
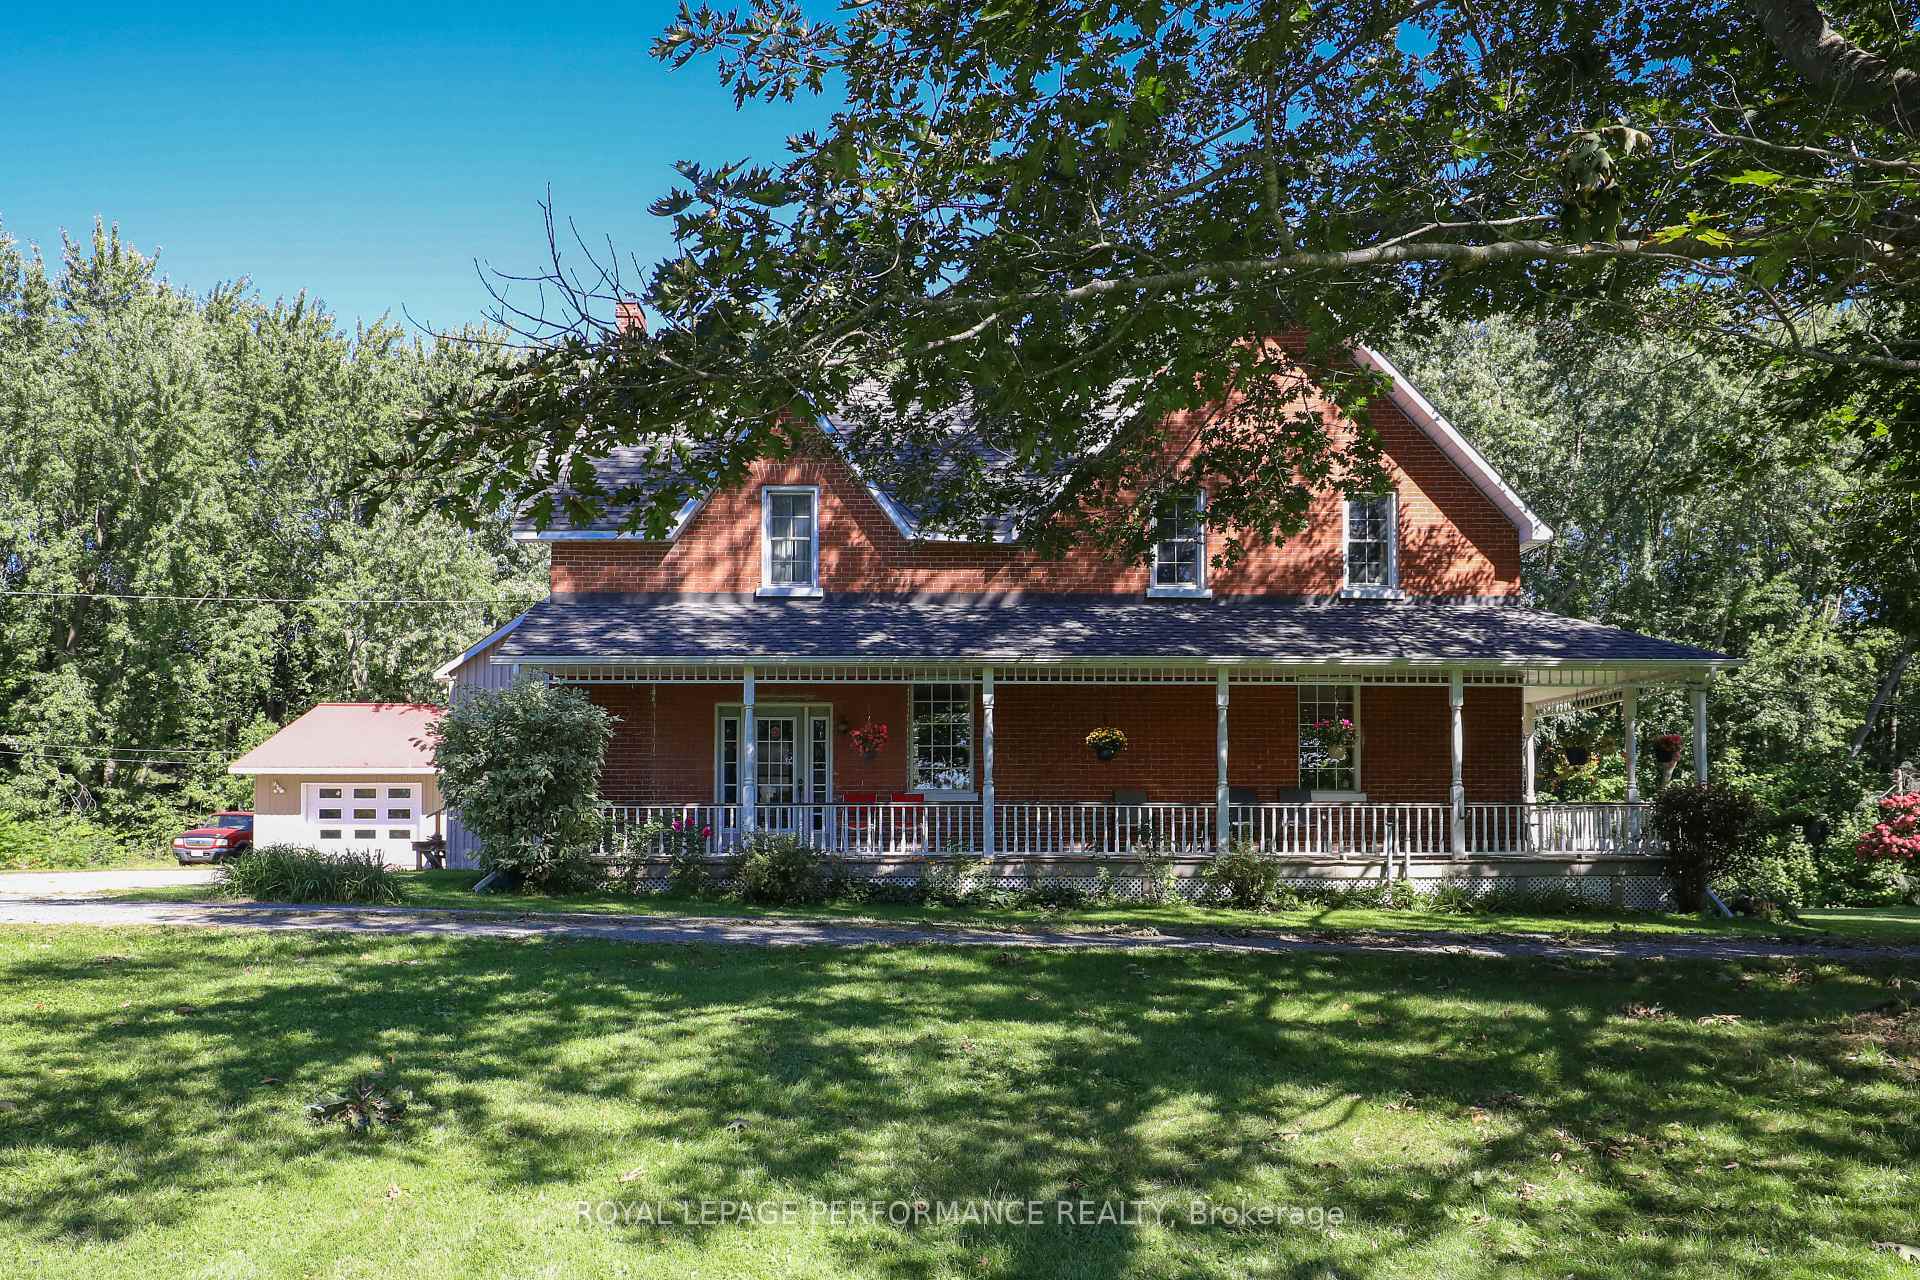
8253 Russell Road
Ottawa (Sarsfield/Bearbrook), ON K4B 1J1
- 3Bedrooms
- 2Bathrooms
- 4Garage
- 1500–2000Sq Ft
- $4,235Tax
- 545×554 ftLot Size
 Estimated Value:$922,475See Free Estimate Report

Sale & Price History for 8253 Russell Road, Ottawa, Sarsfield/Bearbrook
| Start Date | End Date | Price | Event | MLS# |
|---|---|---|---|---|
| No listing history available | ||||
Real estate boards require you to or to see the full details of this property.
*Sold prices and complete sale & price history are regulated data. Under the Trust in Real Estate Services Act, 2002 (TRESA) and the rules of the Real Estate Council of Ontario (RECO), and pursuant to the Multiple Listing Service® rules of the Canadian Real Estate Association (CREA) and the Toronto Regional Real Estate Board (TRREB), this information may be shown only to registered users who have agreed to the applicable terms of use (a Virtual Office Website, or "VOW," arrangement). HOMEH Inc., Brokerage therefore provides it to signed-in members only. Creating an account is free and takes under a minute.
About 8253 Russell Road, Ottawa, Sarsfield/Bearbrook
Summarized Description
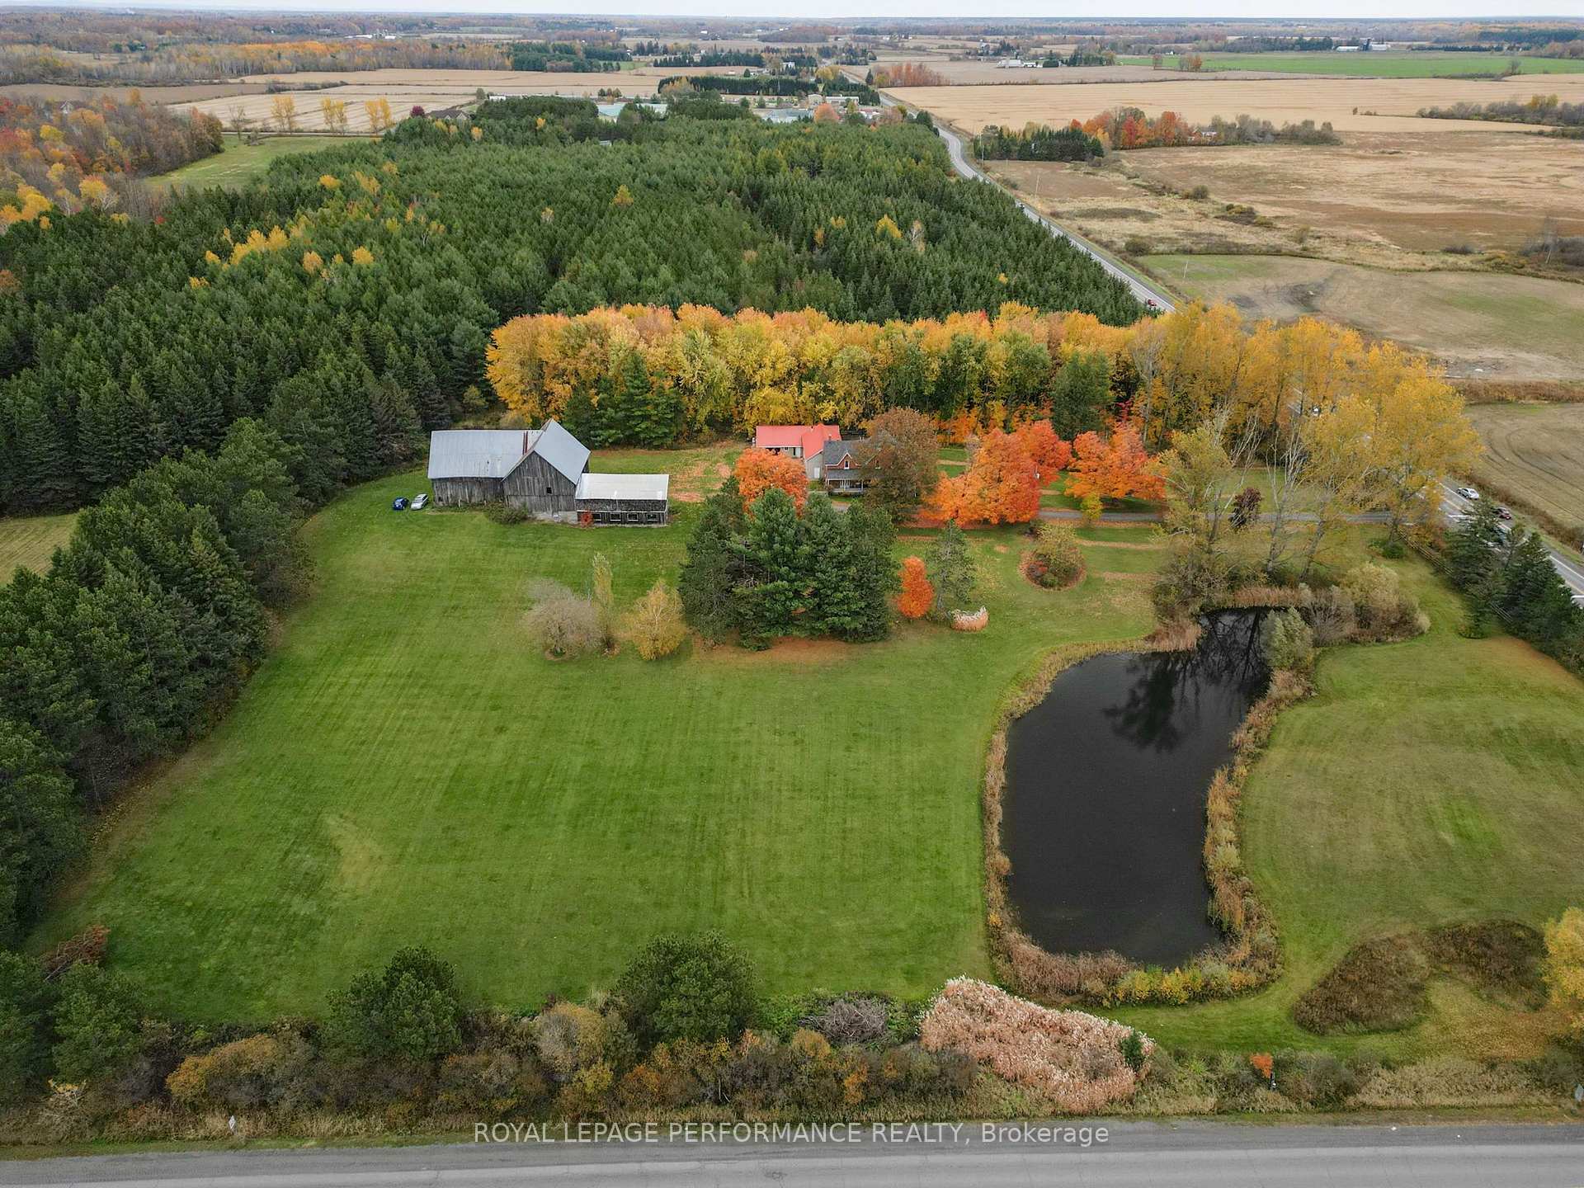
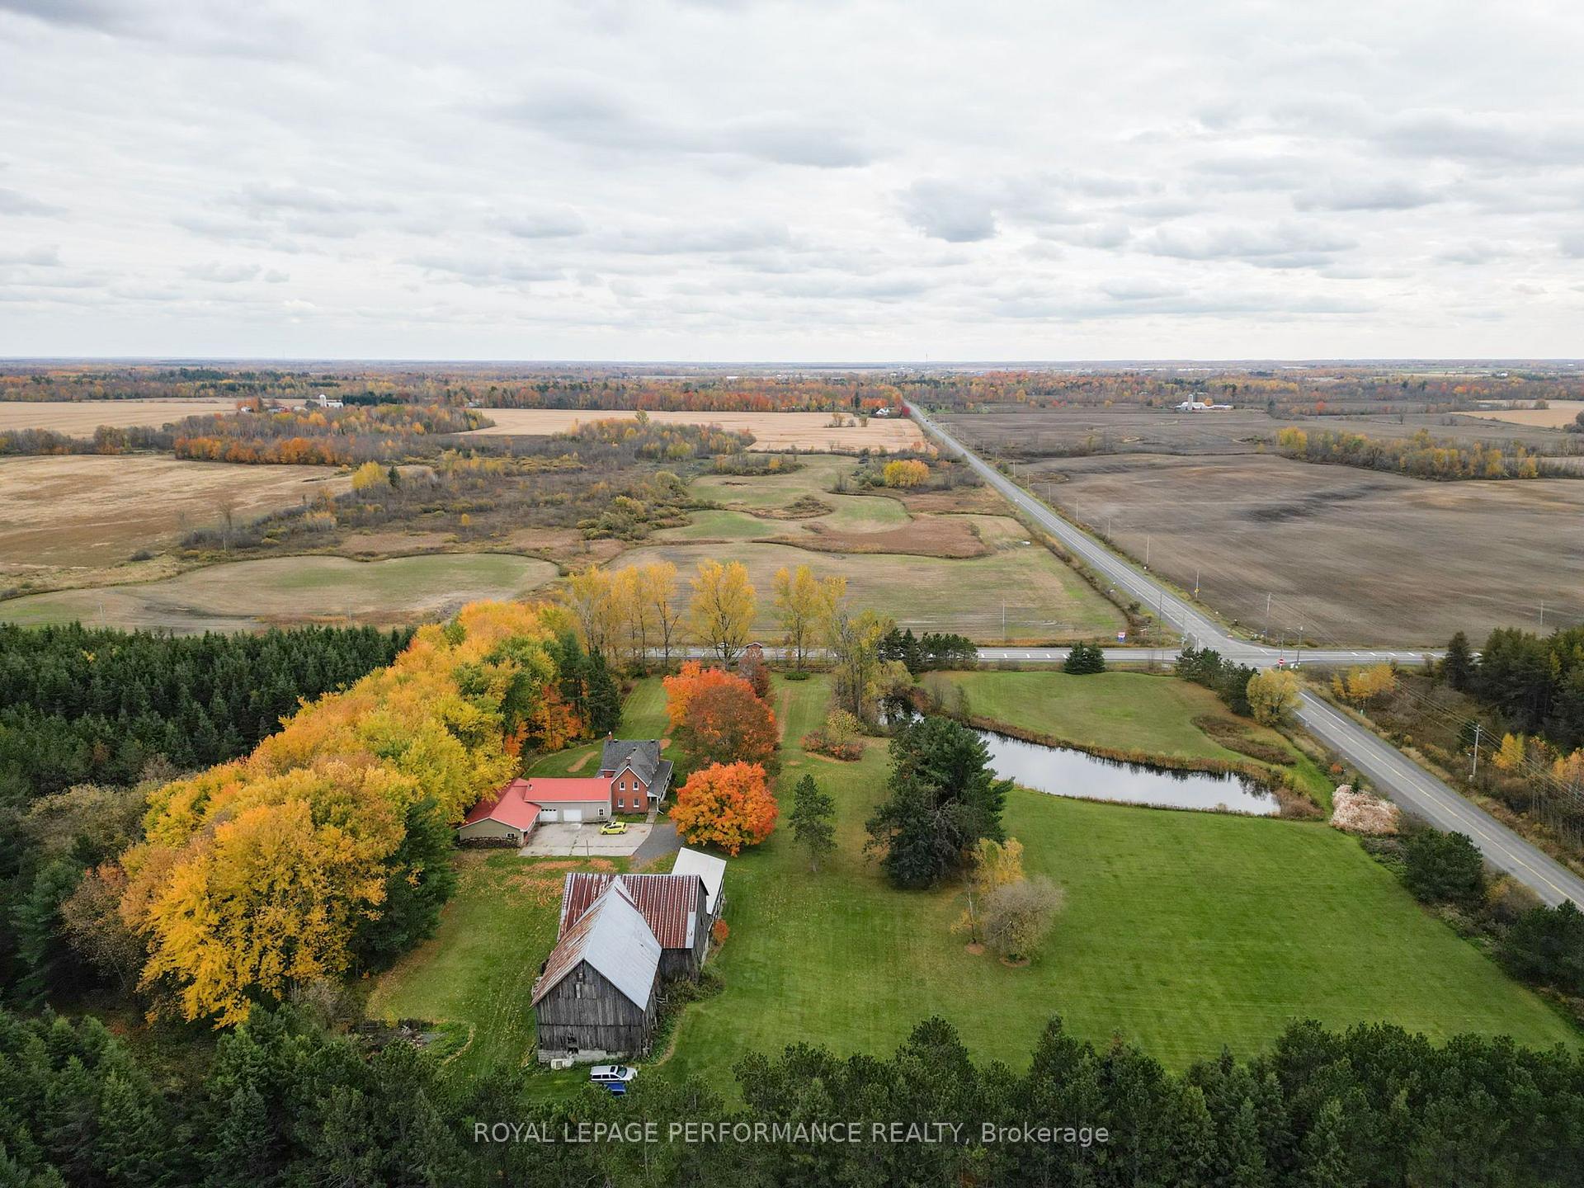
- 8-acre hobby farm with historic charm
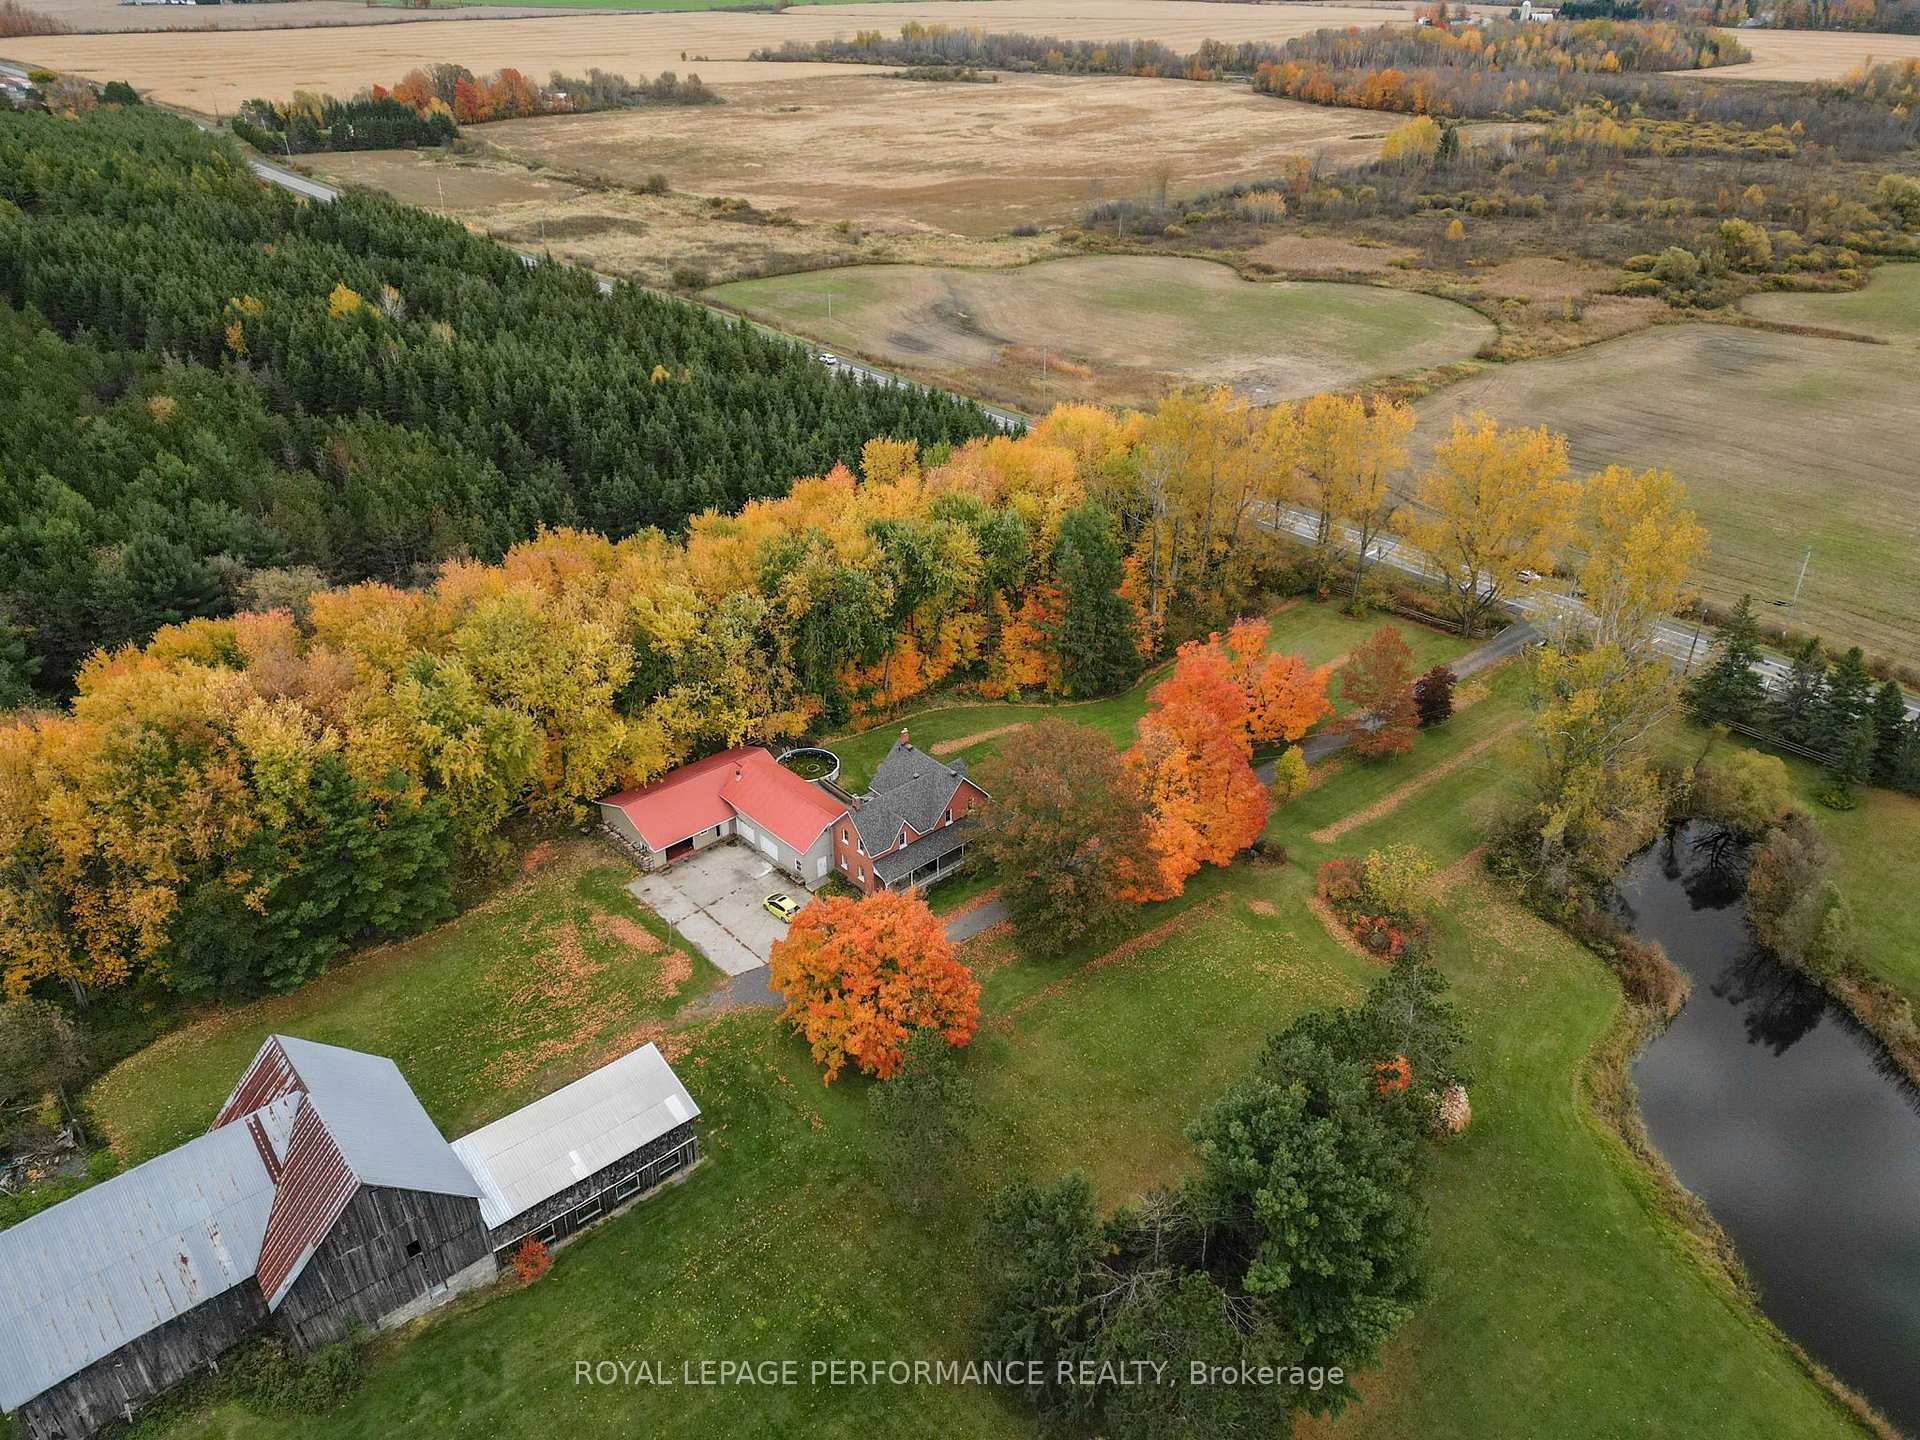
- All-brick century home with classic craftsmanship
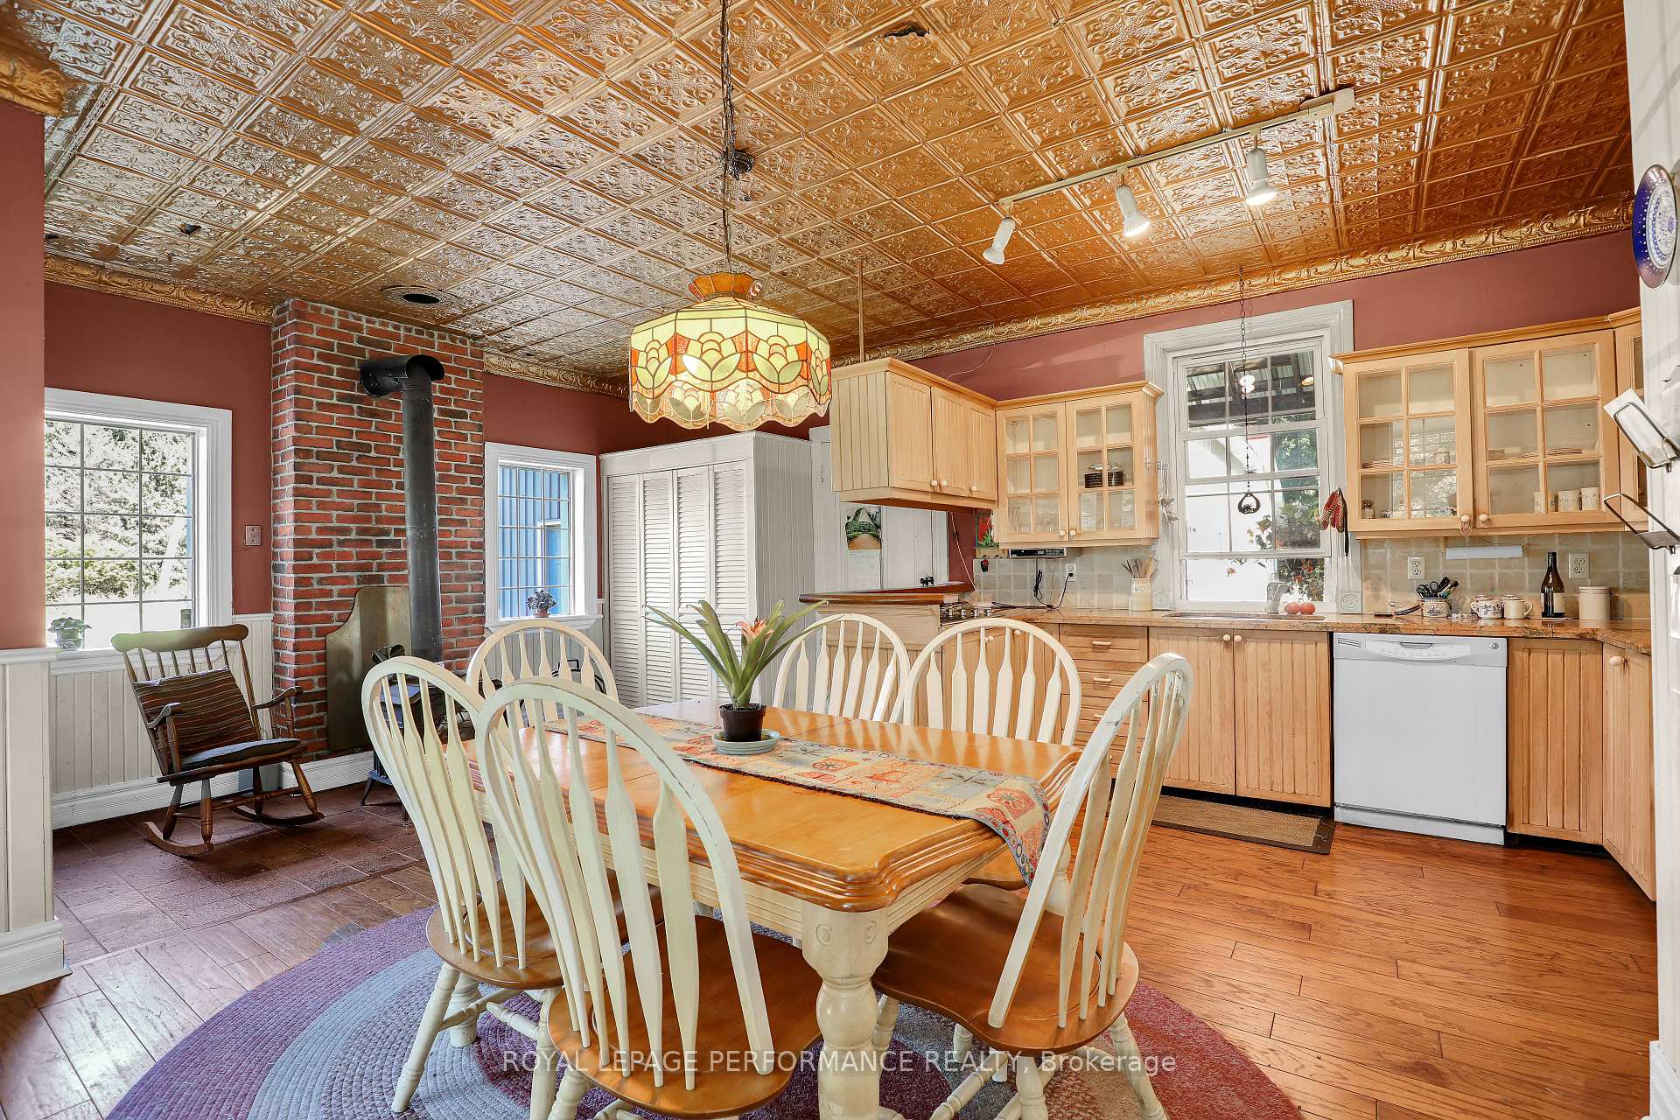
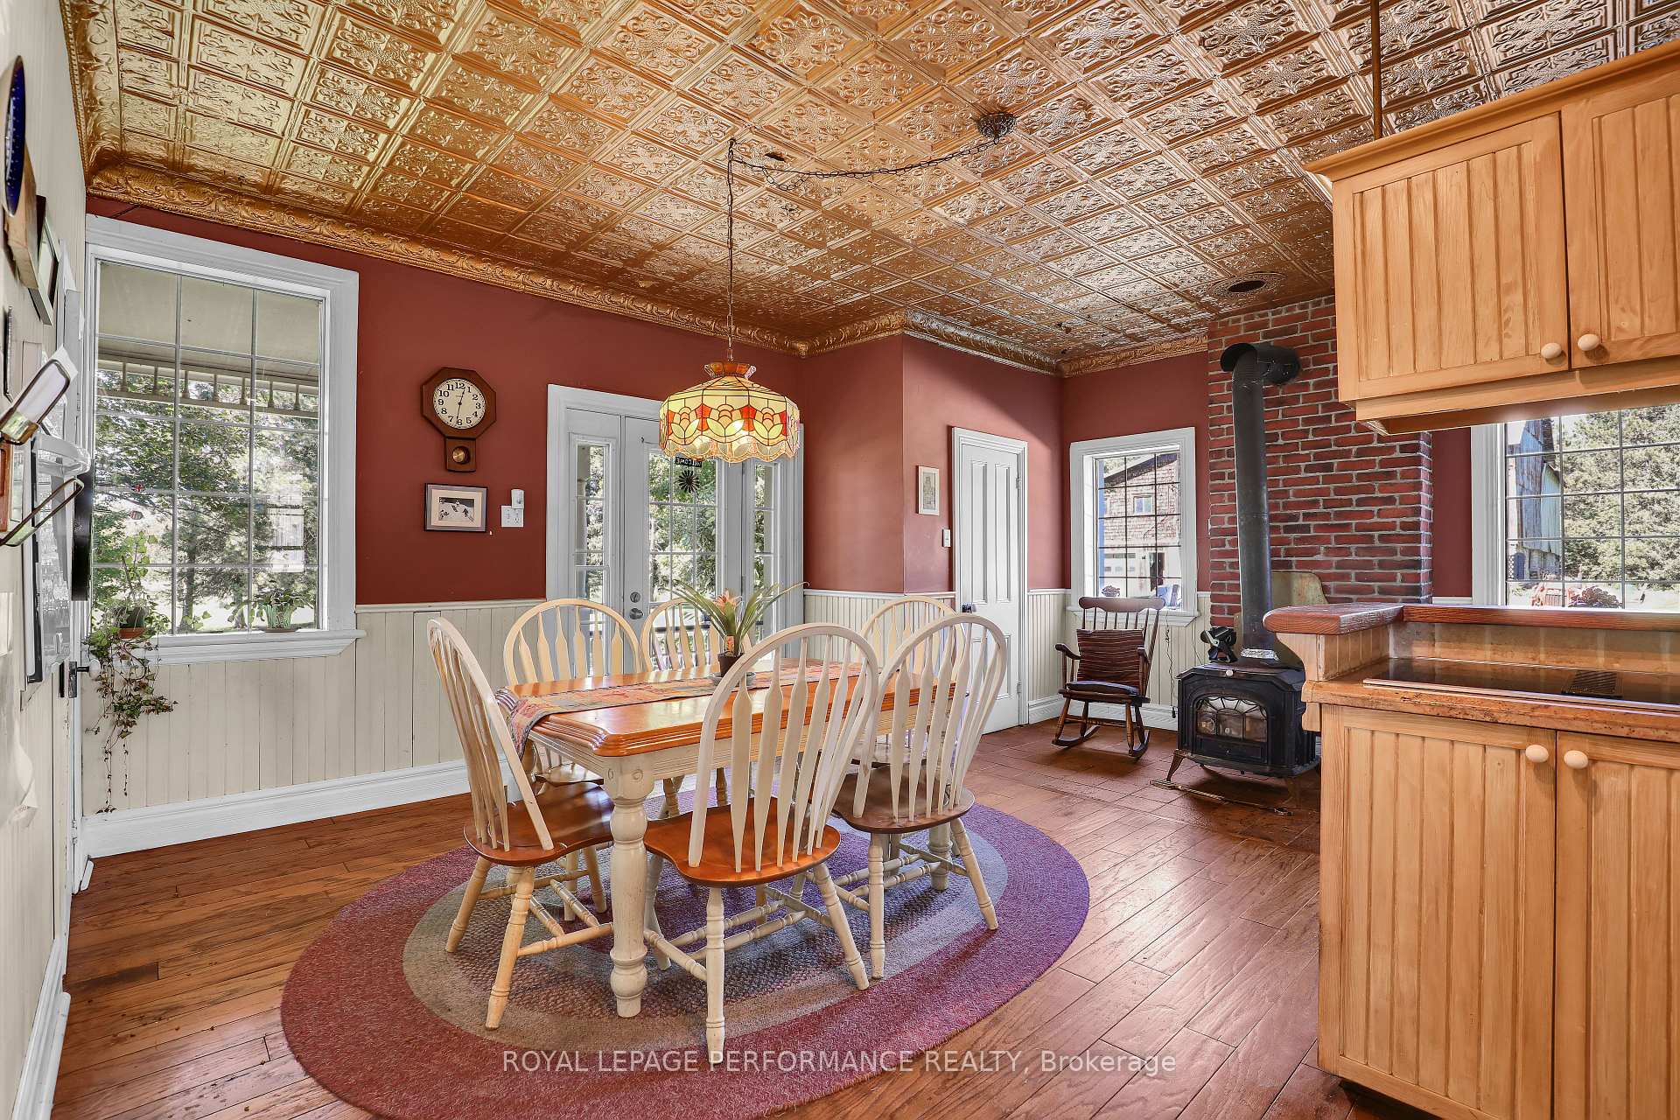
- Expansive country kitchen with vintage features
- Large pond and mature trees enhance property
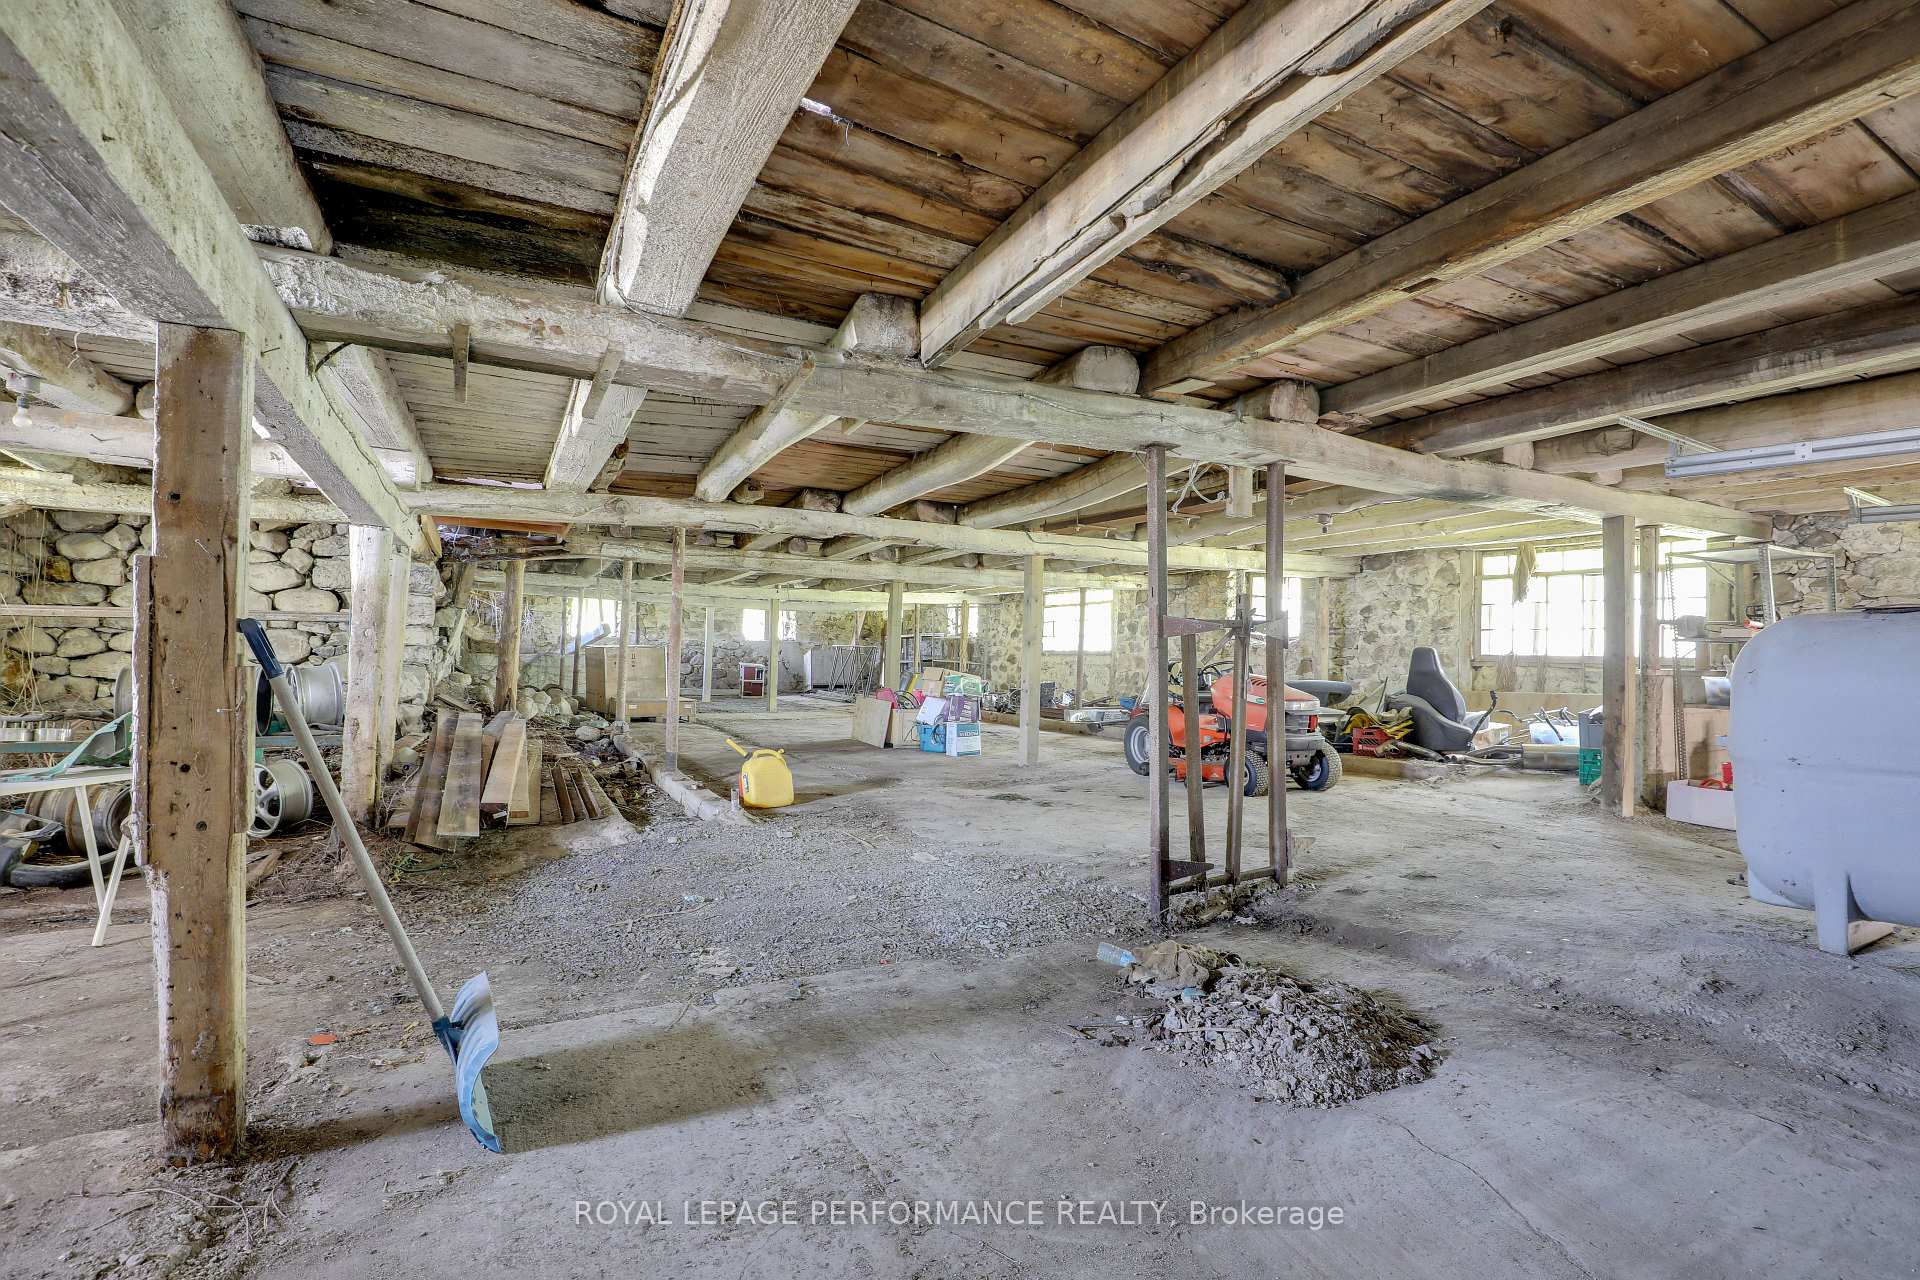
- Heritage barn offers endless possibilities
- Fully insulated workspace with 200-amp service
- Turnkey setup for various hobbies or businesses
- Wrap-around porch perfect for relaxation
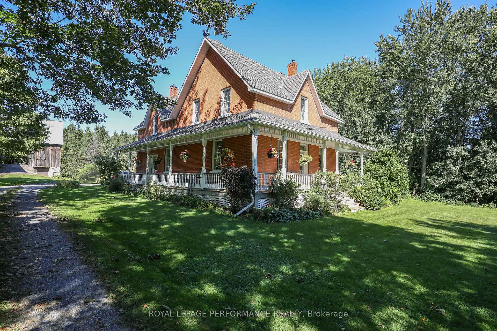
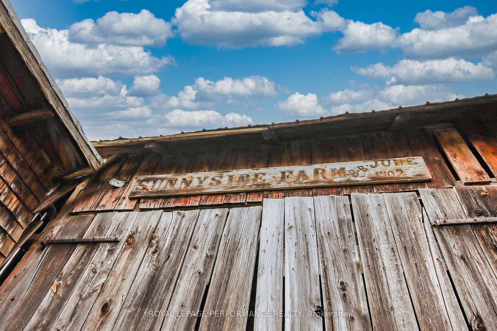
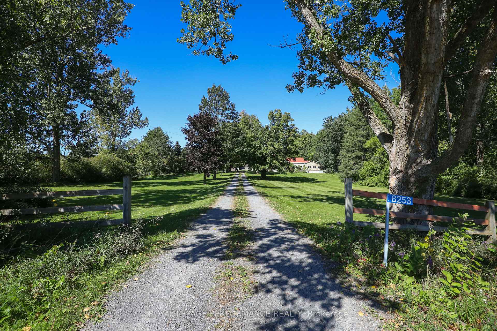
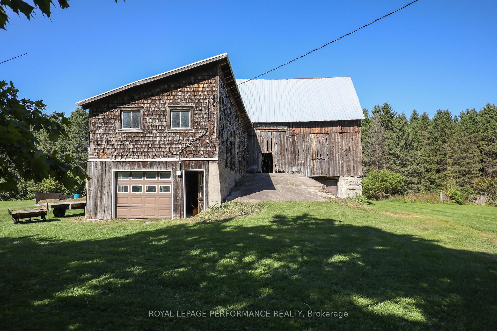
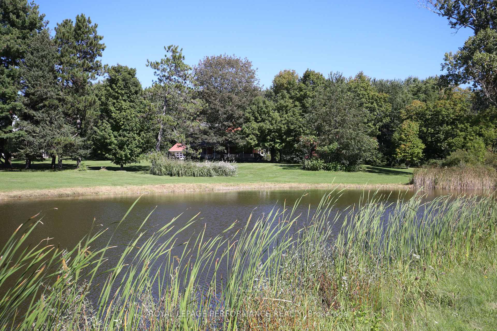
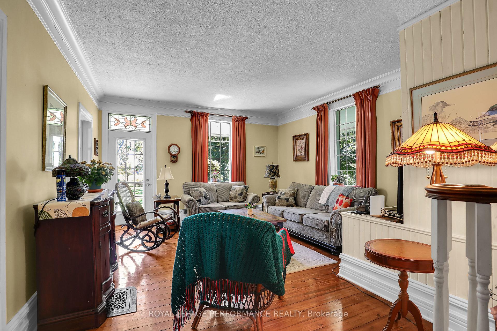
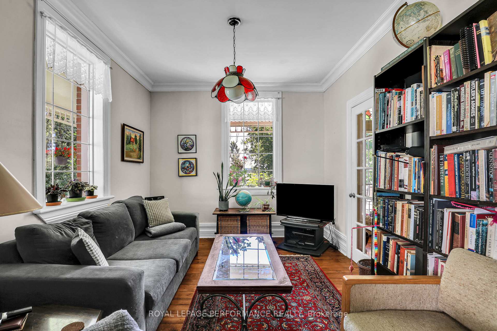
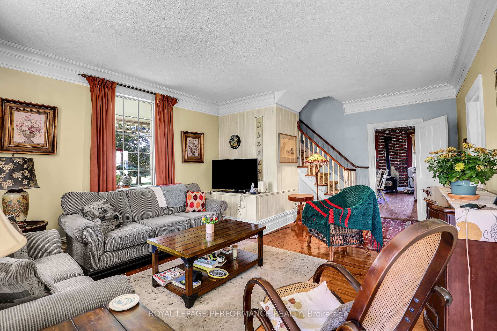
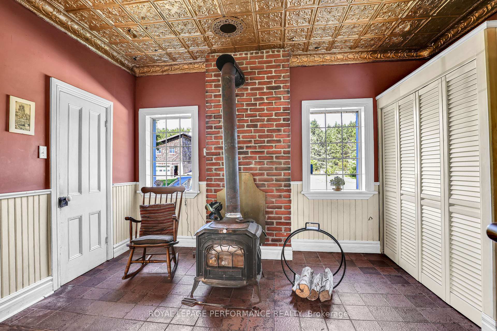
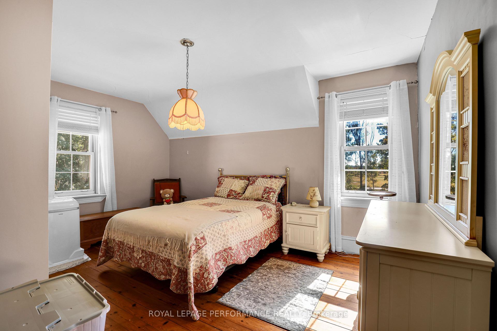
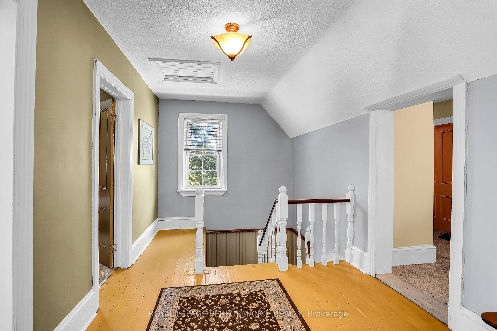
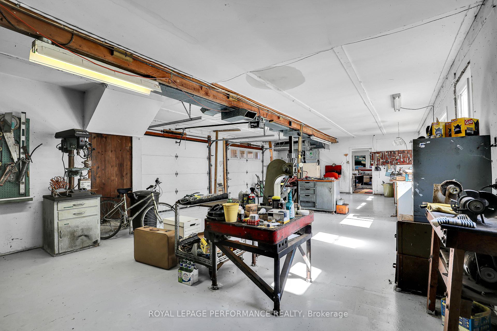
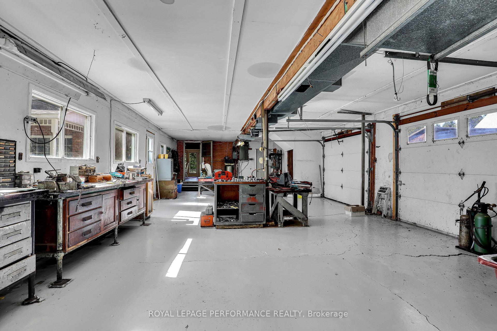
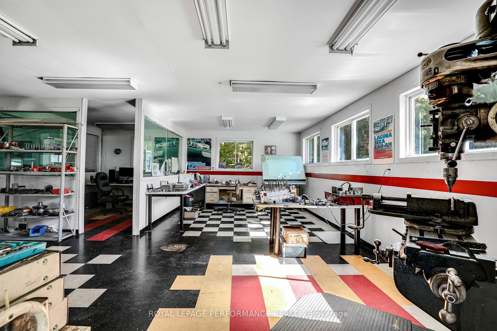
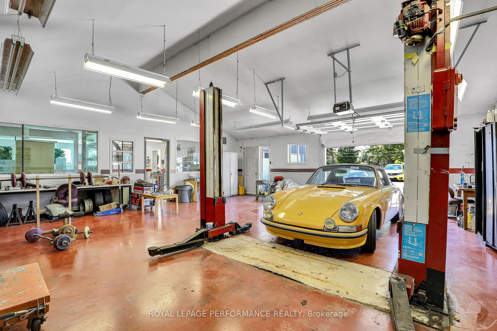
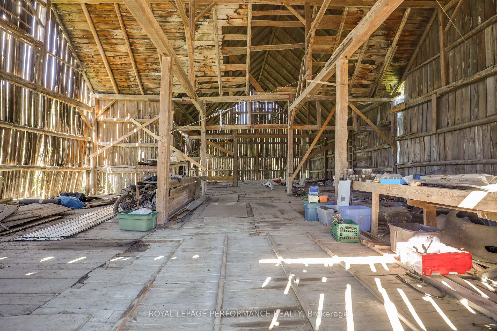
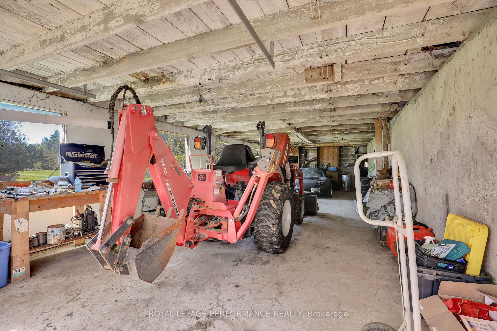
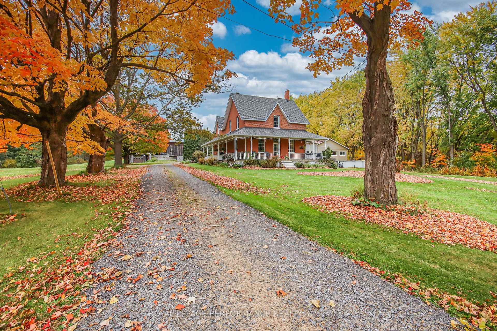
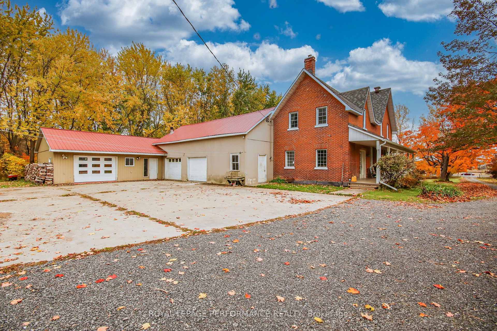
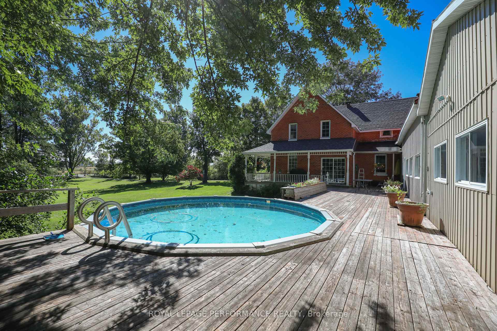
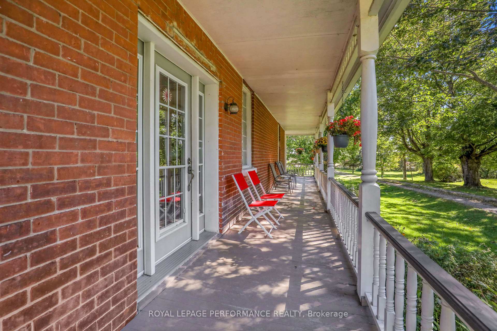
Welcome to Sunnyside Farm. Prepare to fall in love with this picture-perfect 8-acre hobby farm, where timeless historic charm seamlessly blends with rural tranquility and exceptional workspace utility. As you travel down the tree-lined approach, you are welcomed by a gorgeous, all-brick century home that stands as a testament to classic craftsmanship. The grand wrap-around porch is the perfect spot for your morning coffee or spectacular evening sunsets over your own private acreage and large pond. Step inside to a home that exudes warmth and character. Beautifully preserved pine floors flow underfoot, guiding you through deep-set windows and spacious principal rooms. The heart of the home is the expansive country kitchen, a chef's and host's delight featuring a magnificent, authentic tin ceiling that adds striking vintage character to your everyday meals. The expansive 8 acres offer a parklike setting filled with mature trees and open green spaces along with the pond that hosts abundant wildlife all summer and for the energetic, a fabulous skating rink in winter. Standing tall on the acreage is a huge, structurally sound heritage barn, affording endless possibilities. The attached garage and shop is an absolute dream for hobbyists, mechanics, machinists and fabricators alike. This professional-grade workspace is fully insulated, heated, and equipped with a robust 200-amp electrical service. Best of all, it is a truly turnkey setup for your next project or home business: the high-end milling machine and precision metal lathe are included with the property. Whether you dream of restoring classic cars, manufacturing, running a trade from home or simply enjoy equestrian or livestock pursuits, this rare countryside oasis offers an unparalleled lifestyle. Having dutifully provided a lifetime of memories for the current family for over 56 years, the home stands tall and proud, ready to do the same for it's next custodians.
Key Facts & Features
Property Costs
- Annual Property Tax Amount
- $4,235
- Land Transfer Tax Fee
- $19,455
- Basement Type
- Unfinished
Interior Features
- Interior Extras
- Auto Garage Door Remote, Water Heater Owned
- Fireplace/Stove
- Yes
- Fireplace Features
- Wood Stove
- Elevator
- No
Exterior Features
- Pool
- Above Ground
- Property Features
- Golf, Lake/Pond, Wooded/Treed
- Other Structures
- Additional Garage(s), Barn
Building
- Building Type
- Detached
- Building Style
- 2-Storey
Construction
- Exterior Finish
- Brick
- Roof
- Asphalt Shingle
- Foundation Details
- Stone
- Special Designation
- Unknown
Lot
- Lot Front
- 544.86 ft
- Lot Depth
- 553.82 ft
Inclusions
- Inclusions
- Fridge, Cooktop, Wall Oven, Dishwasher, Washer, Dryer
Parking & Garages
- Garage Type
- Attached
- Garage Spaces
- 4
- Parking Spaces
- 10
- Total Garage And Parking Spaces
- 14
Heating & Cooling
- Heat Source
- Oil
- Heat Type
- Forced Air
- Air Conditioning
- None
- Water
- Well
- Sewers
- Septic
- Bedrooms
- 3
- Washrooms
- 2
- Kitchens
- 1
- Family / bonus room
- Yes
Washrooms
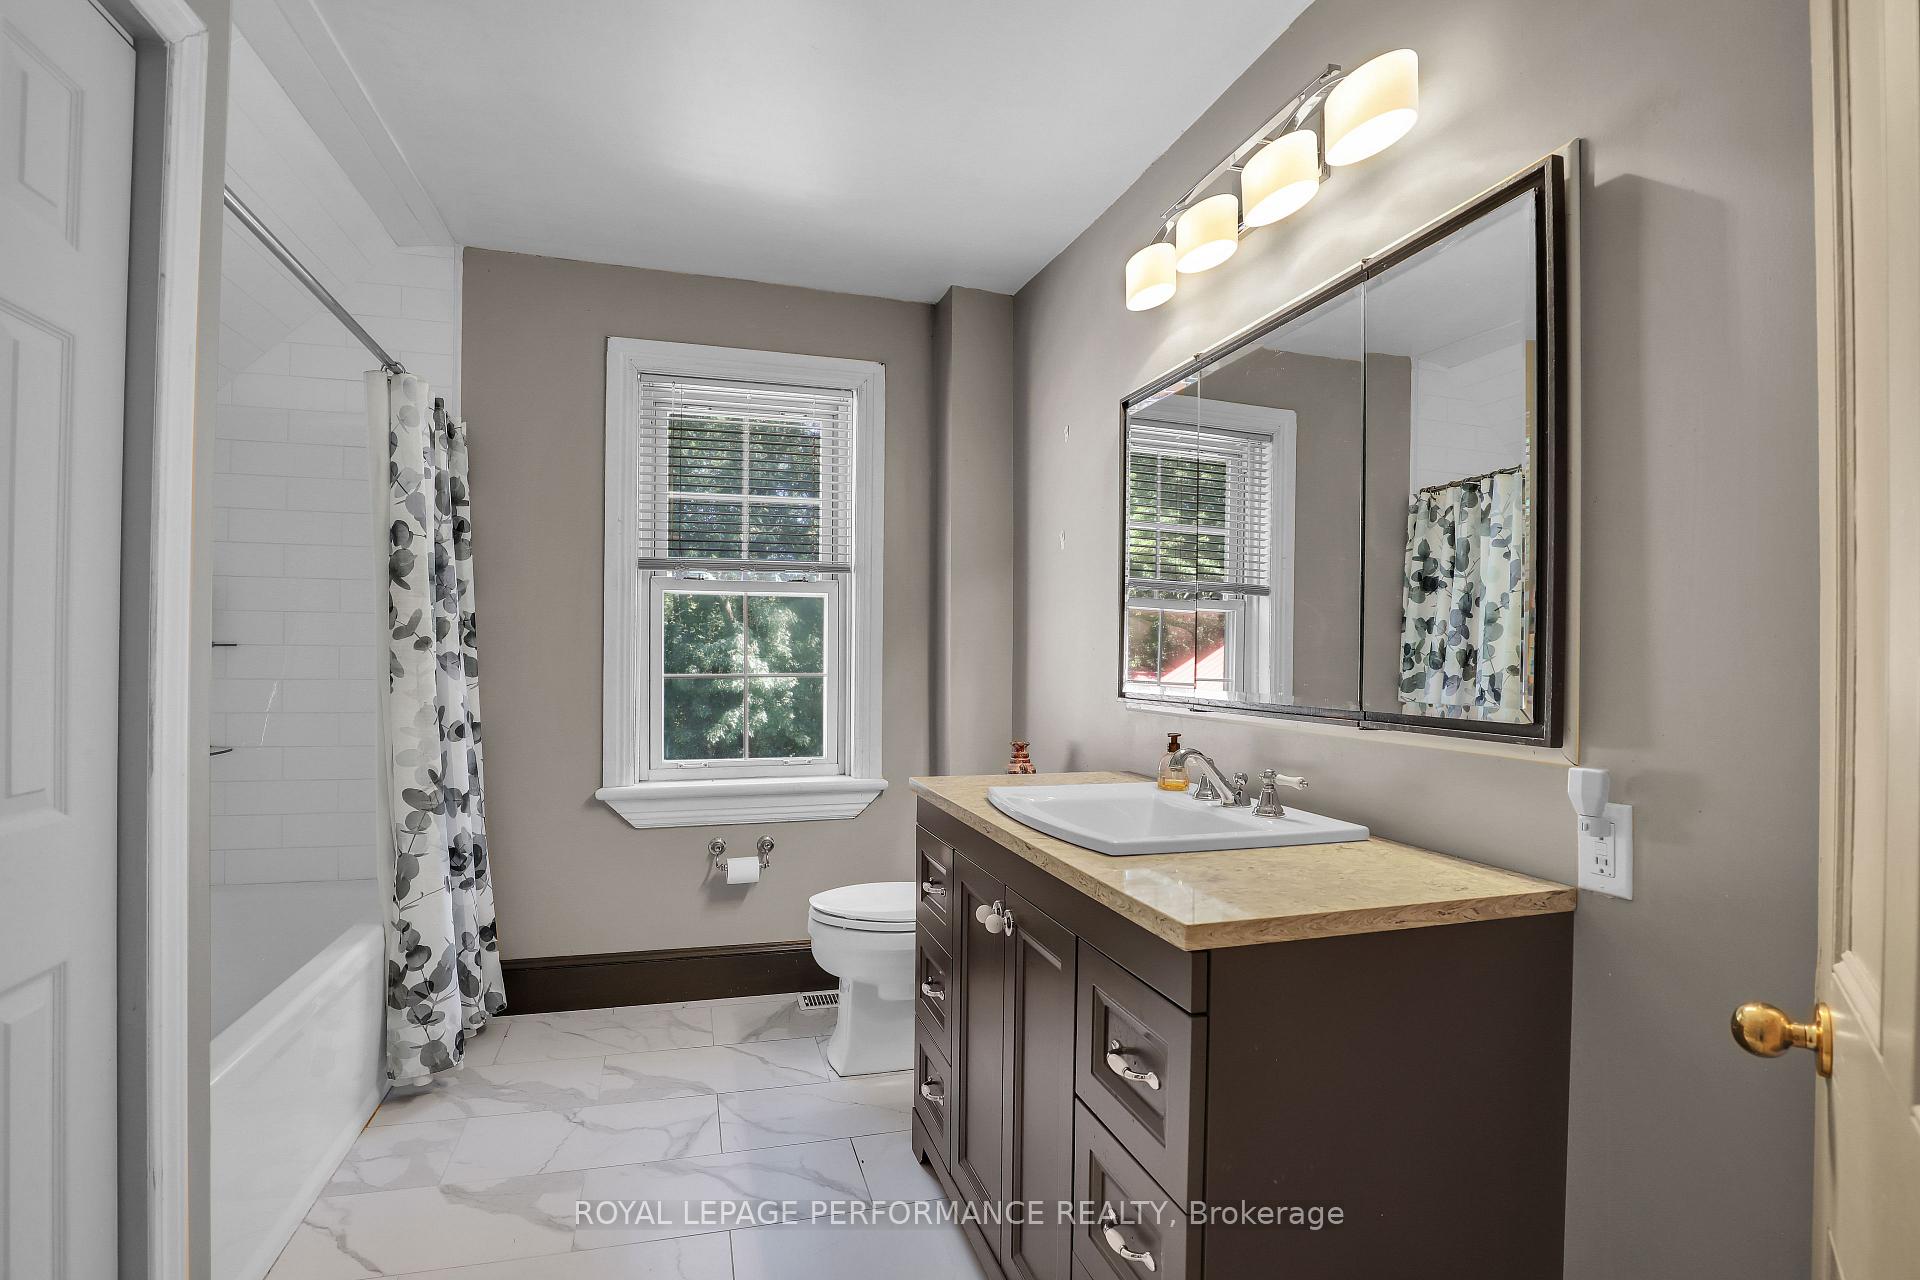
- 3-piece
- 2-piece
- Municipality
- Ottawa
- Neighbourhood
- Sarsfield/Bearbrook
- Main cross streets
- Russelle Rd & Rockdale Rd
- Directions
- HWY 417 East to 33/Rockdale north to NE corner Rockdale & Russell
- Waterfront
- None
- MLS® number
- X13831326
- Data source
- Toronto Regional Real Estate Board
- Listed on
- 2026-09-25
- Updated on
- 2026-09-26
- Days on market
- 23 days
- Possession type
- Flexible
- Co-op commission
- 2.0%+HST
- Seller
- Listed by
- ROYAL LEPAGE PERFORMANCE REALTY
Home Market Value
Current home valuation for 8253 Russell Road, Ottawa, Sarsfield/Bearbrook, Ottawa, ON. Listed for $1,149,000
HOMEH Estimate
$922,475
Estimated Sales Range
$728,755 - $1,151,221
HOMEH Estimate for 8253 Russell Road, Ottawa, Sarsfield/Bearbrook
Calculated with a real agent's CMA method — 45+ years of experience, codified. Not an AI guess.
For the owner
Is this your home? Track its value.
Get this home's HOMEH Estimate by email once a month, with how many homes are for sale around you.
Mortgage Payment Calculator
Compare up to 4 down payment scenarios
5% on first $500K + 10% on $649,000 over $500K
$89,900
| Scenario 1 | Scenario 2 | Scenario 3 | Scenario 4 | |
|---|---|---|---|---|
−Down payment | % $ | % $ | % $ | % $ |
+CMHC insurance | $42,329 | $32,057 | $27,346 | $0 |
=Total mortgage | $1,100,558 | $1,066,157 | $1,003,996 | $919,200 |
Amortization | ||||
Mortgage rate | % | % | % | % |
| Payment frequency | ||||
=Mortgage payment | $5,373monthly | $5,206monthly | $4,902monthly | $4,488monthly |
Land Transfer Tax
$19,455
$19,455
Around this home
No schools found nearby
Data provided by OpenStreetMap & Fraser Institute School Rankings
Ask HOMEH
New!Hi there!
👋Text or call (416) 301-9001
Recommended for you
Based on homes you've looked at.
No recommended properties found.
Nearby similar homes
No nearby properties found.
More real estate resources
Other homes nearby
Explore this area
Nearby neighbourhoods
- 4301 - Ottawa West/Tunneys Pasture homes for sale
- 1111 - Navan homes for sale
- 2606 - Blossom Park/Leitrim homes for sale
- 3302 - Lindenlea homes for sale
- 1118 - Avalon East homes for sale
- 1106 - Fallingbrook/Gardenway South homes for sale
- 1107 - Springridge/East Village homes for sale
- 1119 - Notting Hill/Summerside homes for sale
No nearby listings available.