
381 Huron Avenue S
Ottawa (Civic Hospital), ON K1Y 0W9
- 4Bedrooms
- 4Bathrooms
- 1Garage
- 2000–2500Sq Ft
- $10,440Tax
- 40×96 ftLot Size
 Estimated Value:$1,566,500See Free Estimate Report

Property not available for sale or for rent.
HOMEH One: full-service selling for a 1% listing fee. The buyer's agent commission is separate.
Free Home EvaluationHow Much Is My Home Worth?Homes for Sale NearbySale & Price History for 381 Huron Avenue S, Ottawa, Civic Hospital
Real estate boards require you to or to see the full details of this property.
*Sold prices and complete sale & price history are regulated data. Under the Trust in Real Estate Services Act, 2002 (TRESA) and the rules of the Real Estate Council of Ontario (RECO), and pursuant to the Multiple Listing Service® rules of the Canadian Real Estate Association (CREA) and the Toronto Regional Real Estate Board (TRREB), this information may be shown only to registered users who have agreed to the applicable terms of use (a Virtual Office Website, or "VOW," arrangement). HOMEH Inc., Brokerage therefore provides it to signed-in members only. Creating an account is free and takes under a minute.
About 381 Huron Avenue S, Ottawa, Civic Hospital
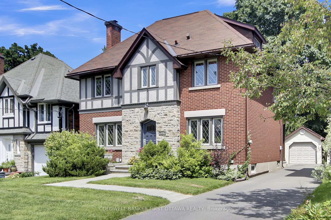
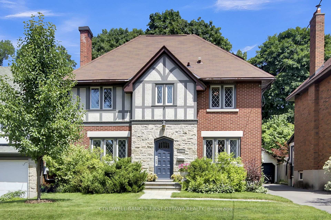
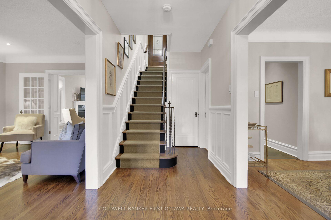
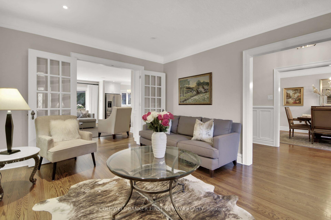
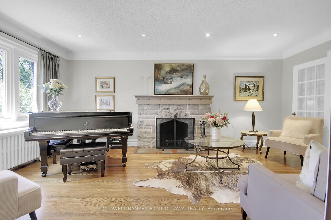
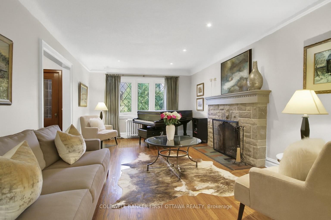
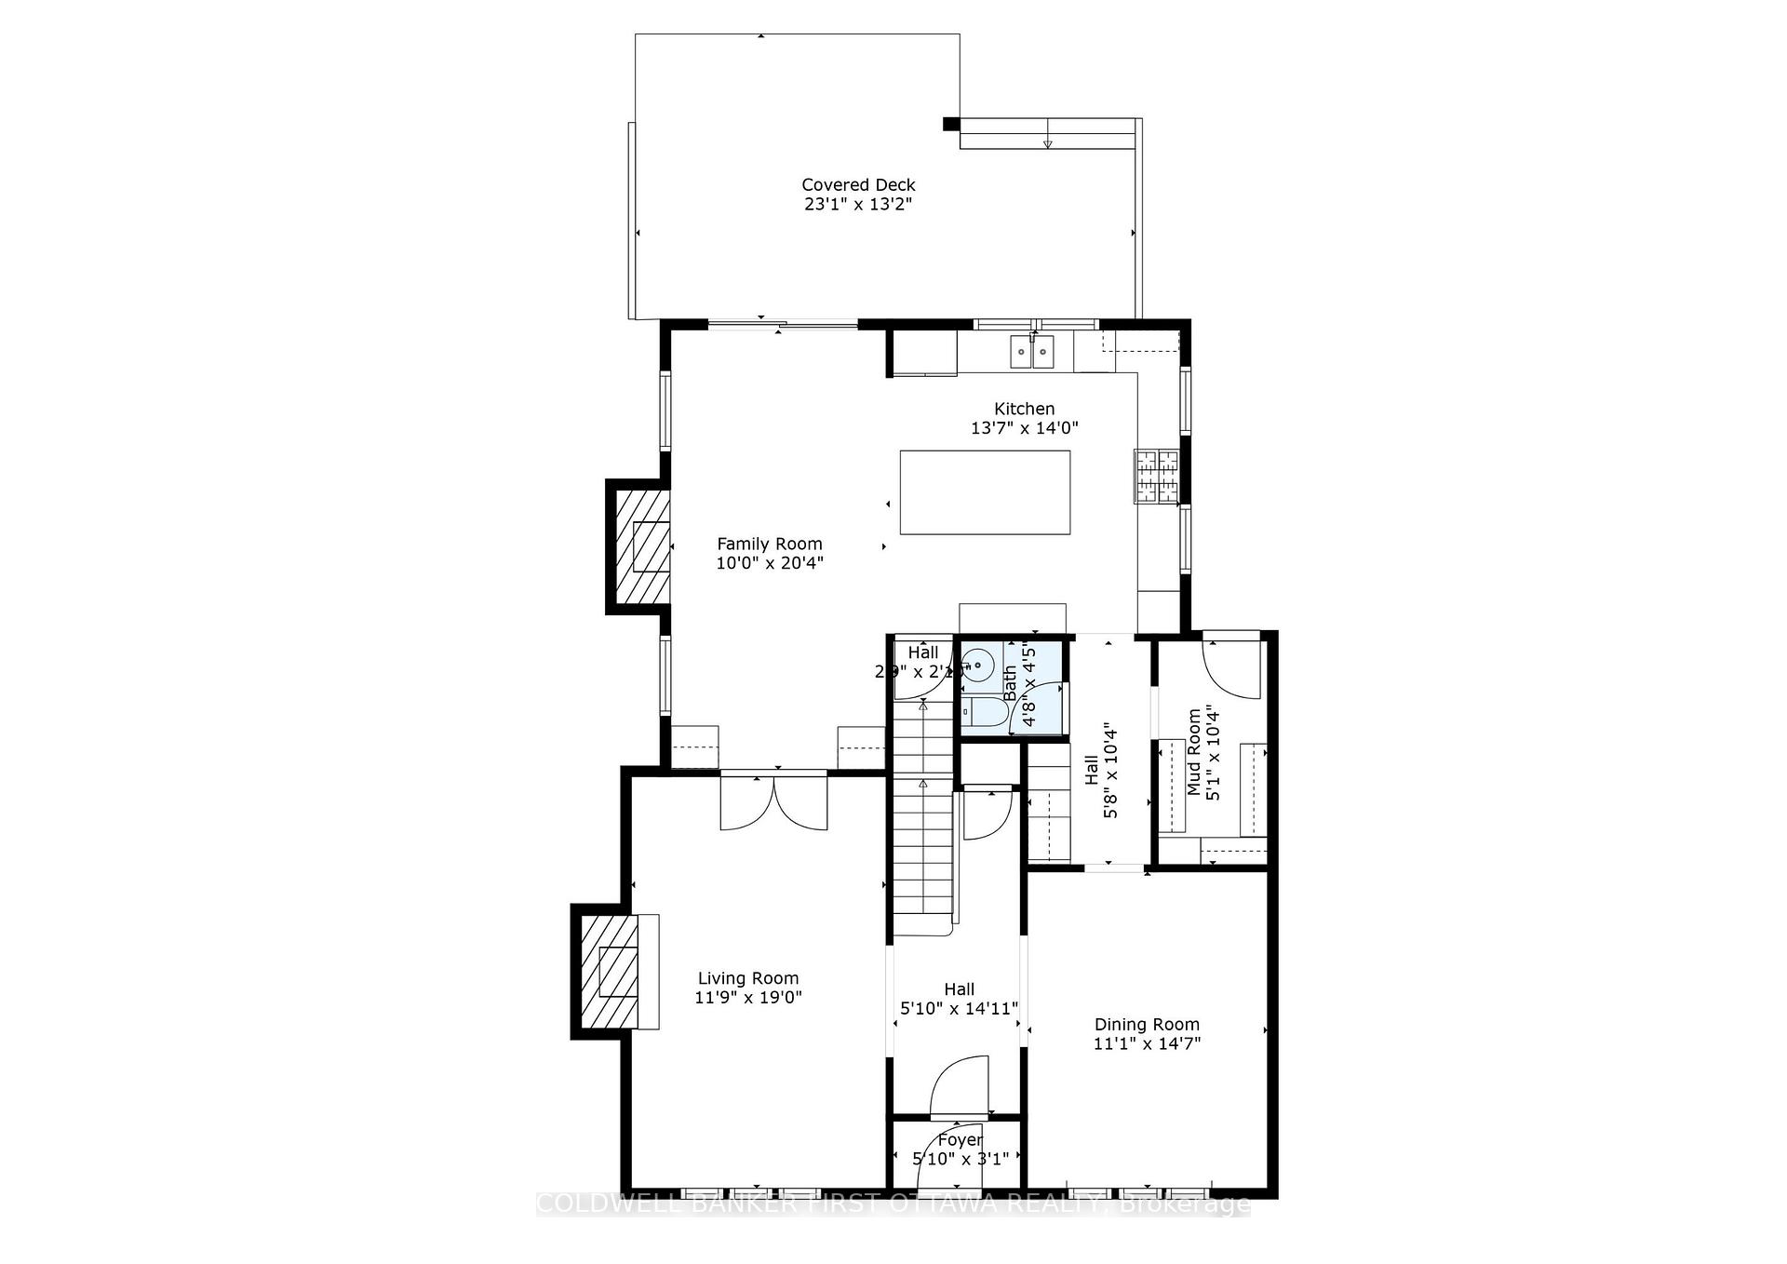
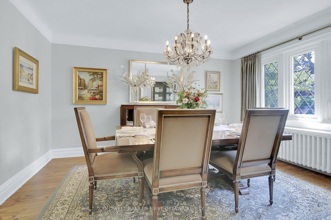
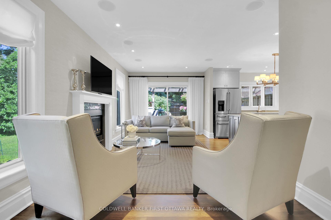
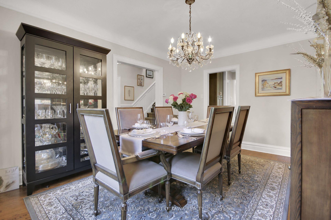
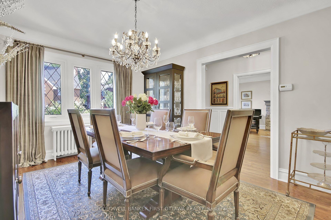
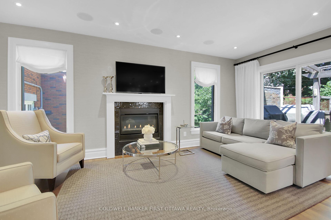
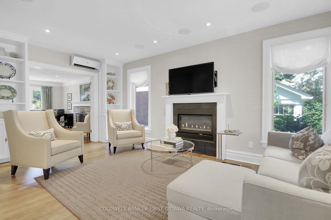
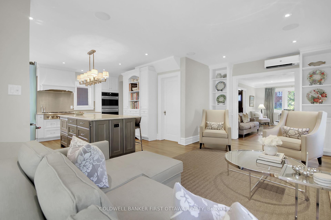
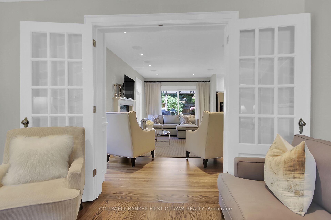
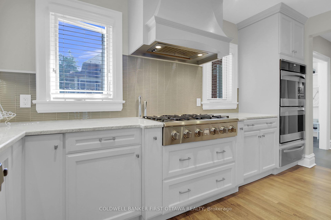
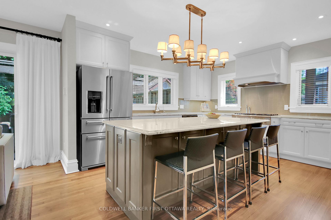
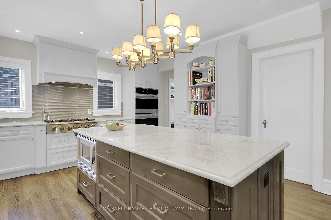
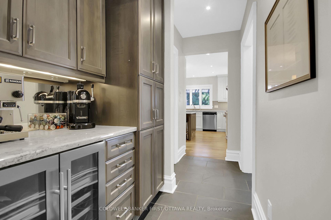
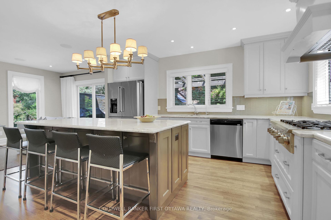
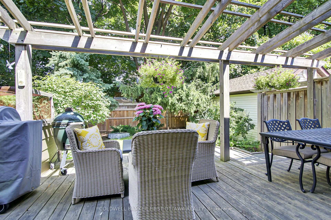
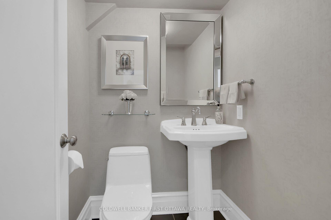
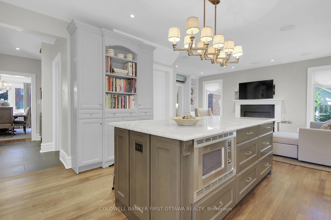
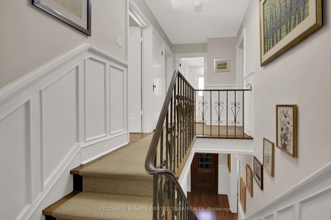
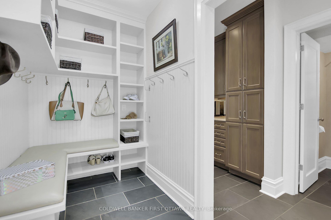
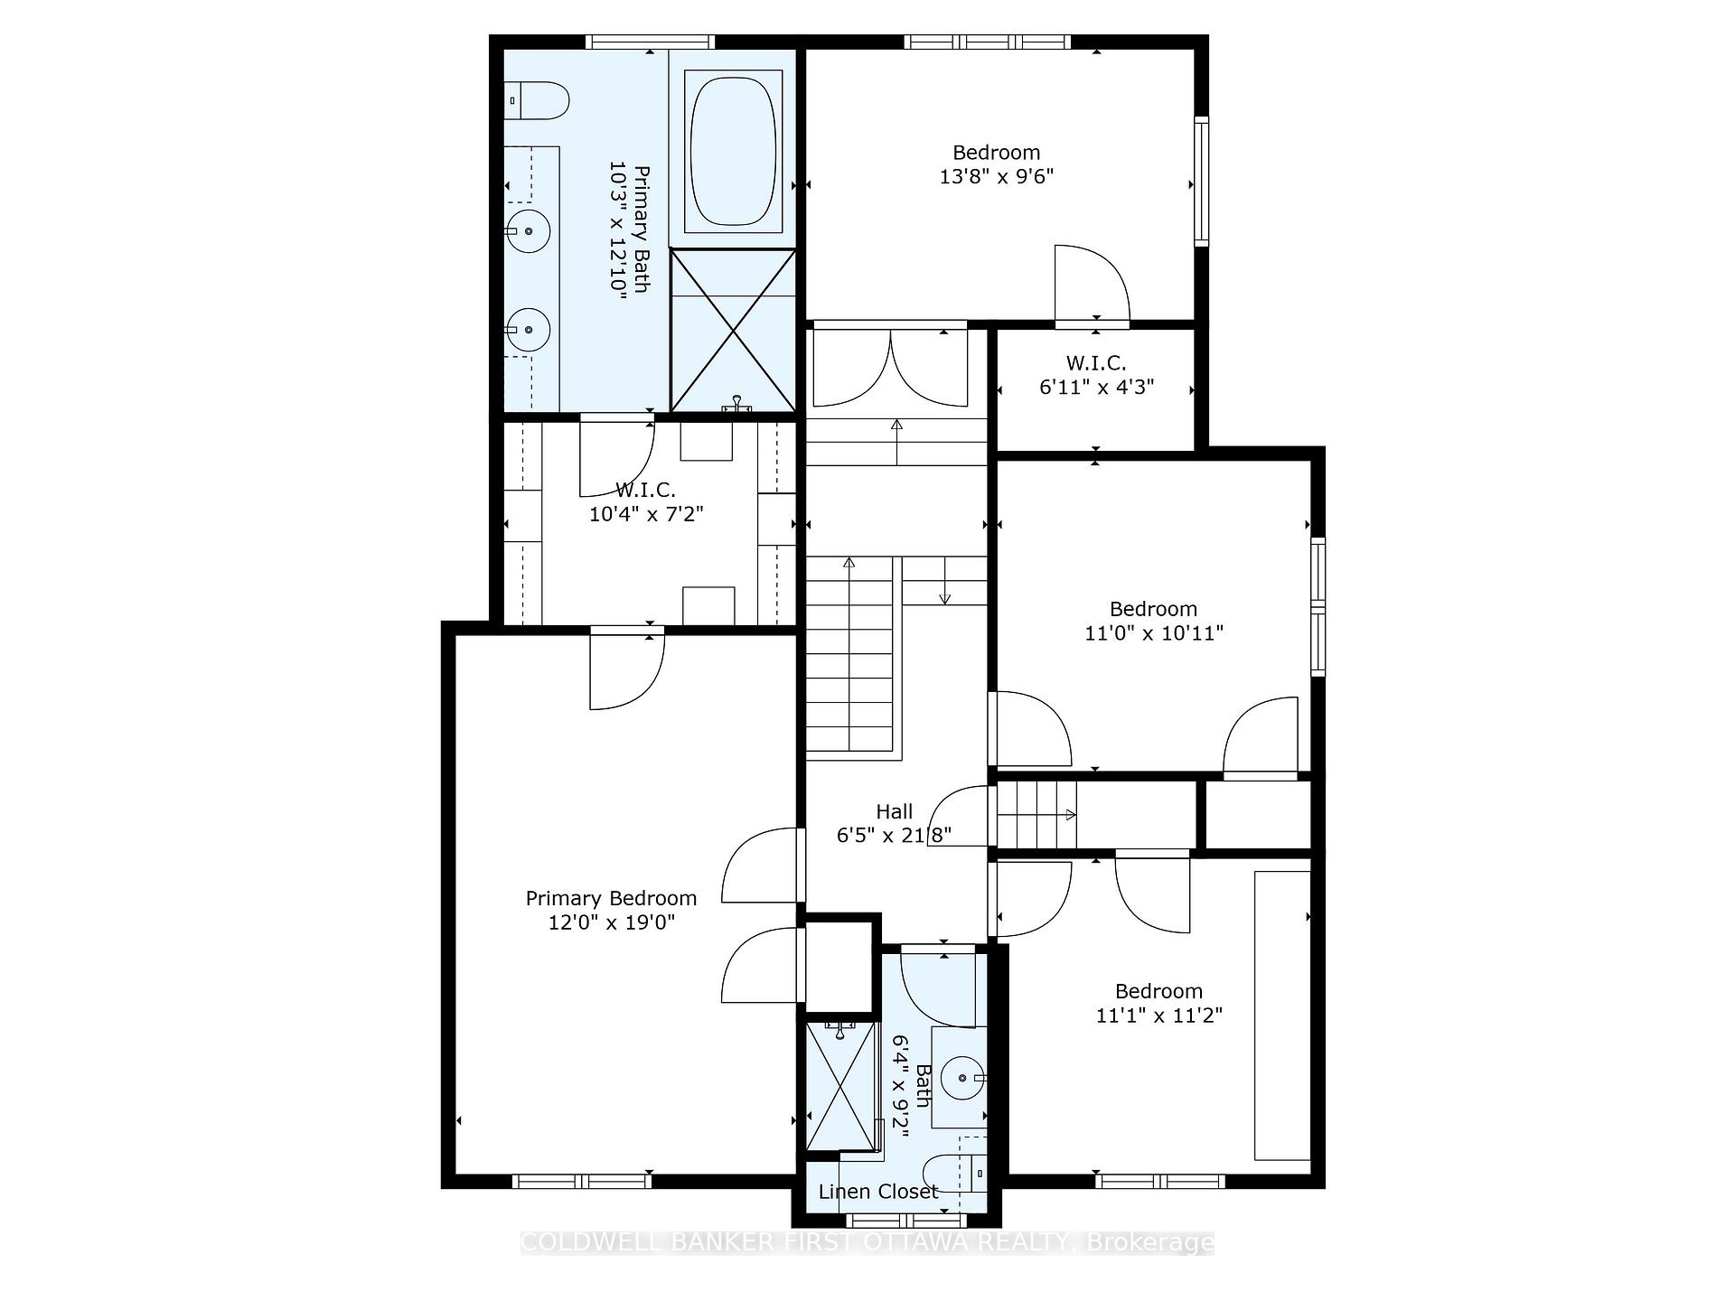
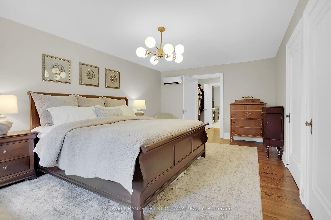
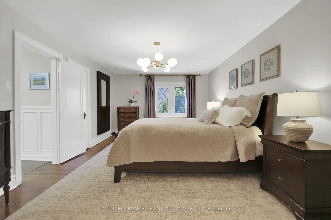
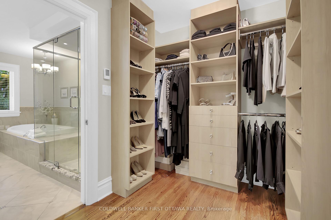
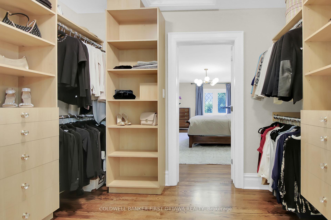
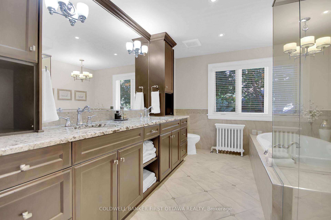
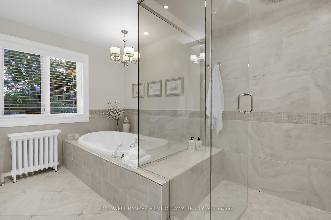
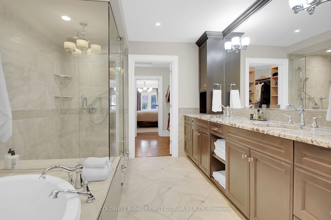
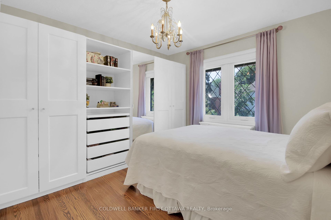
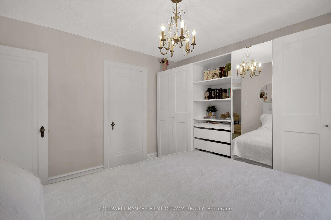
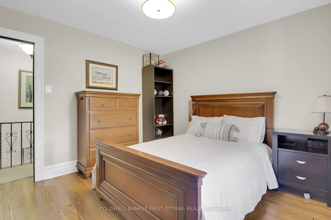
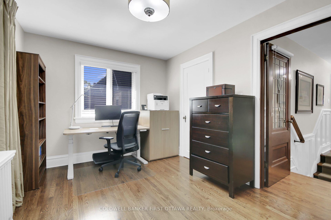
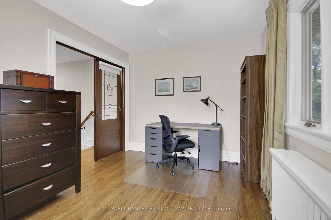
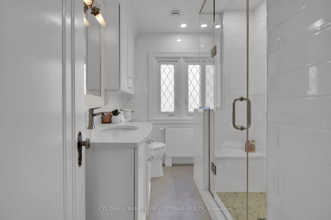
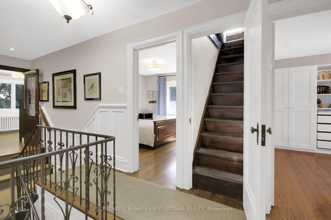
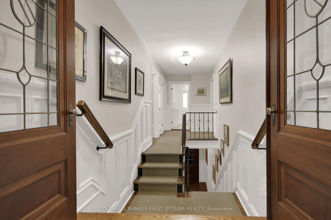
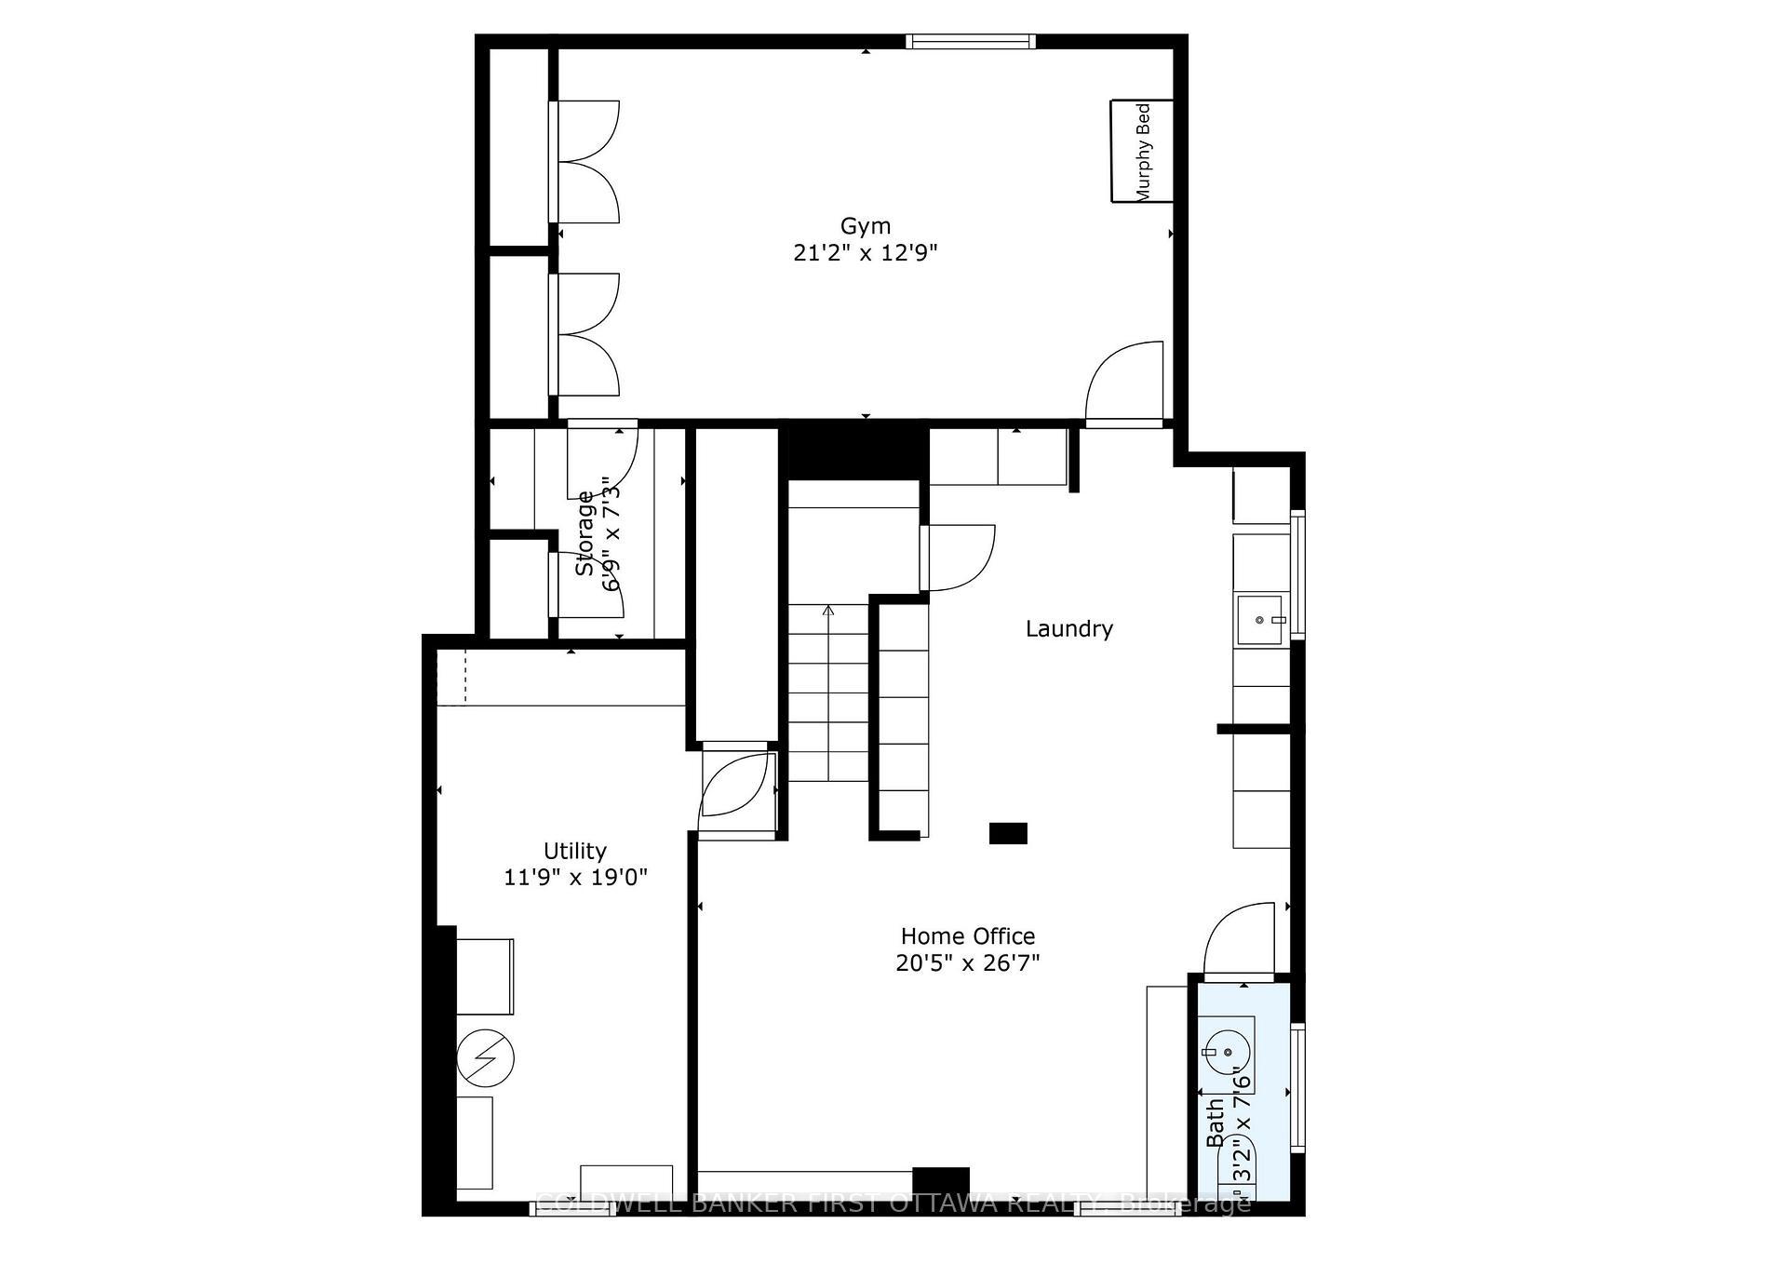
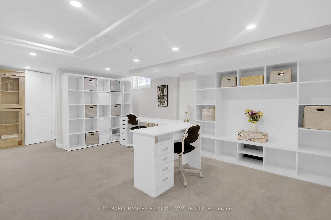
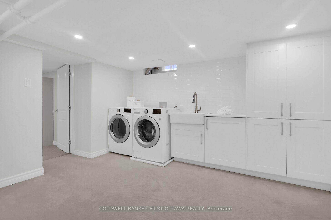
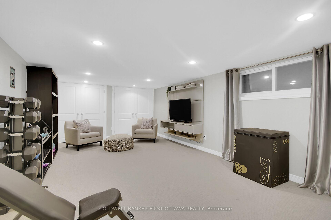
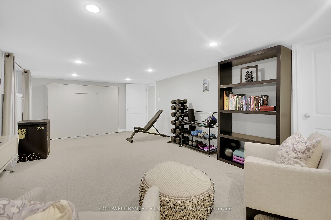
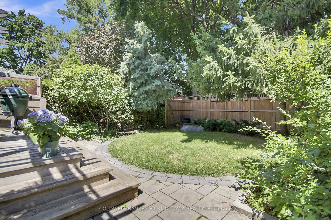
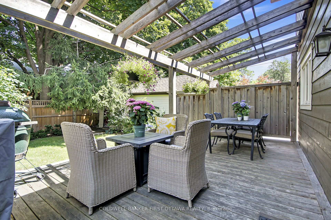
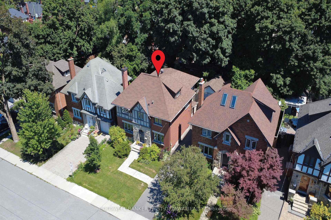
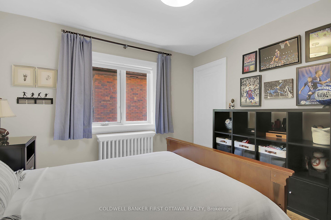
Exquisite in the West Civic! Where timeless elegance meets fashionable contemporary in the remarkable hands of 2H Interior Design! Step inside this gorgeous Tudor-inspired Centre-Hall-designed residence on treasured Huron Avenue South, accented with natural stone, decorative half timber and stucco, and transformed by a stunning 2 storey addition in 2011. Experience lavishly sized formal rooms that create a powerful "First Impression". Notice the wonderful flow of the main floor circling through the Living-Greatroom-Kitchen, winding back to the beautiful dining room, passing the expresso/wine station & the pretty guest bath. Linger in the Kitchen, admiring the impeccable design focussed around an Island of a size meant for gathering. Savour the stone countertops, the custom millwork & cabinetry including the beautiful buffet and striking range hood, the premium appliances, the surplus of windows, the magnificent light. Be drawn to the Montigo fireplace, w/ architectural flame, that anchors the stylish family room. On sunny days, let the deck, the pergola, and the privacy of leafy gardens tempt you outside. Up the central staircase are 4 bedrooms. The secluded primary is impressively large and privileged to house not only a luxurious 5 piece ensuite bath, but also a custom designed walk-in closet. Of the other bedrooms, one is discretely placed to make it the perfect choice for office/guest room. Delight in the main bath on this floor, renovated in 2017, and a dream in white-on-white. + + Discover the surprise of a staircase to the 3rd floor! Descend to the lower level where the living expands to include a home office, a gym, and a 4th bath. And, not to be missed, conveniently located at the side door, is the mudroom that everyone wants. Outside, the streetscape is striking, the schools prized, the location dynamic...an easy run to shops and parks, two blocks to the vast Experimental Farm, and the NCC's signature Island Park Drive. Come...be enchanted.
Key Facts & Features
Property Costs
- Annual Property Tax Amount
- $10,440
- Land Transfer Tax Fee
- $30,375
Rental Items
- Rental Equipment
- Alarm monitoring- will be discharged
- Basement Type
- Full, Finished
Interior Features
- Interior Extras
- Sauna, Water Heater Owned, Water Treatment
- Security Features
- Alarm System
- Fireplace/Stove
- Yes
- Fireplace Features
- Natural Gas
- Elevator
- No
Exterior Features
- Exterior Extras
- Deck, Patio, Privacy
- Pool
- None
- Property Features
- Public Transit
Building
- Building Type
- Detached
- Building Style
- 2-Storey
Construction
- Exterior Finish
- Brick, Stone
- Roof
- Shingles
- Foundation Details
- Concrete
- Special Designation
- Unknown
Lot
- Lot Front
- 40.00 ft
- Lot Depth
- 96.00 ft
Inclusions
- Inclusions
- Refrigerator (2), Gas Cooktop, Double Wall Oven, Warming Drawer, Hood Fan, Built-In Microwave, Dishwasher, Wine Fridge, Washer, Dryer, Freezer, Sauna, In-ceiling Speakers, Murphy Bed, Barstools, Alarm, Irrigation System, Backyard Accent Lighting, Hot Water Tank, Water Treatment Equipment, Built-in Cabinetry, TV Wall Unit in Gym, Shelving Unit in Lower Level, TV Wall Mount, Garage Door Opener + remotes. Please see attached Feature Sheet for more.
Exclusions
- Exclusions
- See Listing Agent
Parking & Garages
- Garage Type
- Detached
- Garage Spaces
- 1
- Parking Spaces
- 1
- Total Garage And Parking Spaces
- 2
Heating & Cooling
- Heat Source
- Gas
- Heat Type
- Radiant
- Air Conditioning
- Other
- Water
- Municipal
- Sewers
- Sewer
- Bedrooms
- 4
- Washrooms
- 4
- Kitchens
- 1
- Family / bonus room
- Yes
Room sizes
- Other—Main level, Pantry
- Mud Room—Main level, B/I Shelves
- Primary Bedroom—Second level, Walk-In Closet(s), 5 Pc Ensuite
- Bedroom—Second level, B/I Closet
- Bedroom—Second level
- Bedroom—Second level, Walk-In Closet(s)
- Office—Lower level, Combined w/Laundry, 2 Pc Bath
- Exercise Room—Lower level, B/I Shelves, Murphy Bed
- Utility Room—Lower level
- Foyer—Main level
- Living Room—Main level, French Doors
- Dining Room—Main level
- Family Room—Main level, Gas Fireplace
- Kitchen—Main level, Centre Island
Washrooms
- 5-piece, Second
- 3-piece, Second
- 2-piece, Main
- 2-piece, Lower
- Municipality
- Ottawa
- Neighbourhood
- Civic Hospital
- Main cross streets
- Ruskin
- Directions
- Island Park Drive to Huron Ave South. Located between Ruskin and Kenilworth.
- MLS® number
- X12415686
- Data source
- Toronto Regional Real Estate Board
- Status change
- 2025-10-02
- Listed on
- 2025-09-19
- Days on market
- 13 days
- Possession type
- Flexible
- Co-op commission
- 2% + HST
- Seller
- Listed by
- COLDWELL BANKER FIRST OTTAWA REALTY
Home Market Value
Current home valuation for 381 Huron Avenue S, Ottawa, Civic Hospital, Ottawa, ON. Listed for $1,695,000
HOMEH Estimate
$1,566,500
Estimated Sales Range
$1,237,535 - $1,895,465
HOMEH Estimate for 381 Huron Avenue S, Ottawa, Civic Hospital
Calculated with a real agent's CMA method — 45+ years of experience, codified. Not an AI guess.
For the owner
Is this your home? Track its value.
Get this home's HOMEH Estimate by email once a month, with how many homes are for sale around you.
Mortgage Payment Calculator
Compare up to 4 down payment scenarios
20% required for homes $1.5M or more
$339,000
| Scenario 1 | Scenario 2 | Scenario 3 | Scenario 4 | |
|---|---|---|---|---|
−Down payment | % $ | % $ | % $ | % $ |
+CMHC insurance | $0 | $0 | $0 | $0 |
=Total mortgage | $1,356,000 | $1,271,250 | $1,186,500 | $1,101,750 |
Amortization | ||||
Mortgage rate | % | % | % | % |
| Payment frequency | ||||
=Mortgage payment | $6,621monthly | $6,207monthly | $5,793monthly | $5,379monthly |
Land Transfer Tax
$30,375
$30,375
Around this home
Data provided by OpenStreetMap & Fraser Institute School Rankings
Ask HOMEH
New!Hi there!
👋Text or call (416) 301-9001
Recommended for you
Based on homes you've looked at.
No recommended properties found.
Nearby similar homes
No nearby properties found.
More real estate resources
Other homes nearby
Explore this area
Nearby neighbourhoods
- 4502 - West Centre Town homes for sale
- 4004 - Sandy Hill homes for sale
- 2101 - Rothwell Heights homes for sale
- 4002 - Lower Town homes for sale
- 1116 - Cumberland West homes for sale
- 7806 - Cedar Hill/Orchard Estates homes for sale
- 4003 - Sandy Hill homes for sale
- 4503 - West Centre Town homes for sale
No nearby listings available.