
52 Aero Drive
Ottawa (Lakeview Park), ON K2H 5E4
- 4Bedrooms
- 5Bathrooms
- 2Garage
- 2500–3000Sq Ft
- $7,200Tax
- 68×115 ftLot Size
 Estimated Value:$1,249,254See Free Estimate Report

Property not available for sale or for rent.
HOMEH One: full-service selling for a 1% listing fee. The buyer's agent commission is separate.
Free Home EvaluationHow Much Is My Home Worth?Homes for Sale NearbySale & Price History for 52 Aero Drive, Ottawa, Lakeview Park
Real estate boards require you to or to see the full details of this property.
*Sold prices and complete sale & price history are regulated data. Under the Trust in Real Estate Services Act, 2002 (TRESA) and the rules of the Real Estate Council of Ontario (RECO), and pursuant to the Multiple Listing Service® rules of the Canadian Real Estate Association (CREA) and the Toronto Regional Real Estate Board (TRREB), this information may be shown only to registered users who have agreed to the applicable terms of use (a Virtual Office Website, or "VOW," arrangement). HOMEH Inc., Brokerage therefore provides it to signed-in members only. Creating an account is free and takes under a minute.
About 52 Aero Drive, Ottawa, Lakeview Park
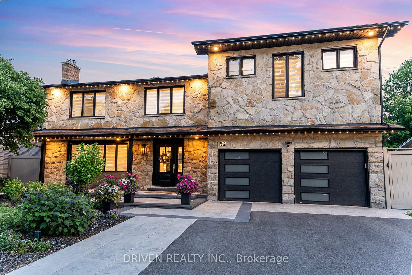
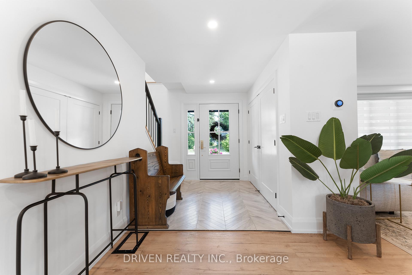
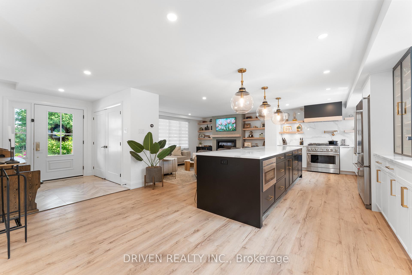
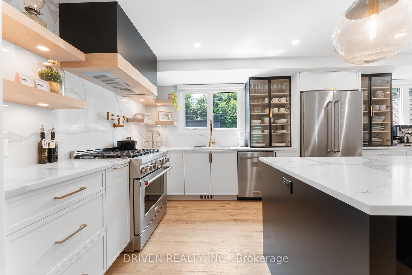
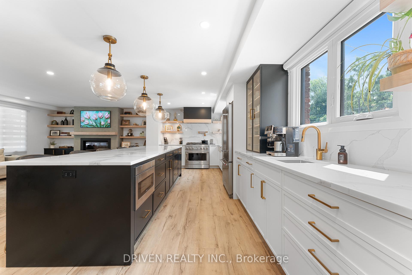
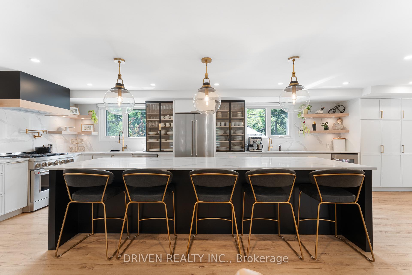
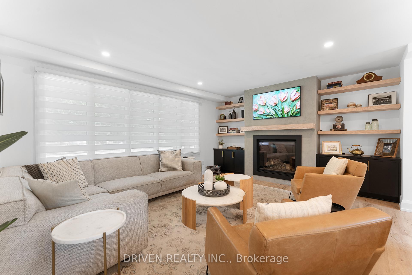
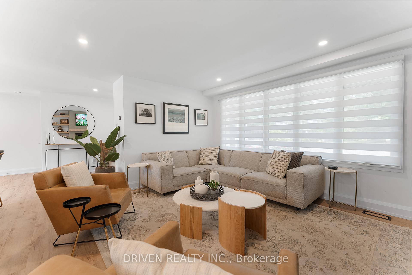
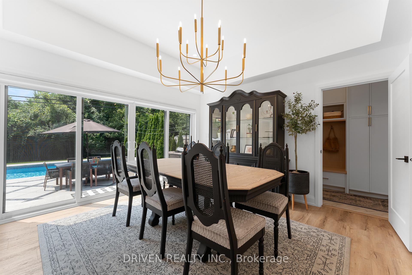
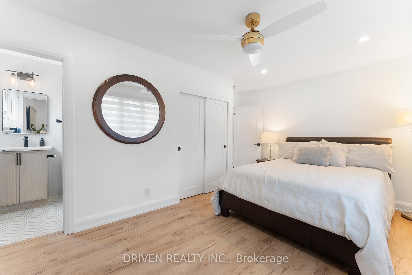
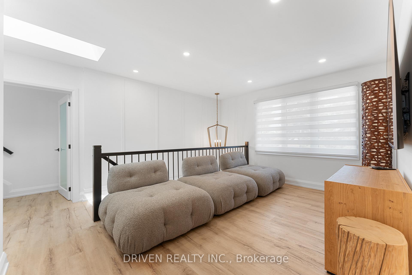
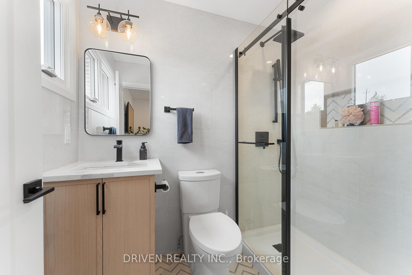
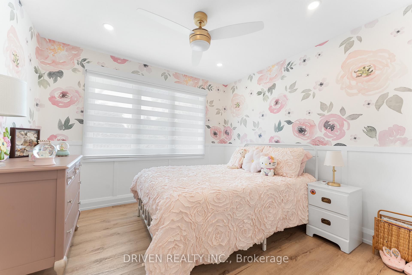
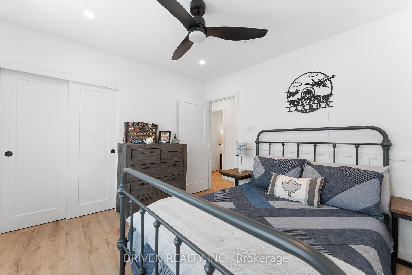
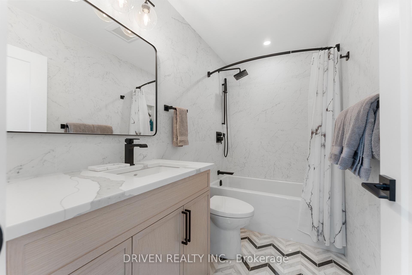
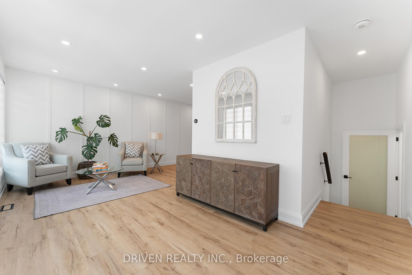
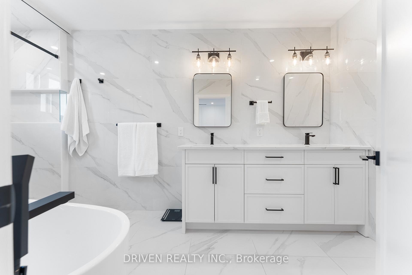
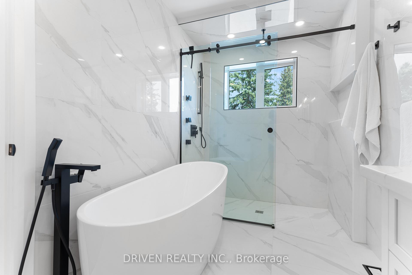
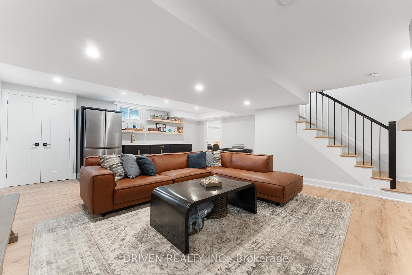
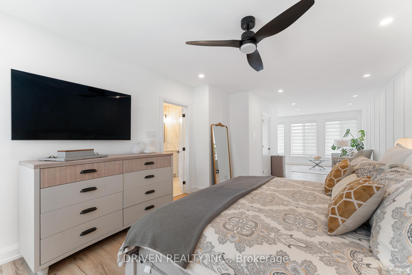
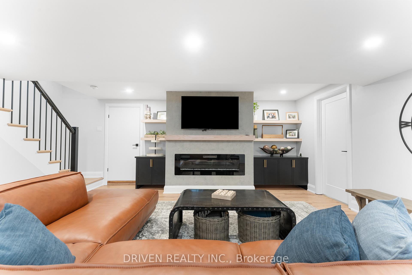
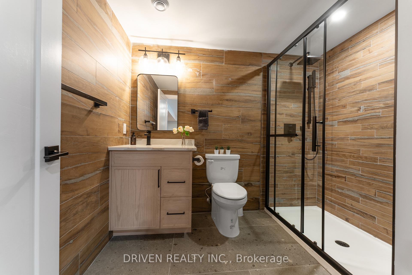
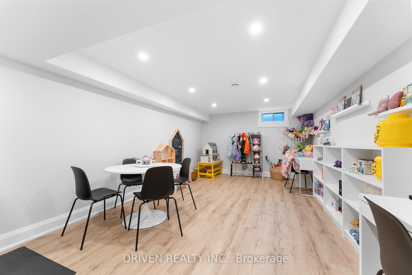
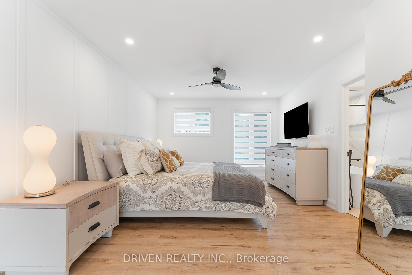
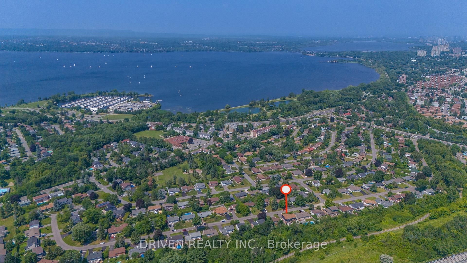
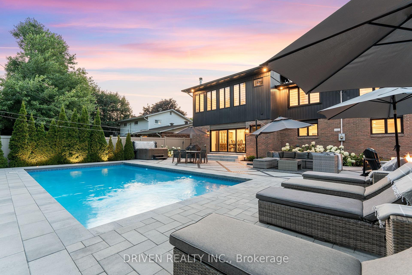
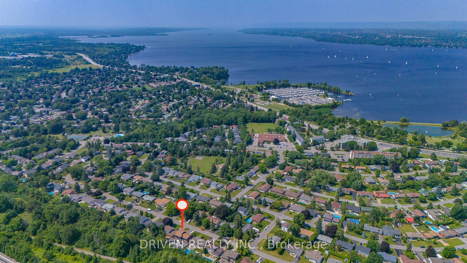
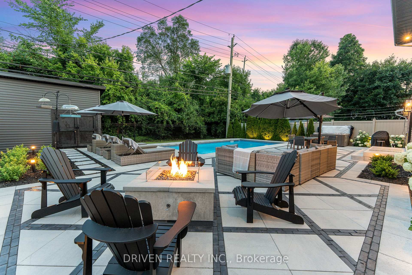
A home thats more than immaculate, it's unforgettable. Every inch of this exquisite residence embodies timeless elegance, elevated design, and everyday indulgence. It's a perfect harmony of prestige and comfort, crafted for the discerning homeowner.Sophistication unfolds at first glance: an elegantly paved laneway, double-car garage with interior access, manicured landscaping, and a welcoming front porch set the tone perfect for your morning coffee and astronomical evenings.Step inside the grand foyer and feel instantly enveloped by warmth, modern edge, and subtle opulence. The open-concept main level flows effortlessly, balancing upscale entertaining with everyday ease. At its heart lies a chef-inspired kitchen featuring high-end stainless steel appliances, custom cabinetry, a built-in beverage fridge, and a showstopping island. It flows into a sun-drenched living room anchored by a chic fireplace, ideal for intimate evenings or lively gatherings.Host unforgettable meals in the formal dining room, a true showpiece adorned with sophisticated finishes. Oversized sliding doors lead to your private outdoor oasis: a fully fenced backyard with no rear neighbours. Indulge in resort-style living with a heated saltwater pool, luxurious hot tub, glowing firepit, and lush landscaping that brings serenity all year round.Upstairs, generous bedrooms provide space and versatility, while the loft is perfect for a home office, reading nook, or lounge. The light-filled primary suite offers a spa-like ensuite with double vanities, soaker tub, walk-in glass shower, and lots of closet space. A bonus area offers a blank canvas for whatever your heart desires. Downstairs, the fully finished lower level feels like an upscale lounge with a fireplace, second fridge, beverage station, oversized bonus room and a full bath. Set on a quiet street, you are steps away from natural beauty - the Nepean Sailing Club, Andrew Haydon Park, Britannia Beach & more, this is luxury redefined.
Key Facts & Features
Property Costs
- Annual Property Tax Amount
- $7,200
- Land Transfer Tax Fee
- $26,473
- Basement Type
- Full, Finished
Interior Features
- Laundry Level
- Main Level
- Interior Extras
- Auto Garage Door Remote, Central Vacuum
- Fireplace/Stove
- Yes
- Fireplace Features
- Electric, Other
- Elevator
- No
Exterior Features
- Pool
- Inground, Salt
- Property Features
- Beach, Golf, Greenbelt/Conservation, Public Transit, Rec./Commun.Centre, School
Building
- Building Type
- Detached
- Building Style
- 3-Storey
Construction
- Exterior Finish
- Stone
- Roof
- Asphalt Shingle
- Foundation Details
- Poured Concrete
- Special Designation
- Other
Lot
- Lot Front
- 68.00 ft
- Lot Depth
- 114.84 ft
Inclusions
- Inclusions
- All existing appliances: Gas range/hoodfan, dishwasher, refrigerator (kitchen & basement), washer, dryer, microwave, bar fridges (kitchen & basement), electric fireplace, electric custom blinds, salt water pool with electronic Star Cover, central vacuum, A/C units (x2), furnaces (x2), tankless hot water tank, outdoor security cameras, nest thermostats (x2), outdoor shed, hot tub, gas firepit, auto garage door openers.
Parking & Garages
- Garage Type
- Attached
- Garage Spaces
- 2
- Parking Spaces
- 4
- Total Garage And Parking Spaces
- 6
Heating & Cooling
- Heat Source
- Gas
- Heat Type
- Forced Air
- Air Conditioning
- Central Air
- Water
- Municipal
- Sewers
- Sewer
- Bedrooms
- 4
- Washrooms
- 5
- Kitchens
- 1
- Family / bonus room
- Yes
Room sizes
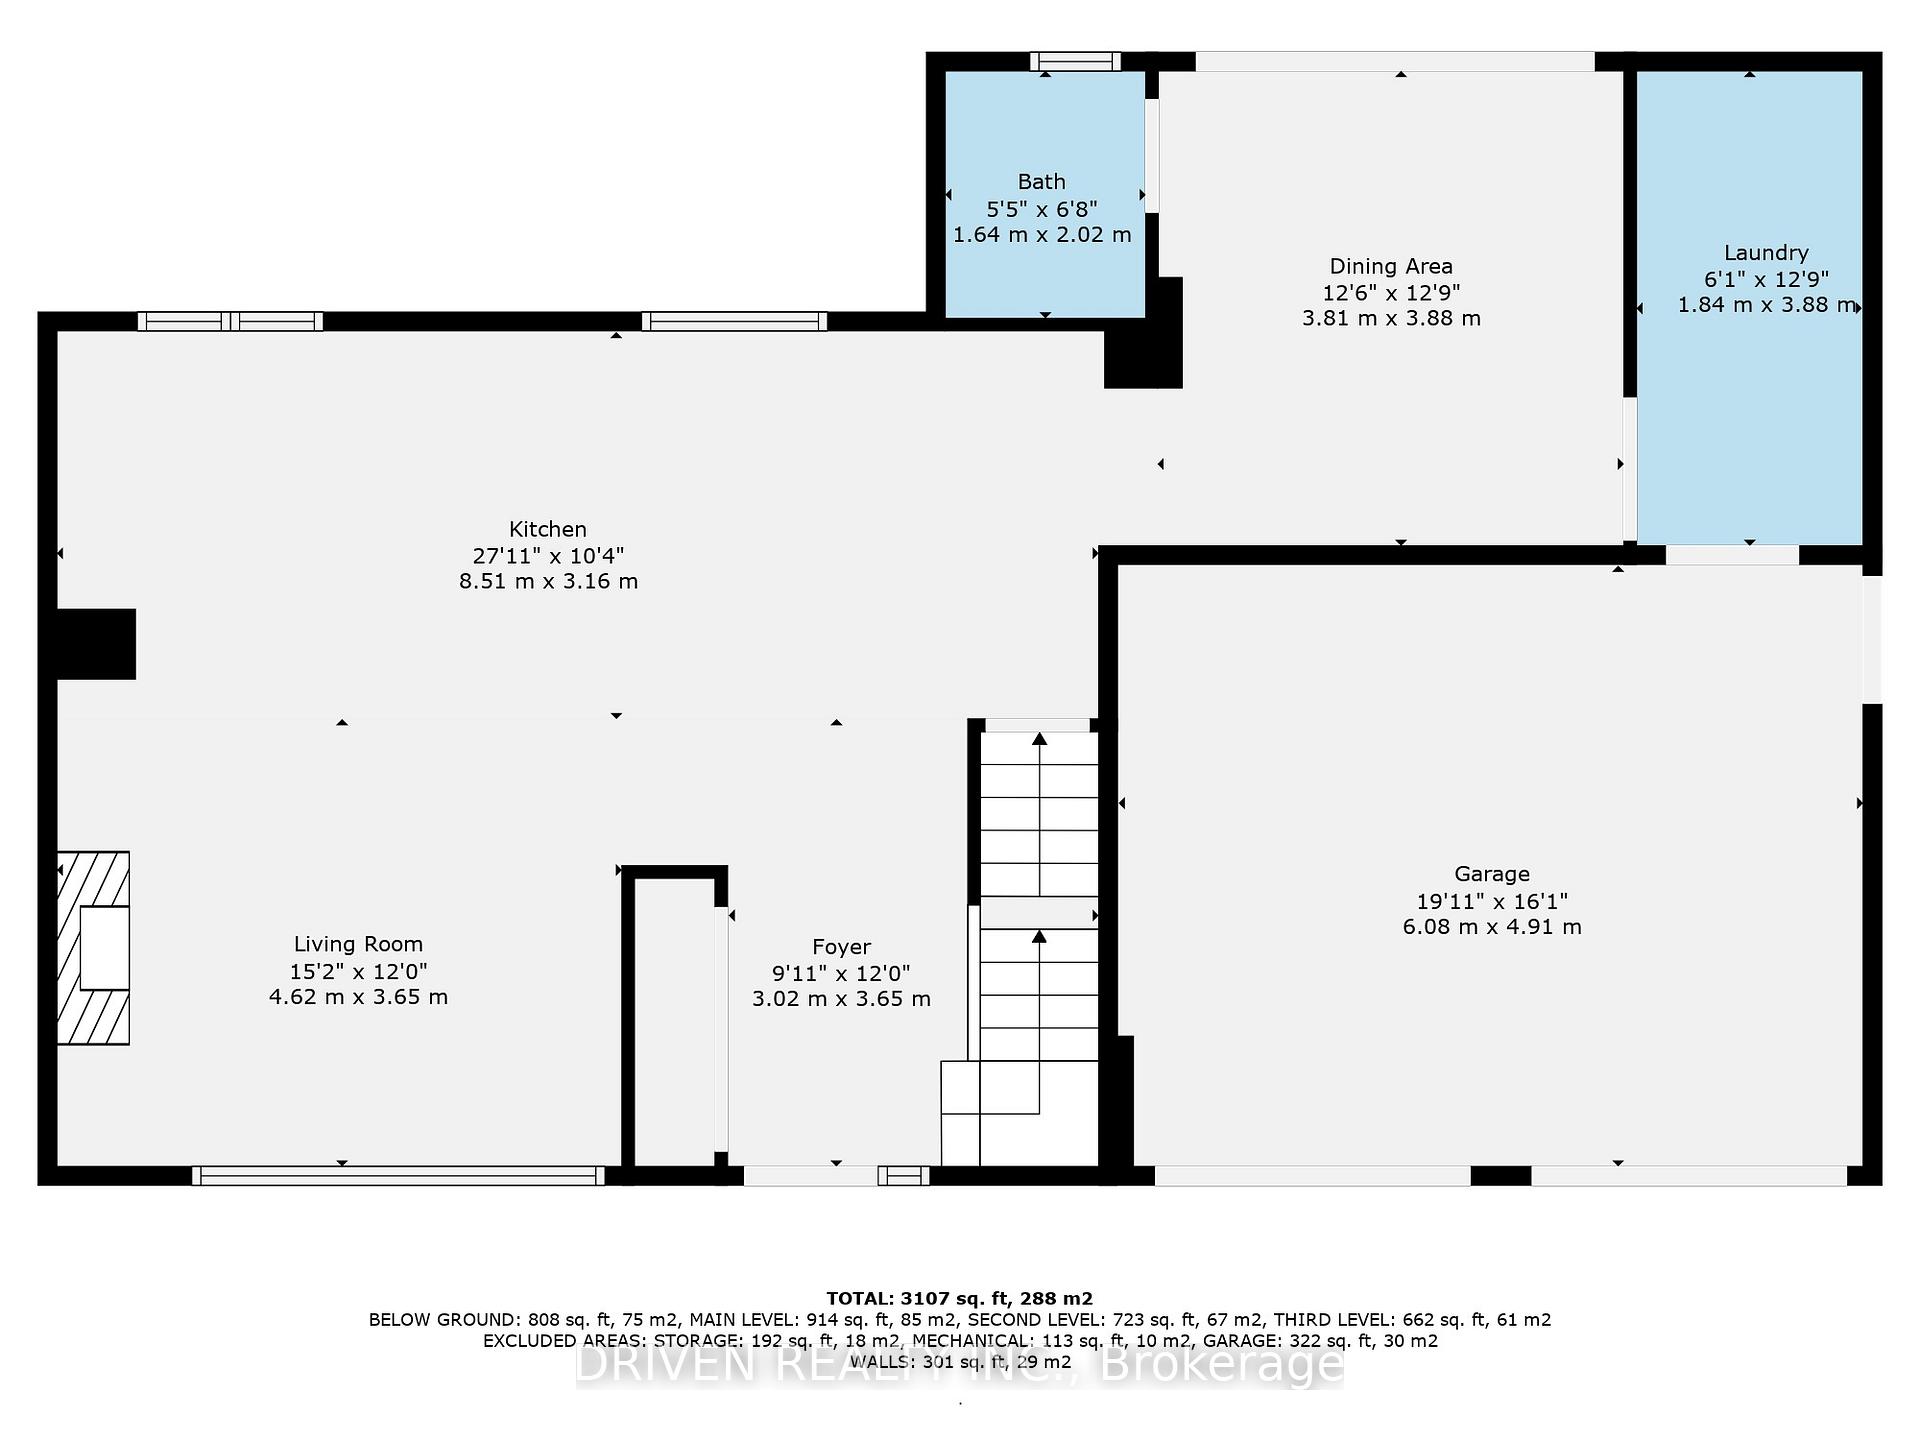
- Kitchen—Main level
- Living Room—Main level, Fireplace
- Dining Room—Main level
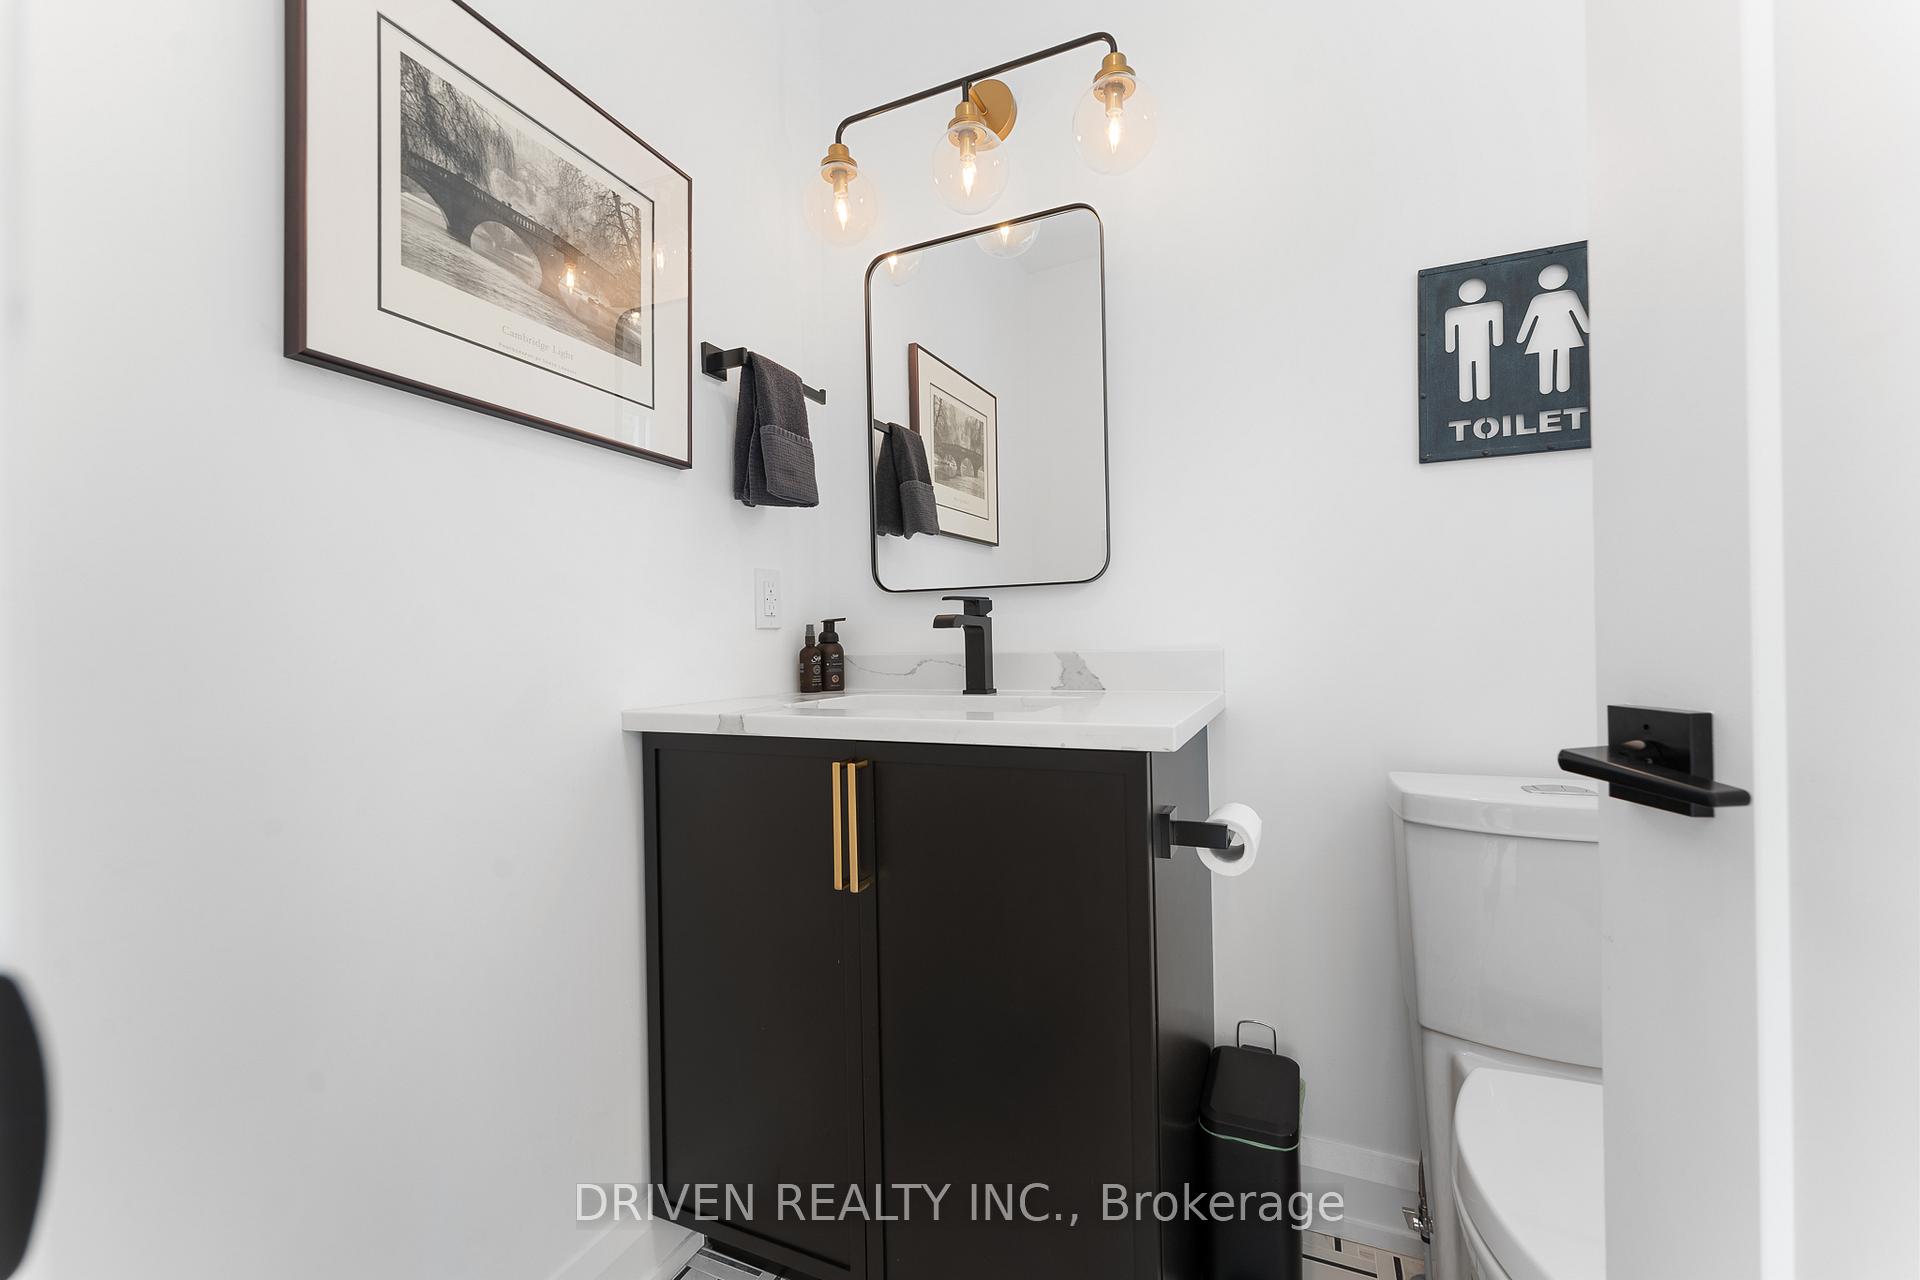
- Bathroom—Main level, 2 Pc Bath
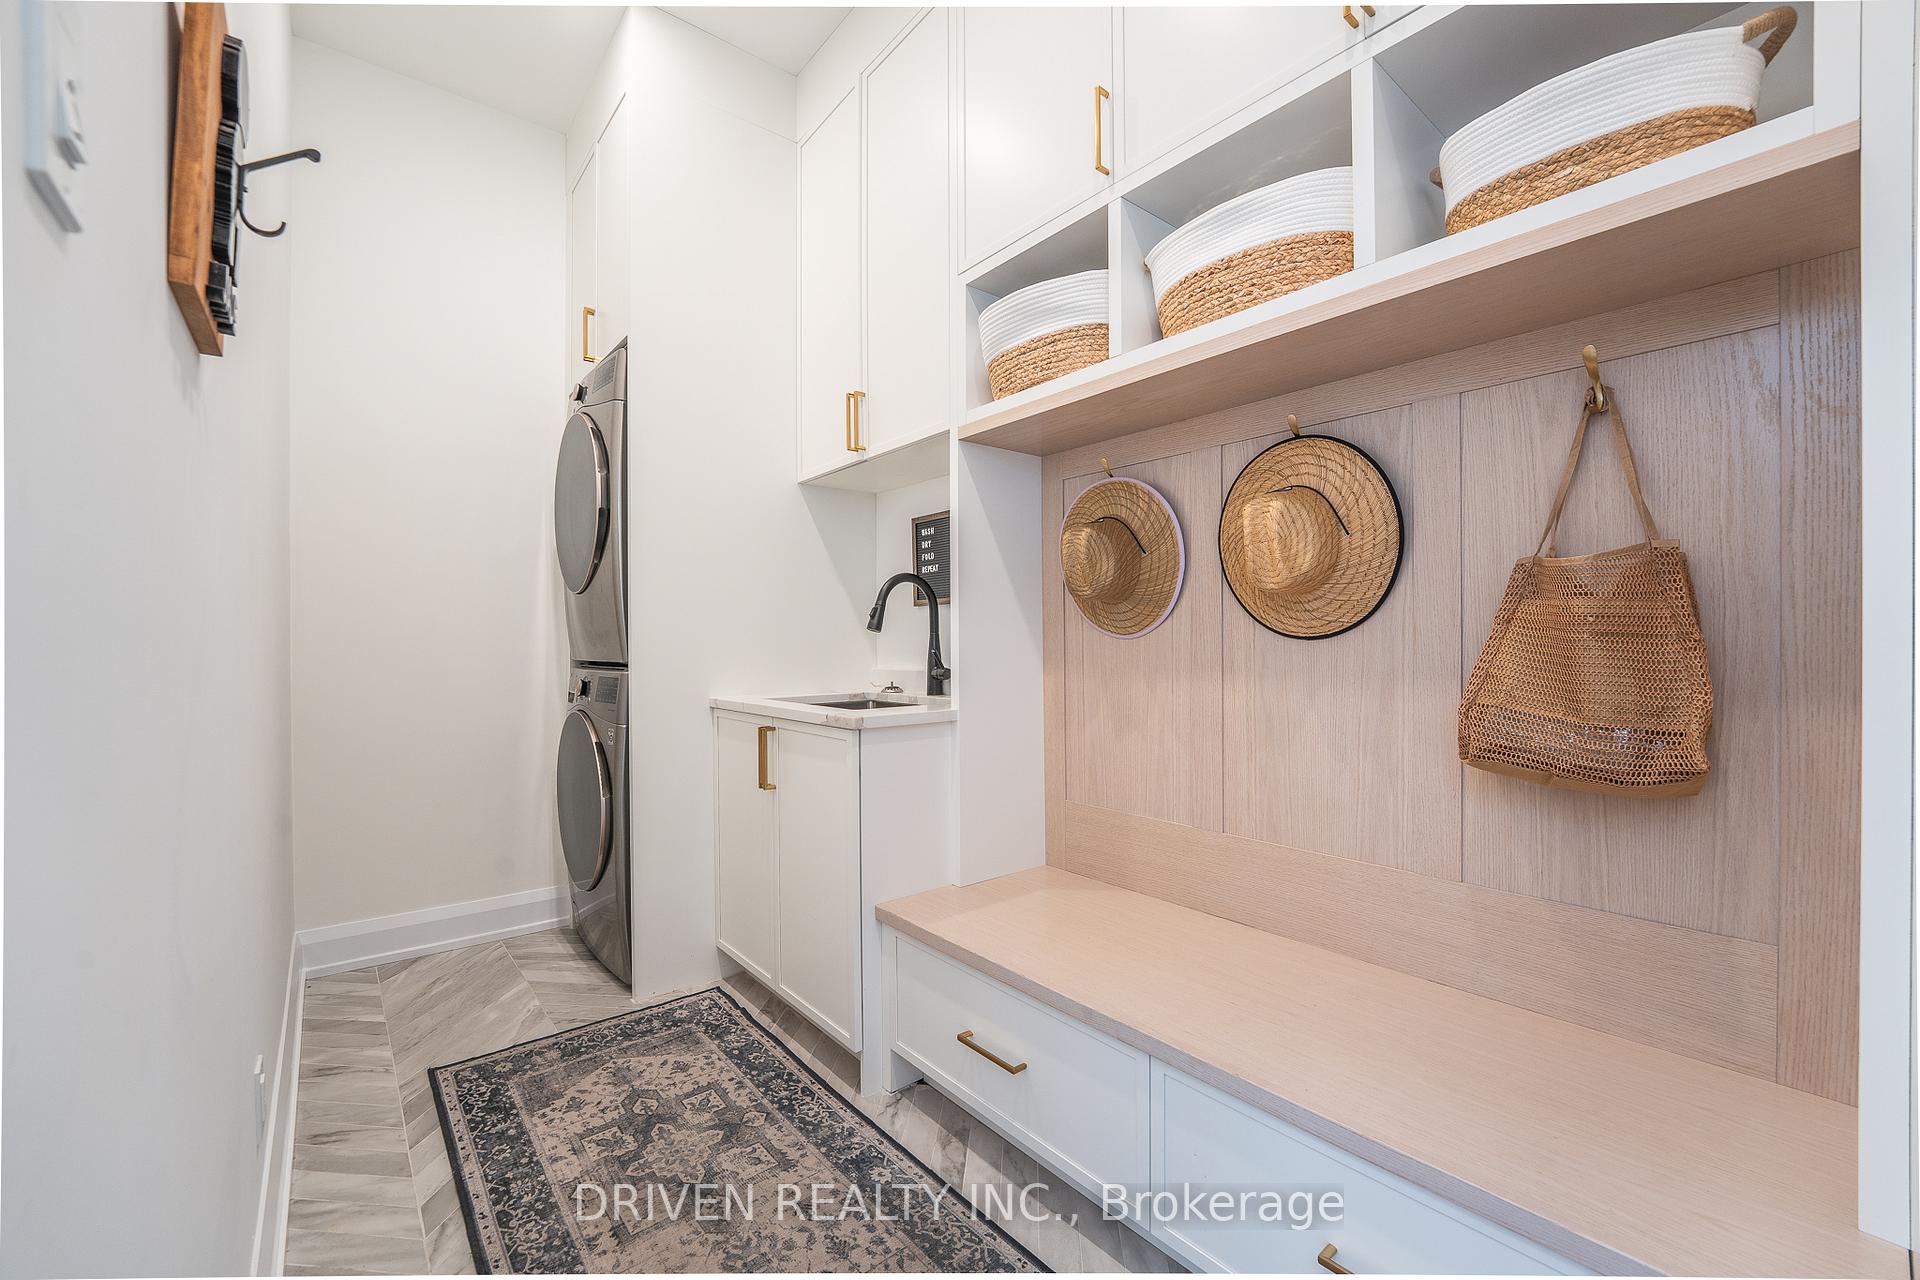
- Mud Room—Main level, Combined w/Laundry
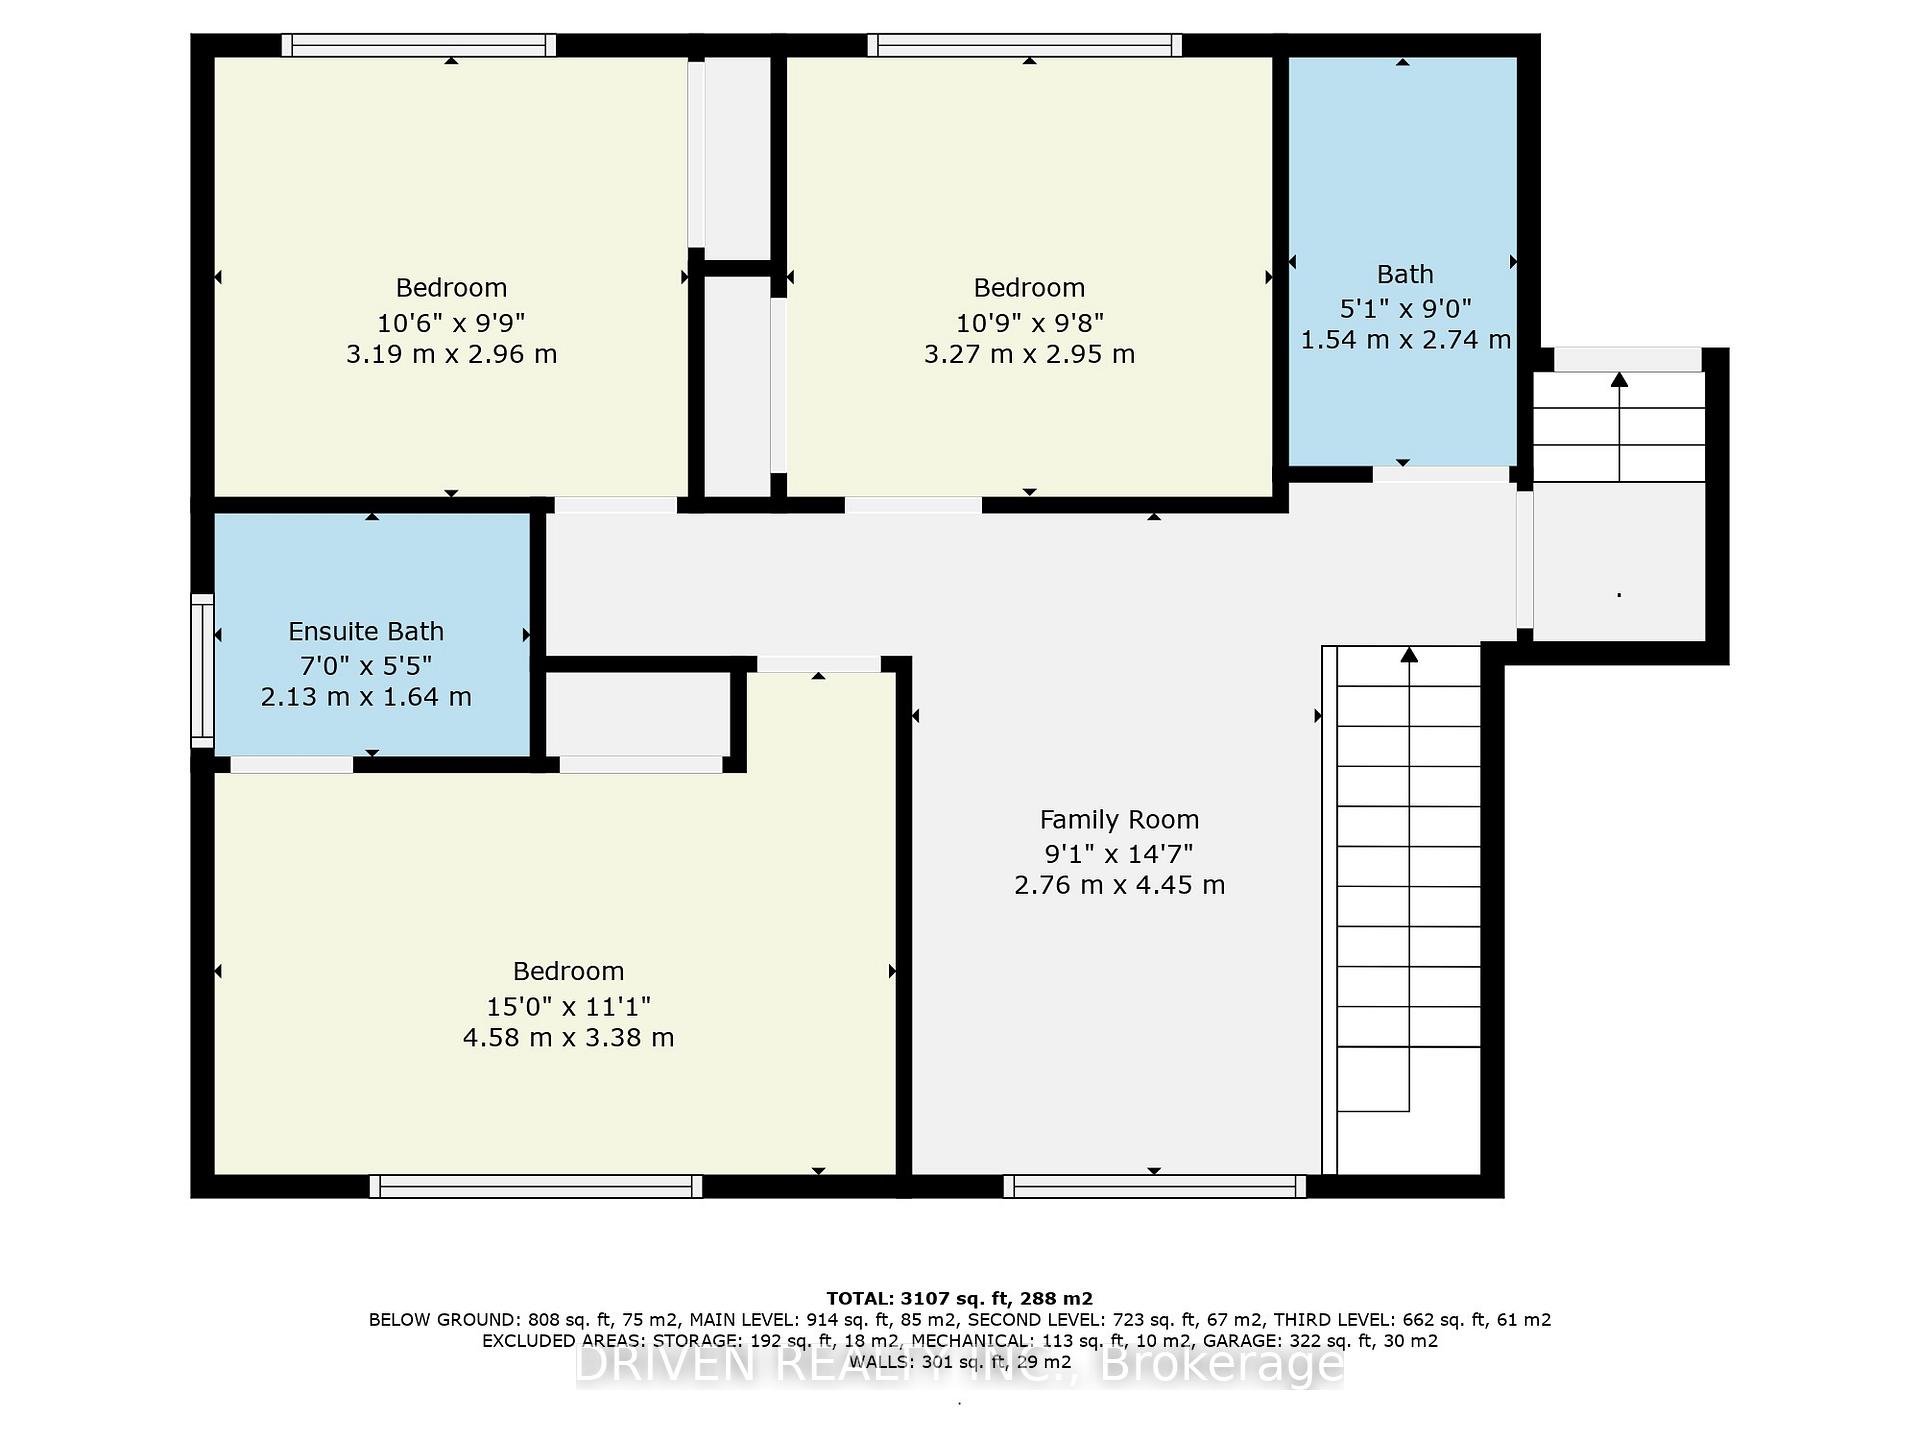
- Loft—Second level
- Bedroom—Second level, 3 Pc Ensuite
- Bathroom—Second level, 3 Pc Ensuite
- Bedroom—Second level
- Bathroom—Second level, 4 Pc Bath
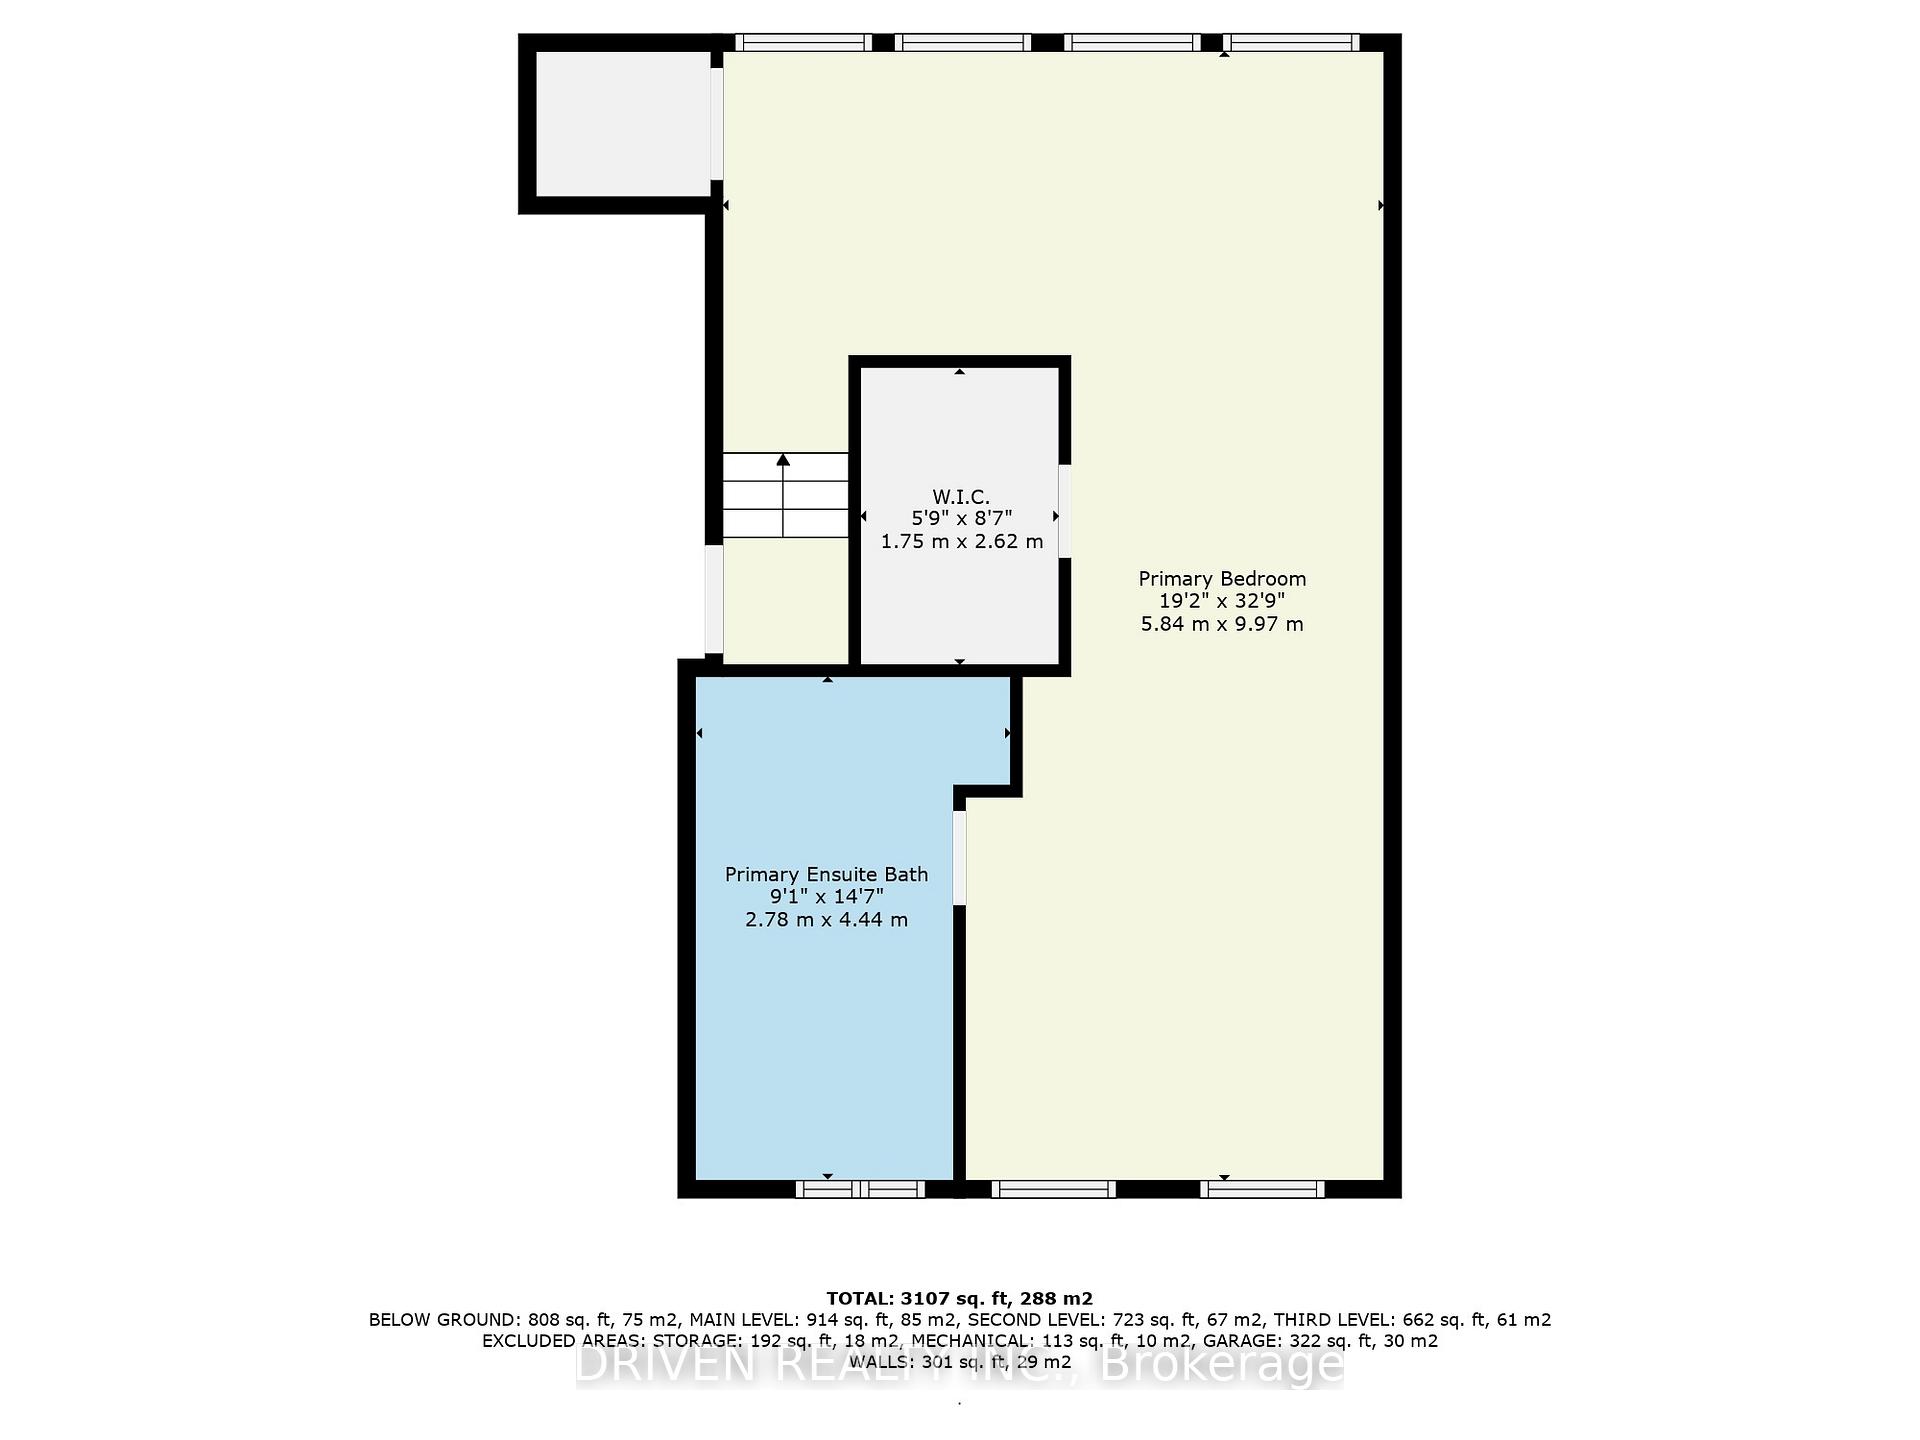
- Bedroom—Third level, 5 Pc Ensuite
- Bathroom—Third level
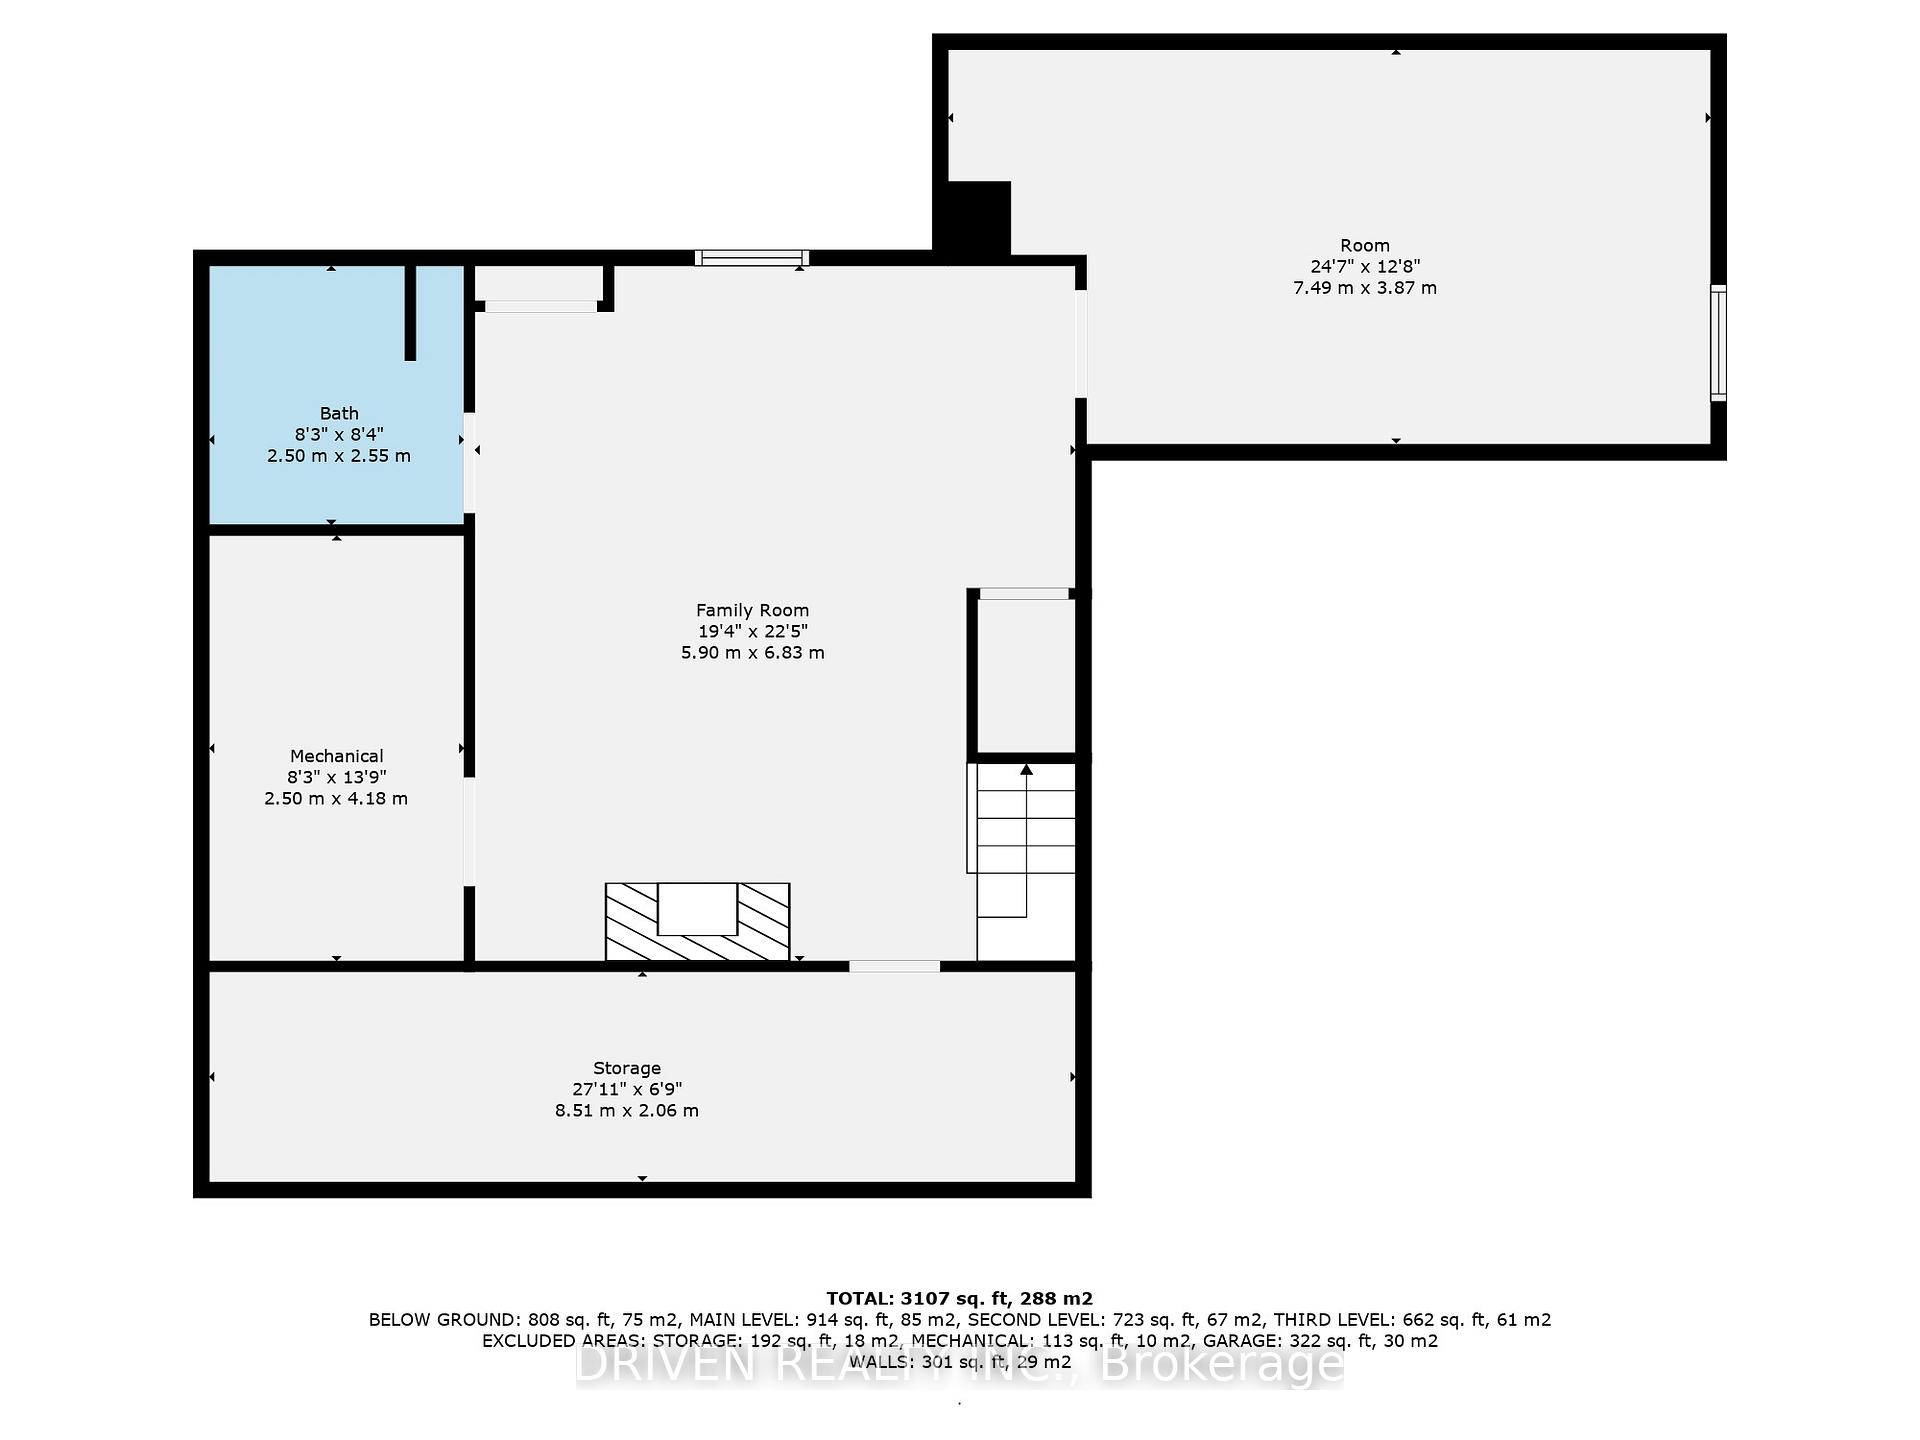
- Recreation—Basement level
- Common Room—Basement level
- Bathroom—Basement level, 3 Pc Bath
Washrooms
- 2-piece, Main
- 3-piece, Second
- 4-piece, Second
- 5-piece, Third
- 3-piece, Basement
- Municipality
- Ottawa
- Neighbourhood
- Lakeview Park
- Main cross streets
- Corkstown Road & Carling Avenue.
- Directions
- Take Highway ON-417 W, take the exit to Moodie Drive North. Follow this and turn right onto Corkstown Road, then right again onto Horner Drive, and finally turn right onto Aero Drive.
- MLS® number
- X12389531
- Data source
- Toronto Regional Real Estate Board
- Status change
- 2025-09-24
- Listed on
- 2025-09-08
- Days on market
- 16 days
- Possession type
- Other
- Co-op commission
- 2
- Seller
- Listed by
- DRIVEN REALTY INC.
Home Market Value
Current home valuation for 52 Aero Drive, Ottawa, Lakeview Park, Ottawa, ON. Listed for $1,499,900
HOMEH Estimate
$1,249,254
Estimated Sales Range
$874,478 - $1,624,030
HOMEH Estimate for 52 Aero Drive, Ottawa, Lakeview Park
Calculated with a real agent's CMA method — 45+ years of experience, codified. Not an AI guess.
For the owner
Is this your home? Track its value.
Get this home's HOMEH Estimate by email once a month, with how many homes are for sale around you.
Mortgage Payment Calculator
Compare up to 4 down payment scenarios
5% on first $500K + 10% on $999,900 over $500K
$124,990
| Scenario 1 | Scenario 2 | Scenario 3 | Scenario 4 | |
|---|---|---|---|---|
−Down payment | % $ | % $ | % $ | % $ |
+CMHC insurance | $54,956 | $41,847 | $35,698 | $0 |
=Total mortgage | $1,428,864 | $1,391,757 | $1,310,613 | $1,199,920 |
Amortization | ||||
Mortgage rate | % | % | % | % |
| Payment frequency | ||||
=Mortgage payment | $6,976monthly | $6,795monthly | $6,399monthly | $5,859monthly |
Land Transfer Tax
$26,473
$26,473
Around this home
No schools found nearby
Data provided by OpenStreetMap & Fraser Institute School Rankings
Ask HOMEH
New!Hi there!
👋Text or call (416) 301-9001
Recommended for you
Based on homes you've looked at.
No recommended properties found.
Nearby similar homes
No nearby properties found.
More real estate resources
Other homes nearby
Explore this area
Nearby neighbourhoods
- 8210 - Rideau Twp South To Roger Stevens Drive homes for sale
- 7201 - City View/Skyline/Fisher Heights/Parkwood Hills homes for sale
- 9105 - Huntley Ward (South West) homes for sale
- 3606 - Alta Vista/Faircrest Heights homes for sale
- 3602 - Riverview Park homes for sale
- 5406 - Copeland Park homes for sale
- 9104 - Huntley Ward (South East) homes for sale
- 3403 - Vanier homes for sale
No nearby listings available.