
396 Daly Avenue
Ottawa (Sandy Hill), ON K1N 6H2
- 6Bedrooms
- 3Bathrooms
- 4Garage
- 3000–3500Sq Ft
- $10,605Tax
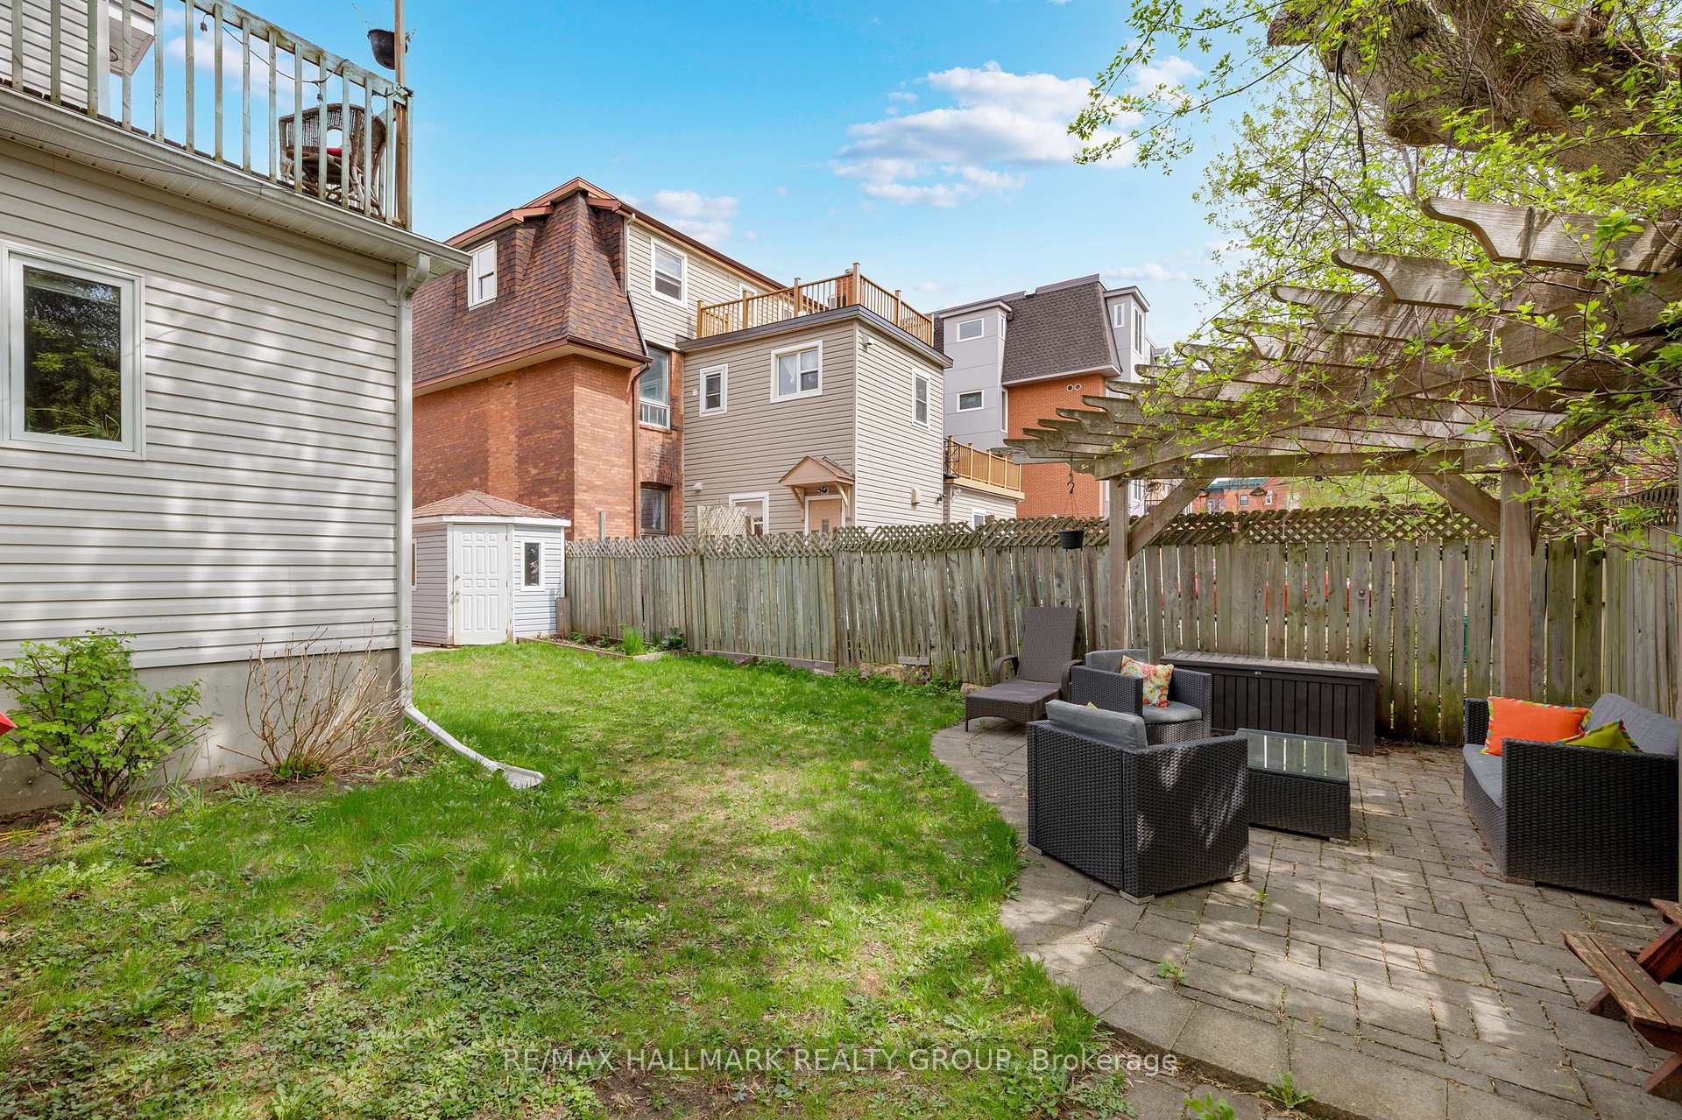
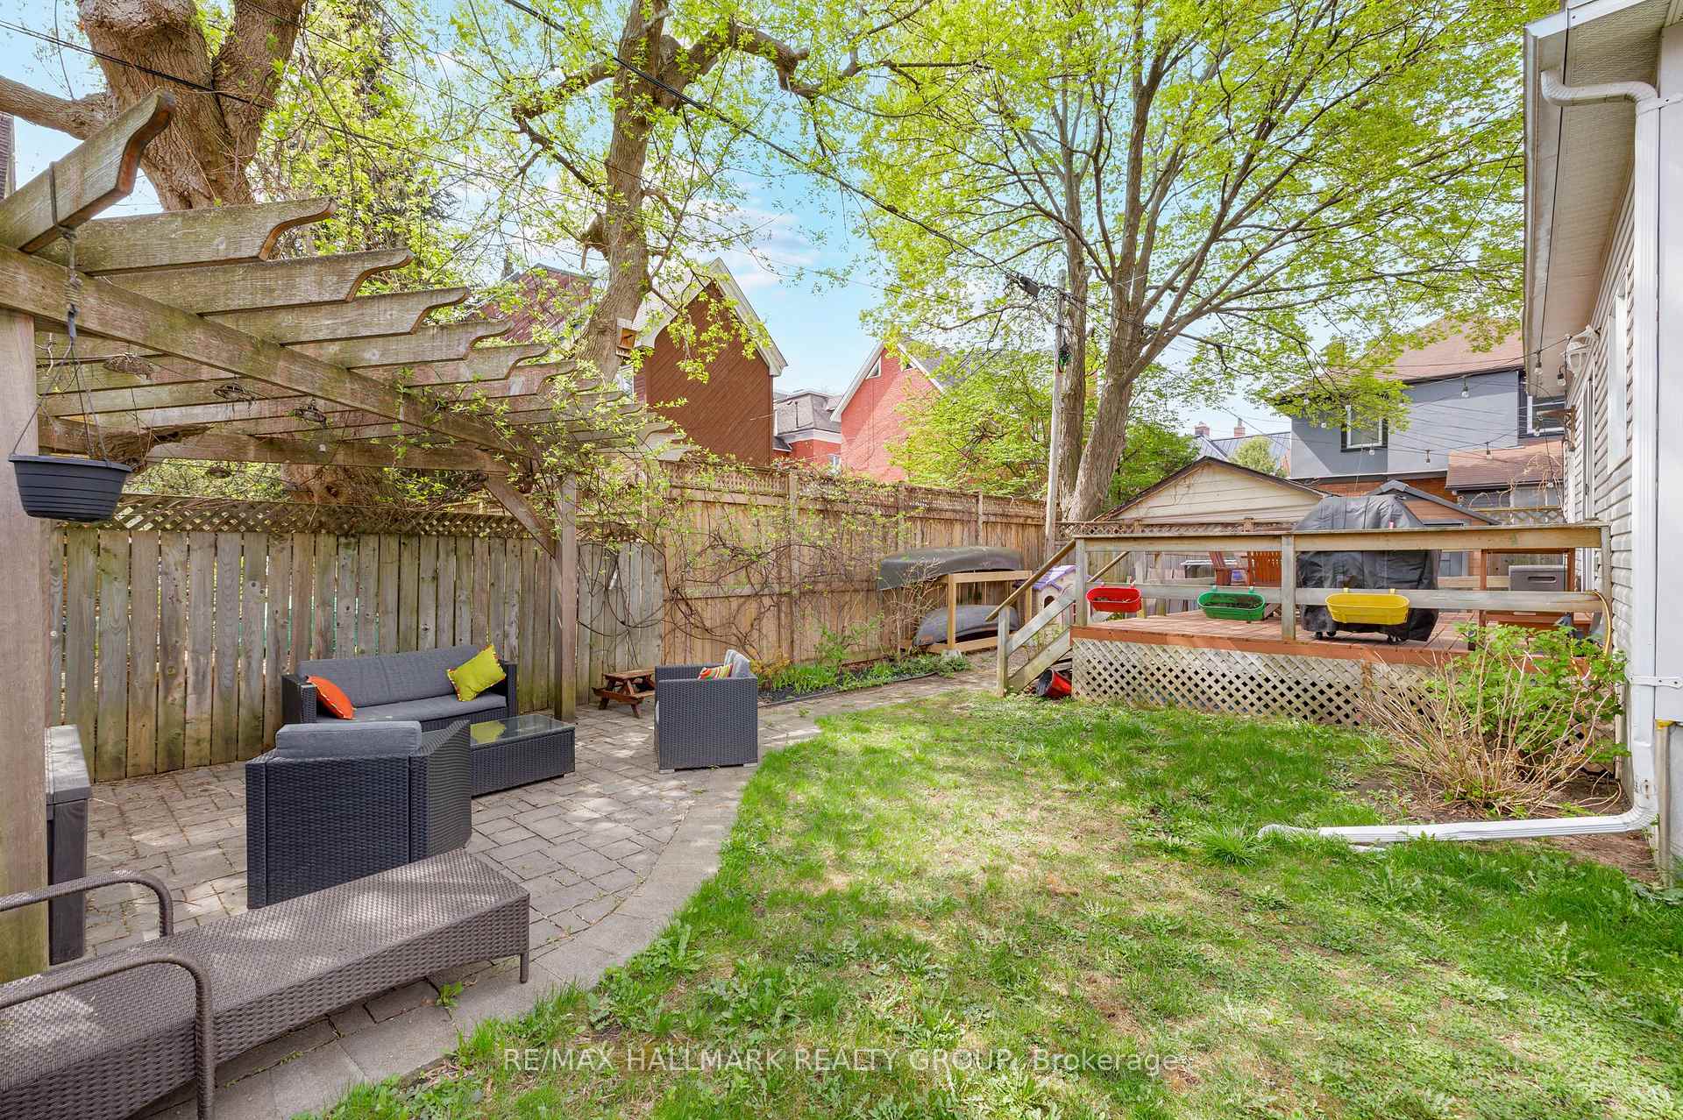
- 50×99 ftLot Size
 Estimated Value:$1,097,175See Free Estimate Report

This home has sold. It is no longer available.
Property not available for sale or for rent.
Sale & Price History for 396 Daly Avenue, Ottawa, Sandy Hill
Real estate boards require you to or to see the full details of this property.
*Sold prices and complete sale & price history are regulated data. Under the Trust in Real Estate Services Act, 2002 (TRESA) and the rules of the Real Estate Council of Ontario (RECO), and pursuant to the Multiple Listing Service® rules of the Canadian Real Estate Association (CREA) and the Toronto Regional Real Estate Board (TRREB), this information may be shown only to registered users who have agreed to the applicable terms of use (a Virtual Office Website, or "VOW," arrangement). HOMEH Inc., Brokerage therefore provides it to signed-in members only. Creating an account is free and takes under a minute.
About 396 Daly Avenue, Ottawa, Sandy Hill
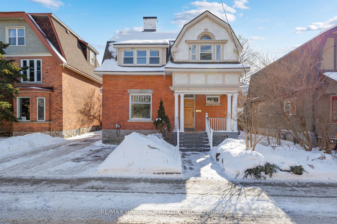
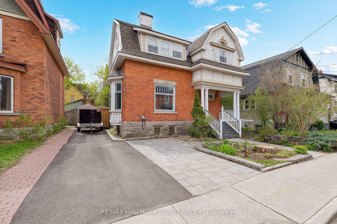
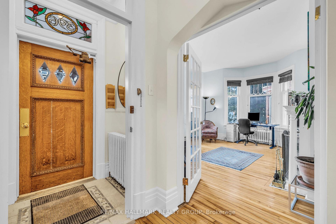
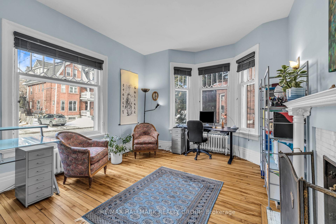
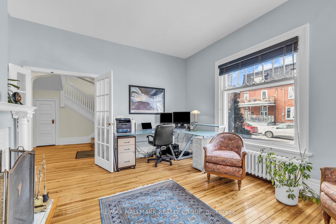
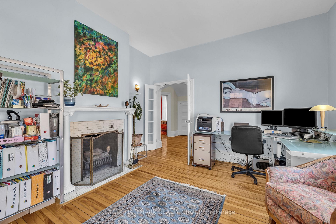
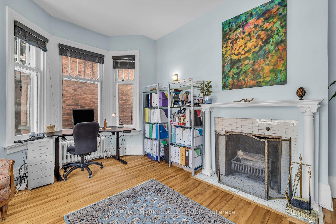
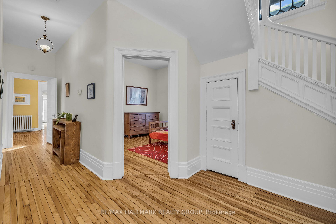
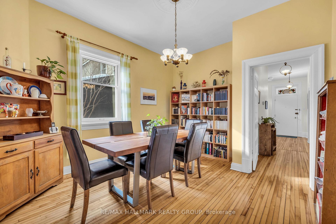
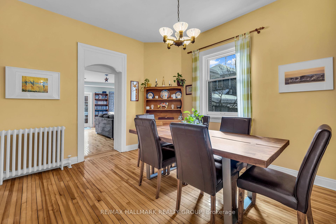
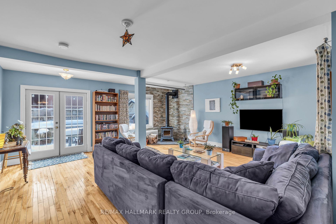
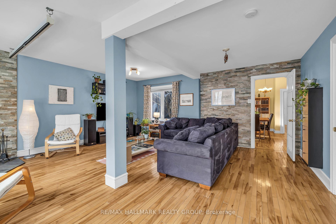
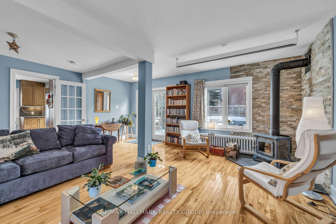
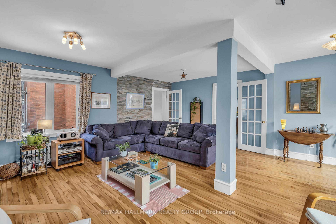
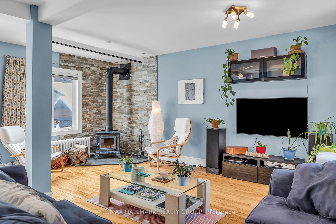
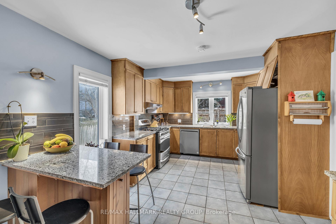
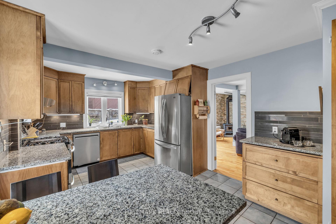
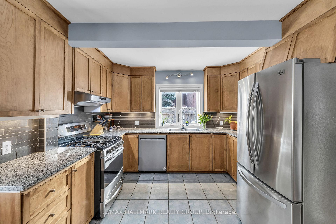
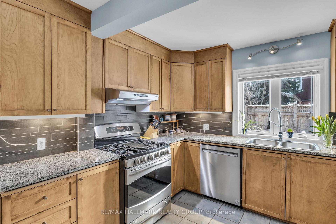
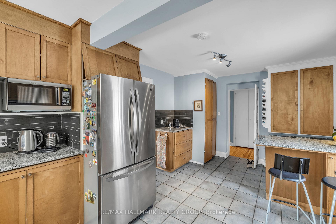
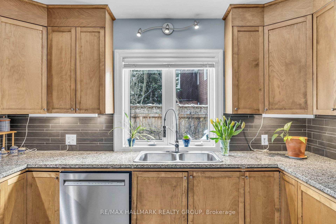
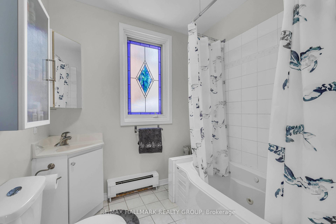
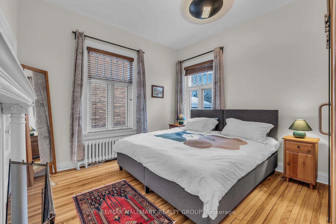
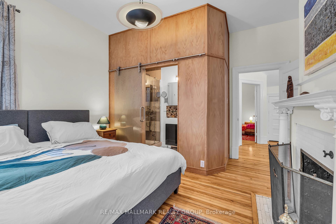
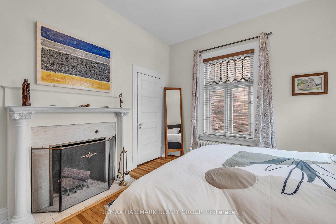
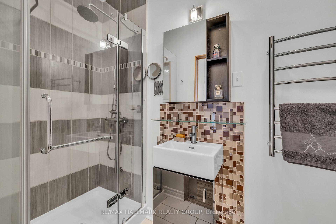
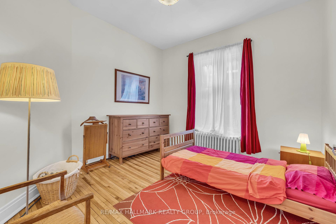
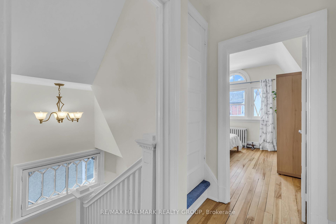
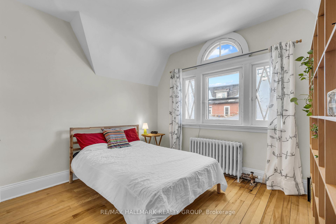
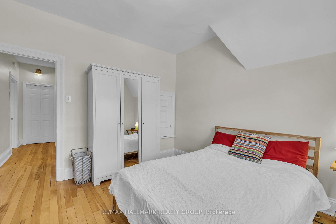
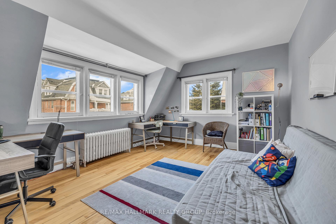
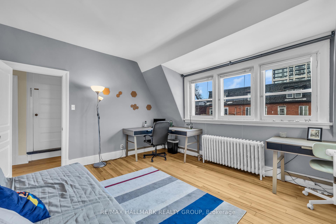
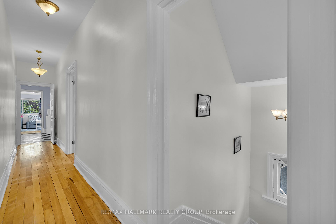
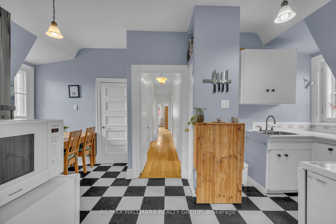
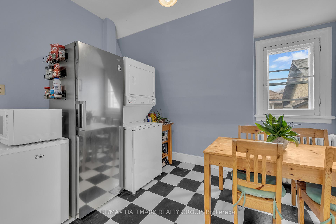
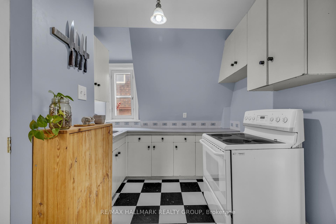
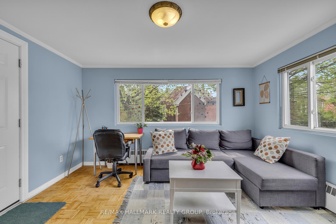
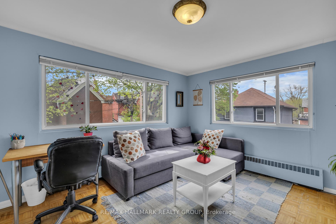
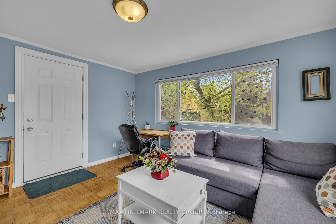
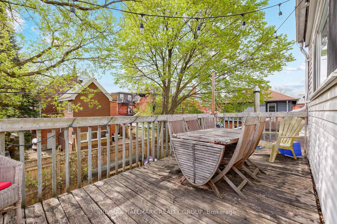
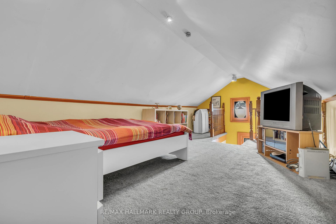
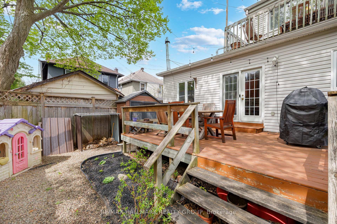
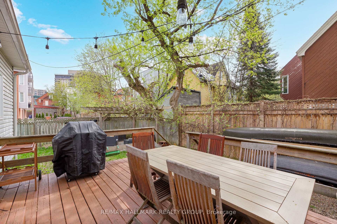
Located in the heart of Sandy Hill, close to beautiful Strathcona Park, scenic pathways along the Rideau River, walking distance to all amenities and conveniences, and just a short commute anywhere in the city,this home is perfect for anyone wishing for abundant space without having to move to the suburbs.Situated on a large 50 by nearly 100 foot lot, the fully fenced back yard is ideal for children and pets to play, while still leaving plenty of space for the adults to enjoy! Inside, you will find all the desired old world charm, cozy Victorian features, and high ceilings that you would expect in a home of this vintage, with the added benefit of modern updates and touches throughout - the main floor primary bedroom includes an updated 3 piece en-suite, the kitchen boasts granite counter-tops and stainless steel appliances, and the large family room is warm and inviting with a wood burning stove for the winter and access to the back deck for the summer - the best of all seasons! With 6 bedrooms, 3bathrooms, plus a formal seating room,and bonus third floor den, this home is perfect for large families, diplomatic postings, or anyone needing ample space to work and entertain from home. With an additional kitchen and laundry on the second level,there is the possibility to create a huge primary retreat, or convert to a 1-2 bedroom secondary apartment to use as a separate space for guests, family, or income generating possibilities. This home has so much to offer! Book a showing today to see for yourself.
Key Facts & Features
Property Costs
- Annual Property Tax Amount
- $10,605
- Land Transfer Tax Fee
- $19,455
- Basement Type
- Unfinished
Interior Features
- Interior Extras
- In-Law Capability, Primary Bedroom - Main Floor
- Fireplace/Stove
- Yes
- Fireplace Features
- Family Room, Living Room, Wood, Wood Stove
- Elevator
- No
Exterior Features
- Pool
- None
Building
- Building Type
- Detached
- Building Style
- 2 1/2 Storey
- Approx Age
- 100+
Construction
- Exterior Finish
- Brick
- Roof
- Asphalt Shingle
- Foundation Details
- Concrete Block, Stone
- Special Designation
- Unknown
Lot
- Lot Front
- 50.11 ft
- Lot Depth
- 98.79 ft
- Lot Size
- 4950
Inclusions
- Inclusions
- 2 Fridge, 2 Stove, 1 Dishwasher, 2 Washer, 2 Dryer, 4 Window AC units, Sports equipment in basement (treadmill, weight machine, training bench), Bookcase in basement
Exclusions
- Exclusions
- Light fixture in primary bedroom, movie screen / TV/mount / mounted shelves in living room, Canoe supports in backyard, Two security cameras attached to the exterior of the house, exterior metal firewood shed
Parking & Garages
- Garage Type
- None
- Garage Spaces
- 4
- Parking Spaces
- 4
- Total Garage And Parking Spaces
- 4
Heating & Cooling
- Heat Source
- Gas
- Heat Type
- Radiant
- Air Conditioning
- Wall Unit(s)
- Water
- Municipal
- Sewers
- Sewer
- Bedrooms
- 6
- Washrooms
- 3
- Kitchens
- 2
- Family / bonus room
- Yes
Room sizes
- Sitting—Main level, Brick Fireplace
- Primary Bedroom—Main level, 3 Pc Ensuite, Brick Fireplace
- Bedroom 2—Main level
- Dining Room—Main level
- Kitchen—Main level, Eat-in Kitchen, Granite Counters
- Family Room—Main level, Wood Stove, Overlooks Backyard, W/O To Deck
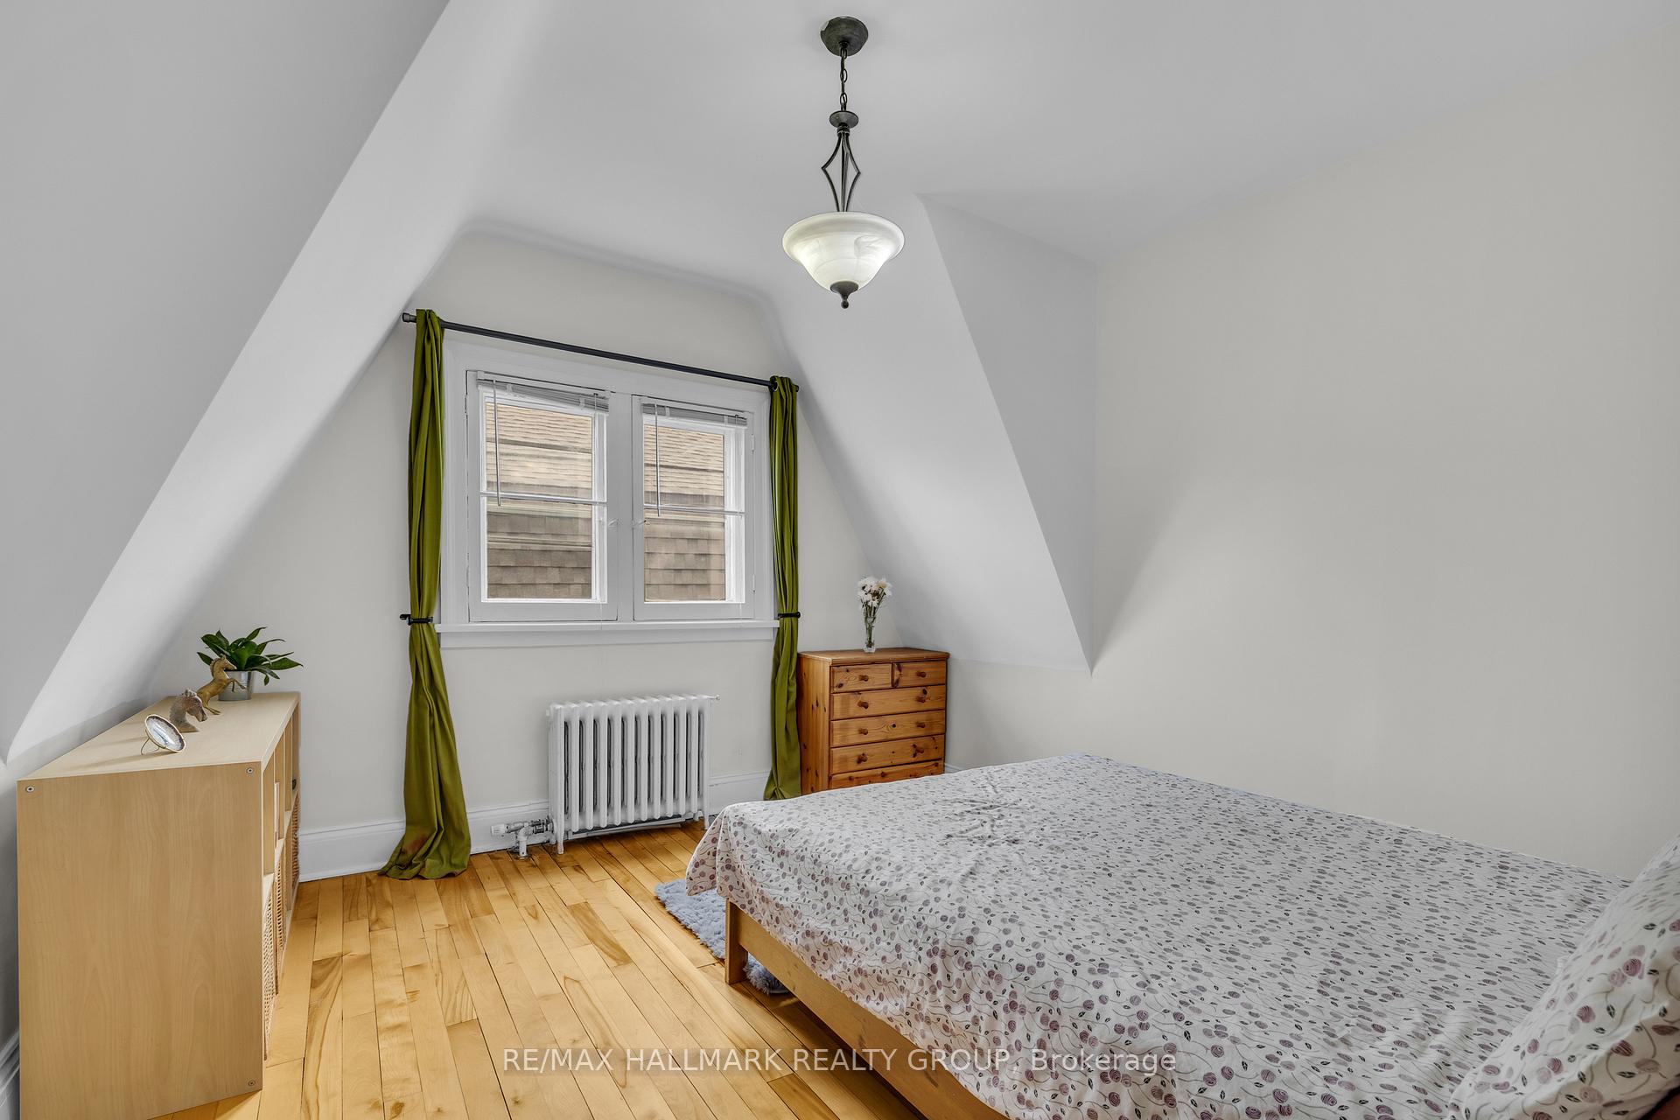
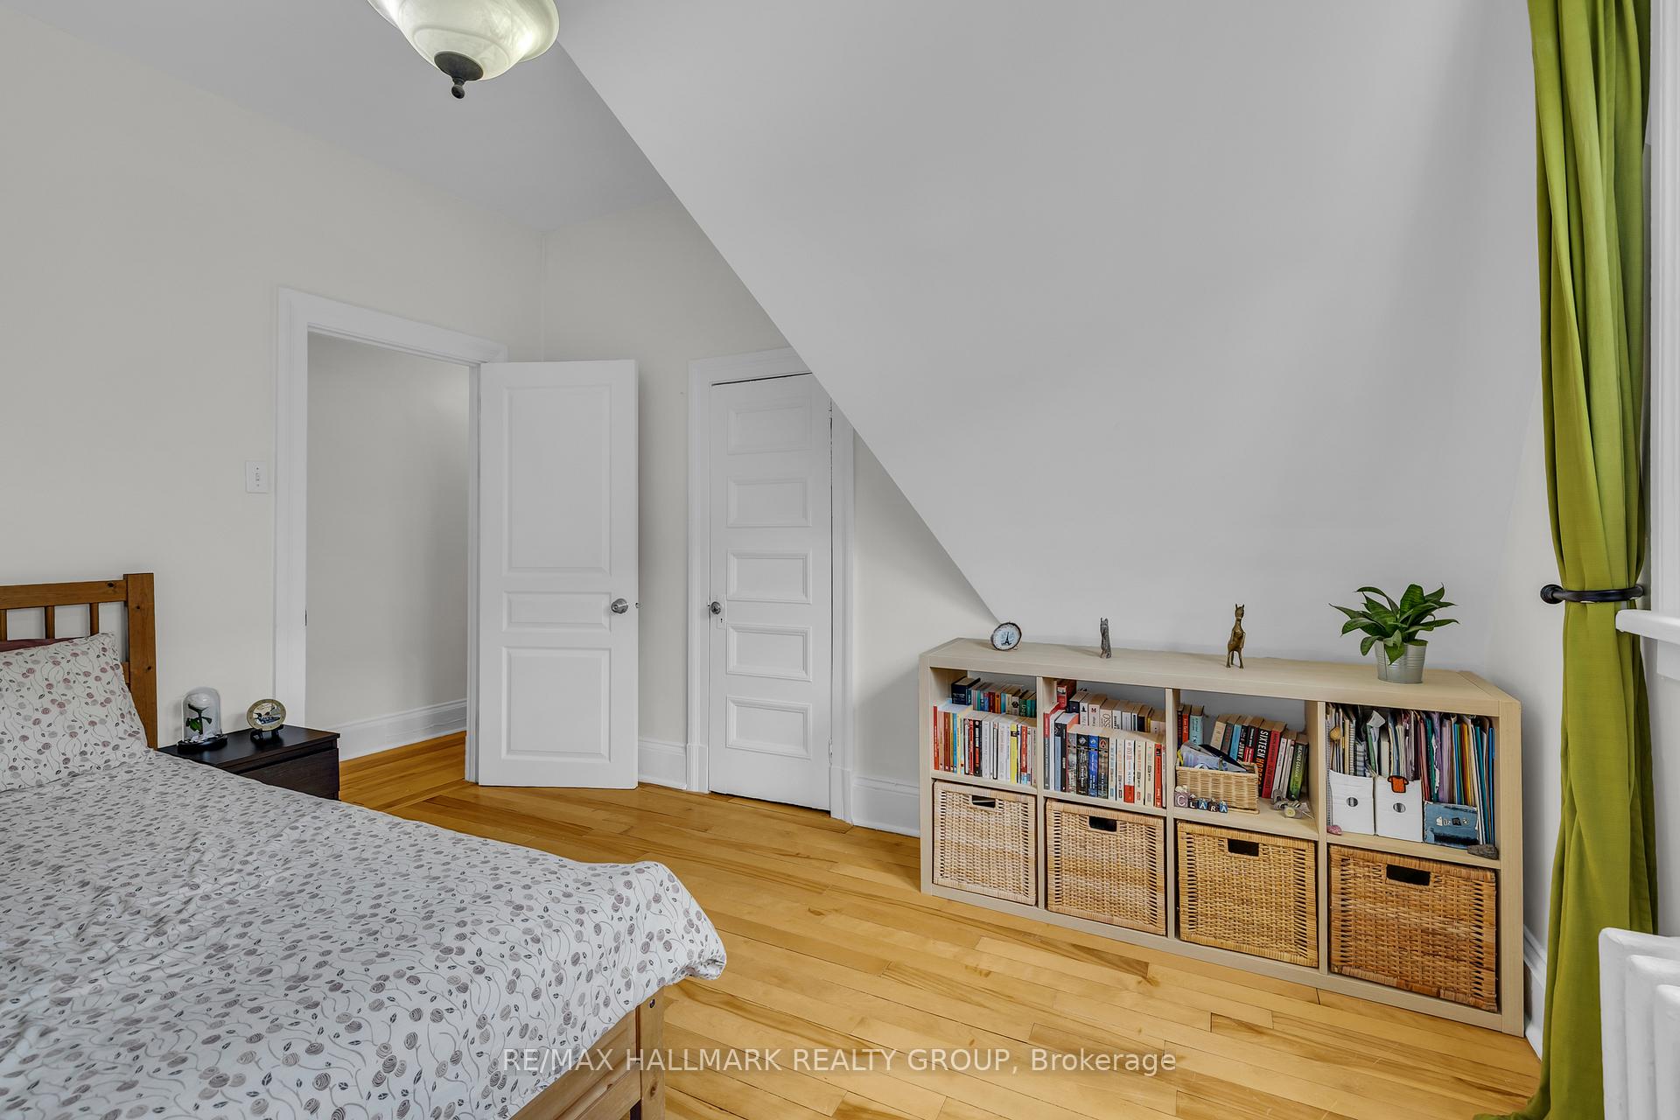
- Bedroom 3—Second level
- Bedroom 4—Second level
- Bedroom 5—Second level
- Bedroom—Second level
- Sunroom—Second level
- Kitchen—Second level
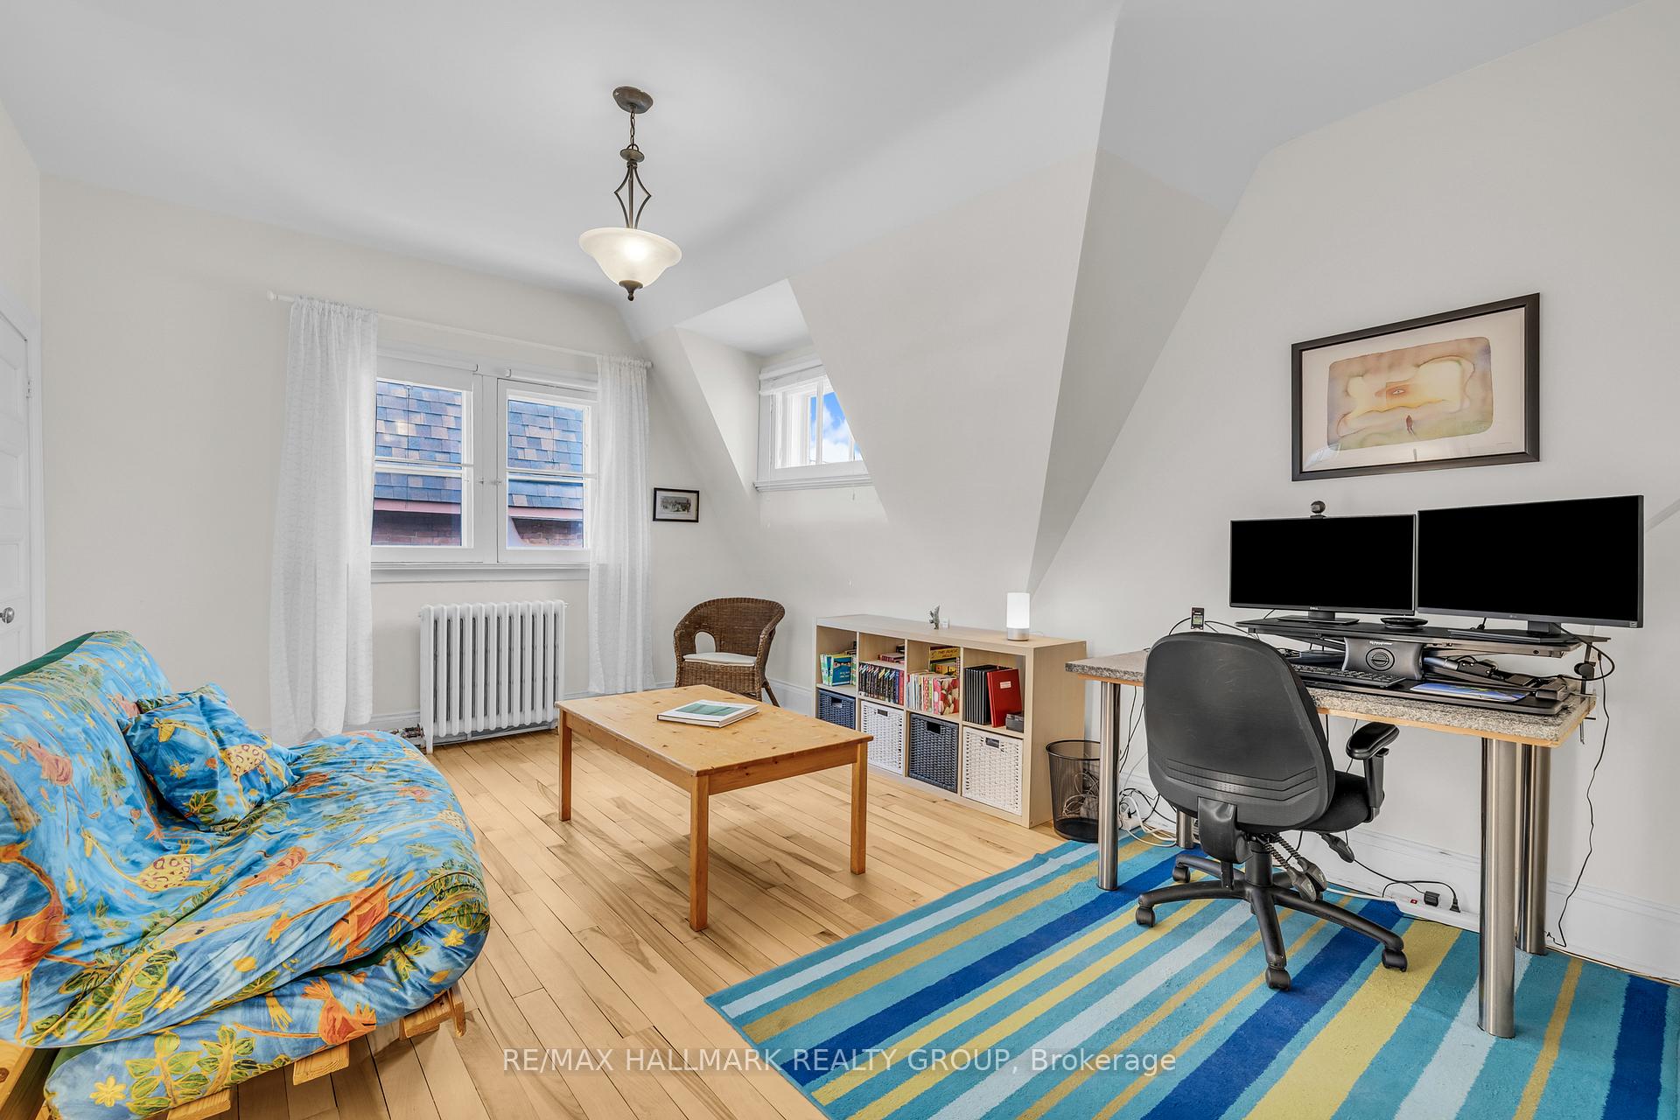
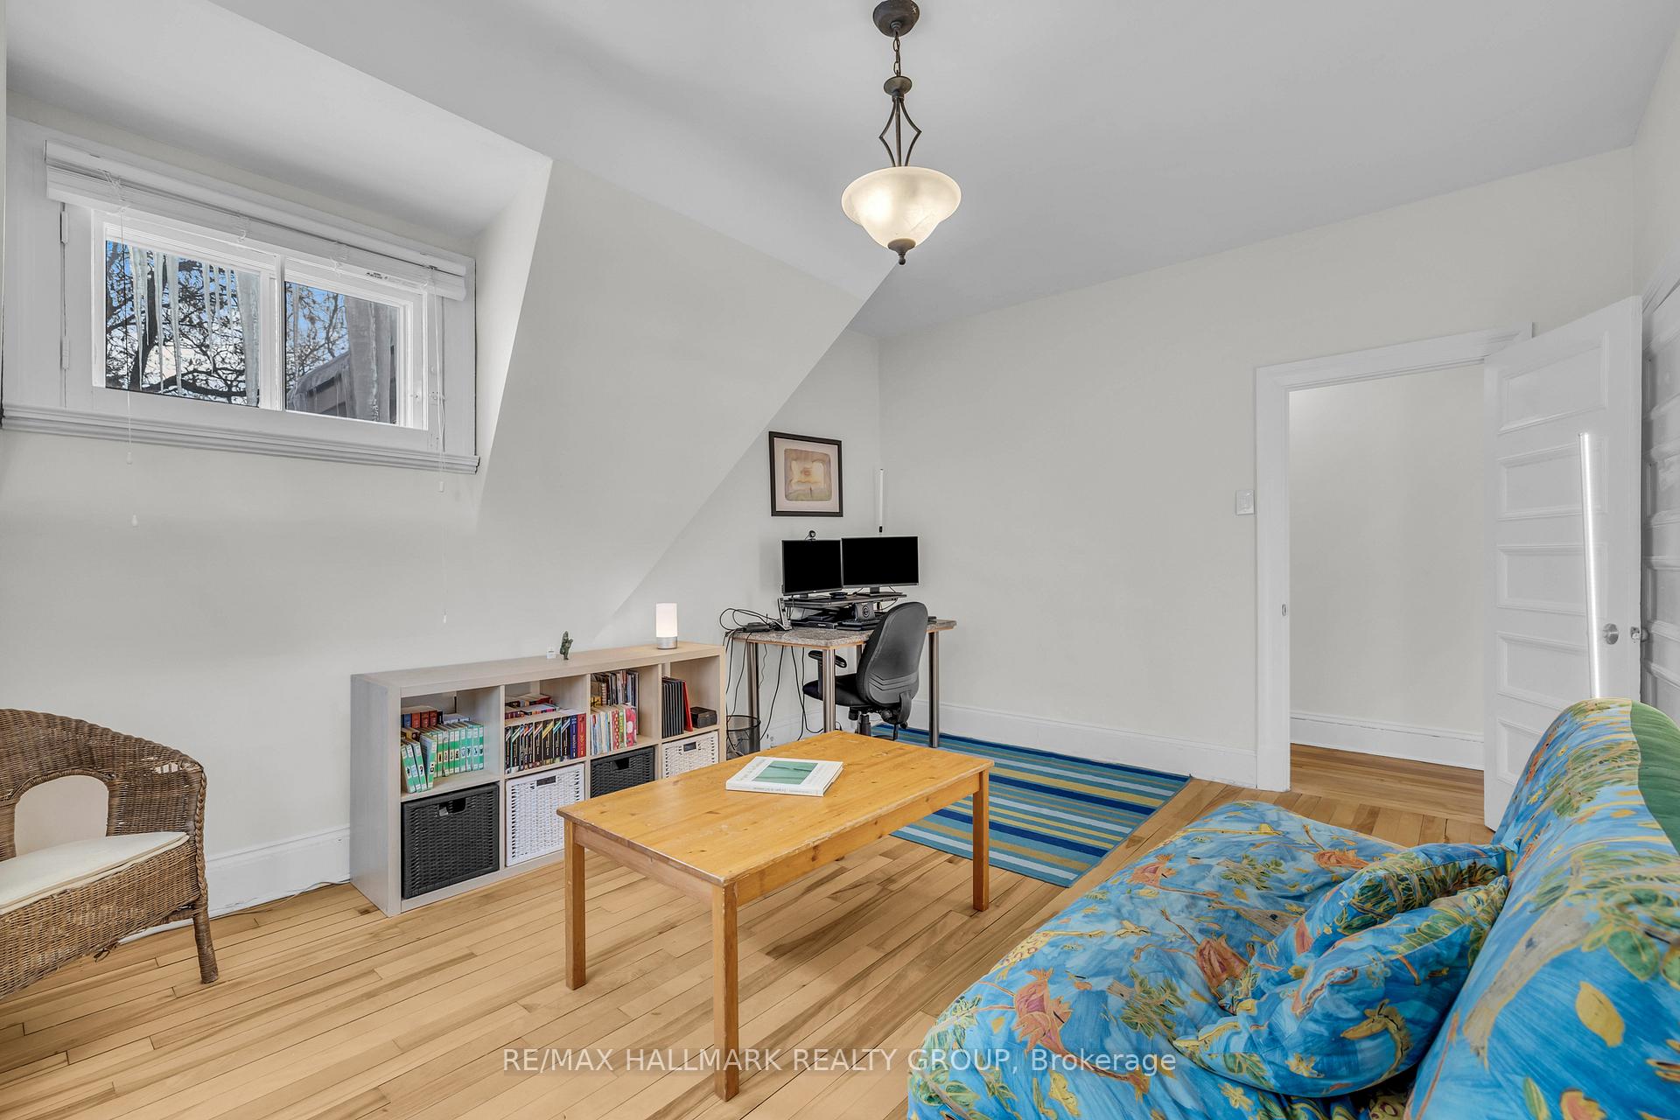
- Den—Third level
Washrooms
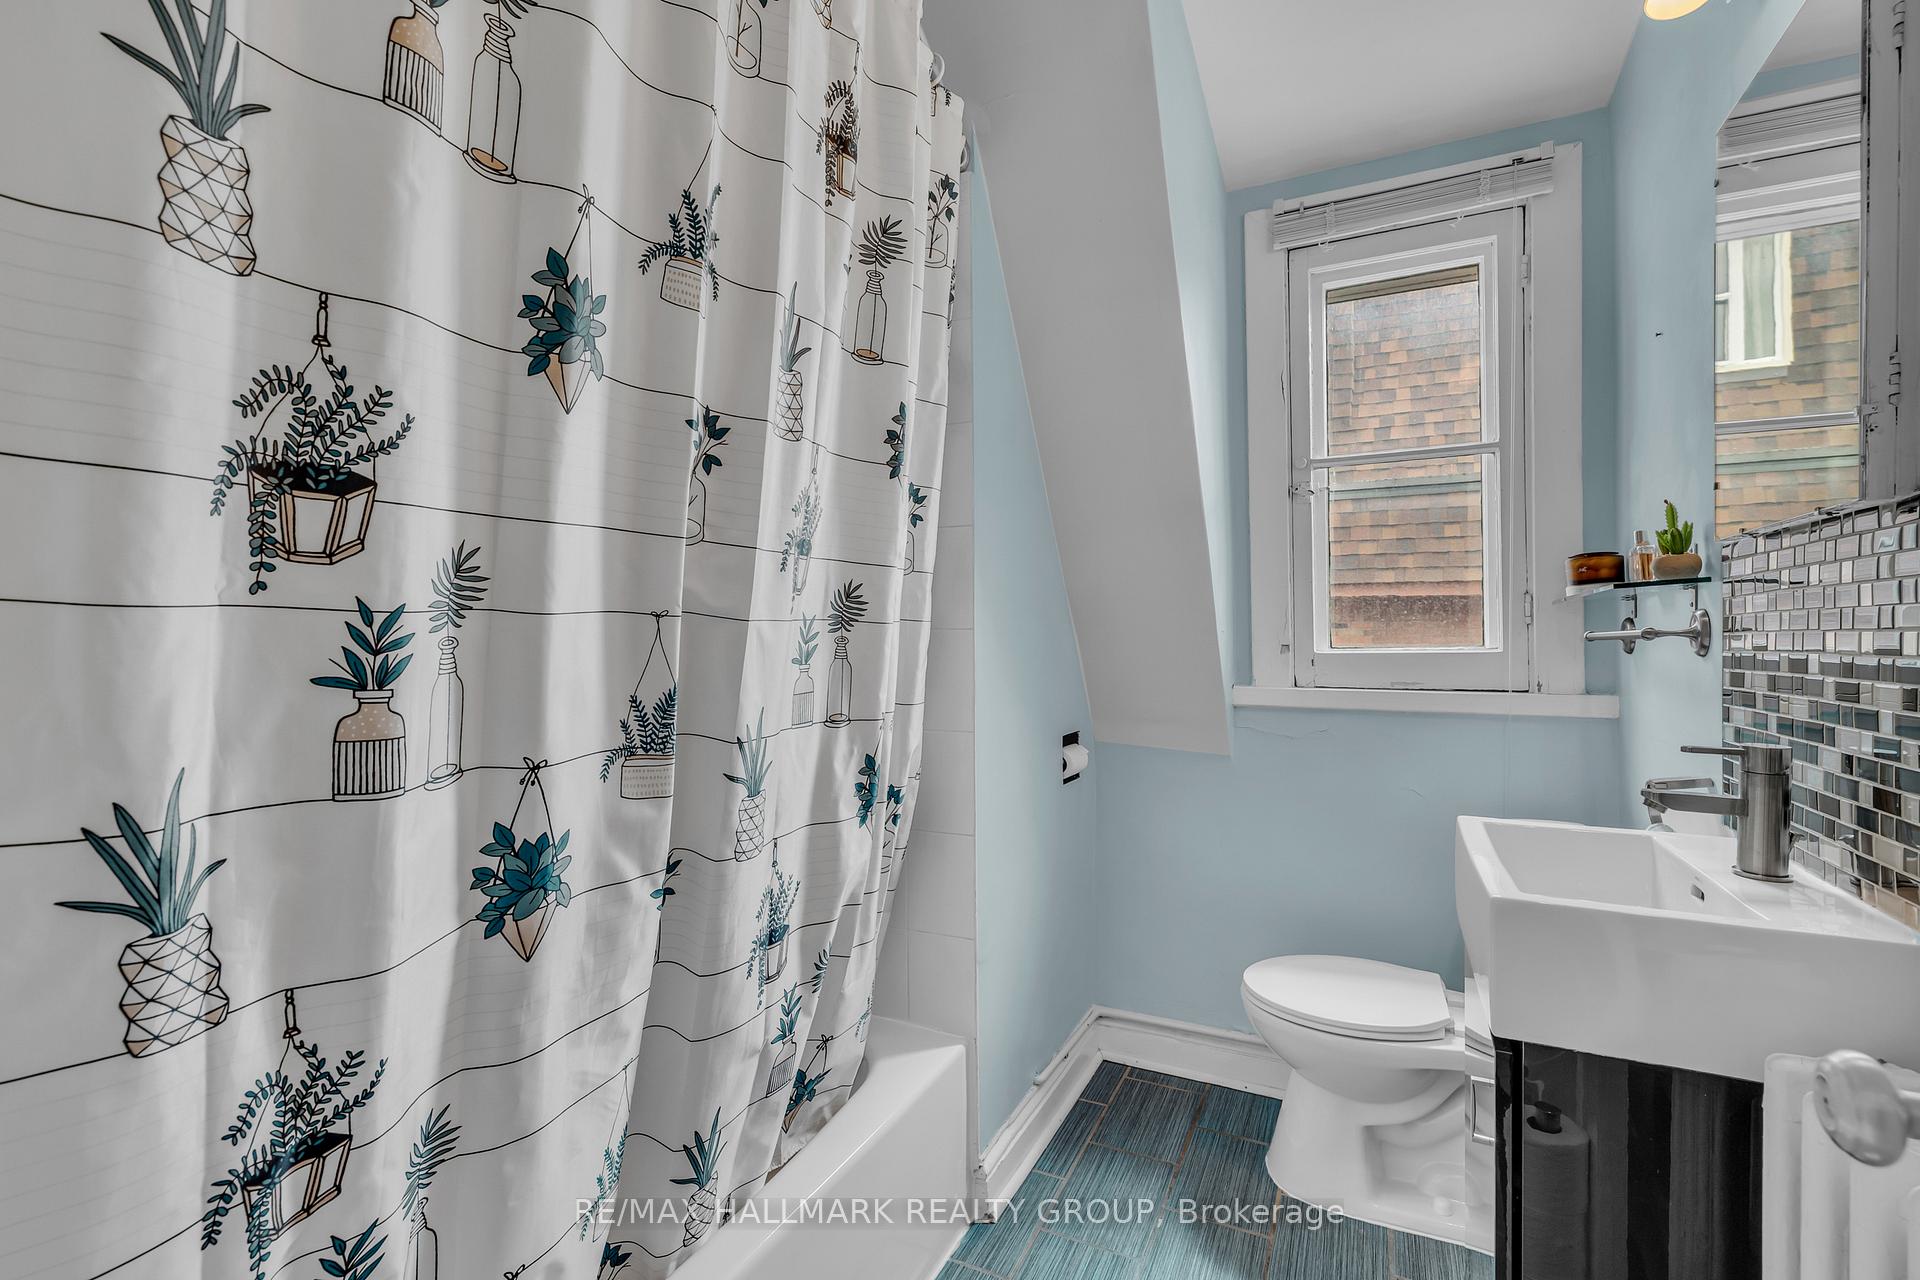
- 4-piece, Main
- 3-piece, Main
- 4-piece, Second
- Municipality
- Ottawa
- Neighbourhood
- Sandy Hill
- Main cross streets
- Cobourg Street
- Directions
- Laurier Avenue to Charlotte Street, left on Daly Avenue
- MLS® number
- X12332529
- Data source
- Toronto Regional Real Estate Board
- Status change
- 2026-01-09
- Listed on
- 2025-08-08
- Days on market
- 154 days
- Possession type
- Flexible
- Co-op commission
- 2%
- Seller
- Listed by
- RE/MAX HALLMARK REALTY GROUP
Home Market Value
Current home valuation for 396 Daly Avenue, Ottawa, Sandy Hill, Ottawa, ON. Listed for $1,149,000
HOMEH Estimate
$1,097,175
Estimated Sales Range
$768,023 - $1,426,328
HOMEH Estimate for 396 Daly Avenue, Ottawa, Sandy Hill
Calculated with a real agent's CMA method — 45+ years of experience, codified. Not an AI guess.
For the owner
Is this your home? Track its value.
Get this home's HOMEH Estimate by email once a month, with how many homes are for sale around you.
Mortgage Payment Calculator
Compare up to 4 down payment scenarios
5% on first $500K + 10% on $649,000 over $500K
$89,900
| Scenario 1 | Scenario 2 | Scenario 3 | Scenario 4 | |
|---|---|---|---|---|
−Down payment | % $ | % $ | % $ | % $ |
+CMHC insurance | $42,329 | $32,057 | $27,346 | $0 |
=Total mortgage | $1,100,558 | $1,066,157 | $1,003,996 | $919,200 |
Amortization | ||||
Mortgage rate | % | % | % | % |
| Payment frequency | ||||
=Mortgage payment | $5,373monthly | $5,206monthly | $4,902monthly | $4,488monthly |
Land Transfer Tax
$19,455
$19,455
Around this home
No schools found nearby
Data provided by OpenStreetMap & Fraser Institute School Rankings
Ask HOMEH
New!Hi there!
👋Text or call (416) 301-9001
Recommended for you
Based on homes you've looked at.
No recommended properties found.
Nearby similar homes
No nearby properties found.
More real estate resources
Other homes nearby
Explore this area
Nearby neighbourhoods
No nearby listings available.