
4 Berton Place
Ottawa (Kanata - Katimavik), ON K2L 3R8
- 4Bedrooms
- 4Bathrooms
- 3Parking
- 1400–1599Sq Ft
- $3,483Tax
- $116/moCondo Fee
 Estimated Value:$490,578See Free Estimate Report

Sale & Price History for 4 Berton Place, Ottawa, Kanata - Katimavik
| Start Date | End Date | Price | Event | MLS# |
|---|---|---|---|---|
| No listing history available | ||||
Real estate boards require you to or to see the full details of this property.
*Sold prices and complete sale & price history are regulated data. Under the Trust in Real Estate Services Act, 2002 (TRESA) and the rules of the Real Estate Council of Ontario (RECO), and pursuant to the Multiple Listing Service® rules of the Canadian Real Estate Association (CREA) and the Toronto Regional Real Estate Board (TRREB), this information may be shown only to registered users who have agreed to the applicable terms of use (a Virtual Office Website, or "VOW," arrangement). HOMEH Inc., Brokerage therefore provides it to signed-in members only. Creating an account is free and takes under a minute.
About 4 Berton Place, Ottawa, Kanata - Katimavik
Summarized Description
- Beautiful 3-storey townhouse in a family-friendly cul-de-sac.
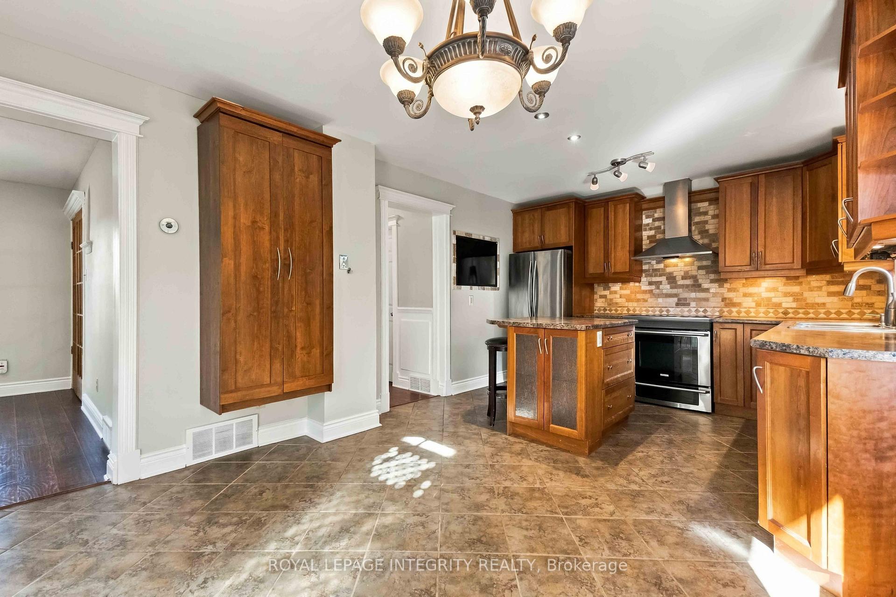
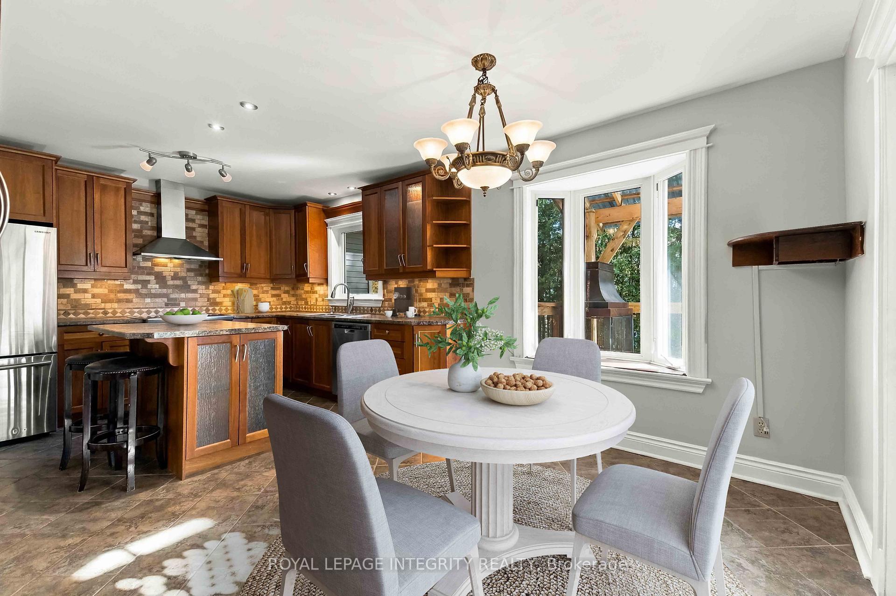
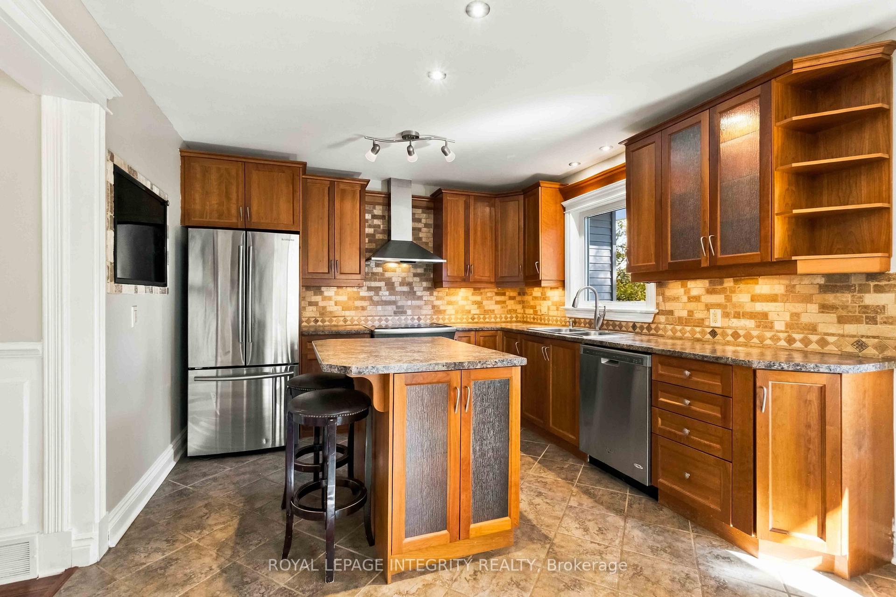
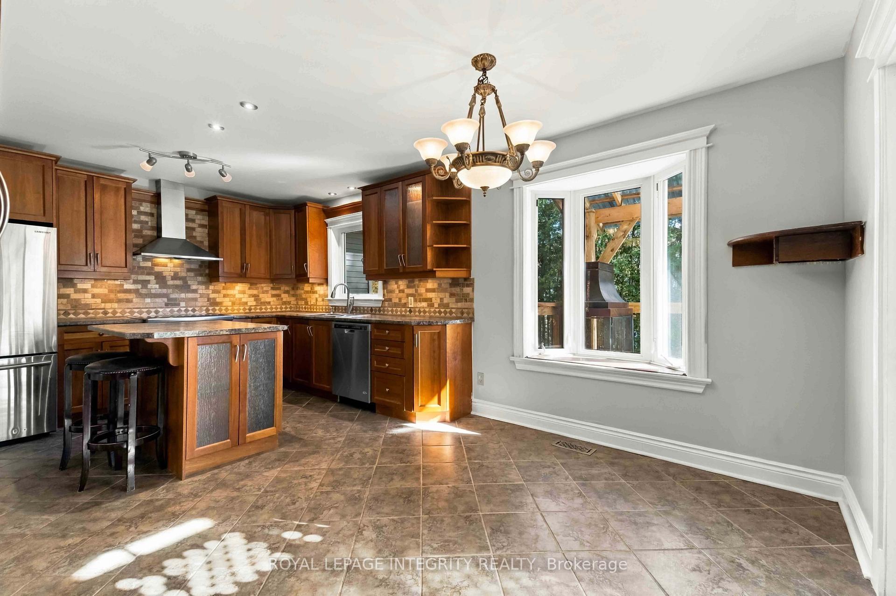
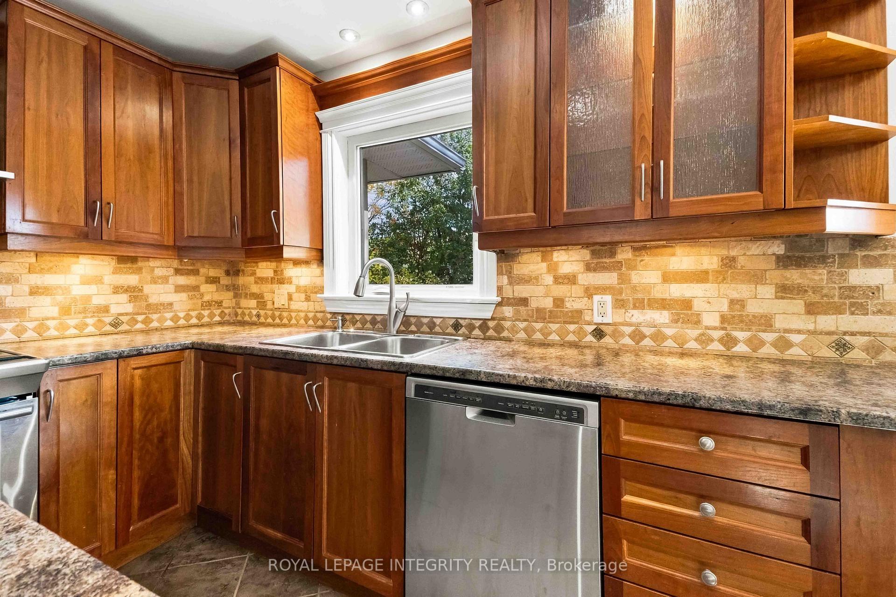
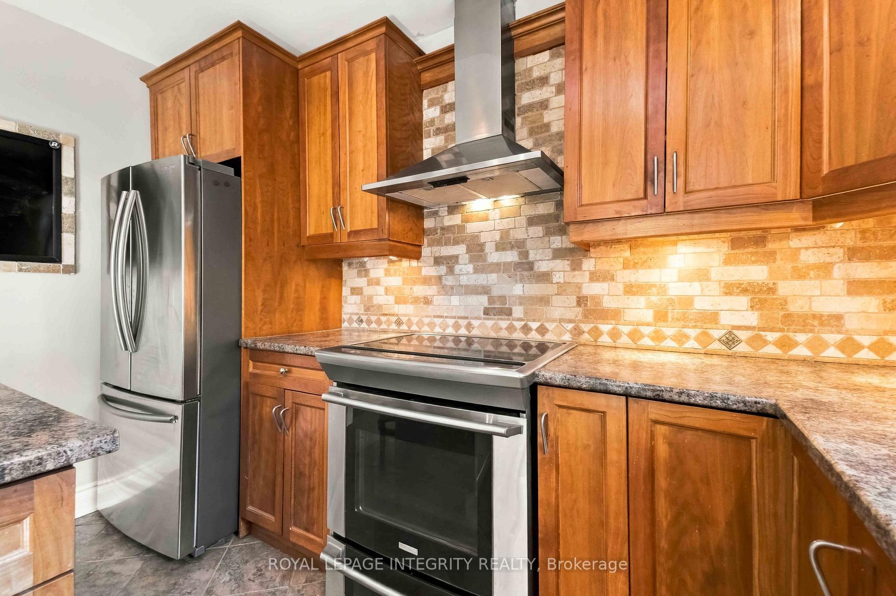
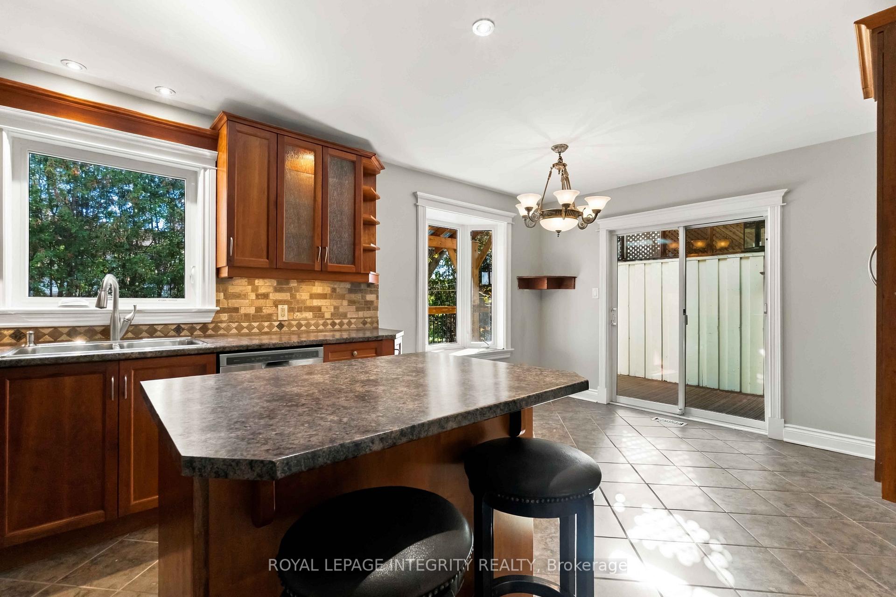
- Updated eat-in kitchen with stainless steel appliances.
- Extended glass-roof bump-out for natural light.
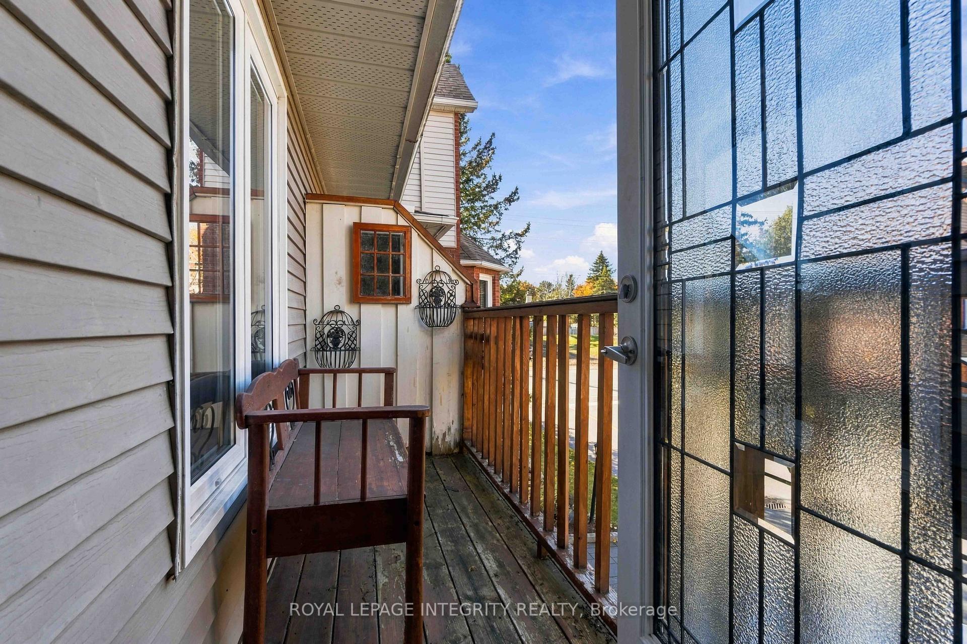
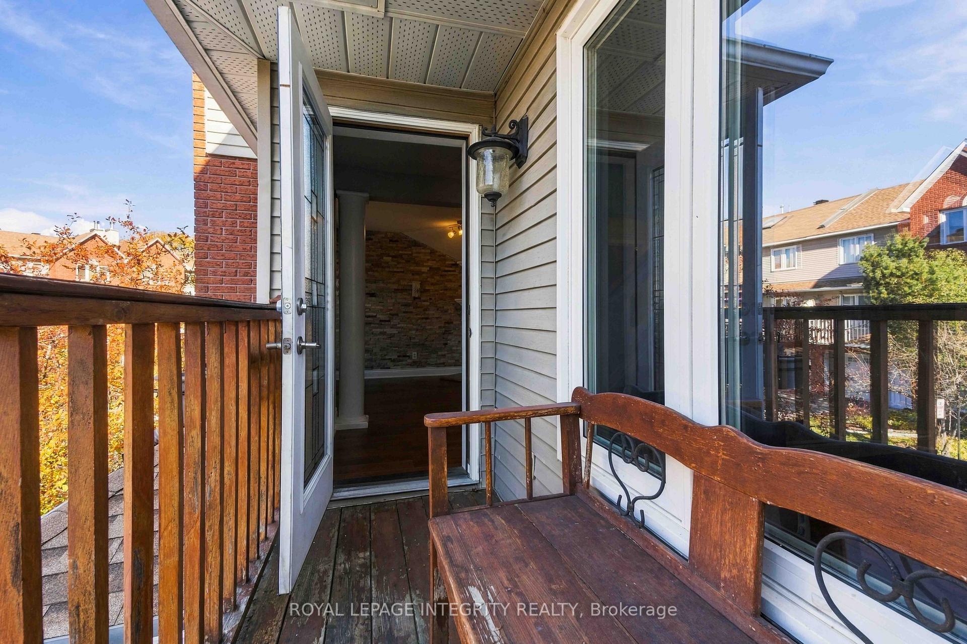
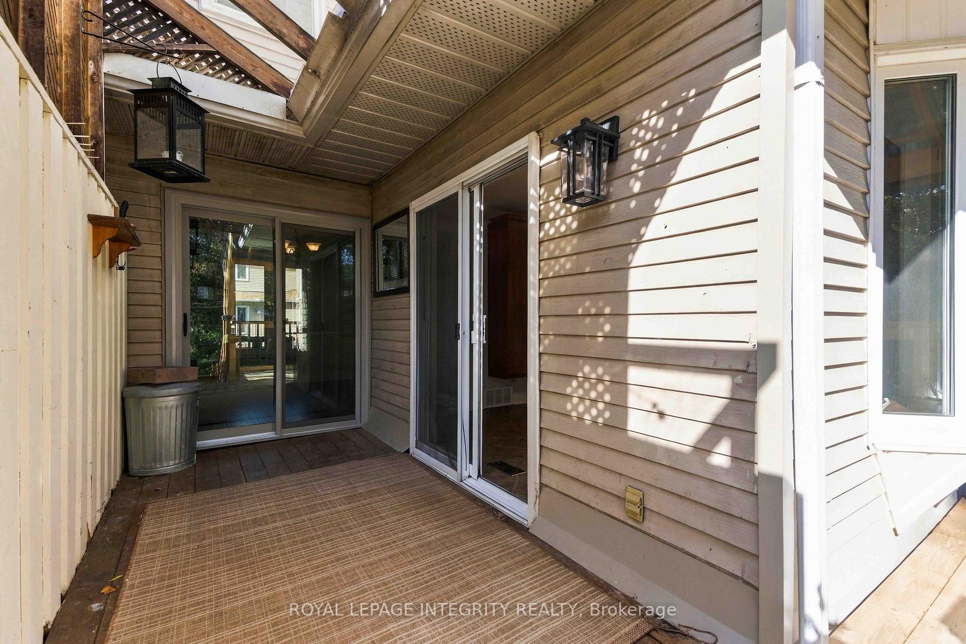
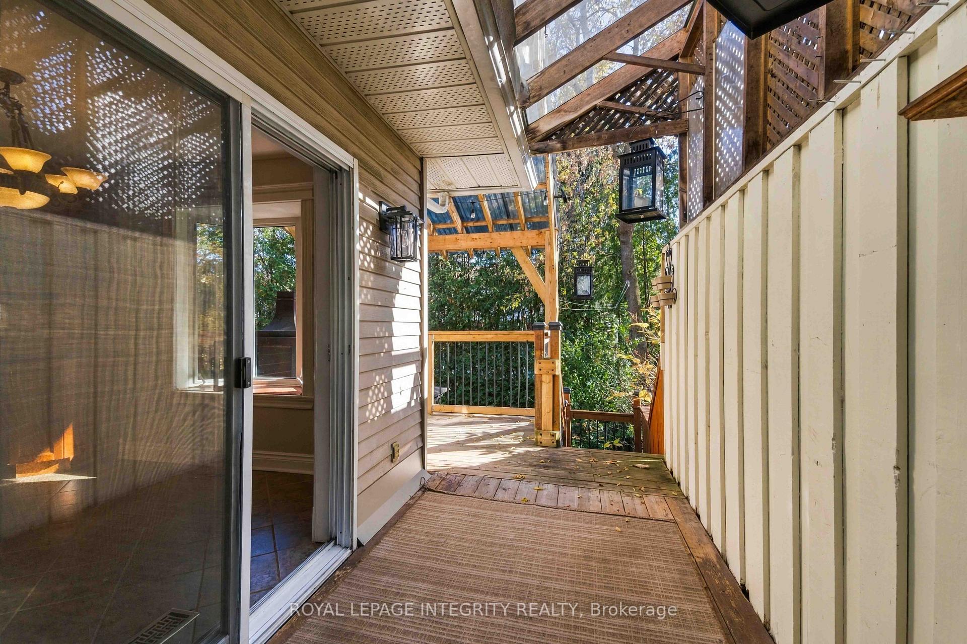
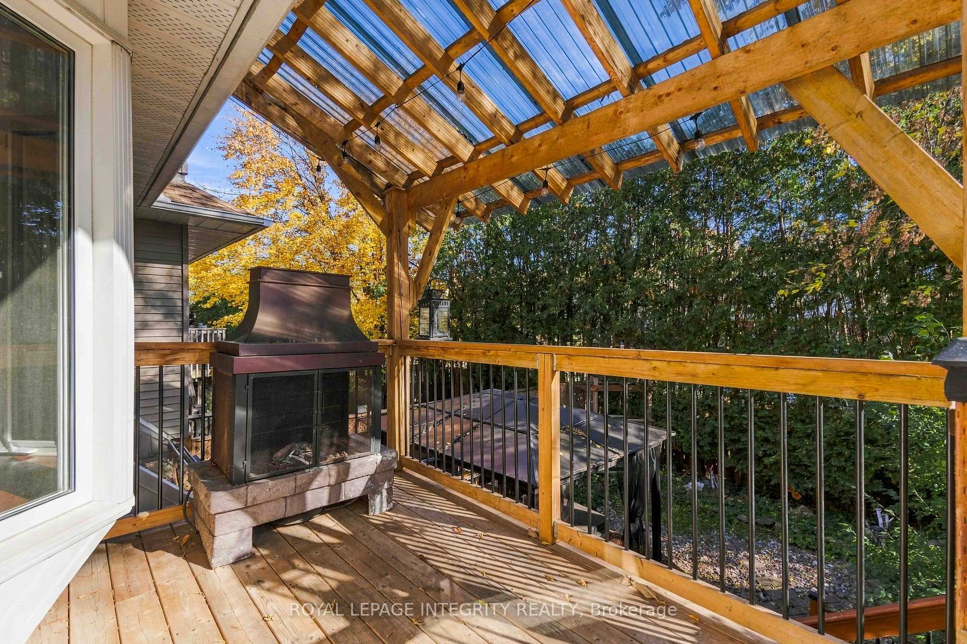
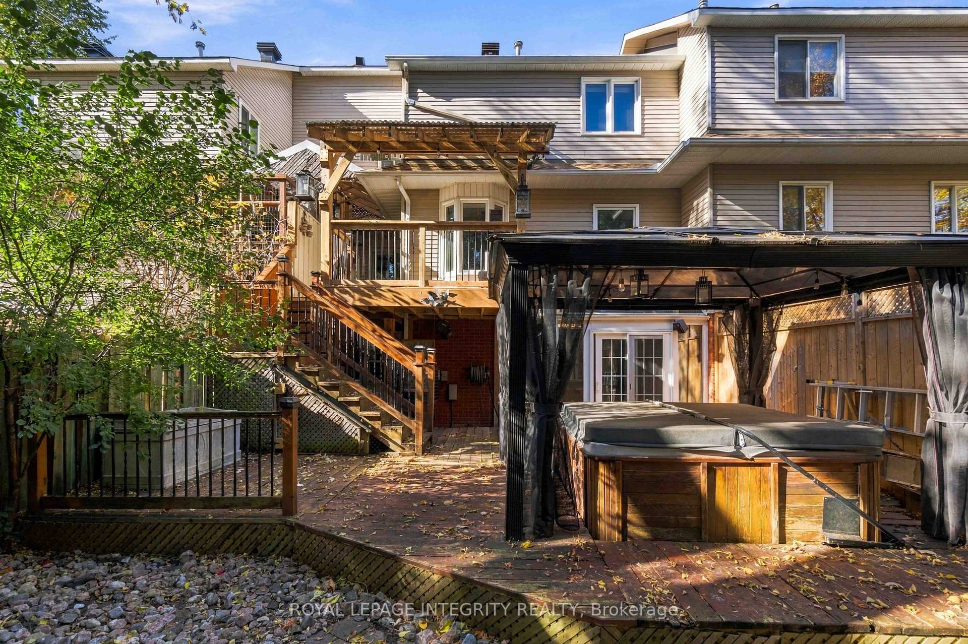
- Covered 2nd-storey deck for outdoor enjoyment.
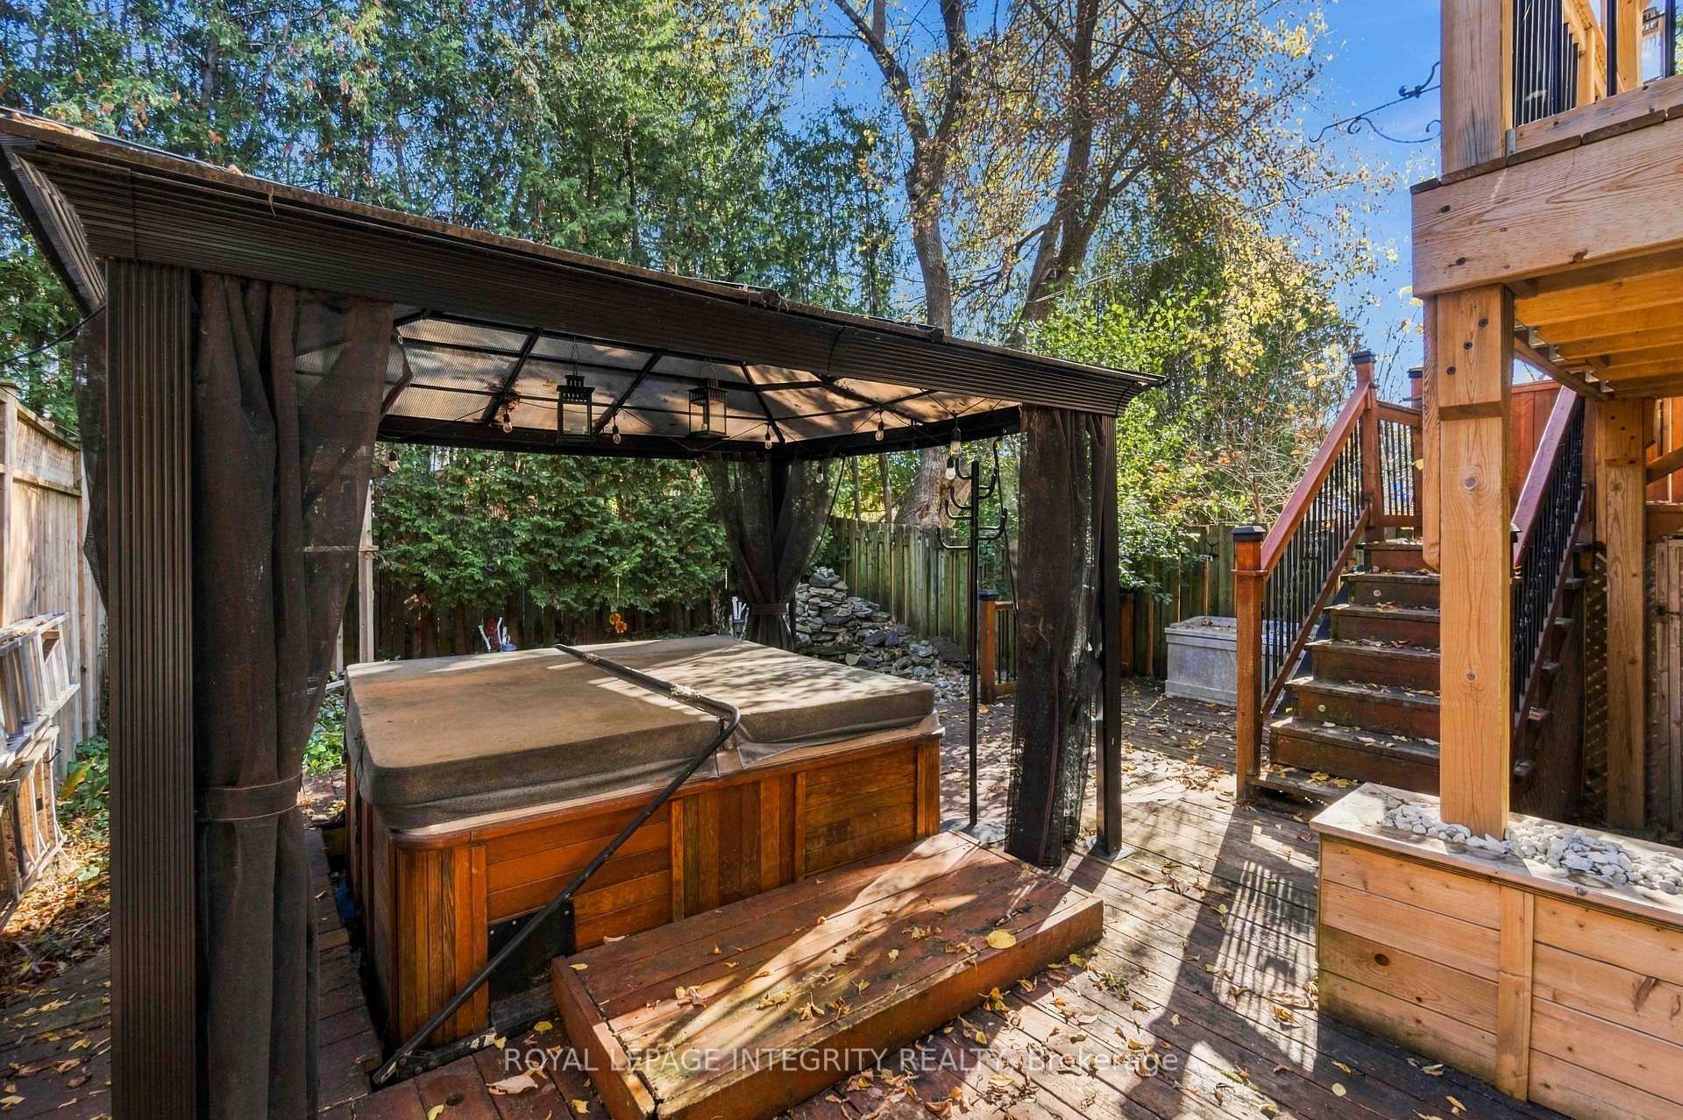
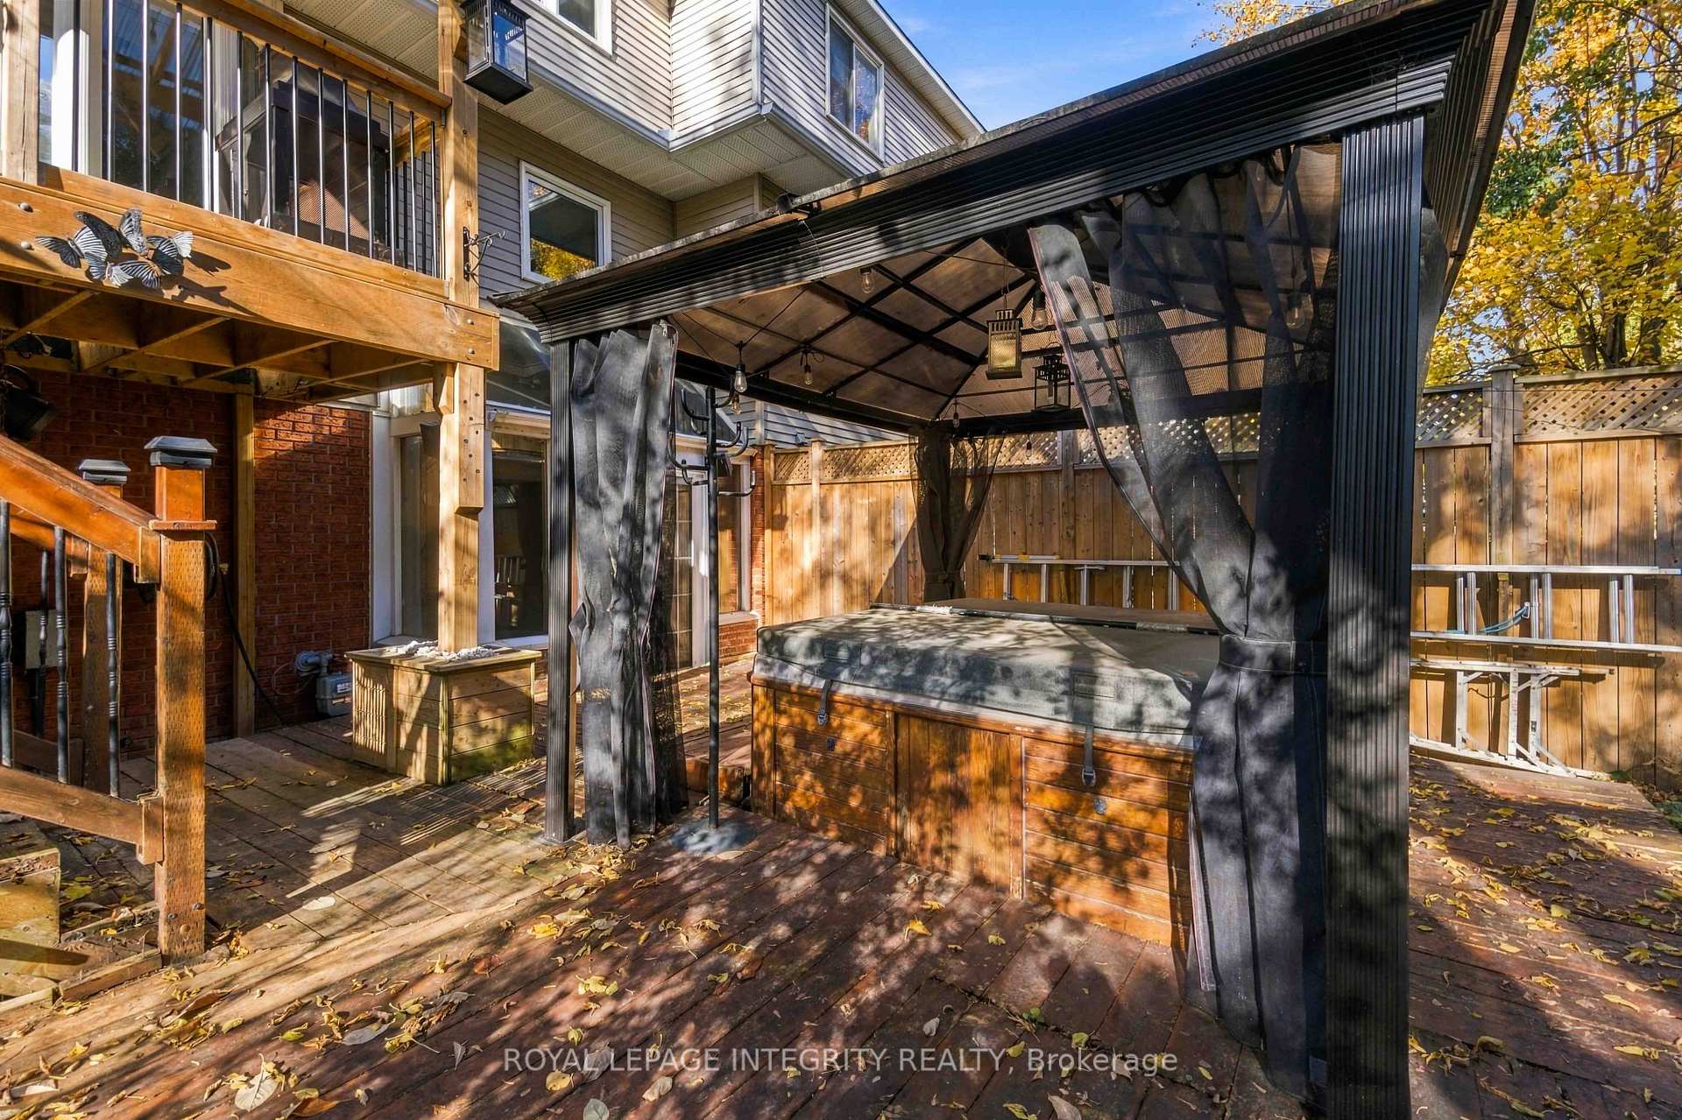
- Expansive lower backyard deck with private gazebo.
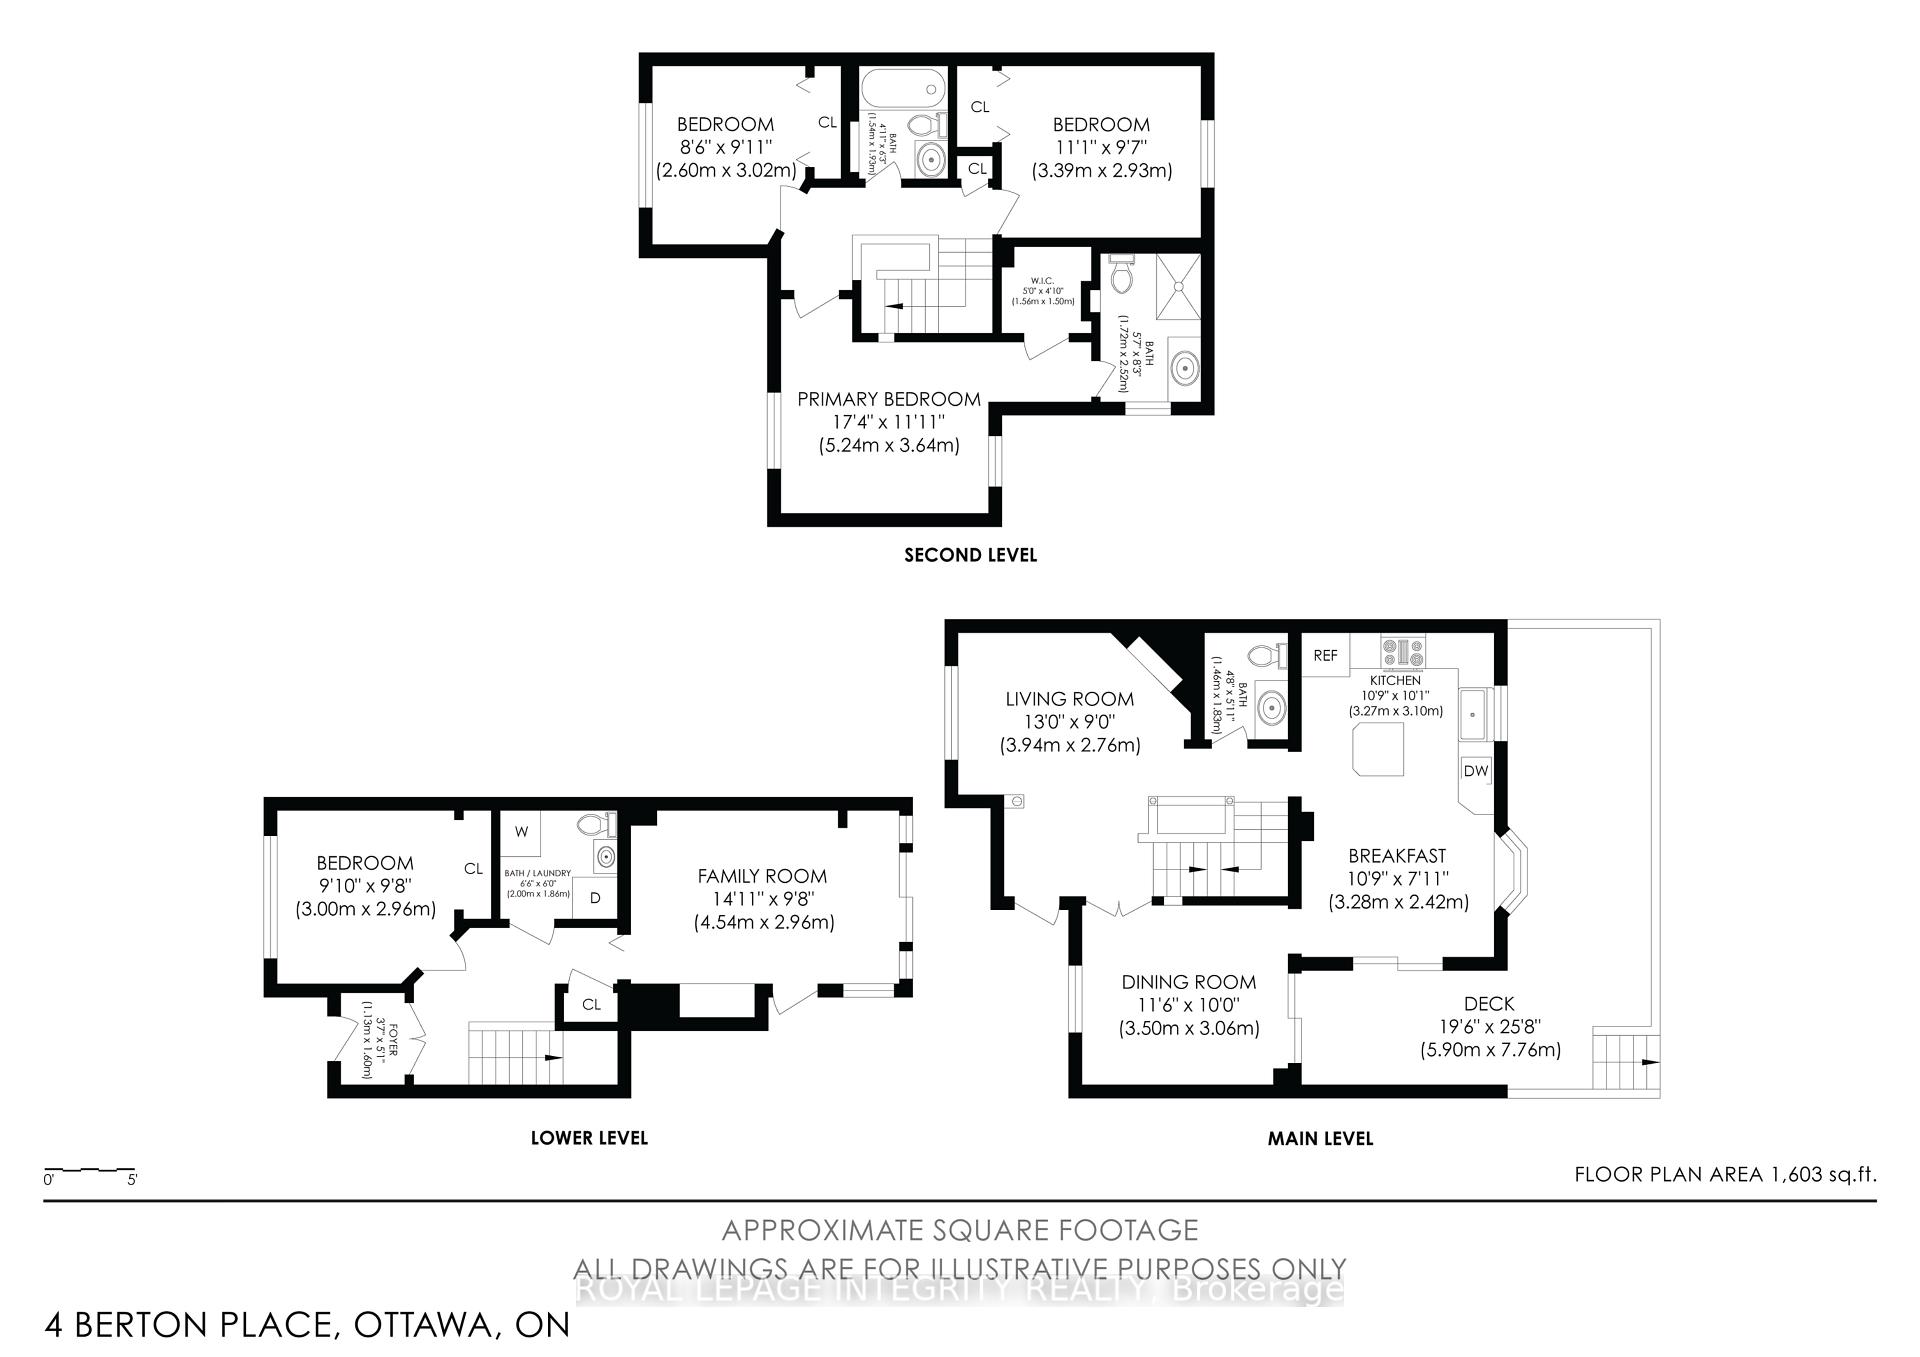
- 4 bedrooms and 4 bathrooms for ample space.
- Convenient dual access to backyard.
- Unbeatable location near schools and transit.
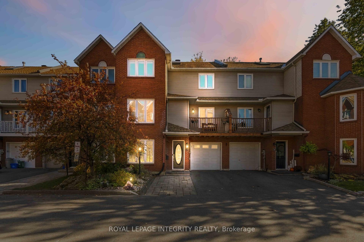
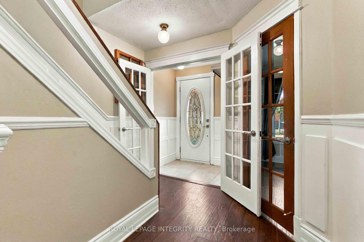
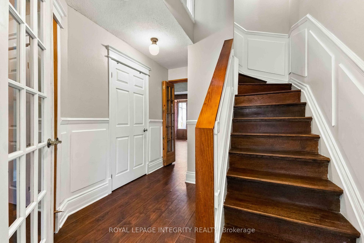
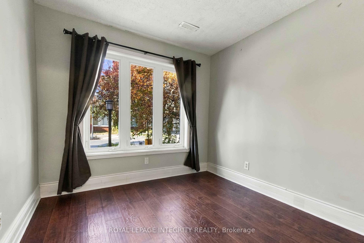
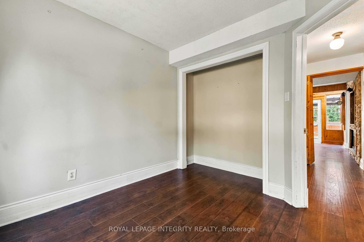
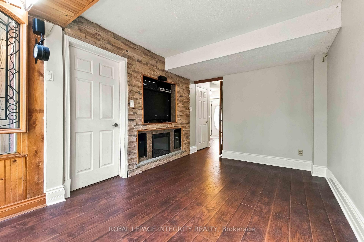
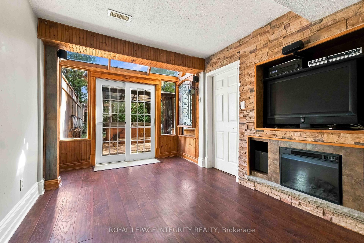
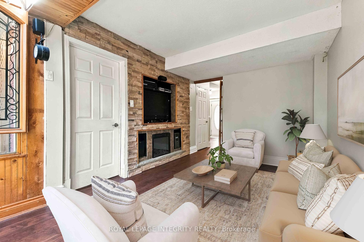
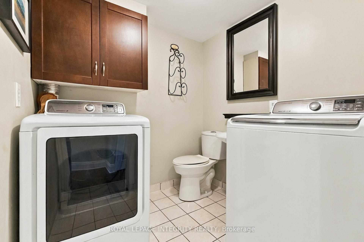
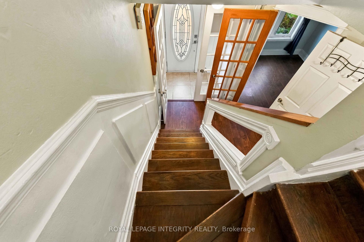
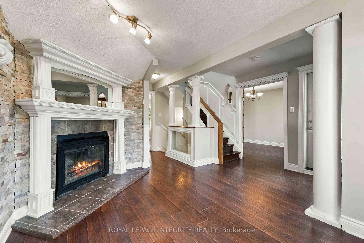
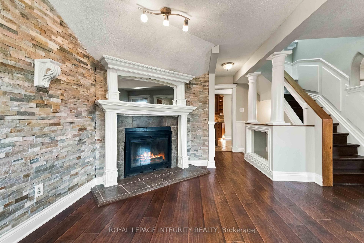
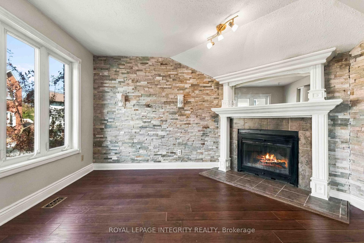
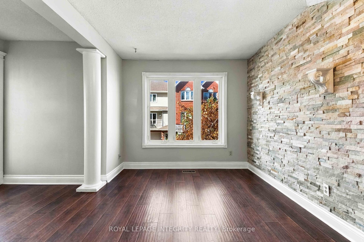
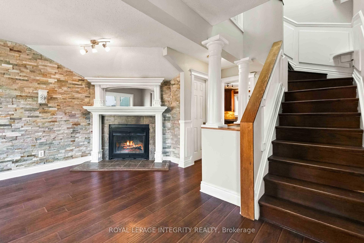
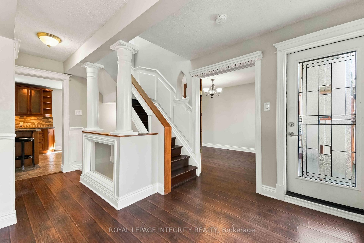
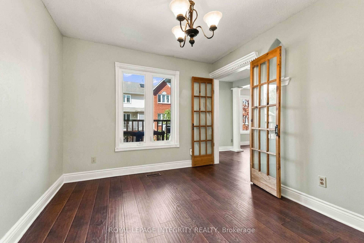
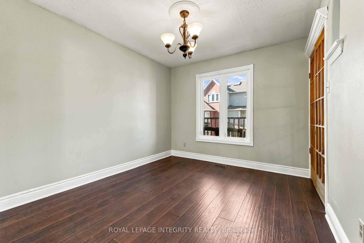
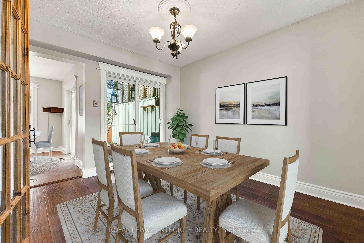
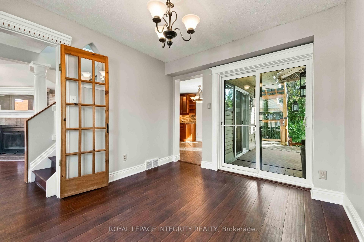
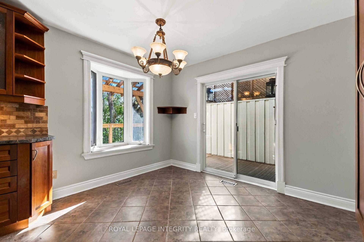
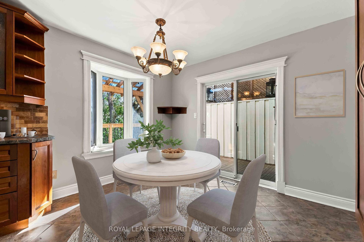
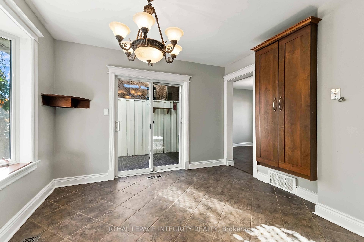
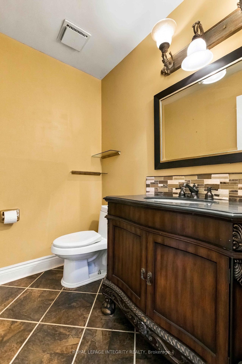
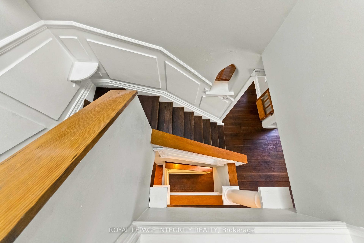
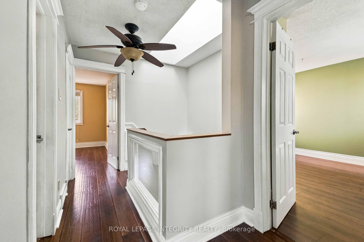
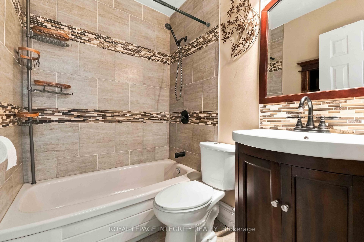
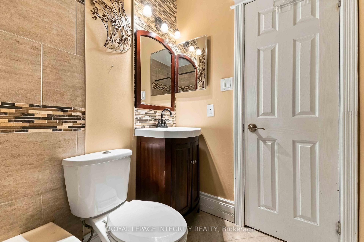
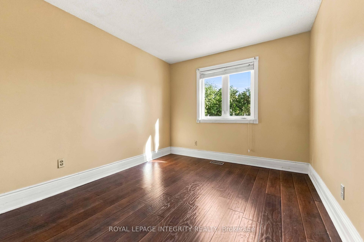
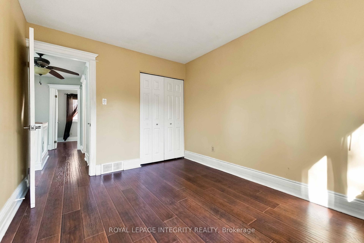
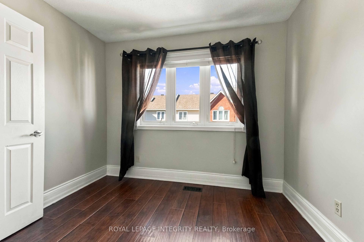
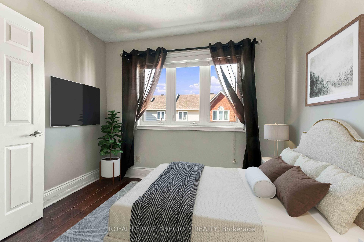
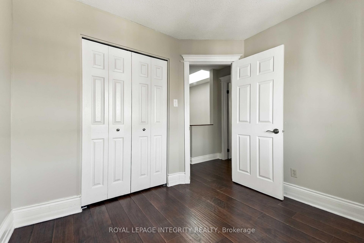
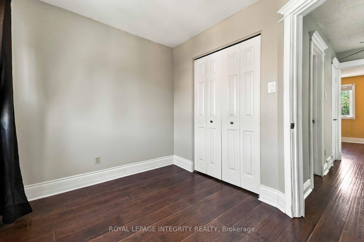
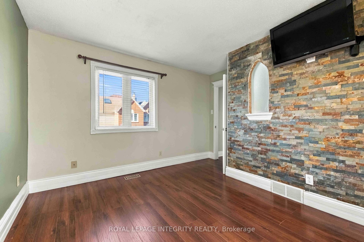
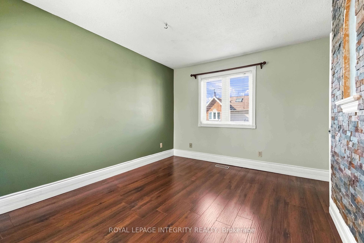
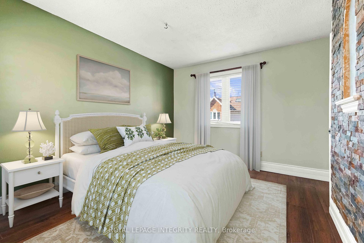
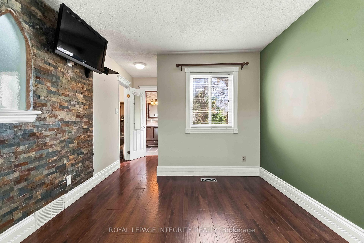
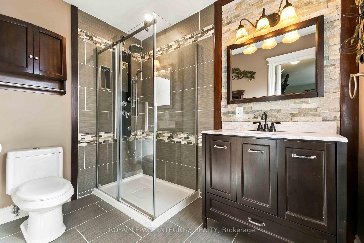
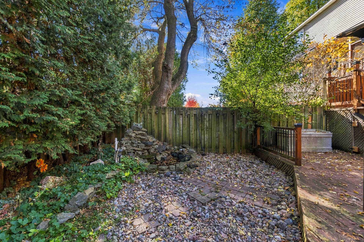
Welcome to this beautiful 3-storey townhouse, situated on a peaceful, family-friendly cul-de-sac & offering a blend of functional space & modern updates. Steps from schools, transit & amenities, this property provides excellent functionality across all three levels with 4 bedrooms & 4 bathrooms. Step inside the front door to discover a versatile entry layout featuring a private bdrm perfect for guests, kids or a home office. This level also includes a convenient 2-piece bath with laundry. The rear living room features an extended glass-roof bump-out that floods the room with natural light while offering views of the backyard & direct access out to the back deck. Upstairs, the 2nd floor serves as the heart of the home, designed for gathering & indoor-outdoor entertaining. The updated eat-in kitchen with island comes complete with stainless steel appliances & flows into a formal dining room. Across the hall, the family room is anchored by a rustic wood-burning fireplace, perfect for cold winter evenings. Open the patio doors off this level to step onto a 2nd-storey deck, which is fully covered to offer comfortable weather-protected outdoor enjoyment. The 3rd floor is dedicated to rest & relaxation, housing the remaining 3 bdrms. The primary suite features a private 3-piece ensuite bath with a standalone shower. The other 2 bdrms share a 3-piece family bath complete with a traditional tub & shower combination. Outside, your backyard resort awaits with dual access options. Follow the stairs down from the upper deck or walk straight out from the ground floor to reach an expansive lower backyard deck. This outdoor space features a private gazebo and provides the perfect backdrop for summer barbecues, dining, and lounging. With a highly sought-after multi-level layout, exceptional outdoor living space, and an unbeatable location, this remarkable property is a must-see!
Key Facts & Features
Property Costs
- Annual Property Tax Amount
- $3,483
- Land Transfer Tax Fee
- $7,673
Condo/Maintenance Fee
- Maintenance Fee
- $116 /month
Included In Maintenance Fee
- Common Elements Included
Rental Items
- Rental Equipment
- None
- Basement Type
- None
Interior Features
- Pets Permitted
- Yes-with Restrictions
- Laundry Features
- Electric Dryer Hookup, Washer Hookup, In-Suite Laundry
- Laundry Level
- Lower Level
- Interior Extras
- Carpet Free, In-Law Capability, Auto Garage Door Remote
- Fireplace/Stove
- Yes
- Fireplace Features
- Wood
- Elevator
- No
Exterior Features
- Balcony
- Open
- Exterior Extras
- Deck
Building
- Building Type
- Condo Townhouse
- Building Style
- 3-Storey
- Approx Age
- 31-50
- Condo Corp Number
- 349
Construction
- Exposure
- North West
- Exterior Finish
- Vinyl Siding, Brick Veneer
- Roof
- Asphalt Shingle
- Foundation Details
- Slab, Poured Concrete
- Special Designation
- Unknown
Inclusions
- Inclusions
- Fridge, Stove, Hood Fan, Dishwasher, Washer, Dryer, Gazebo, Hot Tub (being sold as-is, where-is)
Parking & Garages
- Garage Type
- Attached
- Garage Spaces
- 1
- Parking Type
- Owned
- Parking Spaces
- 2
- Total Garage And Parking Spaces
- 3
Lockers
- Locker Type
- None
Heating & Cooling
- Heat Source
- Gas
- Heat Type
- Forced Air
- Air Conditioning
- Central Air
- Bedrooms
- 4
- Washrooms
- 4
- Kitchens
- 1
- Family / bonus room
- Yes
Room sizes
- Bathroom—Ground level, 2 Pc Bath, Combined w/Laundry
- Living Room—Ground level
- Bathroom—Third level, 3 Pc Ensuite
- Primary Bedroom—Third level
- Dining Room—Second level
- Bedroom 4—Ground level
- Family Room—Second level, Fireplace
- Kitchen—Second level
- Foyer—Ground level
- Utility Room—Ground level, Access To Garage
- Bathroom—Second level, 2 Pc Bath
- Bedroom 2—Third level
- Bathroom—Third level, 3 Pc Bath
- Bedroom 3—Third level
Washrooms
- 2-piece, Ground
- 2-piece, Second
- 3-piece, Third
- Municipality
- Ottawa
- Neighbourhood
- Kanata - Katimavik
- Main cross streets
- Pickford Drive & Berton Place
- Directions
- 417 to Eagleson Road, turn right onto Kakulu Road, left onto Pickford Drive then first left onto Berton Place.
- Waterfront
- None
- MLS® number
- X14107042
- Data source
- Toronto Regional Real Estate Board
- Listed on
- 2026-10-22
- Updated on
- 2026-10-22
- Days on market
- 1 day
- Possession type
- Flexible
- Co-op commission
- 2%
- Seller
- Listed by
- ROYAL LEPAGE INTEGRITY REALTY
Home Market Value
Current home valuation for 4 Berton Place, Ottawa, Kanata - Katimavik, Ottawa, ON. Listed for $559,900
HOMEH Estimate
$490,578
Estimated Sales Range
$387,557 - $593,599
HOMEH Estimate for 4 Berton Place, Ottawa, Kanata - Katimavik
Calculated with a real agent's CMA method — 45+ years of experience, codified. Not an AI guess.
For the owner
Is this your home? Track its value.
Get this home's HOMEH Estimate by email once a month, with how many homes are for sale around you.
Mortgage Payment Calculator
Compare up to 4 down payment scenarios
5% on first $500K + 10% on $59,900 over $500K
$30,990
| Scenario 1 | Scenario 2 | Scenario 3 | Scenario 4 | |
|---|---|---|---|---|
−Down payment | % $ | % $ | % $ | % $ |
+CMHC insurance | $21,142 | $15,621 | $13,326 | $0 |
=Total mortgage | $549,688 | $519,531 | $489,241 | $447,920 |
Amortization | ||||
Mortgage rate | % | % | % | % |
| Payment frequency | ||||
=Mortgage payment | $2,684monthly | $2,537monthly | $2,389monthly | $2,187monthly |
Land Transfer Tax
$7,673
$7,673
Around this home
No schools found nearby
Data provided by OpenStreetMap & Fraser Institute School Rankings
Ask HOMEH
New!Hi there!
👋Text or call (416) 301-9001
Recommended for you
Based on homes you've looked at.
No recommended properties found.
Nearby similar homes
No nearby properties found.
More real estate resources
Other homes nearby
Explore this area
Nearby neighbourhoods
- 9001 - Kanata - Beaverbrook homes for sale
- 9003 - Kanata - Glencairn/Hazeldean homes for sale
- 9007 - Kanata - Kanata Lakes/Heritage Hills homes for sale
- 8201 - Fringewood homes for sale
- 8002 - Manotick Village & Manotick Estates homes for sale
- 9004 - Kanata - Bridlewood homes for sale
- 9010 - Kanata - Emerald Meadows/Trailwest homes for sale
- 3105 - Cardinal Glen homes for sale
No nearby listings available.