
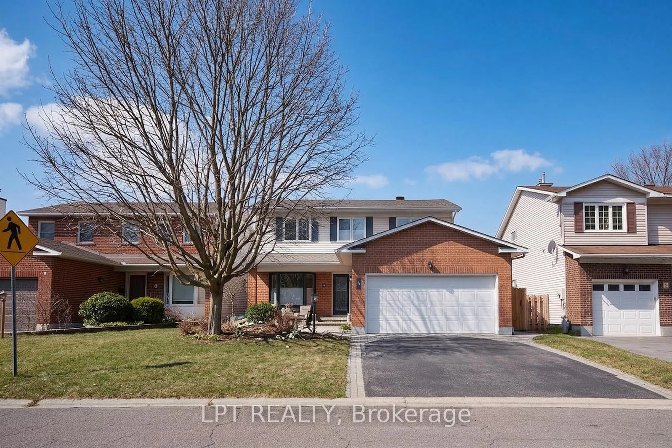
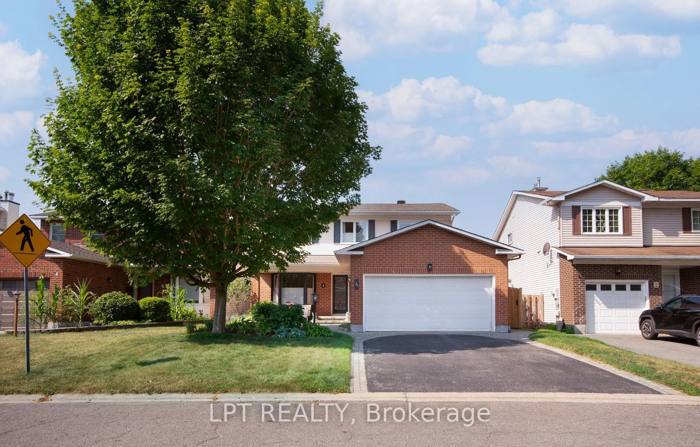
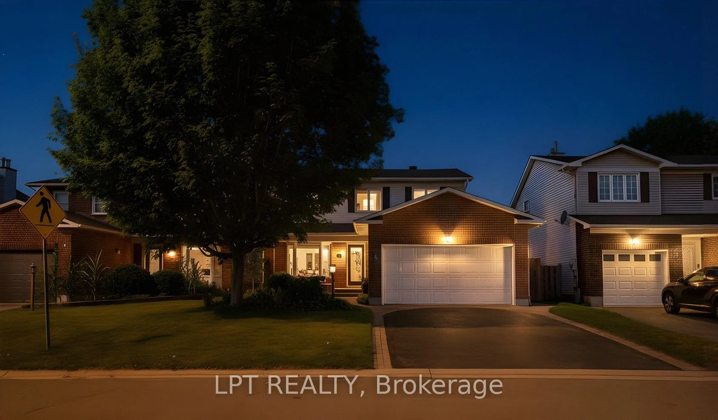
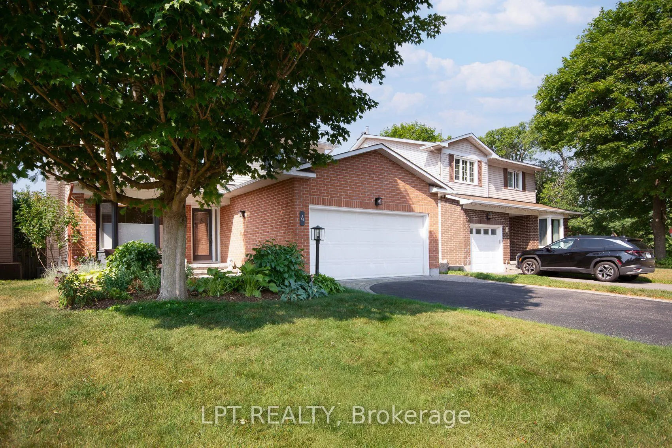
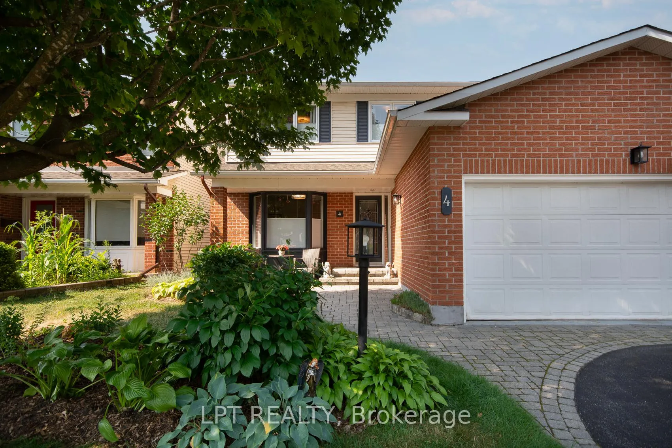
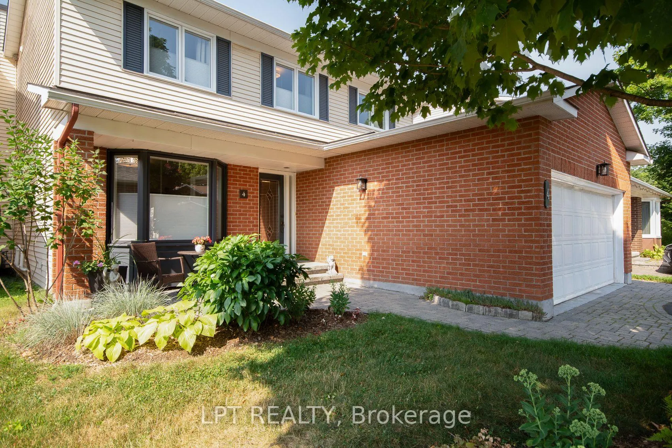
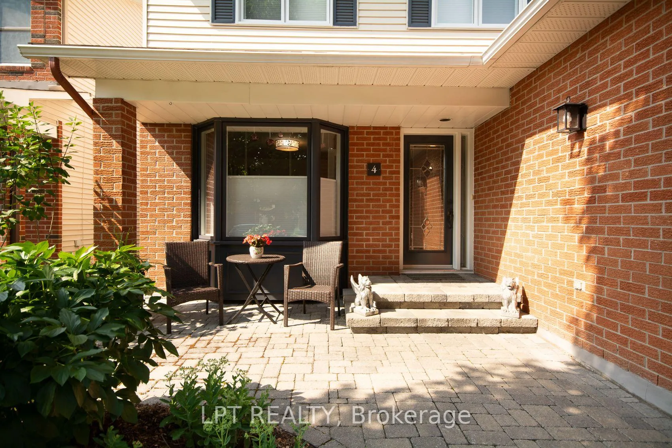
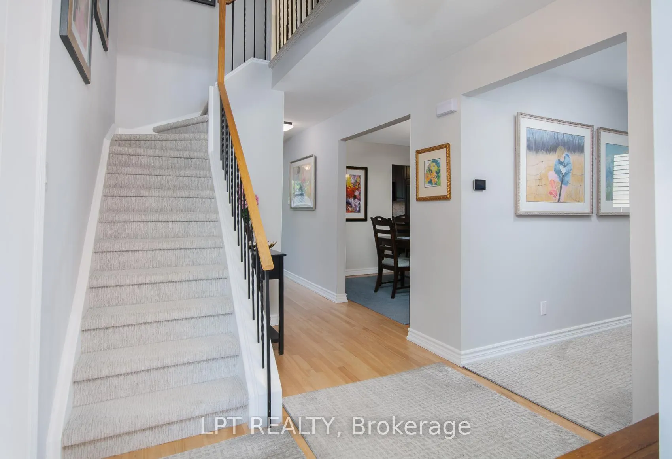
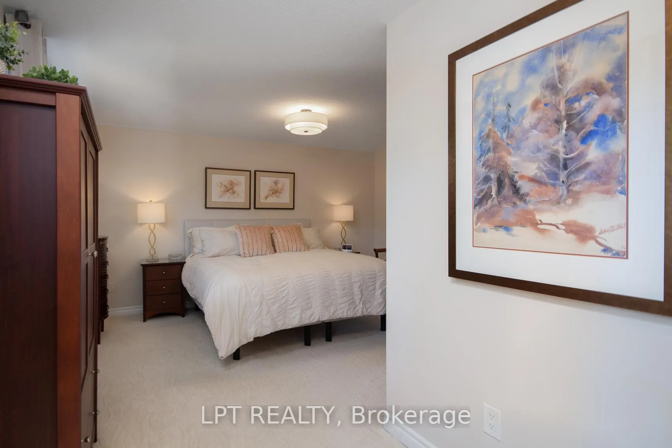
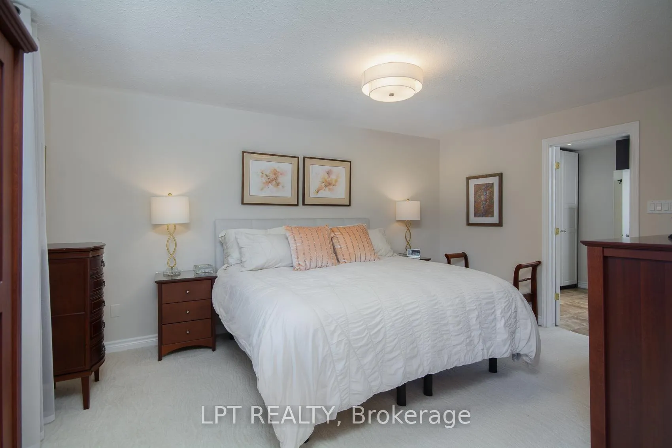
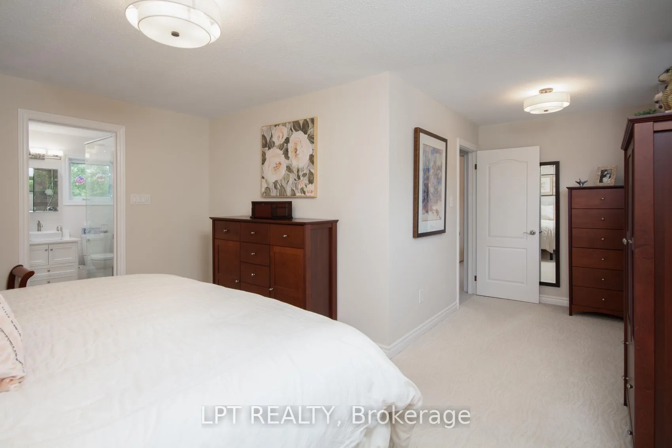
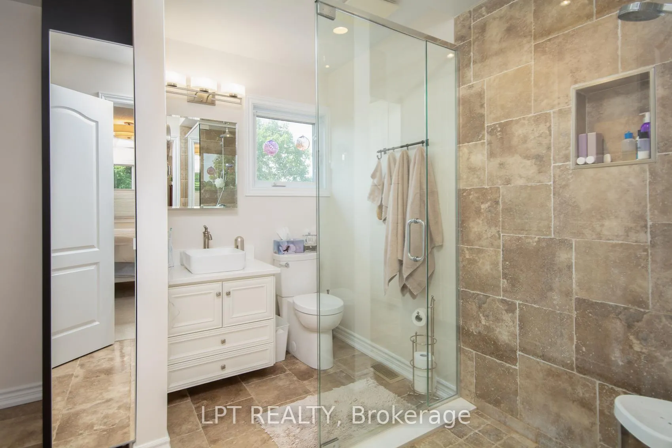
4 Drainie Drive
Ottawa (Kanata - Katimavik), ON K2L 3J5
- 3+1Bedrooms
- 4Bathrooms
- 2Garage
- 1500–2000Sq Ft
- $4,894Tax
- 45×105 ftLot Size
 Estimated Value:$775,500See Free Estimate Report

Property not available for sale or for rent.
HOMEH One: full-service selling for a 1% listing fee. The buyer's agent commission is separate.
Free Home EvaluationHow Much Is My Home Worth?Homes for Sale NearbySale & Price History for 4 Drainie Drive, Ottawa, Kanata - Katimavik
| Start Date | End Date | Price | Event | MLS# |
|---|---|---|---|---|
| 2026-04-06 | 2026-04-17 | Login to See Prices | Sold | x12961300 |
Real estate boards require you to or to see the full details of this property.
*Sold prices and complete sale & price history are regulated data. Under the Trust in Real Estate Services Act, 2002 (TRESA) and the rules of the Real Estate Council of Ontario (RECO), and pursuant to the Multiple Listing Service® rules of the Canadian Real Estate Association (CREA) and the Toronto Regional Real Estate Board (TRREB), this information may be shown only to registered users who have agreed to the applicable terms of use (a Virtual Office Website, or "VOW," arrangement). HOMEH Inc., Brokerage therefore provides it to signed-in members only. Creating an account is free and takes under a minute.
About 4 Drainie Drive, Ottawa, Kanata - Katimavik
Summarized Description
- Expansive 4-bedroom plus den family home.
- Meticulously upgraded for modern luxury.
- New appliances and high-efficiency systems.
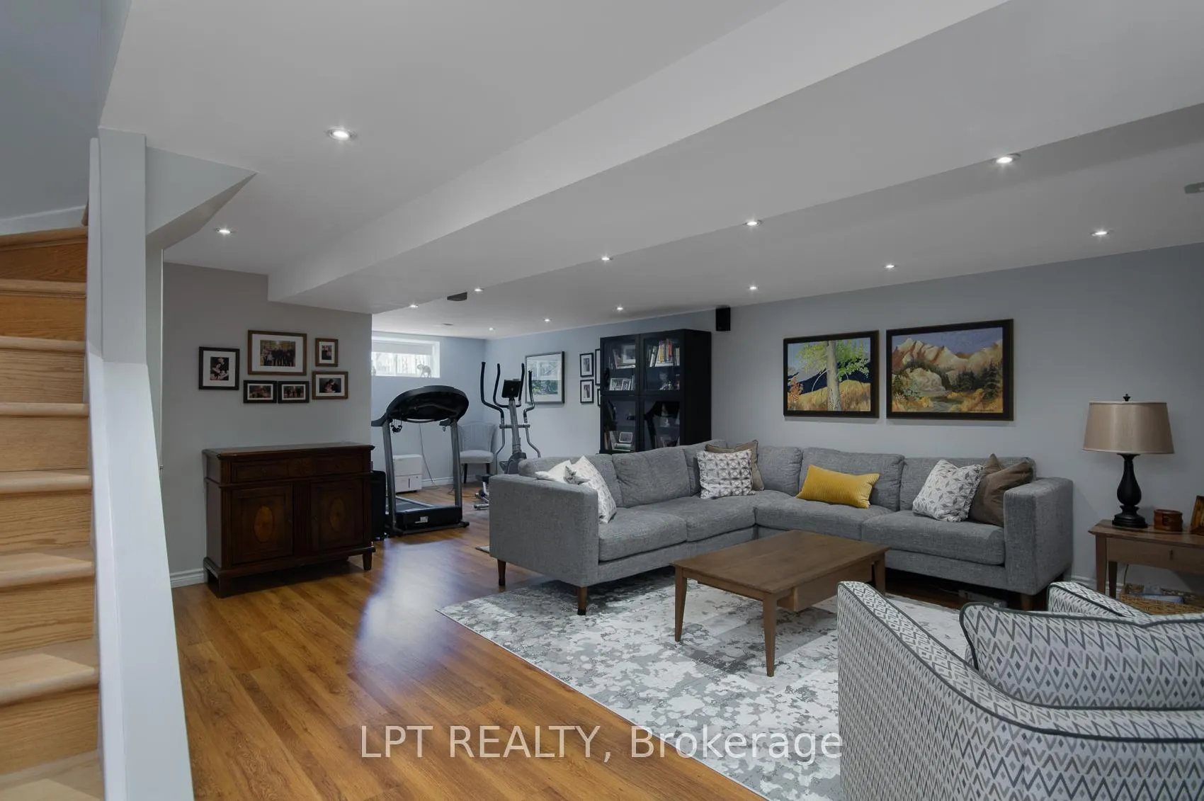
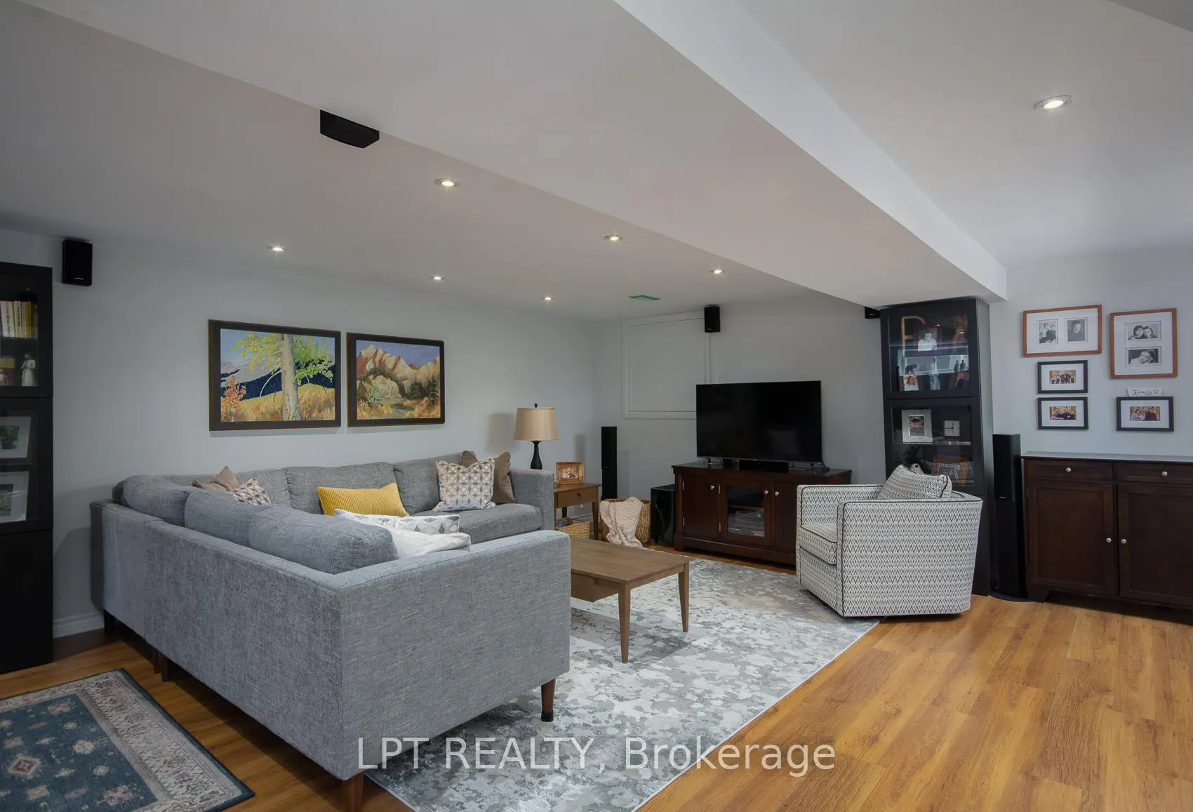
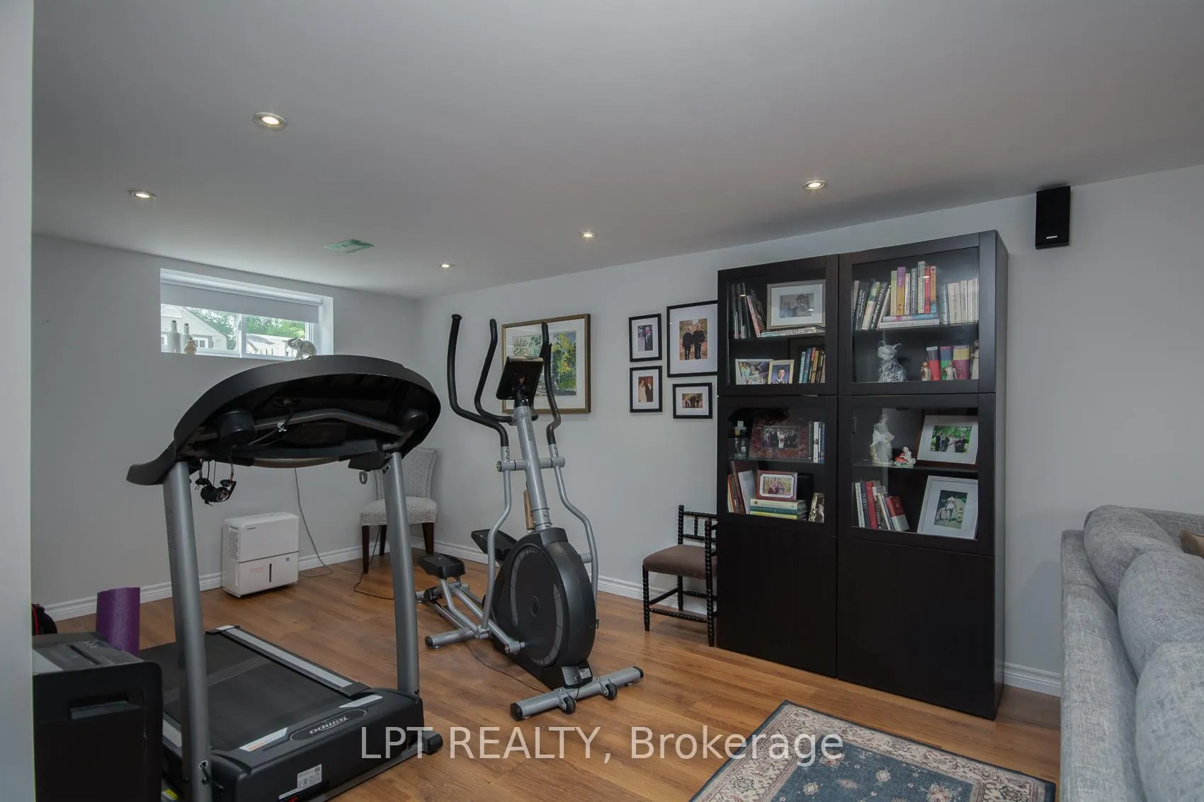
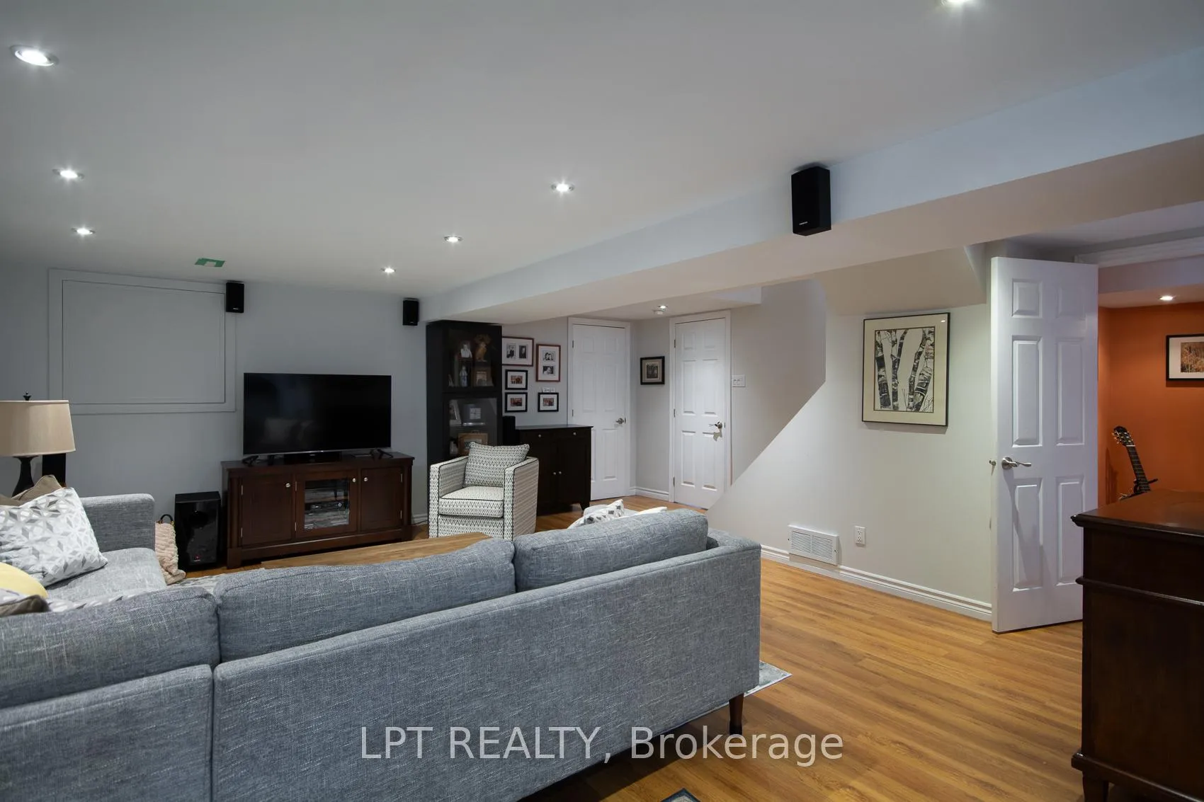
- Finished basement with versatile living space.
- Landscaped outdoor area with custom patio.
- Turnkey condition, ready for immediate move-in.
- Oversized garage with EV charging capability.
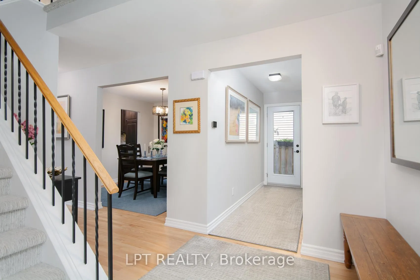
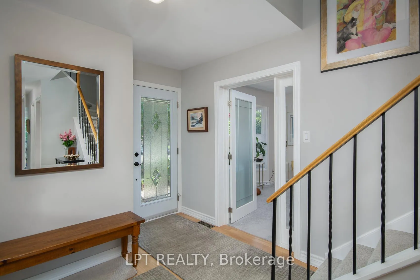
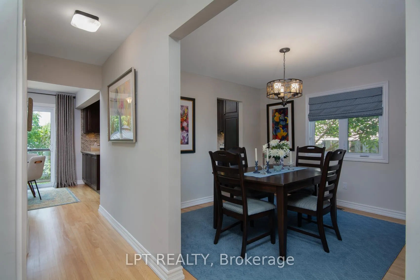
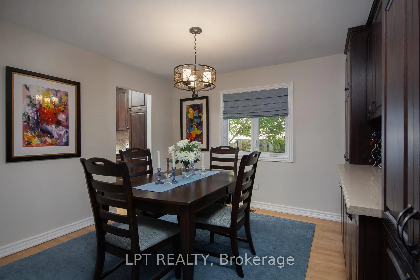
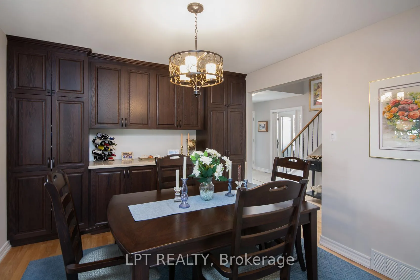
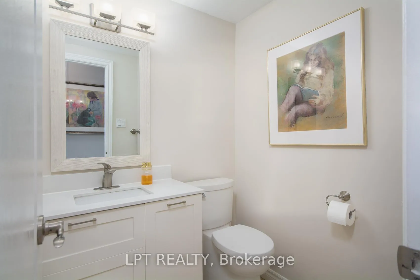
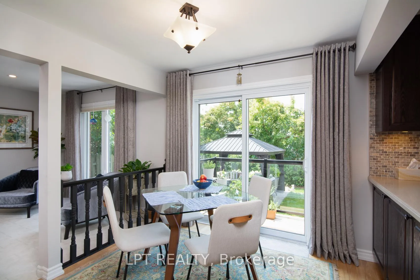
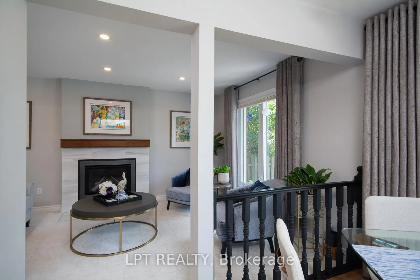
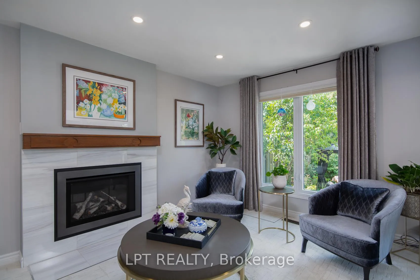
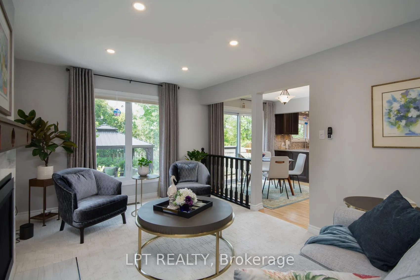
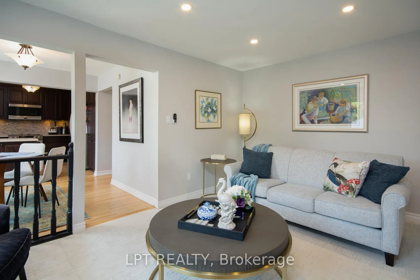
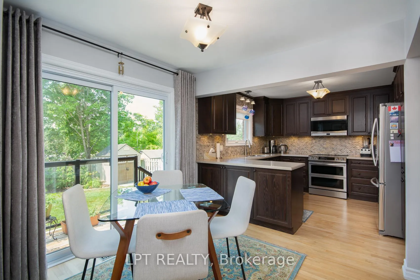
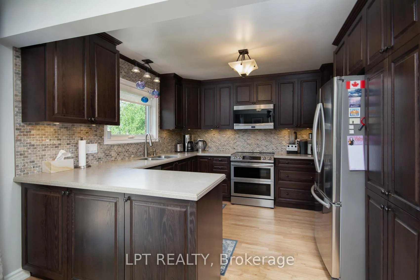
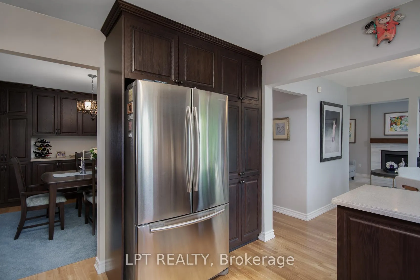
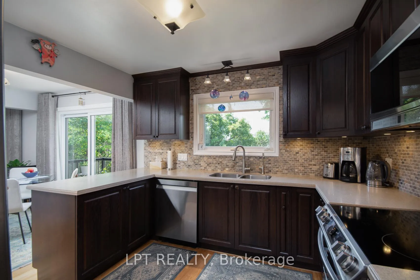
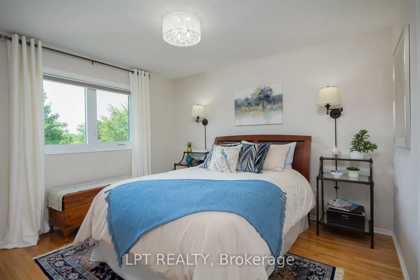
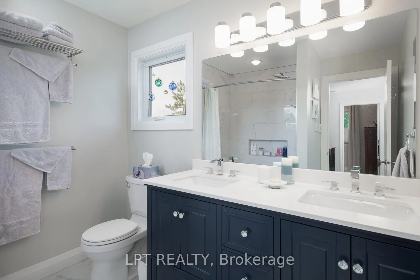
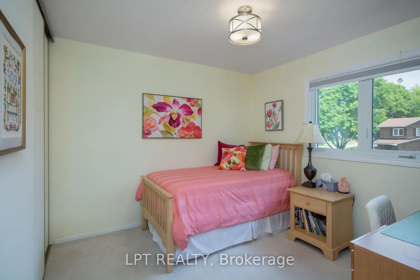
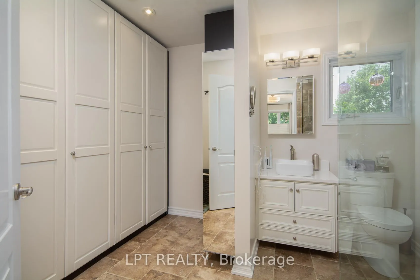
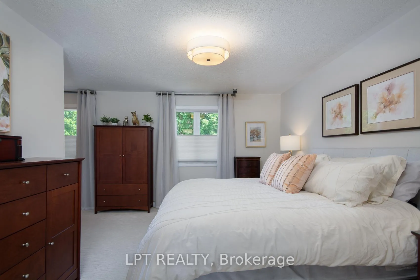
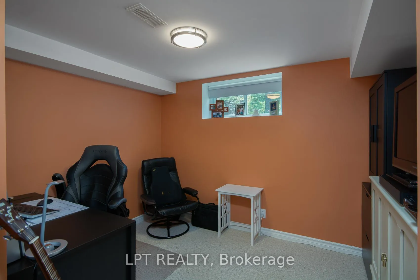
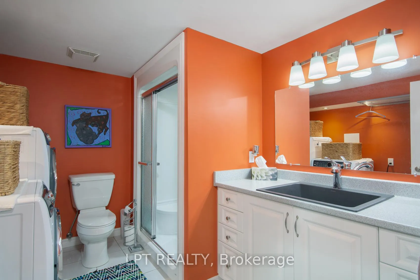
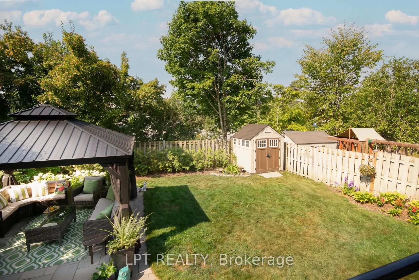
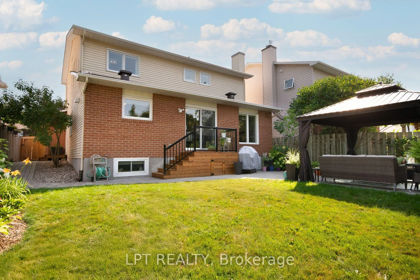
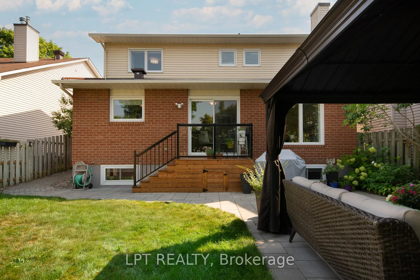
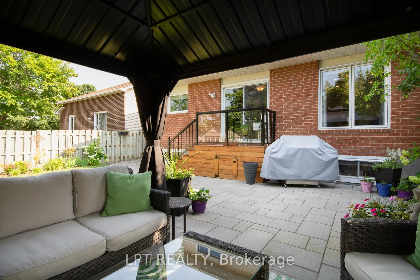
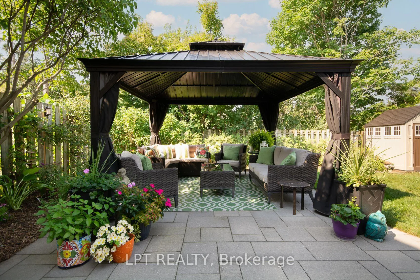
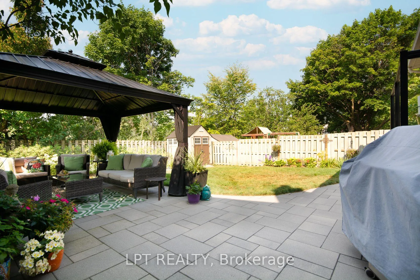
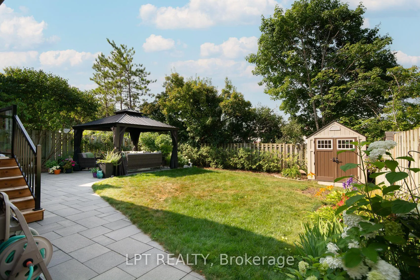
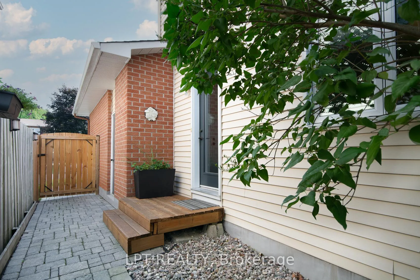
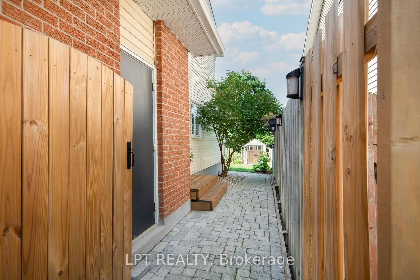
Welcome to 4 Drainie Drive, a residence where meticulous maintenance meets modern luxury in the heart of Kanata. This expansive 4-bedroom plus den family home has been systematically upgraded from top to bottom, offering a truly turnkey lifestyle. From the brand-new 2026 LG refrigeration to the 2025 on-demand water system, every detail has been curated for comfort, efficiency, and peace of mind.The main floor invites you in with refinished hardwood floors (2021) and a layout designed for both grand entertaining and intimate family moments. The heart of the home features a premium kitchen updated with a 2022 electric convection stove and dishwasher, flowing into living areas where a new 2024 fireplace serves as a cozy focal point. Step outside to a 2022 landscaped oasis, featuring a lush cedar hedge for ultimate privacy, a custom patio, and a gazebo perfect for summer evenings.The Full Experience: This property stands out for its "preventative luxury" approach, meaning the big-ticket items are already done.The Finished Basement: A standout feature of the home, the lower level was fully re-insulated in 2023 for maximum thermal comfort. It offers a versatile retreat featuring a large recreation space, the fourth bedroom, and a full bathroom, making it the perfect setup for a guest suite, teen retreat, or a quiet home office.Kitchen & Appliances: Brand new LG Fridge (2026), Convection Stove (2022), and modern Dishwasher (2022).Climate & Efficiency: New High-Efficiency Furnace (2024), On-Demand Water Heater (2025), and updated Roof Insulation (2021).Interior Refinements: Main Bathroom Renovation (2023), Powder Room (2022), and Central Vacuum (2025).Winter Ready: An oversized double garage with a 2023 EV Electrical rough-in and a spacious driveway, combined with the garage space accommodates 4 cars.This is a turnkey masterpiece in a world-class community.
Key Facts & Features
Property Costs
- Annual Property Tax Amount
- $4,894
- Land Transfer Tax Fee
- $12,973
Rental Items
- Rental Equipment
- Hot Water Tank
- Basement Type
- Full, Finished
Interior Features
- Interior Extras
- Auto Garage Door Remote
- Fireplace/Stove
- Yes
- Fireplace Features
- Family Room
- Elevator
- No
Exterior Features
- Pool
- None
Building
- Building Type
- Detached
- Building Style
- 2-Storey
Construction
- Exterior Finish
- Brick, Aluminum Siding
- Roof
- Asphalt Shingle
- Foundation Details
- Poured Concrete
- Special Designation
- Unknown
Lot
- Lot Front
- 44.50 ft
- Lot Depth
- 105.25 ft
Inclusions
- Inclusions
- Fridge, Stove, Hood Fan, Dishwasher, Washer, Dryer
Exclusions
- Exclusions
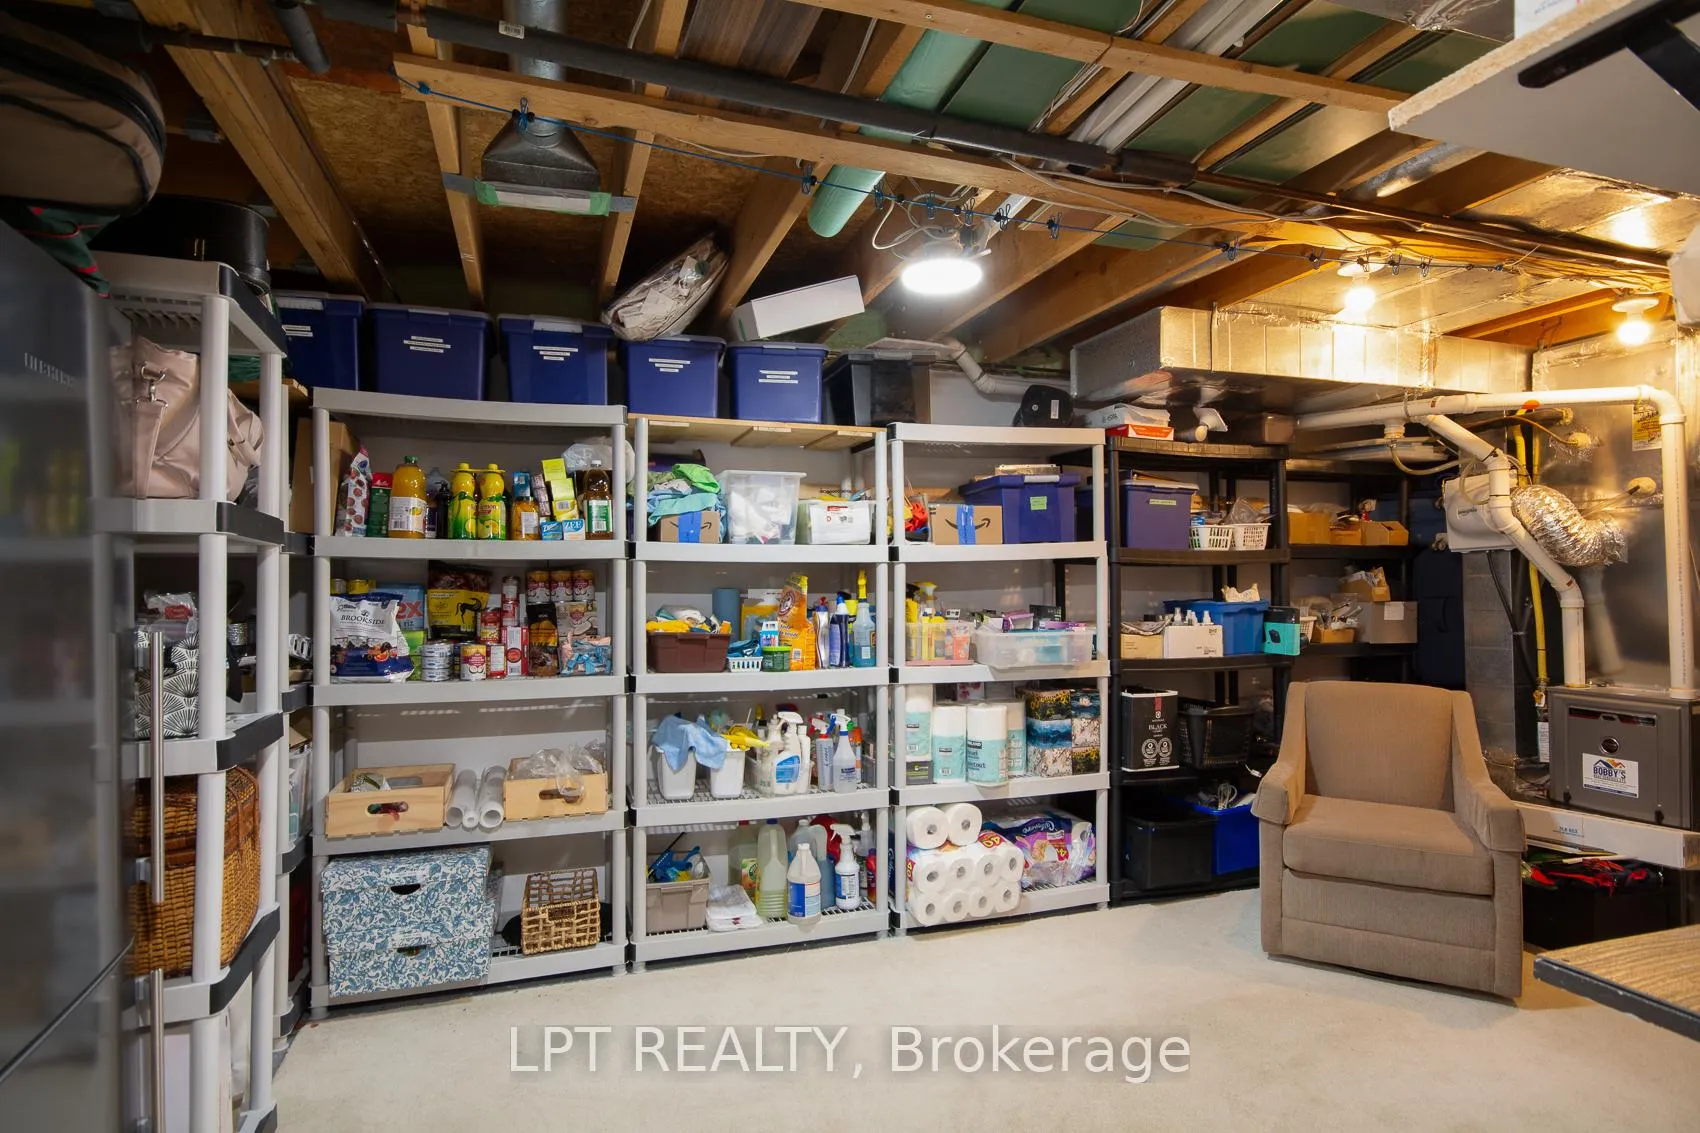
- R/O water system, Fridge and Freezer in the basement, shelving in the Utility room, curtains in the living room, kitchen, master bedroom and guest room.
Parking & Garages
- Garage Type
- Attached
- Garage Spaces
- 2
- Parking Spaces
- 2
- Total Garage And Parking Spaces
- 4
Heating & Cooling
- Heat Source
- Gas
- Heat Type
- Forced Air
- Air Conditioning
- Central Air
- Water
- Municipal
- Sewers
- Sewer
- Bedrooms
- 3 + 1
- Washrooms
- 4
- Kitchens
- 1
- Family / bonus room
- Yes
Room sizes
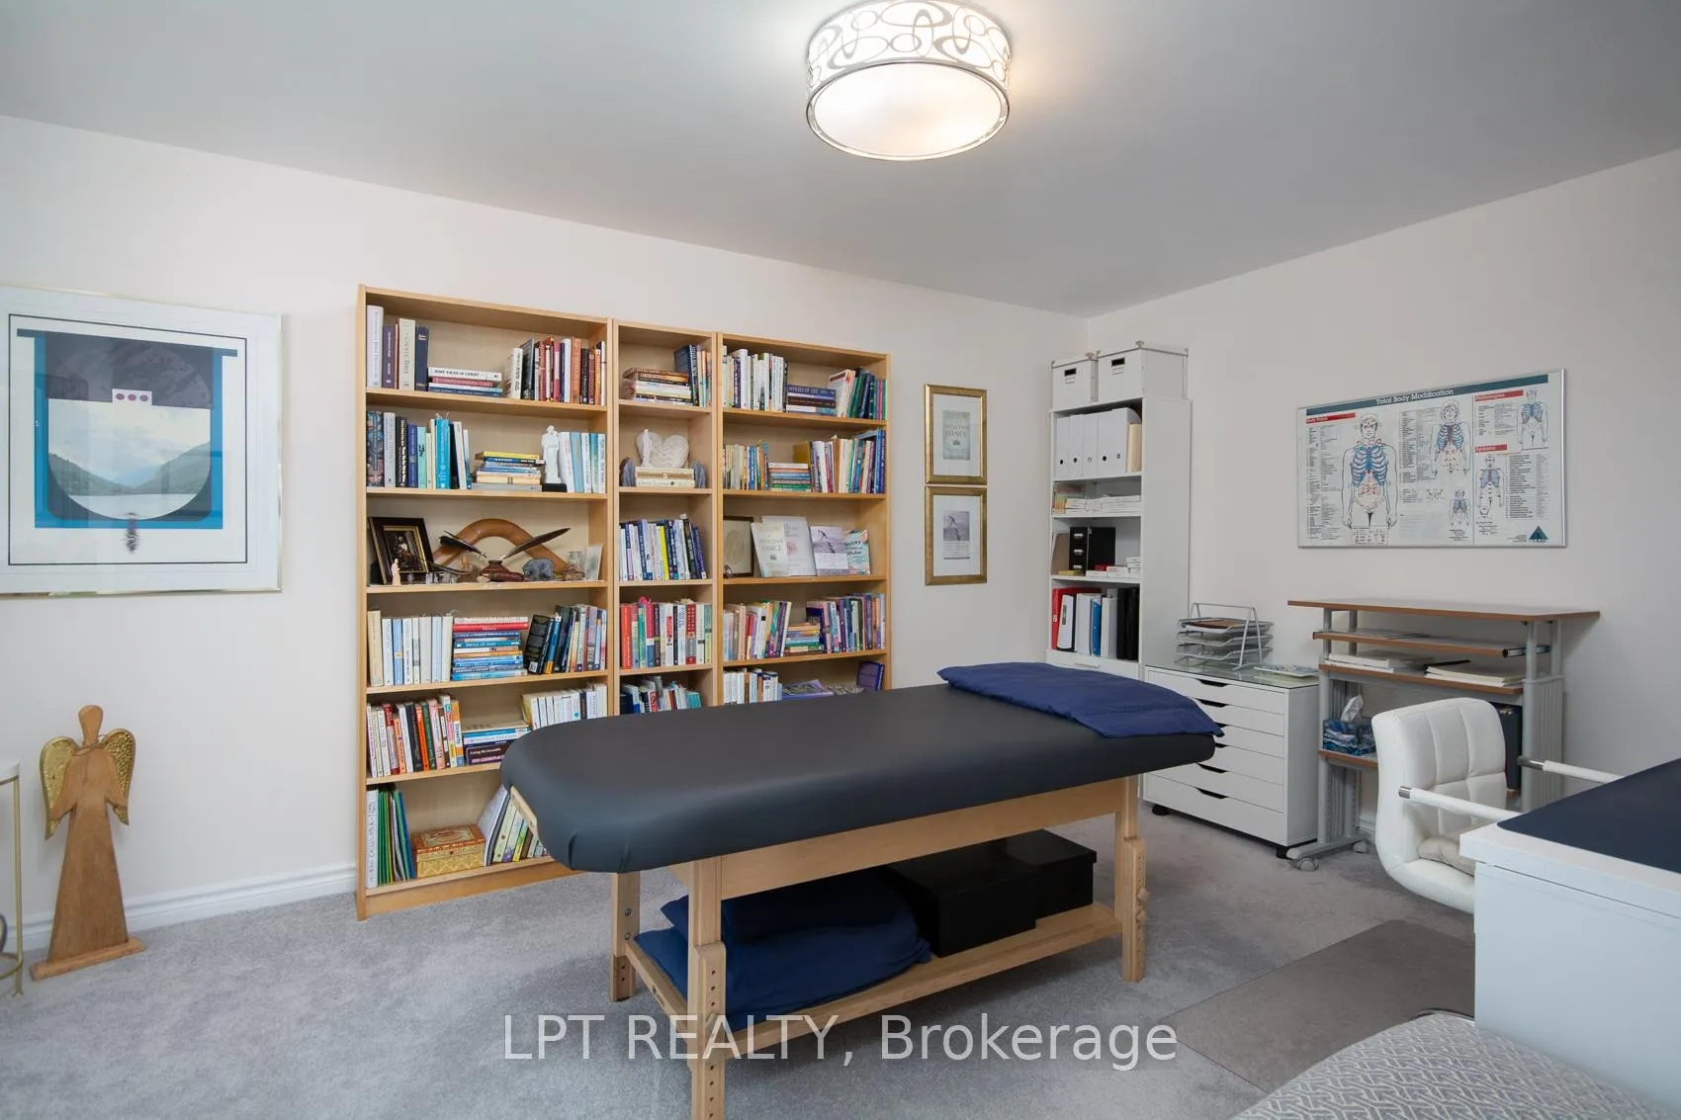
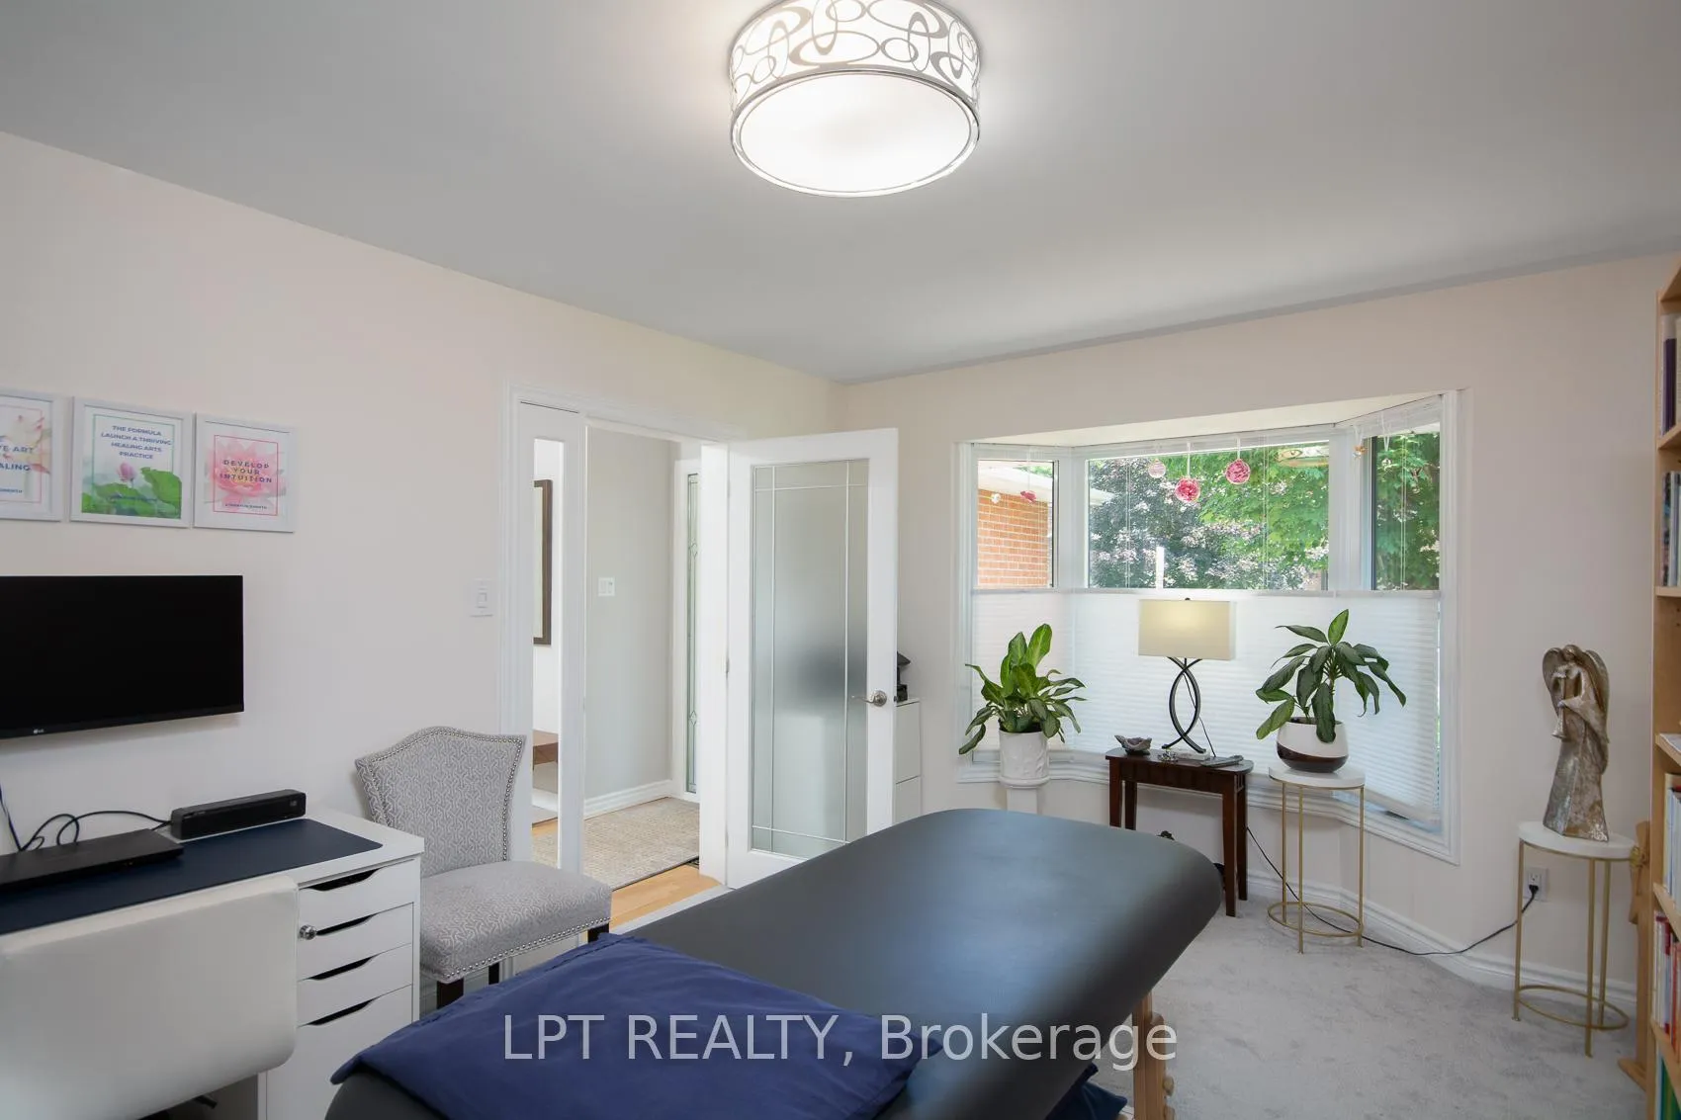
- Office—Main level
- Living Room—Main level
- Dining Room—Main level
- Breakfast—Main level
- Kitchen—Main level
- Primary Bedroom—Main level
- Bedroom 2—Main level
- Bedroom 3—Main level
- Family Room—Basement level
- Bedroom 4—Basement level
Washrooms
- 2-piece, Main
- 4-piece, Second
- 4-piece, Second
- 3-piece, Lower
- Municipality
- Ottawa
- Neighbourhood
- Kanata - Katimavik
- Main cross streets
- Kakulu and Castlefrank
- Directions
- HWY 417 exit 139 Kanata Ave, turn left towards Castlefrank Rd then left at Kakulu Rd & right at Drainie Dr. Home on the right.
- MLS® number
- X12961300
- Data source
- Toronto Regional Real Estate Board
- Status change
- 2026-04-17
- Listed on
- 2026-04-06
- Days on market
- 11 days
- Possession type
- Flexible
- Co-op commission
- 2.0
- Seller
- Listed by
- LPT REALTY
Home Market Value
Current home valuation for 4 Drainie Drive, Ottawa, Kanata - Katimavik, Ottawa, ON. Listed for $824,900
HOMEH Estimate
$775,500
Estimated Sales Range
$612,645 - $938,355
HOMEH Estimate for 4 Drainie Drive, Ottawa, Kanata - Katimavik
Calculated with a real agent's CMA method — 45+ years of experience, codified. Not an AI guess.
For the owner
Is this your home? Track its value.
Get this home's HOMEH Estimate by email once a month, with how many homes are for sale around you.
Mortgage Payment Calculator
Compare up to 4 down payment scenarios
5% on first $500K + 10% on $324,900 over $500K
$57,490
| Scenario 1 | Scenario 2 | Scenario 3 | Scenario 4 | |
|---|---|---|---|---|
−Down payment | % $ | % $ | % $ | % $ |
+CMHC insurance | $30,686 | $23,015 | $19,633 | $0 |
=Total mortgage | $797,843 | $765,425 | $720,798 | $659,920 |
Amortization | ||||
Mortgage rate | % | % | % | % |
| Payment frequency | ||||
=Mortgage payment | $3,895monthly | $3,737monthly | $3,519monthly | $3,222monthly |
Land Transfer Tax
$12,973
$12,973
Around this home
Data provided by OpenStreetMap & Fraser Institute School Rankings
Ask HOMEH
New!Hi there!
👋Text or call (416) 301-9001
Recommended for you
Based on homes you've looked at.
No recommended properties found.
Nearby similar homes
No nearby properties found.
More real estate resources
Other homes nearby
Explore this area
Nearby neighbourhoods
- 9001 - Kanata - Beaverbrook homes for sale
- 9003 - Kanata - Glencairn/Hazeldean homes for sale
- 9007 - Kanata - Kanata Lakes/Heritage Hills homes for sale
- 8201 - Fringewood homes for sale
- 8002 - Manotick Village & Manotick Estates homes for sale
- 9004 - Kanata - Bridlewood homes for sale
- 9010 - Kanata - Emerald Meadows/Trailwest homes for sale
- 3105 - Cardinal Glen homes for sale
No nearby listings available.