
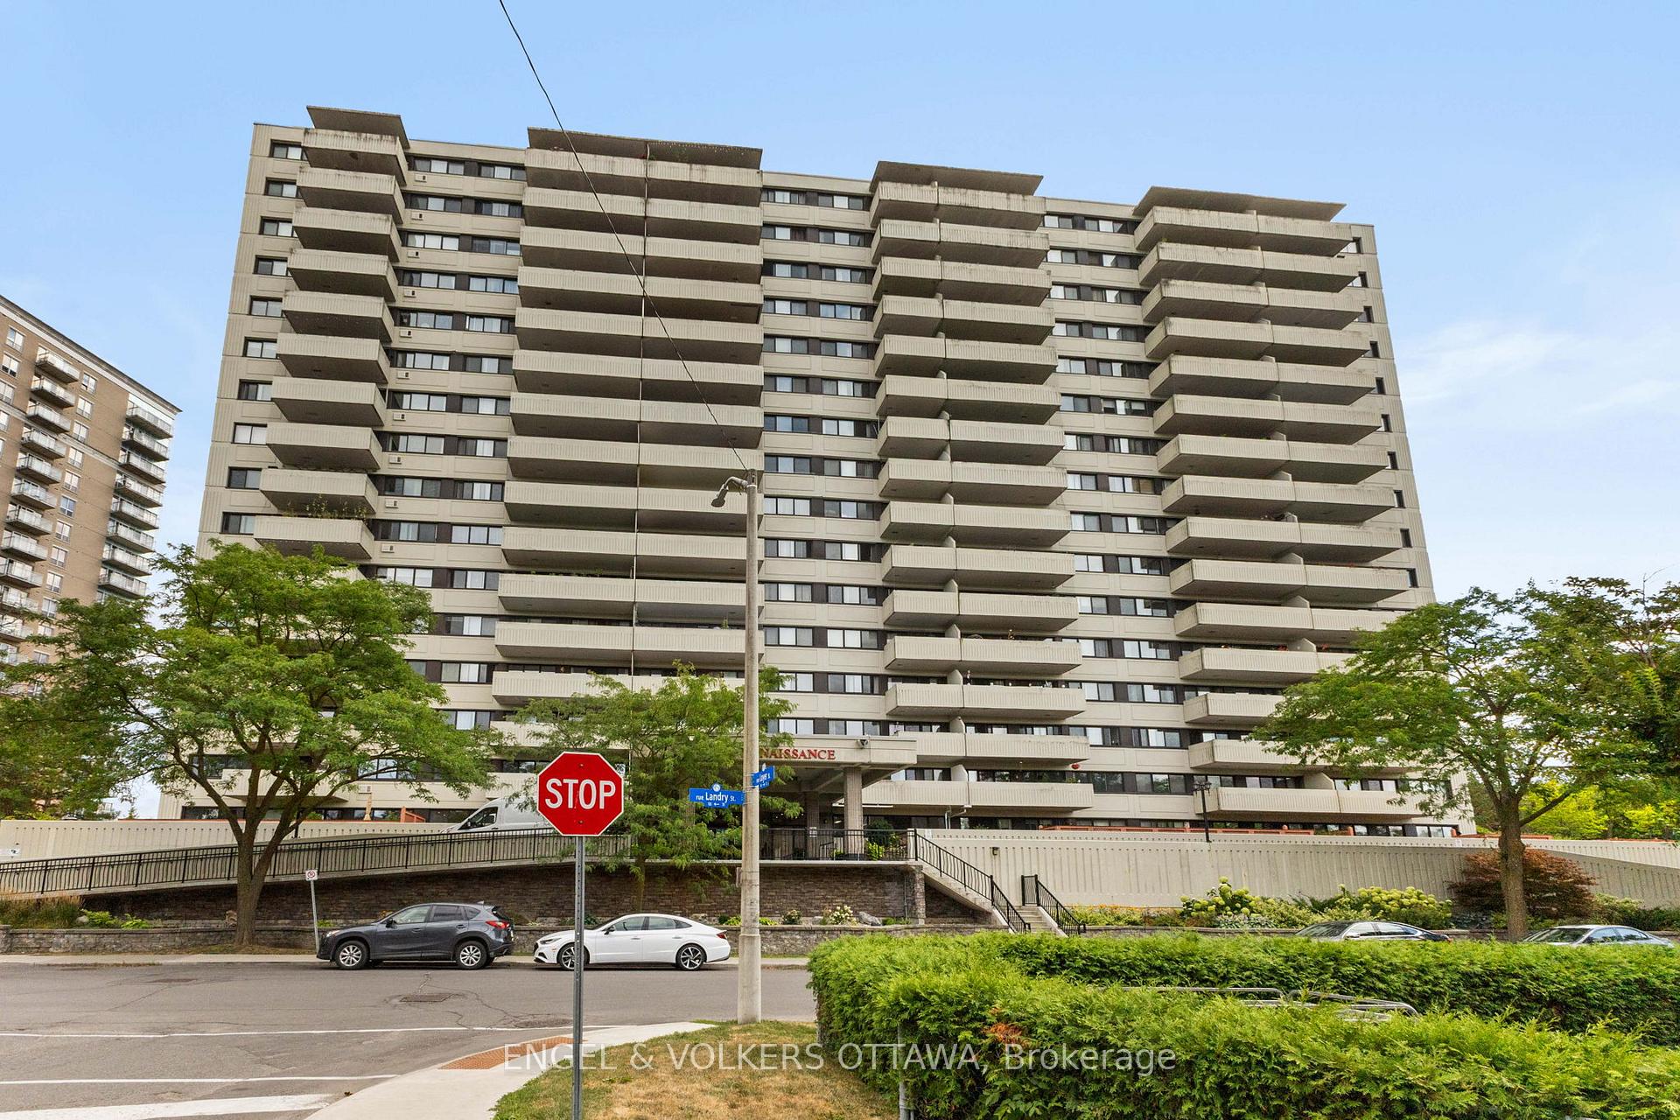
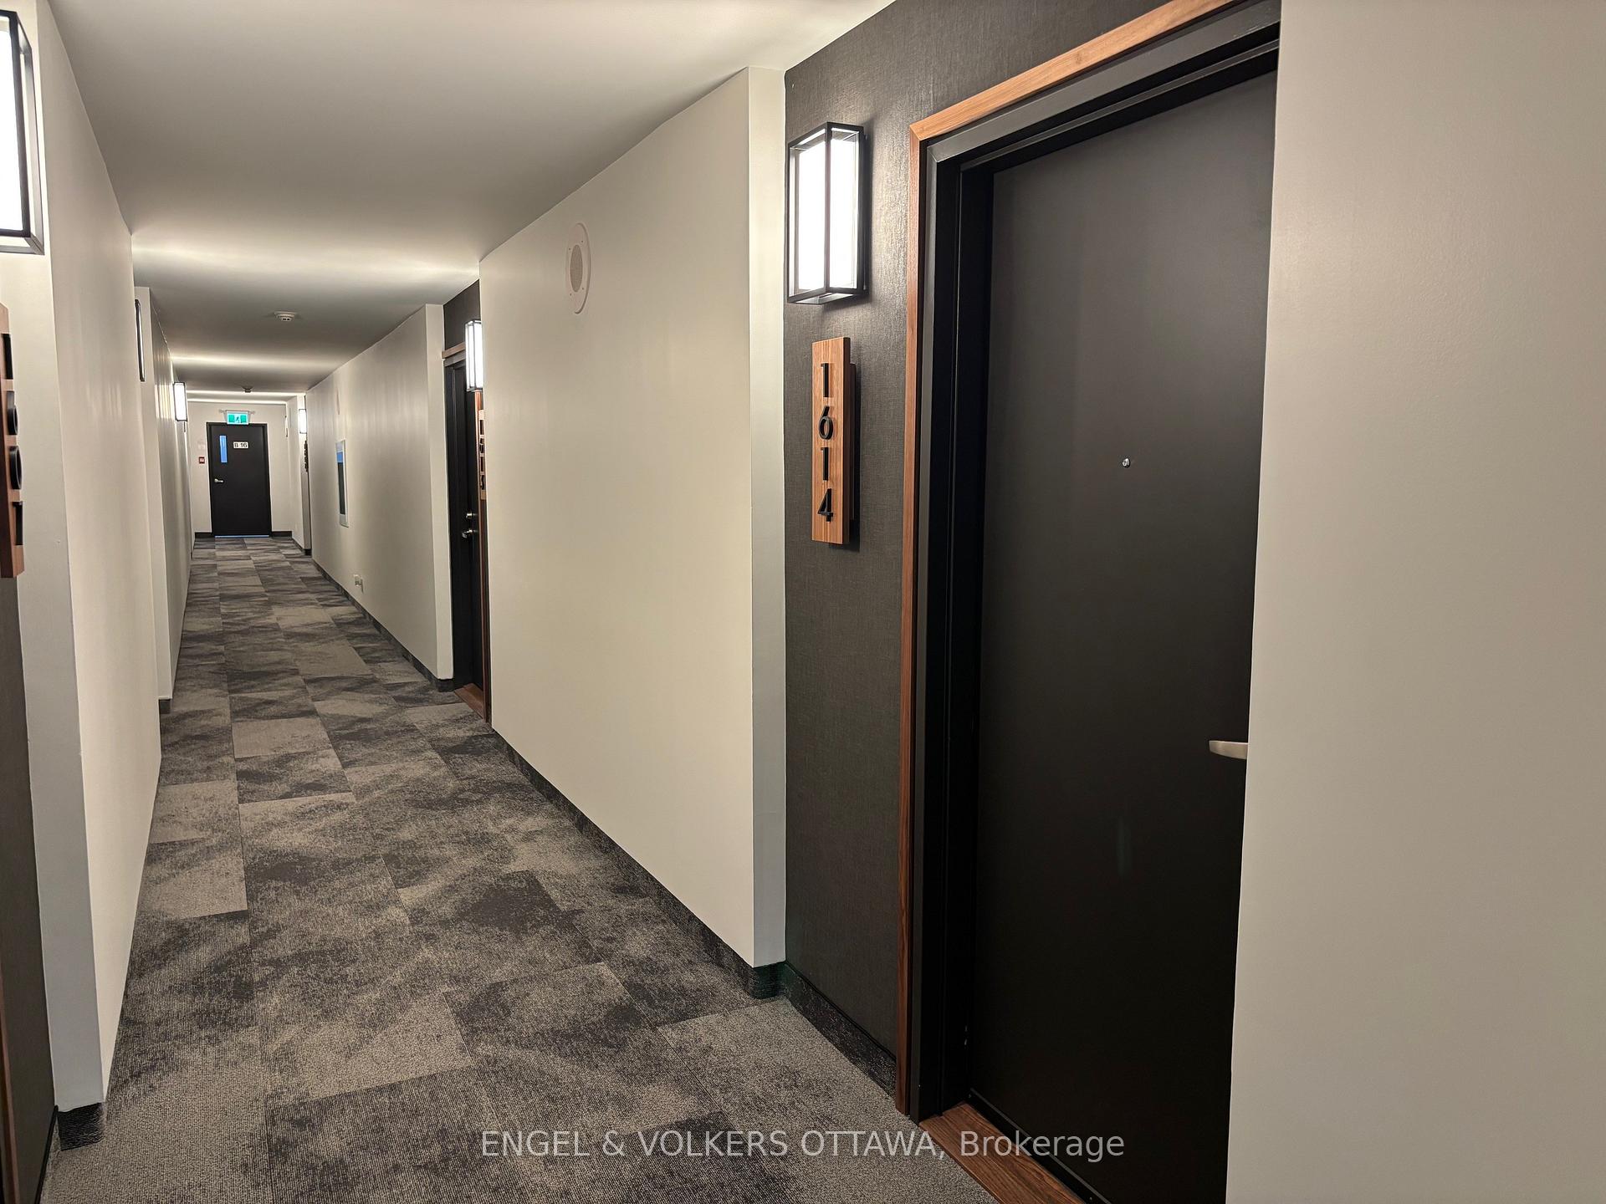
Unit 1614, 40 Landry Street
Ottawa (Vanier), ON K1L 8K4
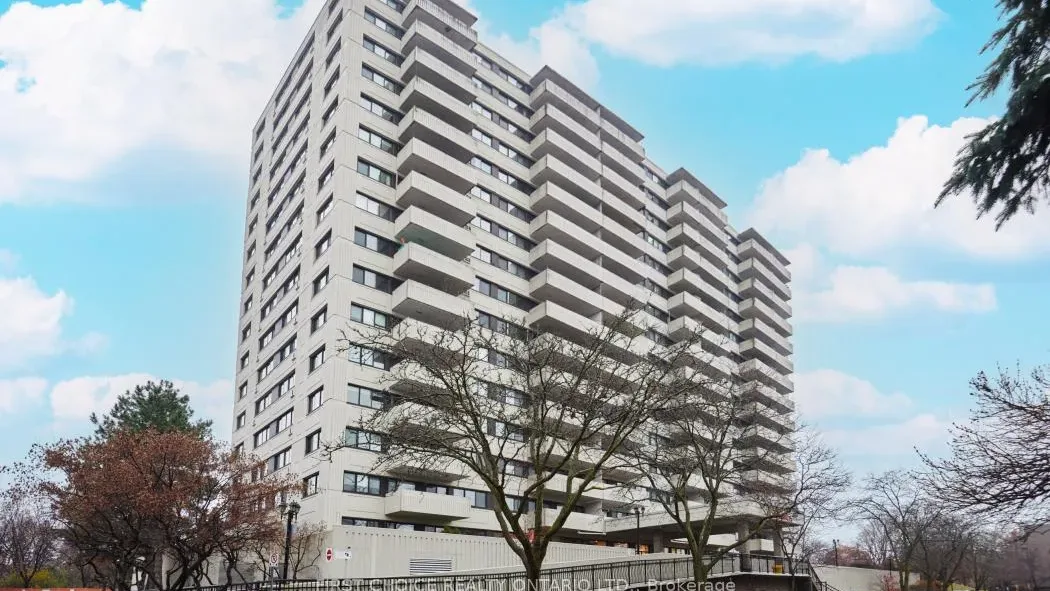 La RenaissanceSee every listing here
- 1Bedroom
- 1Bathroom
- 1Parking
- 600~699Sq.Ft.
- $2,461Tax
- $392/monthCondo Fee
Sale & price history
- Login to See Prices
Sold2025-08-26 – 2025-09-28
MLS® x12365636
Real estate boards require you to or to see the full details of this property.
*Sold prices and complete sale & price history are regulated data. Under the Trust in Real Estate Services Act, 2002 (TRESA) and the rules of the Real Estate Council of Ontario (RECO), and pursuant to the Multiple Listing Service® rules of the Canadian Real Estate Association (CREA) and the Toronto Regional Real Estate Board (TRREB), this information may be shown only to registered users who have agreed to the applicable terms of use (a Virtual Office Website, or "VOW," arrangement). HOMEH Inc., Brokerage therefore provides it to signed-in members only. Creating an account is free and takes under a minute.
Unit 1614, 40 Landry Street, Ottawa(opens Google Maps in a new tab)
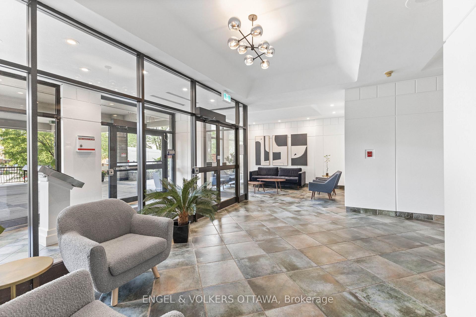
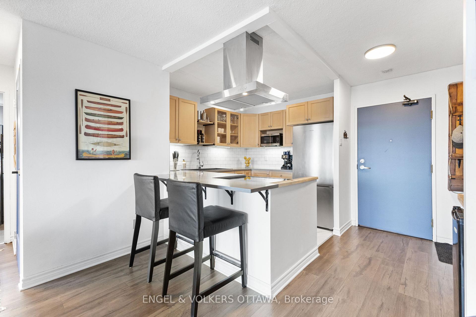
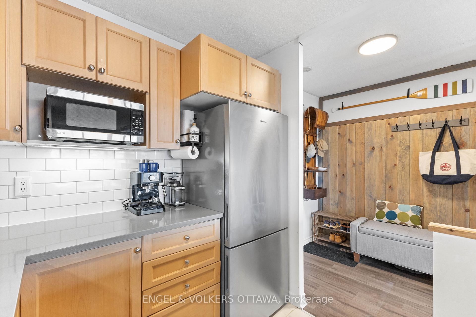
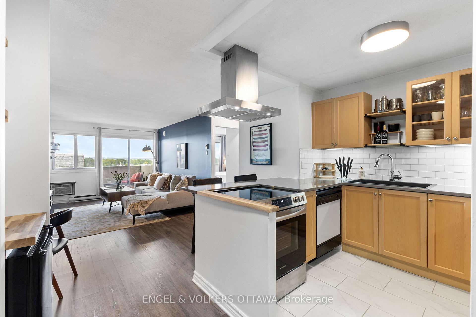
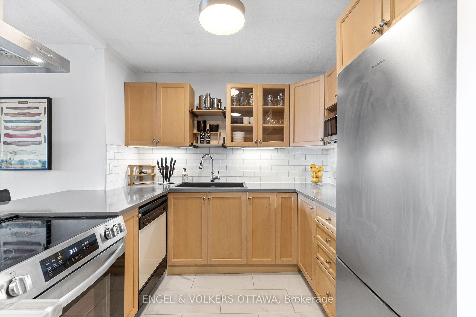
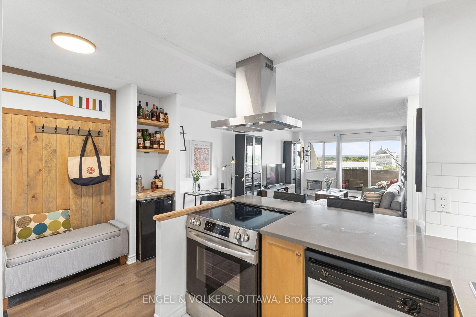
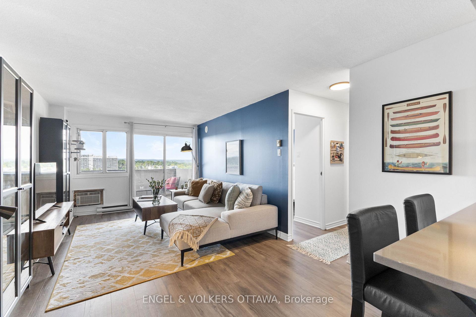
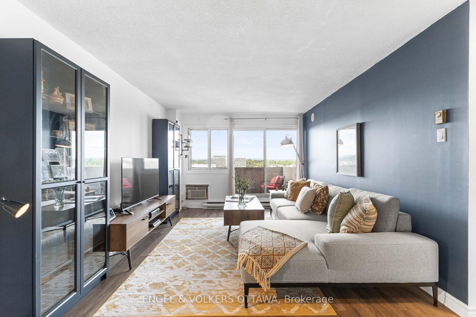
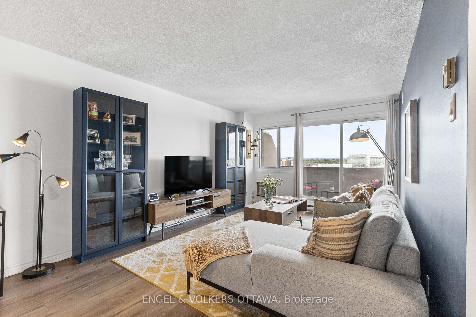
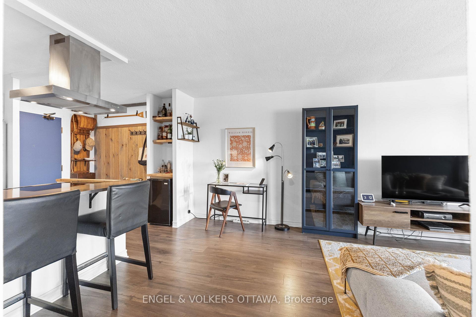
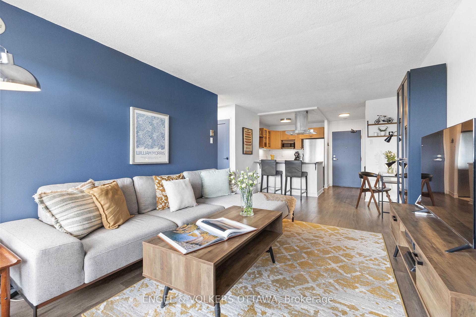
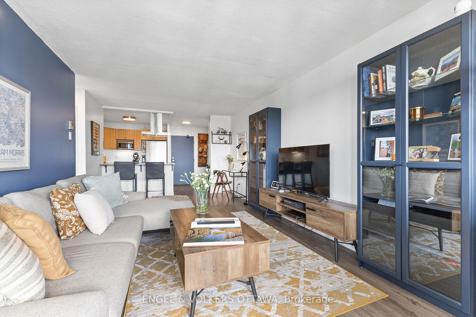
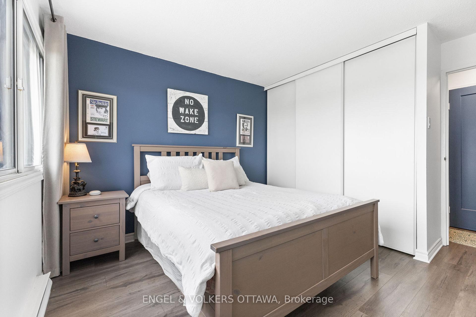
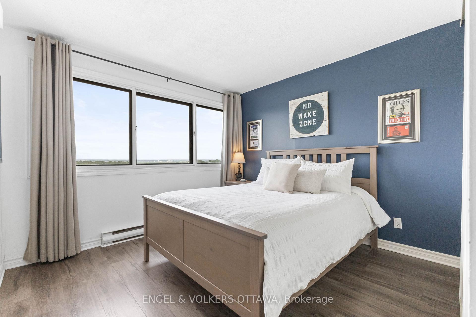
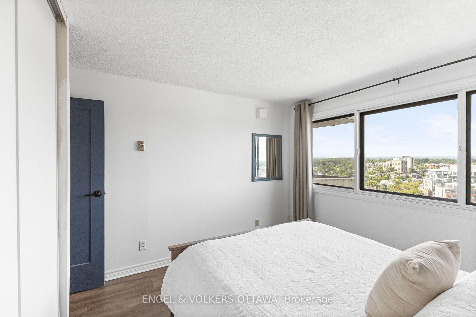
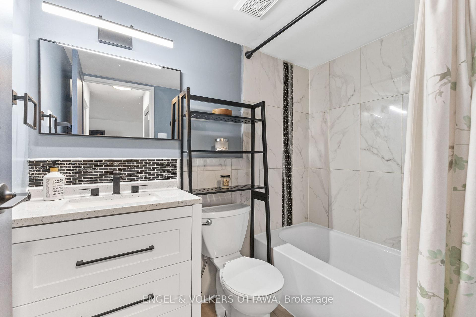
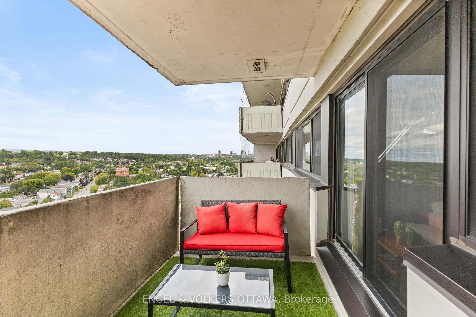
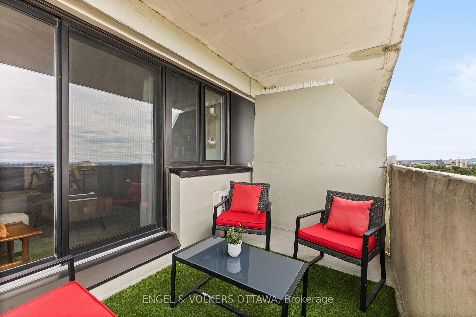
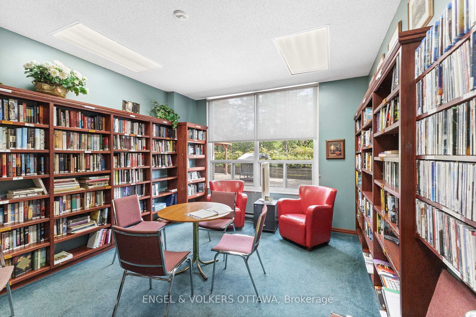
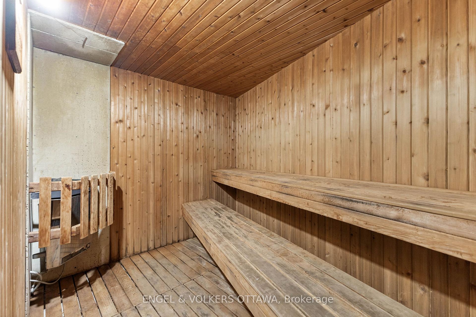
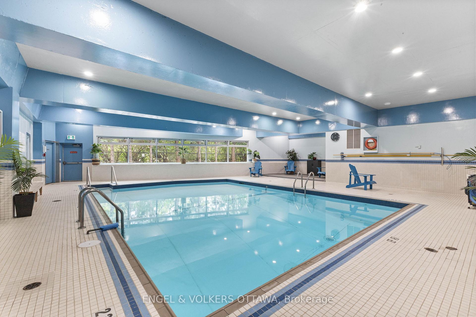
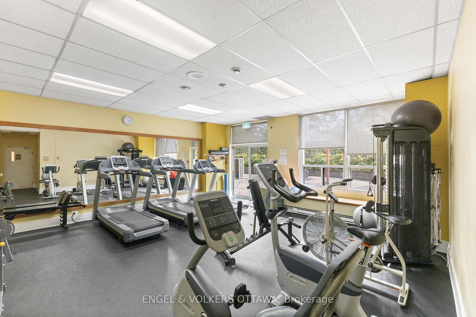
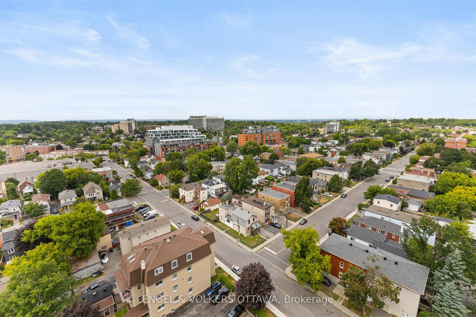
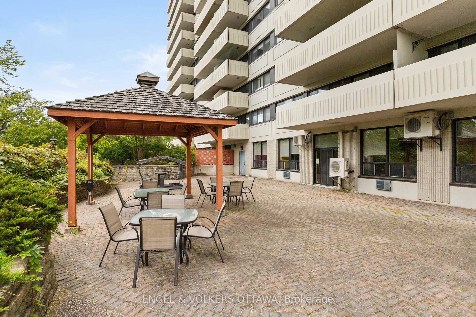
Urban Living at La Renaissance! Welcome to 40 Landry Street, perfectly situated in the vibrant heart of Beechwood Village, one of Ottawa's most walkable and sought-after neighbourhoods. Here, your front door opens to a world of lifestyle choices: boutique shops, local cafés, and some of the city's most buzzworthy restaurants all within steps. From grabbing your morning latte, to brunch at The Scone Witch, foodie finds at Jacobson's, or dinner at the new Dante Italian eatery, your daily routine is infused with flavour and convenience. Inside, this thoughtfully designed condo offers stylish, low-maintenance comfort with views to the Gatineau Hills. The open kitchen with quartz countertops, eating bar, and ample cabinetry is perfect for cooking together or entertaining friends. Brushed steel applainces and hood fan are a sleek and modern finish.The bright living and dining areas flow naturally to a covered balcony, your own retreat for summer evenings with a glass of wine in hand.The spacious bedroom features oversized windows and generous closet space, creating a restful escape at the end of your busy day. The classically stylish main bathroom is finished with marble style tiles and chrome fixtures.Life at La Renaissance means more than just your suite, it's a full lifestyle package. The building offers underground parking, storage lockers (available for lease), a fitness centre, indoor saltwater pool, sauna, lounge, library, BBQ area, and even a community garden. Everything you need to balance work, wellness, and play is right here. Comfort, convenience, and community, this is the urban lifestyle, redefined. Proximity to Rideau River, good transportation, minutes to downtown. Many recent updates include - renovated kitchen, new appliances (Electric Range, Fridge, Overhead Fan), bathroom renovation, flooring replacement, repainted, all interior doors, hallway door, bar area. 1 underground parking (B2-71). Move in and enjoy!!
- Auto Garage Door Remote
Key Facts & Features
Property Costs
- Annual Property Tax Amount
- $2,461
- Land Transfer Tax Fee
- $3,860
Condo/Maintenance Fee
- Maintenance Fee
- $392 /month
Included In Maintenance Fee
- Building Insurance Included
- Parking Included
- Water Included
- Common Elements Included
Rental Items
- Rental Equipment
- None
- Basement Type
- None
Interior Features
- Pets Permitted
- Yes-with Restrictions
- Laundry Features
- Shared
- Interior Extras
- Auto Garage Door Remote
- Fireplace/Stove
- No
- Elevator
- Yes
Exterior Features
- Balcony
- Open
Building
- Building Type
- Condo Apartment
- Building Style
- 1 Storey/Apt
- Building Name
- La Renaissance
- Condo Corp Number
- 498
Construction
- Exposure
- North East
- Exterior Finish
- Concrete
- Special Designation
- Unknown
Inclusions
- Inclusions
- Fridge, stove, dishwasher, hood-fan, all lighting fixtures, air conditioner, curtain rods.
Exclusions
- Exclusions
- sleigh wall hanging, bike key holder, hudson bay paddle, mini fridge, wall hanging planter, microwave, drapes.
Parking & Garages
- Garage Type
- Underground
- Garage Spaces
- 1
- Parking Type
- Exclusive
- Parking Spaces
- 1
- Total Garage And Parking Spaces
- 1
Lockers
- Locker Type
- None
Heating & Cooling
- Heat Source
- Electric
- Heat Type
- Baseboard
- Air Conditioning
- Wall Unit(s)
- Municipality
- Ottawa
- Neighbourhood
- Vanier
- Main cross streets
- Charlevoix
- Directions
- Beechwood to Chrle
Ask about this home
A HOMEH agent will answer your questions about this home.

Around this home
Trille des bois
Public · elementary · French · 410 m
7.0/10Le Trillium
Public · elementary · French · 760 m
5.6/10catholique Sainte-Anne
Private · elementary · French · 910 m
4.3/10St Brigid
Private · elementary · 930 m
5.5/10York Street
Public · elementary · 970 m
5.2/10De La Salle
Public · secondary · French · 1.0 km
6.3/10Assumption
Private · elementary · 1.1 km
5.0/10Horizon-Jeunesse
Private · elementary · French · 1.2 km
5.4/10Rockcliffe Park
Public · elementary · 1.5 km
7.1/10Francojeunesse
Public · elementary · French · 1.6 km
6.7/10Robert E Wilson
Public · elementary · 1.8 km
4.0/10Manor Park
Public · elementary · 2.0 km
6.0/10Viscount Alexander
Public · elementary · 2.0 km
5.8/10St Michael
Private · elementary · 2.2 km
2.5/10Lisgar
Public · secondary · 2.2 km
8.1/10
Data provided by OpenStreetMap & Fraser Institute School Rankings
For the owner
Is this your home? Track its value.
Get this home's HOMEH Estimate by email once a month, with how many homes are for sale around you.
Monthly payment
$1,402/month
On $359,000
$71,800
Estimate only. Not a mortgage offer.
How much is your home worth?
Get a home value estimate from a local HOMEH agent, then sell with confidence.
- MLS® number
- X12365636
- Data source
- Toronto Regional Real Estate Board
- Status change
- 2025-09-28
- Listed on
- 2025-08-26
- Days on market
- 33 days
- Possession date
- 2025-10-30
- Possession type
- Flexible
- Co-op commission
- 2.5
- Seller
- Listed by
- ENGEL & VOLKERS OTTAWA
Recommended for you
Based on homes you've looked at.
No recommended properties found.
Nearby similar homes
No nearby properties found.
More real estate resources
Other homes nearby
Explore this area
Nearby neighbourhoods
No nearby listings available.
Ask HOMEH about this home
Price, neighbourhood, monthly cost. Ask anything.
HOMEH Intelligent Agent is an AI, not a licensed representative. Check anything important with your agent.