
406 Woodfield Drive
Ottawa (Tanglewood), ON K2G 3W9
- 3+1Bedrooms
- 3Bathrooms
- 4Garage
- 1100–1500Sq Ft
- $3,372Tax
- 44×67 ftLot Size
 Estimated Value:$659,247See Free Estimate Report

Property not available for sale or for rent.
HOMEH One: full-service selling for a 1% listing fee. The buyer's agent commission is separate.
Free Home EvaluationHow Much Is My Home Worth?Homes for Sale NearbySale & Price History for 406 Woodfield Drive, Ottawa, Tanglewood
Real estate boards require you to or to see the full details of this property.
*Sold prices and complete sale & price history are regulated data. Under the Trust in Real Estate Services Act, 2002 (TRESA) and the rules of the Real Estate Council of Ontario (RECO), and pursuant to the Multiple Listing Service® rules of the Canadian Real Estate Association (CREA) and the Toronto Regional Real Estate Board (TRREB), this information may be shown only to registered users who have agreed to the applicable terms of use (a Virtual Office Website, or "VOW," arrangement). HOMEH Inc., Brokerage therefore provides it to signed-in members only. Creating an account is free and takes under a minute.
About 406 Woodfield Drive, Ottawa, Tanglewood
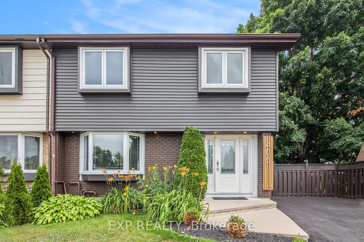
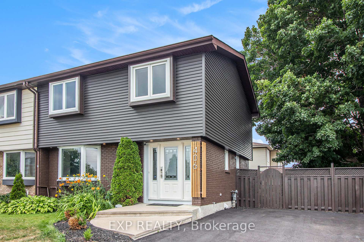
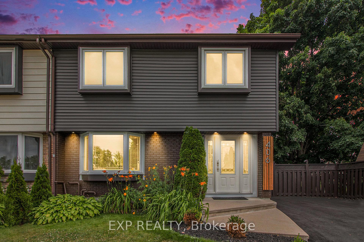
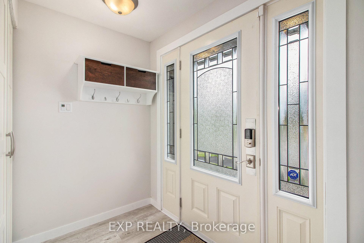
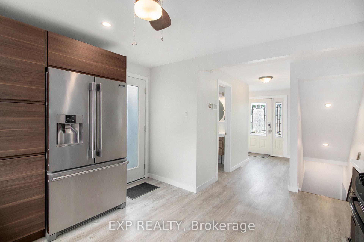
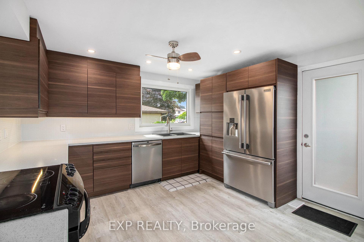
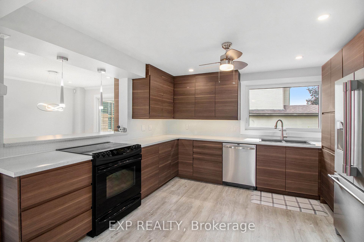
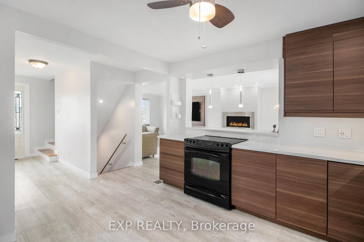
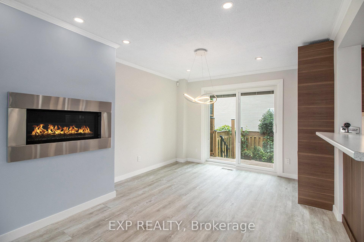
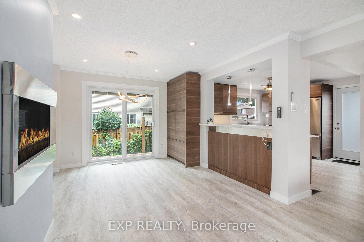
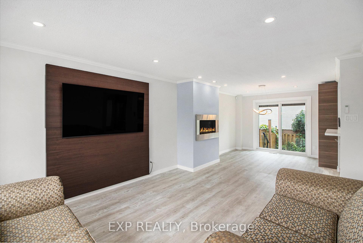
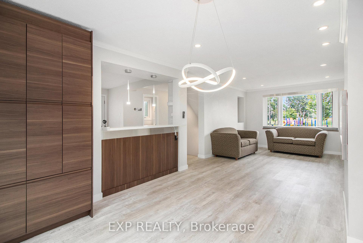
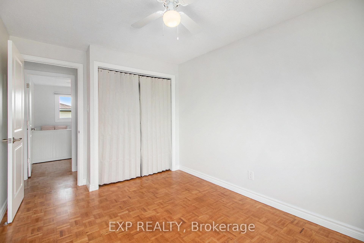
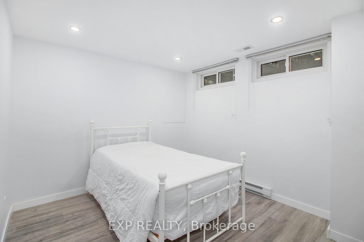
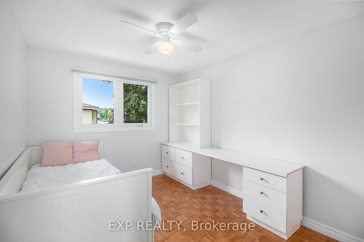
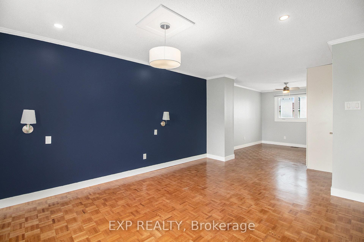
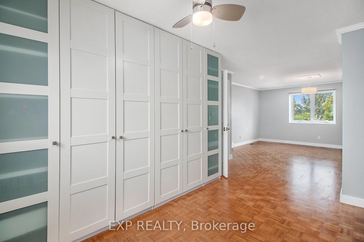
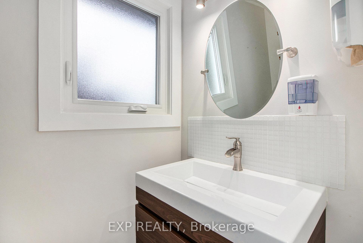
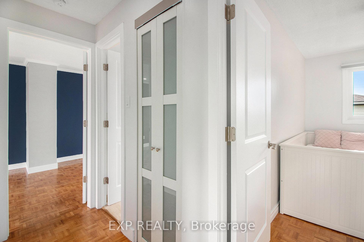
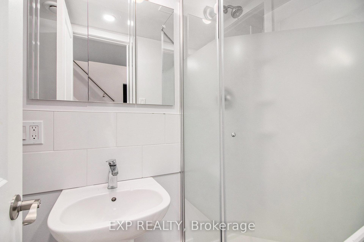
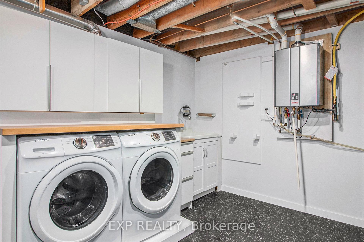
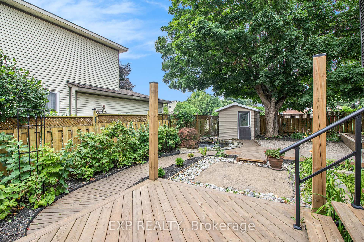
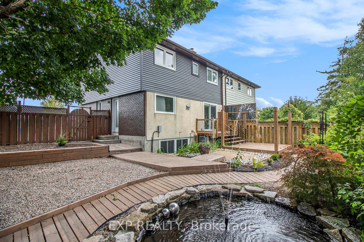
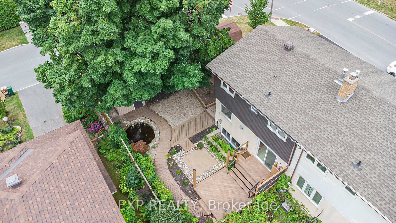
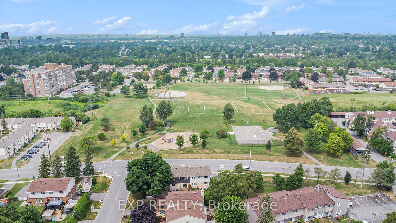
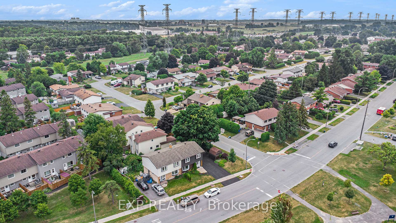
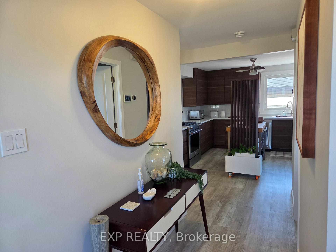
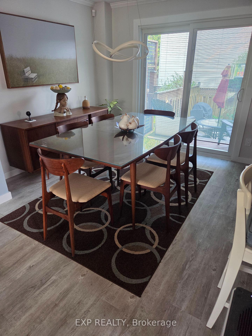
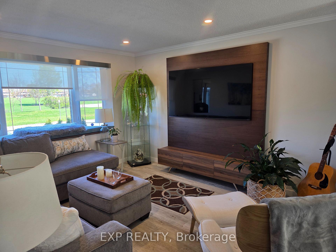
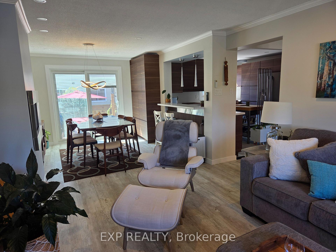
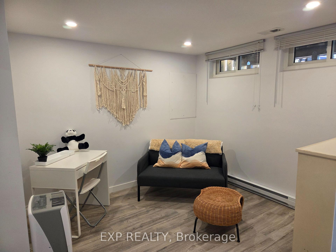
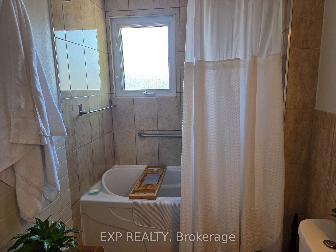
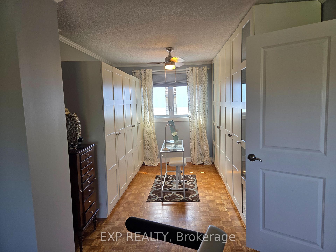
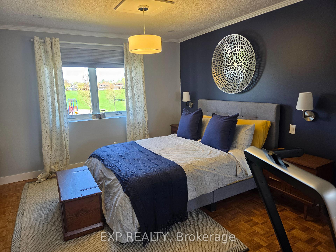
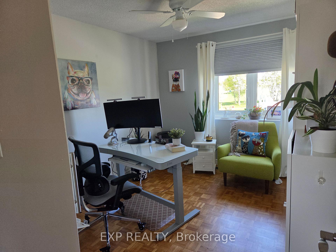
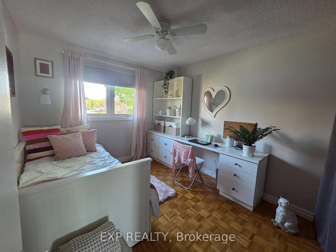
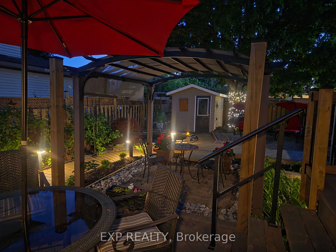
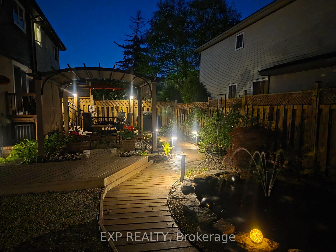
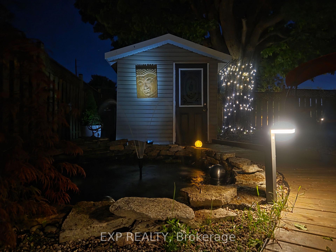
Welcome to 406 Woodfield Dr, your turn-key show-stopper on a quiet corner across from Medhurst Park in beloved Tanglewood. Thoughtful, top-to-bottom renovations -well over $150 000, have transformed the home into an effortless blend of style, comfort and built-in earning power. On the main floor, a wall of windows frames Medhurst Park and provides natural light. A custom walnut media wall anchors the seating zone, while a separate, gas fireplace lends instant warmth & sophistication. Underneath the Pot-Lights, wide-plank flooring ties the whole space together in style. The remodelled kitchen (2019) pairs rich modern cabinetry, and a suite of s.s appliances -Kenmore dishwasher, GE Electric Range w/ Range Hood, Kitchen- Aid Fridge with water dispenser. Newly installed windows and doors throughout. The refinished parquet floors nod to the homes classic roots, and climate control is handled by a 2023 high-efficiency furnace teamed with a Wi-Fi thermostat and humidifier. All the unseen essentials panel, wiring, pot-lighting, updated plumbing were upgraded with longevity in mind. Completed in 2025, the lower level holds a purpose-built One-bedroom suite offers its own living area, kitchenette and bath perfect for student rental income or for extended family seeking an independent space. Step outside and you'll find a professionally landscaped retreat: P/T decks, berry bushes, a koi pond and plenty of green. A powered workshop with loft storage and an electrified garden shed stand ready for hobbies and overflow storage. Exterior refinements new siding, custom brick staining, natural-gas BBQ hook-up and a full security-camera system complete the picture. Positioned two minutes from rapid transit direct to Algonquin College, Carleton and U of Ottawa, and moments to Costco and miles of wooded trails, 406 Woodfield Dr. delivers premium finishes, proven income potential and a location that checks every lifestyle box. No conveyance of offers until Sunday Aug.10th, 6pm(Form244)
Key Facts & Features
Property Costs
- Annual Property Tax Amount
- $3,372
- Land Transfer Tax Fee
- $8,473
Rental Items
- Rental Equipment
- On demand Hot Water Tank
- Basement Type
- Full, Finished
Interior Features
- Interior Extras
- None, Other
- Fireplace/Stove
- No
- Elevator
- No
Exterior Features
- Pool
- None
- Property Features
- Public Transit, Park, Fenced Yard
Building
- Building Type
- Semi-Detached
- Building Style
- 2-Storey
Construction
- Exterior Finish
- Brick, Other
- Roof
- Asphalt Shingle
- Foundation Details
- Concrete
- Special Designation
- Unknown
Lot
- Lot Front
- 43.97 ft
- Lot Depth
- 66.75 ft
Inclusions
- Inclusions
- Refrigerator, Stove, Dishwasher, Washer, Dryer, Window Blinds, Custom Wood TV Frame
Exclusions
- Exclusions
- Koi Fish in pond
Parking & Garages
- Garage Type
- None
- Garage Spaces
- 4
- Parking Spaces
- 4
- Total Garage And Parking Spaces
- 4
Heating & Cooling
- Heat Source
- Gas
- Heat Type
- Forced Air
- Air Conditioning
- Central Air
- Water
- Municipal
- Sewers
- Sewer
- Natural Gas
- Yes
- Bedrooms
- 3 + 1
- Washrooms
- 3
- Kitchens
- 1
- Family / bonus room
- Yes
Room sizes
- Living Room—Main level
- Dining Room—Main level
- Kitchen—Main level
- Primary Bedroom—Second level
- Bedroom—Second level
- Bedroom—Second level
- Bedroom—Basement level
- Recreation—Basement level
Washrooms
- 3-piece
- Municipality
- Ottawa
- Neighbourhood
- Tanglewood
- Main cross streets
- Woodroffe Ave to Medhurst Dr., turn right onto Woodfield Dr.
- Zoning
- Residential
- Directions
- Turn in from Woodfield
- MLS® number
- X12319763
- Data source
- Toronto Regional Real Estate Board
- Status change
- 2025-08-19
- Listed on
- 2025-08-01
- Days on market
- 18 days
- Possession type
- Flexible
- Co-op commission
- 2.5
- Seller
- Listed by
- eXp Realty
Home Market Value
Current home valuation for 406 Woodfield Drive, Ottawa, Tanglewood, Ottawa, ON. Listed for $599,900
HOMEH Estimate
$659,247
Estimated Sales Range
$520,805 - $797,689
HOMEH Estimate for 406 Woodfield Drive, Ottawa, Tanglewood
Calculated with a real agent's CMA method — 45+ years of experience, codified. Not an AI guess.
For the owner
Is this your home? Track its value.
Get this home's HOMEH Estimate by email once a month, with how many homes are for sale around you.
Mortgage Payment Calculator
Compare up to 4 down payment scenarios
5% on first $500K + 10% on $99,900 over $500K
$34,990
| Scenario 1 | Scenario 2 | Scenario 3 | Scenario 4 | |
|---|---|---|---|---|
−Down payment | % $ | % $ | % $ | % $ |
+CMHC insurance | $22,580 | $16,737 | $14,278 | $0 |
=Total mortgage | $587,086 | $556,647 | $524,193 | $479,920 |
Amortization | ||||
Mortgage rate | % | % | % | % |
| Payment frequency | ||||
=Mortgage payment | $2,866monthly | $2,718monthly | $2,559monthly | $2,343monthly |
Land Transfer Tax
$8,473
$8,473
Around this home
No schools found nearby
Data provided by OpenStreetMap & Fraser Institute School Rankings
Ask HOMEH
New!Hi there!
👋Text or call (416) 301-9001
Recommended for you
Based on homes you've looked at.
No recommended properties found.
Nearby similar homes
No nearby properties found.
More real estate resources
Other homes nearby
Explore this area
Nearby neighbourhoods
- 9010 - Kanata - Emerald Meadows/Trailwest homes for sale
- 8201 - Fringewood homes for sale
- 3103 - Viscount Alexander Park homes for sale
- 2607 - Sawmill Creek/Timbermill homes for sale
- 8002 - Manotick Village & Manotick Estates homes for sale
- 9003 - Kanata - Glencairn/Hazeldean homes for sale
- 9004 - Kanata - Bridlewood homes for sale
- 9002 - Kanata - Katimavik homes for sale
No nearby listings available.