
Unit #D, 413 Woodfield Drive
Ottawa (Tanglewood), ON K2G 4B7
- 3Bedrooms
- 1Bathroom
- 1Parking
- 900–999Sq Ft
- $2,489Tax
- $428/moCondo Fee
 Estimated Value:$358,750See Free Estimate Report

Property not available for sale or for rent.
HOMEH One: full-service selling for a 1% listing fee. The buyer's agent commission is separate.
Free Home EvaluationHow Much Is My Home Worth?Homes for Sale NearbySale & Price History for Unit #D, 413 Woodfield Drive, Ottawa, Tanglewood
Real estate boards require you to or to see the full details of this property.
*Sold prices and complete sale & price history are regulated data. Under the Trust in Real Estate Services Act, 2002 (TRESA) and the rules of the Real Estate Council of Ontario (RECO), and pursuant to the Multiple Listing Service® rules of the Canadian Real Estate Association (CREA) and the Toronto Regional Real Estate Board (TRREB), this information may be shown only to registered users who have agreed to the applicable terms of use (a Virtual Office Website, or "VOW," arrangement). HOMEH Inc., Brokerage therefore provides it to signed-in members only. Creating an account is free and takes under a minute.
About Unit #D, 413 Woodfield Drive, Ottawa, Tanglewood
Summarized Description
- Beautifully updated 3-bedroom condominium in Tanglewood.
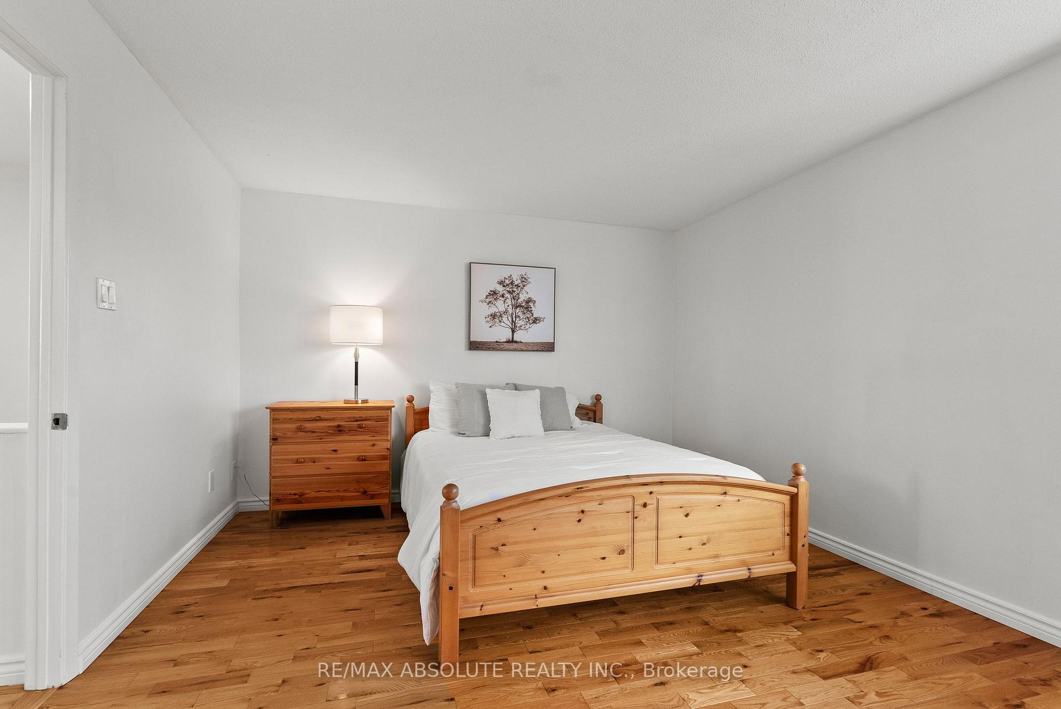
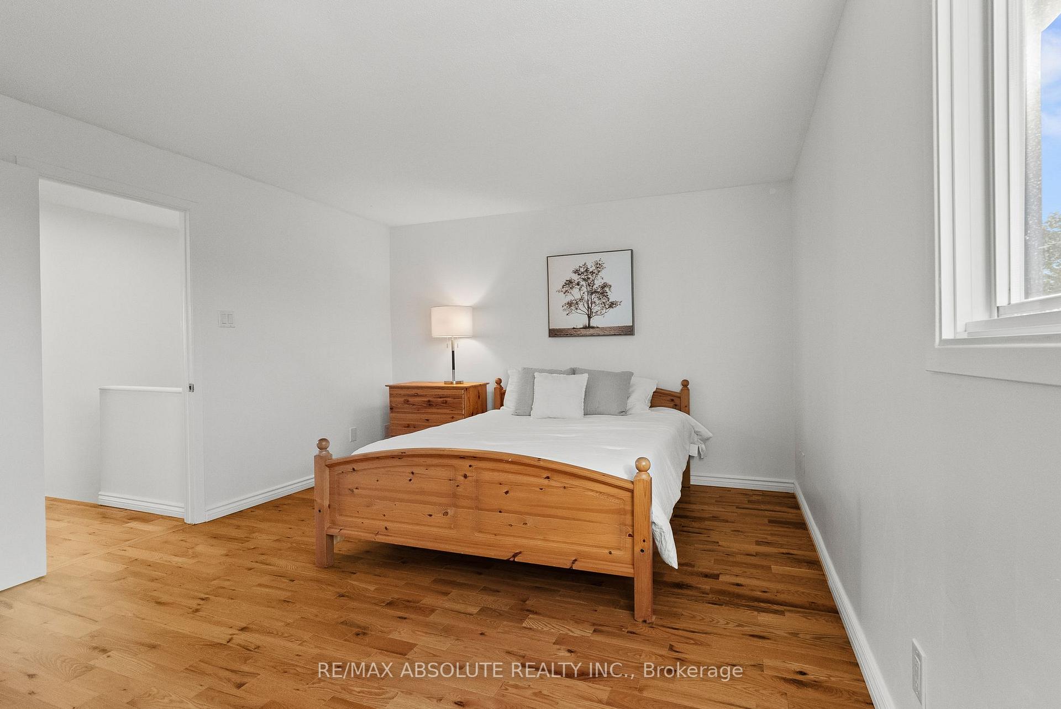
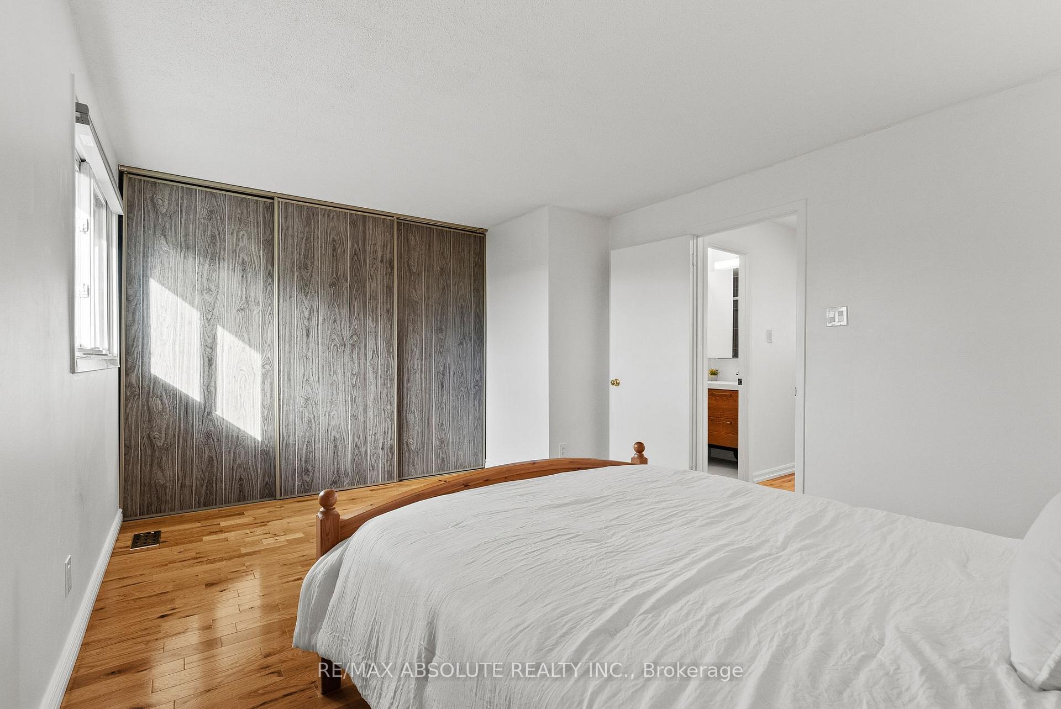
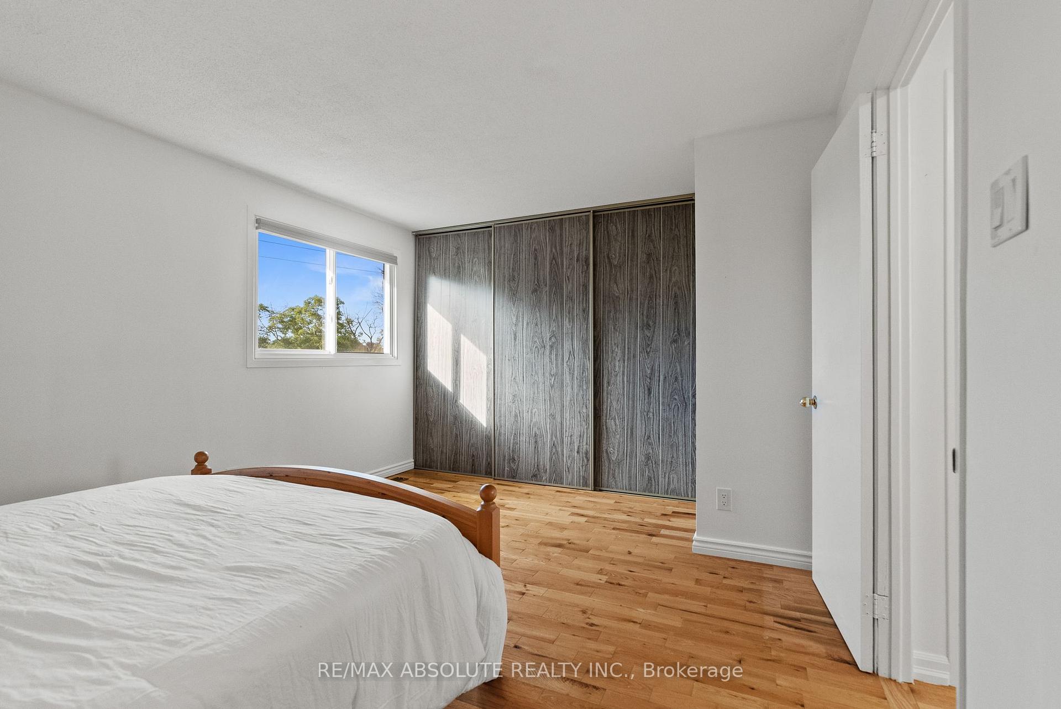
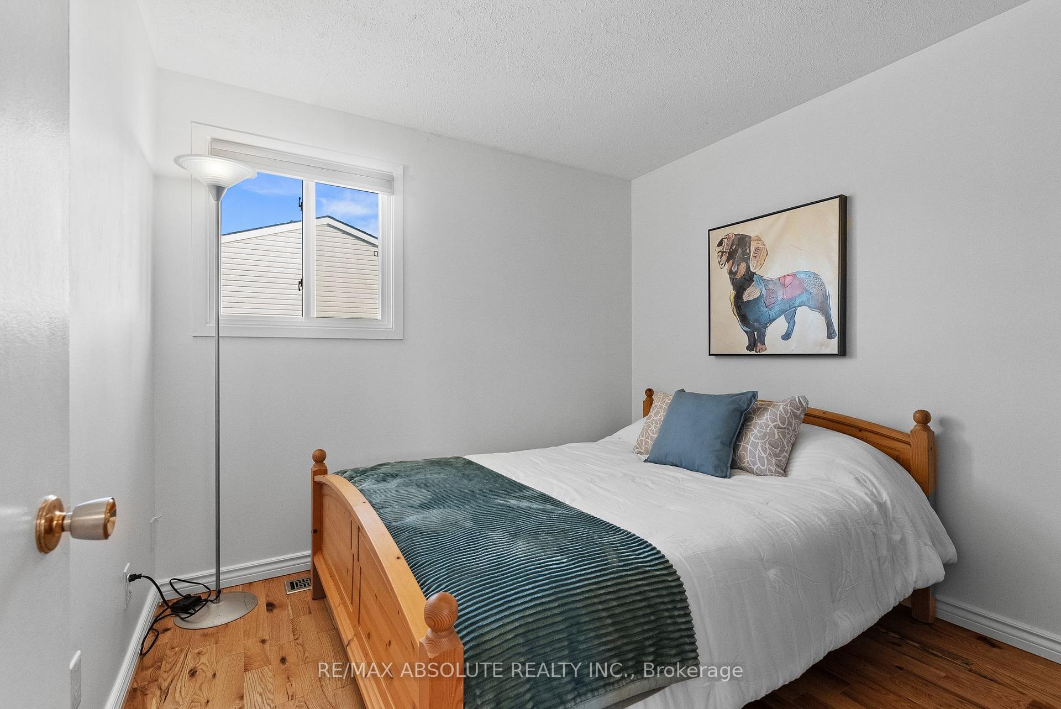
- Hardwood flooring throughout, no carpet.
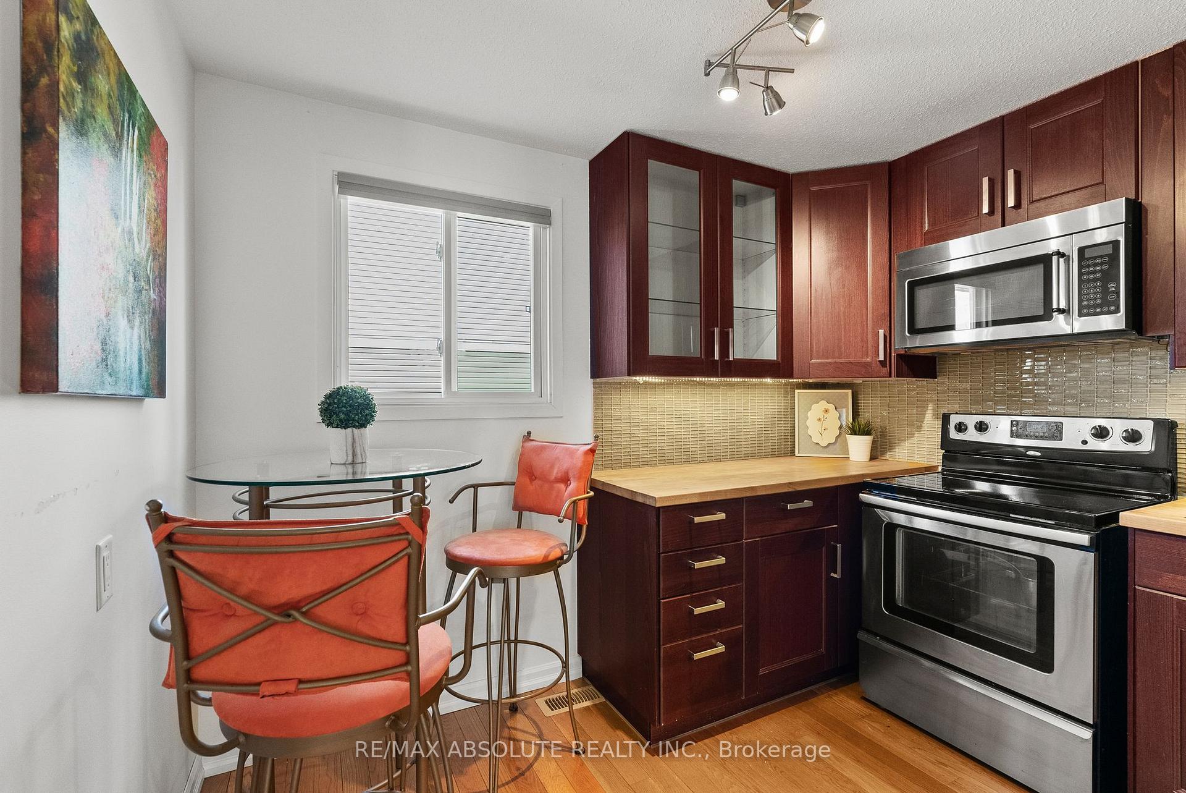
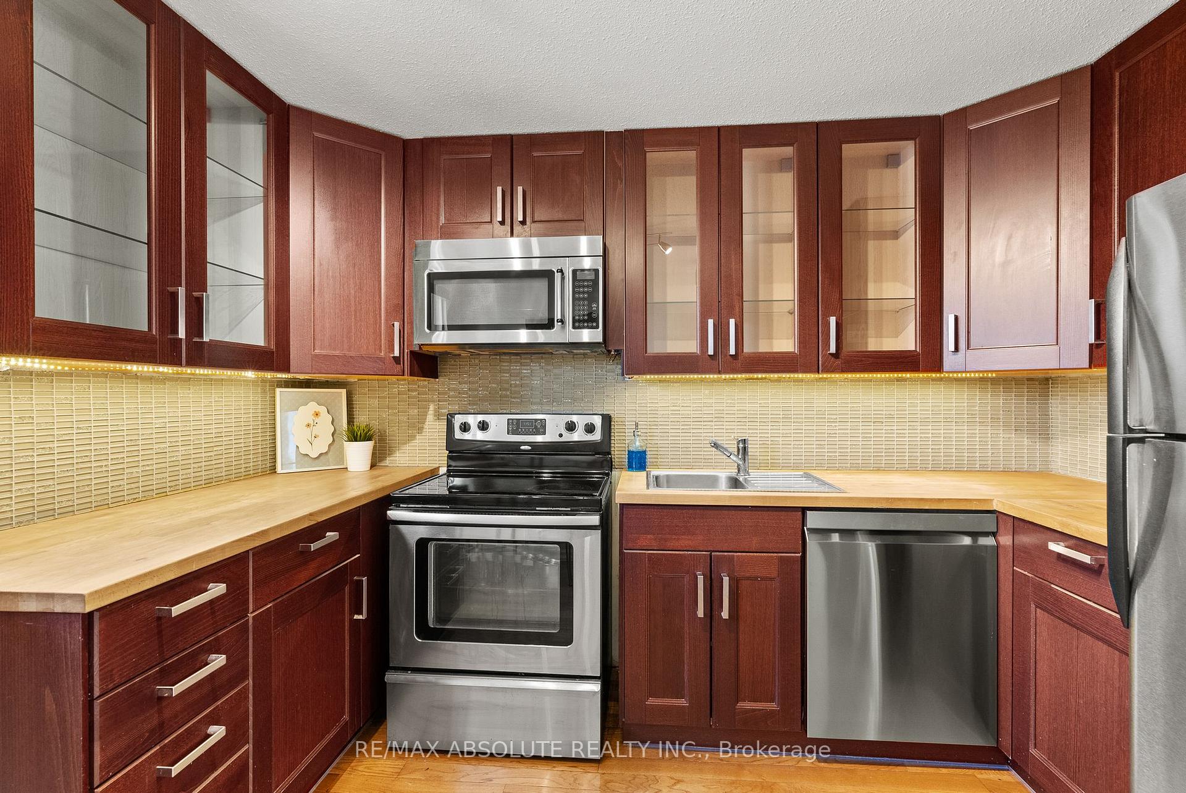
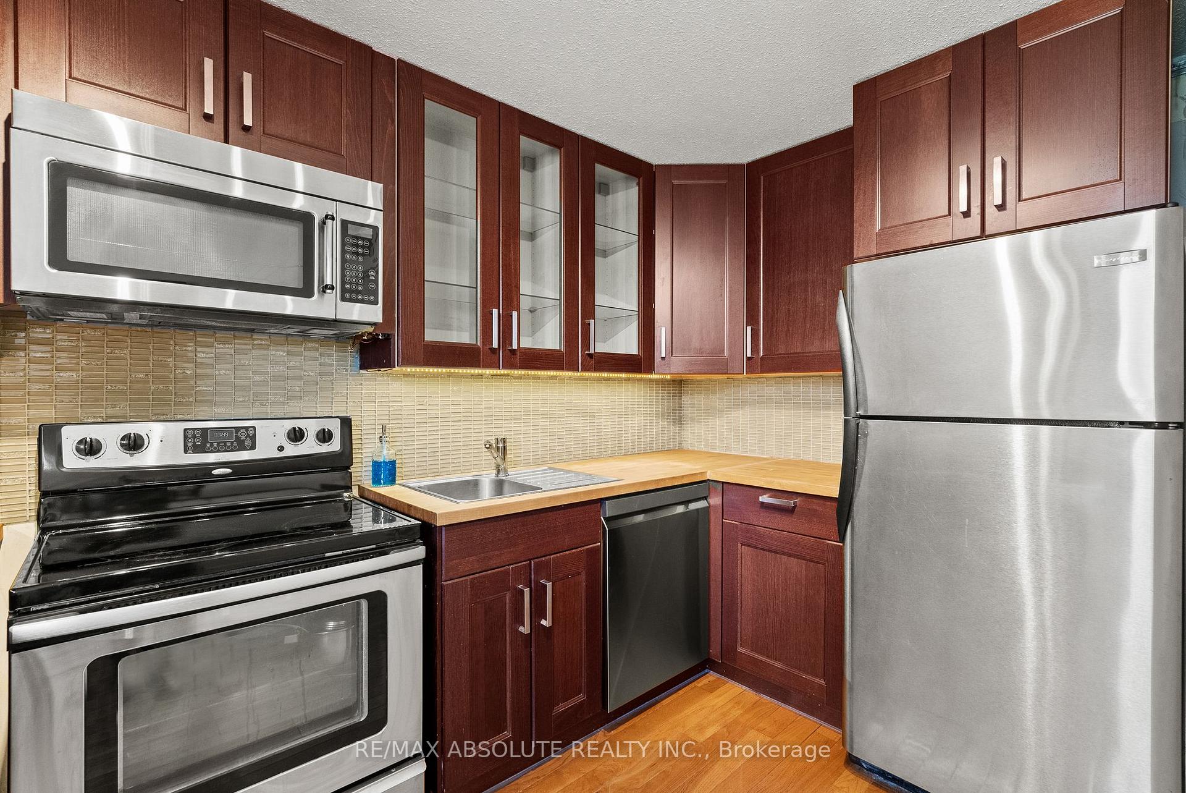
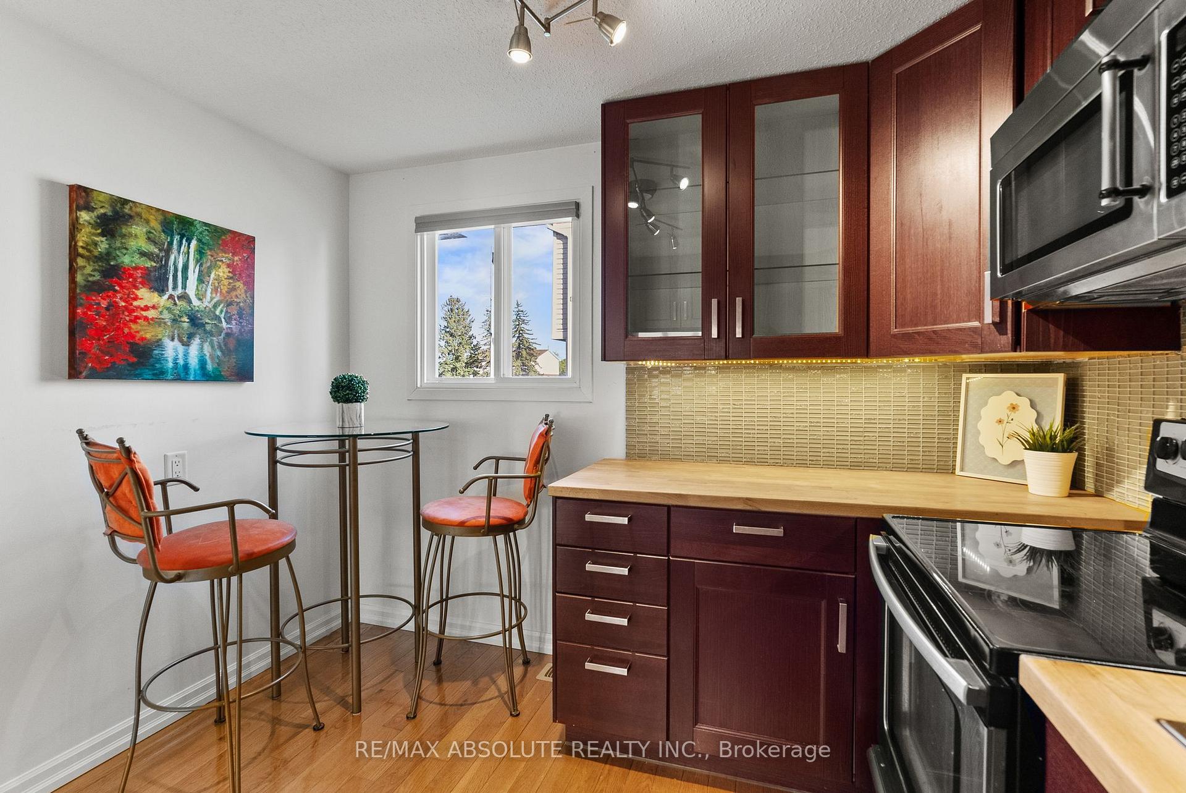
- Renovated kitchen with stainless steel appliances.
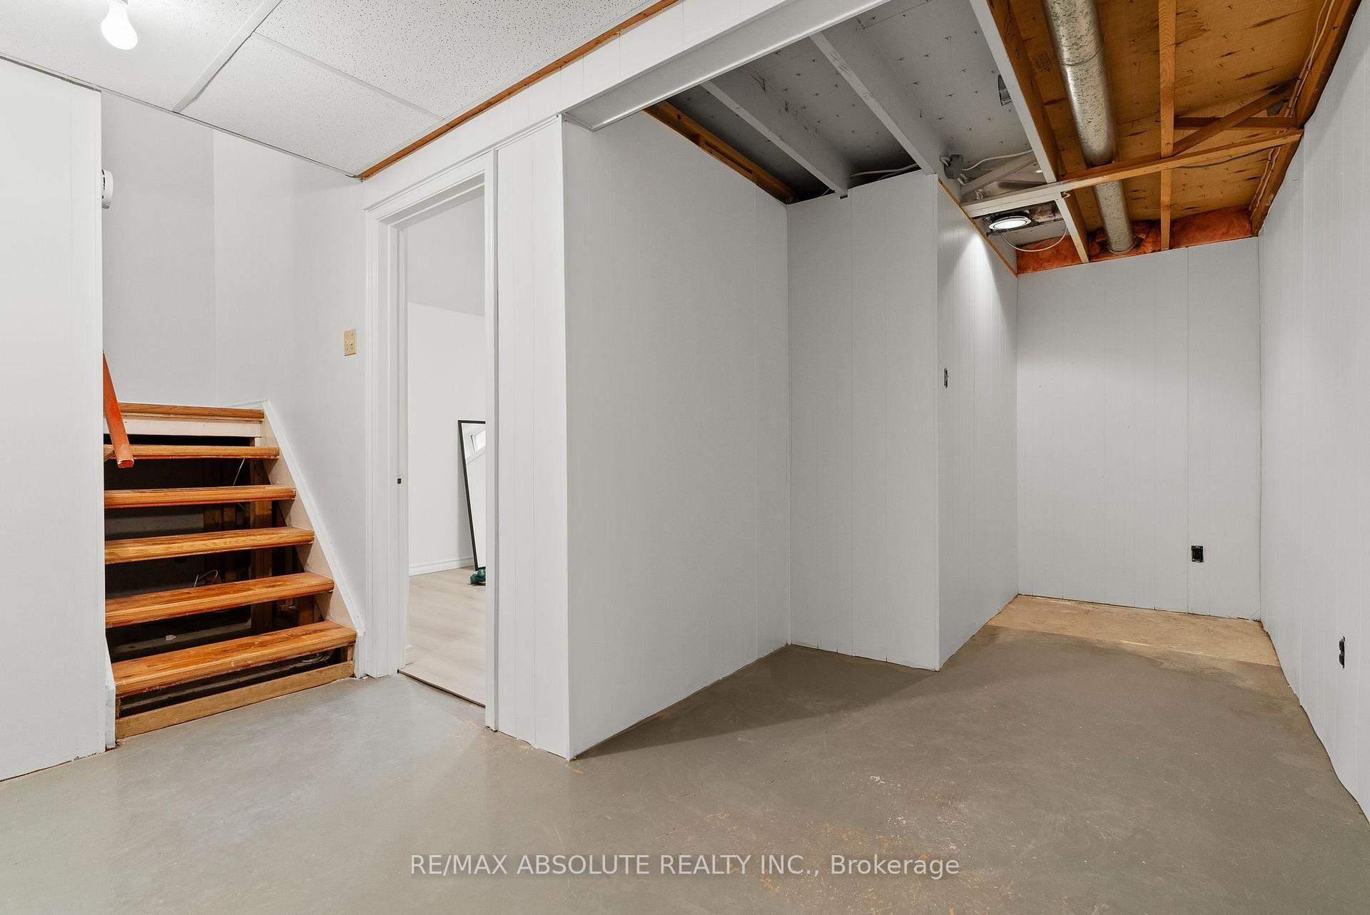
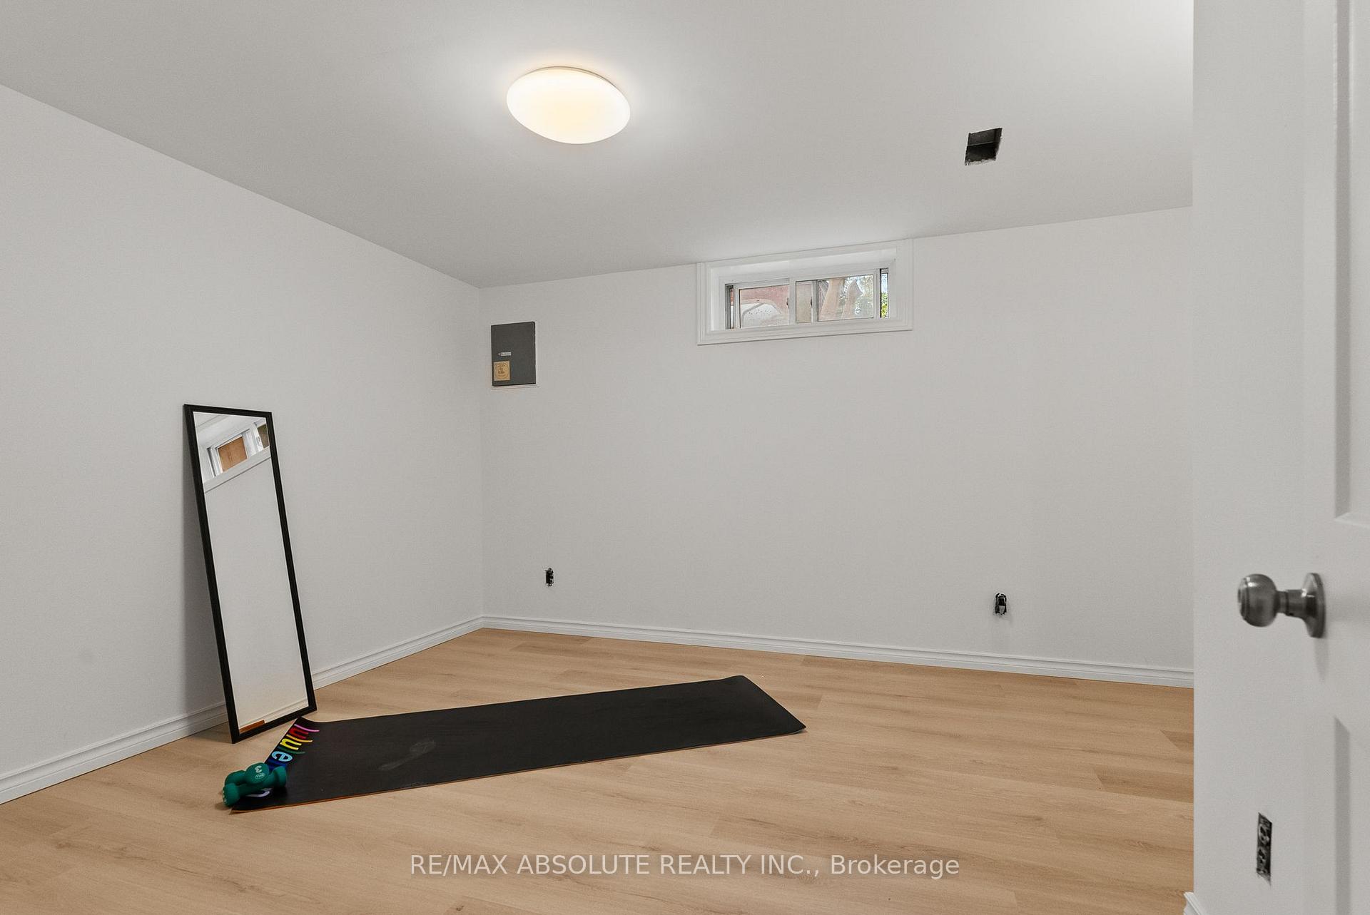
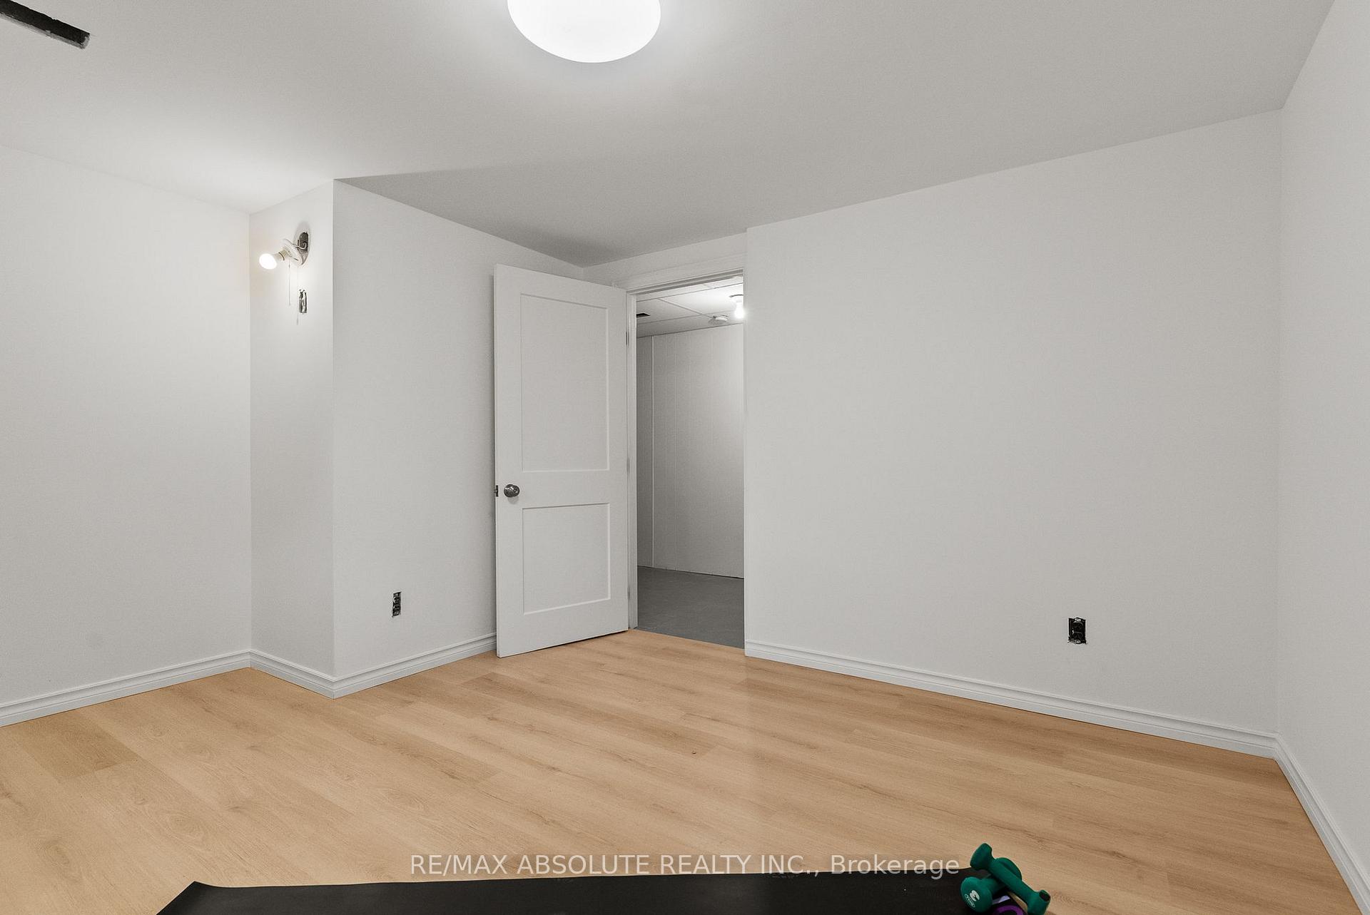
- Newly finished basement for extra living space.
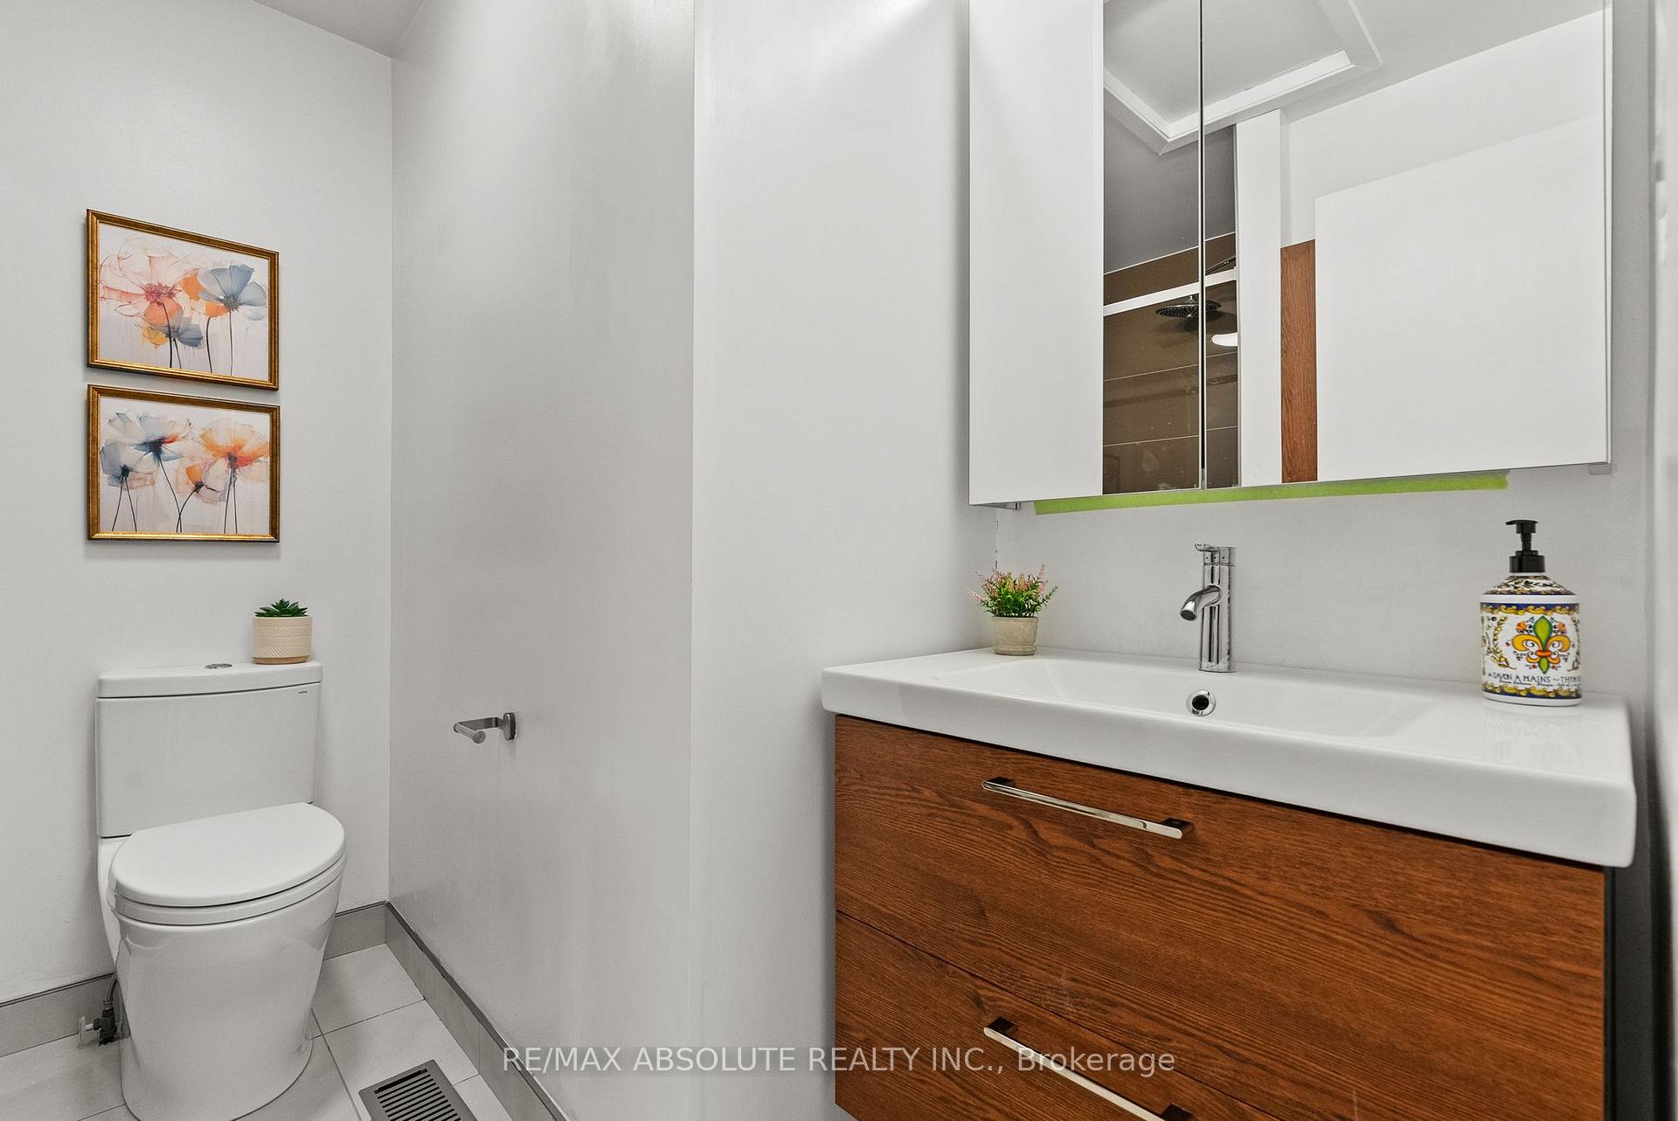
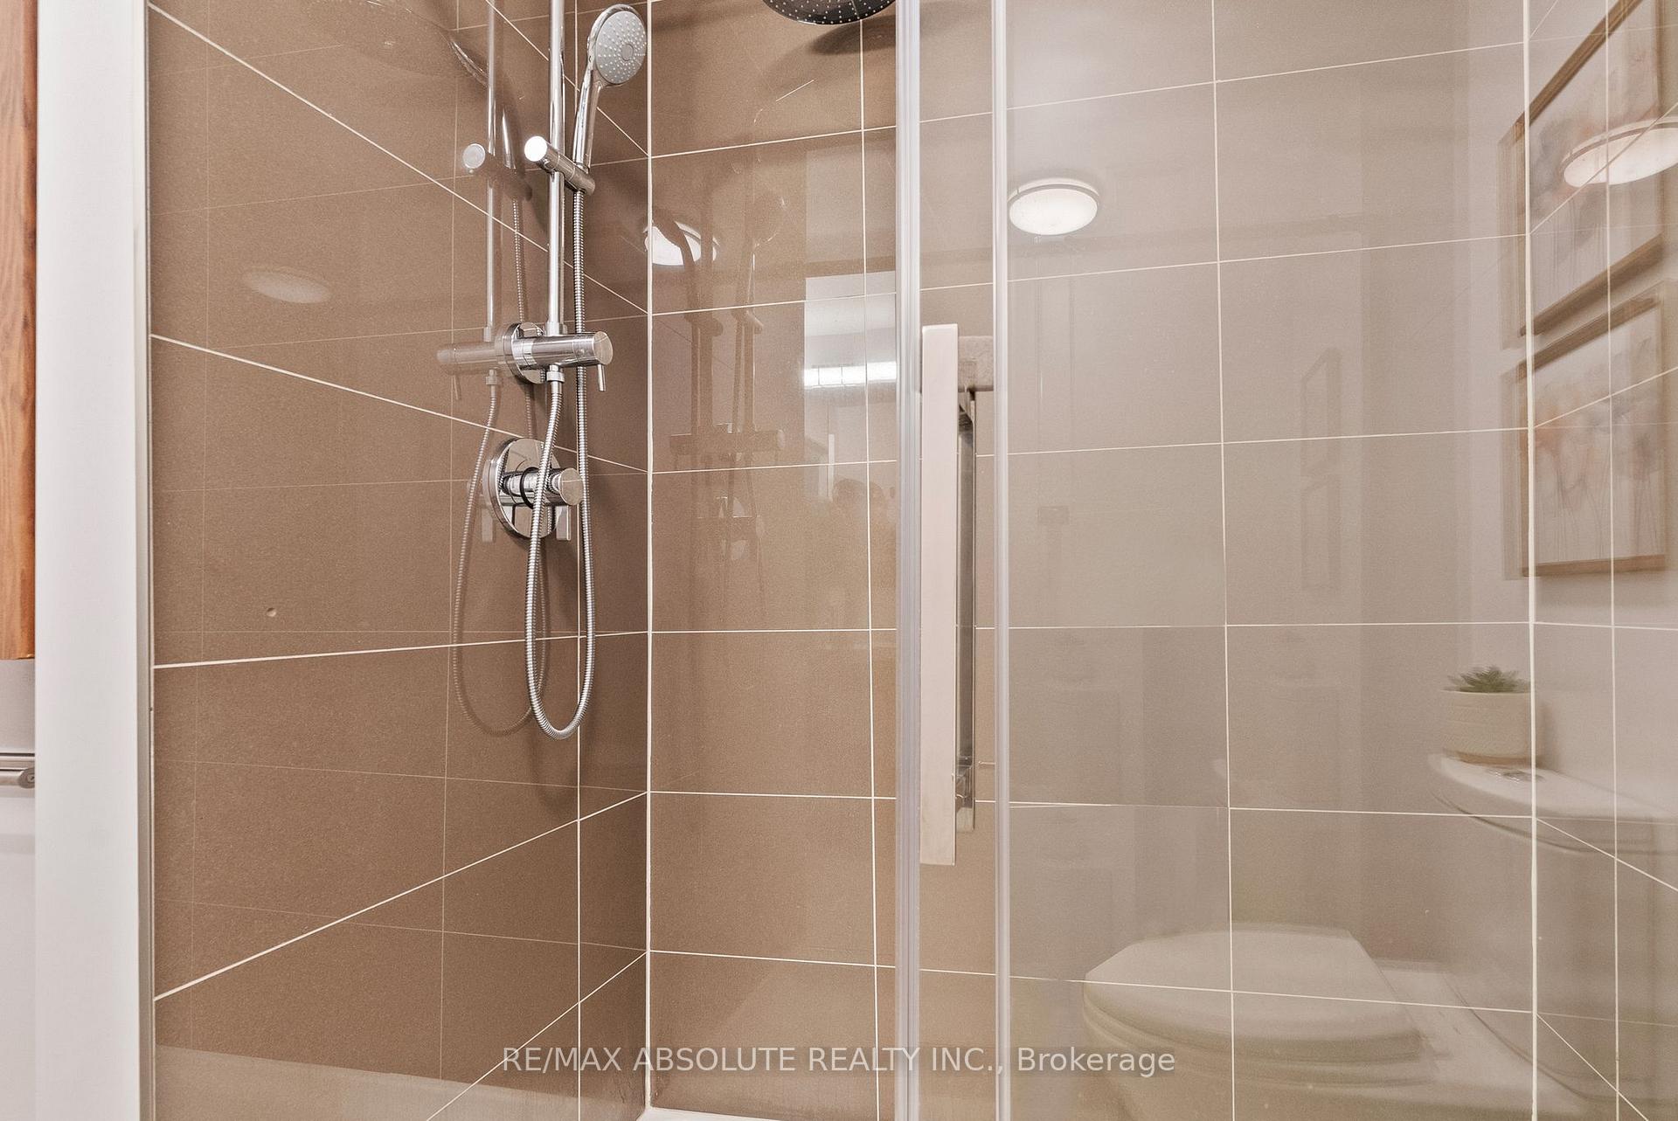
- Renovated bathroom with glass walk-in shower.
- Move-in ready, ideal for first-time buyers.
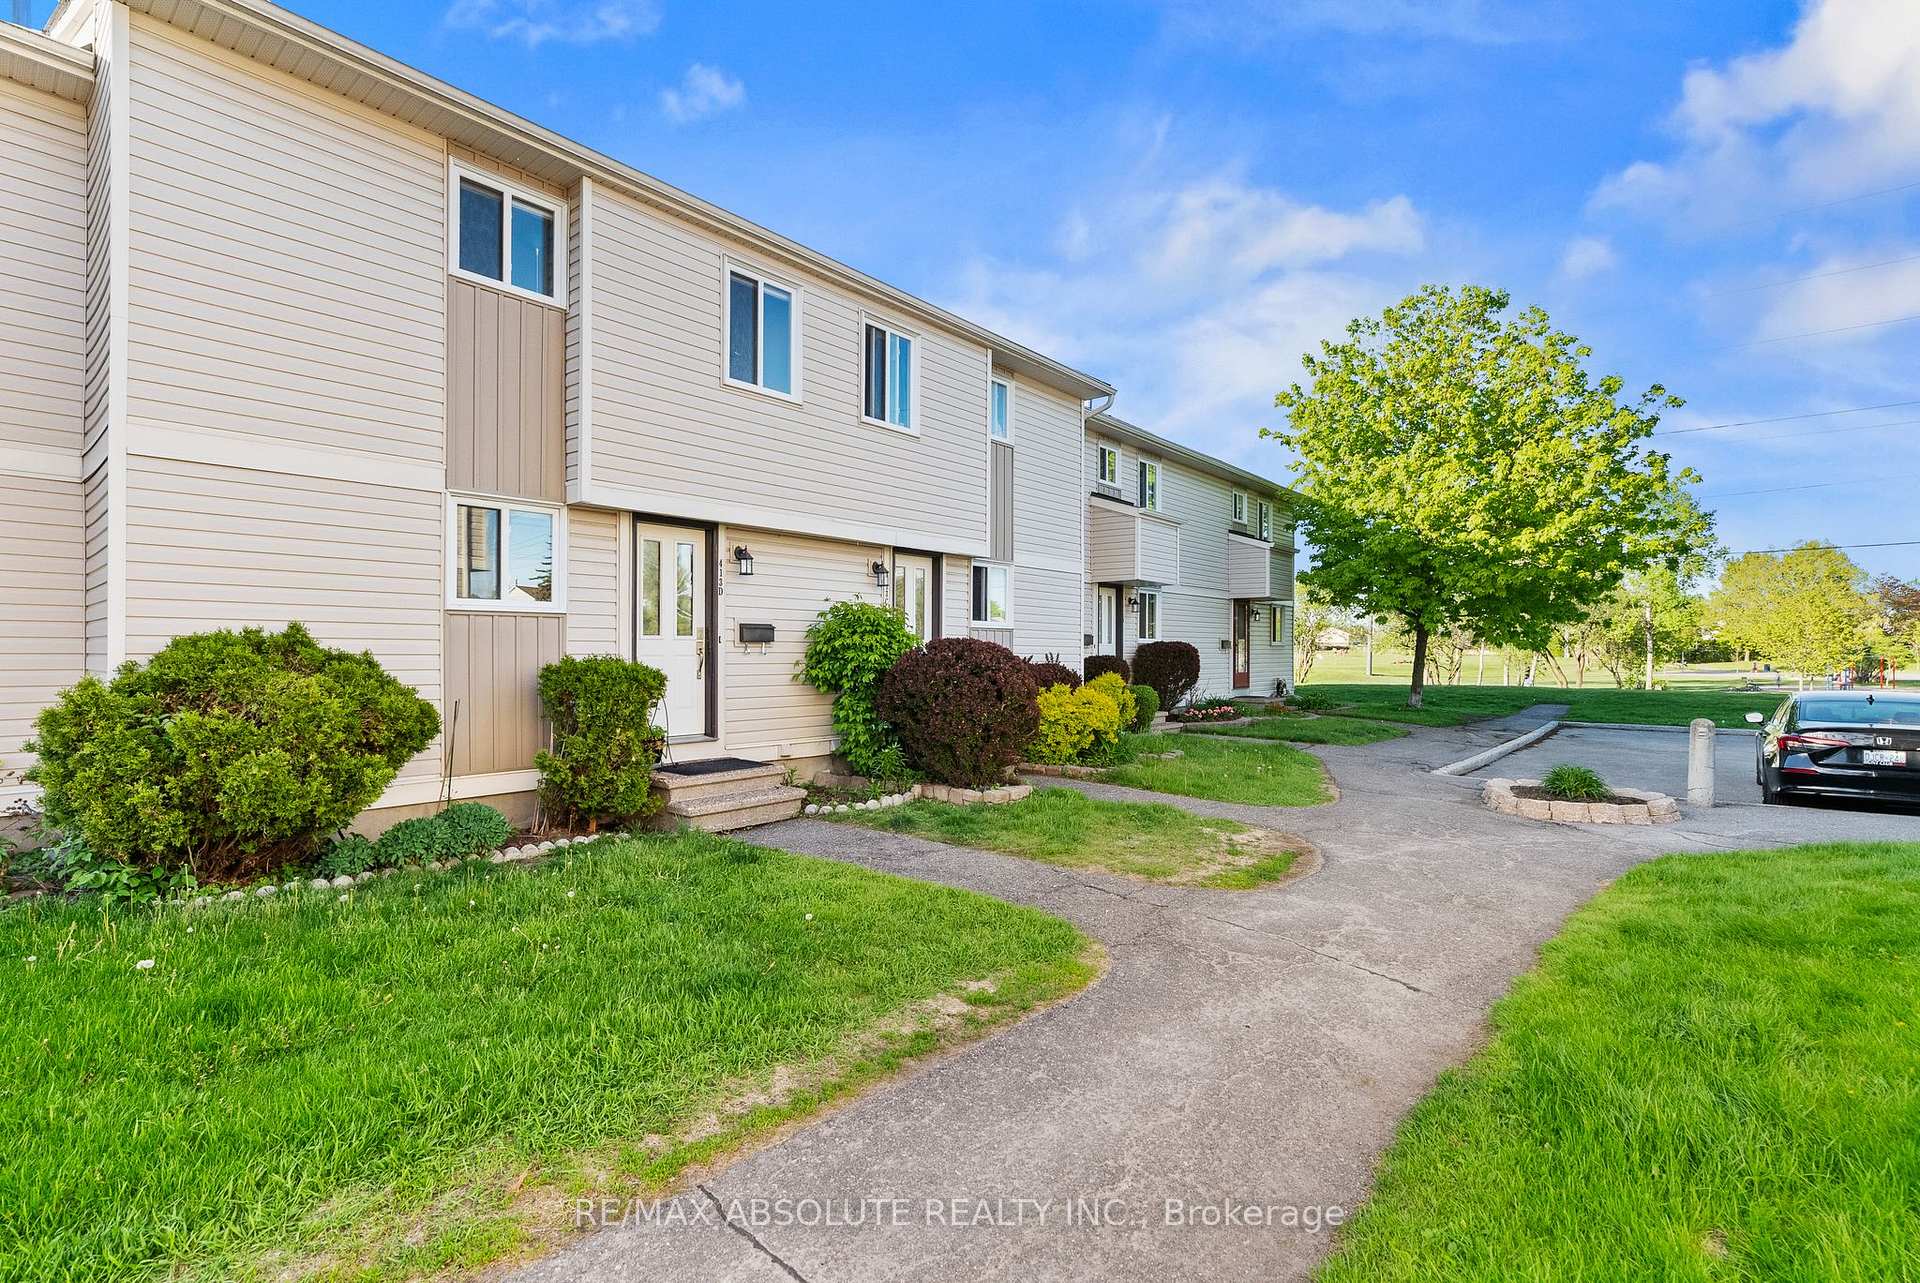
- Conveniently located near parks and shopping.
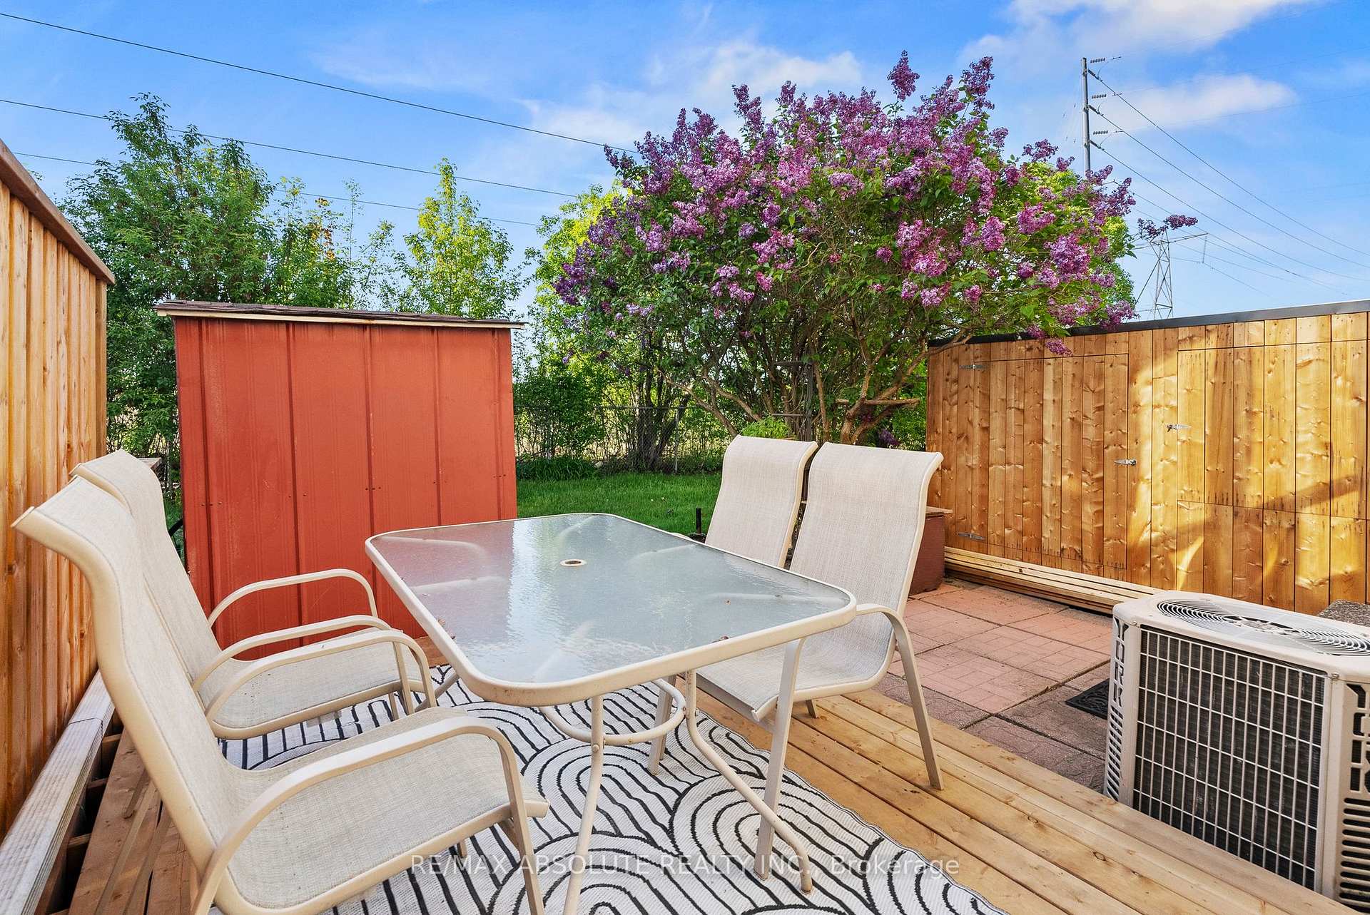
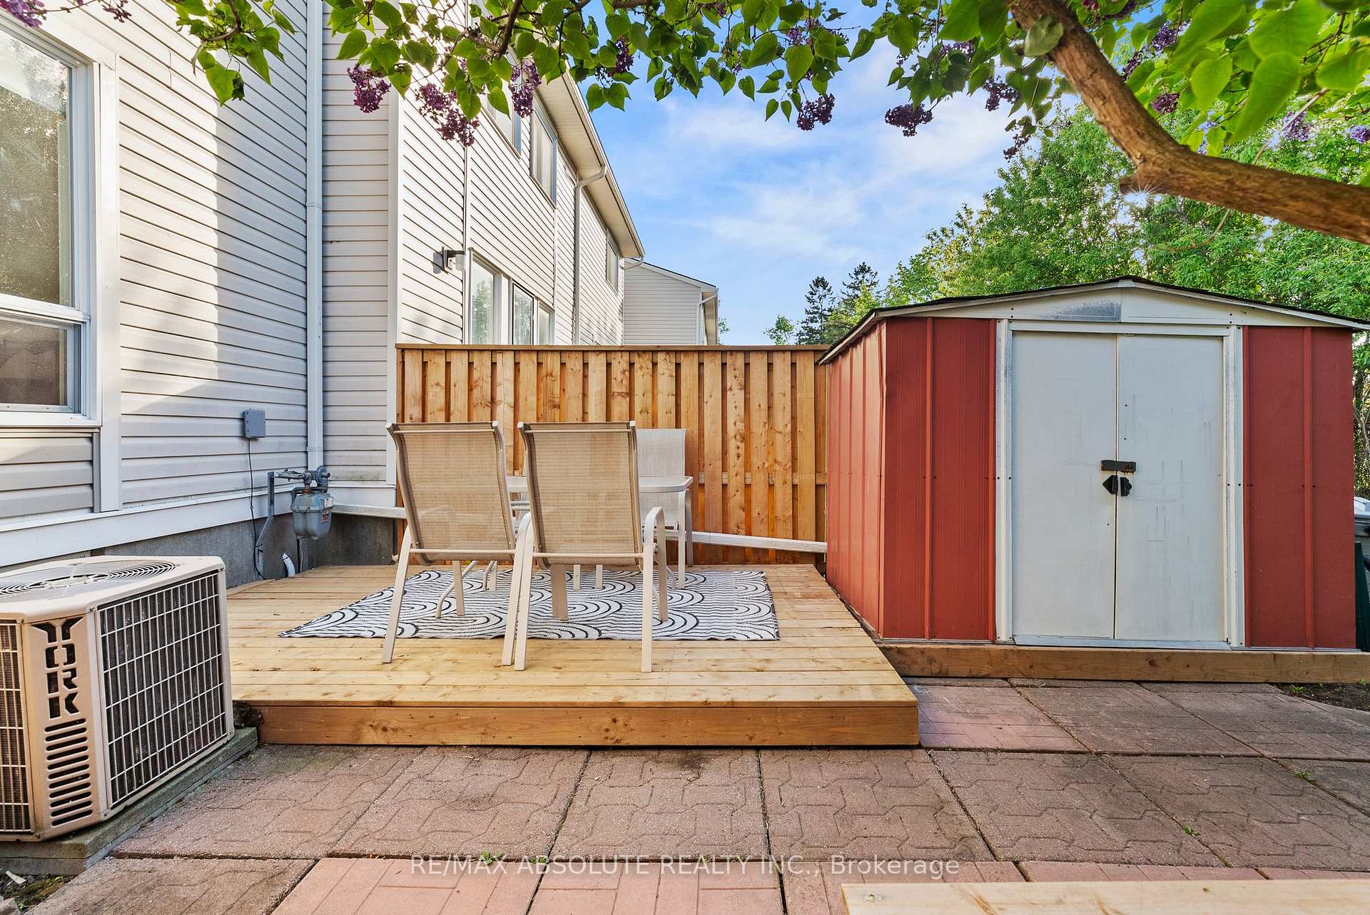
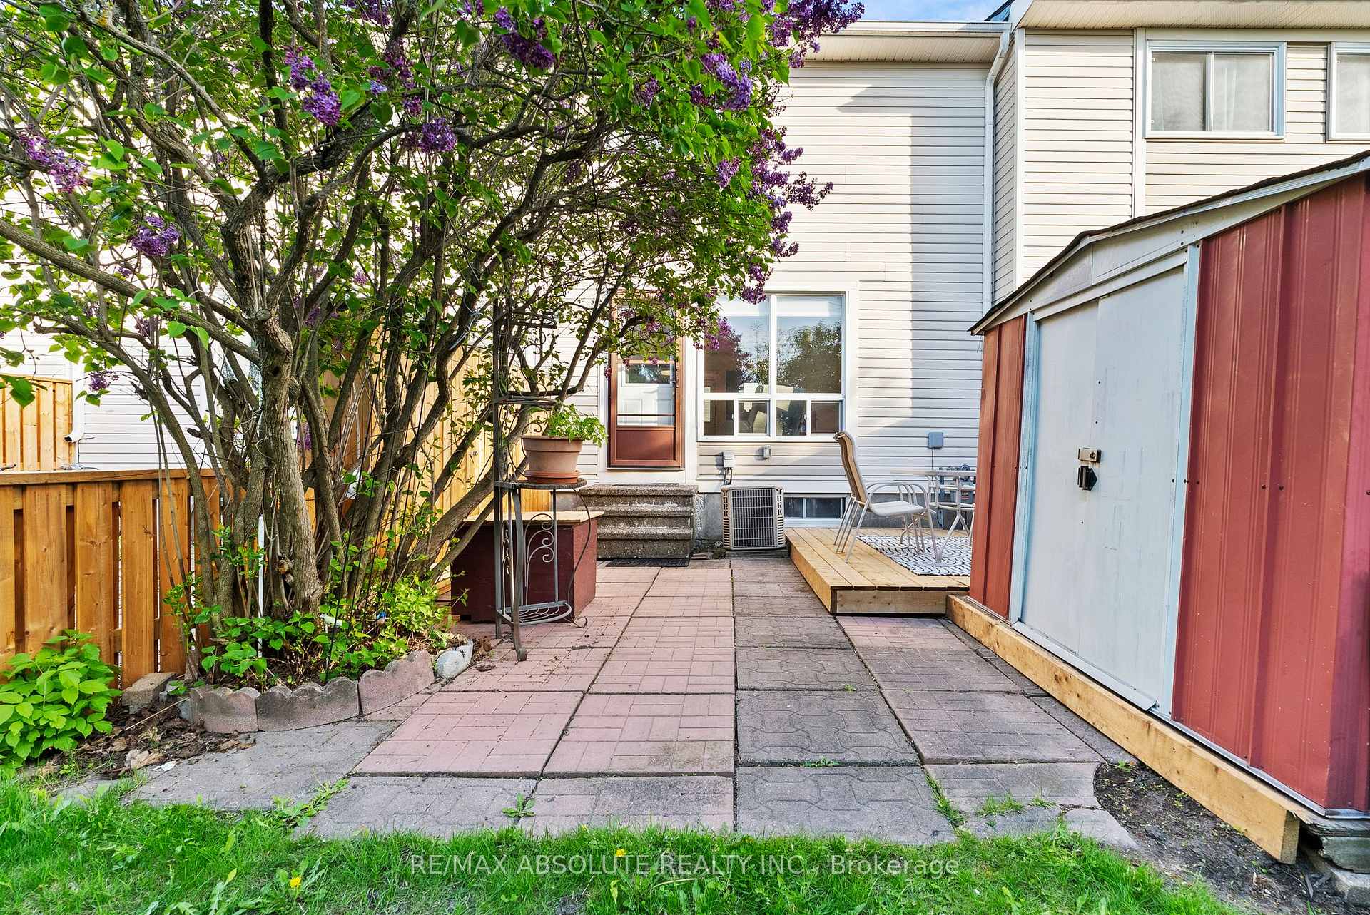
- Pretty backyard with raised deck and garden.
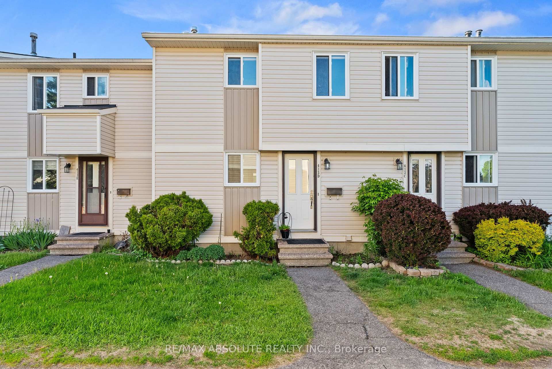
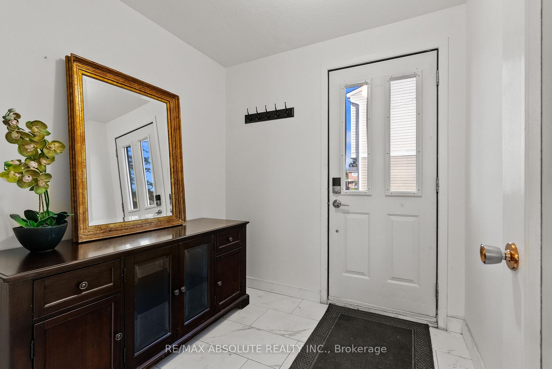
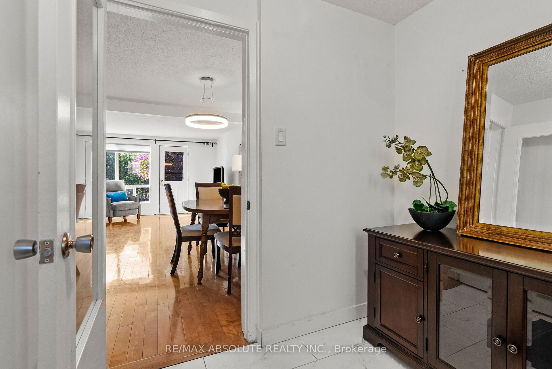
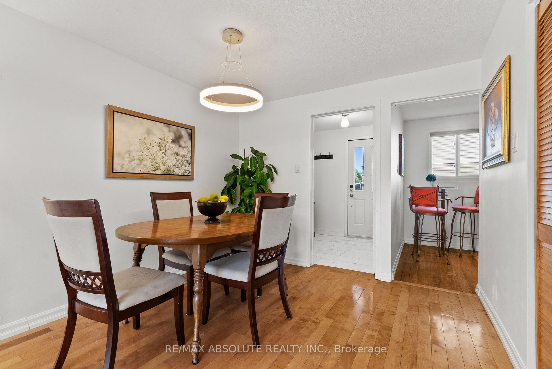
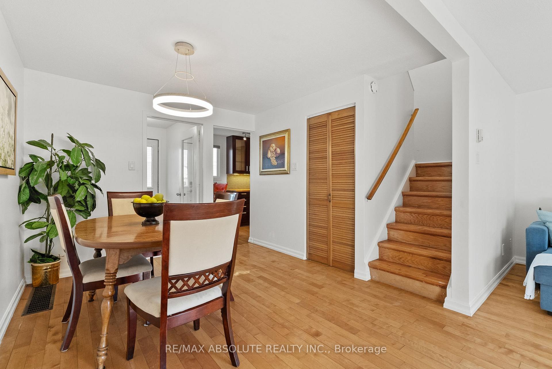
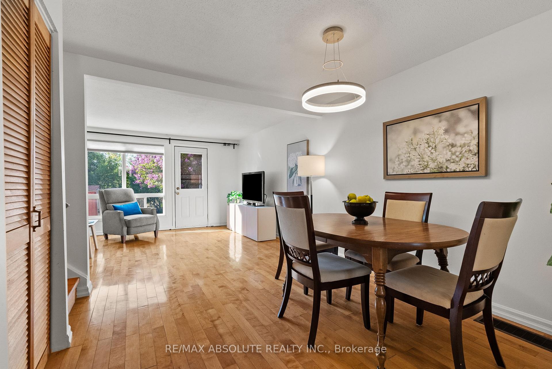
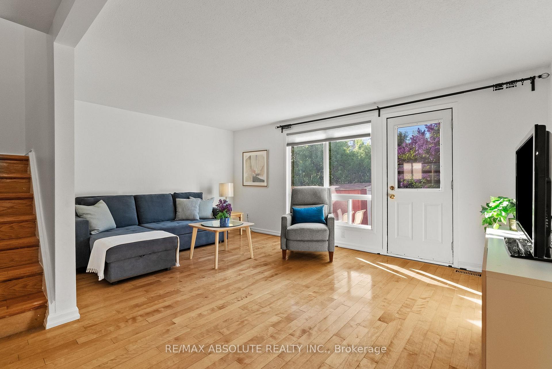
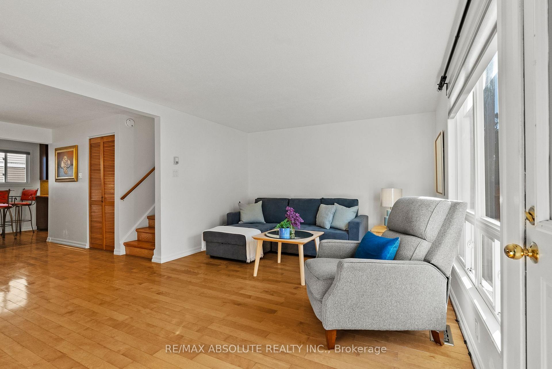
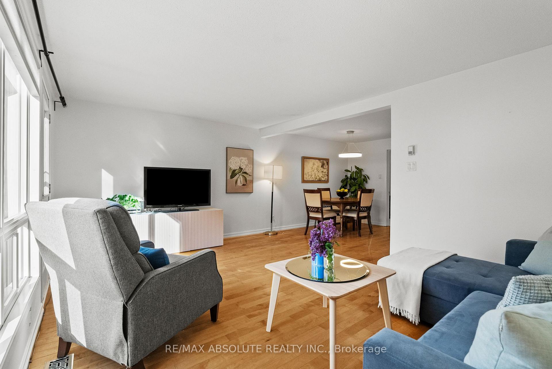
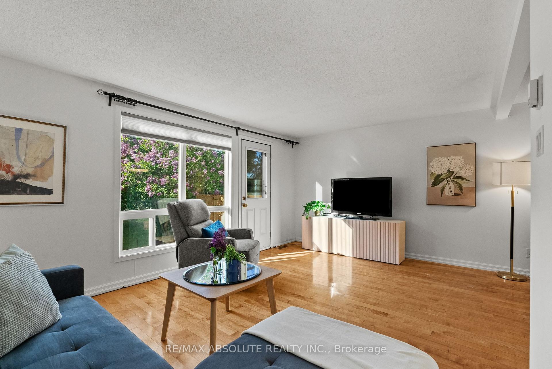
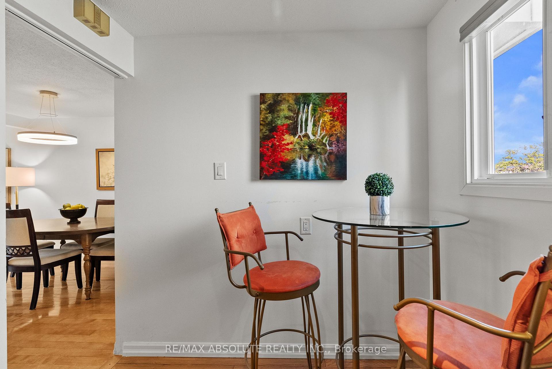
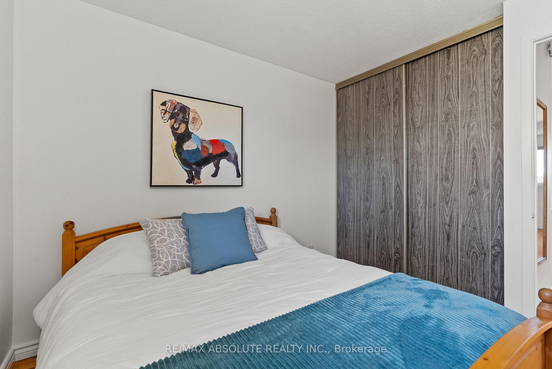
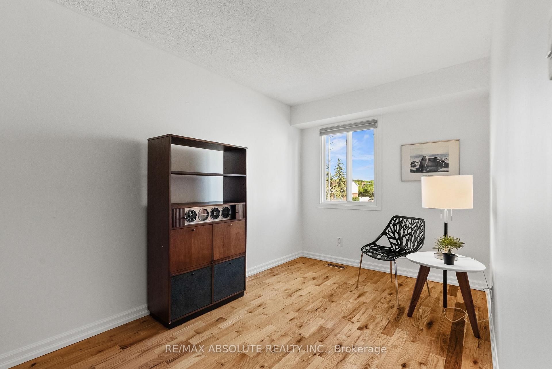
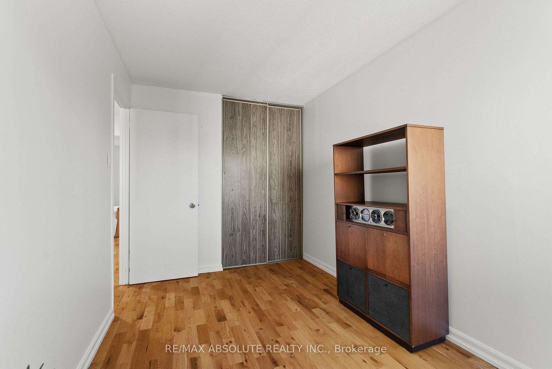
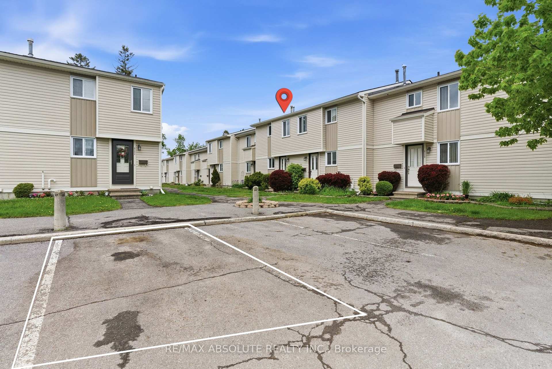
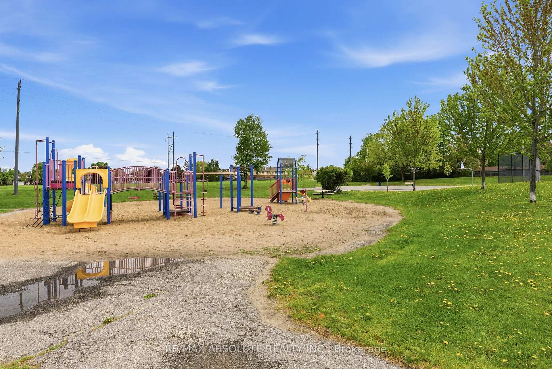
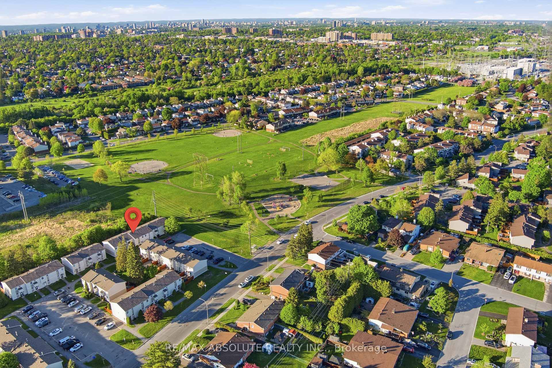
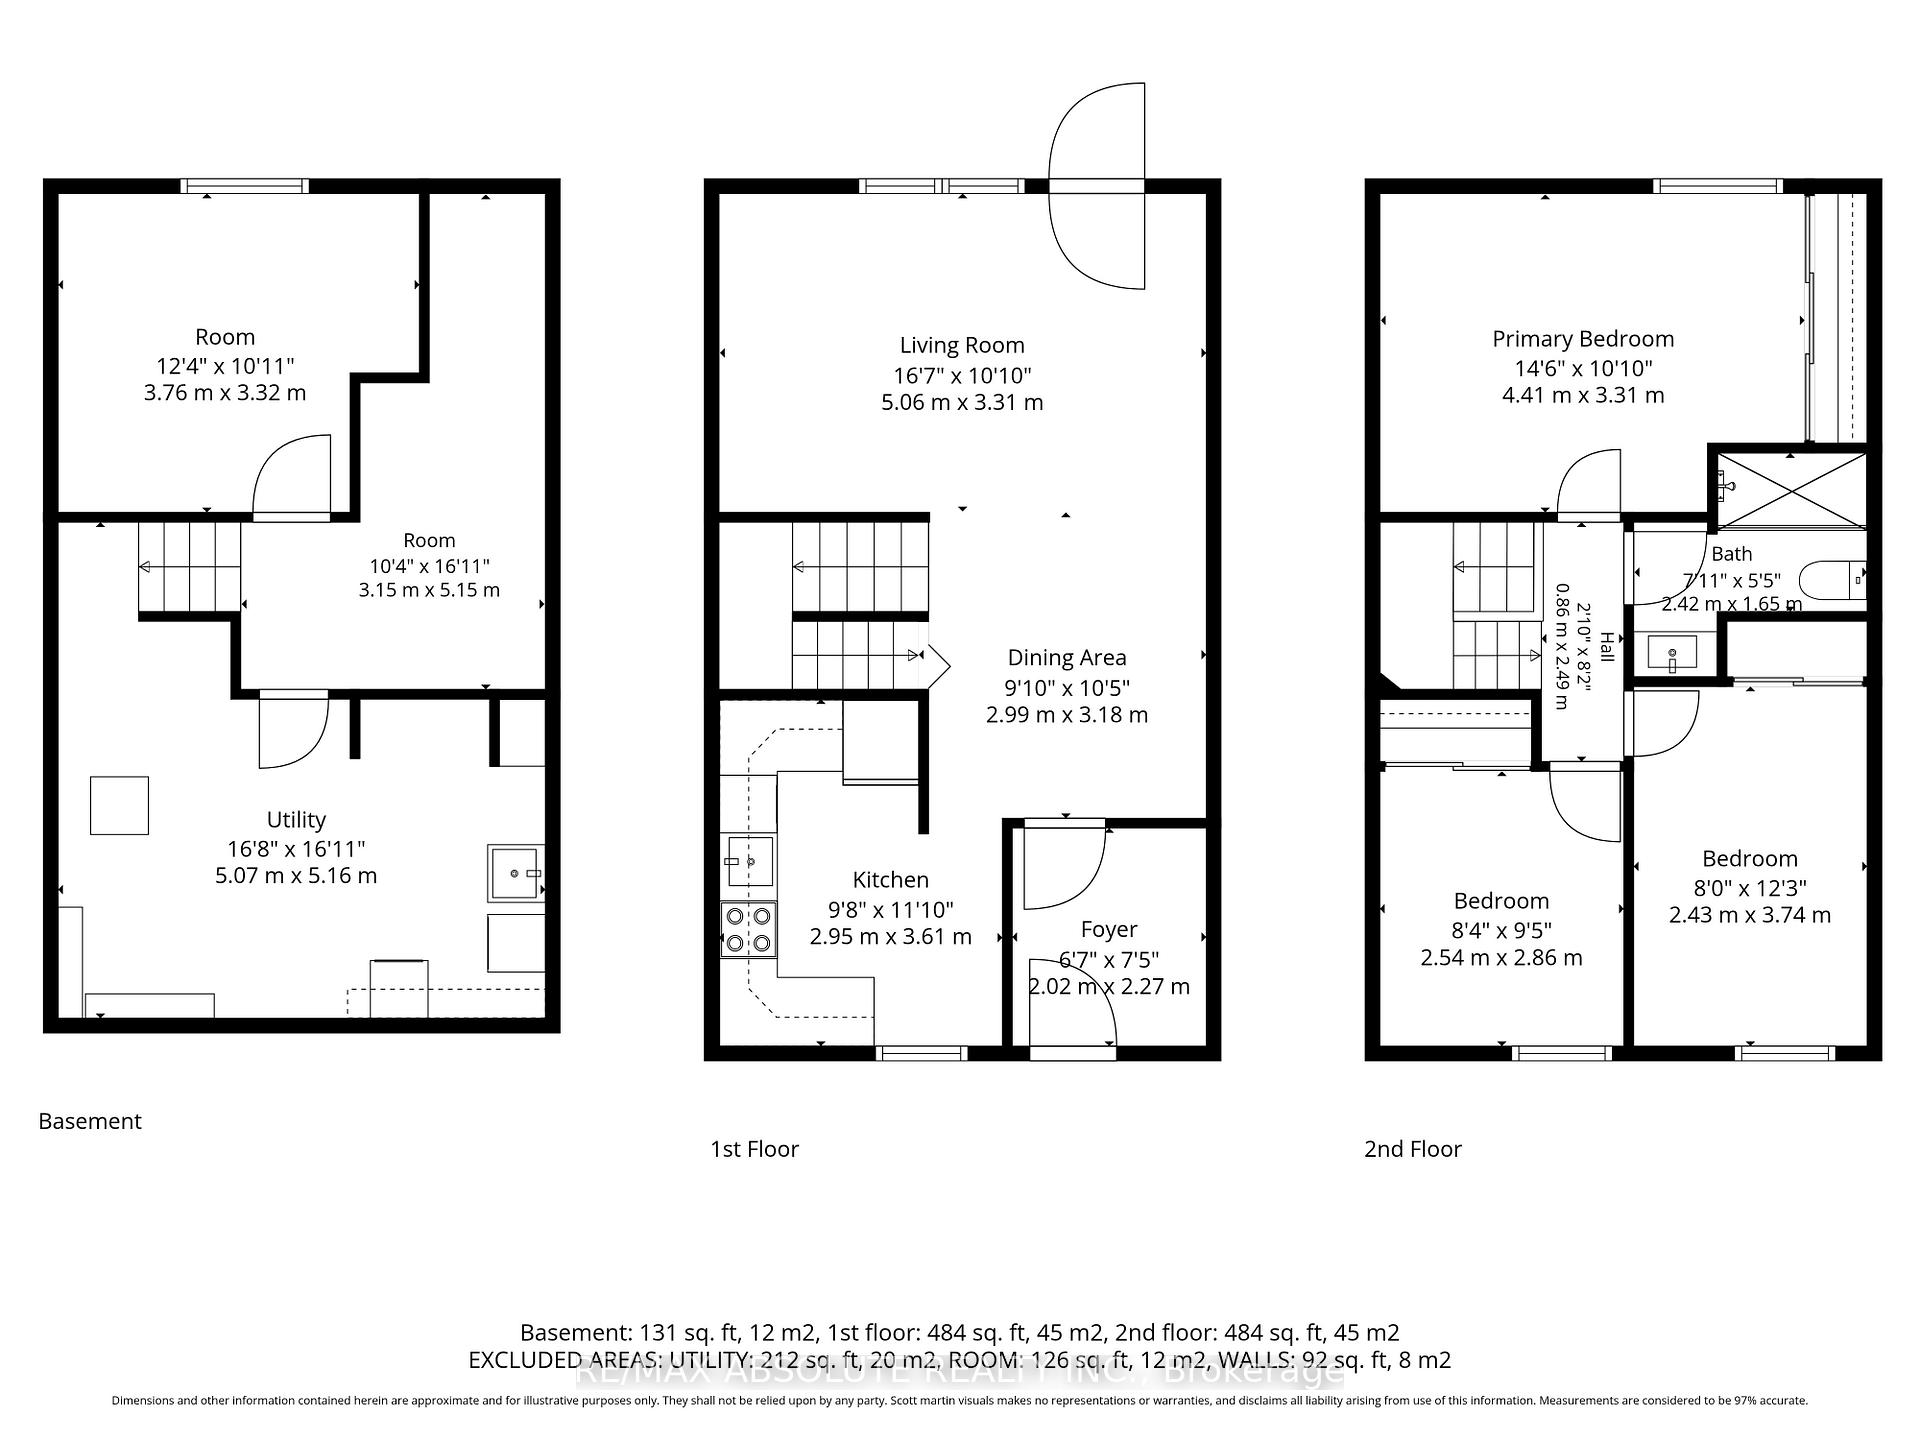
Welcome to this beautifully updated 3-bedroom condominium in the heart of Nepean's desirable Tanglewood community, where comfort, style, and practicality come together seamlessly. Step inside the inviting foyer to discover a warm, cohesive interior featuring gleaming hardwood flooring throughout the main and bedroom levels - no carpet anywhere - offering both elegance and easy maintenance. The updated kitchen showcases stainless steel appliances, ample cabinetry, and a timeless design perfect for everyday living and entertaining. Upstairs, you'll find three bright and well-sized bedrooms, ideal for families, guests, or a home office. The renovated 3-piece bathroom is fresh and contemporary, featuring a gorgeous glass walk-in shower that adds a touch of luxury to your daily routine. The lower level offers valuable additional living space with a newly finished basement playroom - perfect for kids, a media room, or a cozy retreat. Located in a convenient, family-friendly neighbourhood just steps to Medhurst Park Playground, this home is close to schools, walking paths, public transit, and excellent amenities including Merivale Road shopping, Costco Wholesale, the Nepean Sportsplex, and Algonquin College. Parking spot 88 is conveniently located steps from your landscaped front door. Enjoy the pretty backyard complete with a raised deck, wooden refuse storage area, small garden, and storage shed. This move-in ready home is ideal for first-time buyers, downsizers, or investors, offering stylish updates throughout so you can simply move in and enjoy.
Key Facts & Features
Property Costs
- Annual Property Tax Amount
- $2,489
- Land Transfer Tax Fee
- $4,174
Condo/Maintenance Fee
- Maintenance Fee
- $428 /month
Included In Maintenance Fee
- Water Included
- Building Insurance Included
Rental Items
- Rental Equipment
- Hot Water Heater
- Basement Type
- Partially Finished
Interior Features
- Pets Permitted
- Yes-with Restrictions
- Laundry Features
- In Basement
- Interior Extras
- Carpet Free
- Fireplace/Stove
- No
- Elevator
- No
Exterior Features
- Balcony
- None
Building
- Building Type
- Condo Townhouse
- Building Style
- 2-Storey
- Condo Corp Number
- 147
Construction
- Exposure
- East
- Exterior Finish
- Vinyl Siding
- Special Designation
- Unknown
Inclusions
- Inclusions
- Refrigerator, stove, dishwasher, microwave hoodfan, washer, dryer
Parking & Garages
- Garage Type
- None
- Garage Spaces
- 0
- Parking Type
- Exclusive
- Parking Spaces
- 1
- Total Garage And Parking Spaces
- 1
Lockers
- Locker Type
- None
Heating & Cooling
- Heat Source
- Gas
- Heat Type
- Forced Air
- Air Conditioning
- Central Air
- Bedrooms
- 3
- Washrooms
- 1
- Kitchens
- 1
Room sizes
- Bedroom—Second level
- Foyer—Main level
- Bathroom—Second level
- Kitchen—Main level
- Bedroom—Second level
- Living Room—Main level
- Dining Room—Main level
- Primary Bedroom—Second level
- Family Room—Basement level
Washrooms
- 3-piece, Second
- Municipality
- Ottawa
- Neighbourhood
- Tanglewood
- Main cross streets
- Woodfield Dr
- Directions
- Merivale Road to Woodfield or Medhurst to Woodfield
- MLS® number
- X13562350
- Data source
- Toronto Regional Real Estate Board
- Status change
- 2026-09-04
- Listed on
- 2026-07-14
- Days on market
- 52 days
- Possession type
- 1-29 days
- Co-op commission
- 2.0% plus hst
- Seller
- Listed by
- RE/MAX ABSOLUTE REALTY INC.
Home Market Value
Current home valuation for Unit #D, 413 Woodfield Drive, Ottawa, Tanglewood, Ottawa, ON. Listed for $379,900
HOMEH Estimate
$358,750
Estimated Sales Range
$283,413 - $434,088
HOMEH Estimate for Unit #D, 413 Woodfield Drive, Ottawa, Tanglewood
Calculated with a real agent's CMA method — 45+ years of experience, codified. Not an AI guess.
For the owner
Is this your home? Track its value.
Get this home's HOMEH Estimate by email once a month, with how many homes are for sale around you.
Mortgage Payment Calculator
Compare up to 4 down payment scenarios
5% of purchase price for homes $500K or less
$18,995
| Scenario 1 | Scenario 2 | Scenario 3 | Scenario 4 | |
|---|---|---|---|---|
−Down payment | % $ | % $ | % $ | % $ |
+CMHC insurance | $14,436 | $10,599 | $9,042 | $0 |
=Total mortgage | $375,341 | $352,509 | $331,957 | $303,920 |
Amortization | ||||
Mortgage rate | % | % | % | % |
| Payment frequency | ||||
=Mortgage payment | $1,833monthly | $1,721monthly | $1,621monthly | $1,484monthly |
Land Transfer Tax
$4,174
$4,174
Around this home
No schools found nearby
Data provided by OpenStreetMap & Fraser Institute School Rankings
Ask HOMEH
New!Hi there!
👋Text or call (416) 301-9001
Recommended for you
Based on homes you've looked at.
No recommended properties found.
Nearby similar homes
No nearby properties found.
More real estate resources
Other homes nearby
Explore this area
Nearby neighbourhoods
- 9010 - Kanata - Emerald Meadows/Trailwest homes for sale
- 8201 - Fringewood homes for sale
- 3103 - Viscount Alexander Park homes for sale
- 2607 - Sawmill Creek/Timbermill homes for sale
- 8002 - Manotick Village & Manotick Estates homes for sale
- 9003 - Kanata - Glencairn/Hazeldean homes for sale
- 9004 - Kanata - Bridlewood homes for sale
- 9002 - Kanata - Katimavik homes for sale
No nearby listings available.