
417 Daly Avenue
Ottawa (Sandy Hill), ON K1N 6H1
- 4Bedrooms
- 3Bathrooms
- 1Garage
- 2000–2500Sq Ft
- $8,222Tax
- 16×81 ftLot Size
 Estimated Value:$849,699See Free Estimate Report

Sale & Price History for 417 Daly Avenue, Ottawa, Sandy Hill
| Start Date | End Date | Price | Event | MLS# |
|---|---|---|---|---|
| No listing history available | ||||
Real estate boards require you to or to see the full details of this property.
*Sold prices and complete sale & price history are regulated data. Under the Trust in Real Estate Services Act, 2002 (TRESA) and the rules of the Real Estate Council of Ontario (RECO), and pursuant to the Multiple Listing Service® rules of the Canadian Real Estate Association (CREA) and the Toronto Regional Real Estate Board (TRREB), this information may be shown only to registered users who have agreed to the applicable terms of use (a Virtual Office Website, or "VOW," arrangement). HOMEH Inc., Brokerage therefore provides it to signed-in members only. Creating an account is free and takes under a minute.
About 417 Daly Avenue, Ottawa, Sandy Hill
Summarized Description
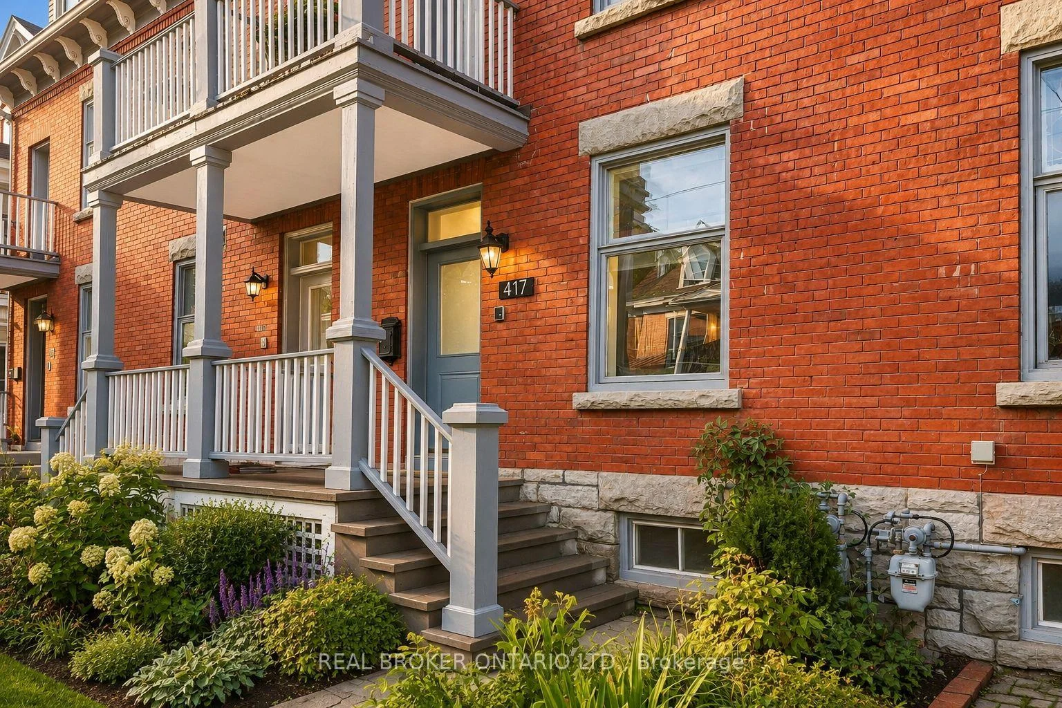
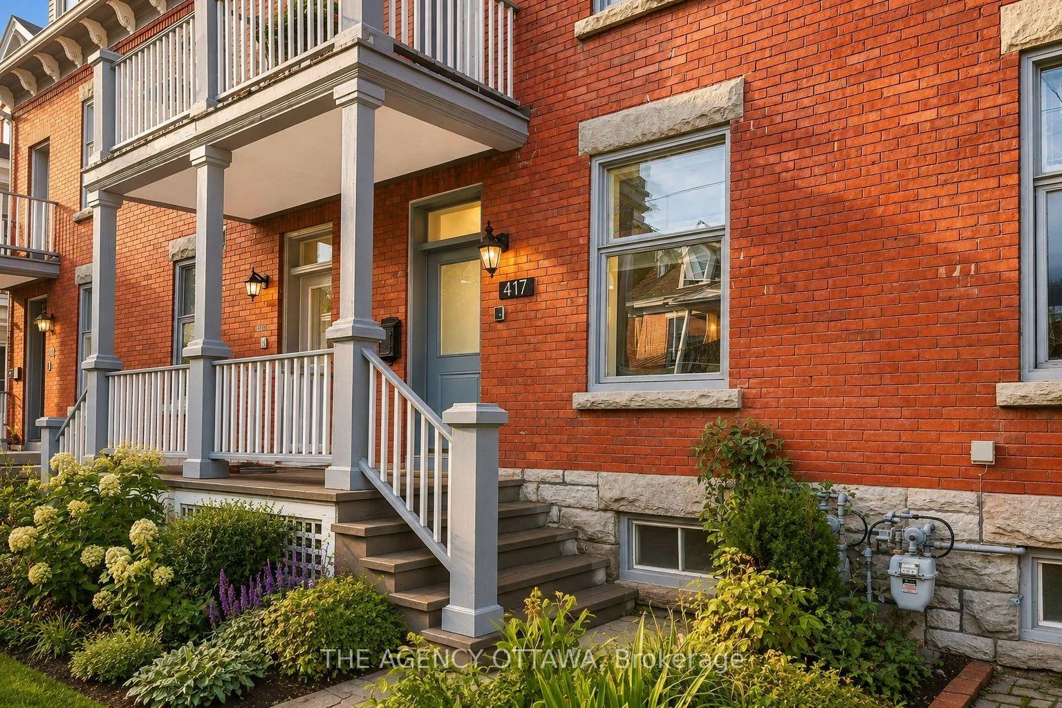
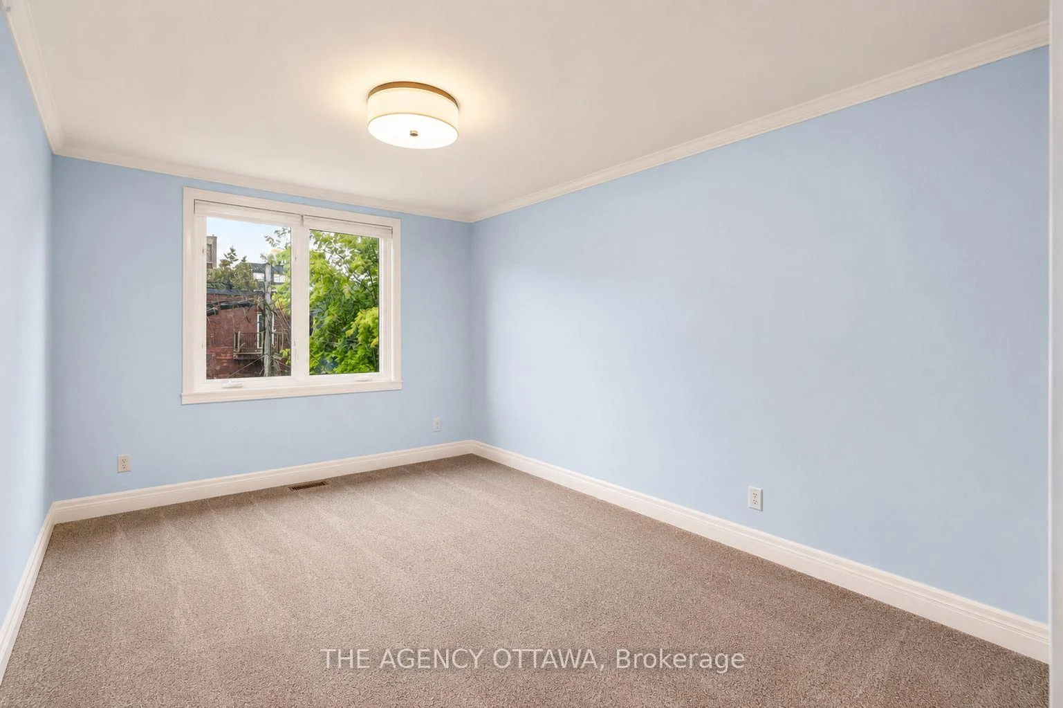
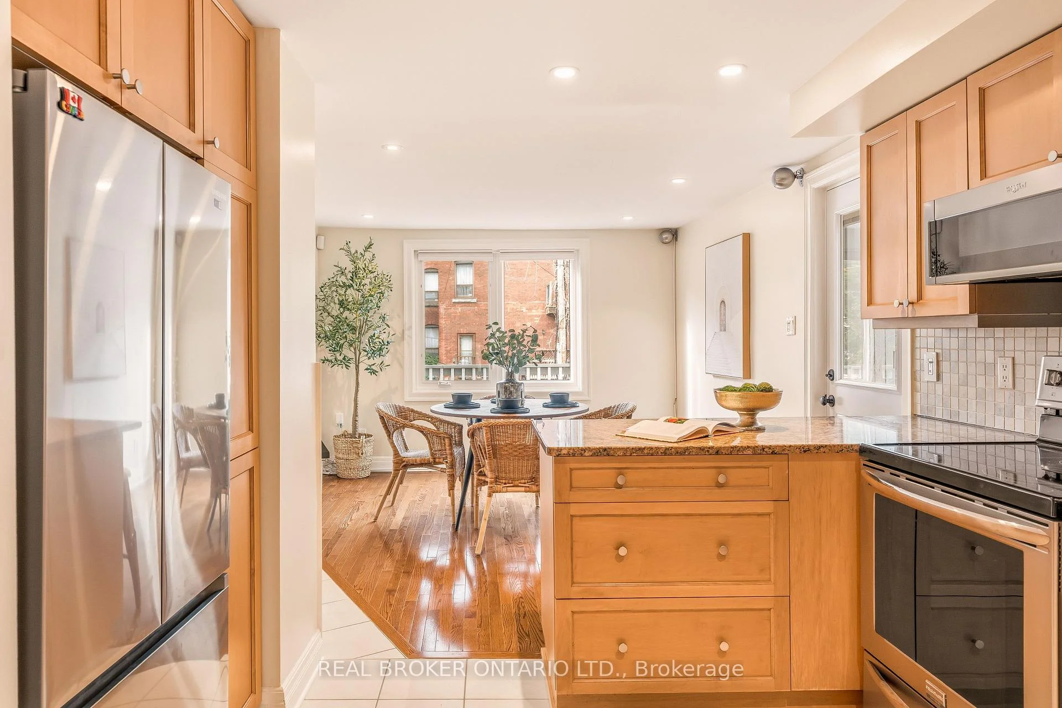
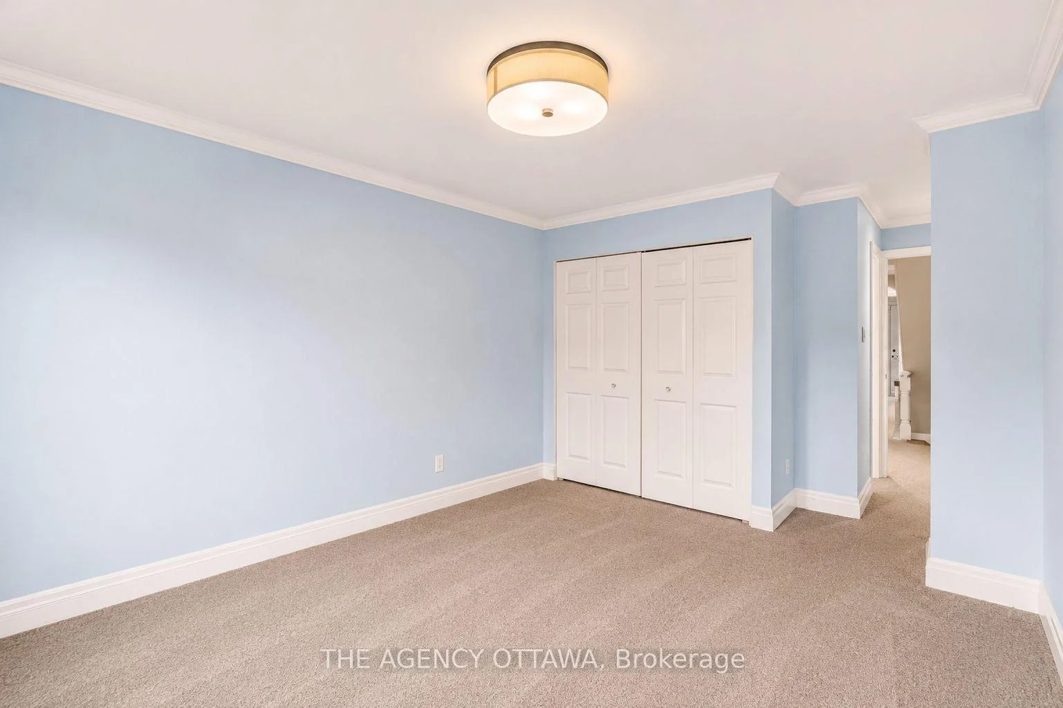
- Beautifully upgraded 4-bedroom, 2.5-bath brick residence.
- Exceptional third storey with cathedral ceiling.
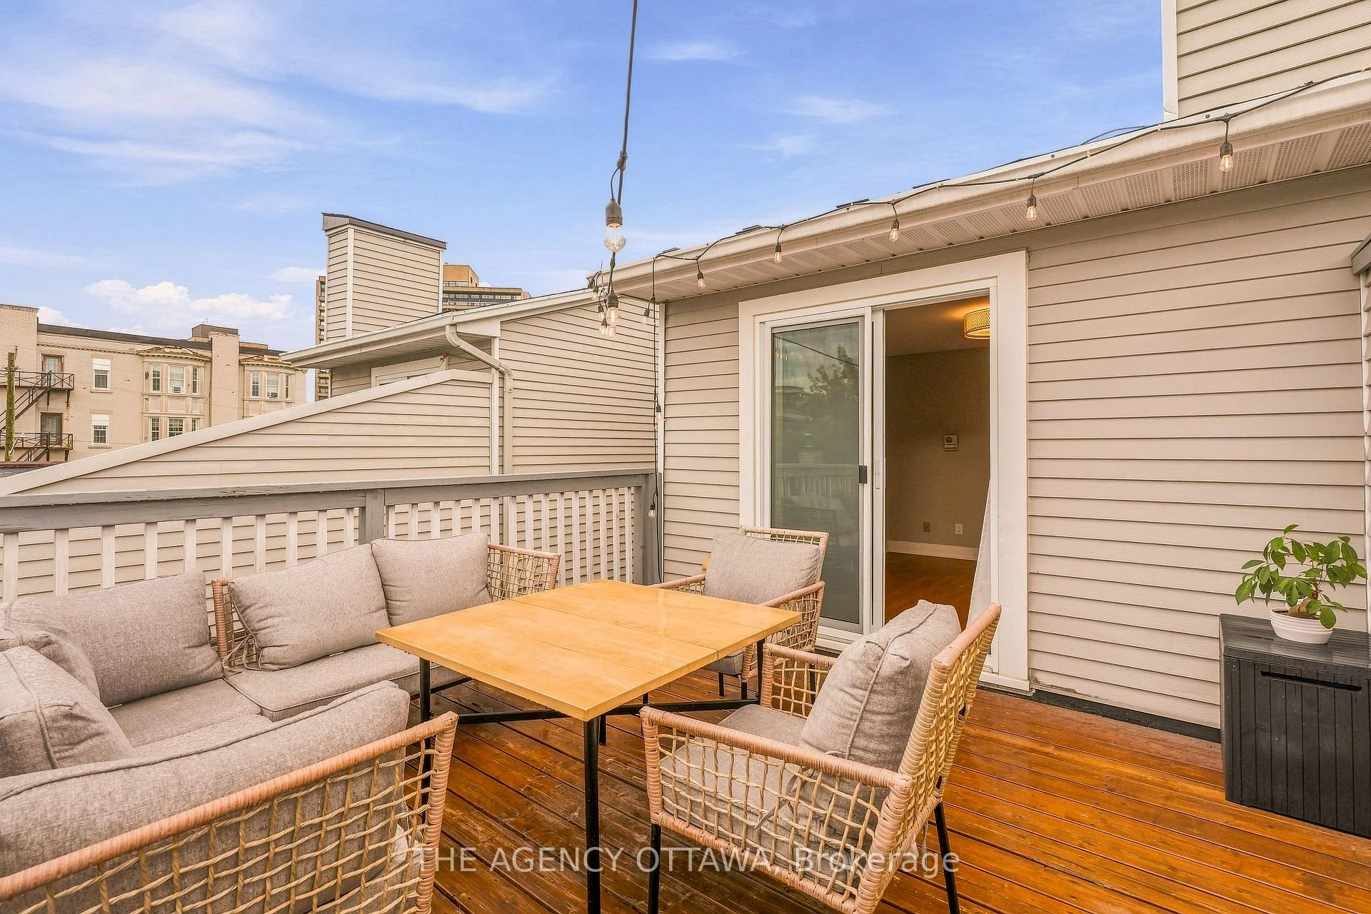
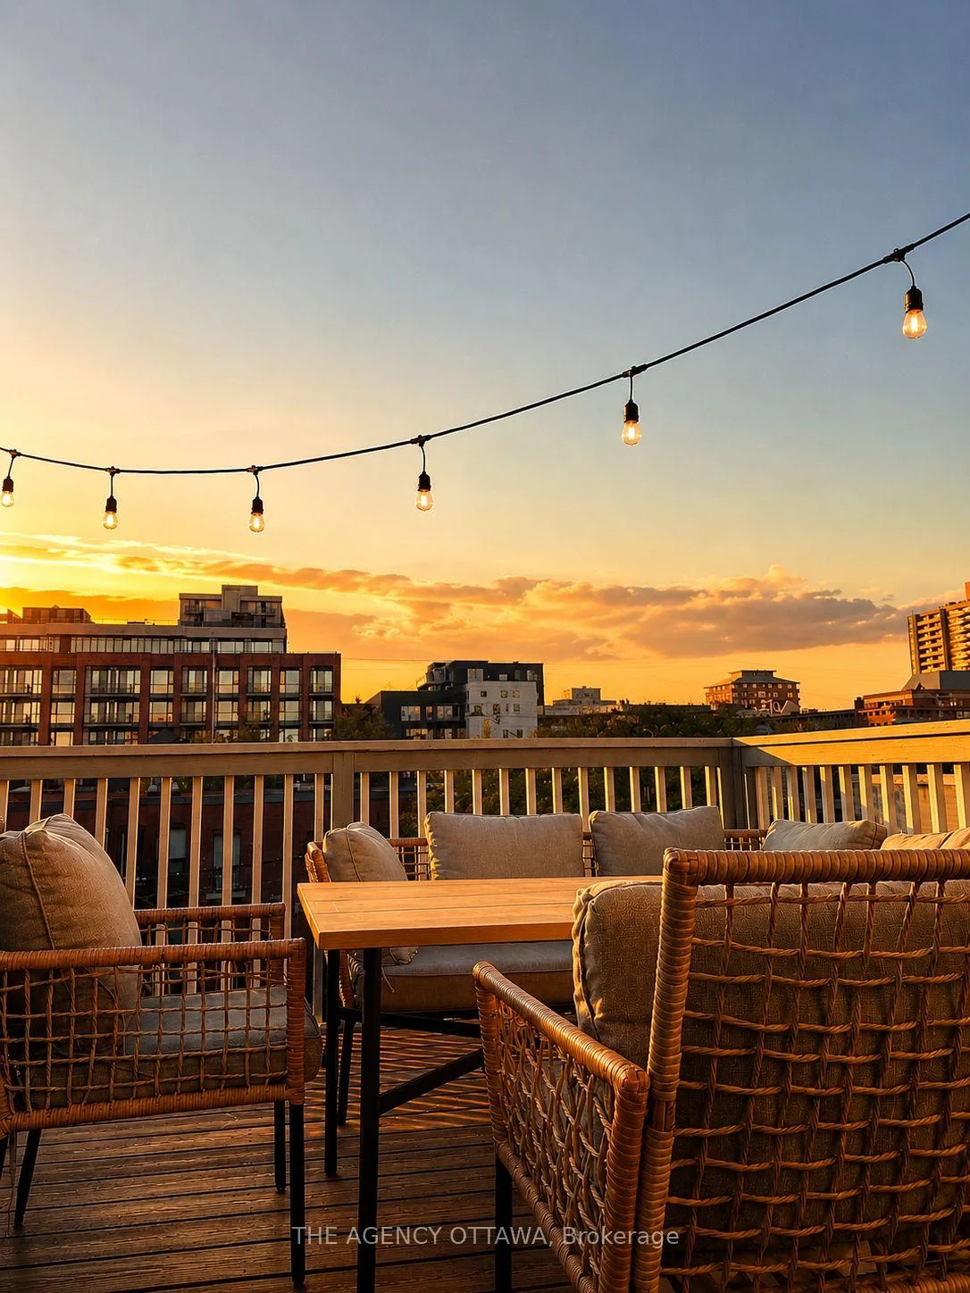
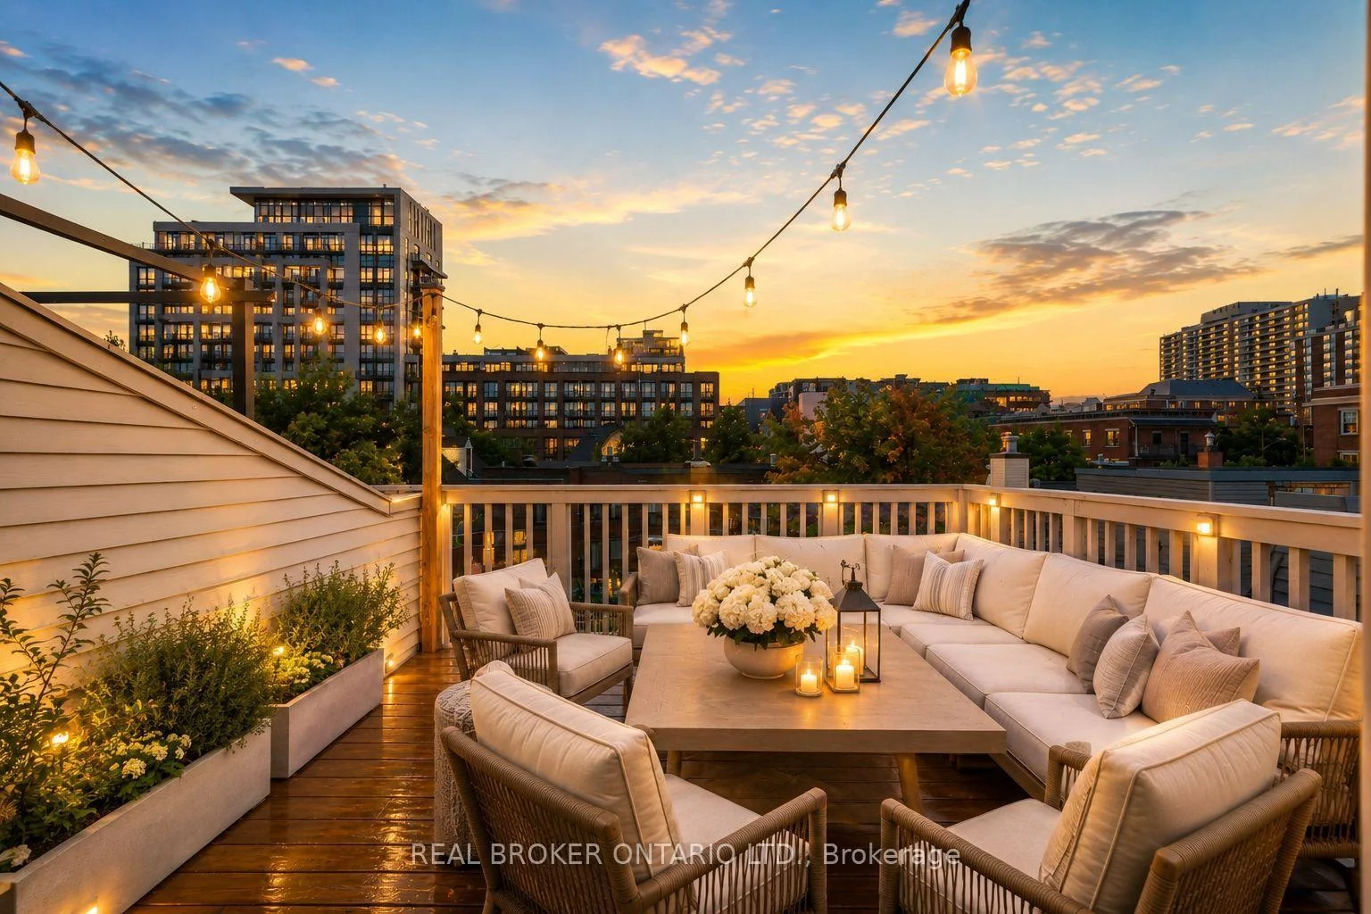
- Private terrace with city views for entertaining.
- Short-term rental potential over $22,000 annually.
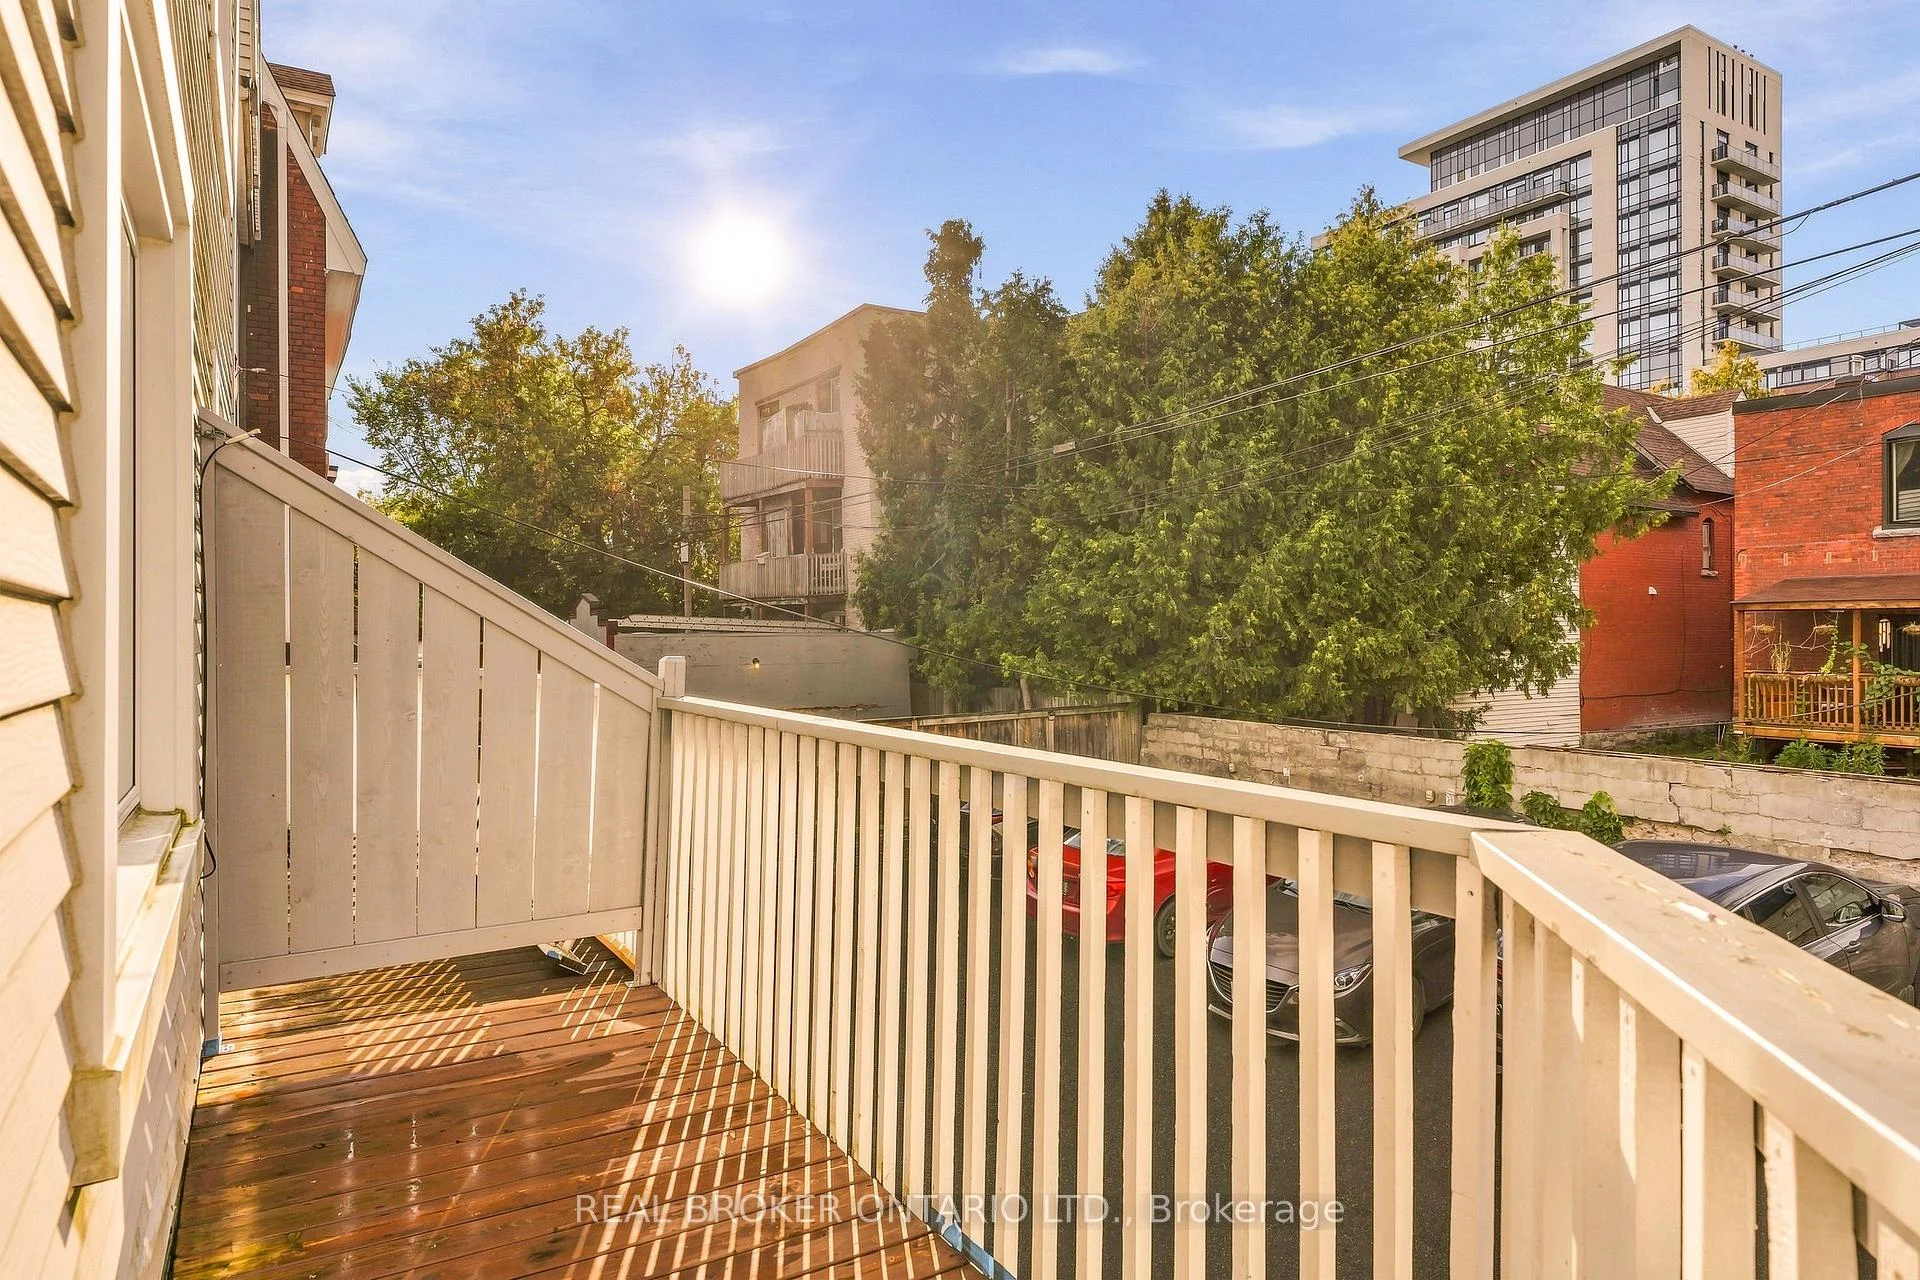
- Multiple outdoor spaces including wraparound balcony.
- High ceilings create a bright and airy atmosphere.
- Attached garage with EV outlet for convenience.
- Located near parks, schools, and vibrant city life.
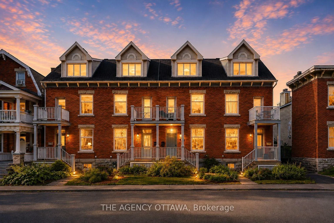
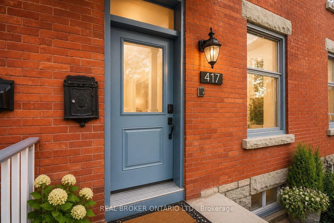
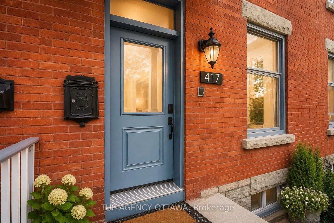
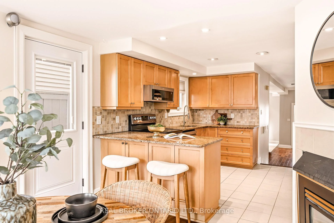
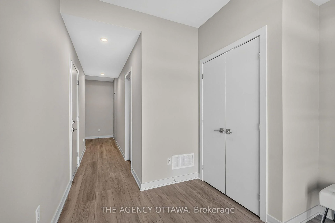
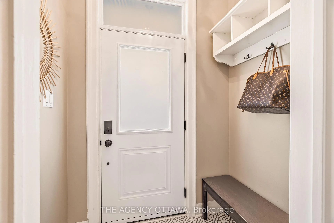
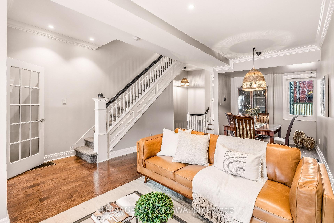
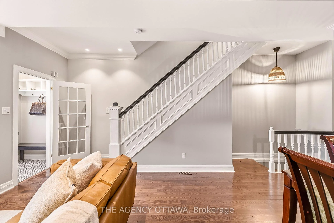
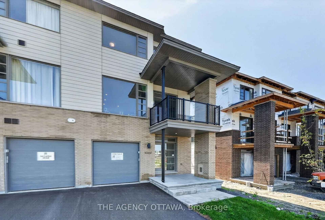
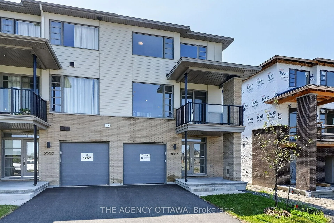
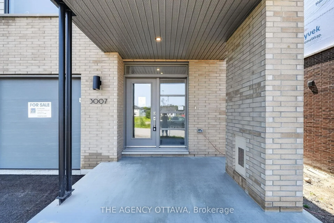
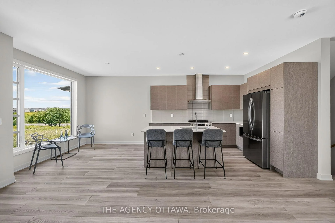
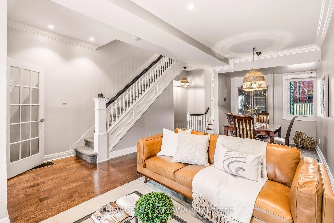
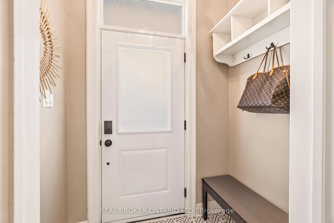
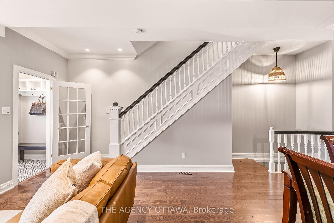
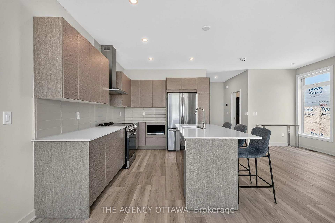
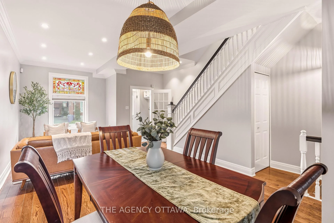
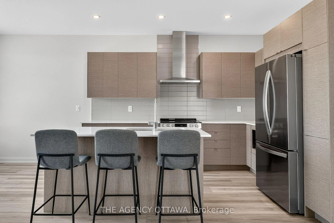
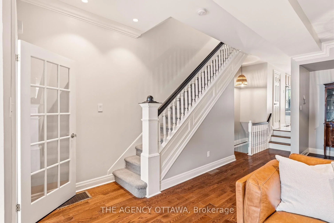
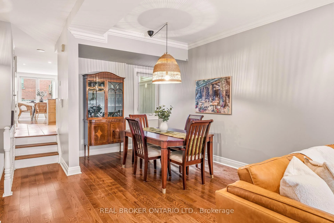
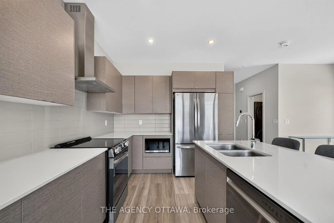
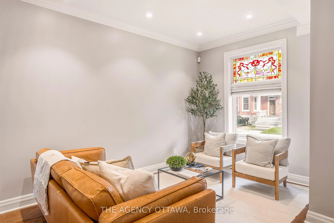
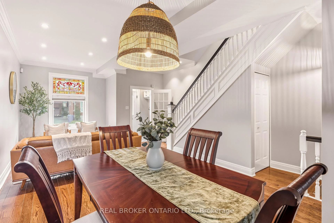
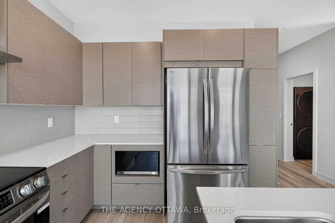
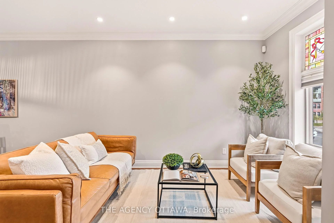
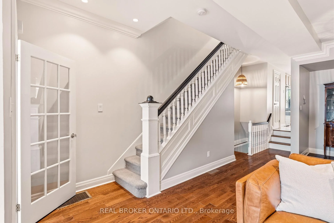
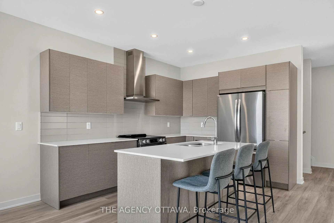
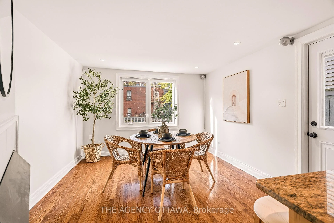
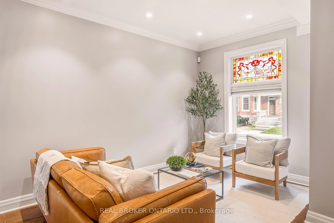
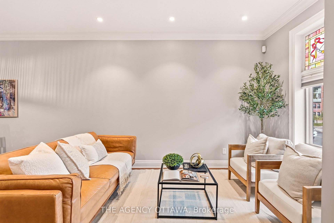
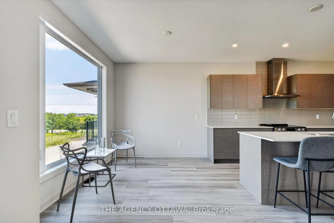
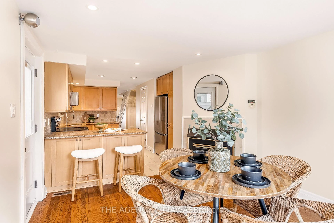
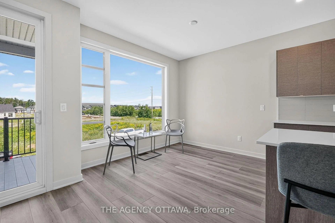
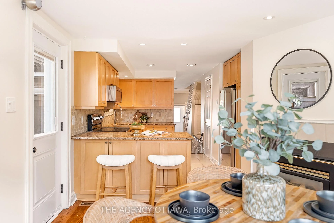
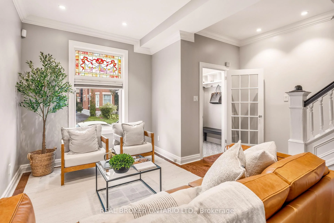
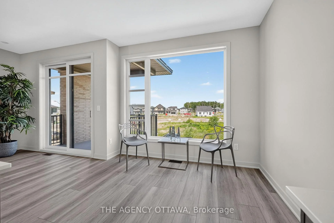
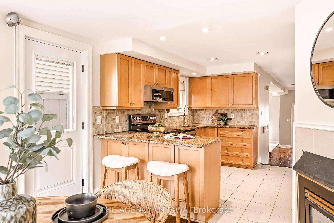
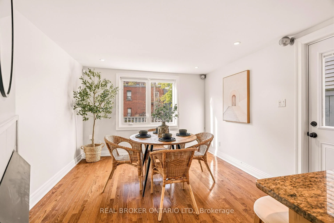
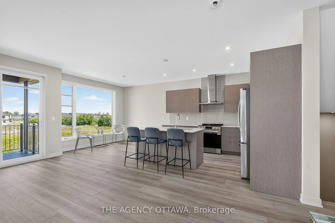
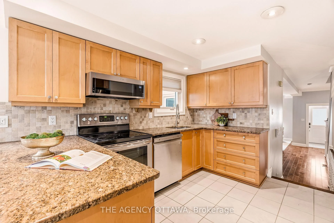
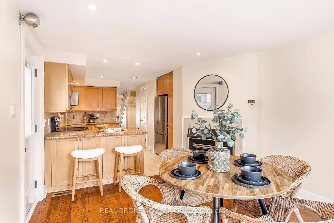
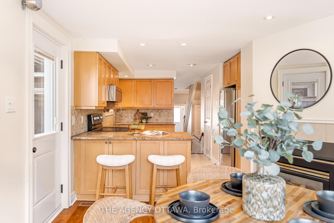
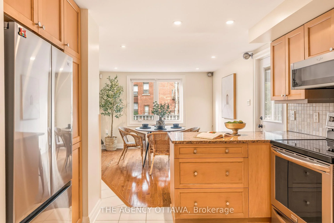
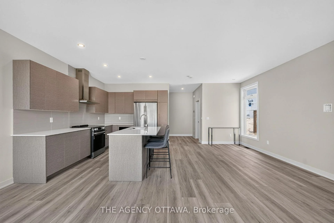
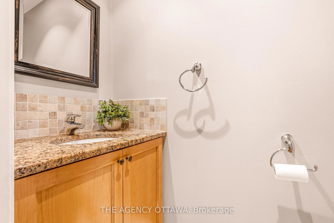
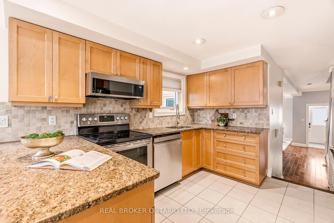
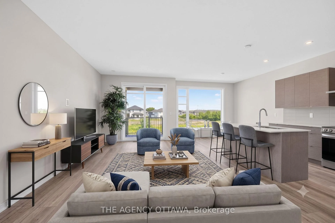
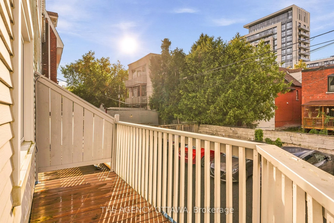
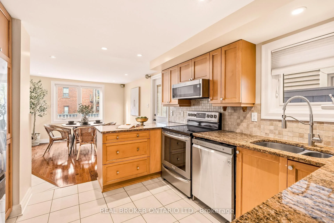
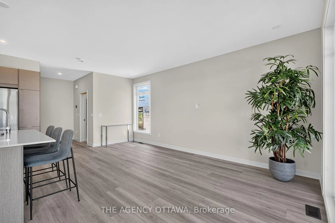
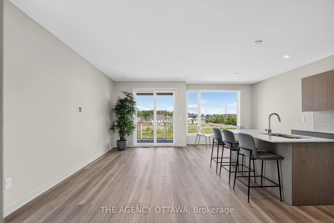
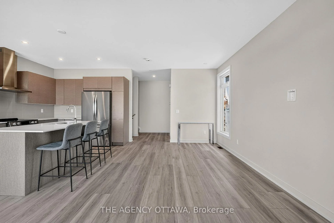
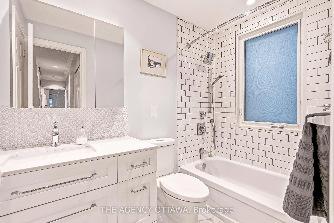
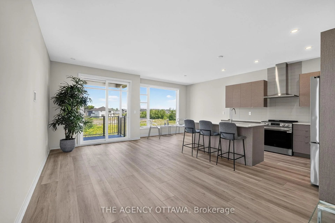
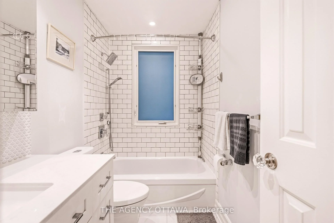
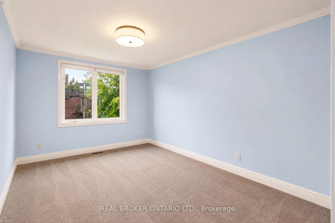
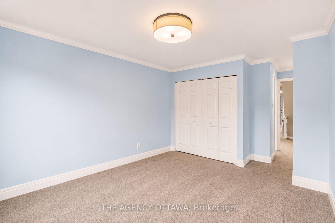
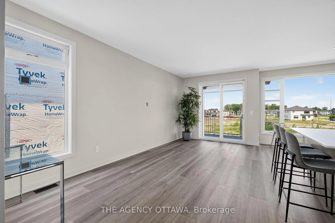
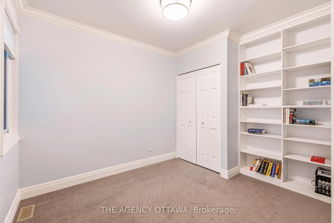
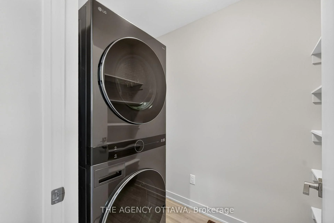
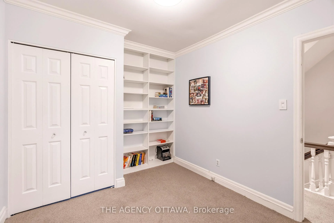
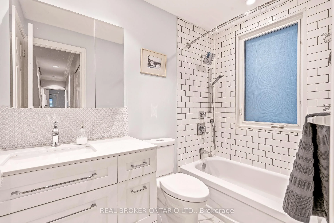
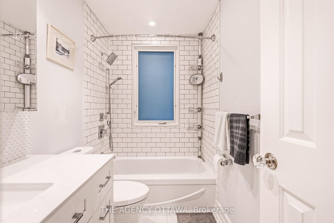
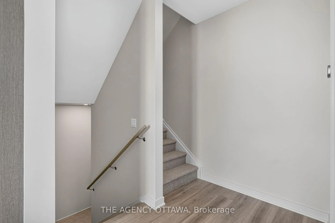
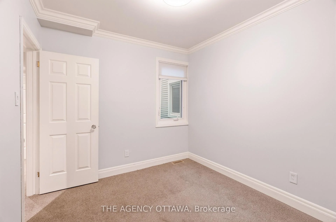
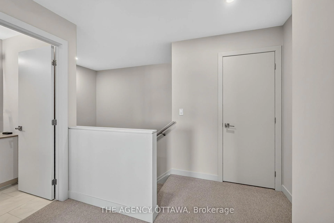
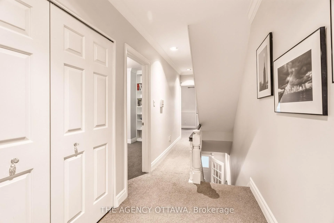
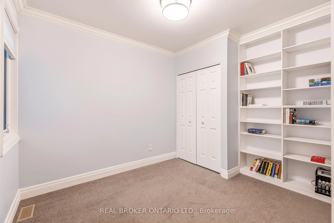
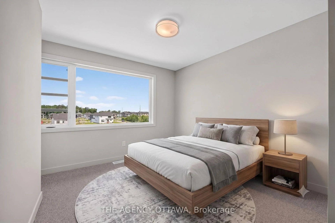
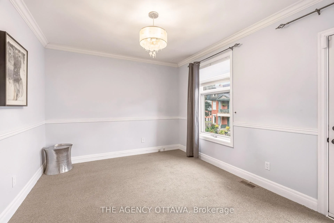
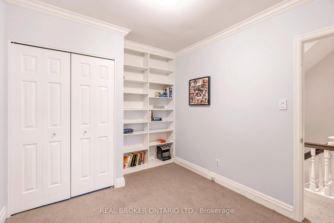
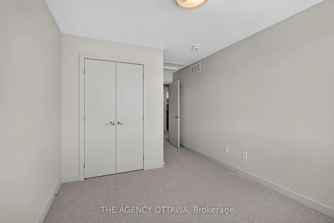
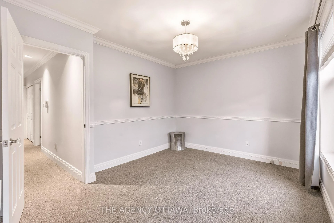
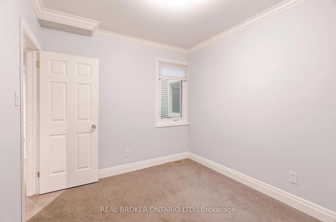
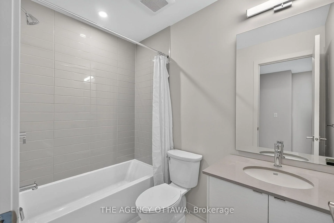
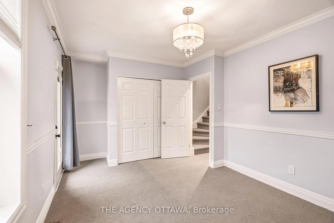
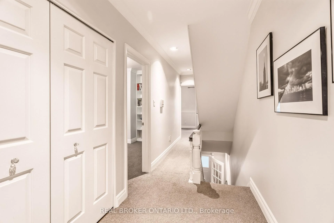
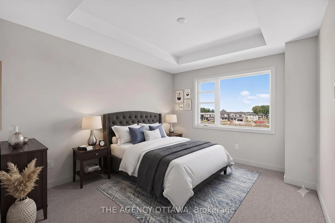
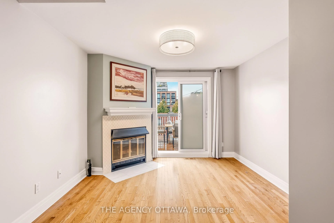
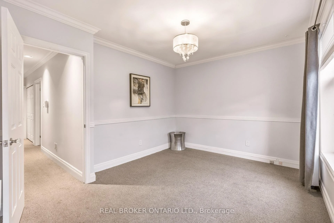
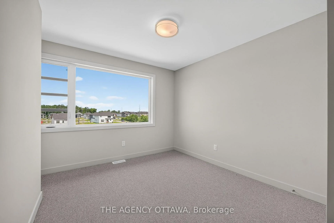
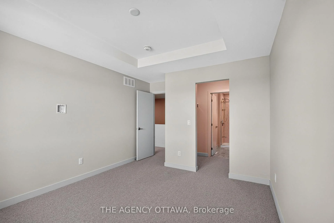
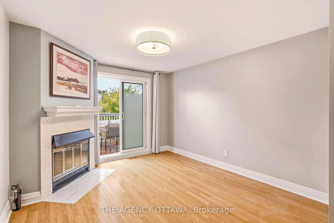
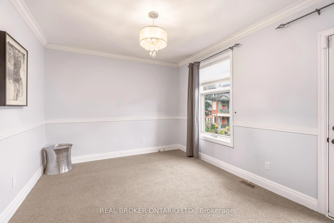
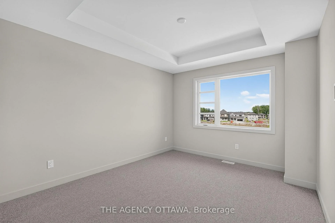
Welcome to 417 Daly Avenue. A rare expression of urban living, this beautifully upgraded 4-bedroom, 2.5-bath brick residence unfolds across three expansive levels, offering remarkable space, versatility and connection to the outdoors just steps from Strathcona Park and the Rideau River. High ceilings define each floor, creating a sense of volume and light throughout, while two distinct living spaces and two dining areas offer an effortless setting for both everyday living and entertaining. The third storey is truly exceptional, crowned by a dramatic cathedral ceiling and opening onto a private terrace with views across the city-an incredible setting for morning coffee, sunset dinners or evenings under the stars. This level also offers excellent short-term rental potential, with the opportunity to generate over $22,000 annually. Multiple outdoor spaces are woven into the home, including a wraparound rear balcony and an additional second-floor balcony. Four generous bedrooms, two full 4-piece bathrooms, a powder room and conveniently located second-floor laundry complete the principal living spaces. A full basement provides extensive storage, while the attached single-car garage features an EV ready outlet. Timeless brick architecture and thoughtful upgrades throughout add to the home's appeal. Moments from waterfront trails, open green space and situated on the quite, tree-lined street of Daly Avenue. This is a unique opportunity to enjoy the scale of a substantial home with the walkability, close proximity to renowned public and private schools, restaurants, cafes, and the beauty and energy of life in the city. The best of all worlds. Book your private showing today. Open House: Saturday, September 5th from 11am-1pm and Sunday, September 6th from 12pm-2pm.
Key Facts & Features
Property Costs
- Annual Property Tax Amount
- $8,222
- Land Transfer Tax Fee
- $14,455
Rental Items
- Rental Equipment
- Hot water tank
- Basement Type
- Full, Finished
Interior Features
- Laundry Level
- Upper Level
- Interior Extras
- Auto Garage Door Remote, Intercom
- Fireplace/Stove
- Yes
- Elevator
- No
Exterior Features
- Pool
- None
Building
- Building Type
- Freehold Townhouse
- Building Style
- 3-Storey
Construction
- Exterior Finish
- Brick
- Roof
- Asphalt Shingle
- Foundation Details
- Stone
- Special Designation
- Unknown
Lot
- Lot Front
- 16.01 ft
- Lot Depth
- 81.49 ft
Exclusions
- Exclusions
- woven light fixtures on main level x2 (belongs to stager)
Parking & Garages
- Garage Type
- Attached
- Garage Spaces
- 1
- Parking Spaces
- 0
- Total Garage And Parking Spaces
- 1
Heating & Cooling
- Heat Source
- Gas
- Heat Type
- Forced Air
- Air Conditioning
- Central Air
- Water
- Municipal
- Sewers
- Sewer
- Bedrooms
- 4
- Washrooms
- 3
- Kitchens
- 1
- Family / bonus room
- Yes
Room sizes
- Laundry—Second level
- Family Room—Third level
- Primary Bedroom—Third level
- Living Room—Main level
- Bedroom 2—Second level
- Bedroom 3—Second level
- Dining Room—Main level
- Kitchen—Main level
- Family Room—Main level
- Bedroom 4—Second level
Washrooms
- 4-piece, Third
- 4-piece, Second
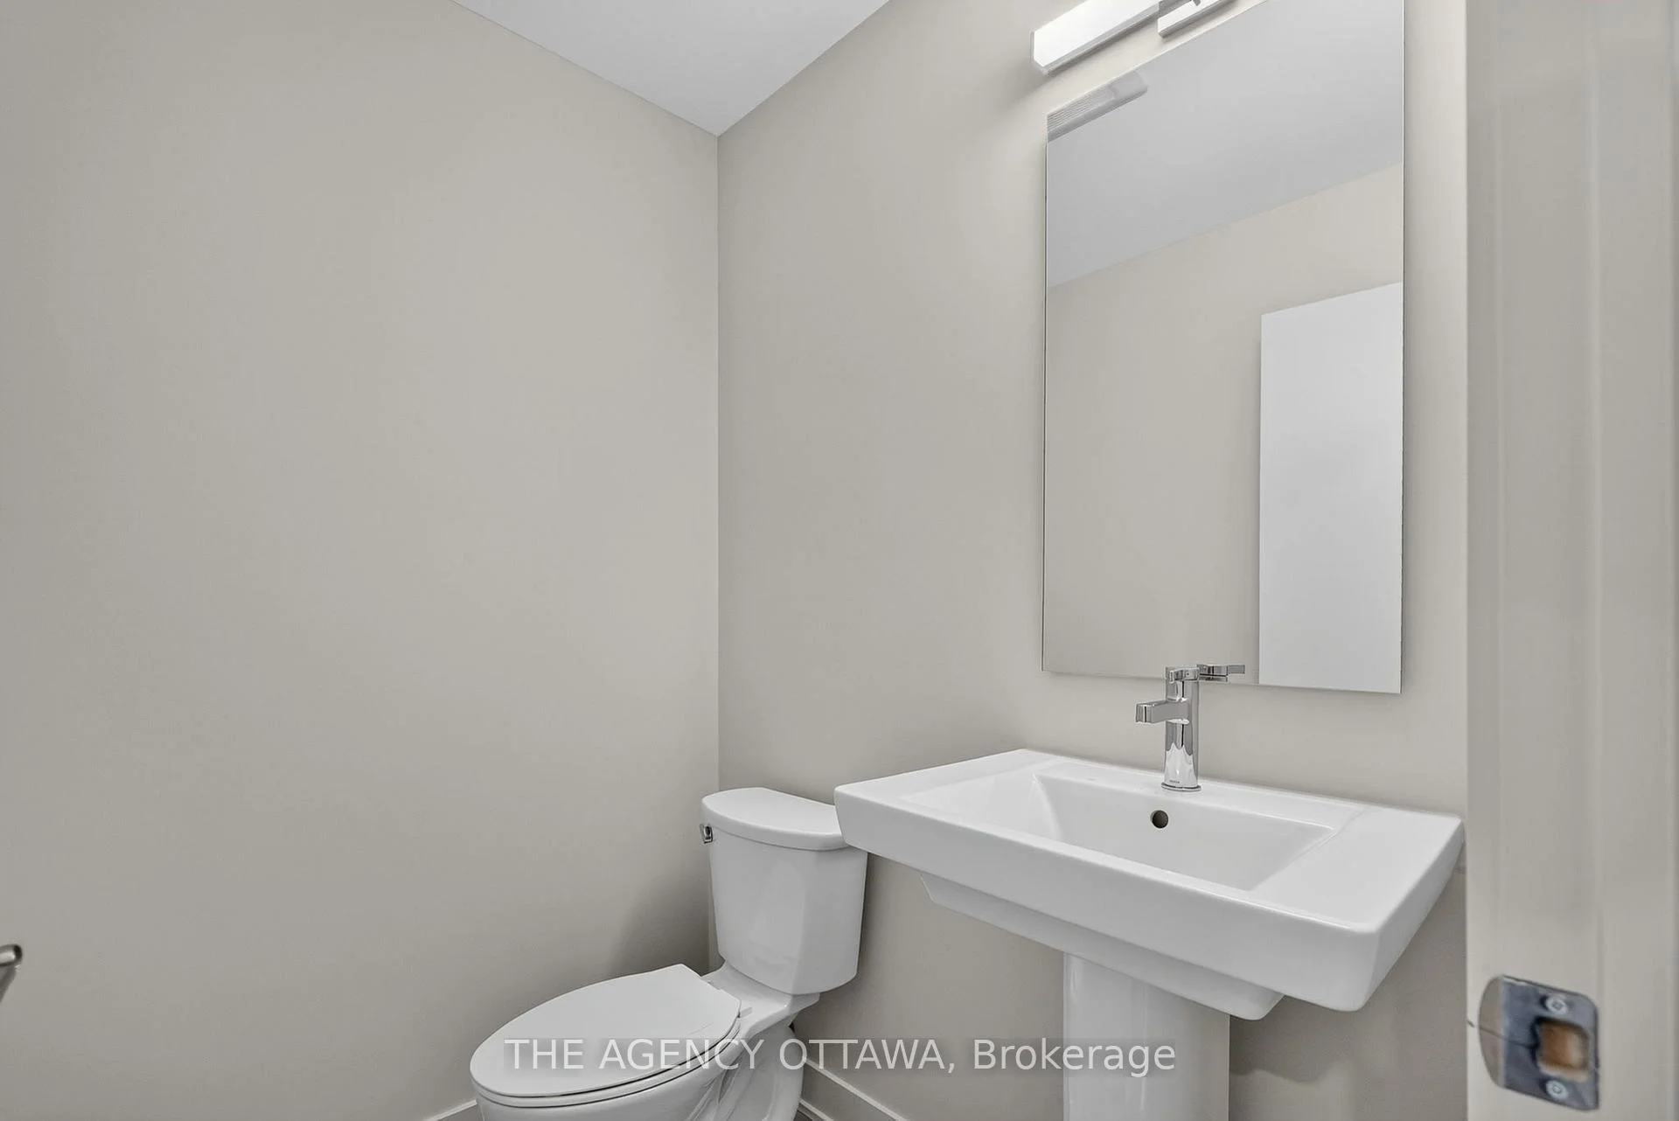
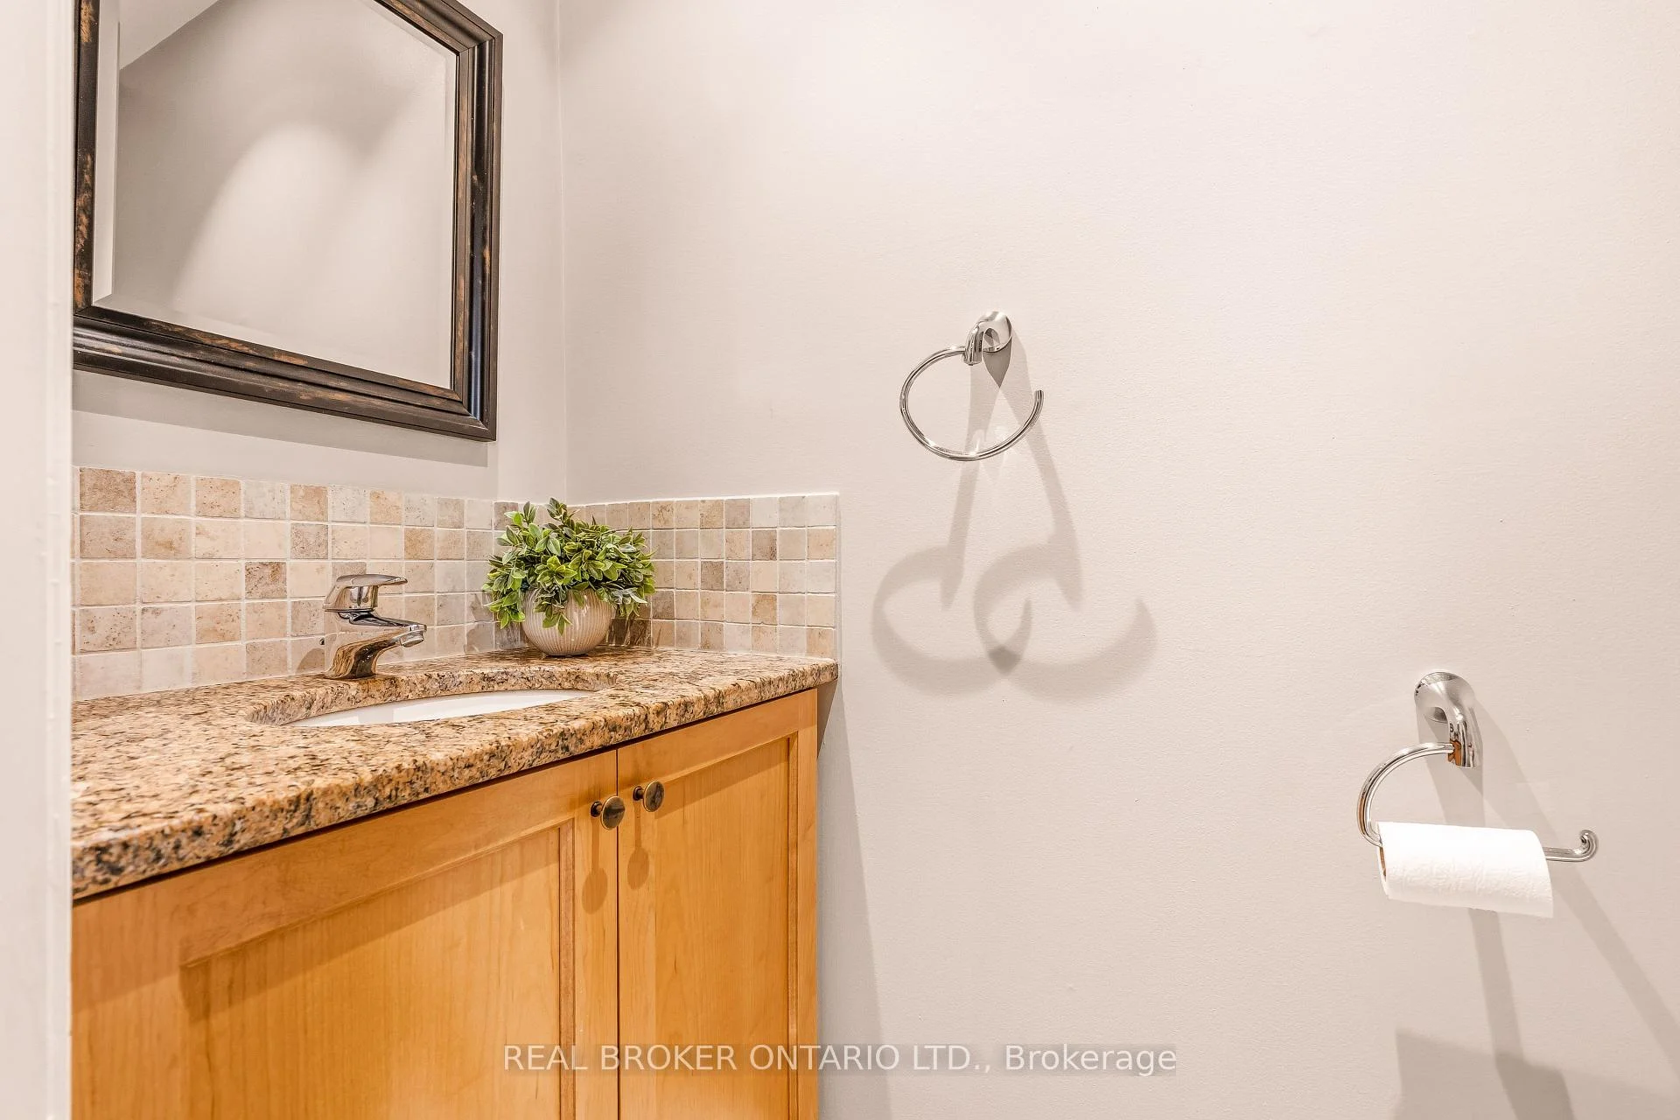
- 2-piece, Main
- Municipality
- Ottawa
- Neighbourhood
- Sandy Hill
- Main cross streets
- Daly Avenue & Charlotte Street
- Directions
- Take Laurier East, it turns into Charlotte, follow Charlotte to Daly Avenue.
- MLS® number
- X13741940
- Data source
- Toronto Regional Real Estate Board
- Listed on
- 2026-09-03
- Updated on
- 2026-09-20
- Days on market
- 42 days
- Possession type
- Flexible
- Co-op commission
- 2
- Seller
- Listed by
- THE AGENCY OTTAWA
Home Market Value
Current home valuation for 417 Daly Avenue, Ottawa, Sandy Hill, Ottawa, ON. Listed for $899,000
HOMEH Estimate
$849,699
Estimated Sales Range
$671,262 - $1,028,136
HOMEH Estimate for 417 Daly Avenue, Ottawa, Sandy Hill
Calculated with a real agent's CMA method — 45+ years of experience, codified. Not an AI guess.
For the owner
Is this your home? Track its value.
Get this home's HOMEH Estimate by email once a month, with how many homes are for sale around you.
Mortgage Payment Calculator
Compare up to 4 down payment scenarios
5% on first $500K + 10% on $399,000 over $500K
$64,900
| Scenario 1 | Scenario 2 | Scenario 3 | Scenario 4 | |
|---|---|---|---|---|
−Down payment | % $ | % $ | % $ | % $ |
+CMHC insurance | $33,335 | $25,082 | $21,396 | $0 |
=Total mortgage | $866,708 | $834,182 | $785,546 | $719,200 |
Amortization | ||||
Mortgage rate | % | % | % | % |
| Payment frequency | ||||
=Mortgage payment | $4,232monthly | $4,073monthly | $3,835monthly | $3,511monthly |
Land Transfer Tax
$14,455
$14,455
Around this home
No schools found nearby
Data provided by OpenStreetMap & Fraser Institute School Rankings
Ask HOMEH
New!Hi there!
👋Text or call (416) 301-9001
Recommended for you
Based on homes you've looked at.
No recommended properties found.
Nearby similar homes
No nearby properties found.
More real estate resources
Other homes nearby
Explore this area
Nearby neighbourhoods
- 4001 - Lower Town/Byward Market homes for sale
- 4004 - Sandy Hill homes for sale
- 4502 - West Centre Town homes for sale
- 4504 - Civic Hospital homes for sale
- 2101 - Rothwell Heights homes for sale
- 4002 - Lower Town homes for sale
- 1116 - Cumberland West homes for sale
- 7806 - Cedar Hill/Orchard Estates homes for sale
No nearby listings available.