
588 Foxlight Circle
Ottawa (Kanata - Emerald Meadows/Trailwest), ON K2M 0L9
- 2Bedrooms
- 3Bathrooms
- 1Garage
- 1100–1500Sq Ft
- $3,880Tax
- 31×44 ftLot Size
 Estimated Value:$479,050See Free Estimate Report

Property not available for sale or for rent.
HOMEH One: full-service selling for a 1% listing fee. The buyer's agent commission is separate.
Free Home EvaluationHow Much Is My Home Worth?Homes for Sale NearbySale & Price History for 588 Foxlight Circle, Ottawa, Kanata - Emerald Meadows/Trailwest
Real estate boards require you to or to see the full details of this property.
*Sold prices and complete sale & price history are regulated data. Under the Trust in Real Estate Services Act, 2002 (TRESA) and the rules of the Real Estate Council of Ontario (RECO), and pursuant to the Multiple Listing Service® rules of the Canadian Real Estate Association (CREA) and the Toronto Regional Real Estate Board (TRREB), this information may be shown only to registered users who have agreed to the applicable terms of use (a Virtual Office Website, or "VOW," arrangement). HOMEH Inc., Brokerage therefore provides it to signed-in members only. Creating an account is free and takes under a minute.
About 588 Foxlight Circle, Ottawa, Kanata - Emerald Meadows/Trailwest
Summarized Description
- Rare corner home with abundant natural light
- Move-in ready with modern upgrades
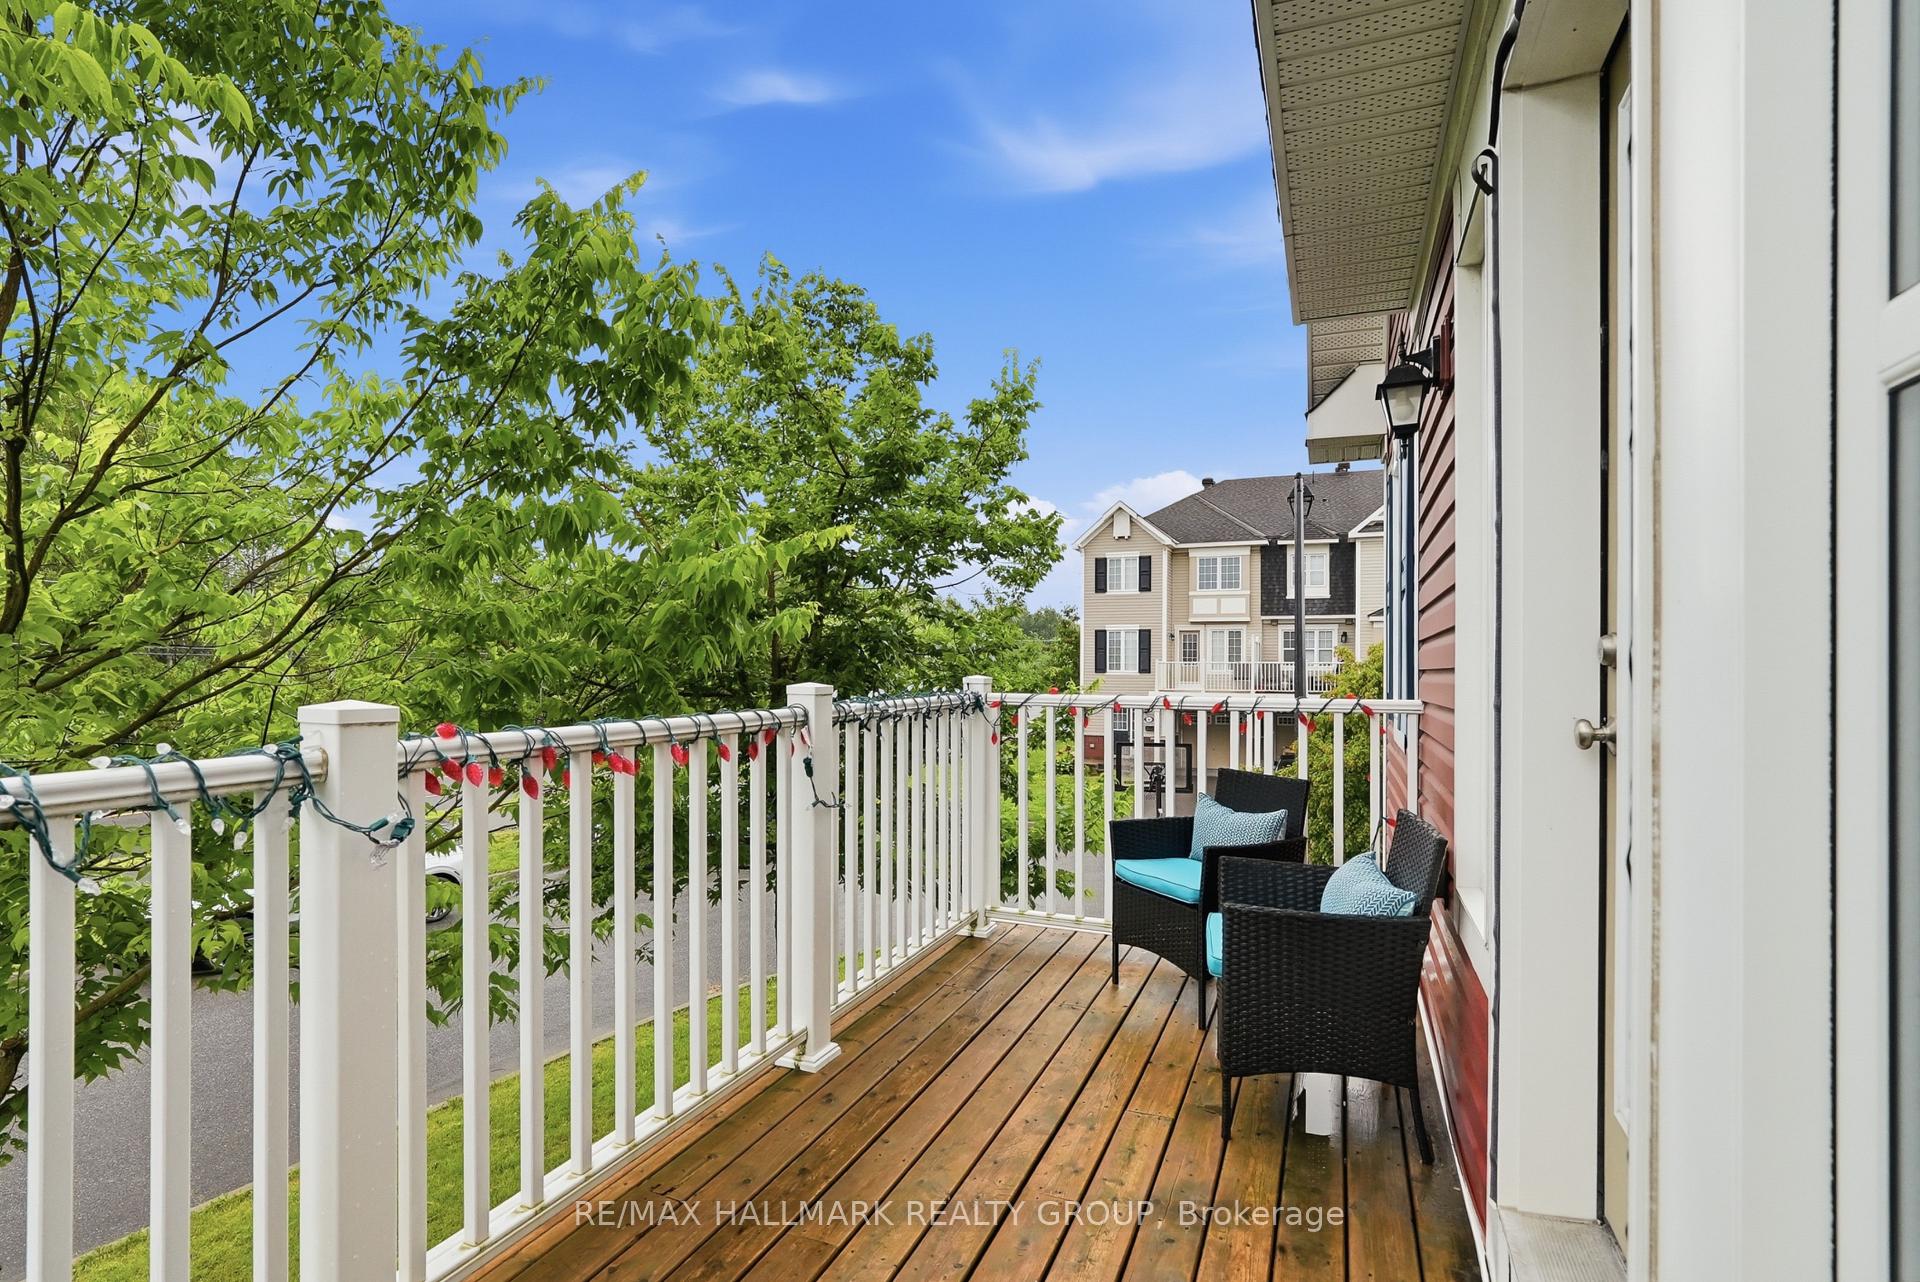
- Oversized balcony overlooking mature trees
- Separate main floor den for home office
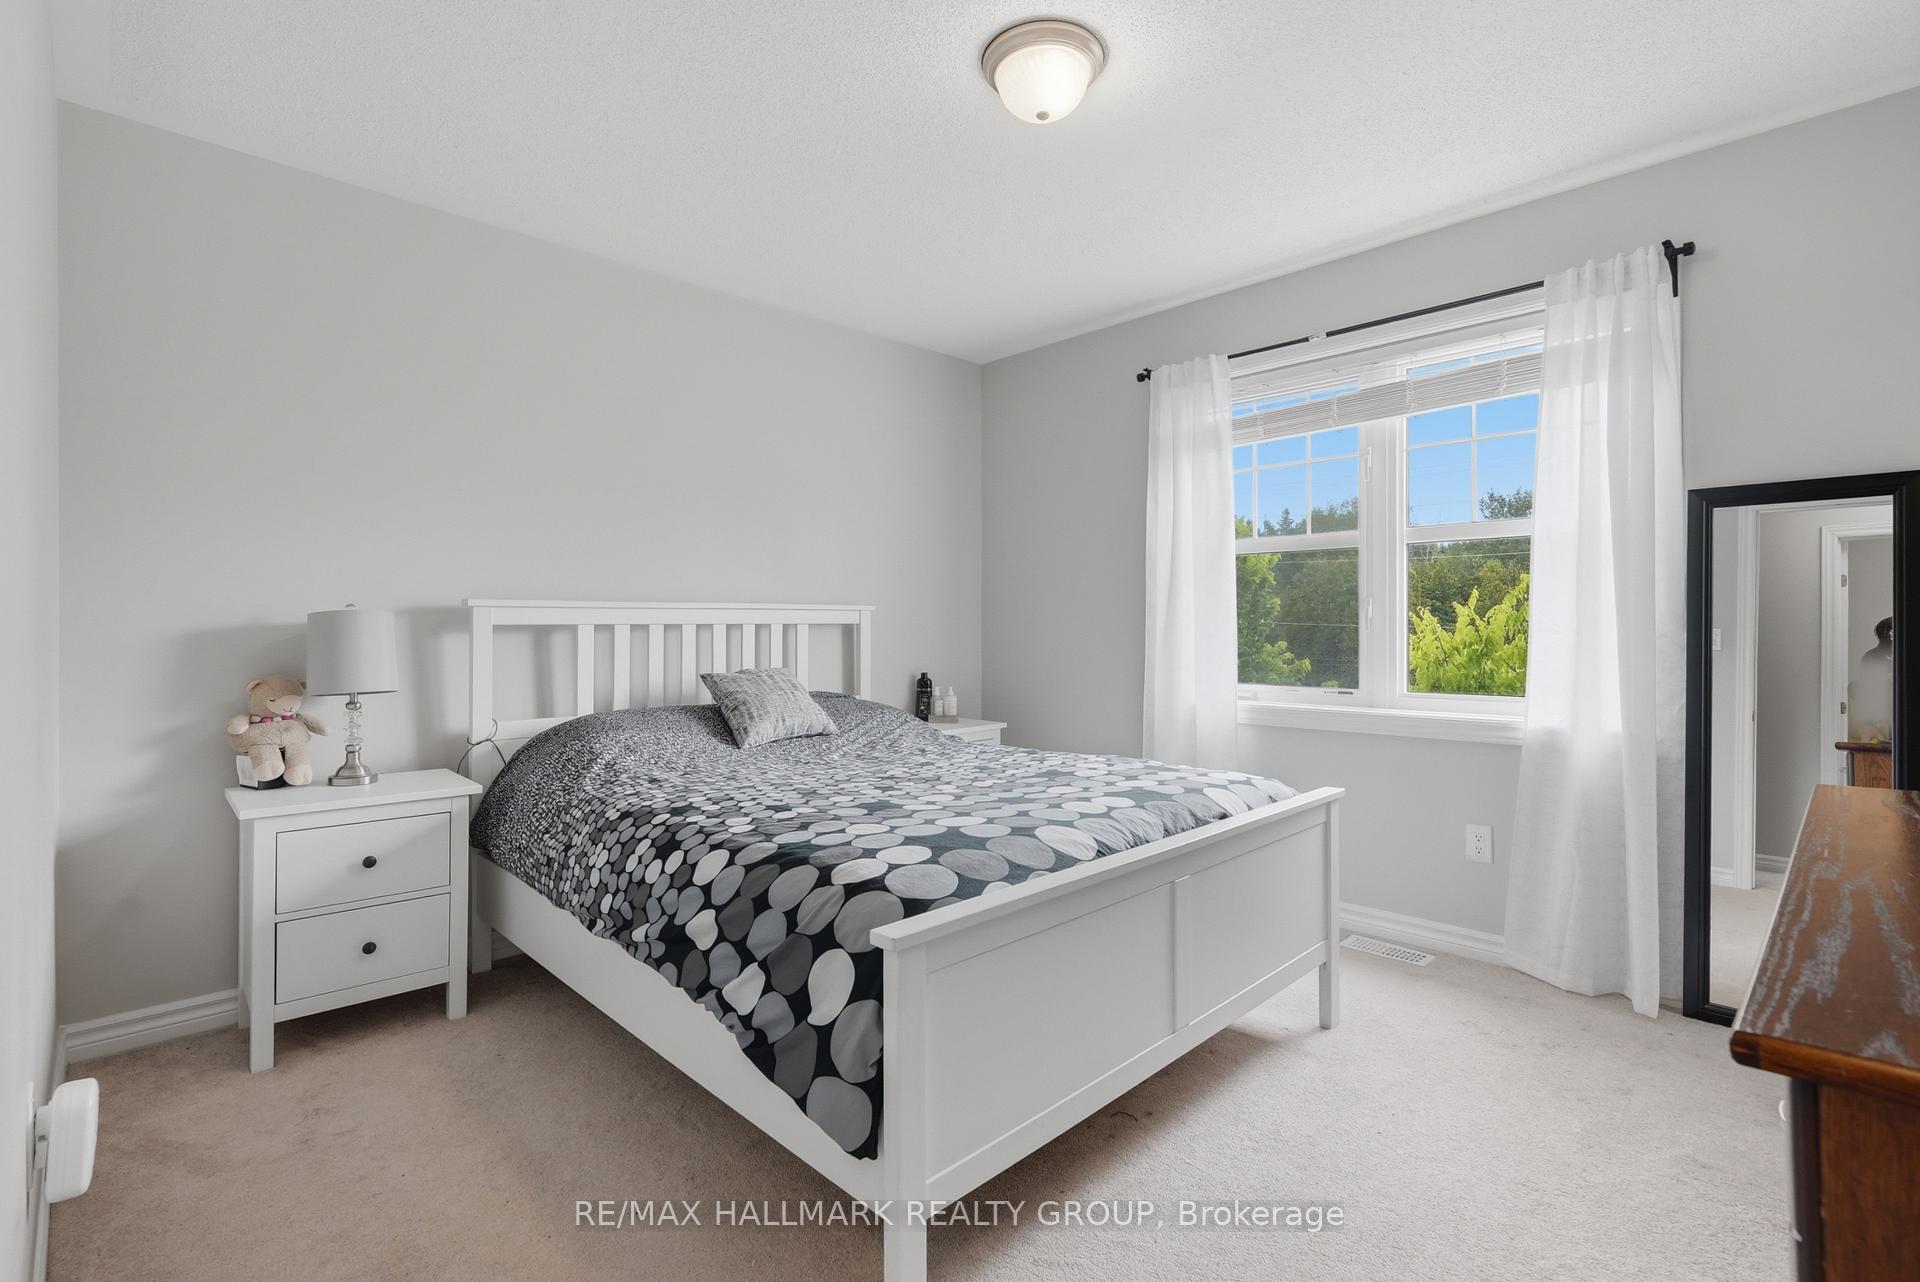
- Upgraded 2 bedroom layout with generous space
- Private ensuite and walk-in closet in primary retreat
- Located on a quiet, child-friendly street
- Immediate possession available at competitive price
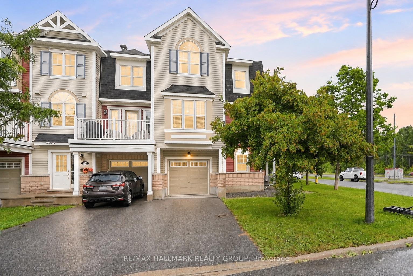
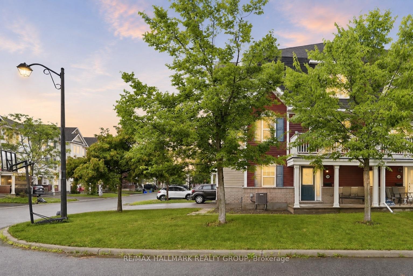
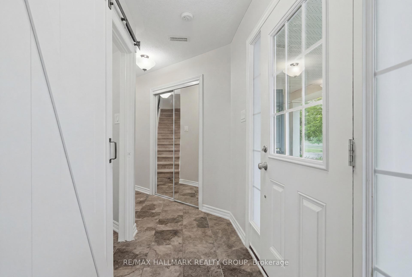
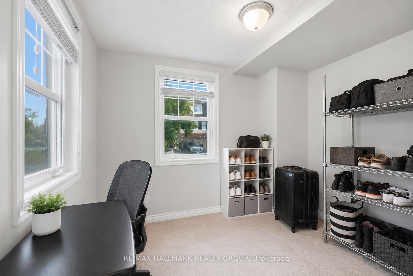
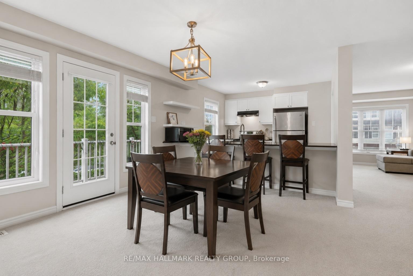
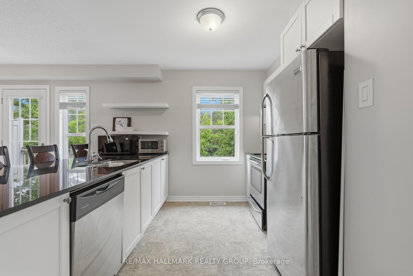
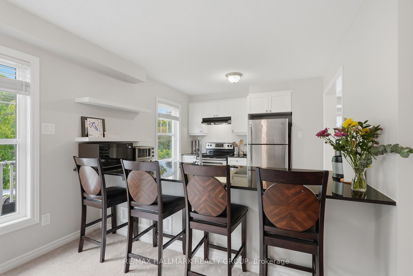
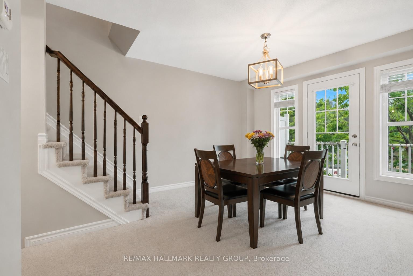
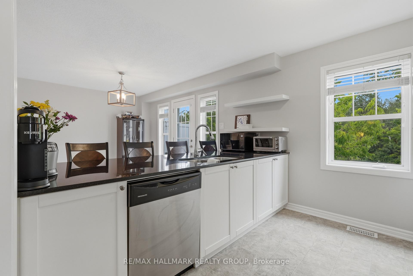
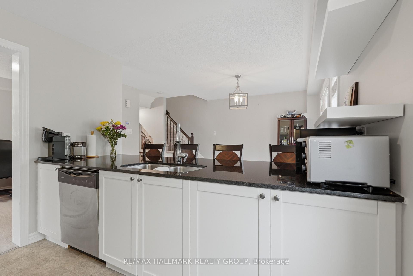
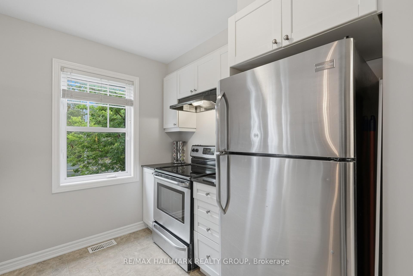
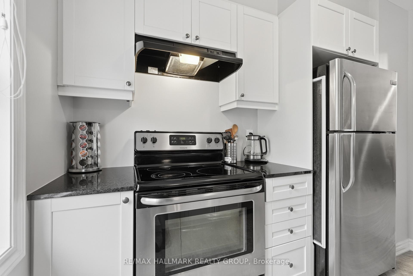
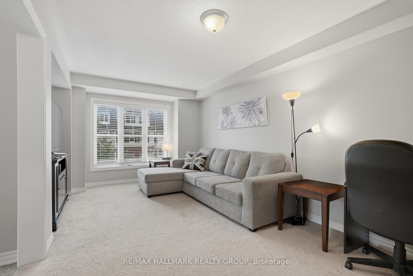
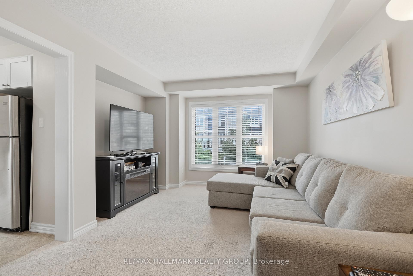
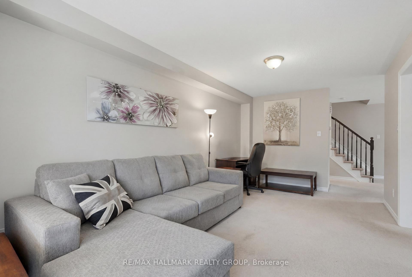
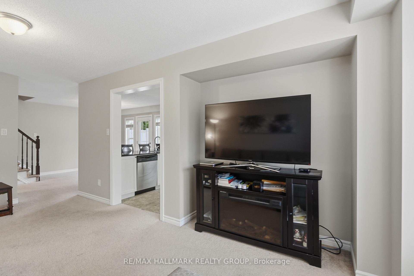
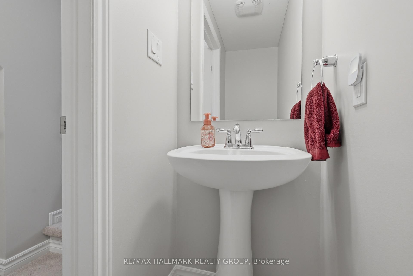
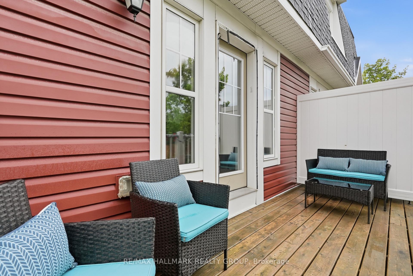
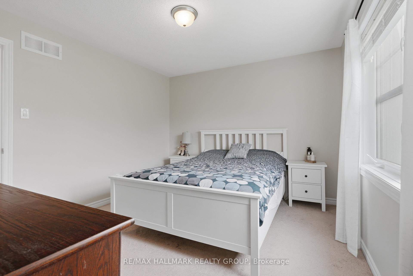
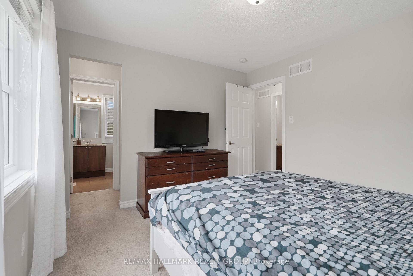
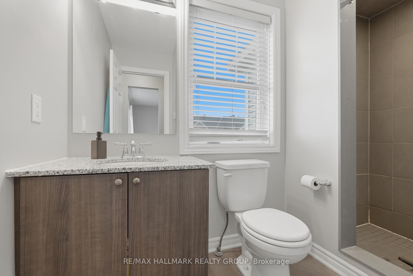
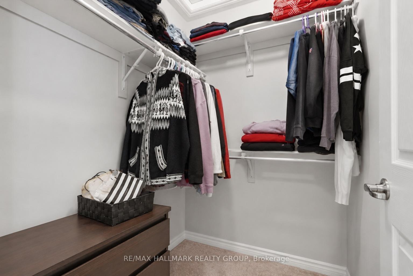
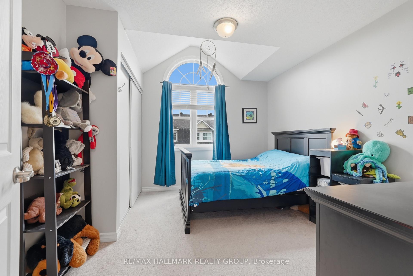
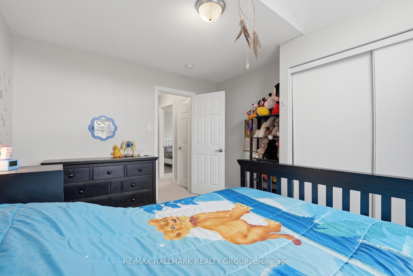
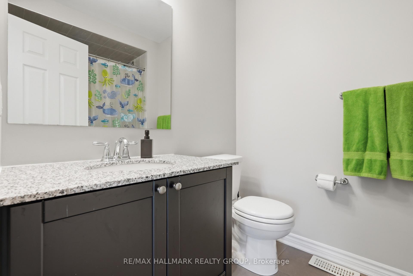
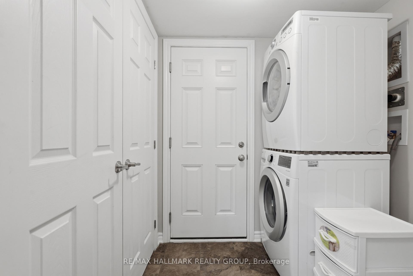
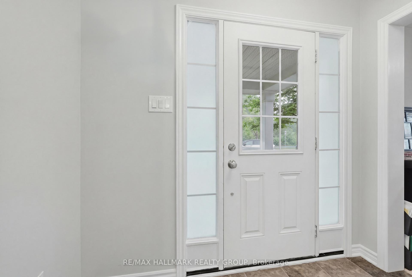
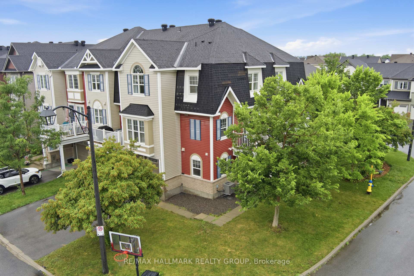
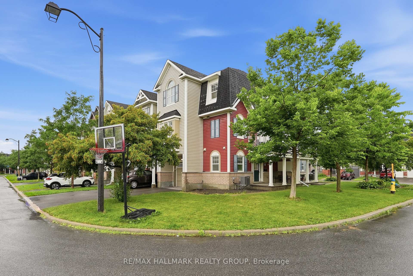
NEW PRICE & EXCEPTIONAL VALUE AT $479,900! This is the kind of opportunity buyers searching in the $400s need to see in person. Rarely offered CORNER home offering an incredible combination of natural light, privacy, functional space and move in ready style. Extra windows fill the home with sunshine, while mature trees create a setting that feels surprisingly peaceful and private. The oversized balcony may just be your favourite spot, overlooking the tree canopy with no neighbouring units directly behind and no windows staring back at you. Inside, the upgraded 2 bedroom, 2.5 bathroom layout trades a cramped third bedroom for two genuinely generous bedrooms, while a separate MAIN FLOOR DEN gives you the dedicated home office everyone wants. The timeless white kitchen features granite counters, stainless steel appliances, undermount sink and a large breakfast bar, plus there is a proper dining area with room for a full size table. Upstairs, the spacious primary retreat offers a walk in closet and private ensuite with granite counters and tiled shower, while the impressive second bedroom features vaulted ceilings. Another full bathroom, front loading laundry, custom window treatments, neutral finishes and an attached garage with inside entry round out the package. Set on a quiet, child friendly street in a convenient Kanata location, this home offers something increasingly difficult to find at this price: space, light AND privacy. Immediate possession available. At $479,900, this one deserves another look!
Key Facts & Features
Property Costs
- Annual Property Tax Amount
- $3,880
- Land Transfer Tax Fee
- $6,073
Rental Items
- Rental Equipment
- Hot Water Heater
- Basement Type
- None
Interior Features
- Laundry Level
- Main Level
- Interior Extras
- Auto Garage Door Remote
- View
- Trees/Woods
- Fireplace/Stove
- No
- Elevator
- No
Exterior Features
- Exterior Extras
- Porch, Deck, Privacy
- Pool
- None
- Property Features
- Wooded/Treed, Public Transit, School Bus Route, Park
Building
- Building Type
- Freehold Townhouse
- Building Style
- 3-Storey
Construction
- Exterior Finish
- Brick, Vinyl Siding
- Roof
- Asphalt Shingle
- Foundation Details
- Poured Concrete
- Special Designation
- Unknown
Lot
- Lot Front
- 30.81 ft
- Lot Depth
- 44.23 ft
Inclusions
- Inclusions
- Washer, Dryer, Fridge, Stove, Dishwasher, Garage Door Opener.
Parking & Garages
- Garage Type
- Attached
- Garage Spaces
- 1
- Parking Spaces
- 2
- Total Garage And Parking Spaces
- 3
Heating & Cooling
- Heat Source
- Gas
- Heat Type
- Forced Air
- Air Conditioning
- Central Air
- Water
- Municipal
- Sewers
- Sewer
- Bedrooms
- 2
- Washrooms
- 3
- Kitchens
- 1
Room sizes
- Bedroom—Third level
- Laundry—Ground level
- Living Room—Second level
- Foyer—Ground level
- Bedroom 2—Third level
- Kitchen—Second level
- Den—Ground level
- Dining Room—Second level
Washrooms
- 2-piece, Second
- 3-piece, Third
- 4-piece, Third
- Municipality
- Ottawa
- Neighbourhood
- Kanata - Emerald Meadows/Trailwest
- Main cross streets
- Summergaze St and Foxlight Cir.
- Directions
- From the Richmond Road roundabout, exit onto Stonehaven Dr. Turn left onto Summitview Dr and left on Summergaze St. Turn left onto Foxlight Circle.
- MLS® number
- X13741634
- Data source
- Toronto Regional Real Estate Board
- Status change
- 2026-09-18
- Listed on
- 2026-09-03
- Days on market
- 15 days
- Possession type
- Flexible
- Co-op commission
- 2%
- Seller
- Listed by
- RE/MAX HALLMARK REALTY GROUP
Home Market Value
Current home valuation for 588 Foxlight Circle, Ottawa, Kanata - Emerald Meadows/Trailwest, Ottawa, ON. Listed for $479,900
HOMEH Estimate
$479,050
Estimated Sales Range
$418,072 - $540,028
HOMEH Estimate for 588 Foxlight Circle, Ottawa, Kanata - Emerald Meadows/Trailwest
Calculated with a real agent's CMA method — 45+ years of experience, codified. Not an AI guess.
For the owner
Is this your home? Track its value.
Get this home's HOMEH Estimate by email once a month, with how many homes are for sale around you.
Mortgage Payment Calculator
Compare up to 4 down payment scenarios
5% of purchase price for homes $500K or less
$23,995
| Scenario 1 | Scenario 2 | Scenario 3 | Scenario 4 | |
|---|---|---|---|---|
−Down payment | % $ | % $ | % $ | % $ |
+CMHC insurance | $18,236 | $13,389 | $11,422 | $0 |
=Total mortgage | $474,141 | $445,299 | $419,337 | $383,920 |
Amortization | ||||
Mortgage rate | % | % | % | % |
| Payment frequency | ||||
=Mortgage payment | $2,315monthly | $2,174monthly | $2,047monthly | $1,874monthly |
Land Transfer Tax
$6,073
$6,073
Around this home
Data provided by OpenStreetMap & Fraser Institute School Rankings
Ask HOMEH
New!Hi there!
👋Text or call (416) 301-9001
Recommended for you
Based on homes you've looked at.
No recommended properties found.
Nearby similar homes
No nearby properties found.
More real estate resources
Other homes nearby
Explore this area
Nearby neighbourhoods
- 9003 - Kanata - Glencairn/Hazeldean homes for sale
- 8201 - Fringewood homes for sale
- 9004 - Kanata - Bridlewood homes for sale
- 7501 - Tanglewood homes for sale
- 9002 - Kanata - Katimavik homes for sale
- 3801 - Ridgemont homes for sale
- 8002 - Manotick Village & Manotick Estates homes for sale
- 9001 - Kanata - Beaverbrook homes for sale
No nearby listings available.