
422 Markdale Terrace
Ottawa (Riverside South/Gloucester Glen), ON K4M 0E2
- 3+1Bedrooms
- 3Bathrooms
- 1Garage
- 1500–2000Sq Ft
- $4,967Tax
- 20×108 ftLot Size
 Estimated Value:$701,000See Free Estimate Report

Property not available for sale or for rent.
HOMEH One: full-service selling for a 1% listing fee. The buyer's agent commission is separate.
Free Home EvaluationHow Much Is My Home Worth?Homes for Sale NearbySale & Price History for 422 Markdale Terrace, Ottawa, Riverside South/Gloucester Glen
Real estate boards require you to or to see the full details of this property.
*Sold prices and complete sale & price history are regulated data. Under the Trust in Real Estate Services Act, 2002 (TRESA) and the rules of the Real Estate Council of Ontario (RECO), and pursuant to the Multiple Listing Service® rules of the Canadian Real Estate Association (CREA) and the Toronto Regional Real Estate Board (TRREB), this information may be shown only to registered users who have agreed to the applicable terms of use (a Virtual Office Website, or "VOW," arrangement). HOMEH Inc., Brokerage therefore provides it to signed-in members only. Creating an account is free and takes under a minute.
About 422 Markdale Terrace, Ottawa, Riverside South/Gloucester Glen
Summarized Description
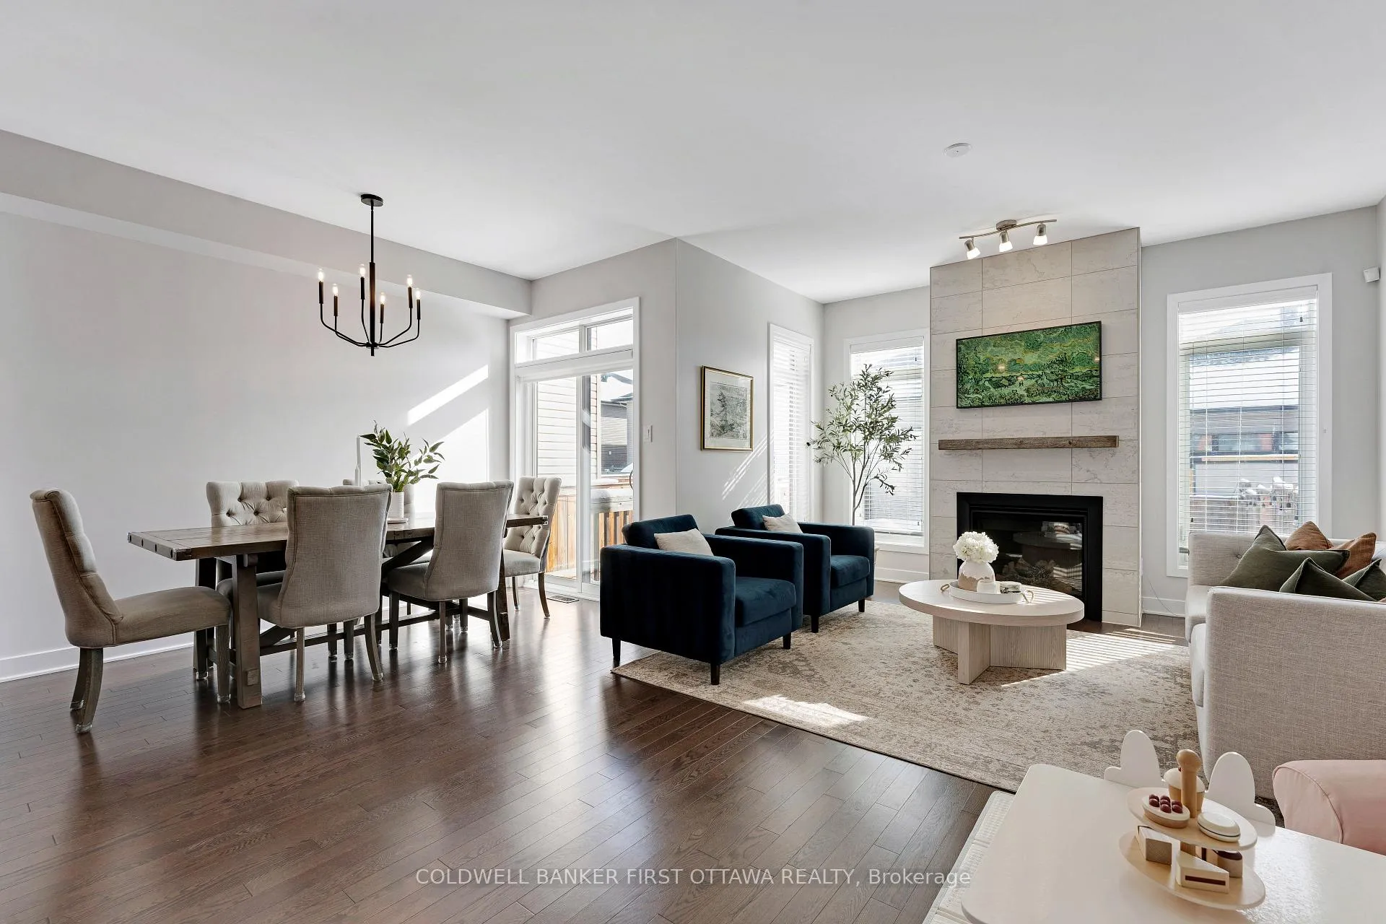
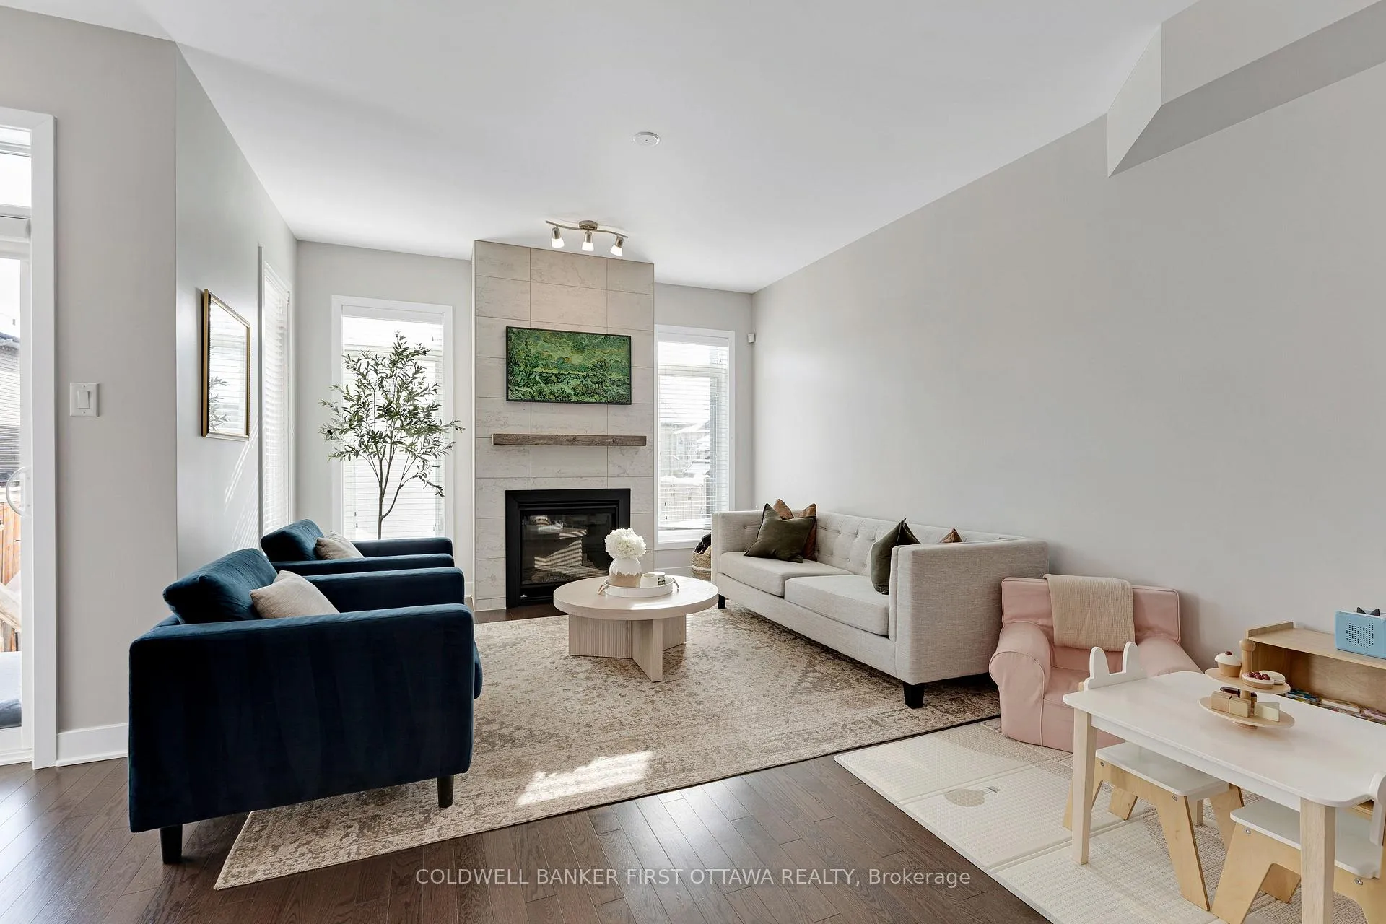
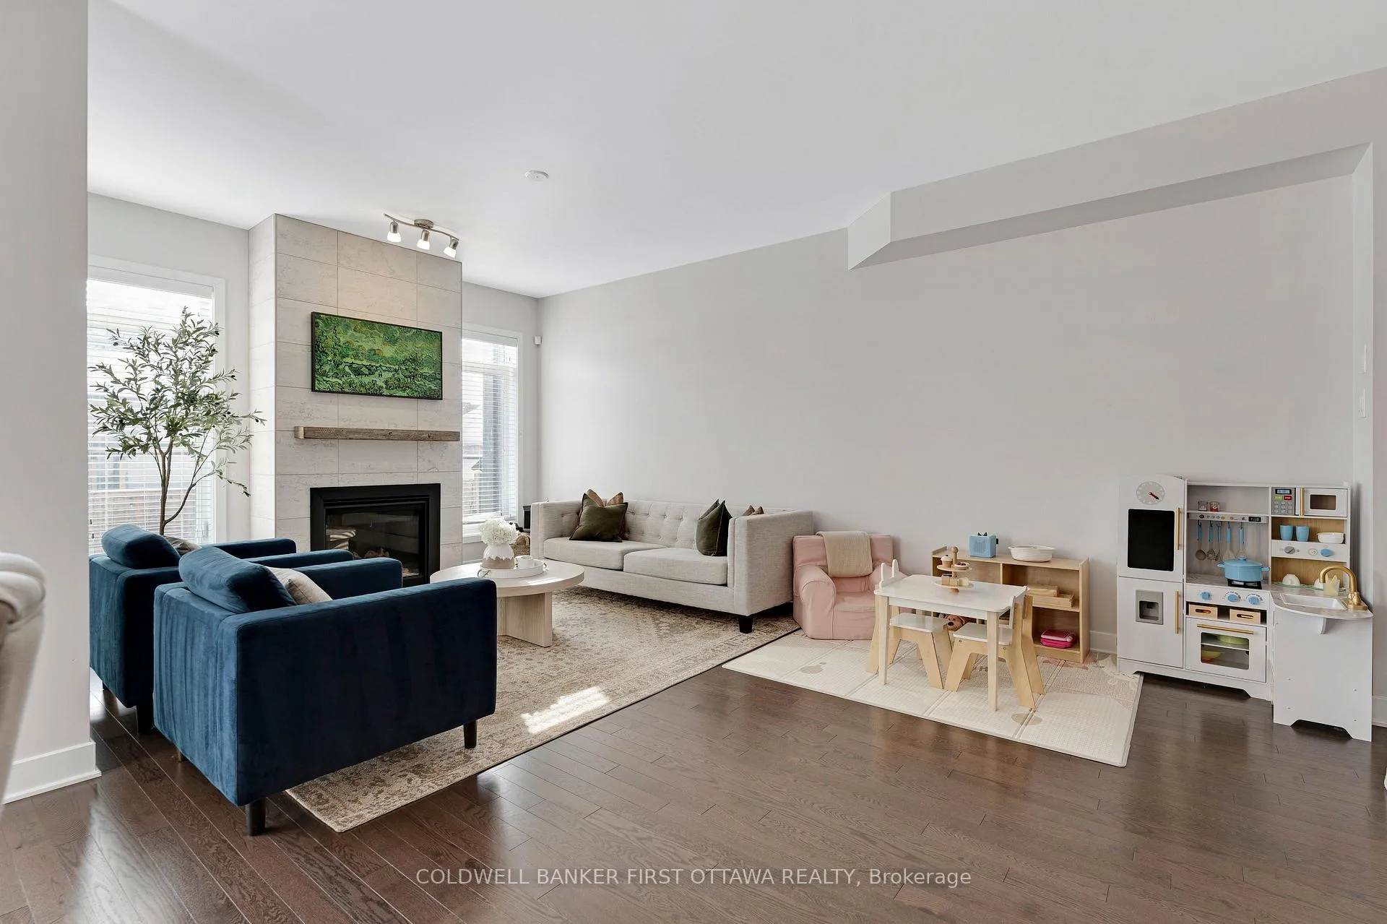
- Custom fireplace enhances living space appeal.
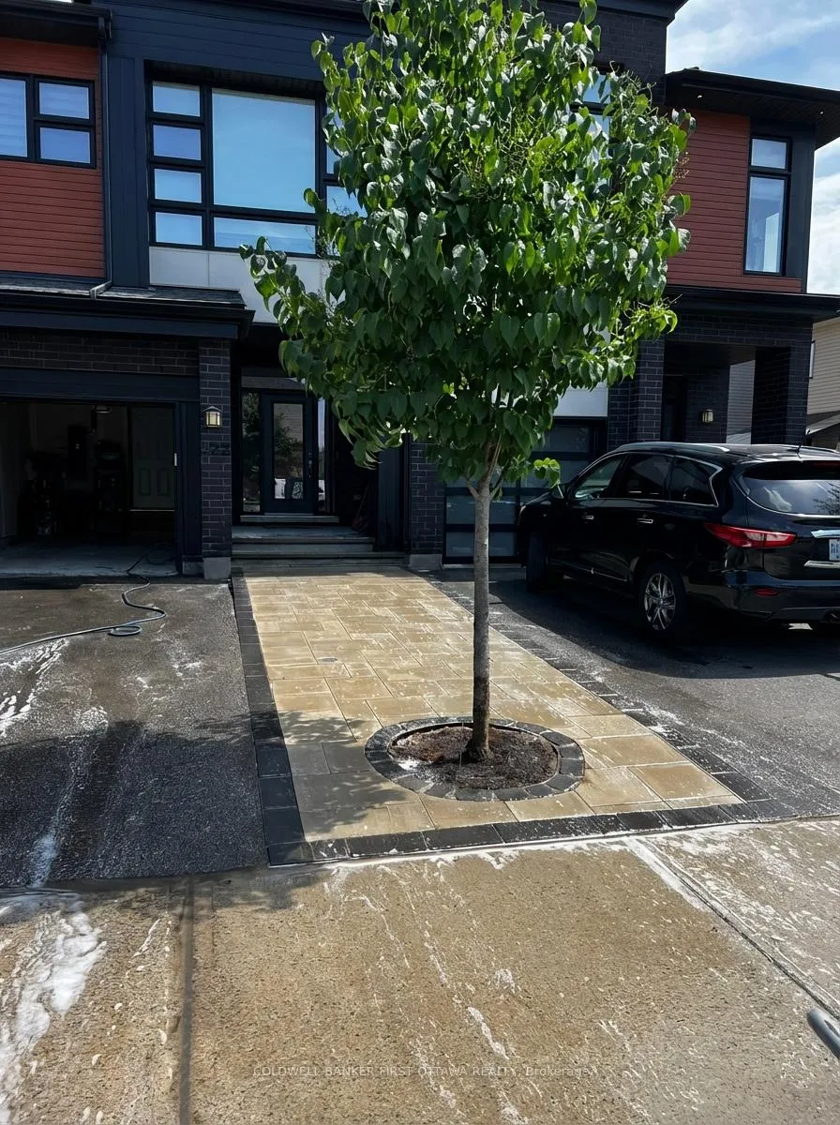
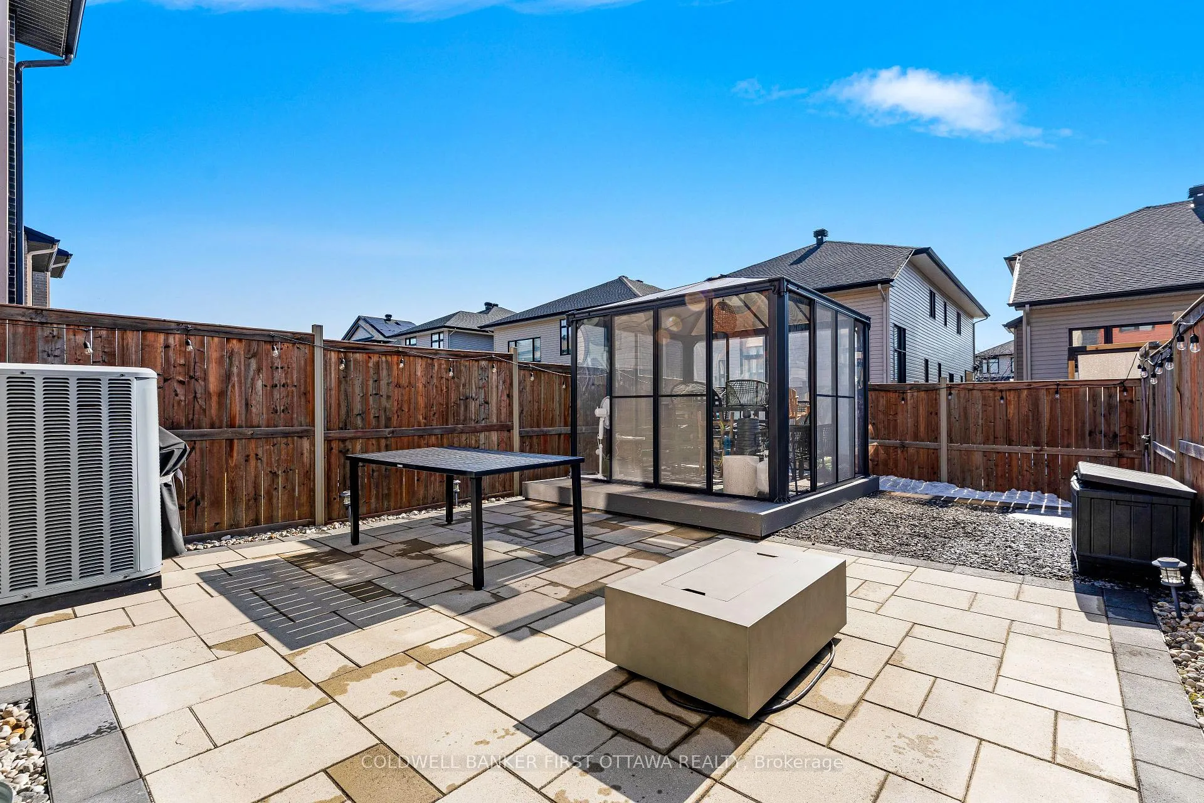
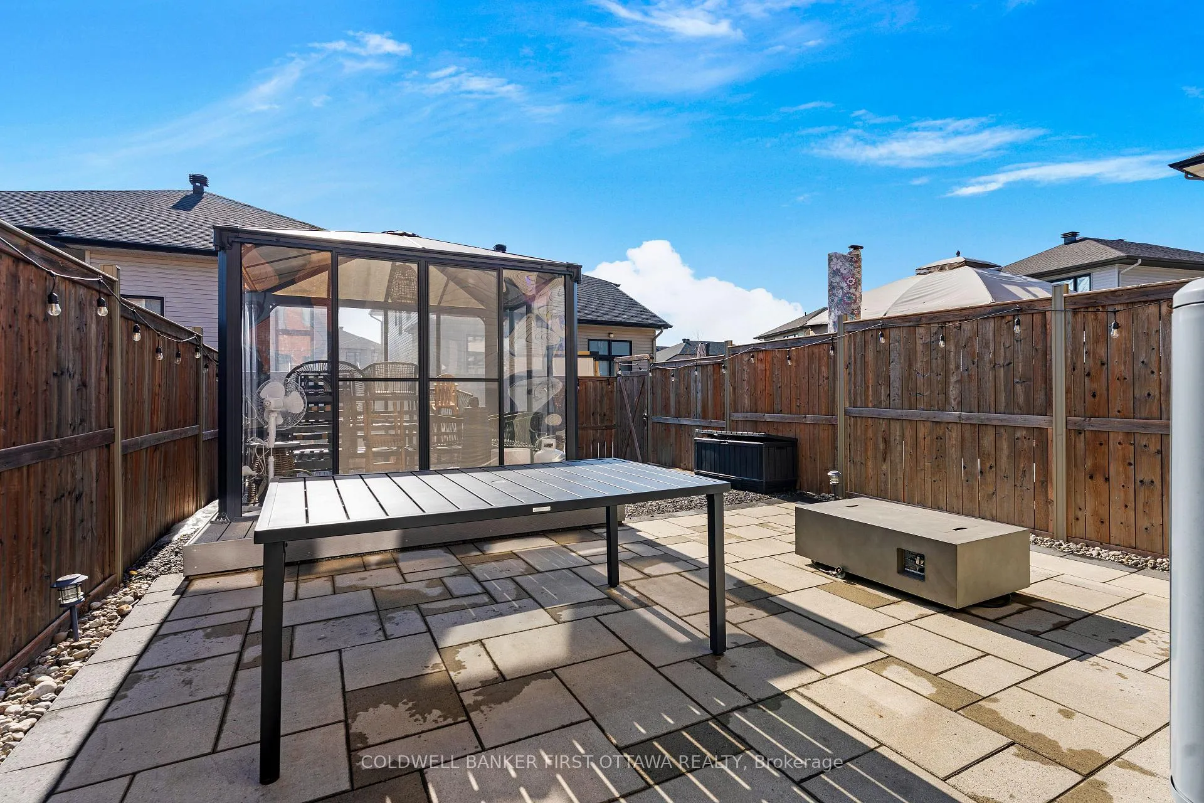
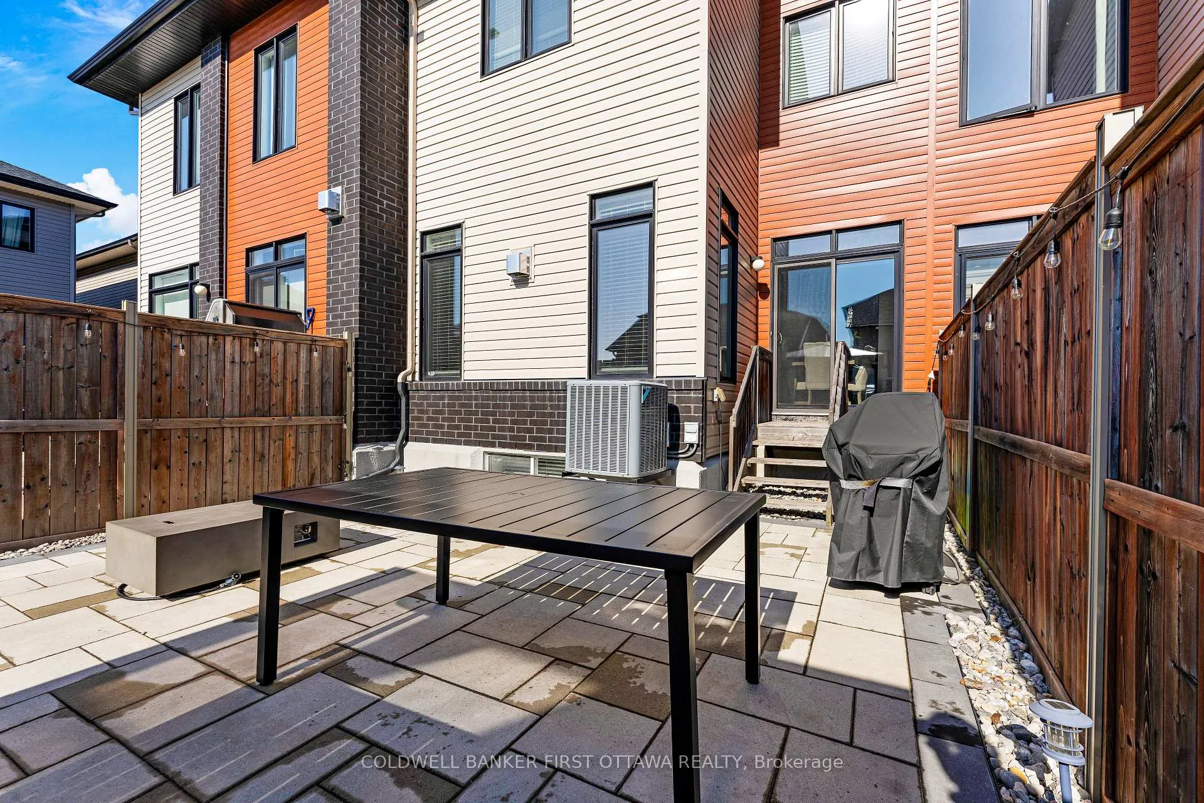
- Professionally installed interlock brick in yards.
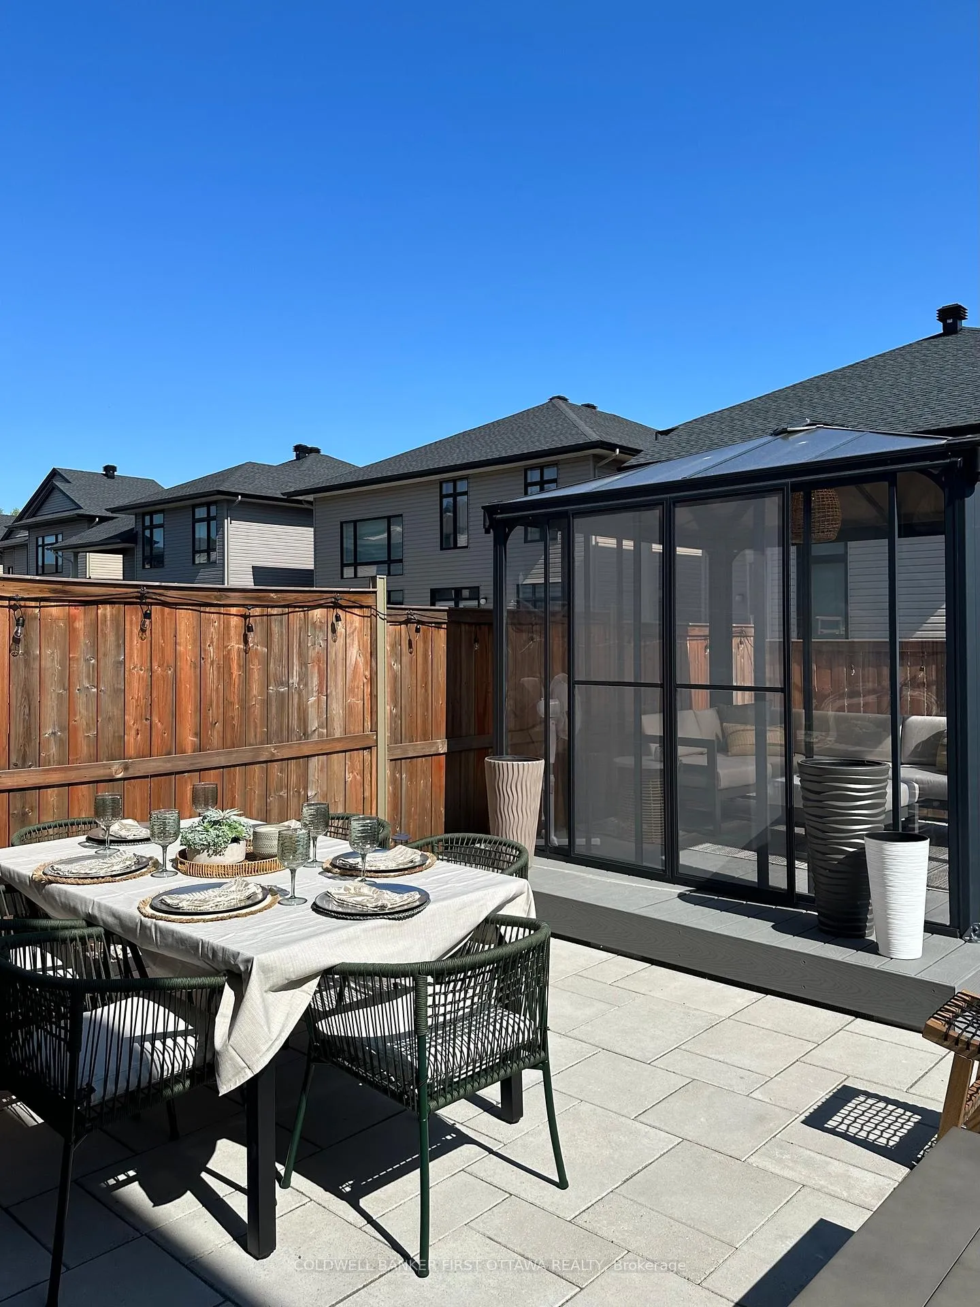
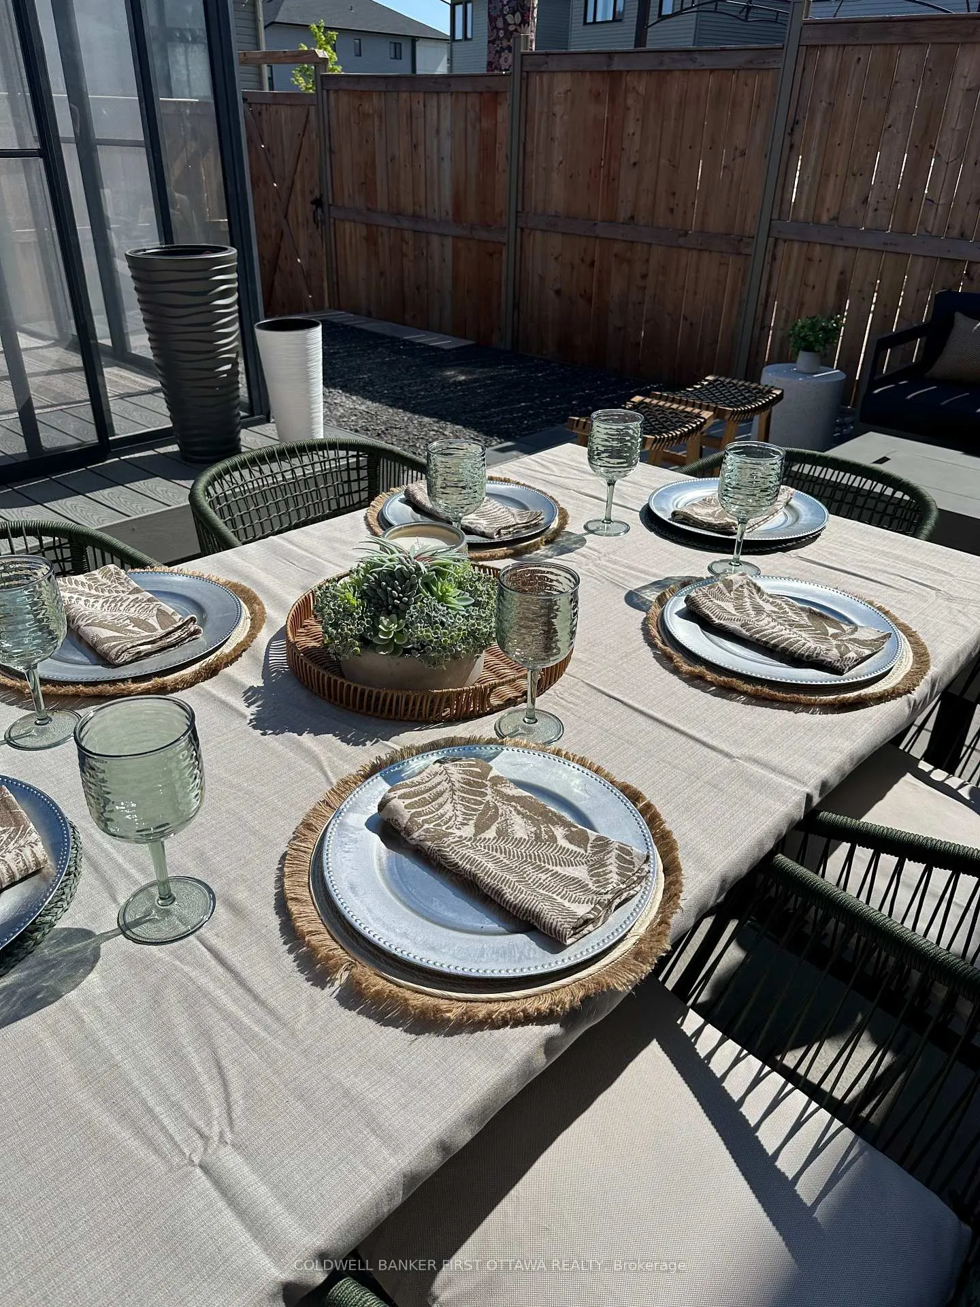
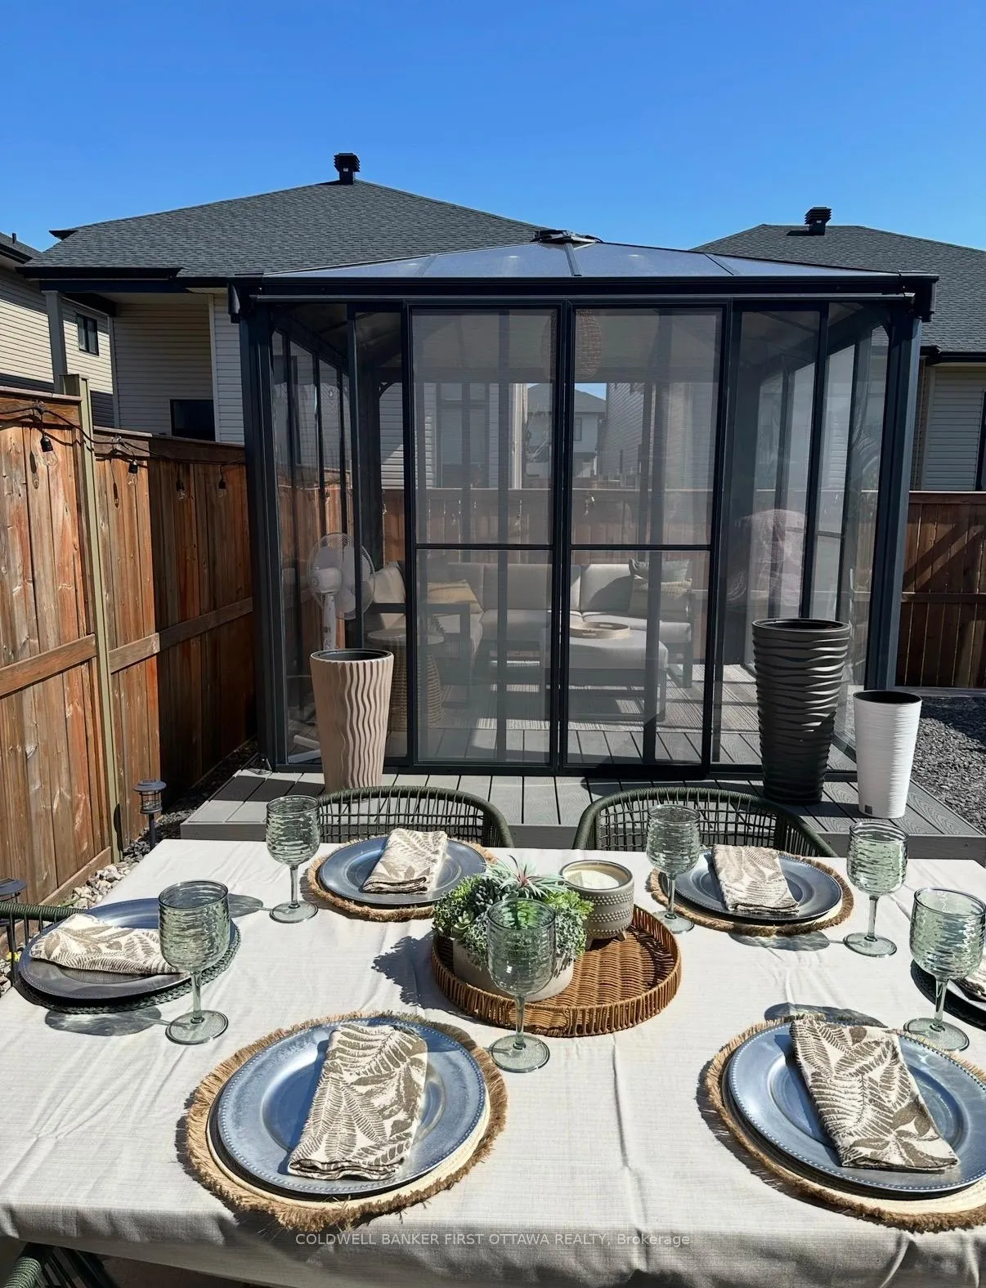
- Spacious gazebo perfect for outdoor gatherings.
- Tall ceilings provide an airy atmosphere.
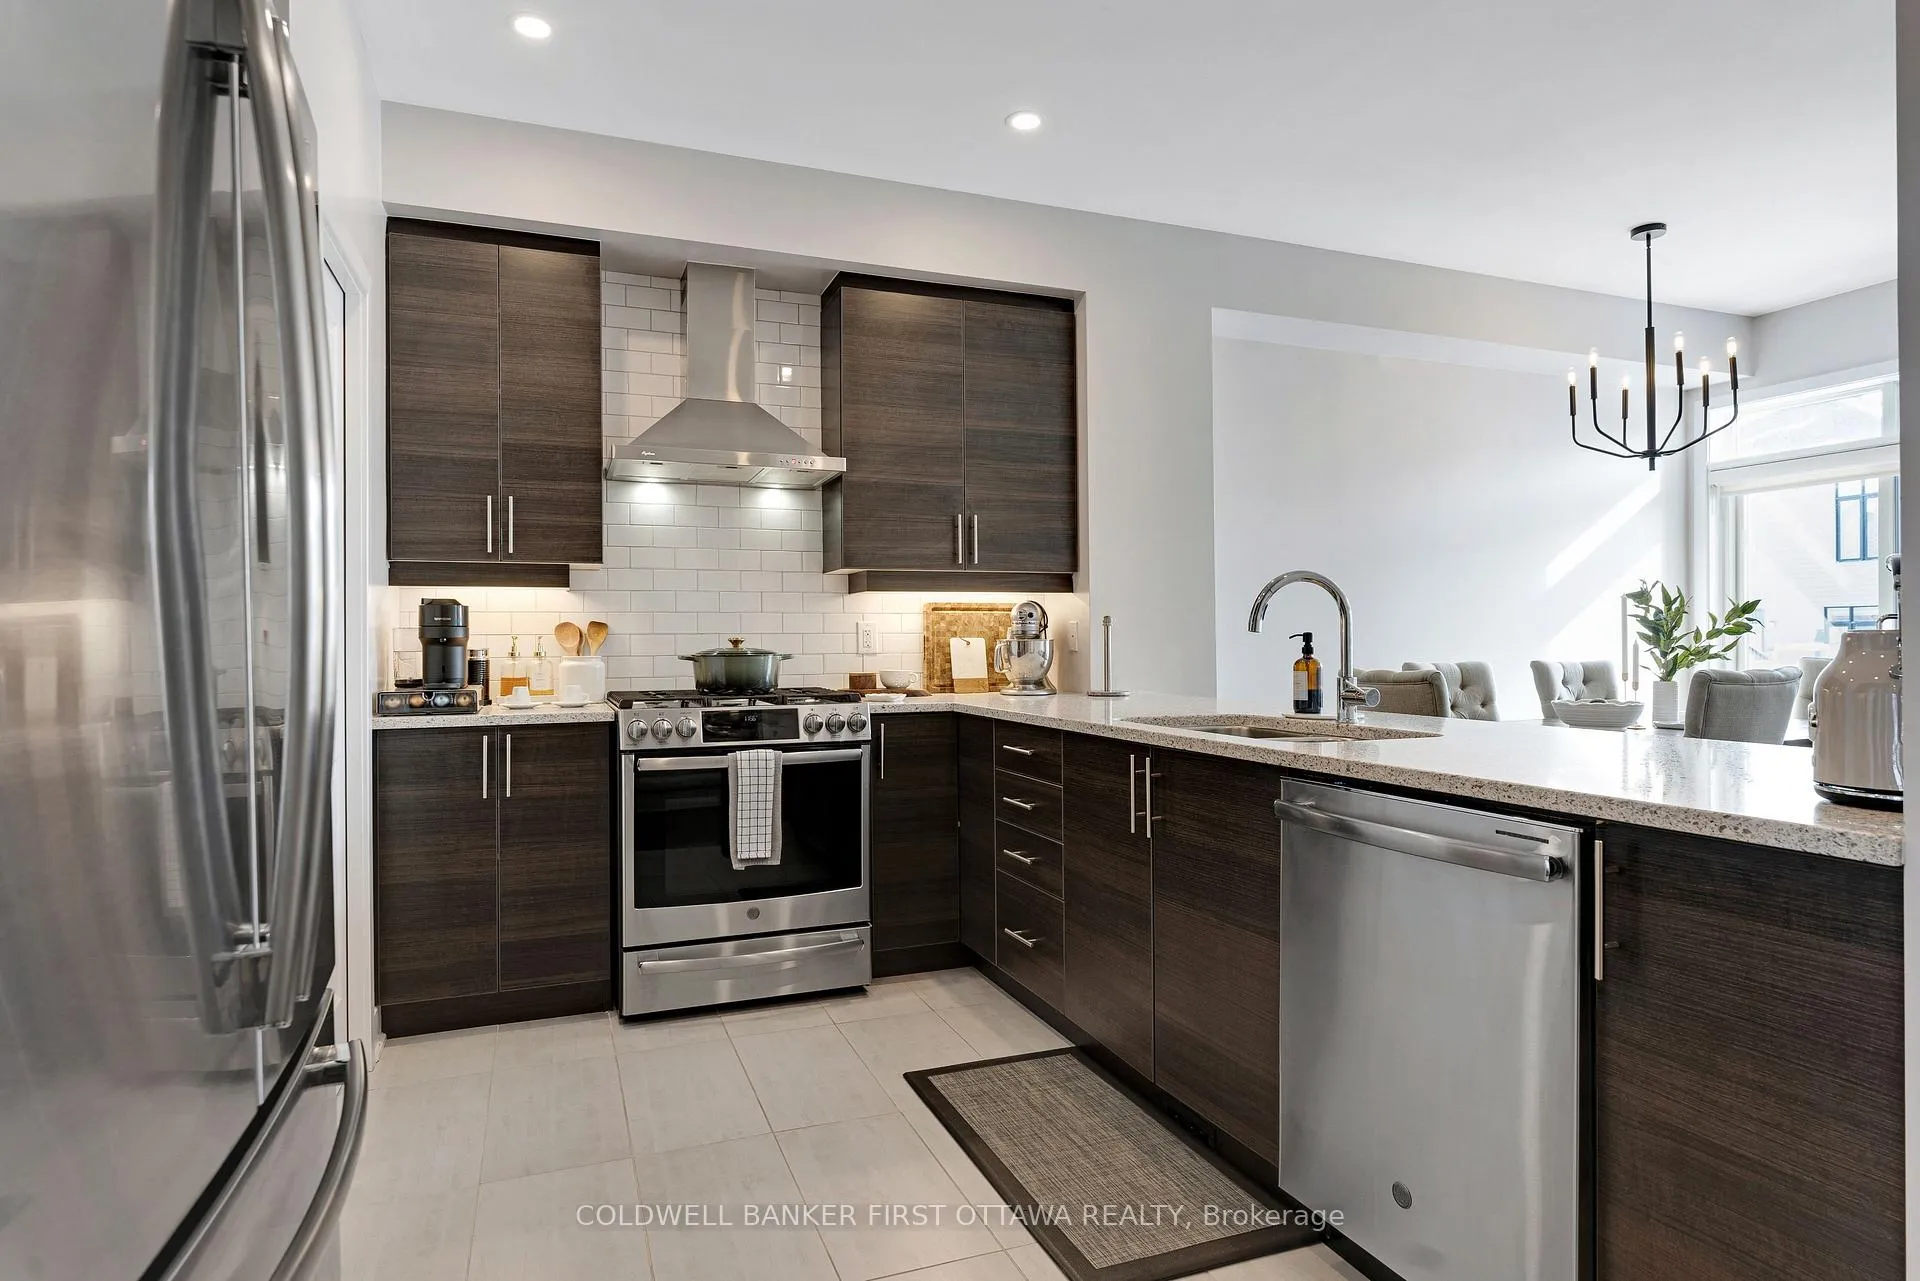
- Gourmet kitchen with natural gas range.
- Primary suite features luxurious bath amenities.
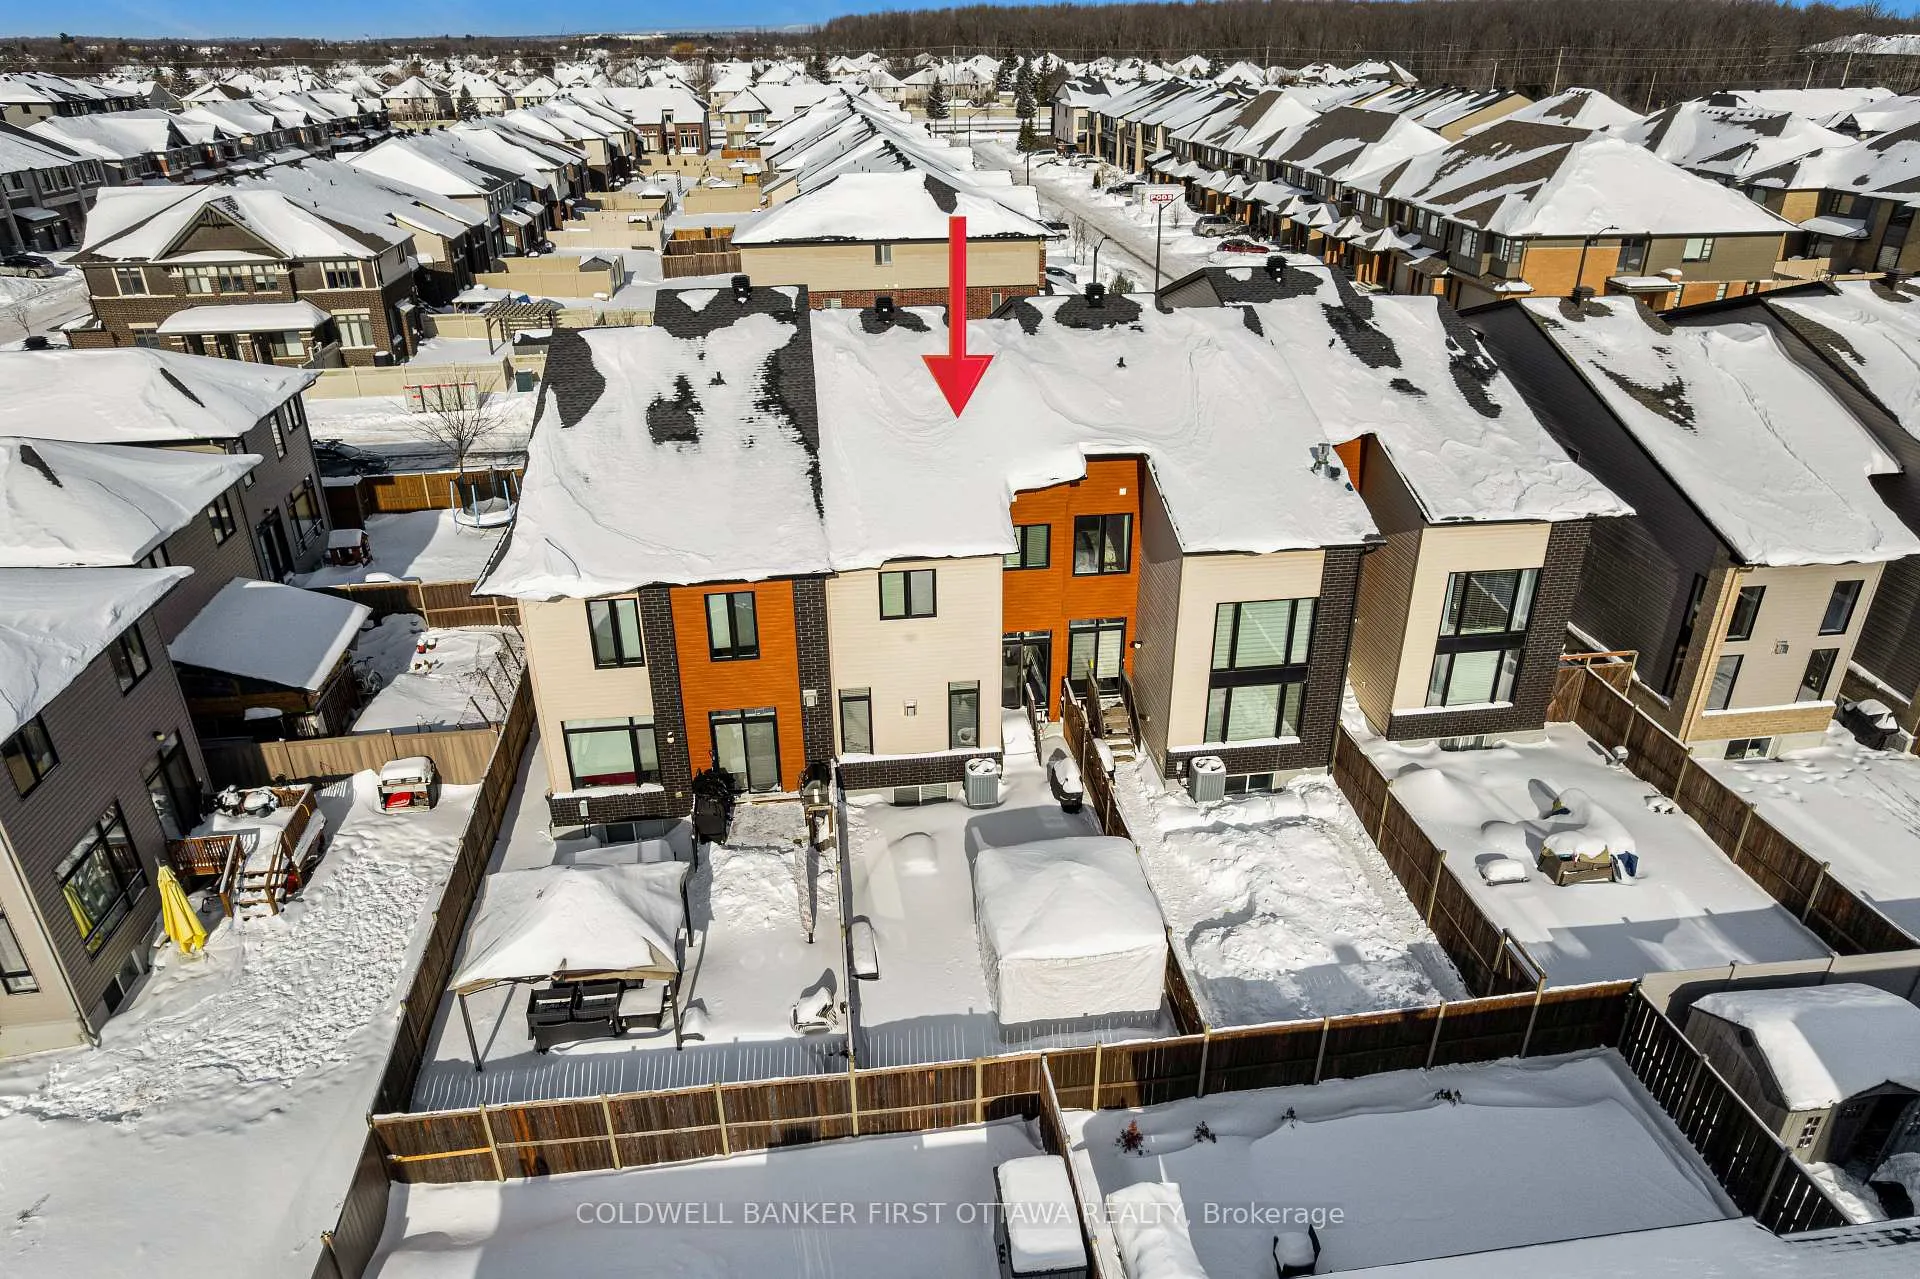
- Fully fenced backyard for privacy.
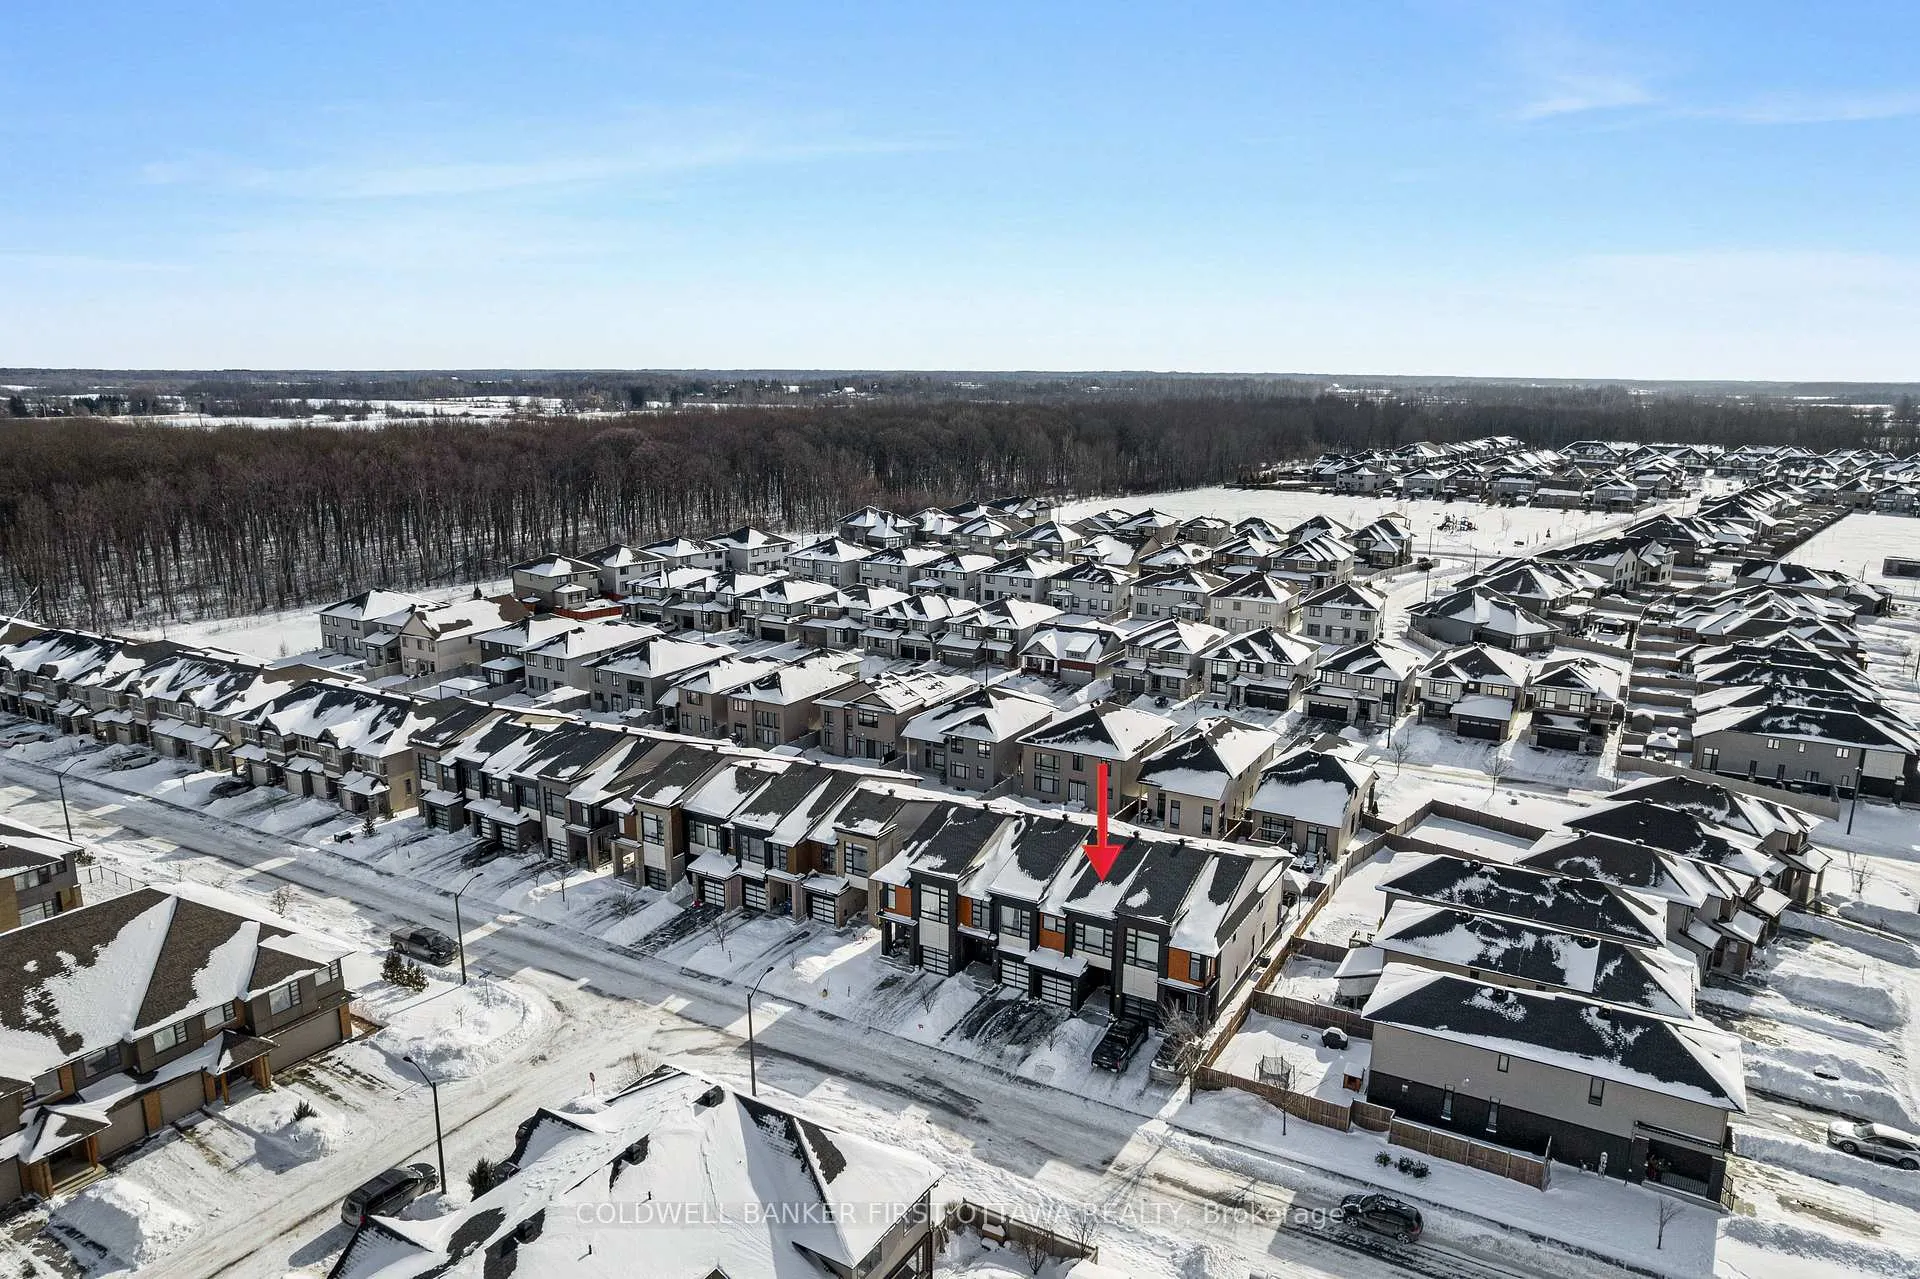
- Located in a family-friendly community.
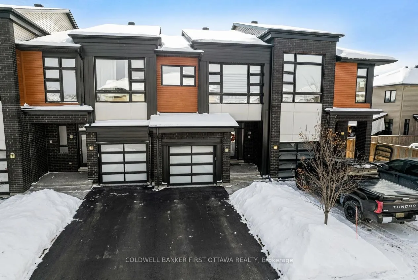
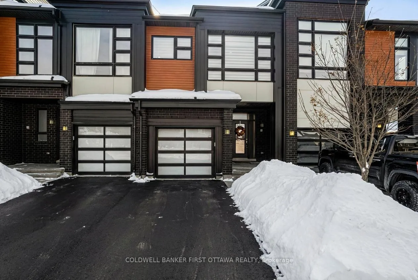
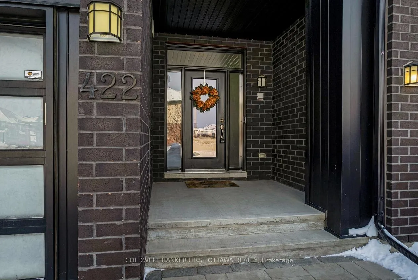
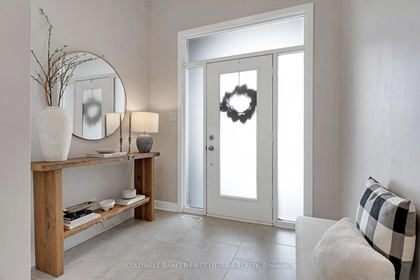
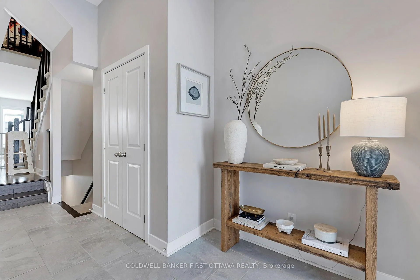
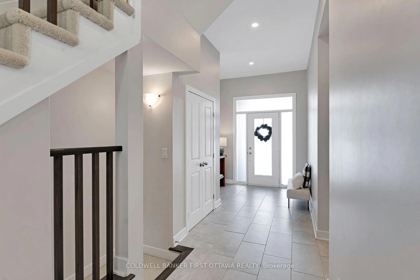
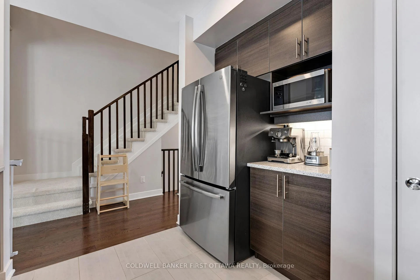
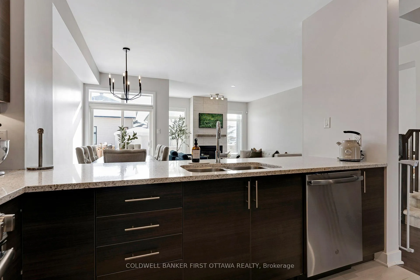
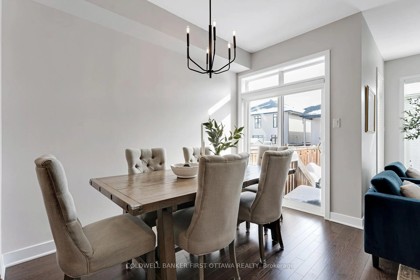
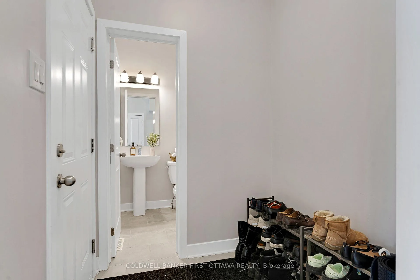
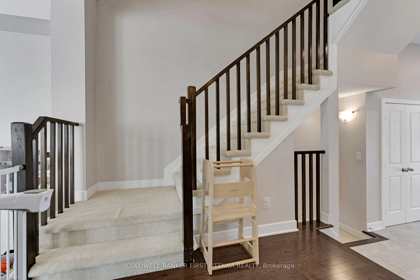
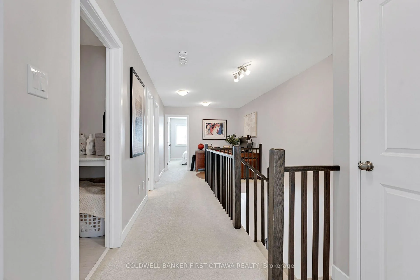
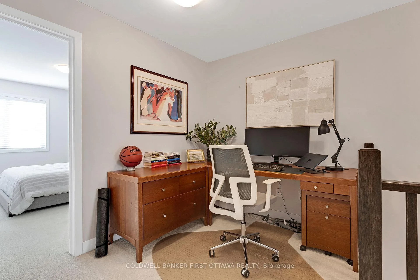
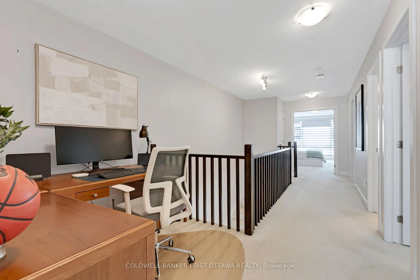
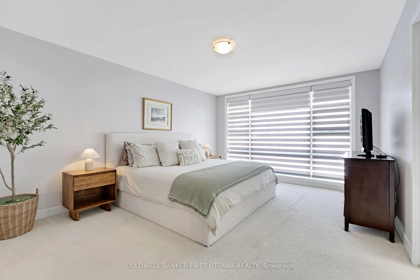
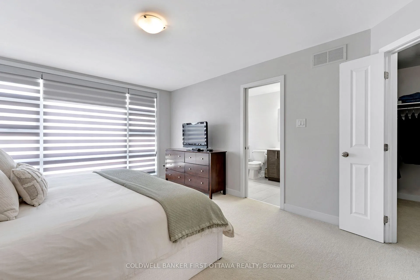
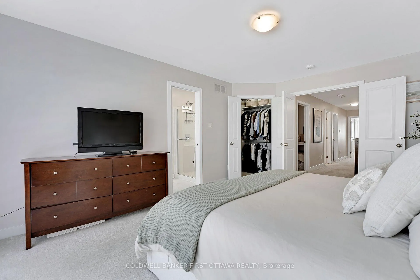
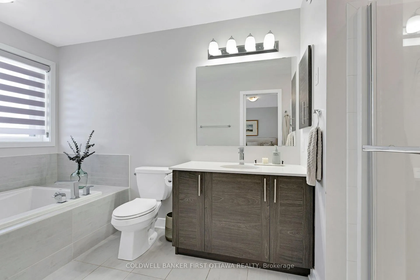
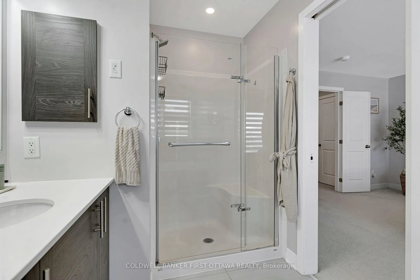
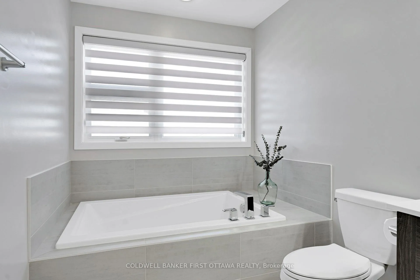
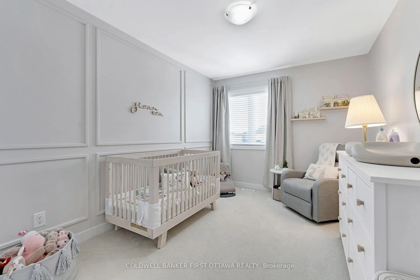
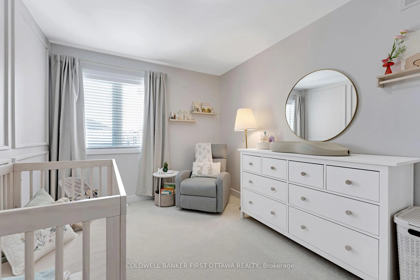
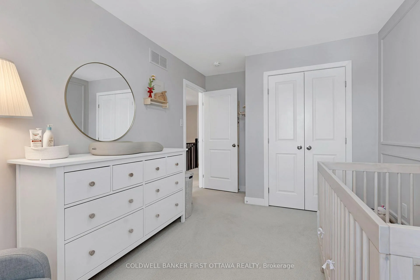
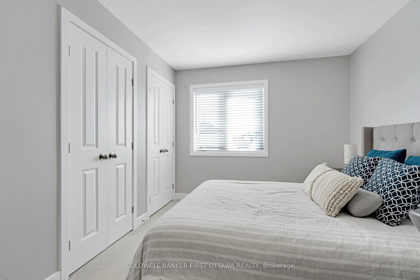
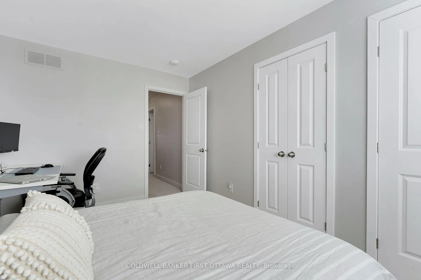
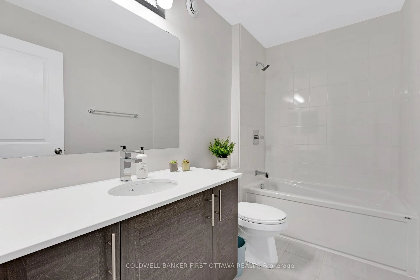
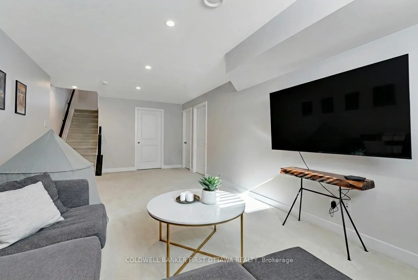
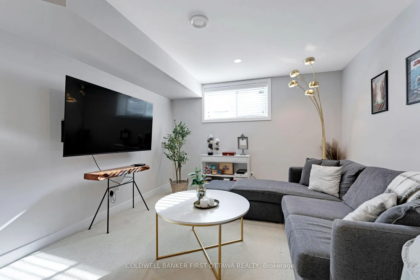
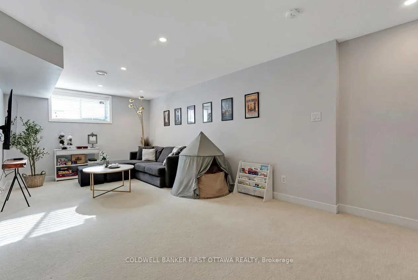
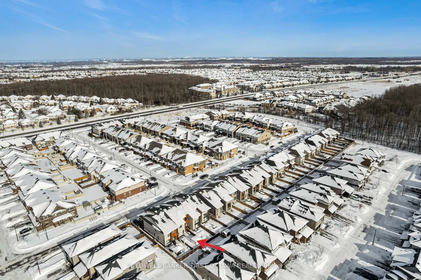
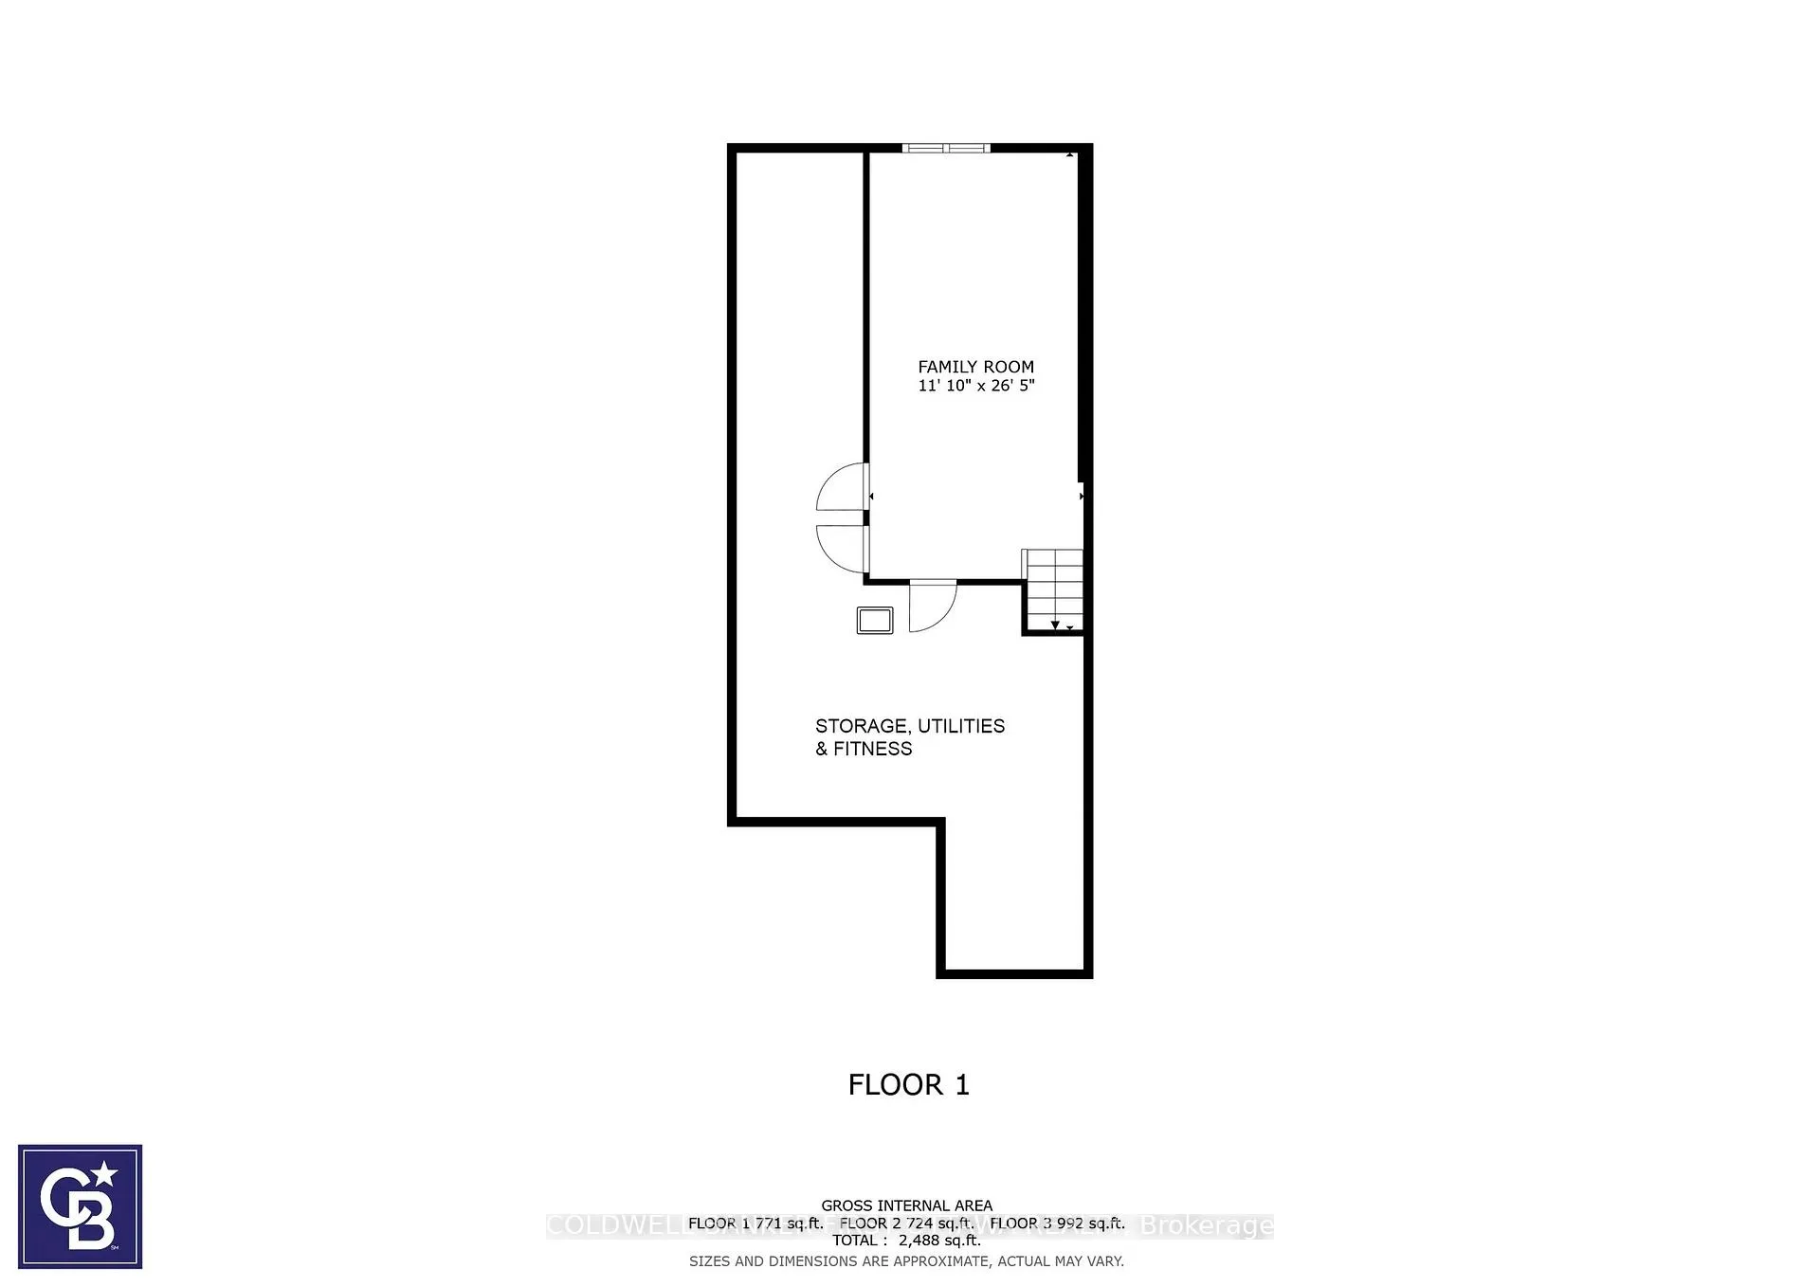
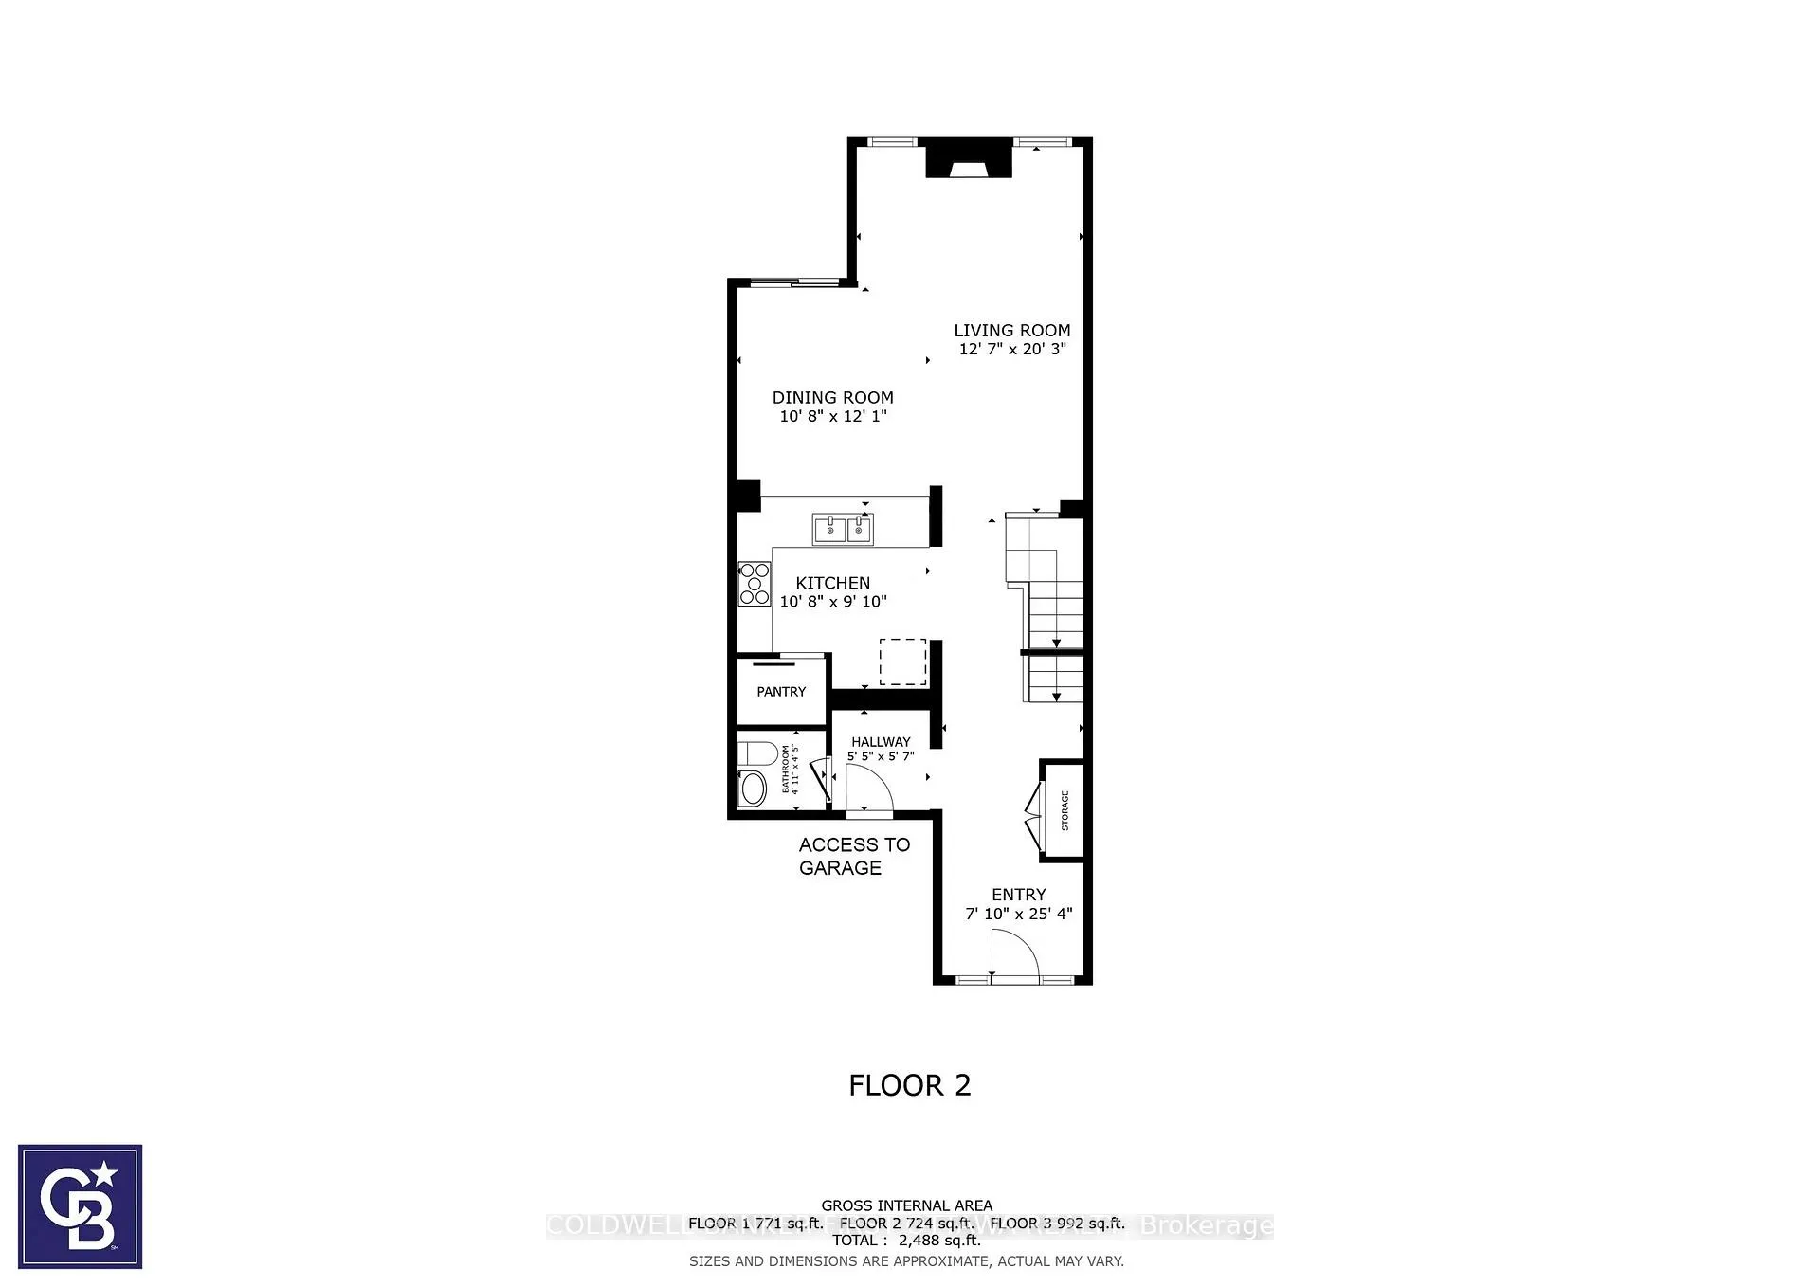
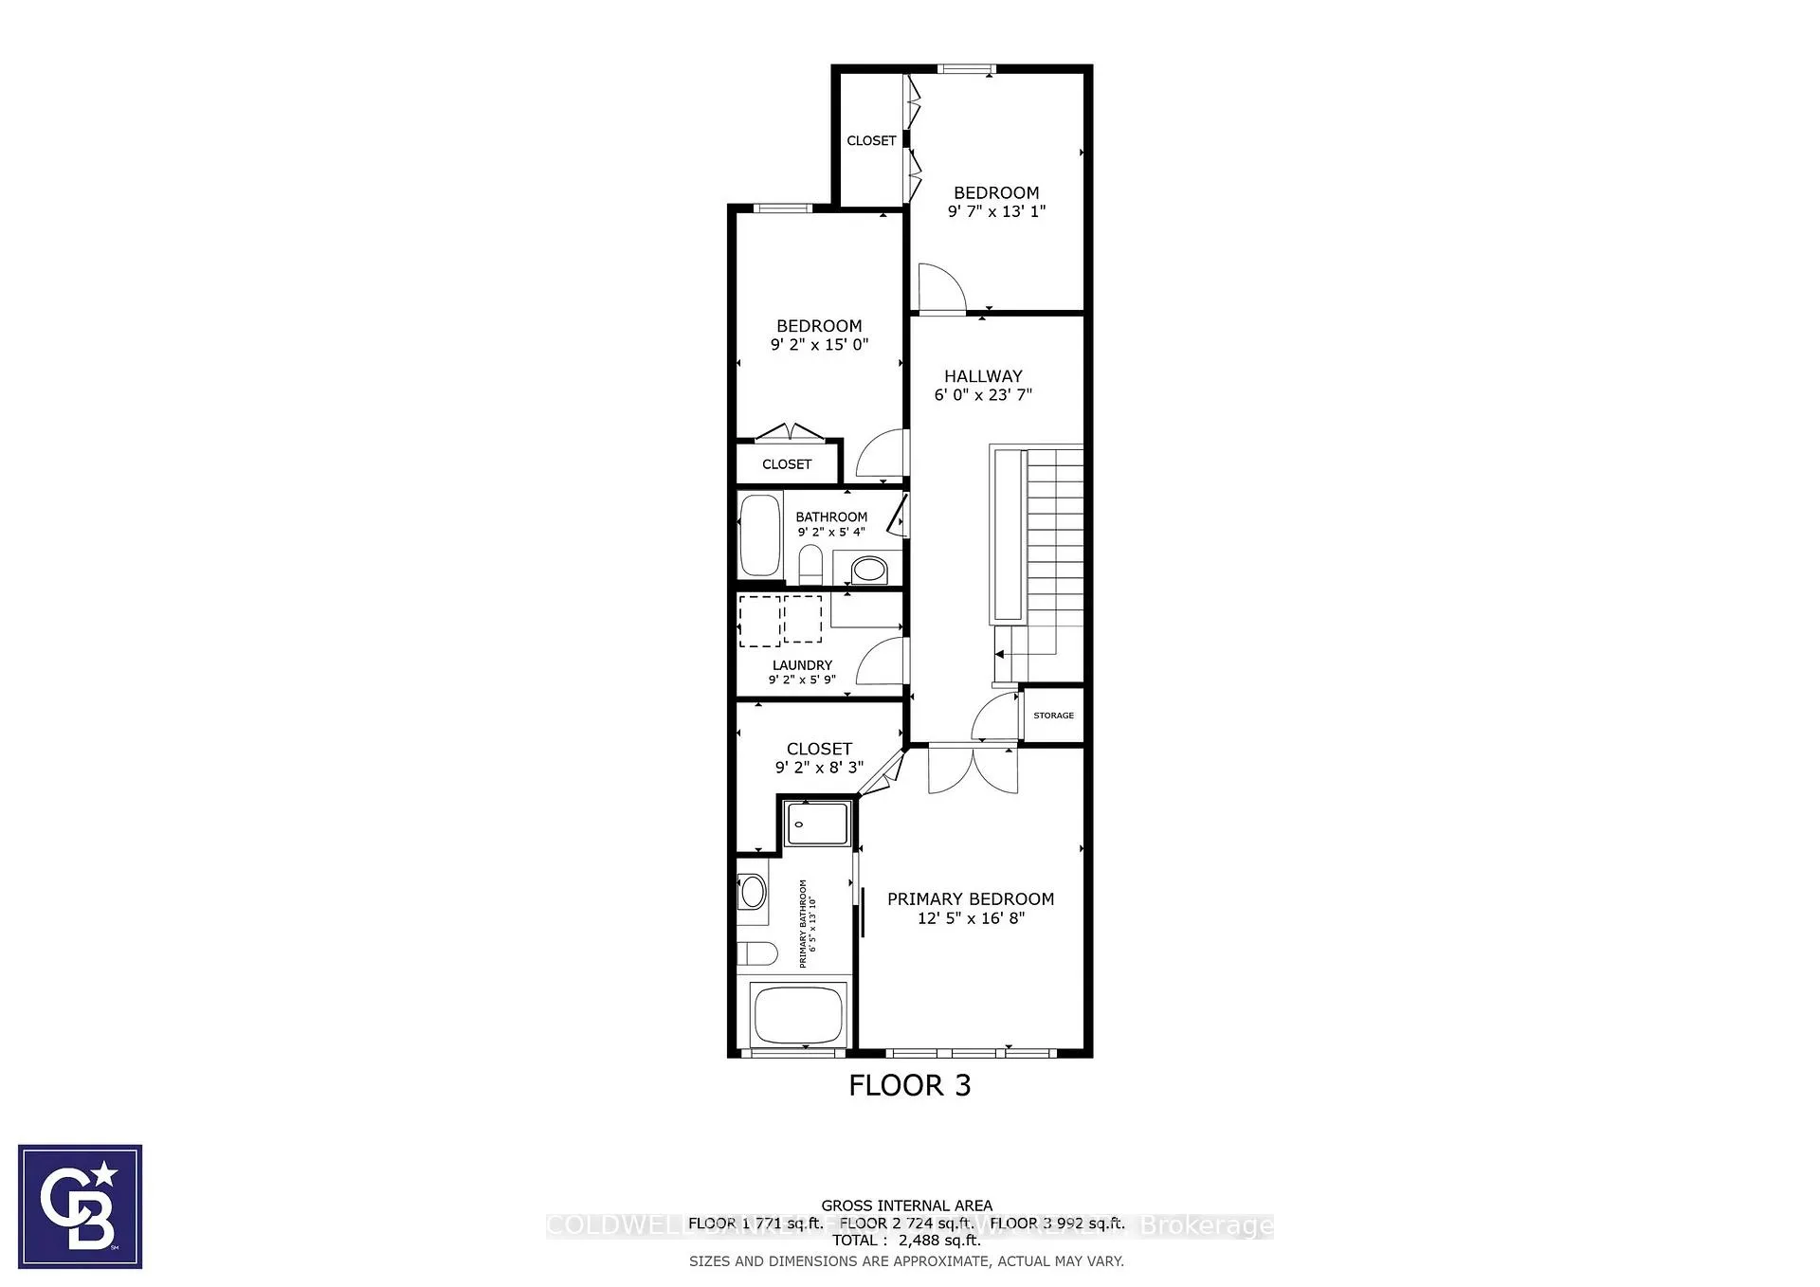
What if you could skip the years of upgrades and move straight into the finished product? This Riverside South townhome is what happens when owners pour $50,000 into a home that was already built with premium finishes. Quartz countertops, hardwood flooring throughout, premium fixtures from day one. Then came the custom fireplace and mantle, the professionally installed interlock brick in both yards, a composite deck, and a spacious gazebo out back. Tall ceilings on all three floors give every room a sense of space that most townhomes simply cannot deliver. The kitchen was designed for people who actually cook, with a natural gas range and a walk-in pantry deep enough to hold a full week of groceries without a second trip. Three bedrooms and 2.5 bathrooms keep the household running, and the lower level includes a rough-in for a future bath, ready to become a bedroom suite for a parent, a teenager, or whoever needs their own space next. The primary suite earns its name. A full wall of windows fills the room with natural light; A soaker tub and spacious walk-in shower make the end of the day feel earned and the closet runs five rails deep, with more than enough room for two wardrobes. Outside, a fully fenced backyard and that gazebo turn Saturday mornings into something worth protecting. A monitored security system and attached garage round out the amenities. Walk your kids down the street to new schools with excellent amenities. Trails and parks thread through the neighbourhood. Launch a canoe or kayak on the Rideau River 2 km away. Drive ten minutes down country roads to the charm of Manotick village, or just 20 km into the heart of Ottawa. This is a family community with real roots and easy access to everything. A 2018-built middle unit finished to this standard is not something you wait for. It is something you act on. Book your showing today.
Key Facts & Features
Property Costs
- Annual Property Tax Amount
- $4,967
- Land Transfer Tax Fee
- $11,455
- Basement Type
- Partially Finished
Interior Features
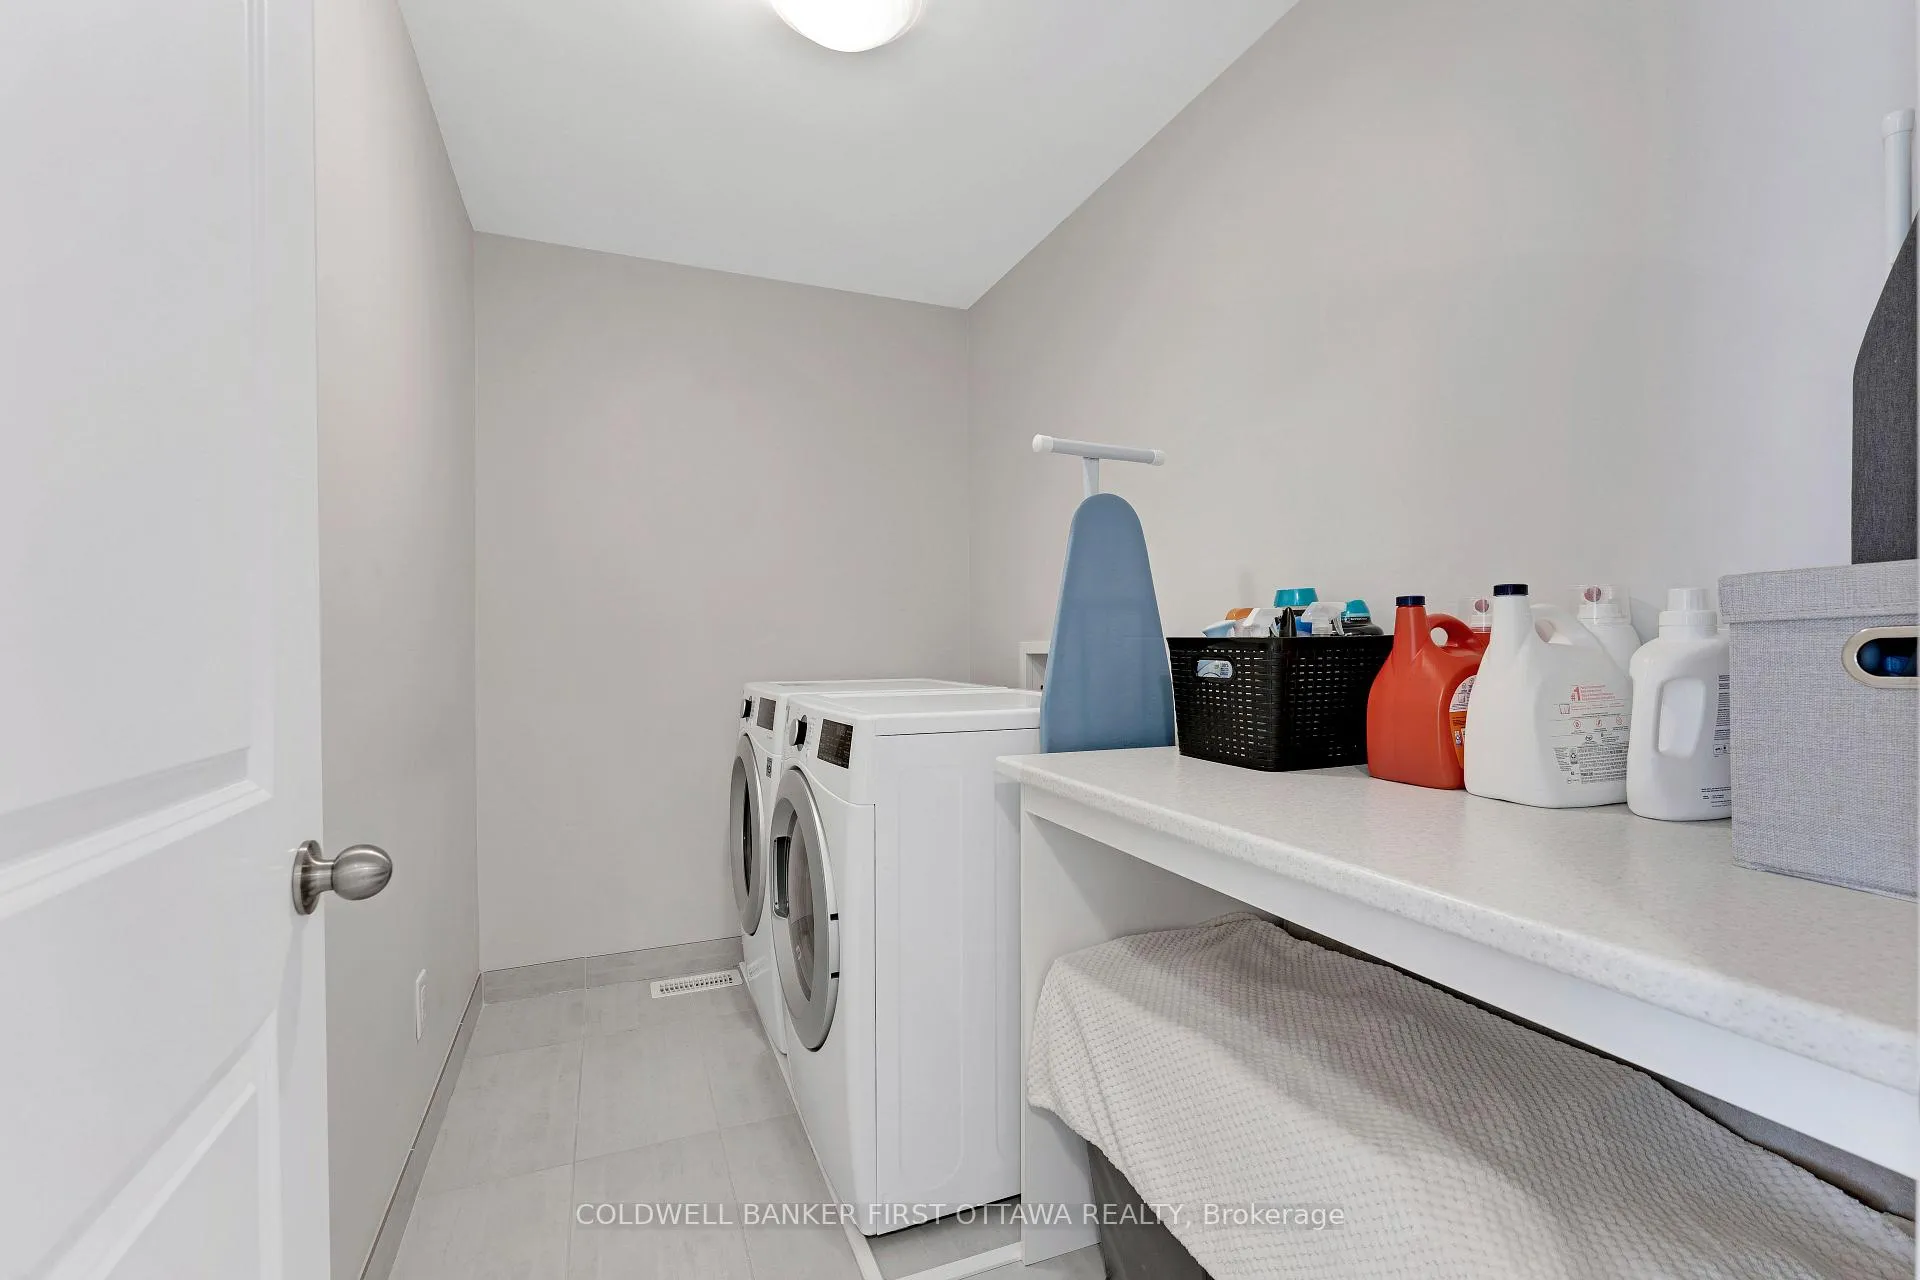
- Laundry Level
- Upper Level
- Interior Extras
- Central Vacuum, ERV/HRV, Rough-In Bath
- Security Features
- Alarm System, Carbon Monoxide Detectors, Security System, Monitored
- Fireplace/Stove
- Yes
- Fireplace Features
- Natural Gas
- Elevator
- No
Exterior Features
- Exterior Extras
- Deck, Landscaped, Patio, Privacy, Security Gate
- Pool
- None
- Property Features
- Fenced Yard, River/Stream, Park, School, School Bus Route, Golf
- Other Structures
- Gazebo
Building
- Building Type
- Freehold Townhouse
- Building Style
- 2-Storey
- Approx Age
- 6-15
Construction
- Exterior Finish
- Brick, Vinyl Siding
- Roof
- Asphalt Shingle
- Foundation Details
- Poured Concrete
- Special Designation
- Unknown
Lot
- Lot Front
- 19.98 ft
- Lot Depth
- 107.68 ft
- Lot Shape
- Rectangular
Inclusions
- Inclusions
- fridge, stove, dishwasher, washer, dryer.
Exclusions
- Exclusions
- Hot Water Tank (Enercare - $62.25/month)
Parking & Garages
- Garage Type
- Attached
- Garage Spaces
- 1
- Parking Spaces
- 1
- Total Garage And Parking Spaces
- 2
Heating & Cooling
- Heat Source
- Gas
- Heat Type
- Forced Air
- Air Conditioning
- Central Air
- Water
- Municipal
- Sewers
- Sewer
- Natural Gas
- Yes
- Hydro
- Yes
- Cable
- Available
- Telephone
- Available
- Bedrooms
- 3 + 1
- Washrooms
- 3
- Kitchens
- 1
- Family / bonus room
- Yes
Washrooms
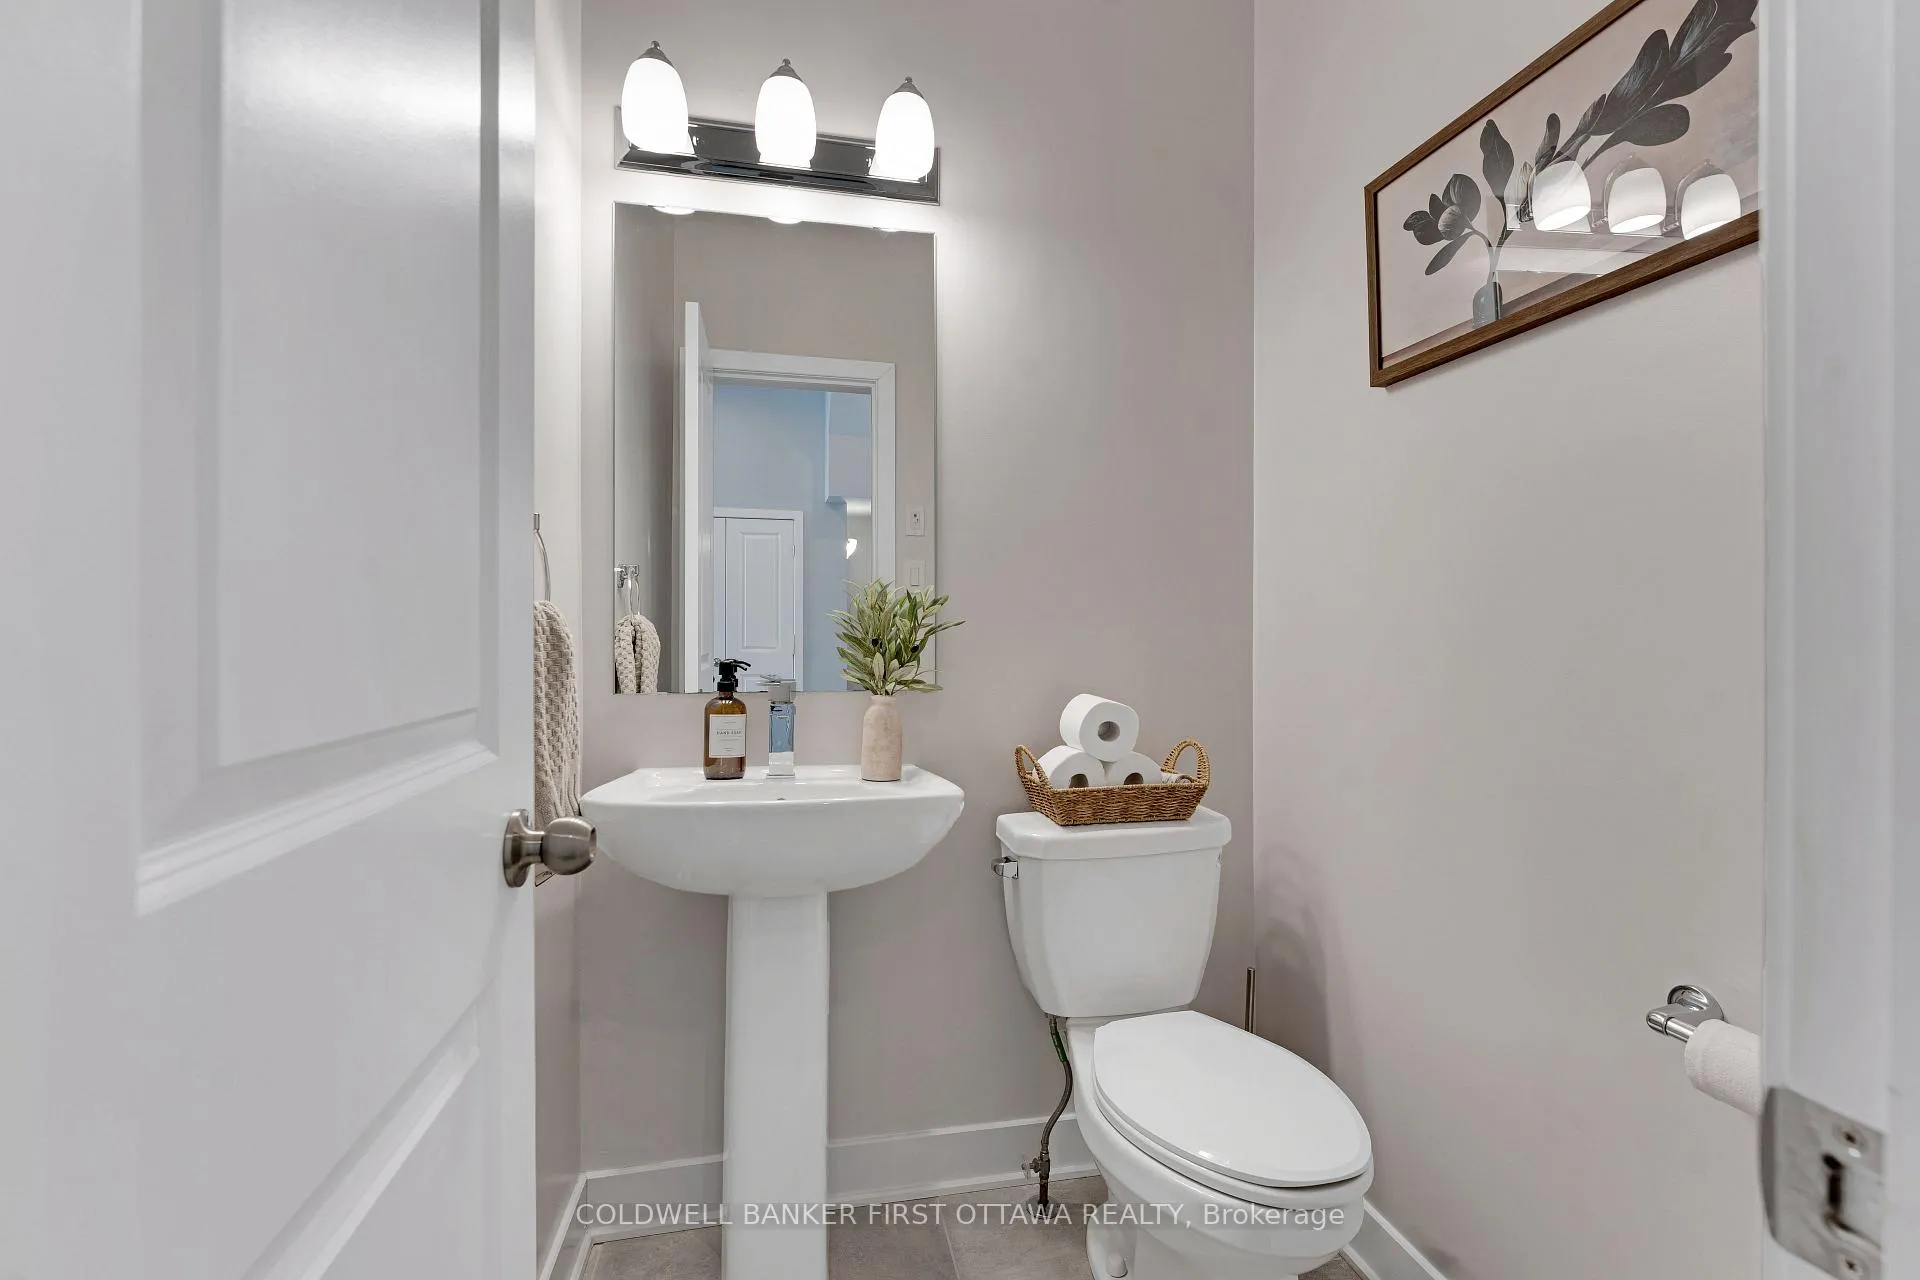
- 2-piece, Main
- 4-piece, Second
- Municipality
- Ottawa
- Neighbourhood
- Riverside South/Gloucester Glen
- Main cross streets
- River Rd & Earl Armstrong Rd
- Directions
- Earl Armstrong Rd to Ralph Hennessy Ave. Left turn onto Markdale Terrace. Property is on the right.
- MLS® number
- X12878428
- Data source
- Toronto Regional Real Estate Board
- Status change
- 2026-03-16
- Listed on
- 2026-03-12
- Days on market
- 4 days
- Possession type
- Flexible
- Co-op commission
- 2%+HST
- Seller
- Listed by
- COLDWELL BANKER FIRST OTTAWA REALTY
Home Market Value
Current home valuation for 422 Markdale Terrace, Ottawa, Riverside South/Gloucester Glen, Ottawa, ON. Listed for $749,000
HOMEH Estimate
$701,000
Estimated Sales Range
$553,790 - $848,210
HOMEH Estimate for 422 Markdale Terrace, Ottawa, Riverside South/Gloucester Glen
Calculated with a real agent's CMA method — 45+ years of experience, codified. Not an AI guess.
For the owner
Is this your home? Track its value.
Get this home's HOMEH Estimate by email once a month, with how many homes are for sale around you.
Mortgage Payment Calculator
Compare up to 4 down payment scenarios
5% on first $500K + 10% on $249,000 over $500K
$49,900
| Scenario 1 | Scenario 2 | Scenario 3 | Scenario 4 | |
|---|---|---|---|---|
−Down payment | % $ | % $ | % $ | % $ |
+CMHC insurance | $27,953 | $20,897 | $17,826 | $0 |
=Total mortgage | $726,770 | $694,997 | $654,476 | $599,200 |
Amortization | ||||
Mortgage rate | % | % | % | % |
| Payment frequency | ||||
=Mortgage payment | $3,548monthly | $3,393monthly | $3,195monthly | $2,926monthly |
Land Transfer Tax
$11,455
$11,455
Around this home
Data provided by OpenStreetMap & Fraser Institute School Rankings
Ask HOMEH
New!Hi there!
👋Text or call (416) 301-9001
Recommended for you
Based on homes you've looked at.
No recommended properties found.
Nearby similar homes
No nearby properties found.
More real estate resources
Other homes nearby
Nearby neighbourhoods
No nearby listings available.