
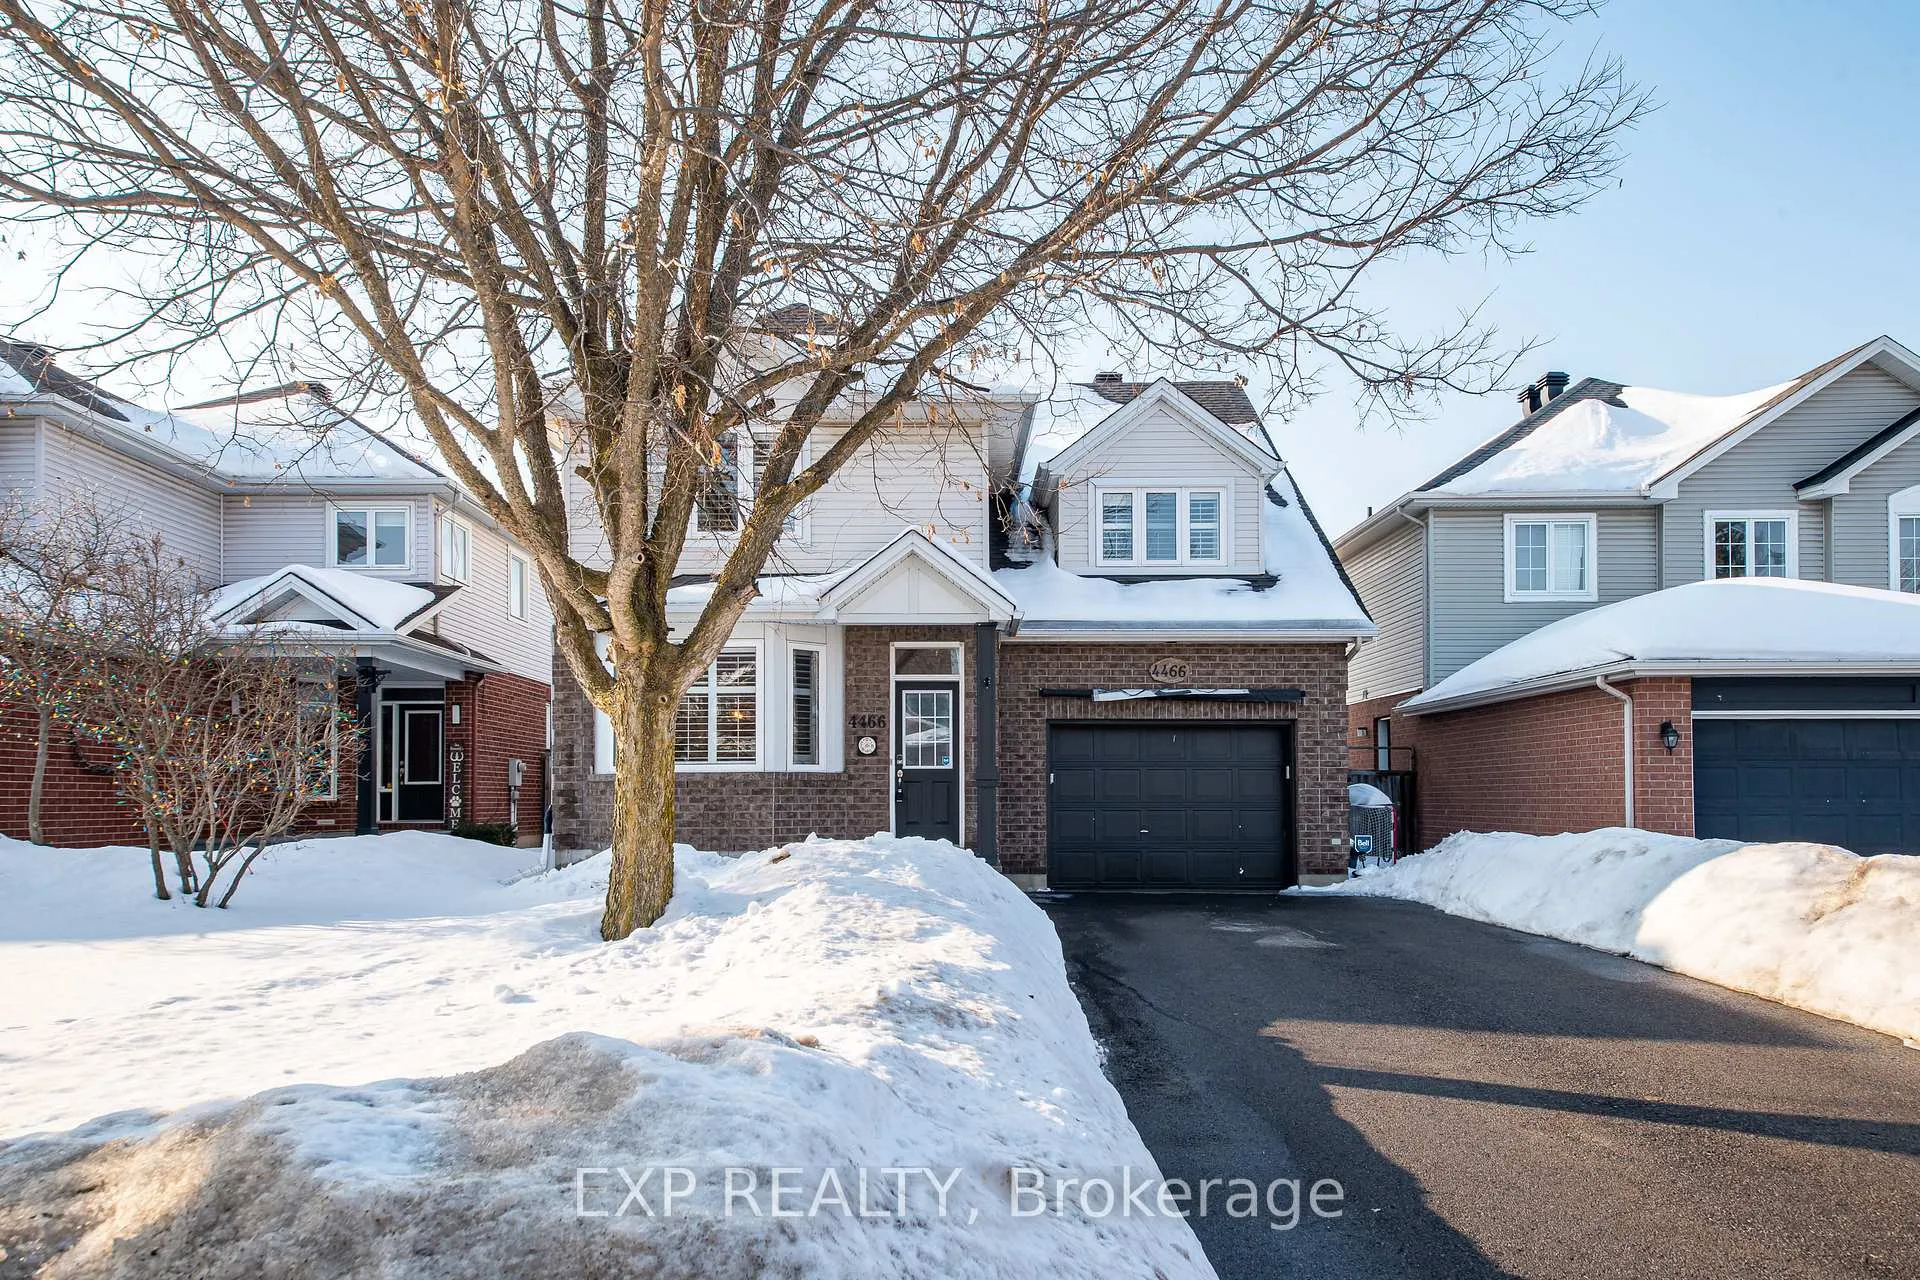
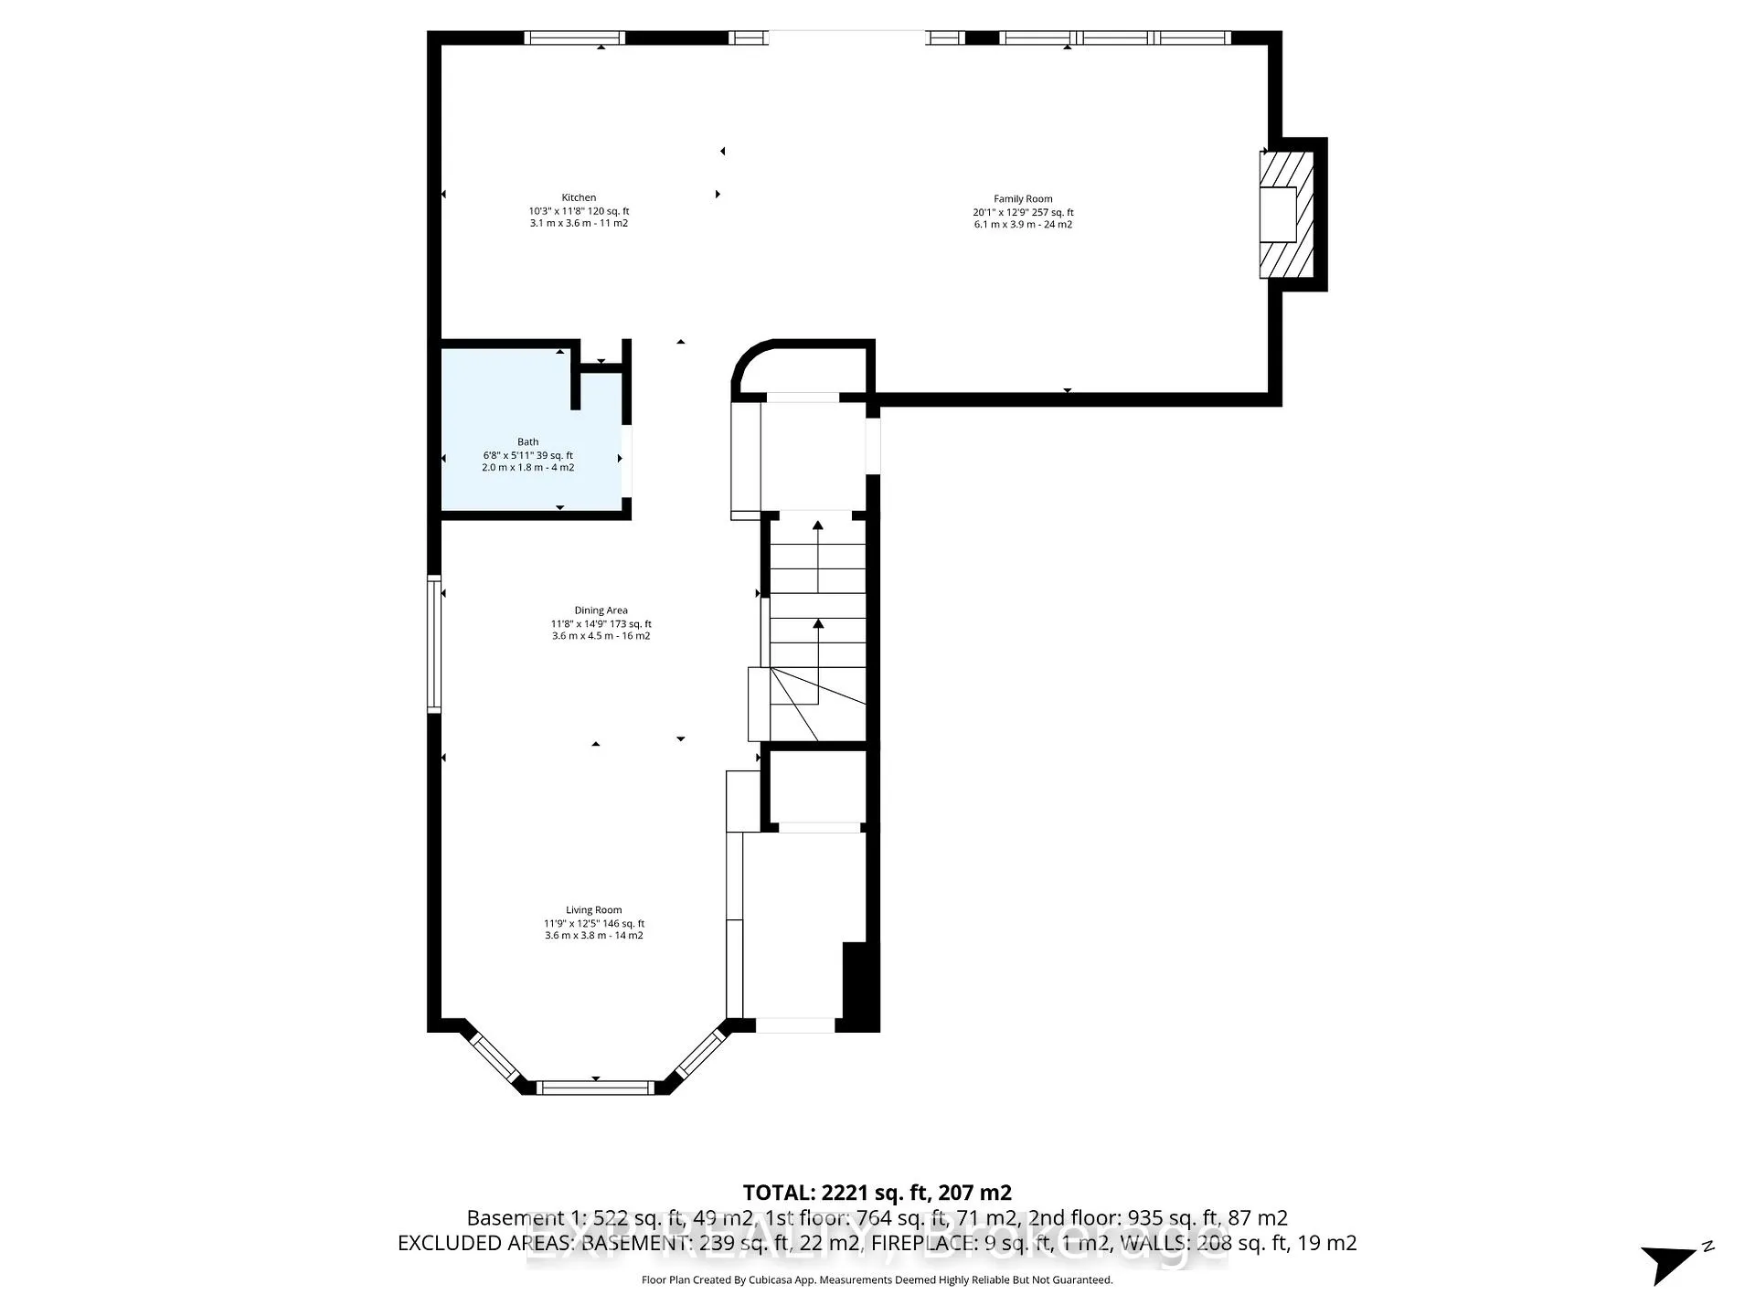
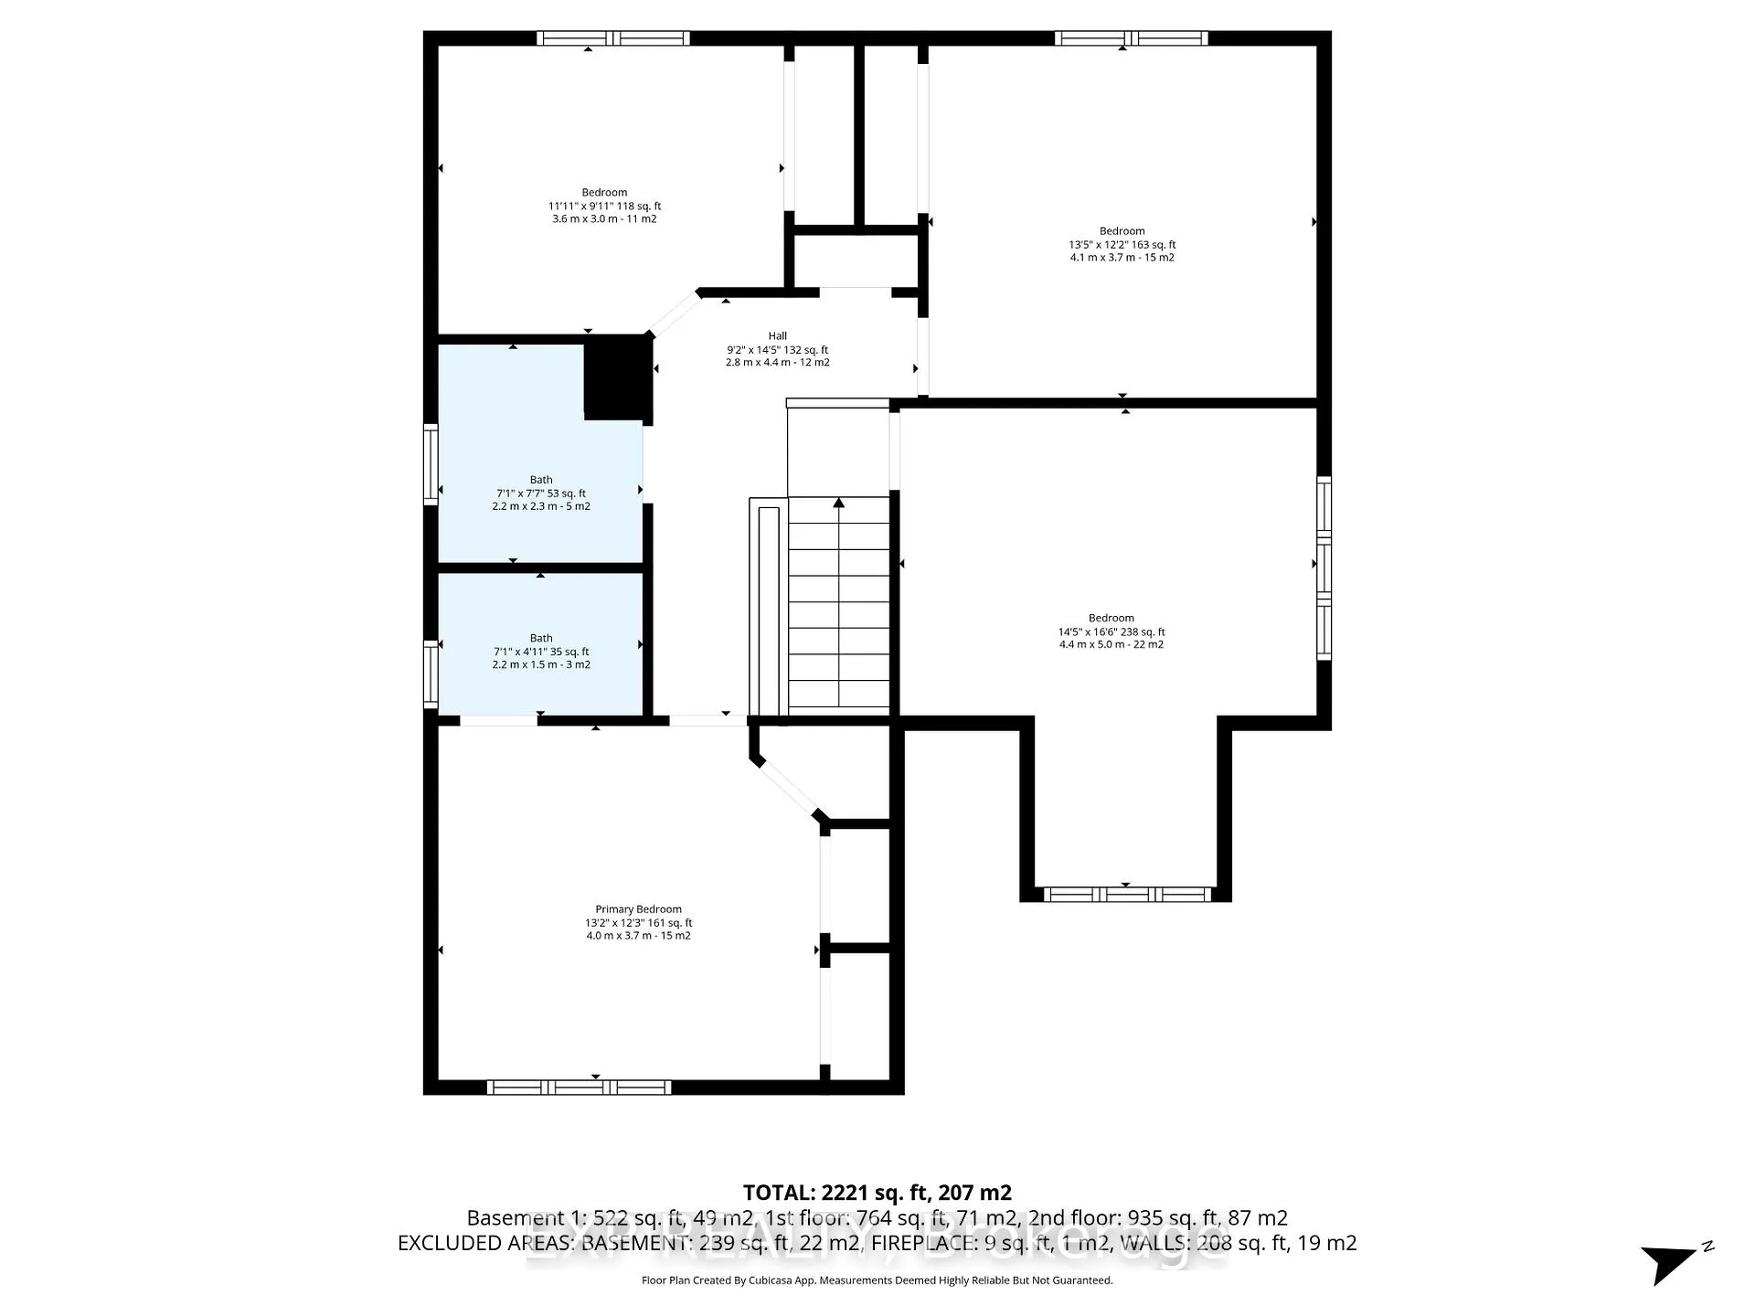
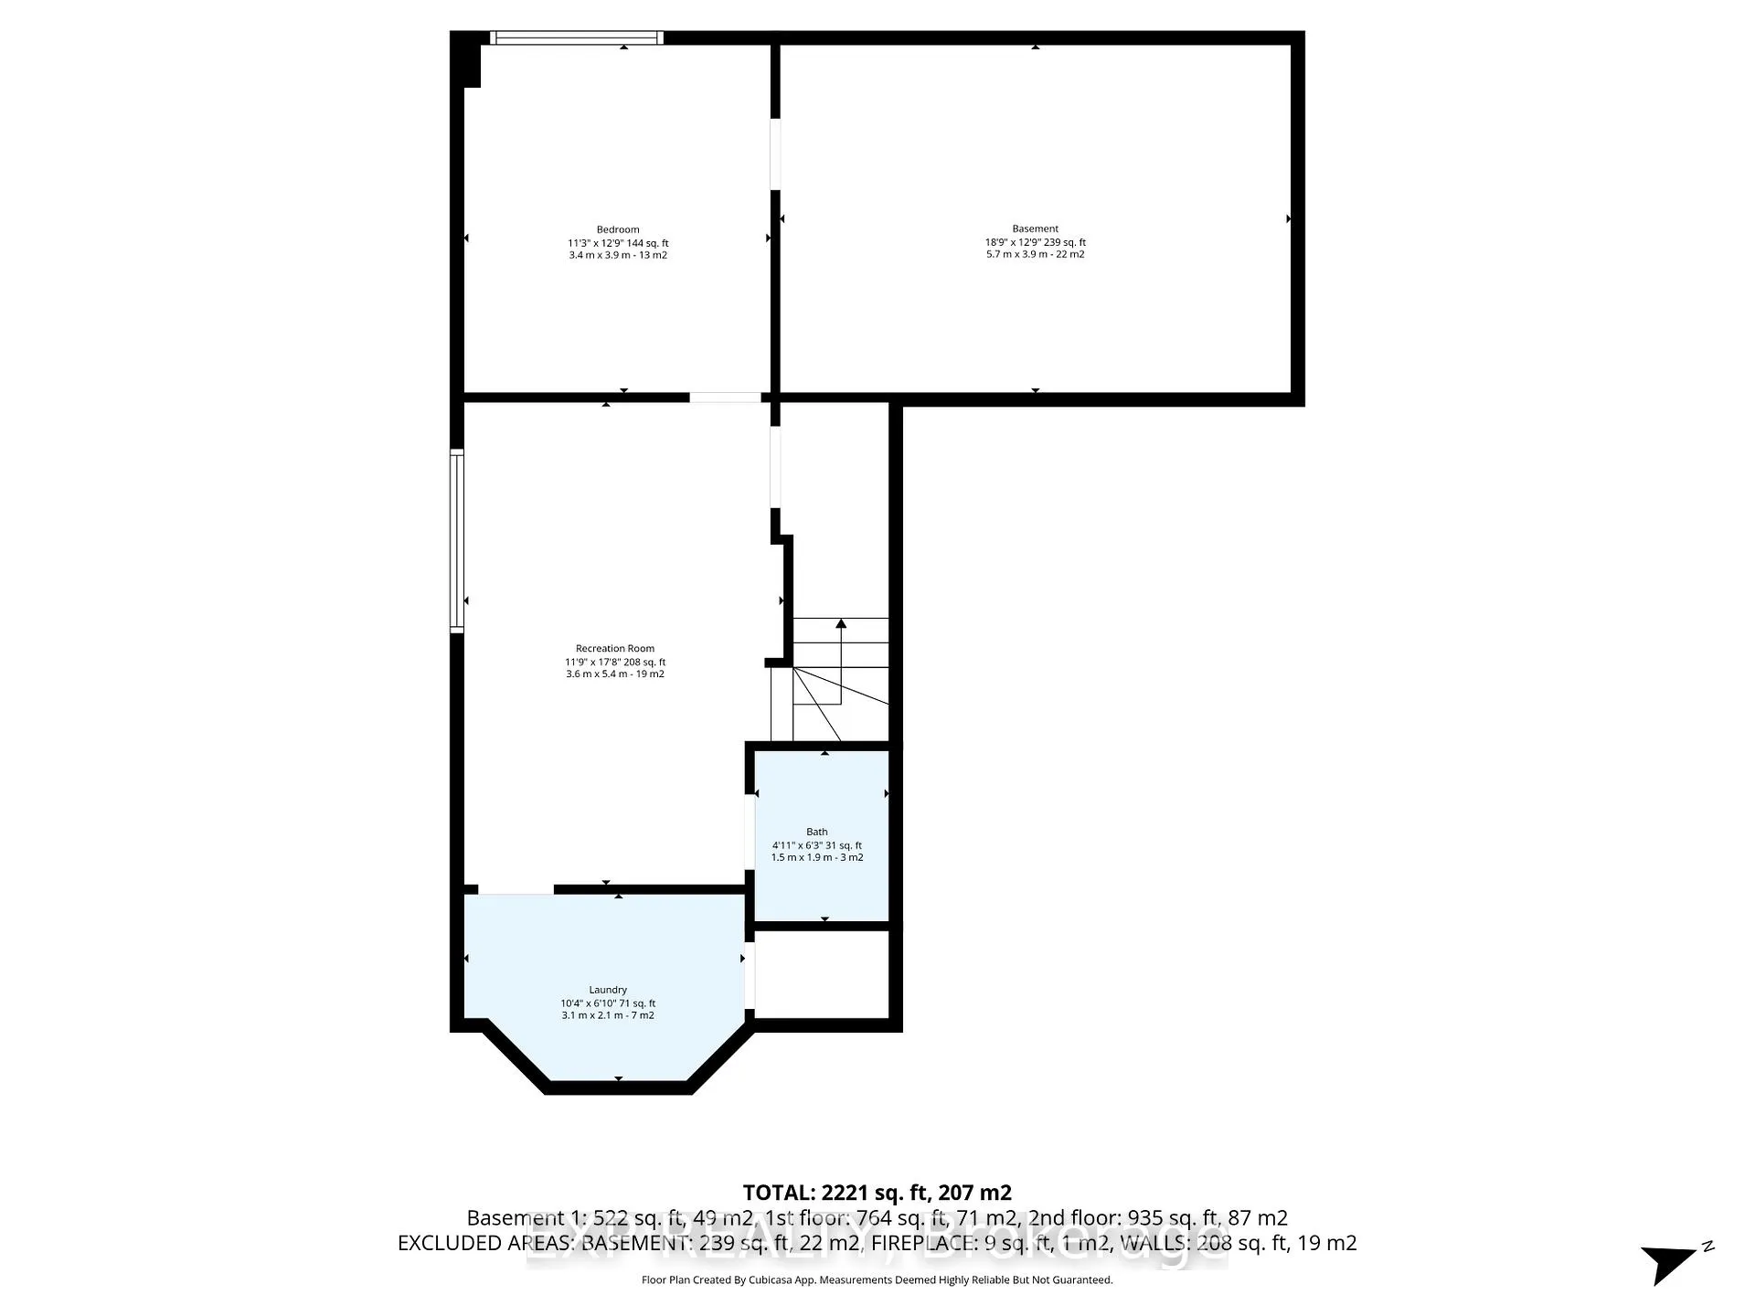
4466 Shoreline Drive
Ottawa (Riverside South/Gloucester Glen), ON K1V 1R7
- 4+1Bedrooms
- 4Bathrooms
- 1Garage
- 1500–2000Sq Ft
- $5,061Tax
- 41×128 ftLot Size
 Estimated Value:$810,750See Free Estimate Report

Property not available for sale or for rent.
HOMEH One: full-service selling for a 1% listing fee. The buyer's agent commission is separate.
Free Home EvaluationHow Much Is My Home Worth?Homes for Sale NearbySale & Price History for 4466 Shoreline Drive, Ottawa, Riverside South/Gloucester Glen
Real estate boards require you to or to see the full details of this property.
*Sold prices and complete sale & price history are regulated data. Under the Trust in Real Estate Services Act, 2002 (TRESA) and the rules of the Real Estate Council of Ontario (RECO), and pursuant to the Multiple Listing Service® rules of the Canadian Real Estate Association (CREA) and the Toronto Regional Real Estate Board (TRREB), this information may be shown only to registered users who have agreed to the applicable terms of use (a Virtual Office Website, or "VOW," arrangement). HOMEH Inc., Brokerage therefore provides it to signed-in members only. Creating an account is free and takes under a minute.
About 4466 Shoreline Drive, Ottawa, Riverside South/Gloucester Glen
Summarized Description
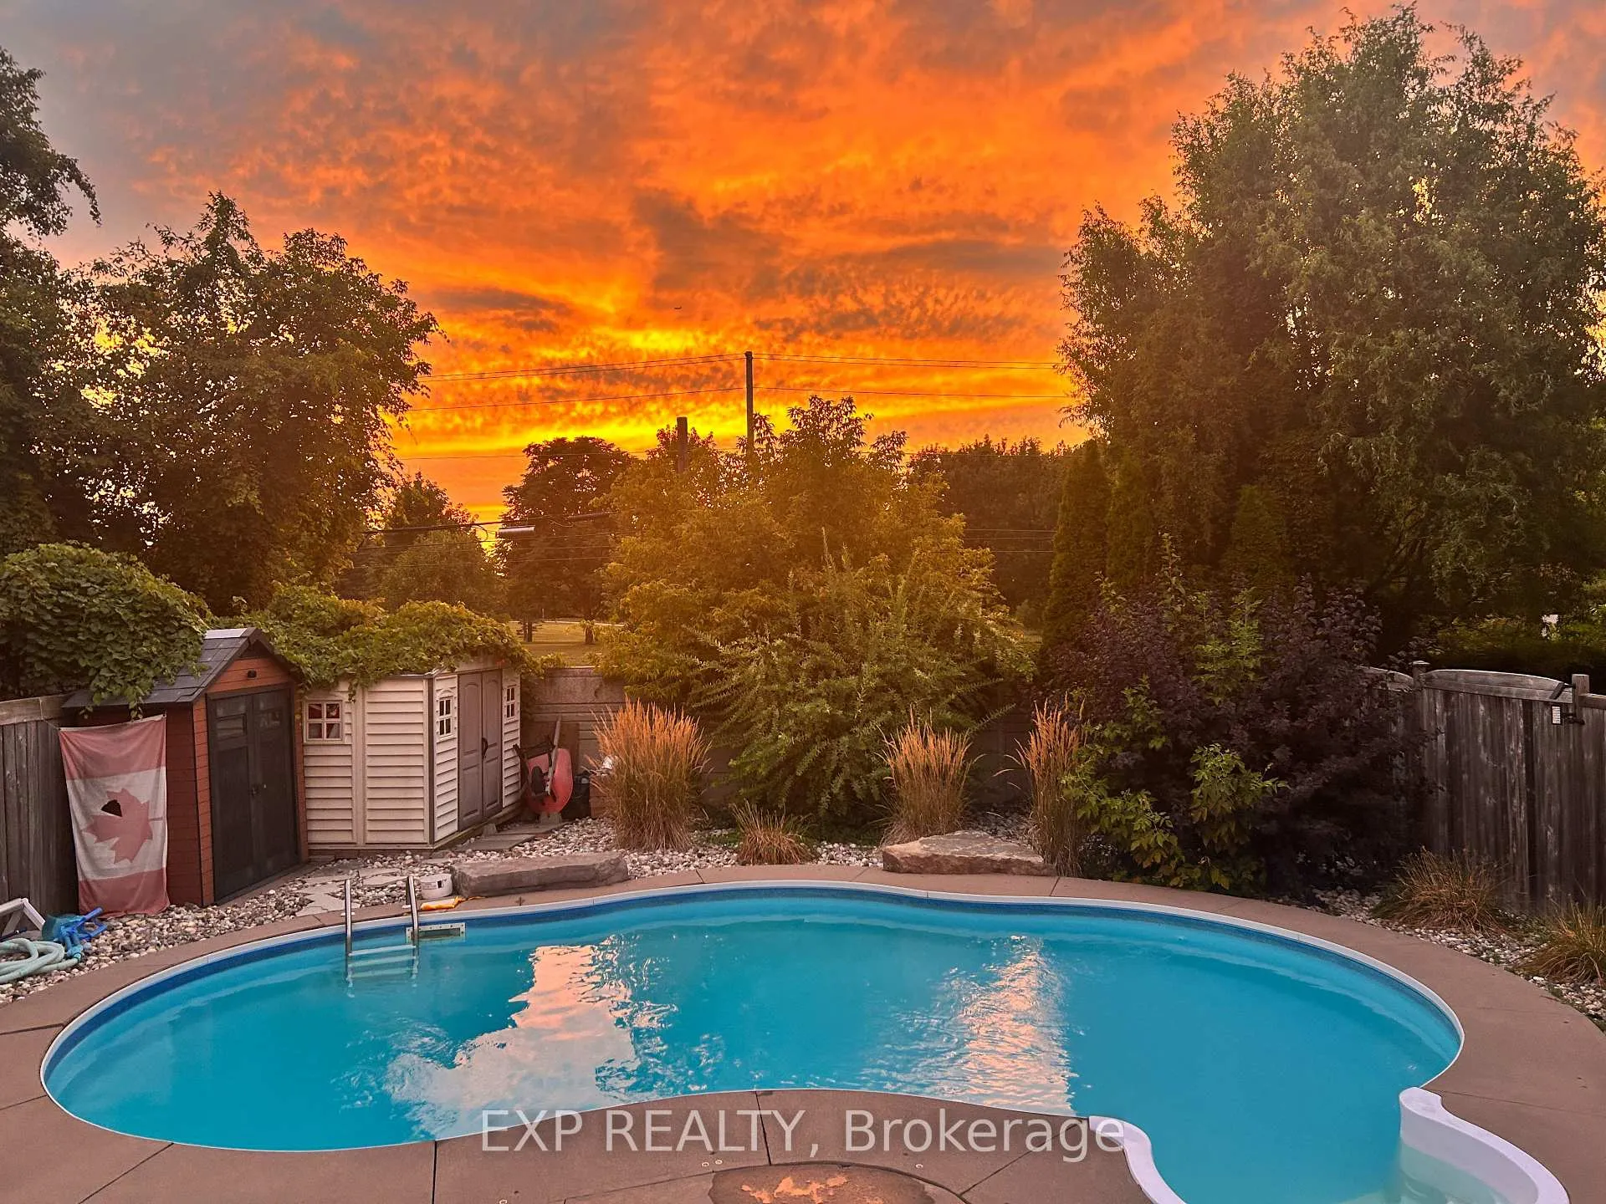
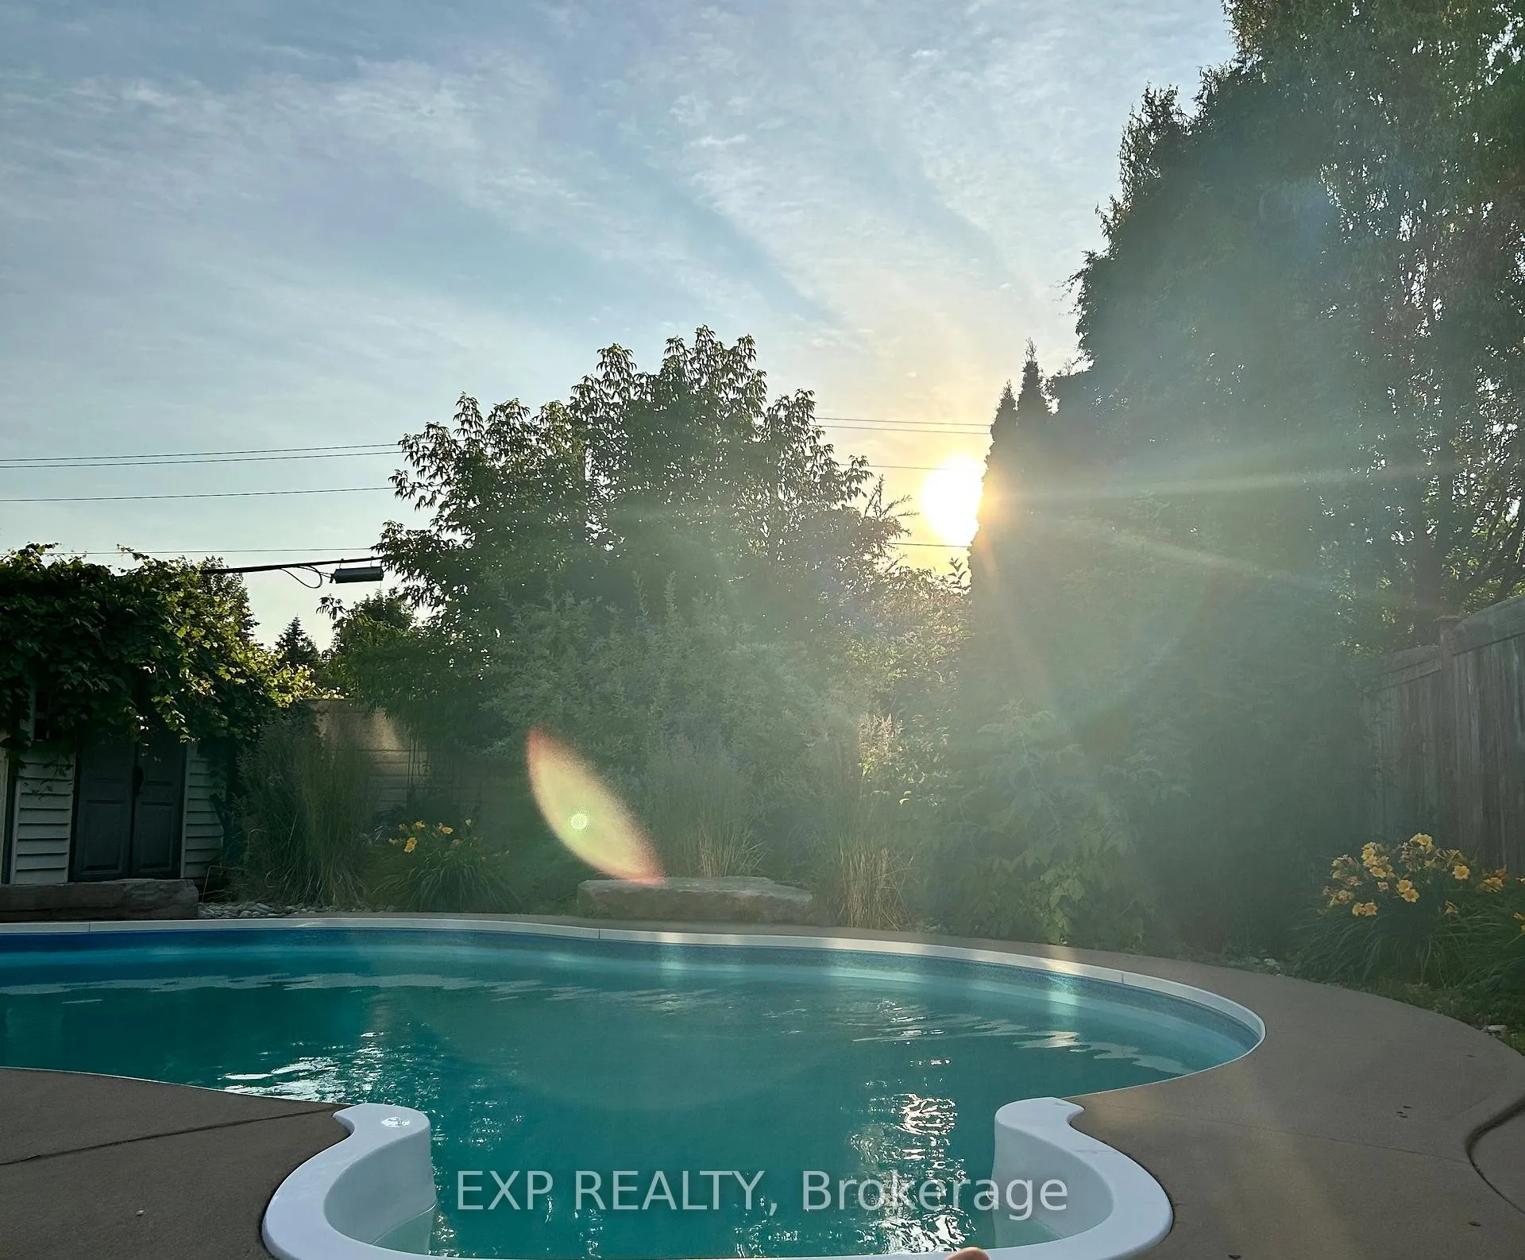
- Private backyard oasis with heated saltwater pool.
- Renovated kitchen with premium appliances.
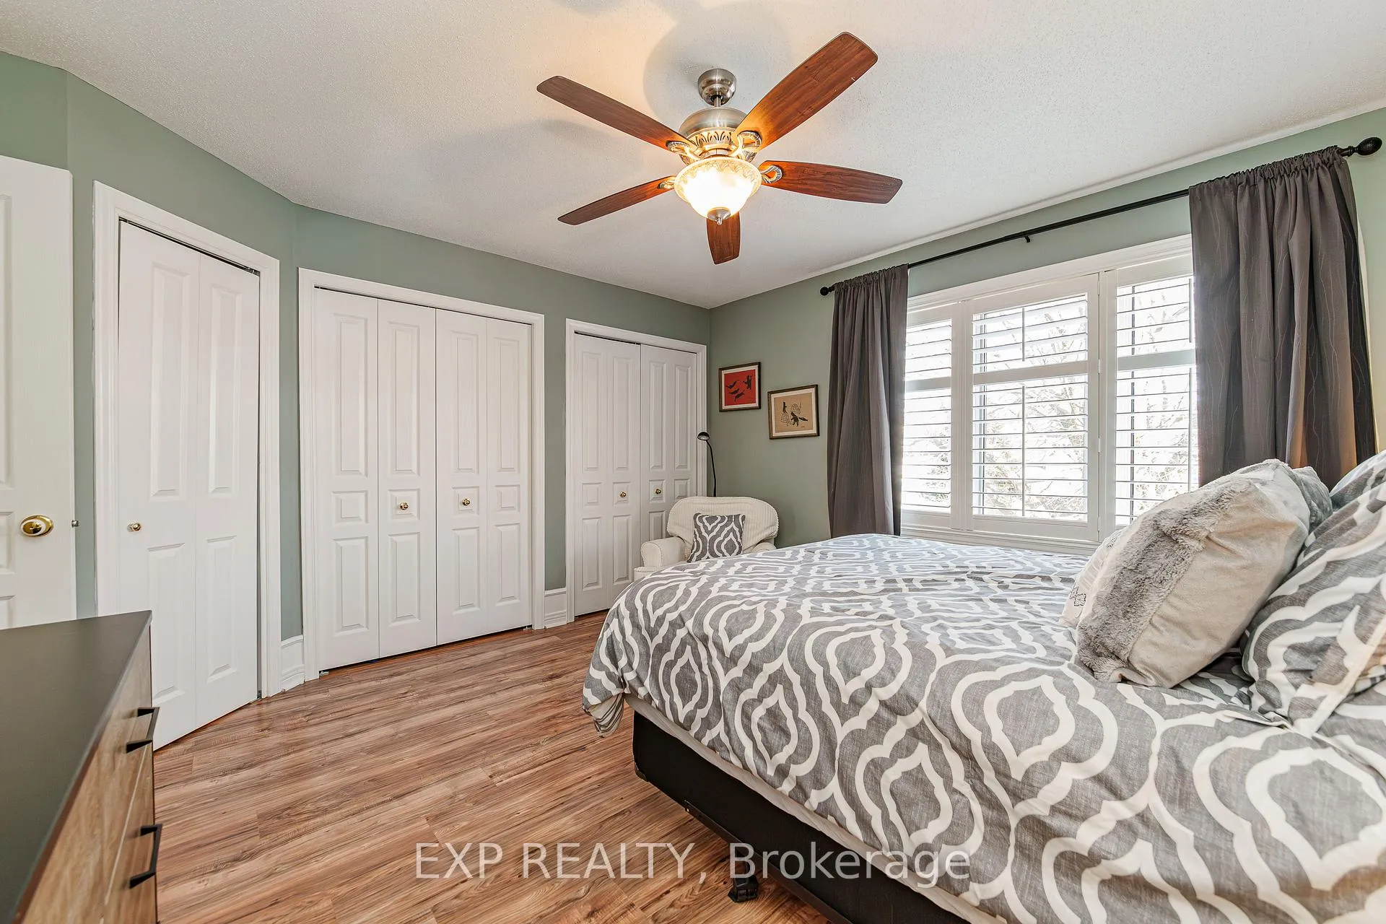
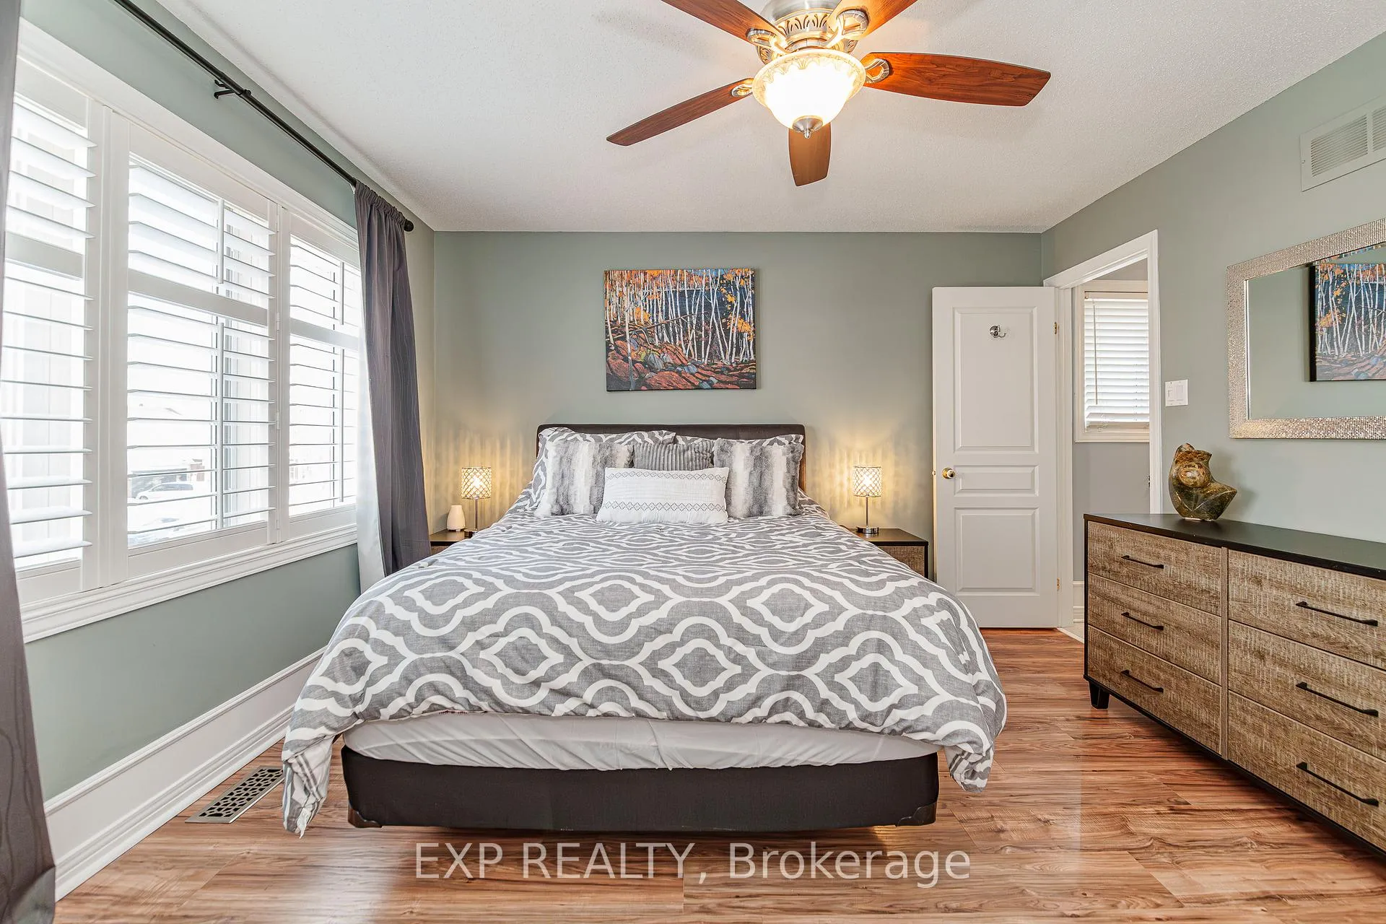
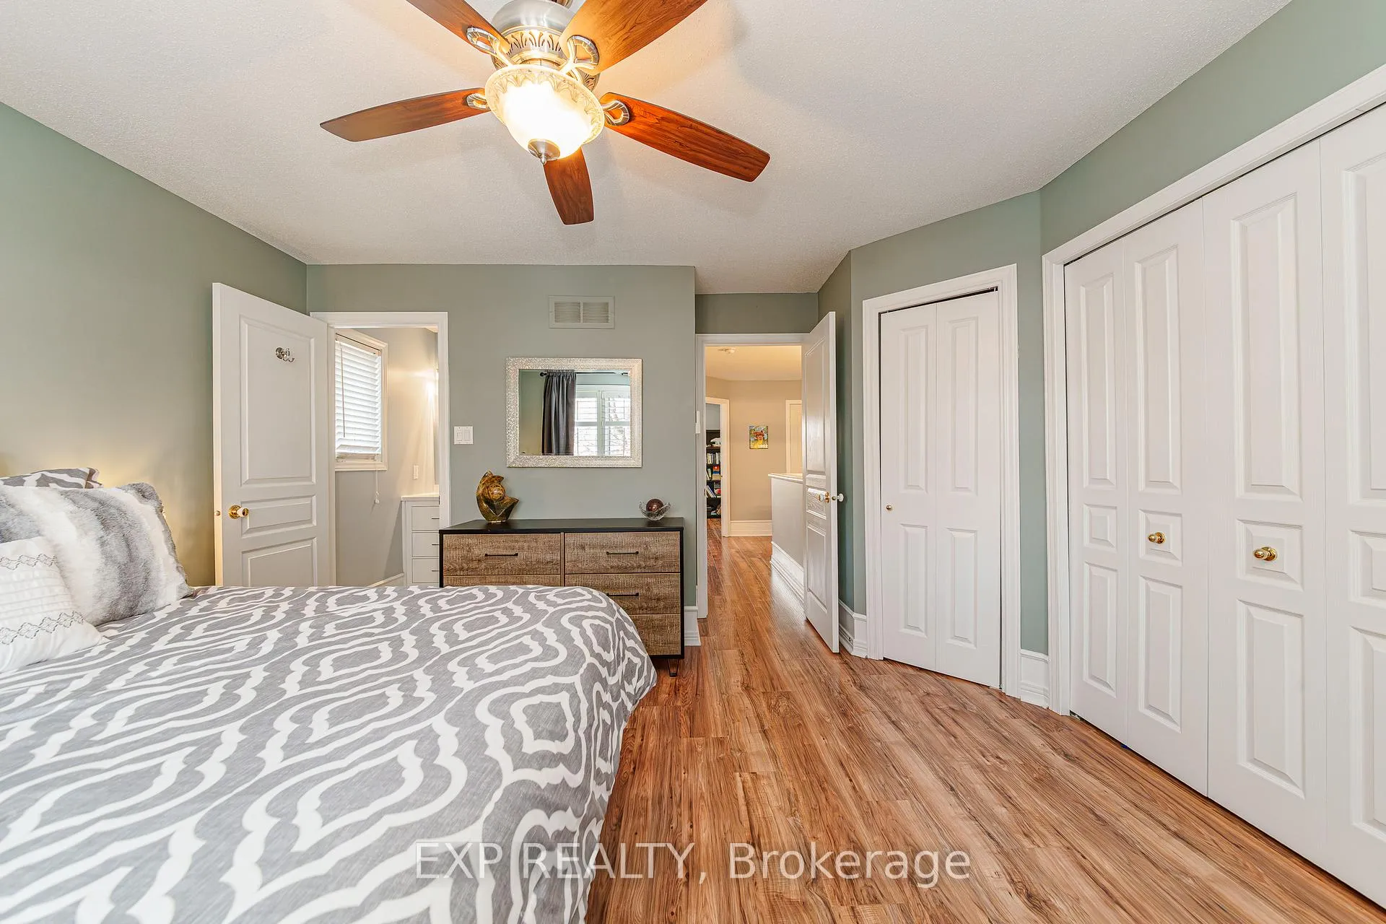
- Expansive primary suite with three closets.
- Finished lower level ideal for multigenerational living.
- Top-tier school catchments and transit access.
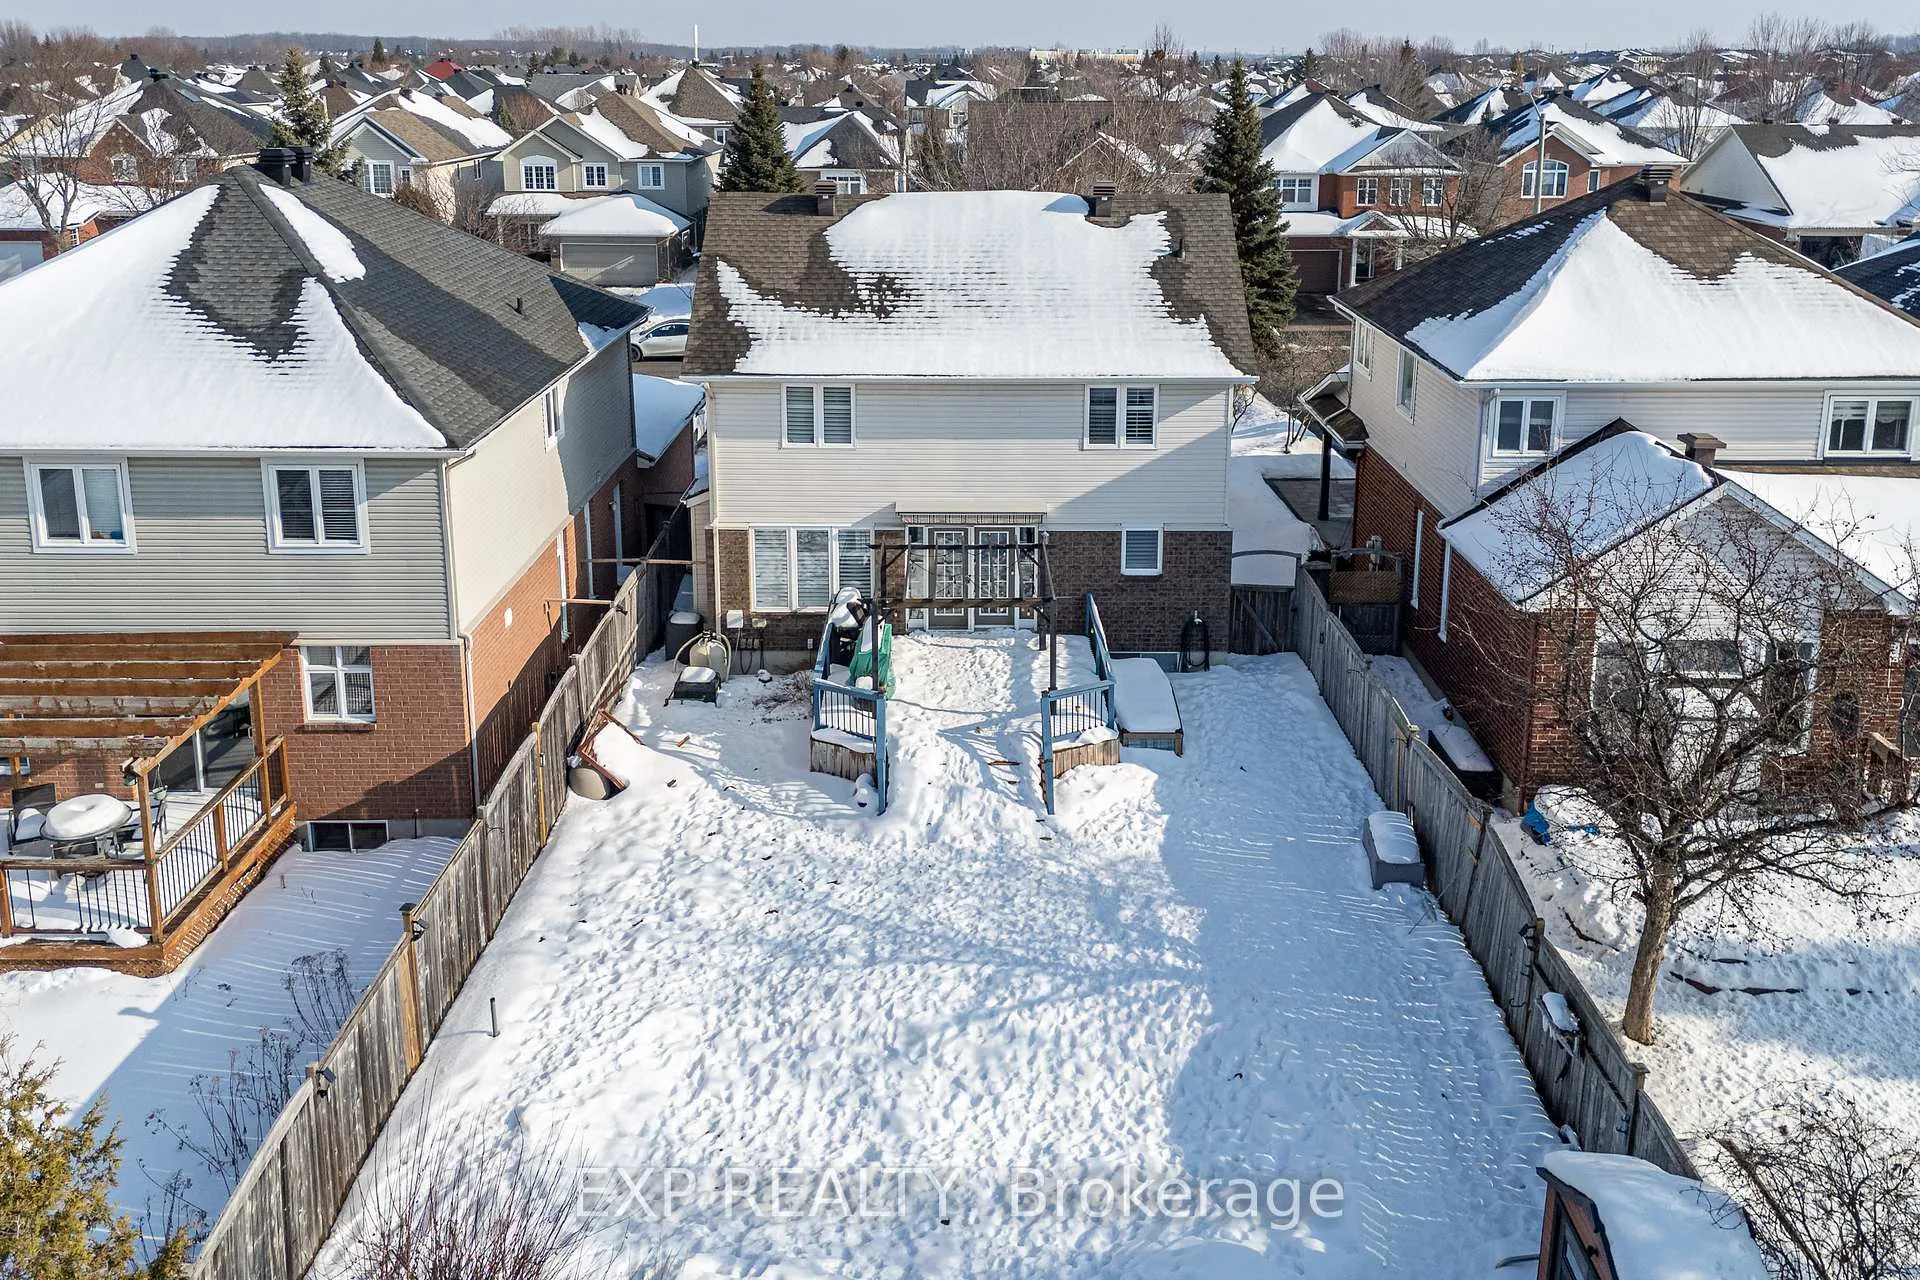
- No rear neighbours for added privacy.
- Turnkey home with designer features throughout.
- Easy access to shops, parks, and trails.
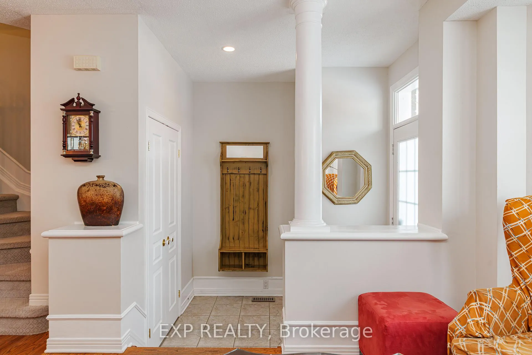
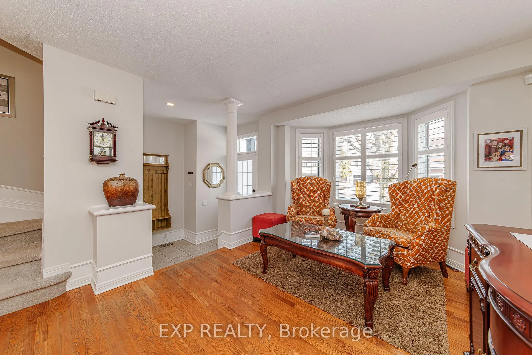
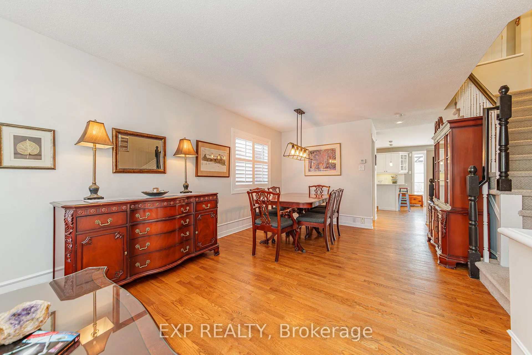
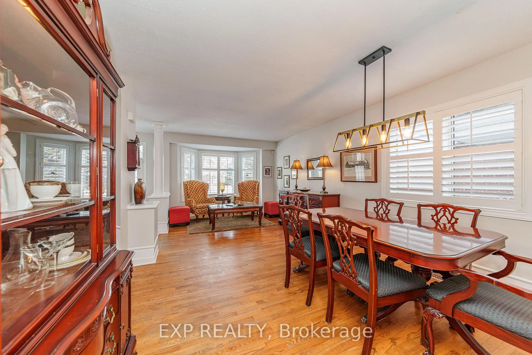
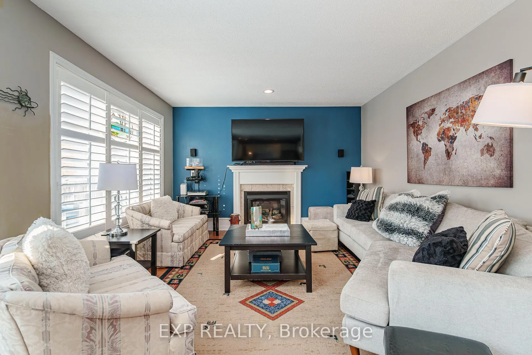
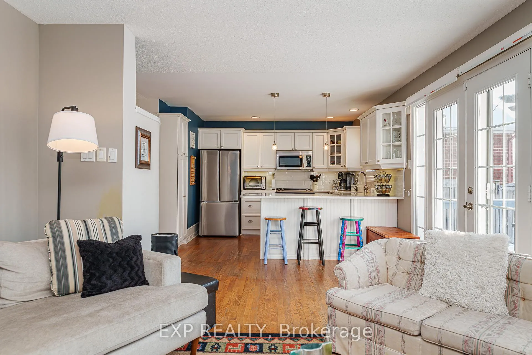
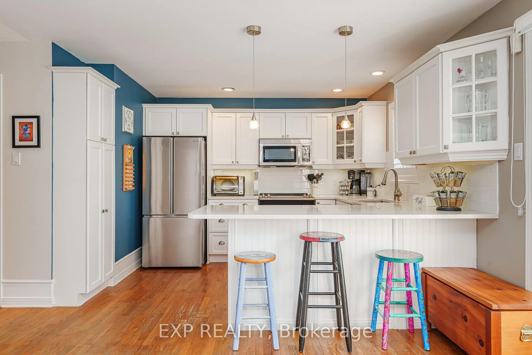
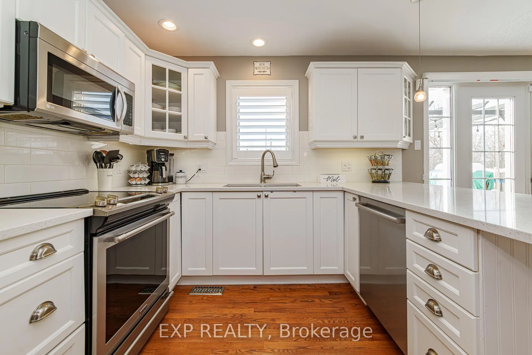
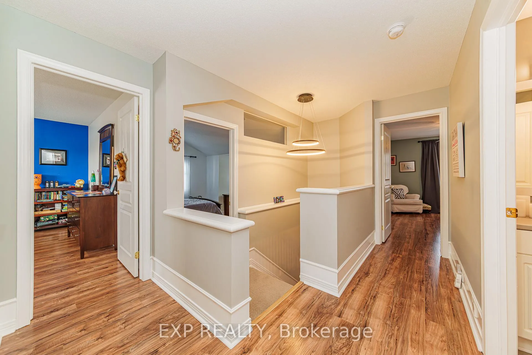
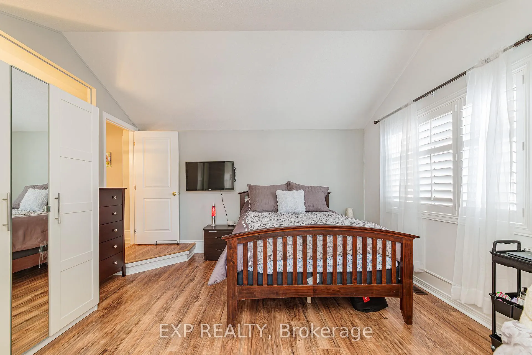
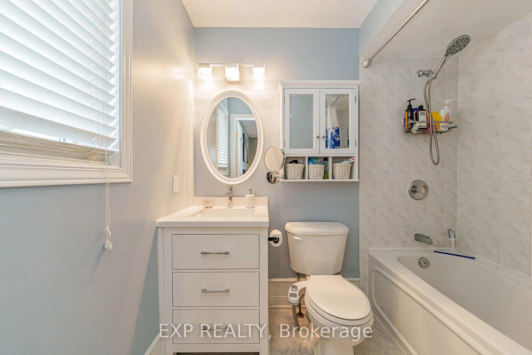
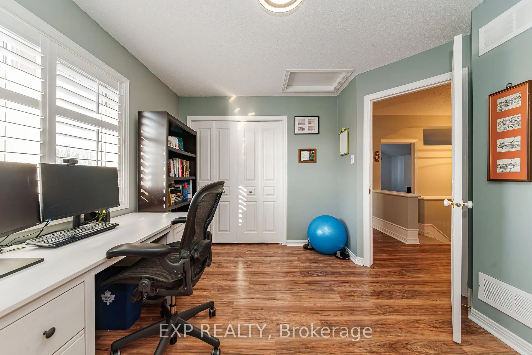
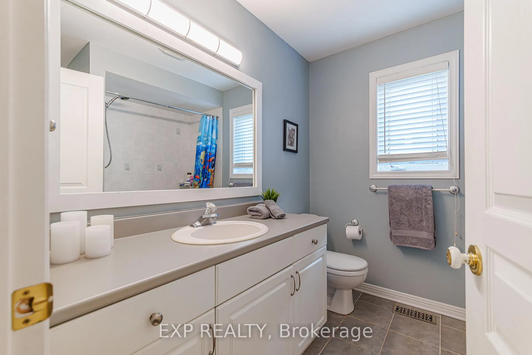
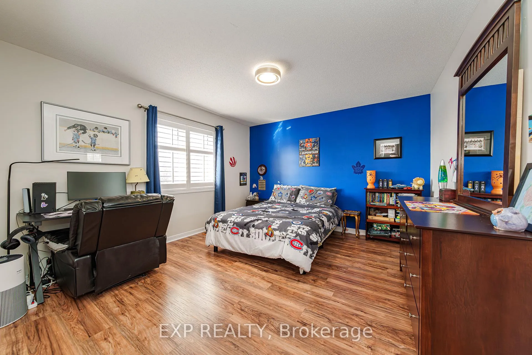
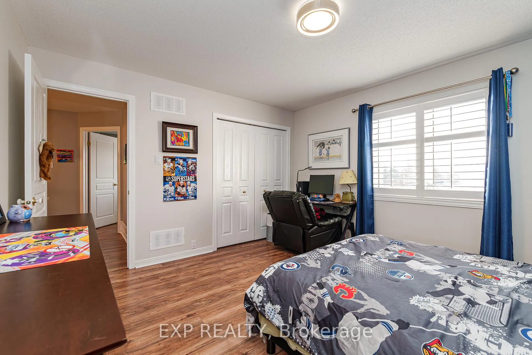
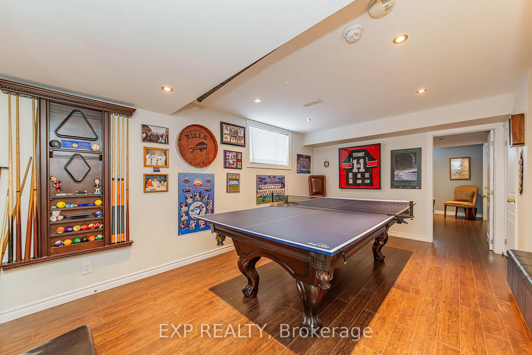
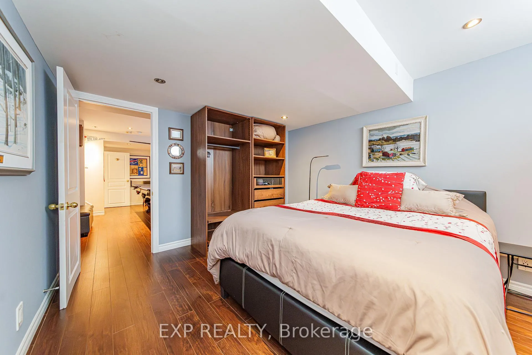
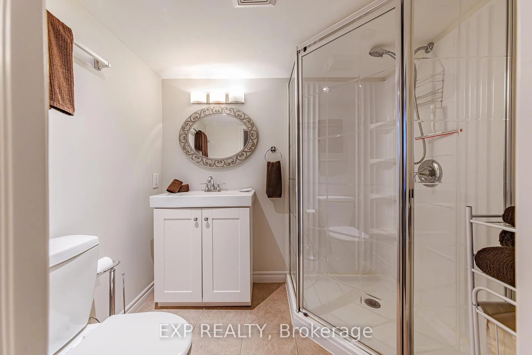
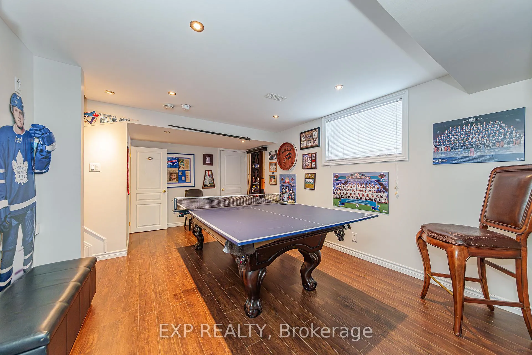
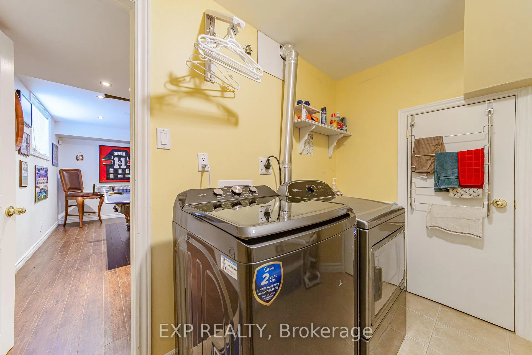
Experience 4466 Shoreline Drive, a suburban sanctuary with no rear neighbours, that perfectly combines tranquility, nature, & urban convenience! Located in the heart of Riverside South, one of Ottawa's most sought-after & transit-connected communities, the home is positioned within top-tier school catchments, is near the Limebank LRT, & minutes from the Vimy Bridge, Manotick, Barrhaven & Hunt Club. You can also walk or cycle to numerous shops, parks, & trails, or portage to the Rideau River! Inside, the main level features rustic hardwood & a sunny, cozy layout with lots of windows & California shutters. The chef-inspired kitchen was reimagined in 2022 with quartz countertops, a classy backsplash, & premium appliances. Every corner of this home reflects quality. The upper level offers family comfort with newly carpeted stairs (2021) & durable laminate. The expansive primary suite includes 3 closets & a renovated 4-piece ensuite (2021), while a massive 2nd bedroom with vaulted ceilings provides flexibility for an office or lounge. The finished lower level adds a fifth bedroom, 3-piece bath, laundry room, storage, $ a versatile recreation area, plus a bonus room for a gym, studio or storage. This basement is ideal as a getaway space, rental, or for multigenerational living. Outside, the private backyard oasis features a heated saltwater pool (new pump 2022, heater 2023), a spacious deck with a pergola (+ cover for summer months), natural gas bbq hookup, a concrete patio, river rock & no lawn to cut - just relax! Throughout the property, mature trees provide a sanctuary for wildlife & a level of privacy rarely found in newer developments. With a 25-year roof (2017) & long updated driveway (2016) allowing for multiple vehicles or road hockey, this turnkey home offers long-term comfort & value. Featuring several designer features & easy access to neighbouring communities, the airport & downtown, 4466 Shoreline Drive is the lifestyle choice you've been waiting for.
Key Facts & Features
Property Costs
- Annual Property Tax Amount
- $5,061
- Land Transfer Tax Fee
- $13,265
Rental Items
- Rental Equipment
- Hot Water Tank
- Basement Type
- Full, Finished
Interior Features
- Interior Extras
- None
- Fireplace/Stove
- Yes
- Elevator
- No
Exterior Features
- Exterior Extras
- Deck
- Pool
- Inground
Building
- Building Type
- Detached
- Building Style
- 2-Storey
Construction
- Exterior Finish
- Brick, Concrete
- Roof
- Asphalt Shingle
- Foundation Details
- Concrete
- Special Designation
- Unknown
Lot
- Lot Front
- 41.01 ft
- Lot Depth
- 127.68 ft
- Lot Size
- 5245.93
Inclusions
- Inclusions
- Fridge, Stove, Dishwasher, Dryer. New washer (2026) and all window treatments / rods, blinds; pool equipment and existing chemicals to be included.
Exclusions
- Exclusions
- pingpong / pool table and associated rack and equipment; garage freezer; hockey 'Sports screen' (hanging over garage) ; and wood bar on back deck.
Parking & Garages
- Garage Type
- Attached
- Garage Spaces
- 1
- Parking Spaces
- 6
- Total Garage And Parking Spaces
- 7
Heating & Cooling
- Heat Source
- Gas
- Heat Type
- Forced Air
- Air Conditioning
- Central Air
- Water
- Municipal
- Sewers
- Sewer
- Bedrooms
- 4 + 1
- Washrooms
- 4
- Kitchens
- 1
- Family / bonus room
- Yes
Room sizes
- Living Room—Main level
- Dining Room—Main level
- Kitchen—Main level
- Family Room—Main level
- Bathroom—Main level
- Primary Bedroom—Second level
- Bedroom—Second level
- Bedroom—Second level
- Bedroom—Second level
- Bathroom—Second level
- Bathroom—Second level
- Bedroom—Basement level
- Other—Basement level
- Recreation—Basement level
- Bathroom—Basement level
- Laundry—Basement level
Washrooms
- 4-piece
- 4-piece
- 3-piece
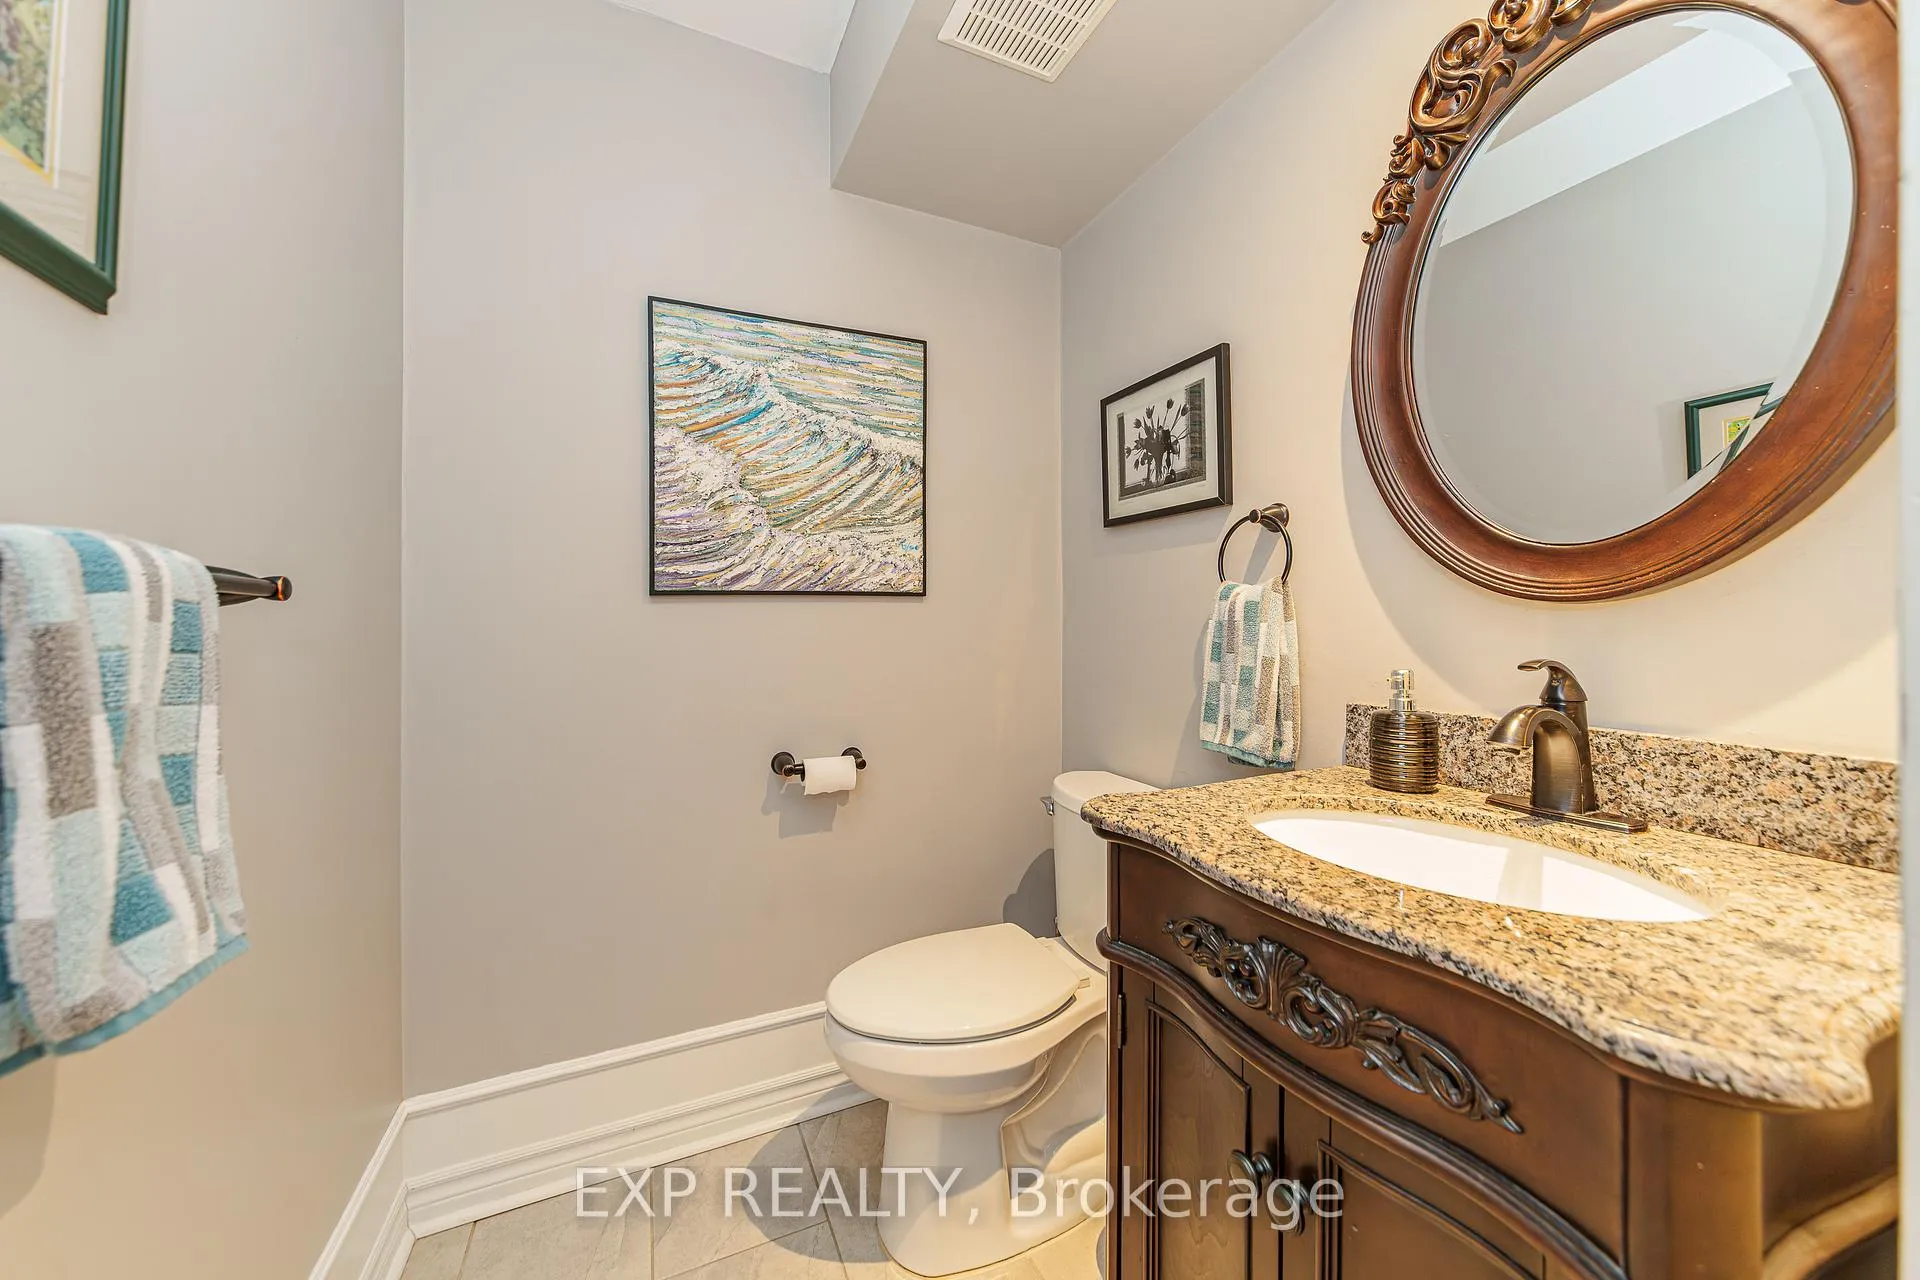
- 2-piece
- Municipality
- Ottawa
- Neighbourhood
- Riverside South/Gloucester Glen
- Main cross streets
- Earl Armstrong Rd to Spratt Rd to Shoreline Drive.
- Zoning
- R3VV
- Directions
- Earl Armstrong Rd to Spratt Rd to Shoreline Drive.
- MLS® number
- X12878222
- Data source
- Toronto Regional Real Estate Board
- Status change
- 2026-03-27
- Listed on
- 2026-03-12
- Days on market
- 15 days
- Possession type
- Other
- Co-op commission
- 2%
- Seller
- Listed by
- eXp Realty
Home Market Value
Current home valuation for 4466 Shoreline Drive, Ottawa, Riverside South/Gloucester Glen, Ottawa, ON. Listed for $839,500
HOMEH Estimate
$810,750
Estimated Sales Range
$728,954 - $892,546
HOMEH Estimate for 4466 Shoreline Drive, Ottawa, Riverside South/Gloucester Glen
Calculated with a real agent's CMA method — 45+ years of experience, codified. Not an AI guess.
For the owner
Is this your home? Track its value.
Get this home's HOMEH Estimate by email once a month, with how many homes are for sale around you.
Mortgage Payment Calculator
Compare up to 4 down payment scenarios
5% on first $500K + 10% on $339,500 over $500K
$58,950
| Scenario 1 | Scenario 2 | Scenario 3 | Scenario 4 | |
|---|---|---|---|---|
−Down payment | % $ | % $ | % $ | % $ |
+CMHC insurance | $31,196 | $23,422 | $19,980 | $0 |
=Total mortgage | $811,091 | $778,972 | $733,555 | $671,600 |
Amortization | ||||
Mortgage rate | % | % | % | % |
| Payment frequency | ||||
=Mortgage payment | $3,960monthly | $3,803monthly | $3,582monthly | $3,279monthly |
Land Transfer Tax
$13,265
$13,265
Around this home
No schools found nearby
Data provided by OpenStreetMap & Fraser Institute School Rankings
Ask HOMEH
New!Hi there!
👋Text or call (416) 301-9001
Recommended for you
Based on homes you've looked at.
No recommended properties found.
Nearby similar homes
No nearby properties found.
More real estate resources
Other homes nearby
Nearby neighbourhoods
No nearby listings available.