
430 Princeton Avenue
Ottawa (McKellar/Highland), ON K2A 0M9
- 3Bedrooms
- 4Bathrooms
- 1Garage
- 1500–2000Sq Ft
- $12,136Tax
- 53×49 ftLot Size
 Estimated Value:$1,541,000See Free Estimate Report

Property not available for sale or for rent.
HOMEH One: full-service selling for a 1% listing fee. The buyer's agent commission is separate.
Free Home EvaluationHow Much Is My Home Worth?Homes for Sale NearbySale & Price History for 430 Princeton Avenue, Ottawa, McKellar/Highland
| Start Date | End Date | Price | Event | MLS# |
|---|---|---|---|---|
| 2026-09-16 | 2026-10-01 | Login to See Prices | Sold | x13791738 |
Real estate boards require you to or to see the full details of this property.
*Sold prices and complete sale & price history are regulated data. Under the Trust in Real Estate Services Act, 2002 (TRESA) and the rules of the Real Estate Council of Ontario (RECO), and pursuant to the Multiple Listing Service® rules of the Canadian Real Estate Association (CREA) and the Toronto Regional Real Estate Board (TRREB), this information may be shown only to registered users who have agreed to the applicable terms of use (a Virtual Office Website, or "VOW," arrangement). HOMEH Inc., Brokerage therefore provides it to signed-in members only. Creating an account is free and takes under a minute.
About 430 Princeton Avenue, Ottawa, McKellar/Highland
Summarized Description
- Custom kitchen with high-end appliances
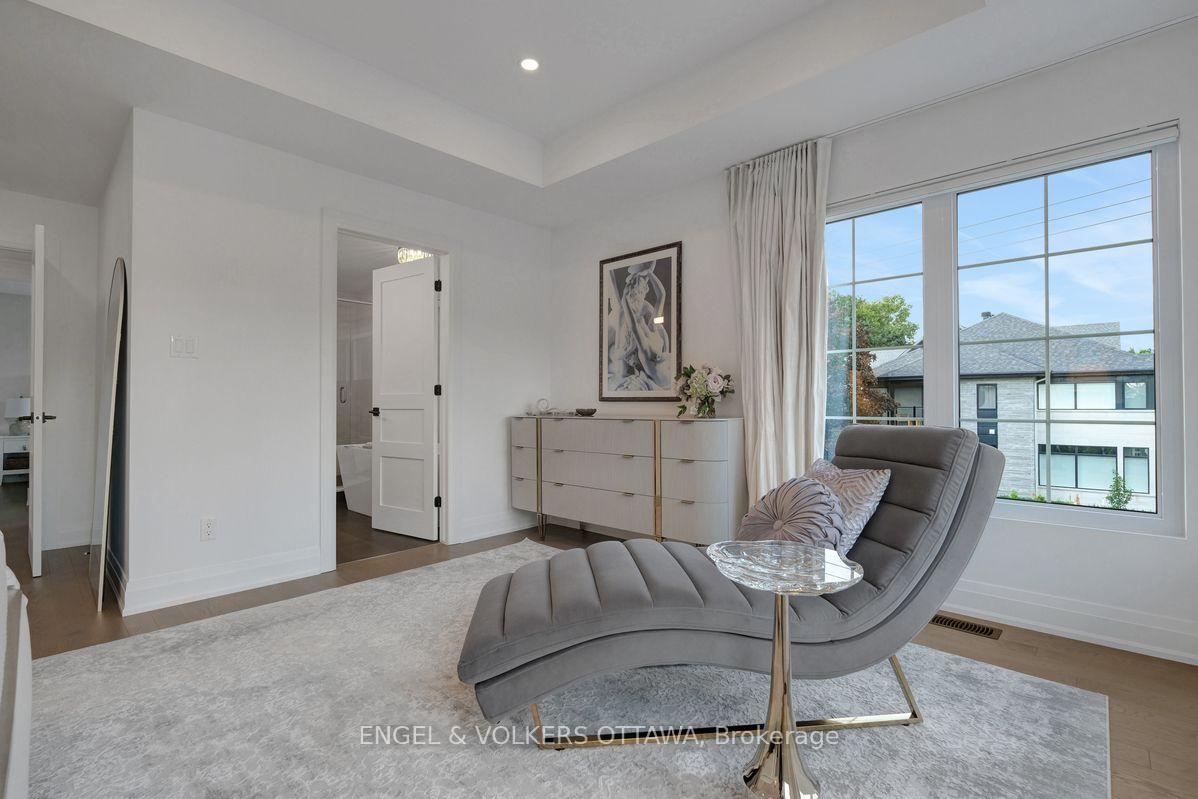
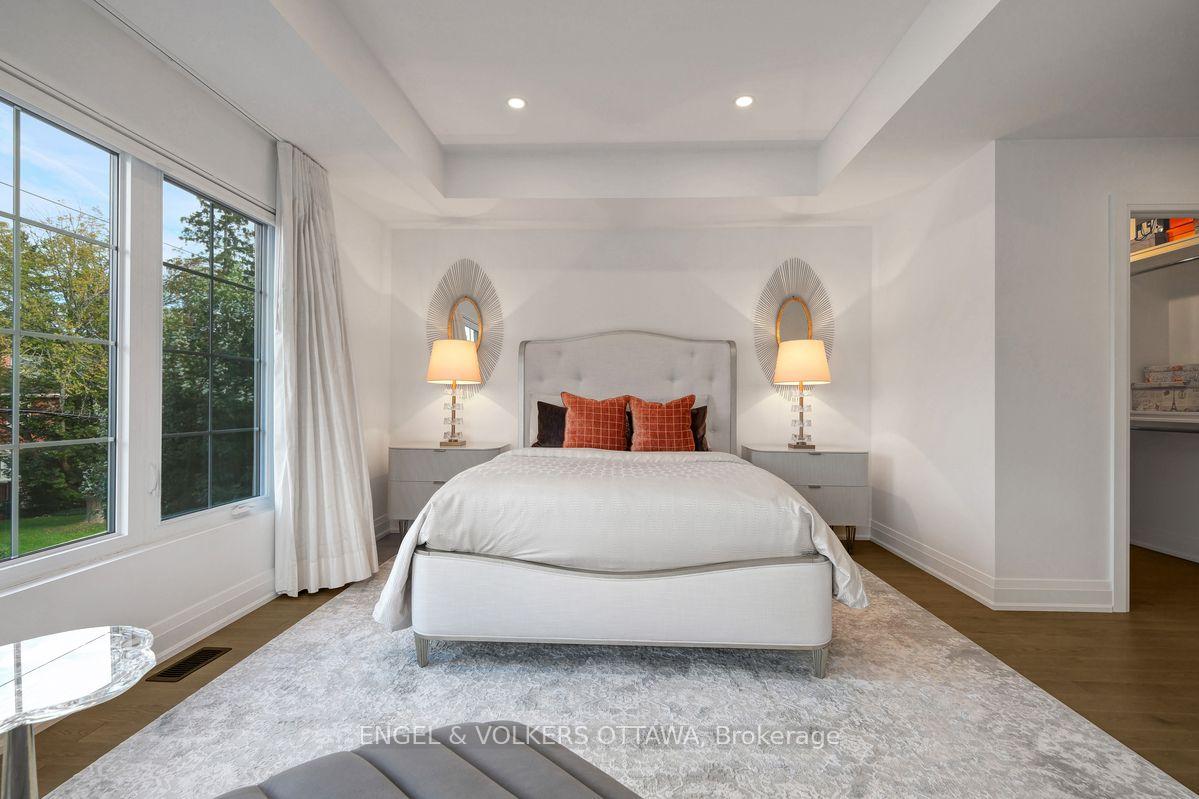
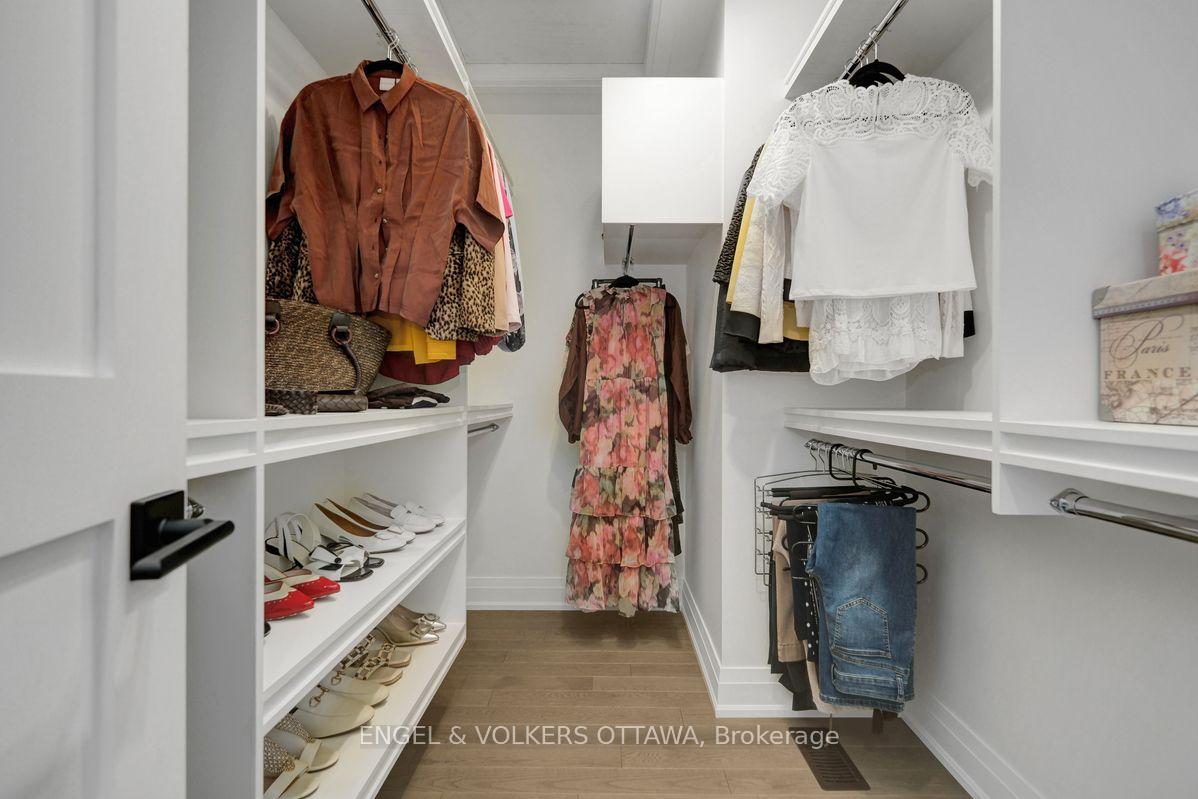
- Luxurious primary suite with walk-in closet
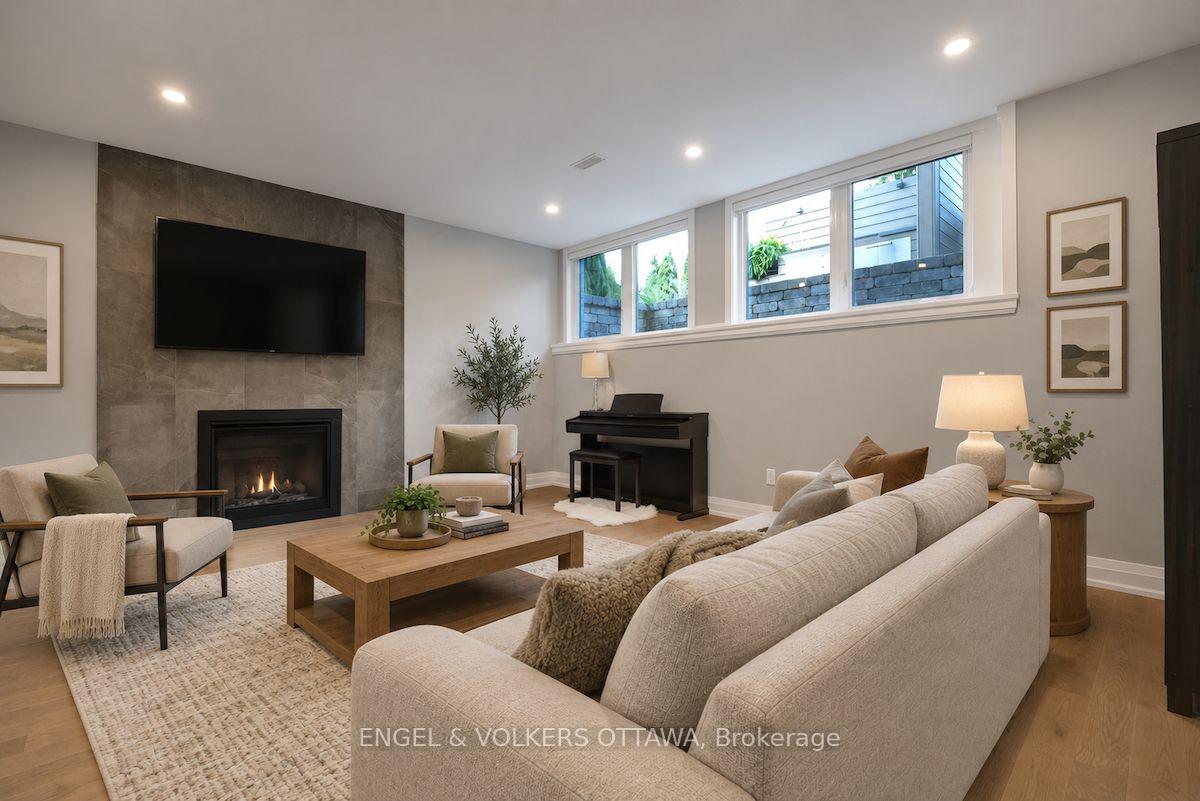
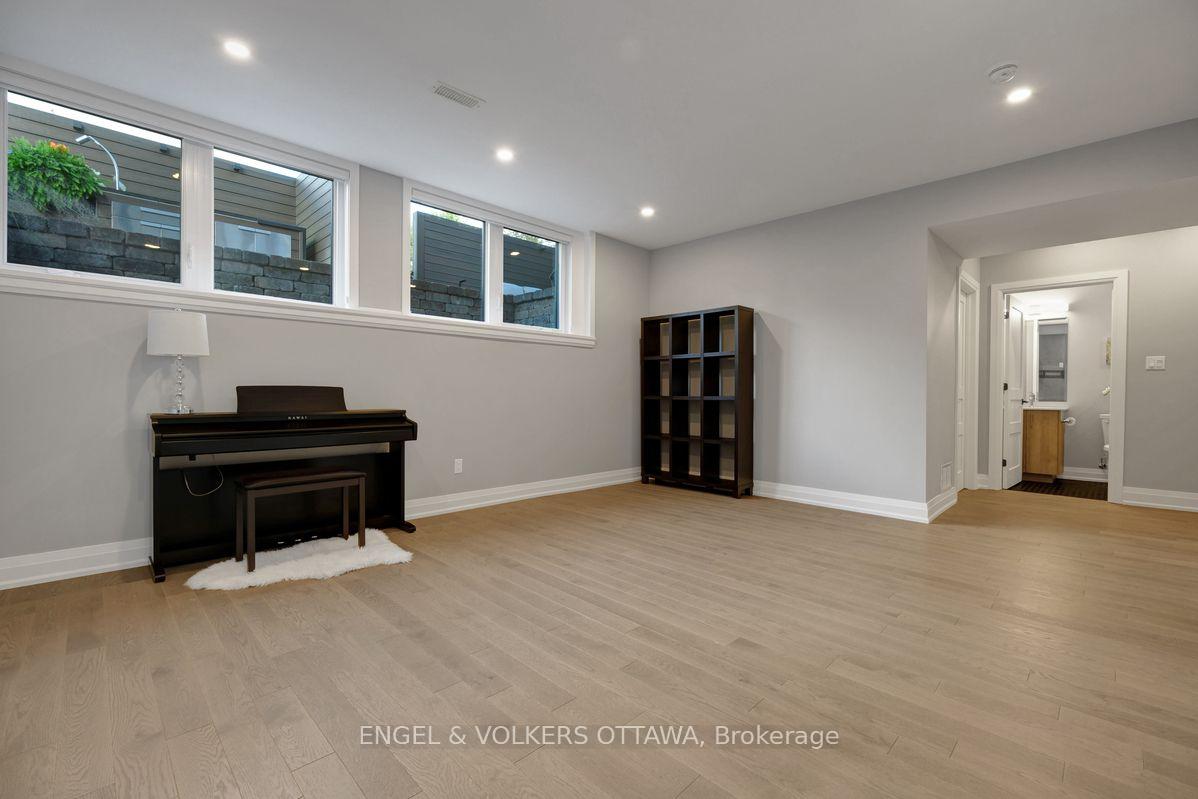
- Finished lower level with family room
- Unique terrace for entertaining
- Steps from Westboro Market and schools
- Stylish outdoor lighting and sprinkler system
- Close to parks and recreational facilities
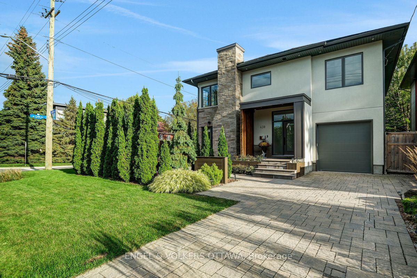
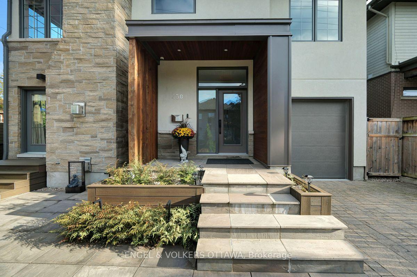
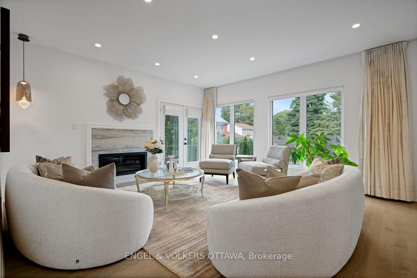
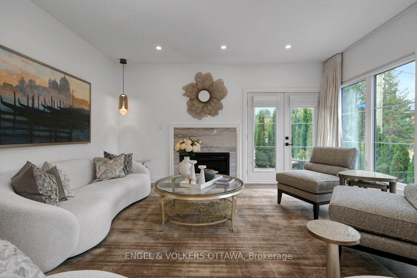
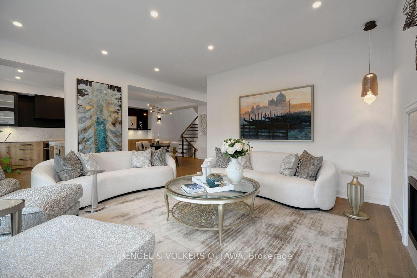
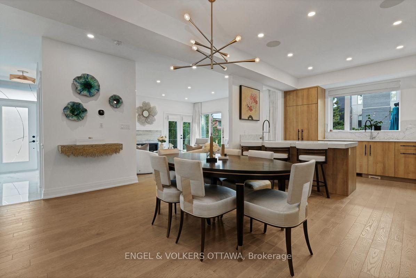
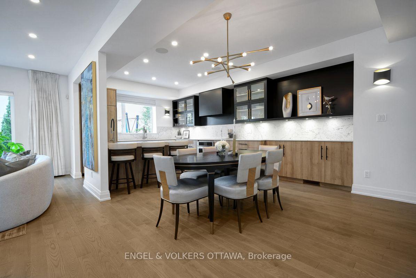
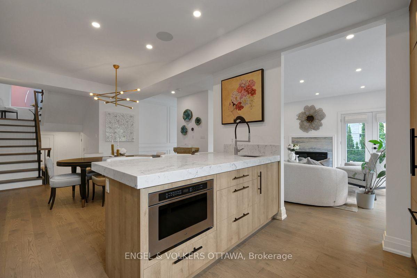
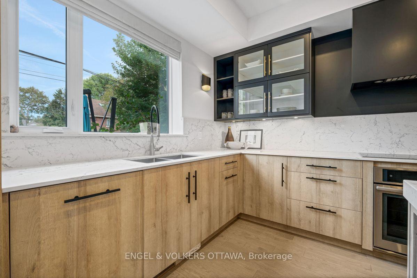
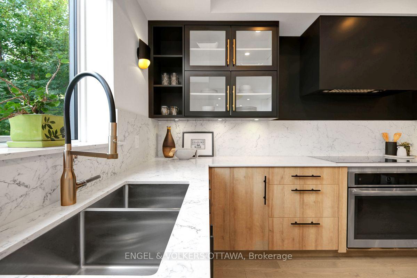
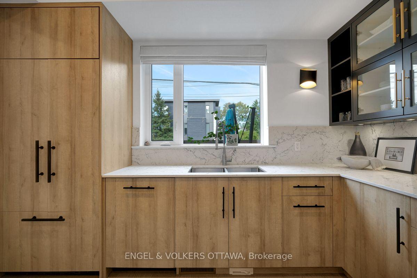
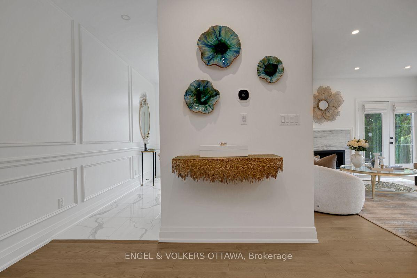
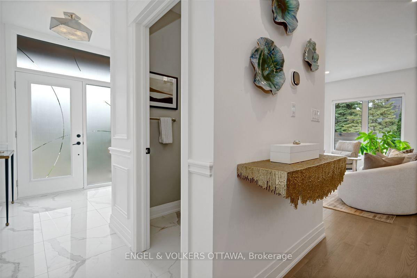
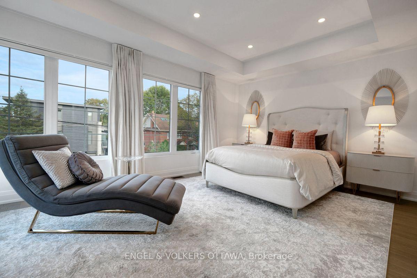
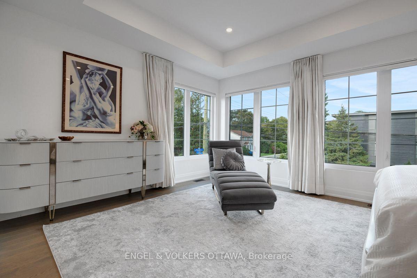
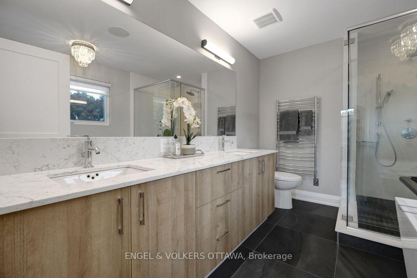
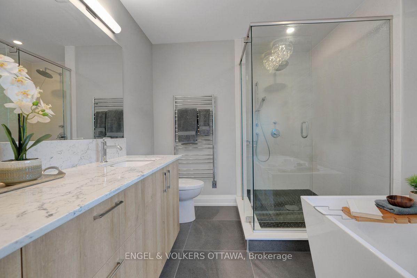
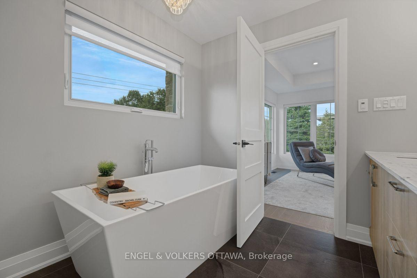
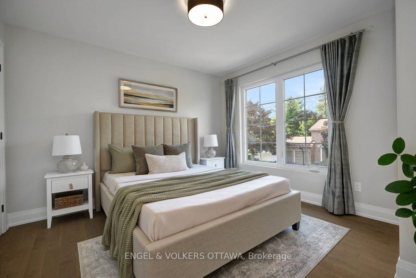
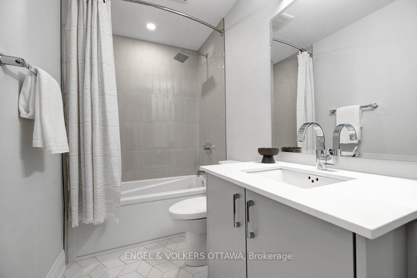
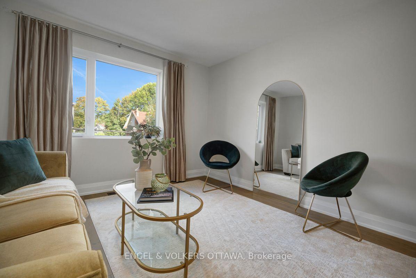
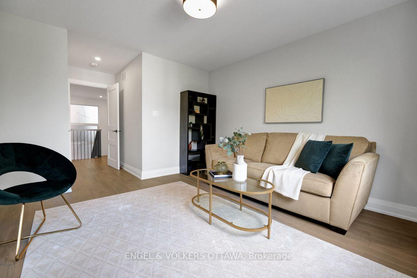
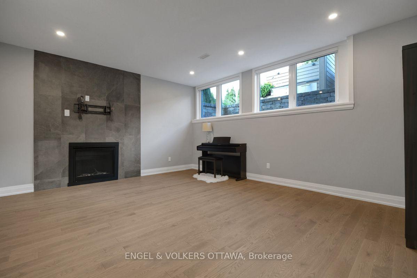
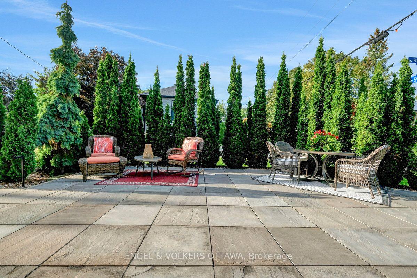
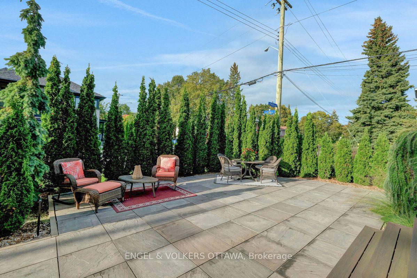
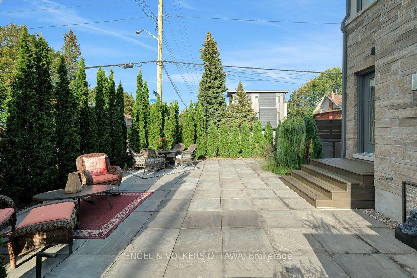
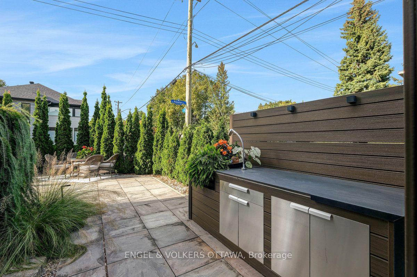
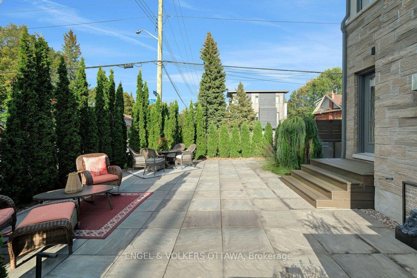
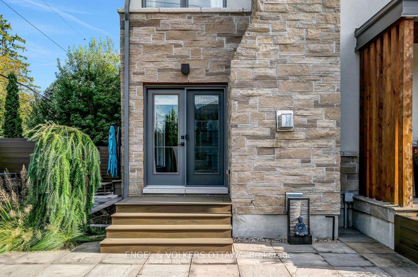
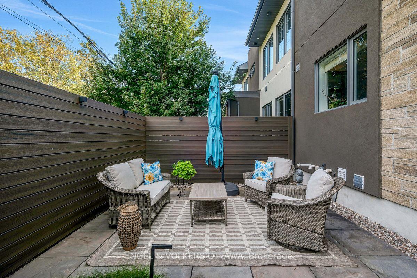
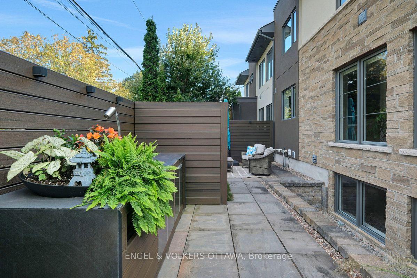
In a world of cookie-cutter homes, 430 Princeton stands out for thoughtful and luxurious indoor and outdoor design and living. The foyer, upgraded with elegant European-inspired moulding, welcomes you to the main floor where the dining room, living room and the kitchen space flow seamlessly. Entertain your friends and family, or show off your culinary skills in the large kitchen, custom designed by Tanner Vine, complete with Jenn Air high-end appliances, and extensive counter and cupboard space, Sonos speakers. Cozy up next to the fireplace upgraded with Italian marble surround, while sunbathing in the morning sun rays coming through the large east facing windows; or enjoy dining al fresco as there is easy access from the living room to the outdoor area. Upstairs, three spacious bedrooms include a luxurious primary suite with a walk-in closet and stunning spa-like five-piece ensuite, with chandelier, Sonos speaker and heated towel rack. A family bathroom and convenient laundry complete the upper level. The finished lower level provides flexible living space, with a welcoming family room with gas fireplace, and an additional room that could be turned into a home gym or office, along with a three-piece bathroom. Outside, the custom landscaped terrace offers a wonderful space for entertaining or restful retreat, featuring BBQ cabinet, stylish outdoor lighting, an automated sprinkler system and heated front steps. In an unbeatable location, perfectly positioned in the heart of Westboro, this home is just a few steps away from Westboro Market, Broadview PS and Nepean HS, Dovercourt Recreation Centre, boutique shopping, acclaimed restaurants, cafés, Ottawa River Parkway, future LRT subway station, and Altea Active fitness club. This exceptional home offers the very best of Westboro living
Key Facts & Features
Property Costs
- Annual Property Tax Amount
- $12,136
- Land Transfer Tax Fee
- $27,975
Rental Items
- Rental Equipment
- Hot Water Tank
- Basement Type
- Full, Finished
Interior Features
- Laundry Level
- Upper Level
- Interior Extras
- Auto Garage Door Remote, Water Heater
- Fireplace/Stove
- Yes
- Fireplace Features
- Natural Gas
- Elevator
- No
Exterior Features
- Exterior Extras
- Landscape Lighting, Lawn Sprinkler System, Landscaped, Patio
- Pool
- None
- Property Features
- Public Transit, Rec./Commun.Centre
Building
- Building Type
- Semi-Detached
- Building Style
- 2-Storey
- Approx Age
- 6-15
Construction
- Exterior Finish
- Stucco (Plaster), Stone
- Roof
- Asphalt Shingle
- Foundation Details
- Poured Concrete
- Special Designation
- Unknown
Lot
- Lot Front
- 53.15 ft
- Lot Depth
- 48.70 ft
Inclusions
- Inclusions
- Stove, Microwave, Dryer, Washer, Refrigerator, Dishwasher, Microwave, Blinds, Drapery Tracks, Auto Garage door opener and remote, Alarm System, Central vac and attachments, Ring Camera, ecobee Thermostat, TV Mount in basement, BBQ cabinet on the terrace included "as is"
Exclusions
- Exclusions
- Living room pendant
Parking & Garages
- Garage Type
- Attached
- Garage Spaces
- 1
- Parking Spaces
- 1
- Total Garage And Parking Spaces
- 2
Heating & Cooling
- Heat Source
- Gas
- Heat Type
- Forced Air
- Air Conditioning
- Central Air
- Water
- Municipal
- Sewers
- Sewer
- Bedrooms
- 3
- Washrooms
- 4
- Kitchens
- 1
- Family / bonus room
- Yes
Room sizes
- Room—
- Den—Lower level
- Bathroom—Second level, 4 Pc Bath
- Primary Bedroom—Second level
- Bedroom 3—Second level
- Other—Second level, Walk-In Closet(s)
- Family Room—Lower level
- Bathroom—Second level, 5 Pc Ensuite
- Kitchen—Main level
- Bathroom—Lower level, 3 Pc Bath
- Bedroom 2—Second level
- Dining Room—Main level
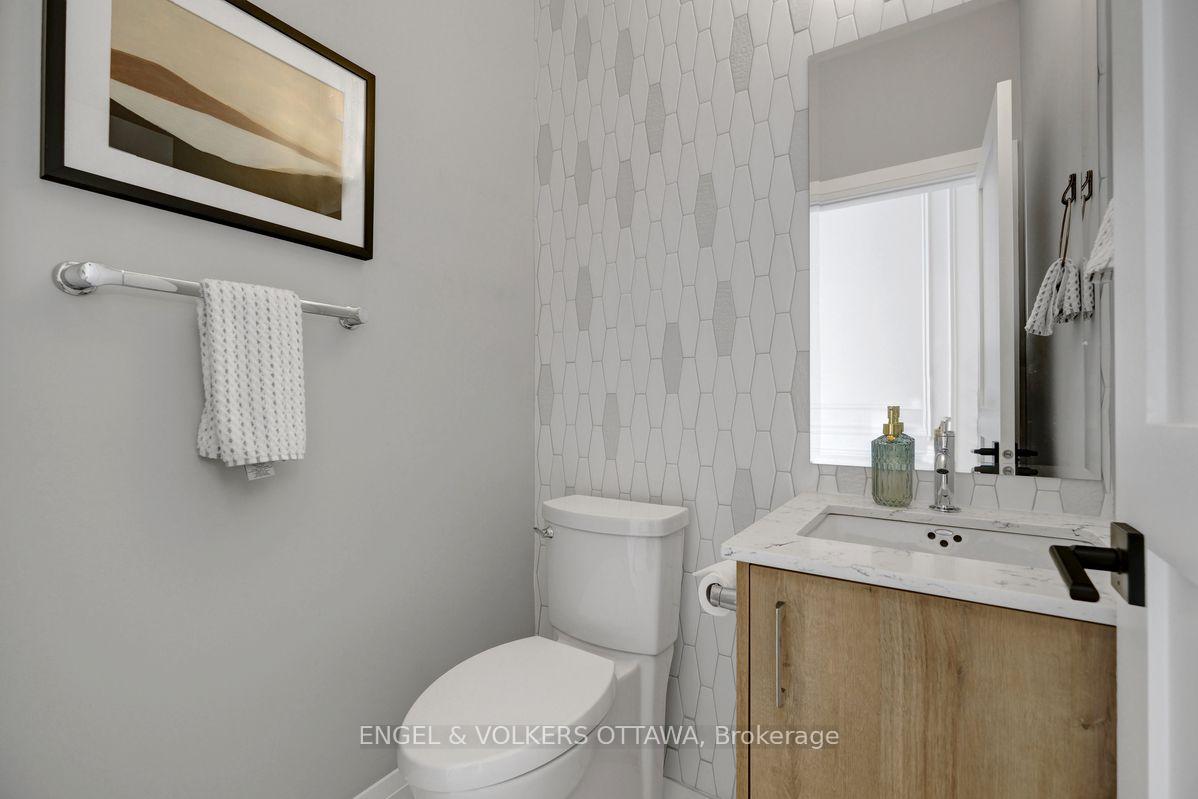
- Bathroom—Main level, 2 Pc Bath
- Living Room—Main level
- Utility Room—Lower level
Washrooms
- 2-piece, Main
- 5-piece, Second
- 4-piece, Second
- 3-piece, Basement
- Municipality
- Ottawa
- Neighbourhood
- McKellar/Highland
- Main cross streets
- Princeton and Cole
- Directions
- North on Churchill, left on Princeton.
- MLS® number
- X13791738
- Data source
- Toronto Regional Real Estate Board
- Status change
- 2026-10-01
- Listed on
- 2026-09-16
- Days on market
- 15 days
- Possession type
- Flexible
- Co-op commission
- 2
- Seller
- Listed by
- ENGEL & VOLKERS OTTAWA
Home Market Value
Current home valuation for 430 Princeton Avenue, Ottawa, McKellar/Highland, Ottawa, ON. Listed for $1,575,000
HOMEH Estimate
$1,541,000
Estimated Sales Range
$1,217,390 - $1,864,610
HOMEH Estimate for 430 Princeton Avenue, Ottawa, McKellar/Highland
Calculated with a real agent's CMA method — 45+ years of experience, codified. Not an AI guess.
Mortgage Payment Calculator
Compare up to 4 down payment scenarios
20% required for homes $1.5M or more
$315,000
| Scenario 1 | Scenario 2 | Scenario 3 | Scenario 4 | |
|---|---|---|---|---|
−Down payment | % $ | % $ | % $ | % $ |
+CMHC insurance | $0 | $0 | $0 | $0 |
=Total mortgage | $1,260,000 | $1,181,250 | $1,102,500 | $1,023,750 |
Amortization | ||||
Mortgage rate | % | % | % | % |
| Payment frequency | ||||
=Mortgage payment | $6,152monthly | $5,767monthly | $5,383monthly | $4,998monthly |
Land Transfer Tax
$27,975
$27,975
Around this home
No schools found nearby
Data provided by OpenStreetMap & Fraser Institute School Rankings
Ask HOMEH
New!Hi there!
👋Text or call (416) 301-9001
Recommended for you
Based on homes you've looked at.
No recommended properties found.
Nearby similar homes
No nearby properties found.
More real estate resources
Other homes nearby
Explore this area
Nearby neighbourhoods
No nearby listings available.