
4644 Anderson Road
Ottawa (Carlsbad Springs), ON K0A 1K0
- 3Bedrooms
- 1Bathroom
- 6Garage
- 700–1100Sq Ft
- $2,607Tax
- 86×200 ftLot Size
 Estimated Value:$438,517See Free Estimate Report

Property not available for sale or for rent.
HOMEH One: full-service selling for a 1% listing fee. The buyer's agent commission is separate.
Free Home EvaluationHow Much Is My Home Worth?Homes for Sale NearbySale & Price History for 4644 Anderson Road, Ottawa, Carlsbad Springs
| Start Date | End Date | Price | Event | MLS# |
|---|---|---|---|---|
| 2025-04-16 | 2025-04-20 | Login to See Prices | Sold | x12085740 |
Real estate boards require you to or to see the full details of this property.
*Sold prices and complete sale & price history are regulated data. Under the Trust in Real Estate Services Act, 2002 (TRESA) and the rules of the Real Estate Council of Ontario (RECO), and pursuant to the Multiple Listing Service® rules of the Canadian Real Estate Association (CREA) and the Toronto Regional Real Estate Board (TRREB), this information may be shown only to registered users who have agreed to the applicable terms of use (a Virtual Office Website, or "VOW," arrangement). HOMEH Inc., Brokerage therefore provides it to signed-in members only. Creating an account is free and takes under a minute.
About 4644 Anderson Road, Ottawa, Carlsbad Springs
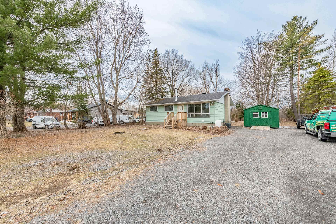
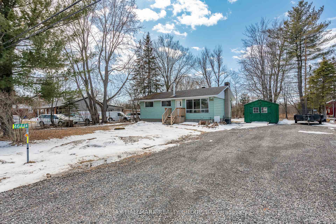
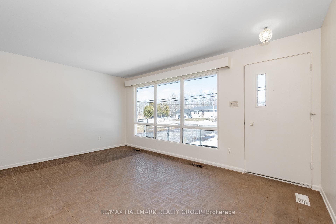
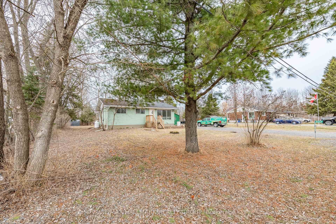
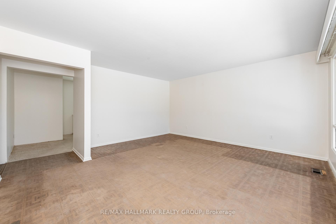
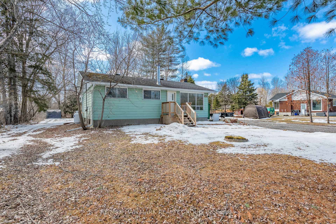
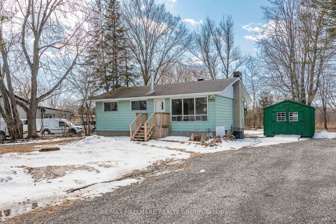
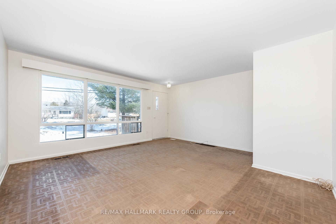
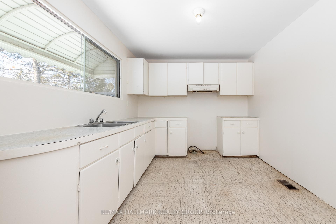
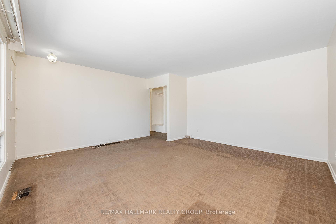
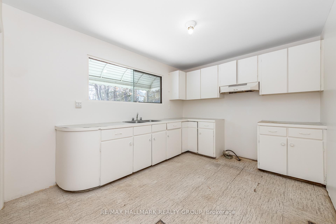
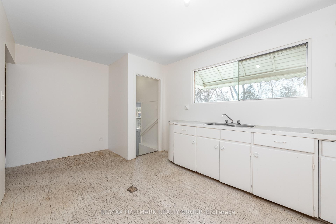
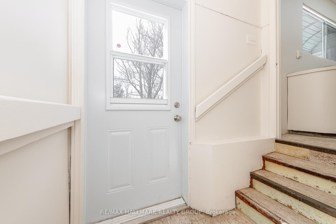
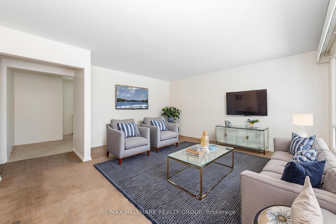
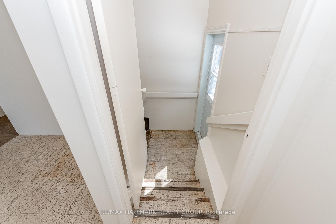
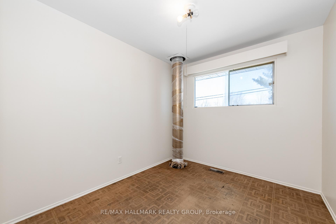
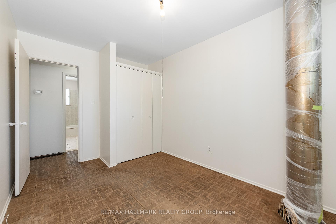
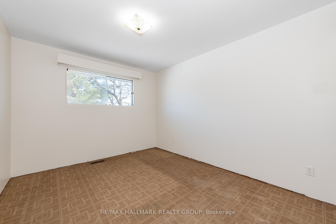
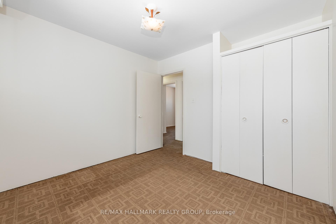
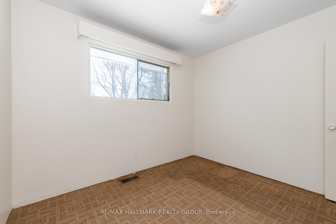
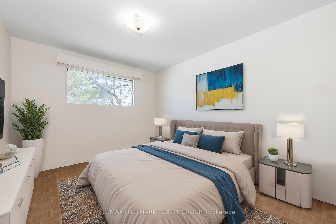
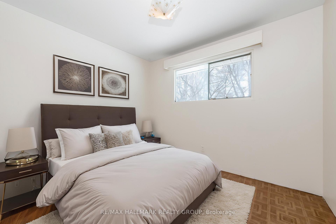
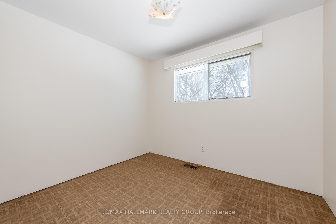
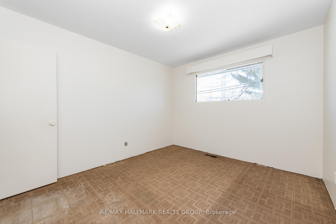
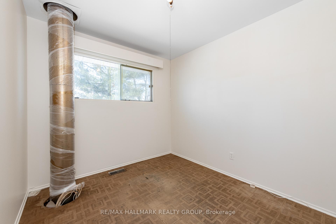
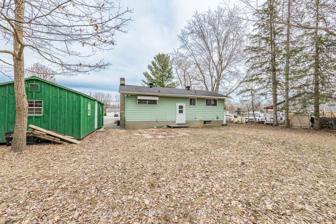
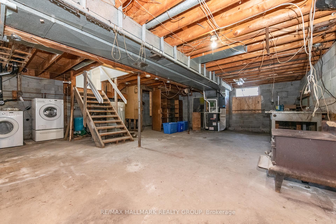
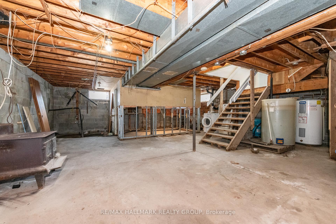
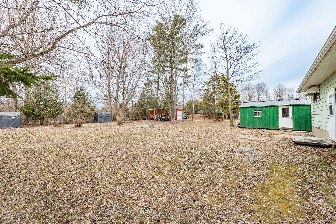
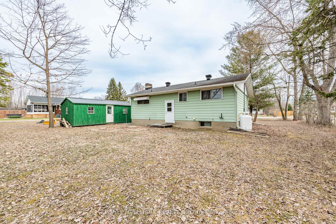
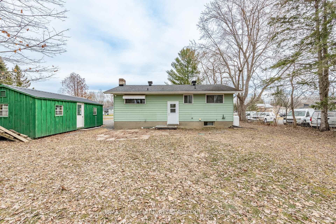
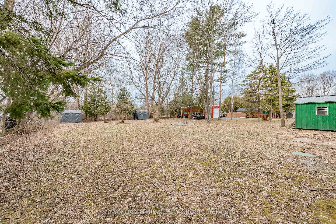
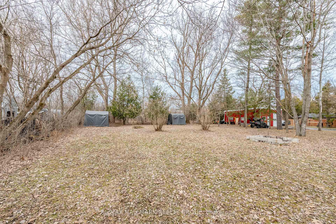
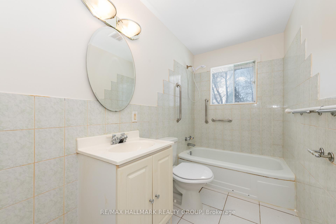
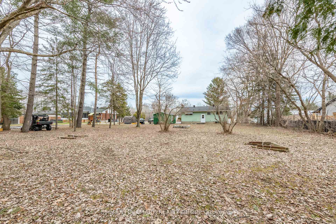
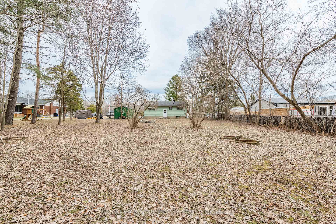
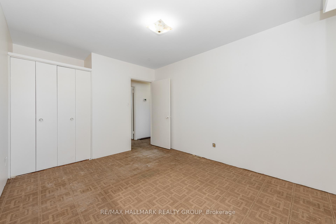
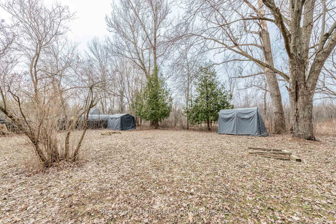
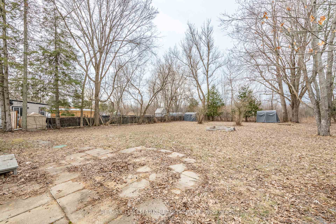
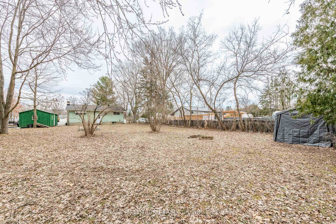
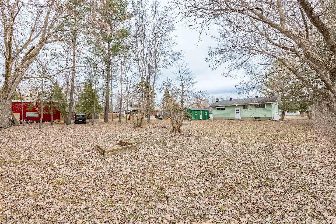
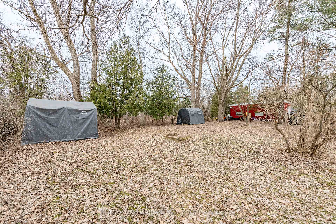
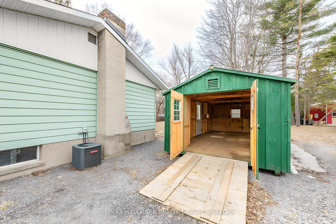
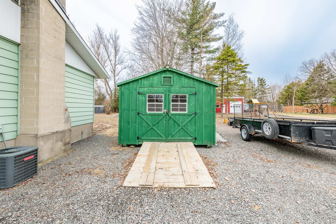
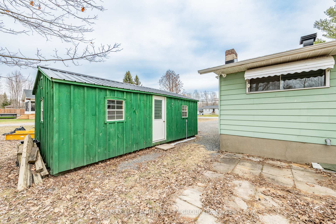
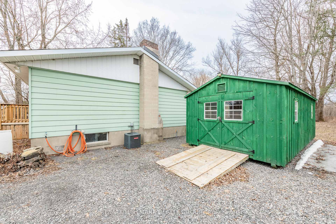
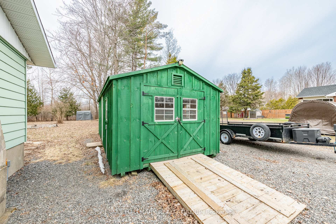
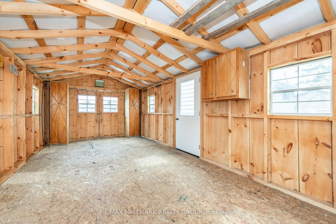
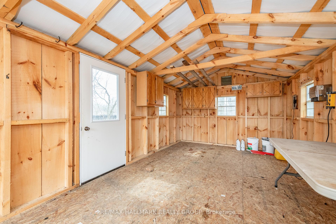
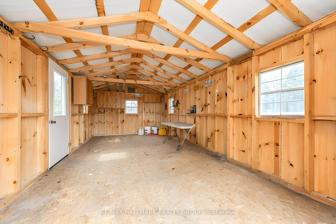
Welcome to your dream project! This spacious three-bedroom, one-bath bungalow, located in the highly sought-after community of Carlsbad Springs, is brimming with potential and ready for your personal touch. Set on an expansive lot, this home backs onto serene trees, ensuring ultimate privacy while being just a short 20-minute drive from the vibrant city of Ottawa. As you approach the property, the classic bungalow façade and generous front yard create an inviting first impression. Step inside to discover a cozy living space that invites you to envision all the possibilities. With three well-sized bedrooms, there is ample room for family and guests. One of the standout features of this property is the impressive 23 x 11 detached shed, complete with multiple windows, electricity, multiple outlets and a side door perfect for a man cave, workshop, or hobby room. In addition, a smaller shed in the back provides extra storage, making organization a breeze. The back entry leading directly to the basement opens up a world of possibilities. Imagine transforming the basement into a cozy family room, play area for kids, or a creative studio.The massive backyard is a blank canvas, just waiting for your imagination. Picture summer barbecues, bonfires under the stars, and a safe play area for kids and pets. With plenty of space to cultivate your own outdoor oasis, the opportunities for gardening enthusiasts and entertainers alike are limitless.This bungalow is ideally located, with easy access to local amenities, parks, and schools, making it a perfect choice for families or those looking to start a new chapter. Whether you're an investor seeking a renovation project or a homeowner eager to create your perfect haven, this fixer-upper is the opportunity you've been waiting for. Don't miss out on the chance to make this charming bungalow your own! Schedule a viewing today and start imagining the future of this delightful home. Your dream home is just a renovation away!
Key Facts & Features
Property Costs
- Annual Property Tax Amount
- $2,607
- Land Transfer Tax Fee
- $5,475
Rental Items
- Rental Equipment
- Hot Water Tank (reliance)
- Under Contract
- Hot Water Heater
- Basement Type
- Unfinished
Interior Features
- Laundry Level
- Lower Level
- Interior Extras
- None
- Fireplace/Stove
- No
- Elevator
- No
Exterior Features
- Pool
- None
- Property Features
- Wooded/Treed, Golf
- Other Structures
- Shed
Building
- Building Type
- Detached
- Building Style
- Bungalow
Construction
- Exterior Finish
- Vinyl Siding
- Roof
- Asphalt Shingle
- Foundation Details
- Block
- Special Designation
- Unknown
Lot
- Lot Front
- 85.68 ft
- Lot Depth
- 200.00 ft
- Lot Size
- 0.39
Inclusions
- Inclusions
- Washer, Dryer (Appliances in As Is Condition)
Exclusions
- Exclusions
- None
Parking & Garages
- Garage Type
- None
- Garage Spaces
- 6
- Parking Spaces
- 6
- Total Garage And Parking Spaces
- 6
Heating & Cooling
- Heat Source
- Propane
- Heat Type
- Forced Air
- Air Conditioning
- Central Air
- Water
- Municipal
- Sewers
- Septic
- Natural Gas
- No
- Hydro
- Yes
- Telephone
- Yes
- Bedrooms
- 3
- Washrooms
- 1
- Kitchens
- 1
Room sizes
- Living Room—Main level
- Kitchen—Main level, Eat-in Kitchen
- Primary Bedroom—Main level
- Bedroom 2—Main level
- Bedroom 3—Main level
Washrooms
- 4-piece, Main
- Municipality
- Ottawa
- Neighbourhood
- Carlsbad Springs
- Main cross streets
- Piperville Road and Anderson Road
- Zoning
- Residential RR8
- Directions
- Highway 417, South on Anderson Road
- MLS® number
- X12085740
- Data source
- Toronto Regional Real Estate Board
- Status change
- 2025-04-20
- Listed on
- 2025-04-16
- Days on market
- 4 days
- Possession type
- Immediate
- Co-op commission
- 2.0%
- Seller
- Listed by
- RE/MAX HALLMARK REALTY GROUP
Home Market Value
Current home valuation for 4644 Anderson Road, Ottawa, Carlsbad Springs, Ottawa, ON. Listed for $450,000
HOMEH Estimate
$438,517
Estimated Sales Range
$346,428 - $530,606
HOMEH Estimate for 4644 Anderson Road, Ottawa, Carlsbad Springs
Calculated with a real agent's CMA method — 45+ years of experience, codified. Not an AI guess.
For the owner
Is this your home? Track its value.
Get this home's HOMEH Estimate by email once a month, with how many homes are for sale around you.
Mortgage Payment Calculator
Compare up to 4 down payment scenarios
5% of purchase price for homes $500K or less
$22,500
| Scenario 1 | Scenario 2 | Scenario 3 | Scenario 4 | |
|---|---|---|---|---|
−Down payment | % $ | % $ | % $ | % $ |
+CMHC insurance | $17,100 | $12,555 | $10,710 | $0 |
=Total mortgage | $444,600 | $417,555 | $393,210 | $360,000 |
Amortization | ||||
Mortgage rate | % | % | % | % |
| Payment frequency | ||||
=Mortgage payment | $2,171monthly | $2,039monthly | $1,920monthly | $1,758monthly |
Land Transfer Tax
$5,475
$5,475
Around this home
No schools found nearby
Data provided by OpenStreetMap & Fraser Institute School Rankings
Ask HOMEH
New!Hi there!
👋Text or call (416) 301-9001
Recommended for you
Based on homes you've looked at.
No recommended properties found.
Nearby similar homes
No nearby properties found.
More real estate resources
Other homes nearby
Explore this area
Nearby neighbourhoods
- 8003 - Mahogany Community homes for sale
- 2501 - Leitrim homes for sale
- 1605 - Osgoode Twp North of Reg Rd 6 homes for sale
- 2605 - Blossom Park/Kemp Park/Findlay Creek homes for sale
- 9301 - Constance Bay homes for sale
- 3808 - Hunt Club Park homes for sale
- 3501 - Overbrook homes for sale
- 2608 - Upper Hunt Club homes for sale
No nearby listings available.