

465 Lockmaster Crescent
Ottawa (Manotick Village & Manotick Estates), ON K4M 1L9
- 4+1Bedrooms
- 6Bathrooms
- 5Garage
- 3500–5000Sq Ft
- $10,111Tax
- 123×236 ftLot Size
 Estimated Value:$1,788,190See Free Estimate Report

Sale & Price History for 465 Lockmaster Crescent, Ottawa, Manotick Village & Manotick Estates
| Start Date | End Date | Price | Event | MLS# |
|---|---|---|---|---|
| No listing history available | ||||
Real estate boards require you to or to see the full details of this property.
*Sold prices and complete sale & price history are regulated data. Under the Trust in Real Estate Services Act, 2002 (TRESA) and the rules of the Real Estate Council of Ontario (RECO), and pursuant to the Multiple Listing Service® rules of the Canadian Real Estate Association (CREA) and the Toronto Regional Real Estate Board (TRREB), this information may be shown only to registered users who have agreed to the applicable terms of use (a Virtual Office Website, or "VOW," arrangement). HOMEH Inc., Brokerage therefore provides it to signed-in members only. Creating an account is free and takes under a minute.
About 465 Lockmaster Crescent, Ottawa, Manotick Village & Manotick Estates
Summarized Description
- Custom-built home in Miller's Point community
- 5 bedrooms and 6 bathrooms for ample space
- Heated garage for 5 vehicles with dual access
- Gourmet kitchen with premium appliances
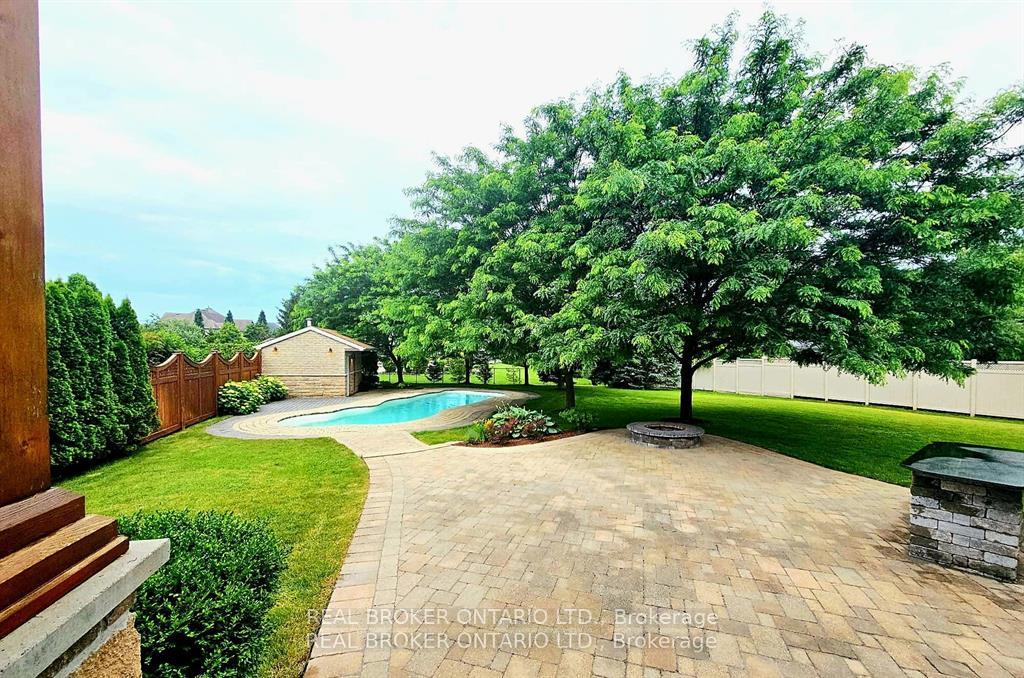
- Resort-style grounds with in-ground pool
- Kohler backup generator for uninterrupted power
- Professionally landscaped with irrigation system
- Expansive covered patio with built-in speakers
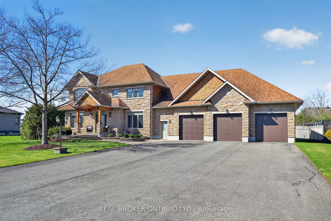
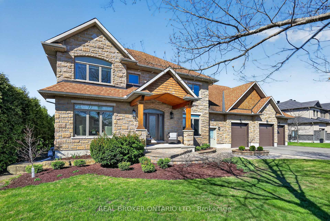
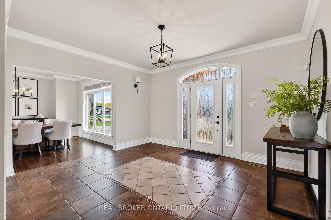
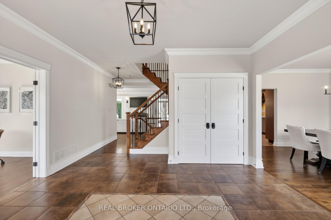
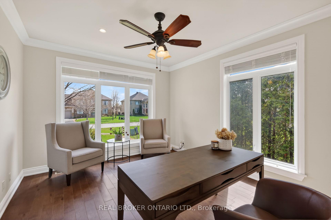
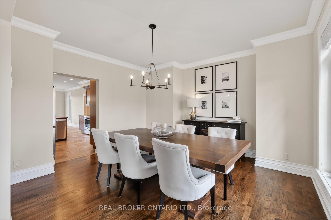
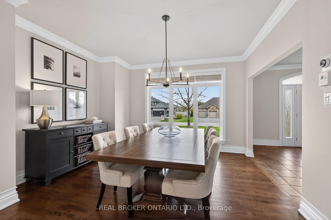
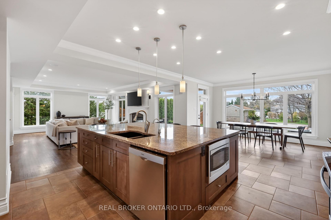
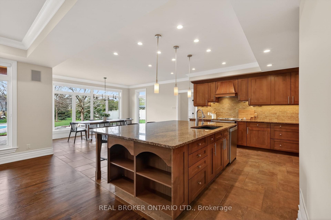
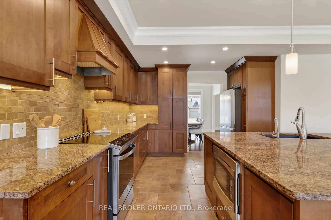
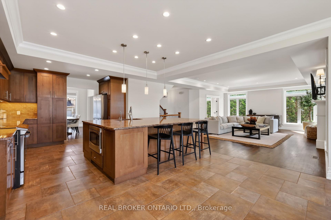
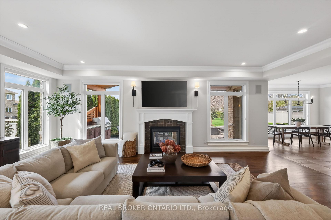
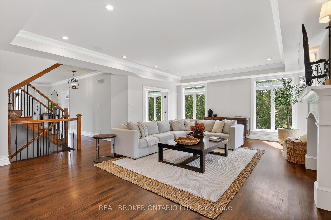
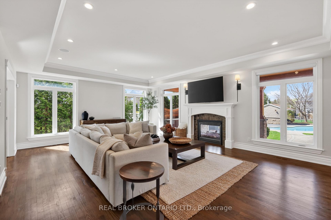
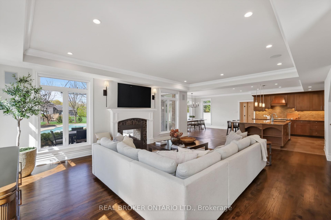
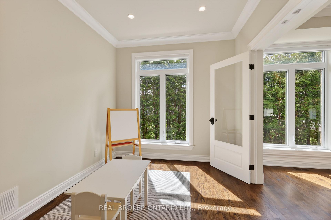
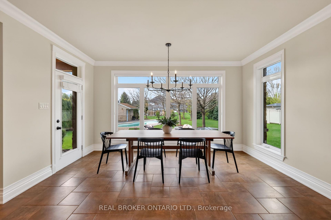
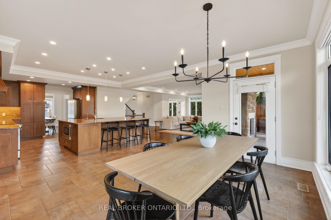
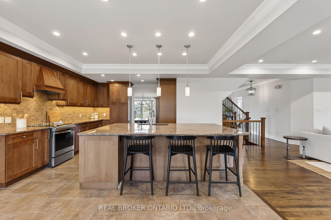
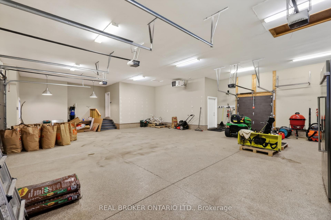
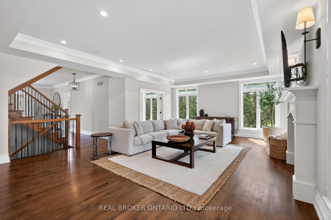
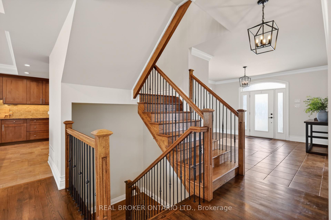
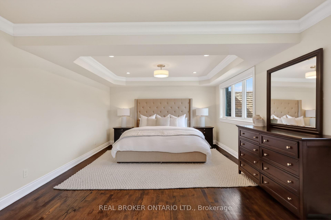
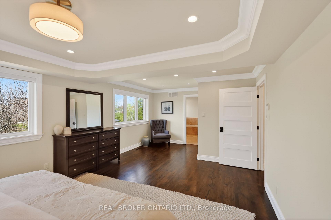
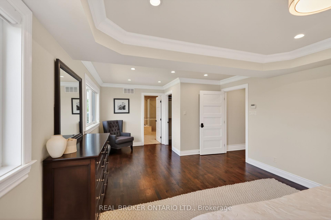
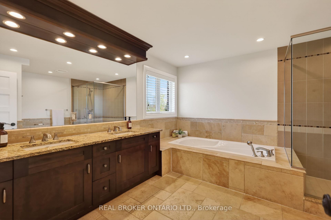
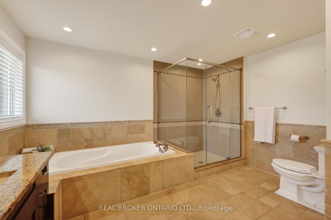
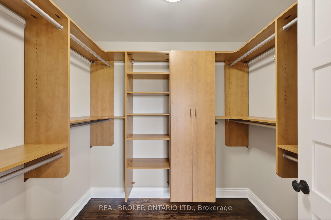
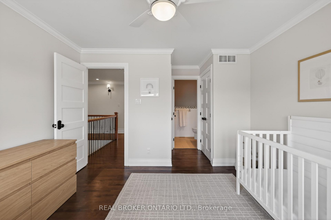
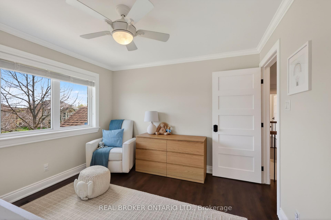
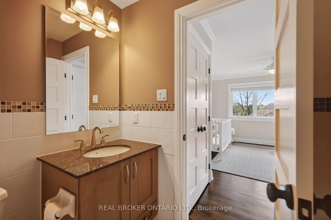
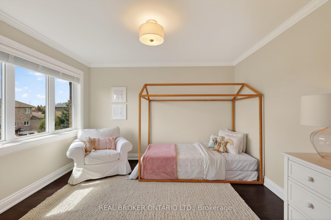
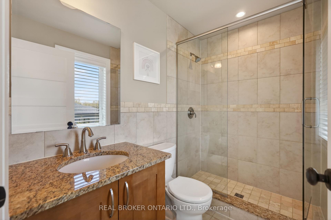
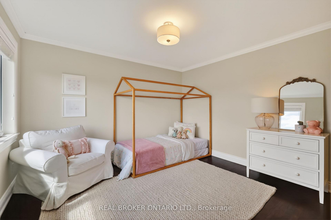
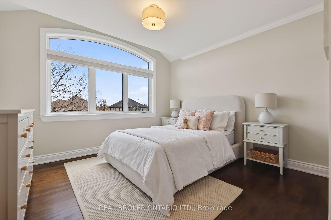
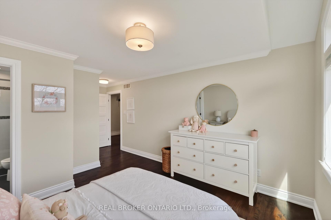
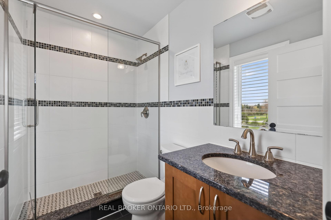
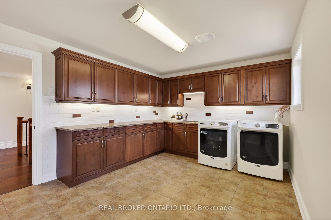
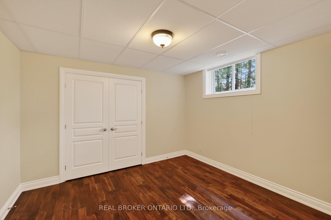
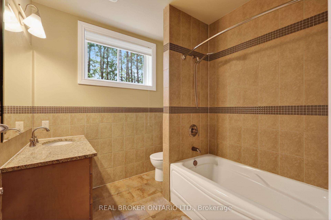
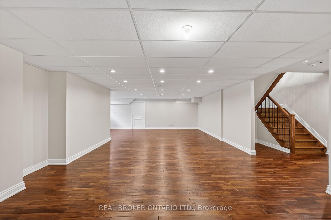
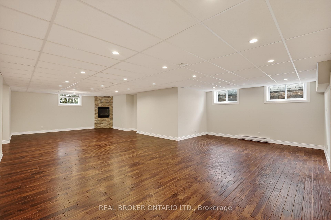
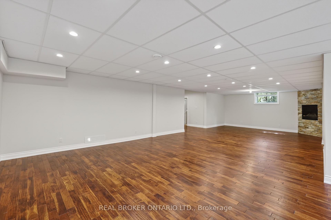
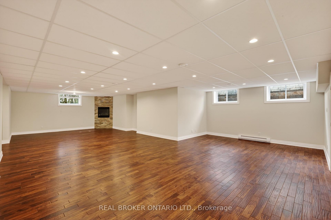
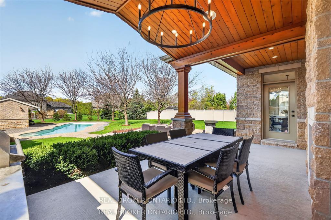
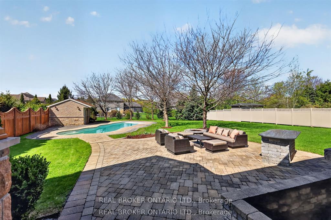
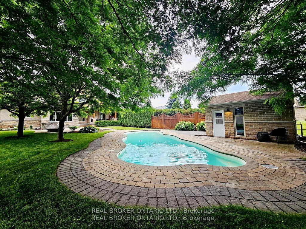
Situated on over half an acre within the Miller's Point community of Manotick, this custom-built home combines location, craftsmanship and resort living all in one. 5 bedrooms and 6 bathrooms are complemented by an office, den, finished lower level & heated 5 vehicle garage with durable epoxy flooring and dual access. Inside you'll find the perfect balance of formal and intimate living. Hardwood flooring throughout pairs seamlessly with the custom cabinet filled gourmet kitchen, premium appliances and granite countertops with plenty of room for entertaining. The primary bedroom features a stunning tray ceiling, large walk-in closet and five-piece ensuite. Outside, the exterior is enhanced by professionally landscaped, resort-style grounds with a comprehensive irrigation system and precision drip lines for the front garden beds. This also includes a 45' x 16' San Juan salt water in-ground pool, an expansive covered interlock patio with built-in speakers and a covered porch that shares the two-sided fireplace with the interior of the home. Enjoy peace of mind with a Kohler natural gas backup generator for uninterrupted power. For a full 3D Matterport tour of the home, copy and paste the following link to your browser: https://my.matterport.com/show/?m=j4PZ4dcrKeF&brand=0&mls=1&
Key Facts & Features
Property Costs
- Annual Property Tax Amount
- $10,111
- Land Transfer Tax Fee
- $36,375
Rental Items
- Rental Equipment
- N/A
- Basement Type
- Walk-Up, Full, Finished
Interior Features
- Laundry Level
- Upper Level
- Interior Extras
- Carpet Free, Generator - Full, In-Law Capability, Water Heater Owned
- Fireplace/Stove
- Yes
- Fireplace Features
- Natural Gas
- Elevator
- No
Exterior Features
- Exterior Extras
- Canopy
- Pool
- Inground, Salt
- Property Features
- Fenced Yard, Golf, Park
Building
- Building Type
- Detached
- Building Style
- 2-Storey
Construction
- Exterior Finish
- Brick, Stone
- Roof
- Shingles
- Foundation Details
- Poured Concrete
- Special Designation
- Unknown
Lot
- Lot Front
- 122.55 ft
- Lot Depth
- 236.14 ft
Inclusions
- Inclusions
- Stove, Microwave, Dryer, Washer, Refrigerator, Dishwasher
Exclusions
- Exclusions
- Wall Mounted Television (Family Room), KitchenAid Refrigerator (Garage), Newage Kitchen Equipment/BBQ
Parking & Garages
- Garage Type
- Built-In
- Garage Spaces
- 5
- Parking Spaces
- 6
- Total Garage And Parking Spaces
- 11
Heating & Cooling
- Heat Source
- Gas
- Heat Type
- Forced Air
- Air Conditioning
- Central Air
- Water
- Well
- Sewers
- Septic
- Bedrooms
- 4 + 1
- Washrooms
- 6
- Kitchens
- 1
- Family / bonus room
- Yes
Washrooms
- 3-piece, Second
- 2-piece, Main
- 4-piece, Basement
- 5-piece, Second
- 4-piece, Second
- Municipality
- Ottawa
- Neighbourhood
- Manotick Village & Manotick Estates
- Main cross streets
- Bankfield & Lockmaster
- Directions
- Bankfield to Lockmaster
- MLS® number
- X13659984
- Data source
- Toronto Regional Real Estate Board
- Listed on
- 2026-08-10
- Updated on
- 2026-08-19
- Days on market
- 66 days
- Possession type
- Immediate
- Co-op commission
- 2
- Seller
- Listed by
- REAL BROKER ONTARIO LTD.
Home Market Value
Current home valuation for 465 Lockmaster Crescent, Ottawa, Manotick Village & Manotick Estates, Ottawa, ON. Listed for $1,995,000
HOMEH Estimate
$1,788,190
Estimated Sales Range
$1,412,670 - $2,163,710
HOMEH Estimate for 465 Lockmaster Crescent, Ottawa, Manotick Village & Manotick Estates
Calculated with a real agent's CMA method — 45+ years of experience, codified. Not an AI guess.
For the owner
Is this your home? Track its value.
Get this home's HOMEH Estimate by email once a month, with how many homes are for sale around you.
Mortgage Payment Calculator
Compare up to 4 down payment scenarios
20% required for homes $1.5M or more
$399,000
| Scenario 1 | Scenario 2 | Scenario 3 | Scenario 4 | |
|---|---|---|---|---|
−Down payment | % $ | % $ | % $ | % $ |
+CMHC insurance | $0 | $0 | $0 | $0 |
=Total mortgage | $1,596,000 | $1,496,250 | $1,396,500 | $1,296,750 |
Amortization | ||||
Mortgage rate | % | % | % | % |
| Payment frequency | ||||
=Mortgage payment | $7,792monthly | $7,305monthly | $6,818monthly | $6,331monthly |
Land Transfer Tax
$36,375
$36,375
Around this home
No schools found nearby
Data provided by OpenStreetMap & Fraser Institute School Rankings
Ask HOMEH
New!Hi there!
👋Text or call (416) 301-9001
Recommended for you
Based on homes you've looked at.
No recommended properties found.
Nearby similar homes
No nearby properties found.
More real estate resources
Other homes nearby
Explore this area
Nearby neighbourhoods
- 8201 - Fringewood homes for sale
- 3105 - Cardinal Glen homes for sale
- 9007 - Kanata - Kanata Lakes/Heritage Hills homes for sale
- 6002 - Woodroffe homes for sale
- 9002 - Kanata - Katimavik homes for sale
- 9003 - Kanata - Glencairn/Hazeldean homes for sale
- 4202 - Hintonburg homes for sale
- 9010 - Kanata - Emerald Meadows/Trailwest homes for sale
No nearby listings available.