
4664 Northwoods Drive
Ottawa (Constance Bay), ON K0A 3M0
- 2+1Bedrooms
- 2Bathrooms
- 0Garage
- 700–1100Sq Ft
- $4,473Tax
- 105×166 ftLot Size
 Estimated Value:$683,390See Free Estimate Report

Sale & Price History for 4664 Northwoods Drive, Ottawa, Constance Bay
| Start Date | End Date | Price | Event | MLS# |
|---|---|---|---|---|
| No listing history available | ||||
Real estate boards require you to or to see the full details of this property.
*Sold prices and complete sale & price history are regulated data. Under the Trust in Real Estate Services Act, 2002 (TRESA) and the rules of the Real Estate Council of Ontario (RECO), and pursuant to the Multiple Listing Service® rules of the Canadian Real Estate Association (CREA) and the Toronto Regional Real Estate Board (TRREB), this information may be shown only to registered users who have agreed to the applicable terms of use (a Virtual Office Website, or "VOW," arrangement). HOMEH Inc., Brokerage therefore provides it to signed-in members only. Creating an account is free and takes under a minute.
About 4664 Northwoods Drive, Ottawa, Constance Bay
Summarized Description
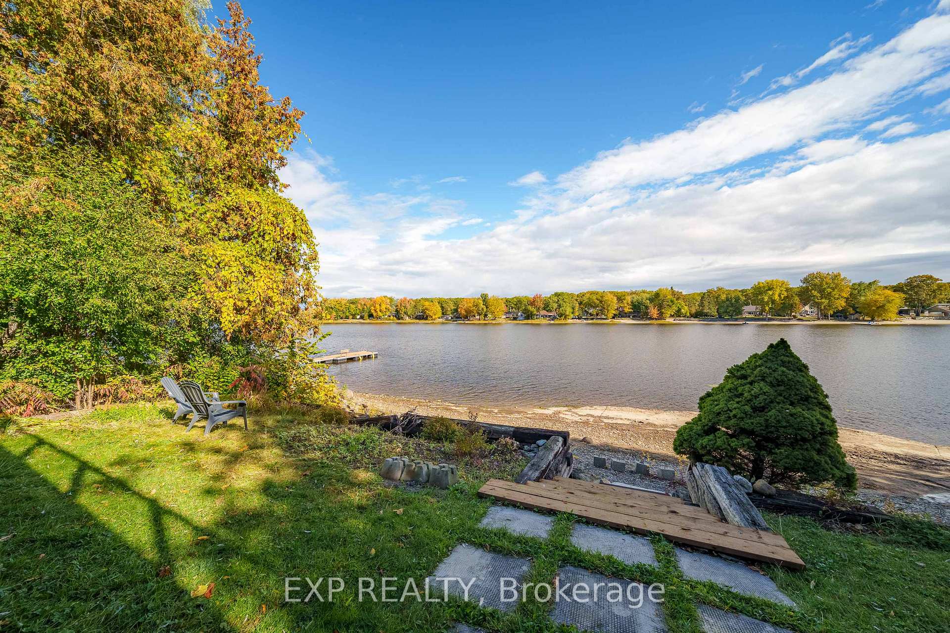
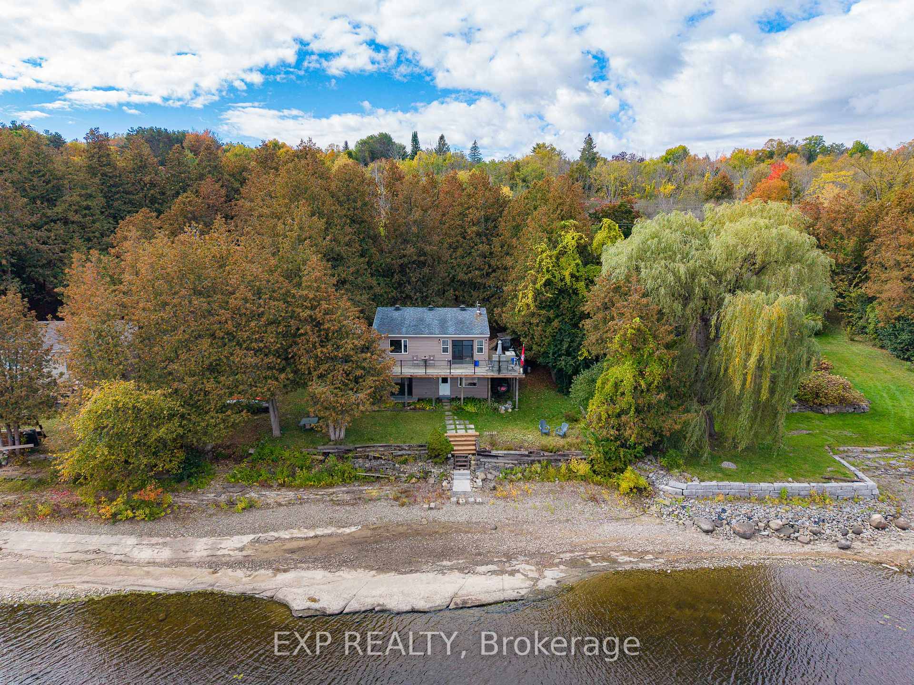
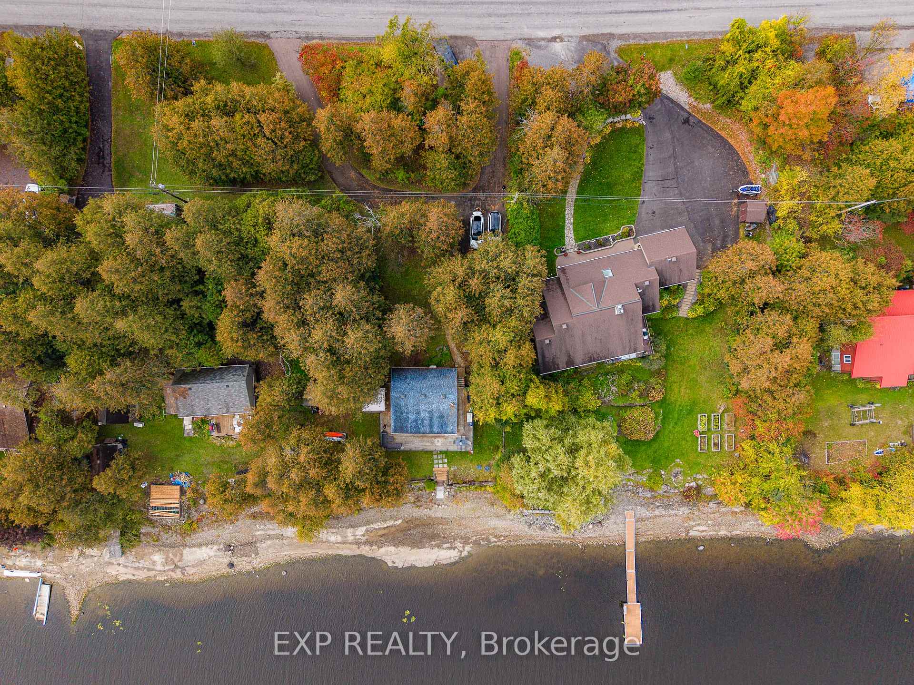
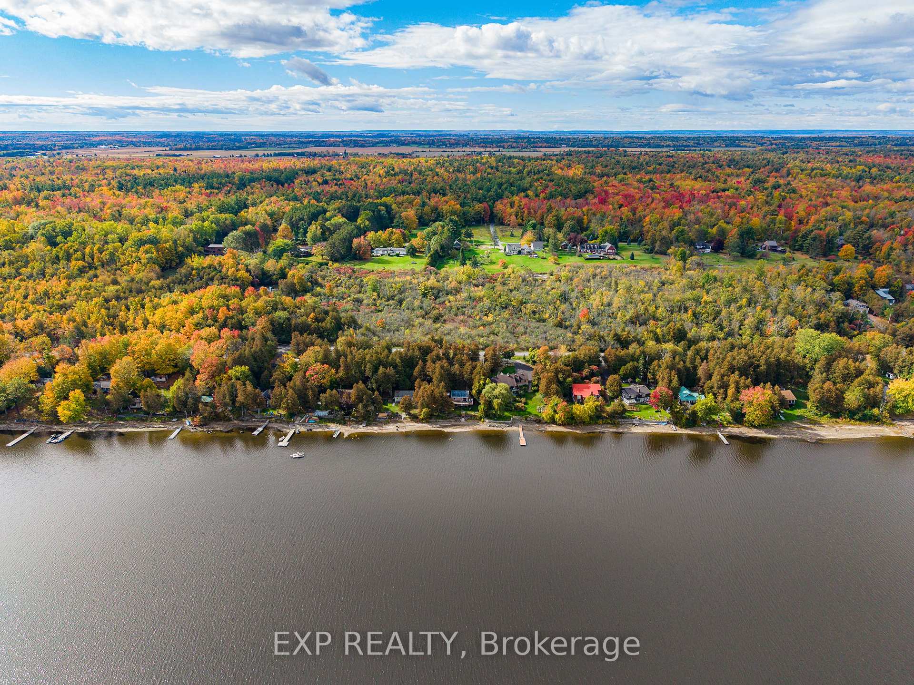
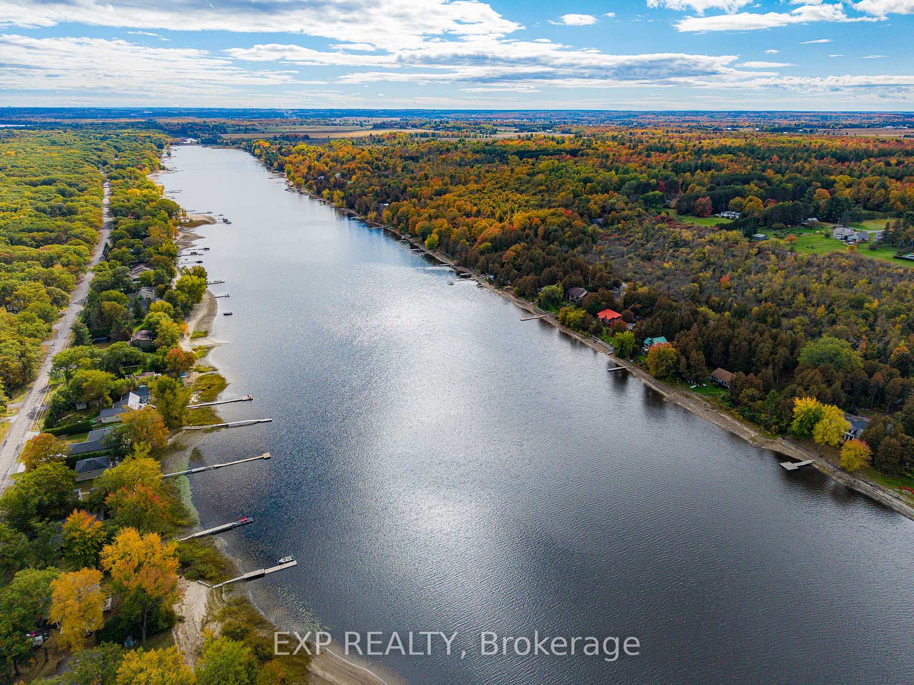
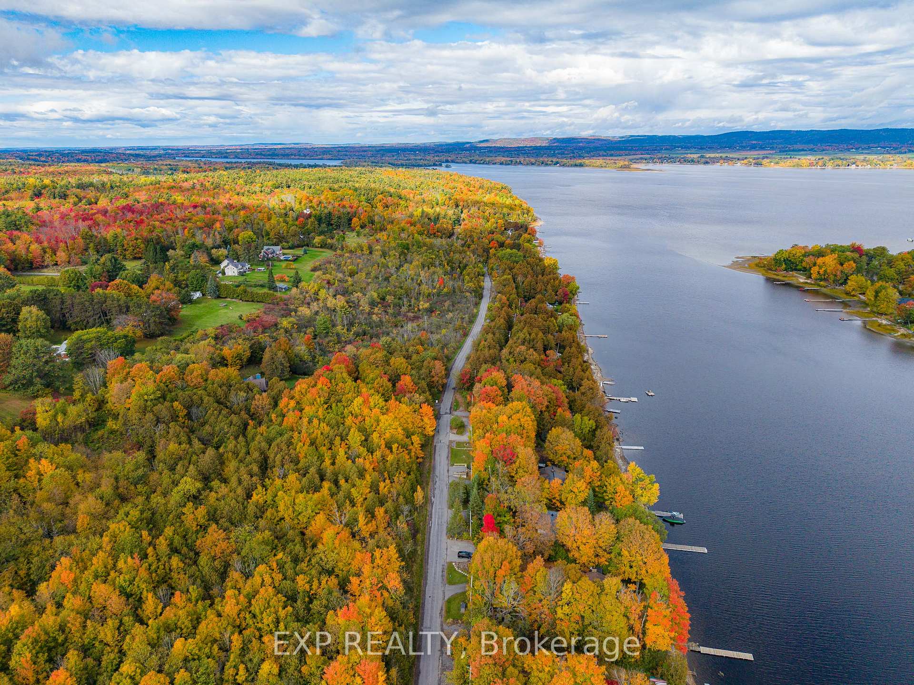
- Stunning waterfront property on the Ottawa River.
- Soaring cathedral ceiling enhances spaciousness.
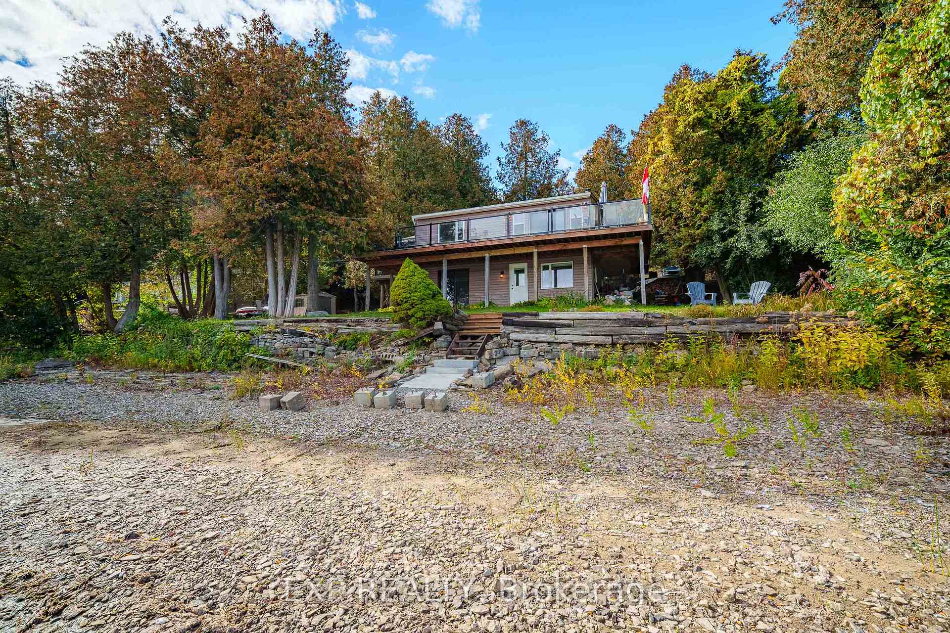
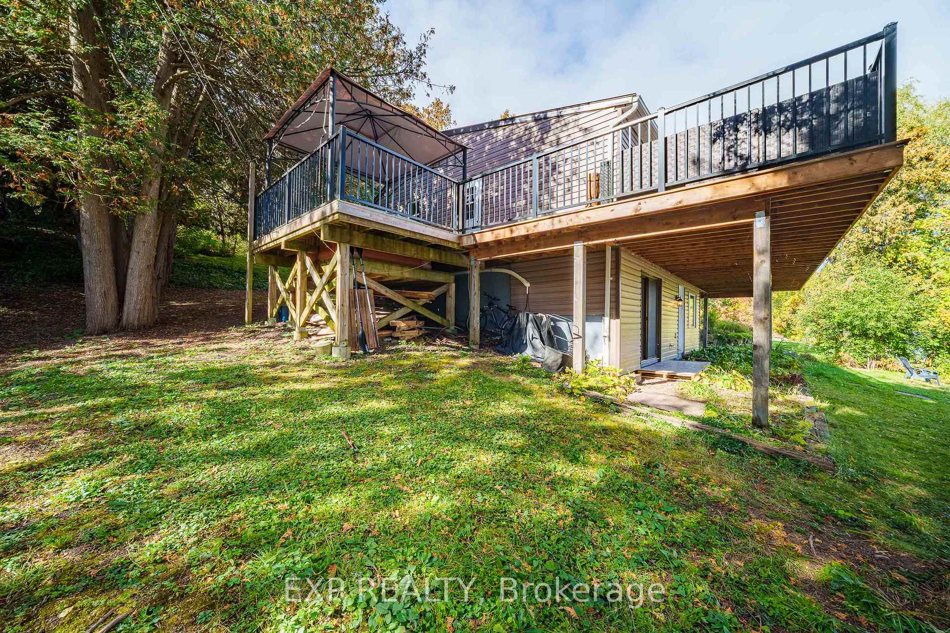
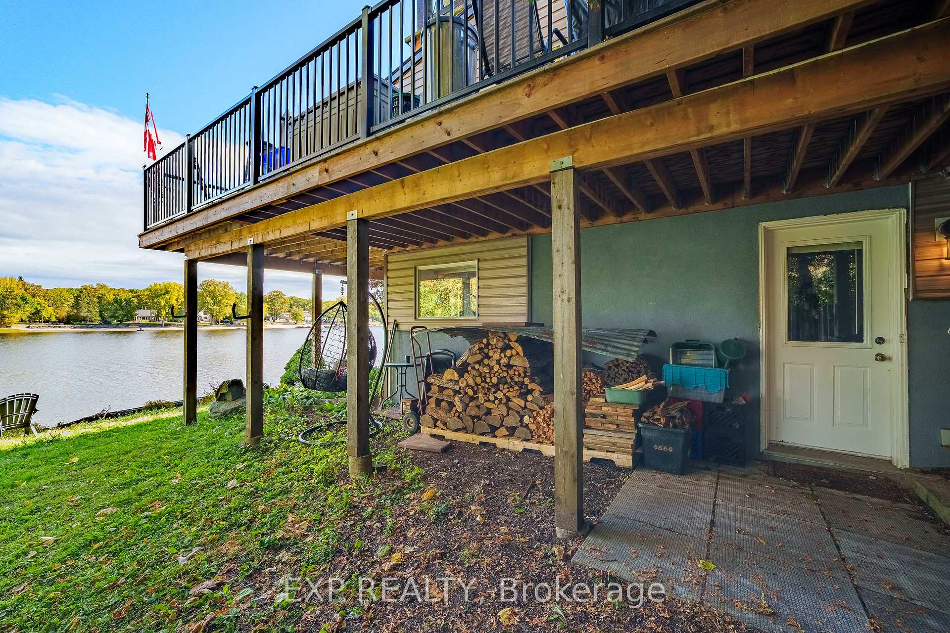
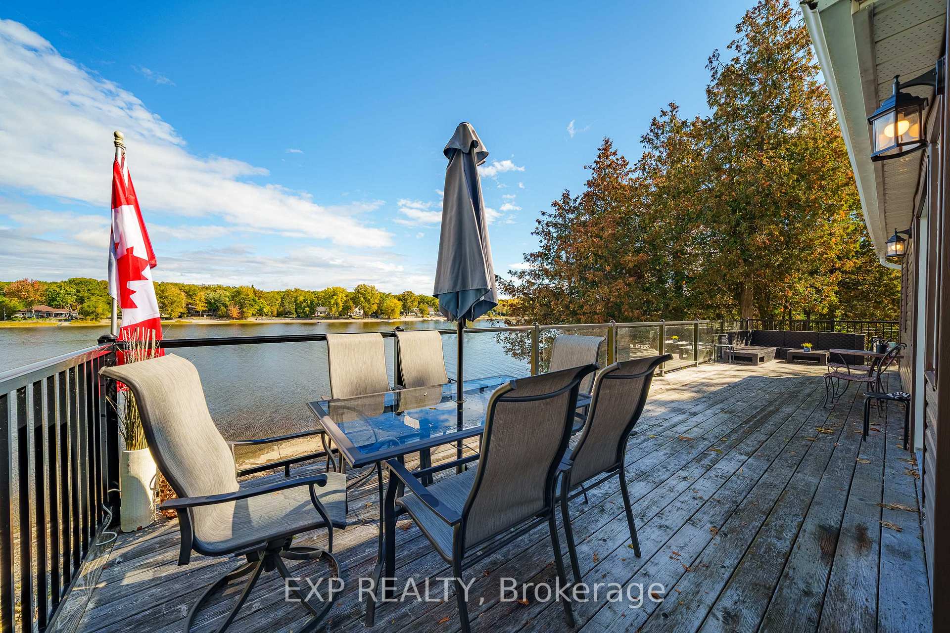
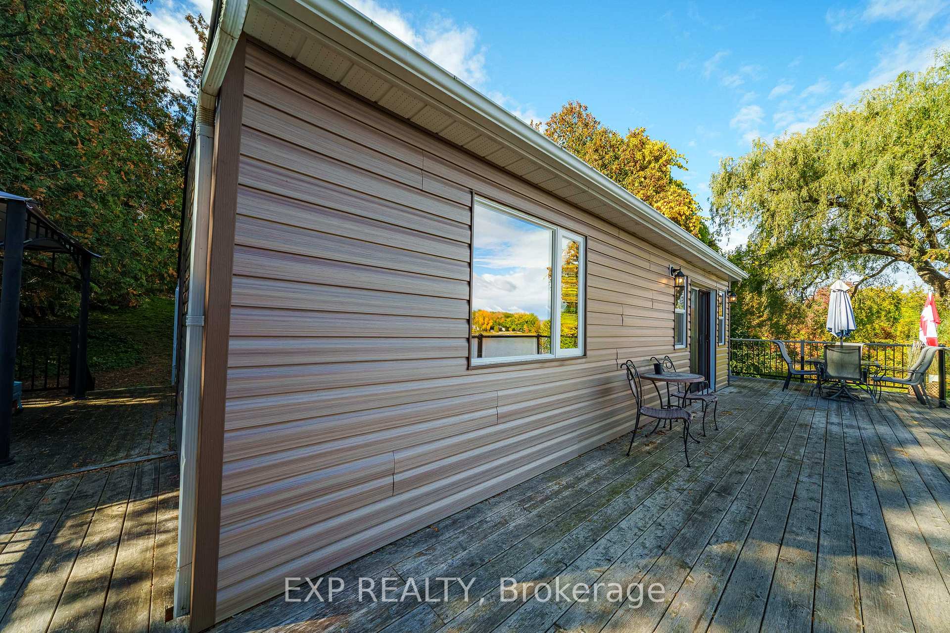
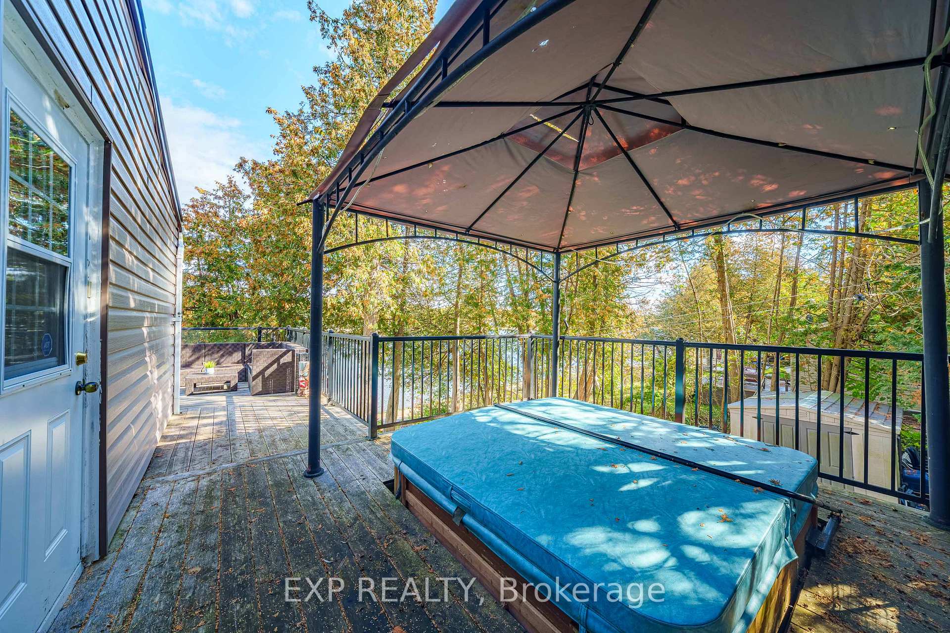
- Massive deck with unobstructed seasonal views.
- Cozy wood stove for warmth and efficiency.
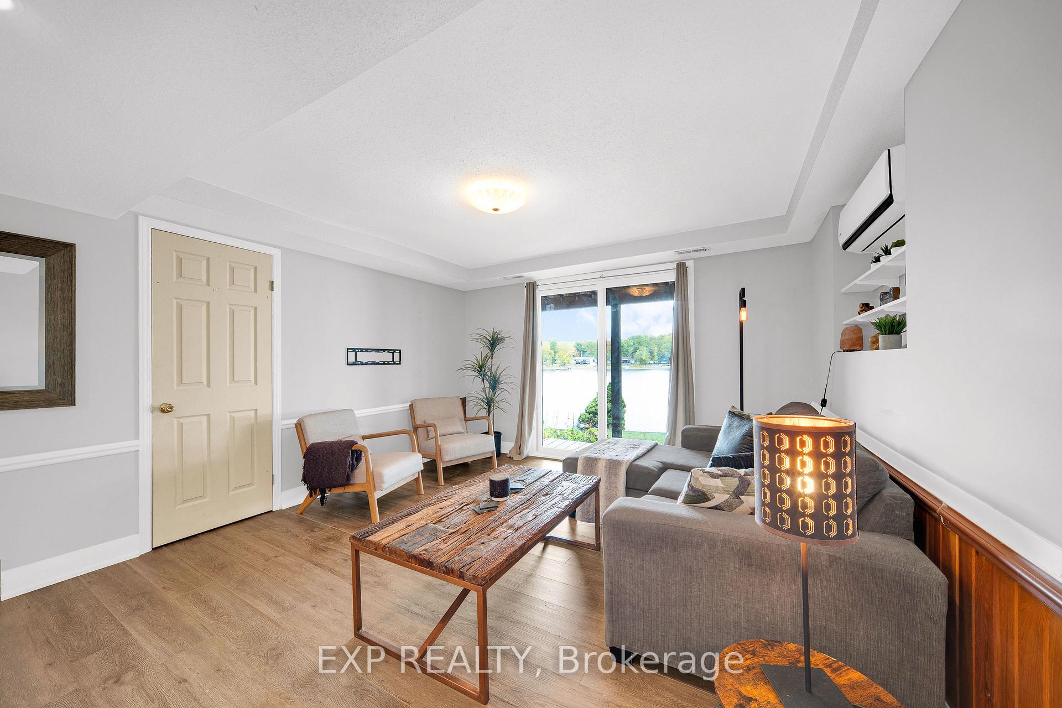
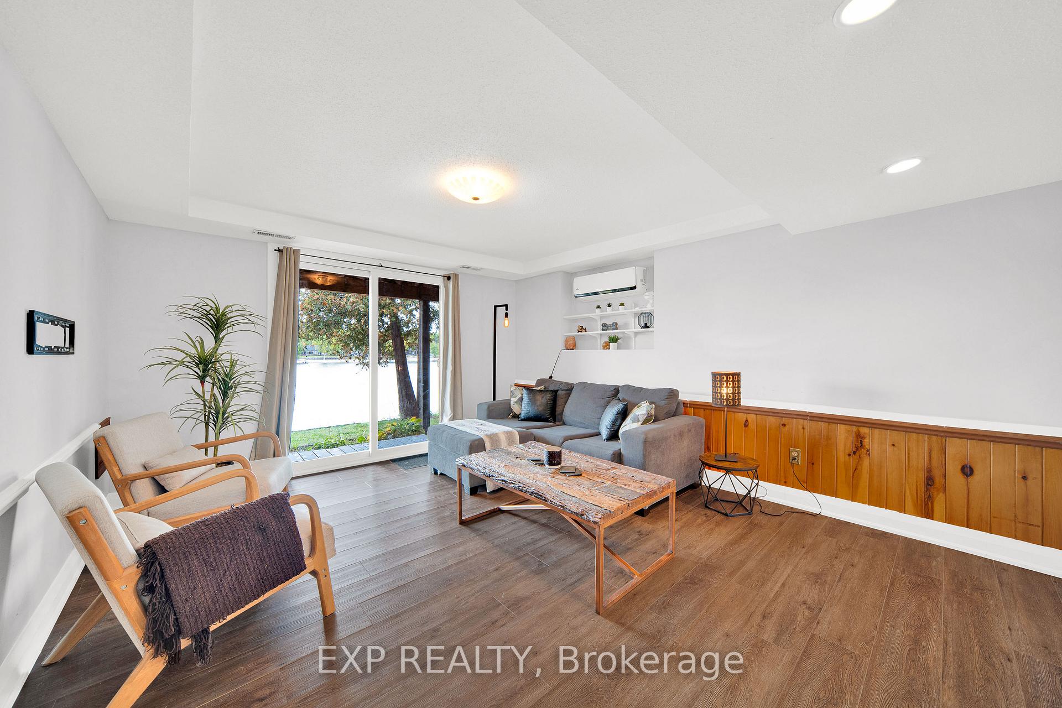
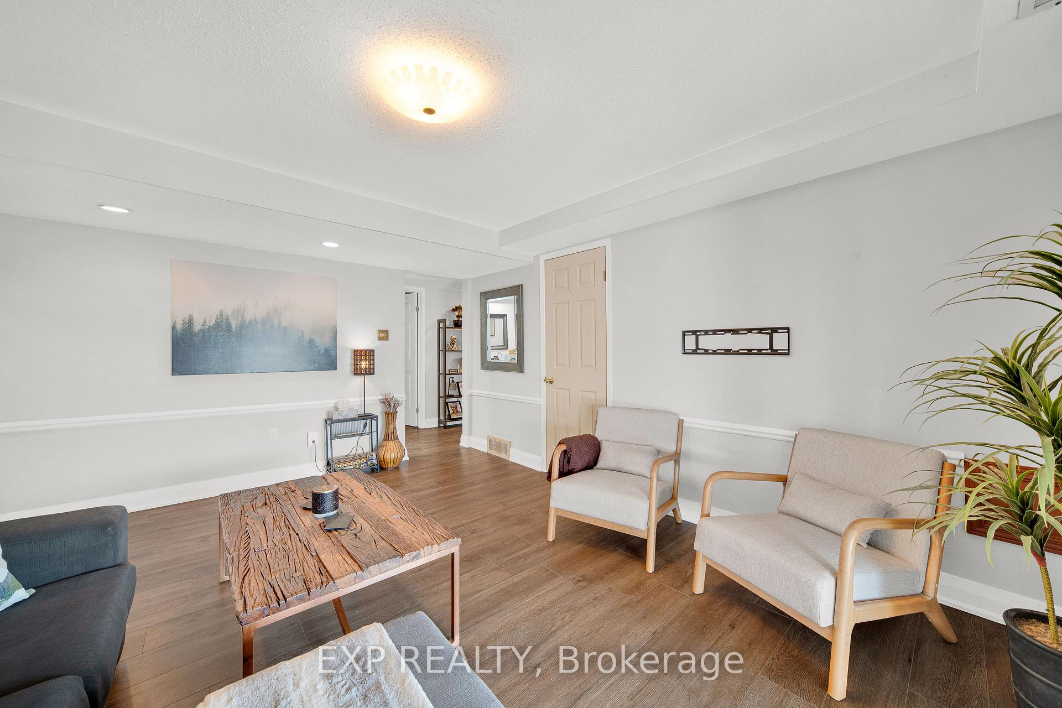
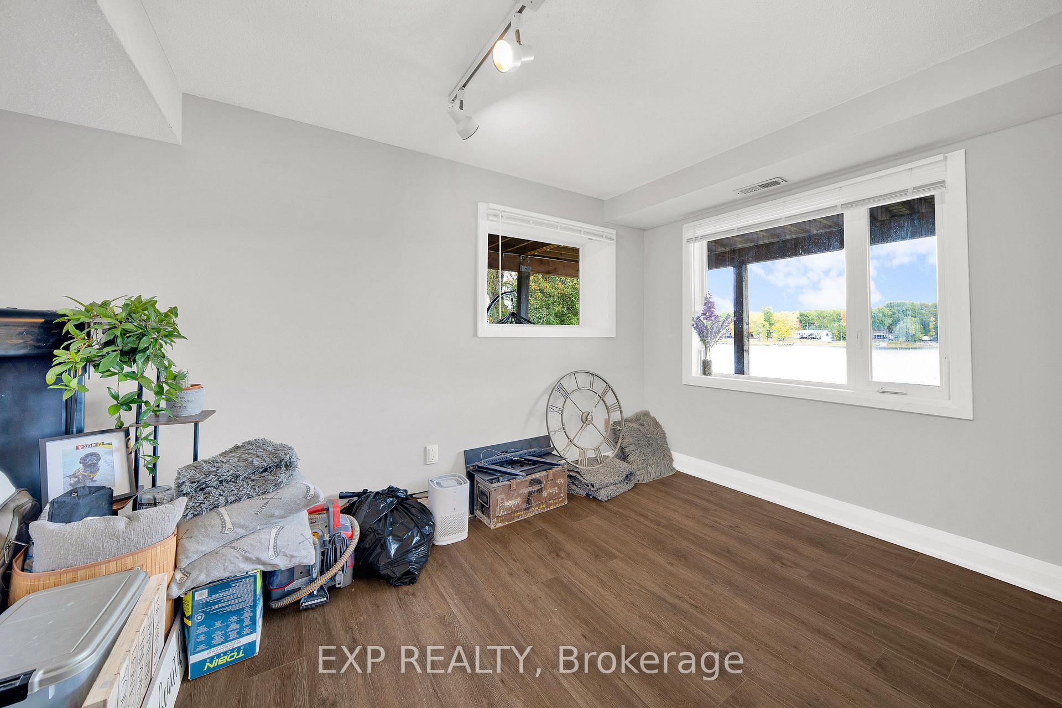
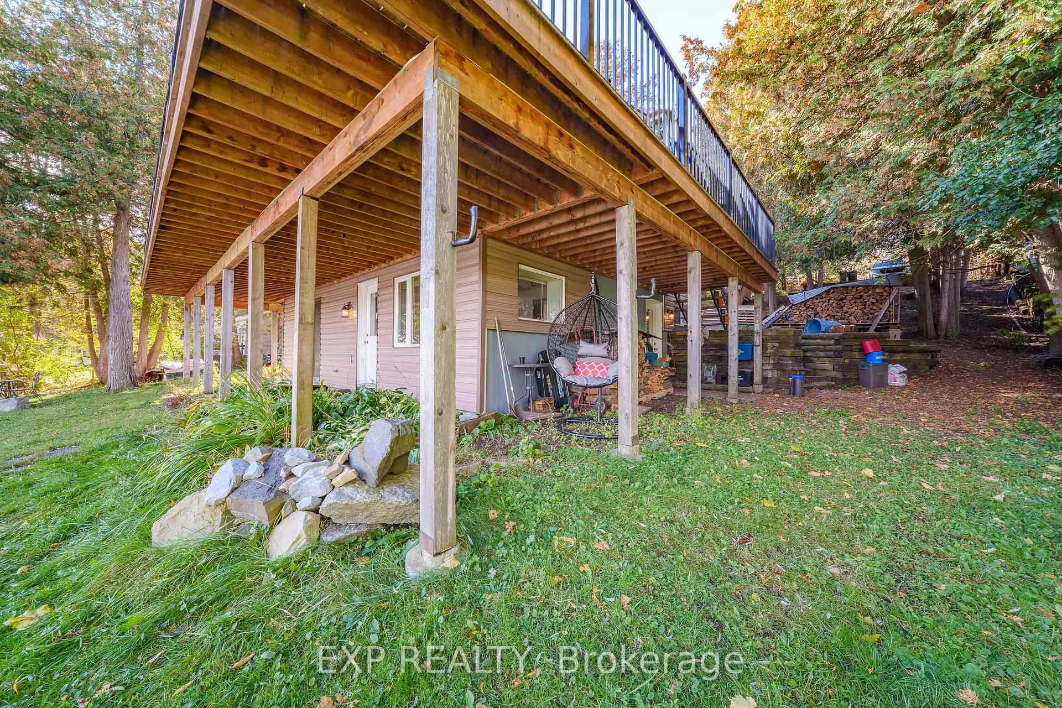
- Walkout lower level with family room and bedroom.
- Convenient main level with second bedroom and bath.
- Recent updates include doors, windows, and deck.
- Ideal for outdoor activities and gatherings.
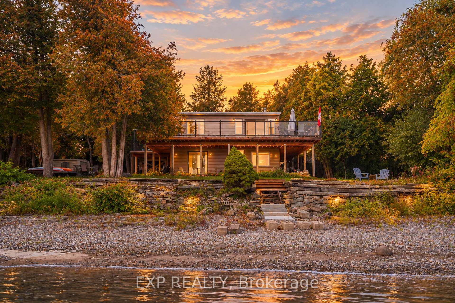
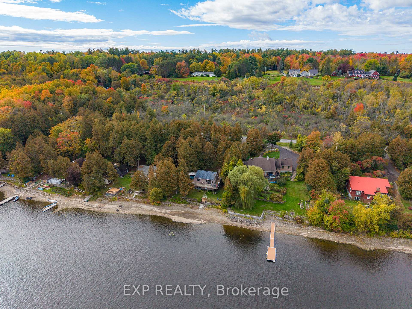
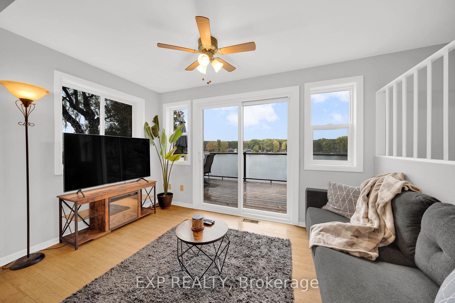
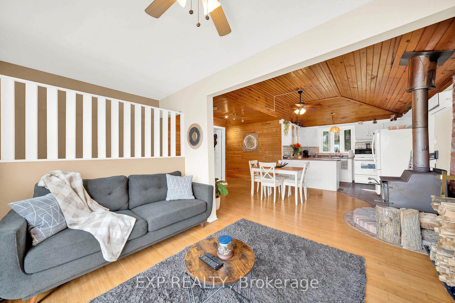
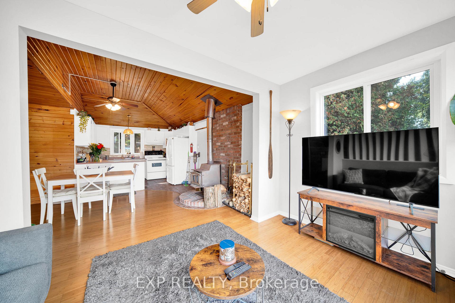
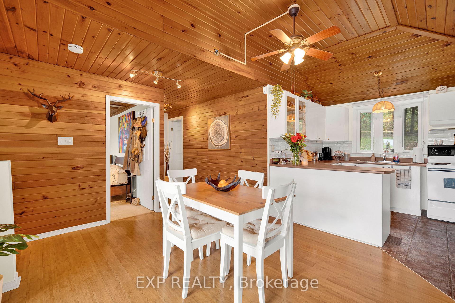
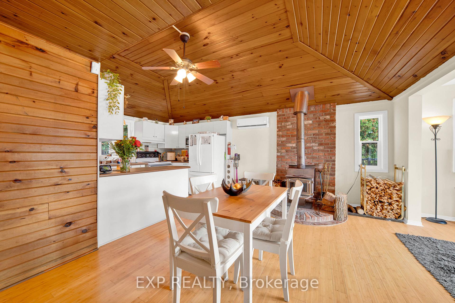
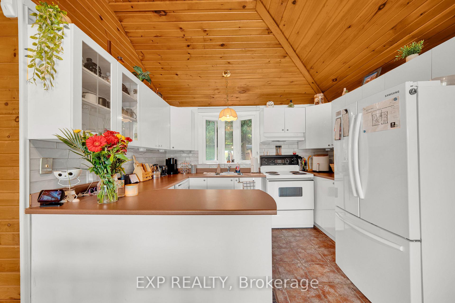
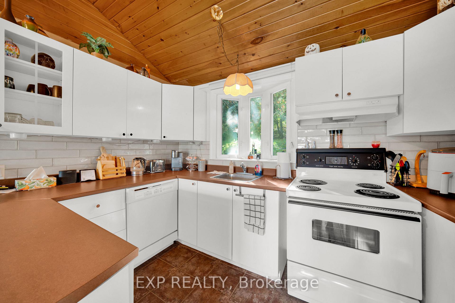
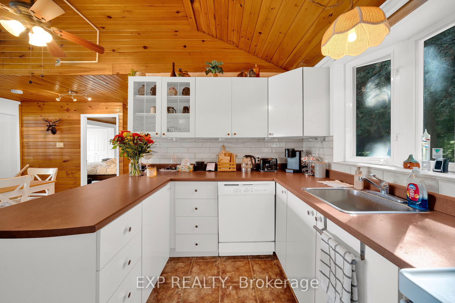
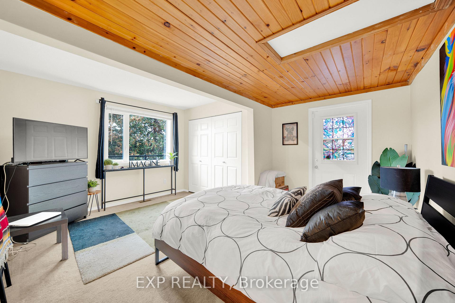
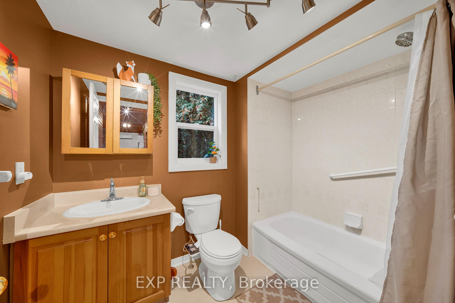
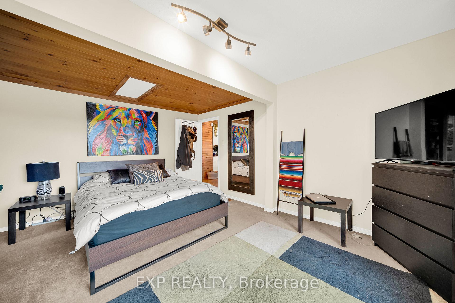
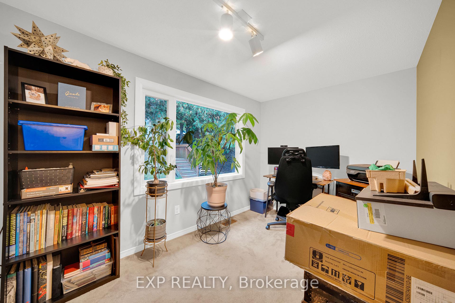
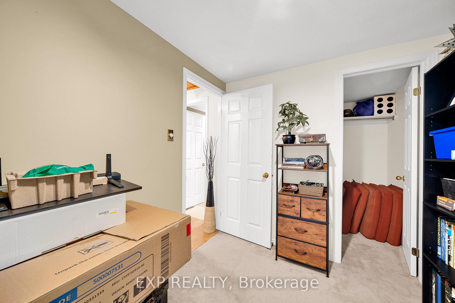
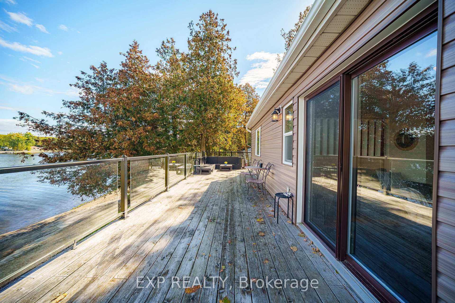
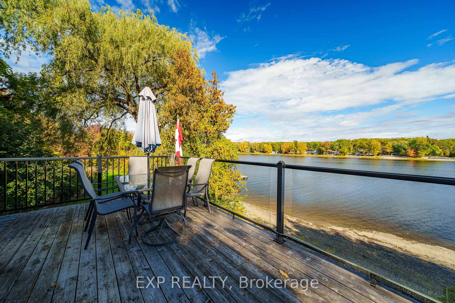
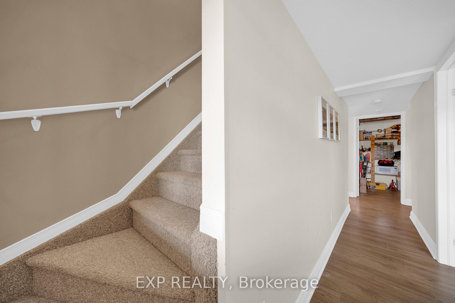
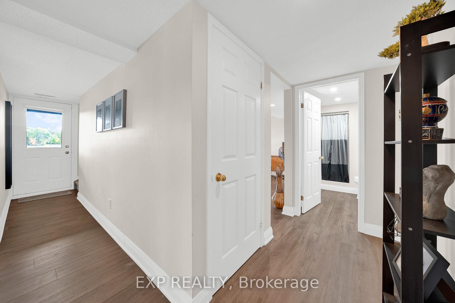
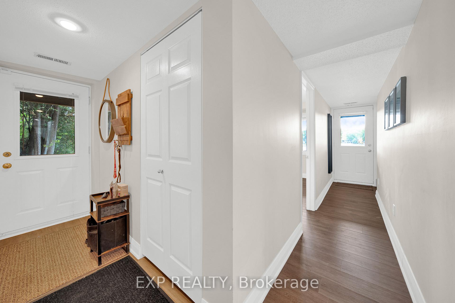
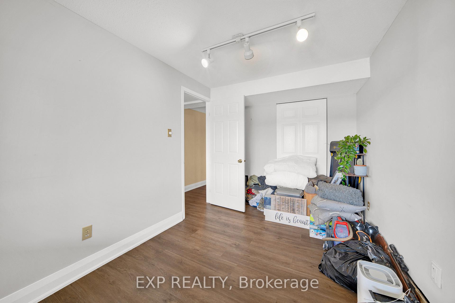
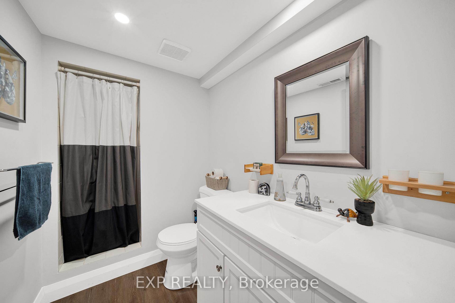
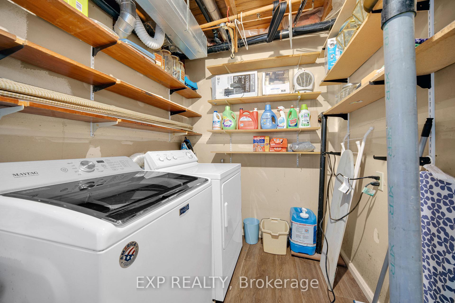
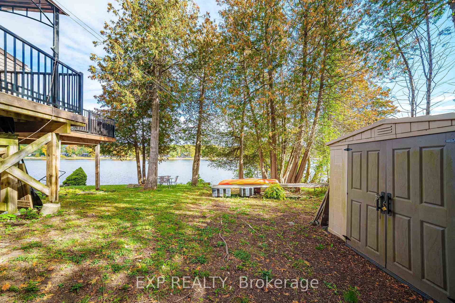
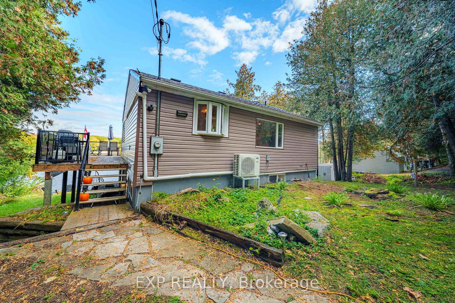
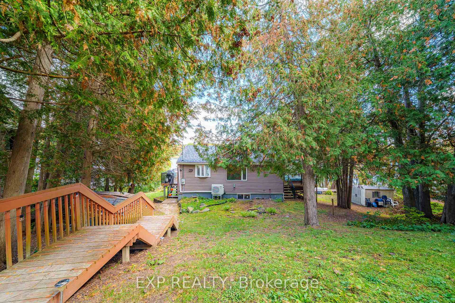
Welcome to WATERFRONT living on the OTTAWA RIVER, where rural peace meets a view that never gets old. Step inside and a soaring CATHEDRAL CEILING lifts your eyes straight to the water, with the open concept living room, kitchen, dining area and primary bedroom all facing the river. Walk out to the MASSIVE deck with glass railings and take in an UNOBSTRUCTED panorama that changes with every season, from fresh spring greens to fiery fall colours to a quiet blanket of winter white. A warm wood stove anchors the living room, bringing cozy holiday warmth while helping keep heating costs in check. The main level also offers a second bedroom and a full bath, so daily life stays wonderfully convenient. Downstairs, the WALKOUT lower level opens up a spacious family room and a roomy bedroom, BOTH facing the water, along with a 2nd full bath and laundry, giving guests and family their very own retreat. Kids and dogs can dash out for a swim and come right back in, and the second full bath makes post-swim cleanup effortless. Out back, there is plenty of yard space for your watercraft, barbecue, firewood and evening fires, while kayak adventures begin right at your doorstep. Imagine slow mornings with coffee on the deck, sunset gatherings with friends, and holiday evenings by the fire. Your river life is waiting, so come see it in person and fall in love. Recent Updated: Doors, Windows, Deck, Basement Floor, Bathroom 2023.
Key Facts & Features
Property Costs
- Annual Property Tax Amount
- $4,473
- Land Transfer Tax Fee
- $11,475
Rental Items
- Rental Equipment
- None
- Basement Type
- Walk-Out, Finished with Walk-Out
Interior Features
- Laundry Level
- Lower Level
- Interior Extras
- Other
- View
- River, Bay, Water
- Fireplace/Stove
- Yes
- Fireplace Features
- Wood Stove
- Elevator
- No
Exterior Features
- Exterior Extras
- Deck
- Pool
- None
- Property Features
- River/Stream, Wooded/Treed, Waterfront
- Other Structures
- Shed, Gazebo
Building
- Building Type
- Detached
- Building Style
- Bungalow
- Approx Age
- 31-50
Construction
- Exterior Finish
- Vinyl Siding
- Roof
- Asphalt Shingle
- Foundation Details
- Block
- Special Designation
- Unknown
Lot
- Lot Front
- 105.16 ft
- Lot Depth
- 166.44 ft
Inclusions
- Inclusions
- Refrigerator, Stove, Washer, Dryer, Dishwasher
Parking & Garages
- Garage Type
- None
- Garage Spaces
- 0
- Parking Spaces
- 6
- Total Garage And Parking Spaces
- 6
Heating & Cooling
- Heat Source
- Electric
- Heat Type
- Heat Pump
- Air Conditioning
- Wall Unit(s)
- Water
- Well
- Sewers
- Septic
- Bedrooms
- 2 + 1
- Washrooms
- 2
- Kitchens
- 1
Room sizes
- Living Room—Ground level, Breakfast Area
- Family Room—Basement level
- Bedroom—Basement level
- Kitchen—Ground level
- Bedroom—Ground level
- Bedroom—Ground level
- Primary Bedroom—Ground level
- Bathroom—Basement level
- Laundry—Basement level
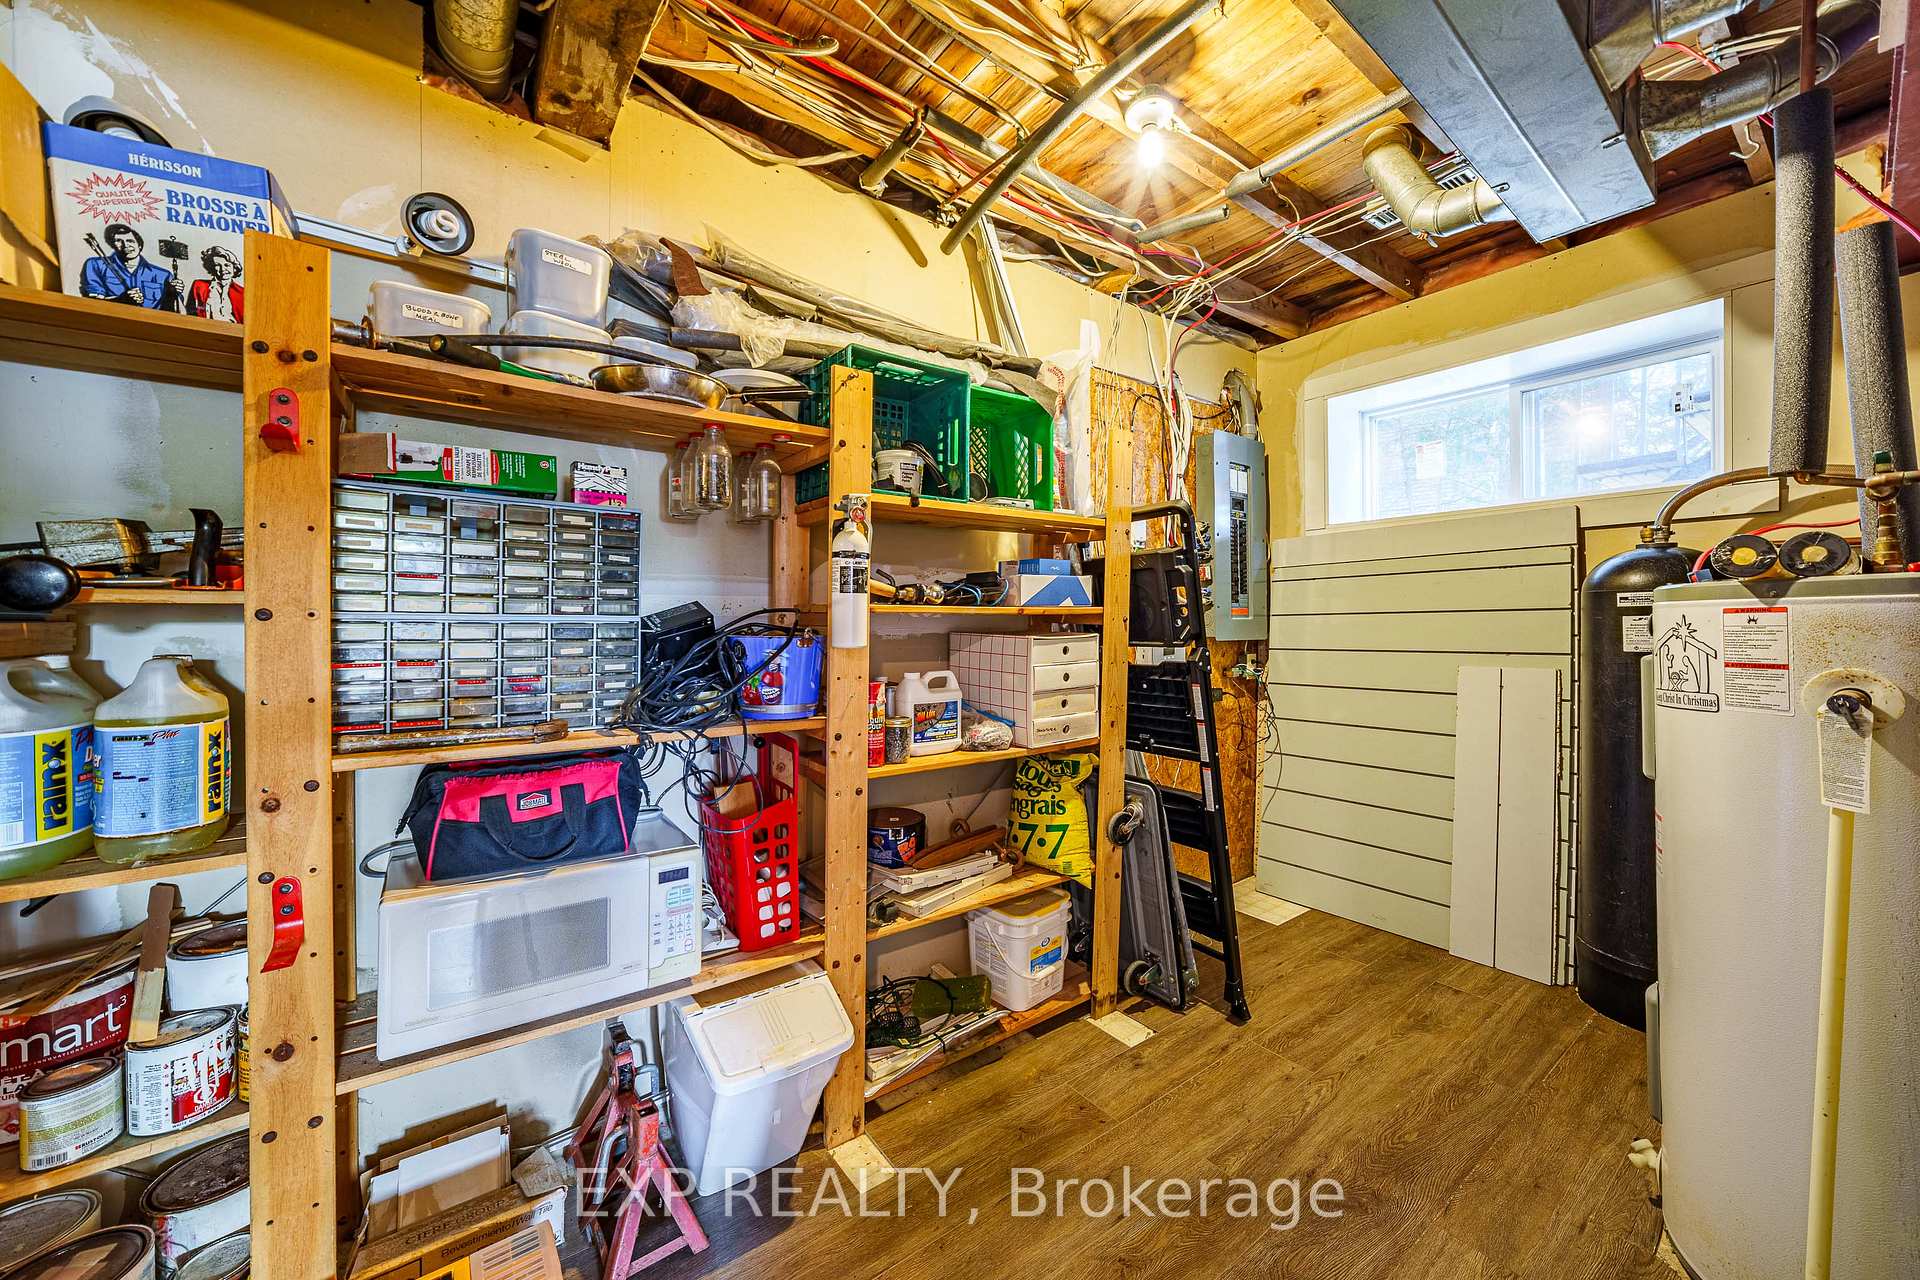
- Utility Room—Basement level
Washrooms
- 3-piece, Ground
- 3-piece, Lower
- Municipality
- Ottawa
- Neighbourhood
- Constance Bay
- Main cross streets
- Northwoods Dr.
- Directions
- Dunrobin Rd turn onto Buckhams Bay Rd, turn onto Northwoods Dr, property on your right side.
- Waterfront
- Direct
- MLS® number
- X14024272
- Data source
- Toronto Regional Real Estate Board
- Listed on
- 2026-10-13
- Updated on
- 2026-10-13
- Days on market
- 4 days
- Possession type
- Flexible
- Co-op commission
- 2.0%
- Seller
- Listed by
- eXp Realty
Home Market Value
Current home valuation for 4664 Northwoods Drive, Ottawa, Constance Bay, Ottawa, ON. Listed for $750,000
HOMEH Estimate
$683,390
Estimated Sales Range
$539,878 - $826,902
HOMEH Estimate for 4664 Northwoods Drive, Ottawa, Constance Bay
Calculated with a real agent's CMA method — 45+ years of experience, codified. Not an AI guess.
For the owner
Is this your home? Track its value.
Get this home's HOMEH Estimate by email once a month, with how many homes are for sale around you.
Mortgage Payment Calculator
Compare up to 4 down payment scenarios
5% on first $500K + 10% on $250,000 over $500K
$50,000
| Scenario 1 | Scenario 2 | Scenario 3 | Scenario 4 | |
|---|---|---|---|---|
−Down payment | % $ | % $ | % $ | % $ |
+CMHC insurance | $27,990 | $20,925 | $17,850 | $0 |
=Total mortgage | $727,740 | $695,925 | $655,350 | $600,000 |
Amortization | ||||
Mortgage rate | % | % | % | % |
| Payment frequency | ||||
=Mortgage payment | $3,553monthly | $3,398monthly | $3,200monthly | $2,930monthly |
Land Transfer Tax
$11,475
$11,475
Around this home
No schools found nearby
Data provided by OpenStreetMap & Fraser Institute School Rankings
Ask HOMEH
New!Hi there!
👋Text or call (416) 301-9001
Recommended for you
Based on homes you've looked at.
No recommended properties found.
Nearby similar homes
No nearby properties found.
More real estate resources
Other homes nearby
Explore this area
Nearby neighbourhoods
- 2013 - Mer Bleue/Bradley Estates/Anderson Park homes for sale
- 2012 - Chapel Hill South - Orleans Village homes for sale
- 2008 - Chapel Hill homes for sale
- 2009 - Chapel Hill homes for sale
- 3302 - Lindenlea homes for sale
- 2011 - Orleans/Sunridge homes for sale
- 2010 - Chateauneuf homes for sale
- 3705 - Sheffield Glen/Industrial Park homes for sale
No nearby listings available.