
4690 Thunder Road
Ottawa (Carlsbad Springs), ON K0A 1K0
- 3Bedrooms
- 1Bathroom
- 2Garage
- 700–1100Sq Ft
- $2,874Tax
- 100×190 ftLot Size
 Estimated Value:$504,677See Free Estimate Report

Property not available for sale or for rent.
HOMEH One: full-service selling for a 1% listing fee. The buyer's agent commission is separate.
Free Home EvaluationHow Much Is My Home Worth?Homes for Sale NearbySale & Price History for 4690 Thunder Road, Ottawa, Carlsbad Springs
| Start Date | End Date | Price | Event | MLS# |
|---|---|---|---|---|
| 2024-09-09 | - | Login to See Prices | Active | X9519018 |
| 2025-03-04 | 2025-04-25 | Login to See Prices | Sold | x11999795 |
Real estate boards require you to or to see the full details of this property.
*Sold prices and complete sale & price history are regulated data. Under the Trust in Real Estate Services Act, 2002 (TRESA) and the rules of the Real Estate Council of Ontario (RECO), and pursuant to the Multiple Listing Service® rules of the Canadian Real Estate Association (CREA) and the Toronto Regional Real Estate Board (TRREB), this information may be shown only to registered users who have agreed to the applicable terms of use (a Virtual Office Website, or "VOW," arrangement). HOMEH Inc., Brokerage therefore provides it to signed-in members only. Creating an account is free and takes under a minute.
About 4690 Thunder Road, Ottawa, Carlsbad Springs
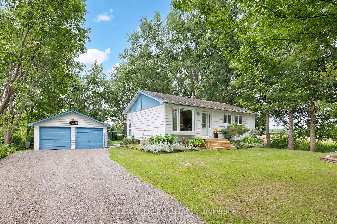
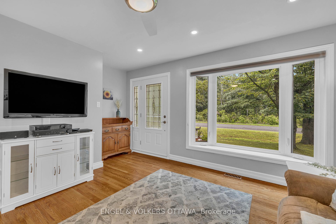
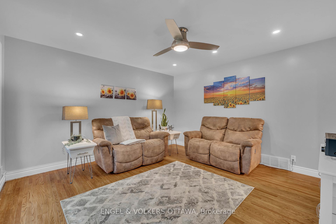
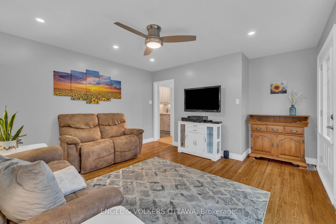
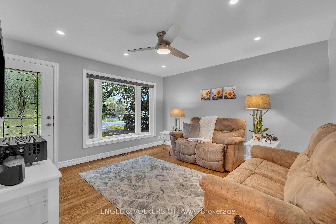
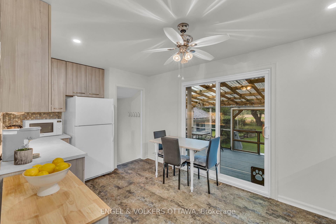
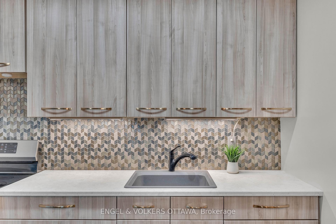
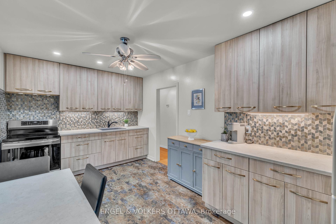
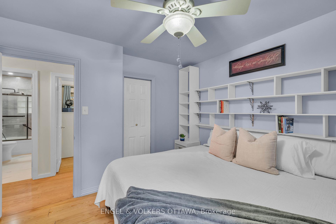
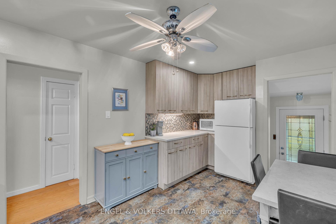
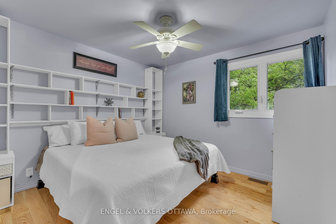
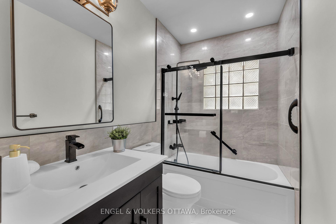
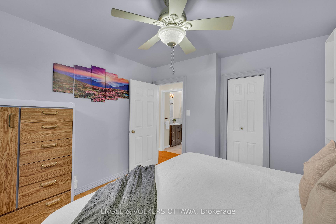
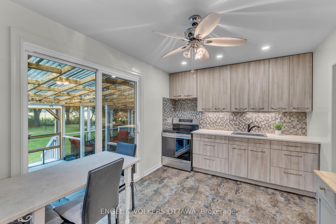
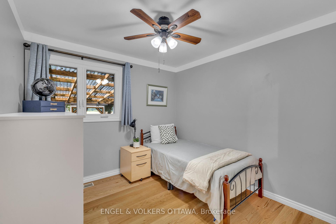
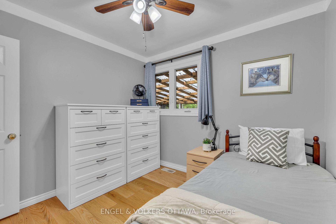
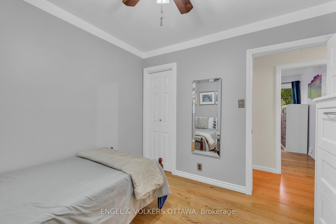
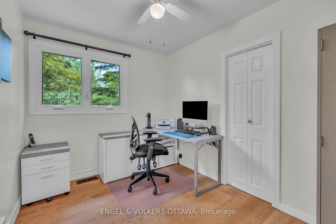
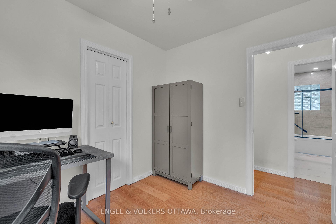
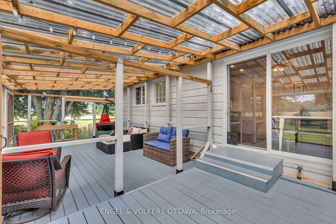
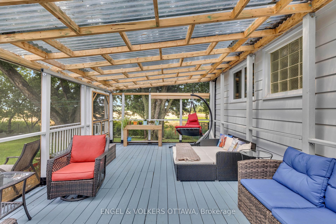
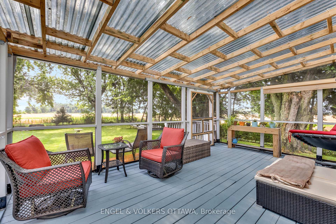
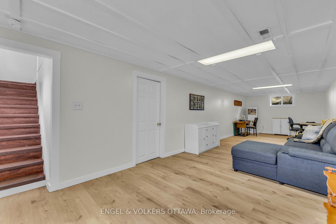
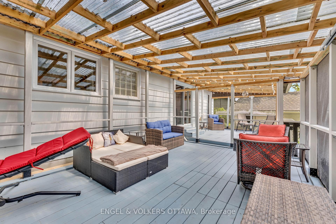
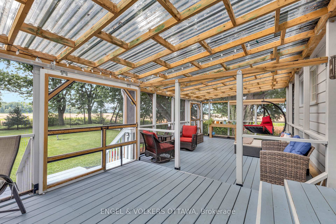
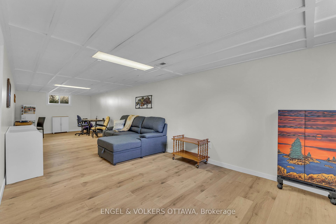
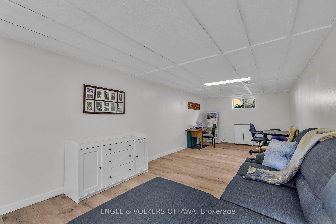
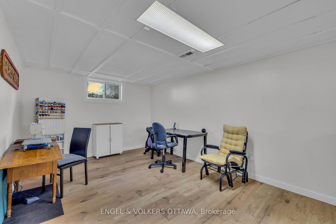
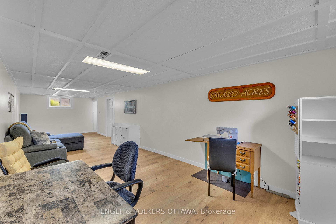
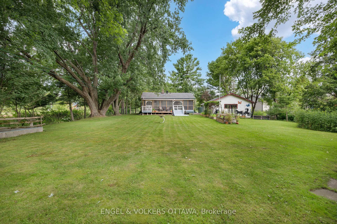
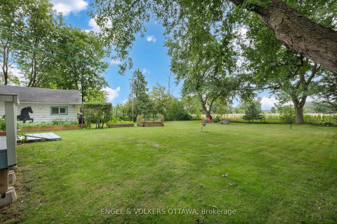
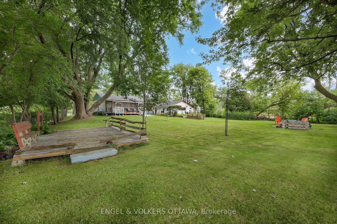
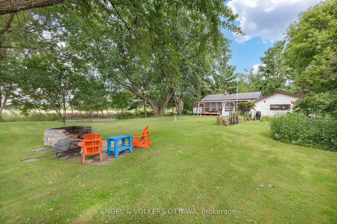
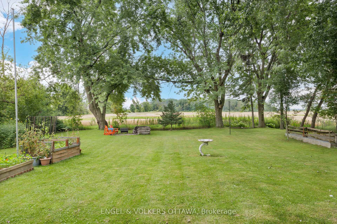
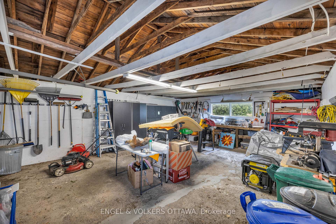
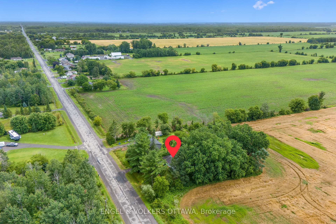
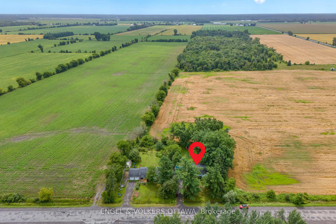
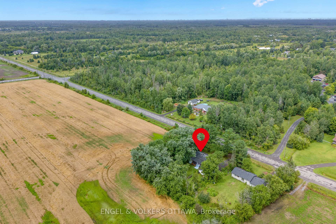
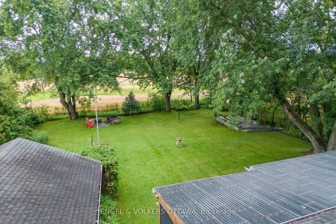
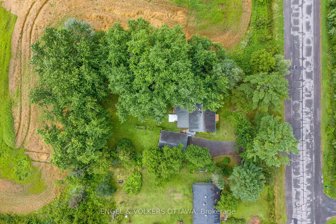
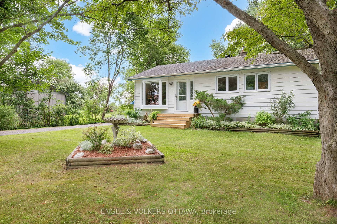
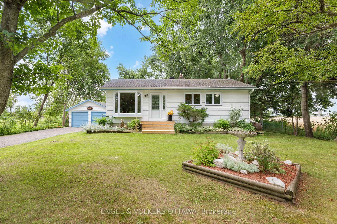
This charming Carlsbad Springs bungalow may be small in size but big on perks! Sitting on a massive half-acre lot, this home features 3 comfortable bedrooms, a beautifully updated bath, and a modernized kitchen that maximizes every inch of space. The finished basement adds extra living area, and the side entrance offers great investment potential. No dining set? No problem! Who needs a formal dining room when you're probably eating in front of the TV anyway?! This home prioritizes smart storage over wasted space, giving you function where it counts. Outside, the oversized detached 2-car garage and covered, screened-in deck provide even more room to enjoy without any pesky bugs! The fully fenced, tree-lined backyard offers privacy and tranquility, making it a perfect retreat. Plus, with a prime location just 20 minutes to downtown Ottawa and a very short commute to the Amazon warehouse and three golf courses, convenience is key. Recent updates include: Roof, AC, oil tank, windows and doors, electrical, septic tank, kitchen, bath, eavestroughs, deck, and basement all done! Come see how this cozy home makes the most of every square foot!
Key Facts & Features
Property Costs
- Annual Property Tax Amount
- $2,874
- Land Transfer Tax Fee
- $8,273
- Basement Type
- Full, Partially Finished
Interior Features
- Laundry Level
- Lower Level
- Interior Extras
- Water Heater Owned
- View
- Trees/Woods, Pasture
- Fireplace/Stove
- No
- Elevator
- No
Exterior Features
- Exterior Extras
- Deck, Porch Enclosed, Privacy
- Pool
- None
- Property Features
- Park, Fenced Yard
- Other Structures
- Additional Garage(s)
Building
- Building Type
- Detached
- Building Style
- Bungalow
- Approx Age
- 51-99
Construction
- Exterior Finish
- Other, Aluminum Siding
- Roof
- Asphalt Shingle
- Foundation Details
- Block, Concrete Block
- Special Designation
- Unknown
Lot
- Lot Front
- 99.89 ft
- Lot Depth
- 189.67 ft
- Lot Size
- 0.429
Inclusions
- Inclusions
- All window treatments, Ceiling fans, Fridge, Stove, Washer, Dryer, White shelving unit over primary bed, Large brown coat closet in furnace room, White shelves on wall behind furnace, Outside 2 orange Adirondacks and blue table, Small metal fire burning unit, Small cement bird bath on the far deck, In the garage: 2 large black cabinets (about 9 ft), metal lock box shelves attached to wall, tool bracket attached to the wall for shovels and rakes. All outdoor motion sensor lights, Irish setter weather vane
Exclusions
- Exclusions
- see attachment
Parking & Garages
- Garage Type
- Detached
- Garage Spaces
- 2
- Parking Spaces
- 7
- Total Garage And Parking Spaces
- 7
Heating & Cooling
- Heat Source
- Oil
- Heat Type
- Forced Air
- Air Conditioning
- Central Air
- Water
- Municipal
- Sewers
- Septic
- Natural Gas
- No
- Hydro
- Yes
- Bedrooms
- 3
- Washrooms
- 1
- Kitchens
- 1
Room sizes
- Living Room—Main level
- Kitchen—Main level
- Bedroom—Main level
- Bedroom—Main level
- Primary Bedroom—Main level
- Bathroom—Main level
- Other—Main level
- Recreation—Basement level
- Other—Basement level
- Utility Room—Basement level, Combined w/Laundry
Washrooms
- 4-piece, Main
- Municipality
- Ottawa
- Neighbourhood
- Carlsbad Springs
- Main cross streets
- Thunder Rd and Anderson
- Zoning
- AG1
- Directions
- from 417 take exit 104 toward Metcalfe, R on Anderson, left on Piperville, right on Anderson, left on Thunder
- MLS® number
- X11999795
- Data source
- Toronto Regional Real Estate Board
- Status change
- 2025-04-25
- Listed on
- 2025-03-04
- Days on market
- 52 days
- Possession date
- 2025-06-01
- Possession type
- 60-89 days
- Co-op commission
- 2.0%
- Seller
- Listed by
- ENGEL & VOLKERS OTTAWA
Home Market Value
Current home valuation for 4690 Thunder Road, Ottawa, Carlsbad Springs, Ottawa, ON. Listed for $589,900
HOMEH Estimate
$504,677
Estimated Sales Range
$444,496 - $564,858
HOMEH Estimate for 4690 Thunder Road, Ottawa, Carlsbad Springs
Calculated with a real agent's CMA method — 45+ years of experience, codified. Not an AI guess.
For the owner
Is this your home? Track its value.
Get this home's HOMEH Estimate by email once a month, with how many homes are for sale around you.
Mortgage Payment Calculator
Compare up to 4 down payment scenarios
5% on first $500K + 10% on $89,900 over $500K
$33,990
| Scenario 1 | Scenario 2 | Scenario 3 | Scenario 4 | |
|---|---|---|---|---|
−Down payment | % $ | % $ | % $ | % $ |
+CMHC insurance | $22,227 | $16,458 | $14,040 | $0 |
=Total mortgage | $577,913 | $547,368 | $515,455 | $471,920 |
Amortization | ||||
Mortgage rate | % | % | % | % |
| Payment frequency | ||||
=Mortgage payment | $2,822monthly | $2,673monthly | $2,517monthly | $2,304monthly |
Land Transfer Tax
$8,273
$8,273
Around this home
No schools found nearby
Data provided by OpenStreetMap & Fraser Institute School Rankings
Ask HOMEH
New!Hi there!
👋Text or call (416) 301-9001
Recommended for you
Based on homes you've looked at.
No recommended properties found.
Nearby similar homes
No nearby properties found.
More real estate resources
Other homes nearby
Explore this area
Nearby neighbourhoods
- 8003 - Mahogany Community homes for sale
- 2501 - Leitrim homes for sale
- 1605 - Osgoode Twp North of Reg Rd 6 homes for sale
- 2605 - Blossom Park/Kemp Park/Findlay Creek homes for sale
- 9301 - Constance Bay homes for sale
- 3808 - Hunt Club Park homes for sale
- 3501 - Overbrook homes for sale
- 3806 - Hunt Club Park/Greenboro homes for sale
No nearby listings available.