
48 Sample Road
Ottawa (Hunt Club), ON K1V 9T8
- 3Bedrooms
- 2Bathrooms
- 1Garage
- 1100–1500Sq Ft
- $4,313Tax
- 34×78 ftLot Size
 Estimated Value:$533,238See Free Estimate Report

Sale & Price History for 48 Sample Road, Ottawa, Hunt Club
| Start Date | End Date | Price | Event | MLS# |
|---|---|---|---|---|
| No listing history available | ||||
Real estate boards require you to or to see the full details of this property.
*Sold prices and complete sale & price history are regulated data. Under the Trust in Real Estate Services Act, 2002 (TRESA) and the rules of the Real Estate Council of Ontario (RECO), and pursuant to the Multiple Listing Service® rules of the Canadian Real Estate Association (CREA) and the Toronto Regional Real Estate Board (TRREB), this information may be shown only to registered users who have agreed to the applicable terms of use (a Virtual Office Website, or "VOW," arrangement). HOMEH Inc., Brokerage therefore provides it to signed-in members only. Creating an account is free and takes under a minute.
About 48 Sample Road, Ottawa, Hunt Club
Summarized Description
- Unique link single with no common interior walls
- Custom built-in-nook in updated kitchen
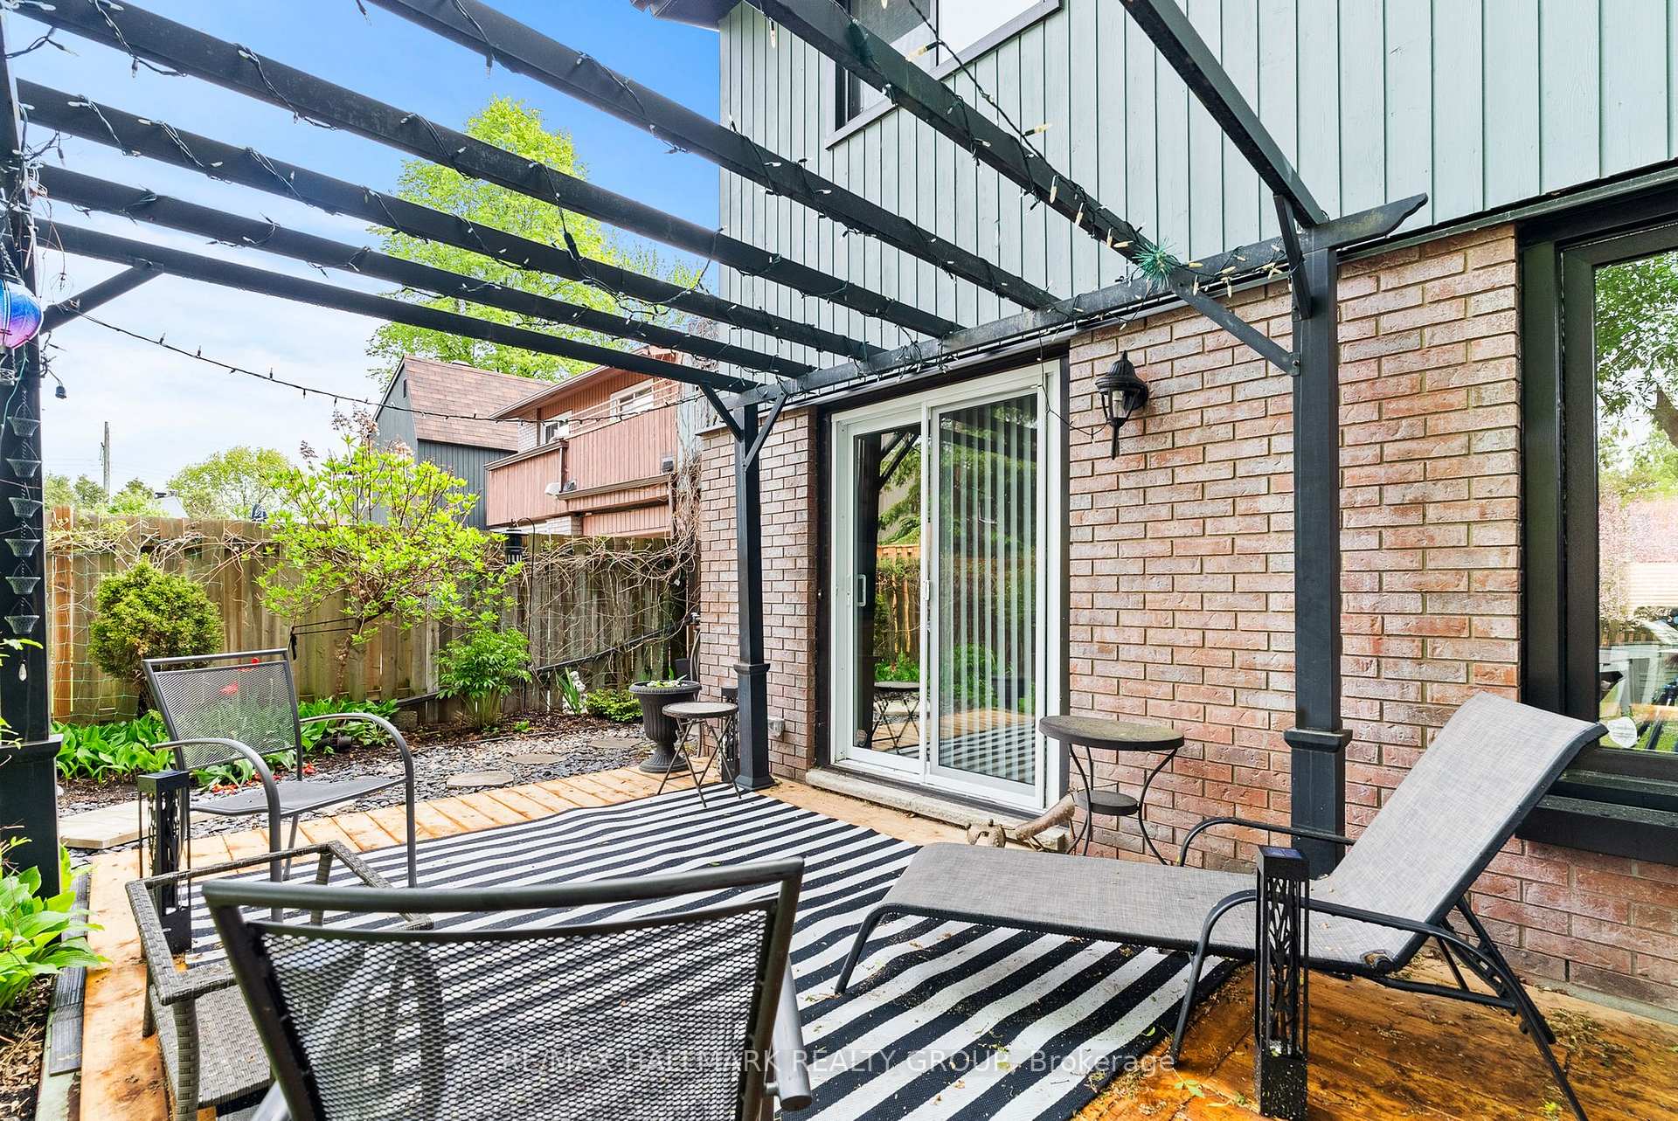
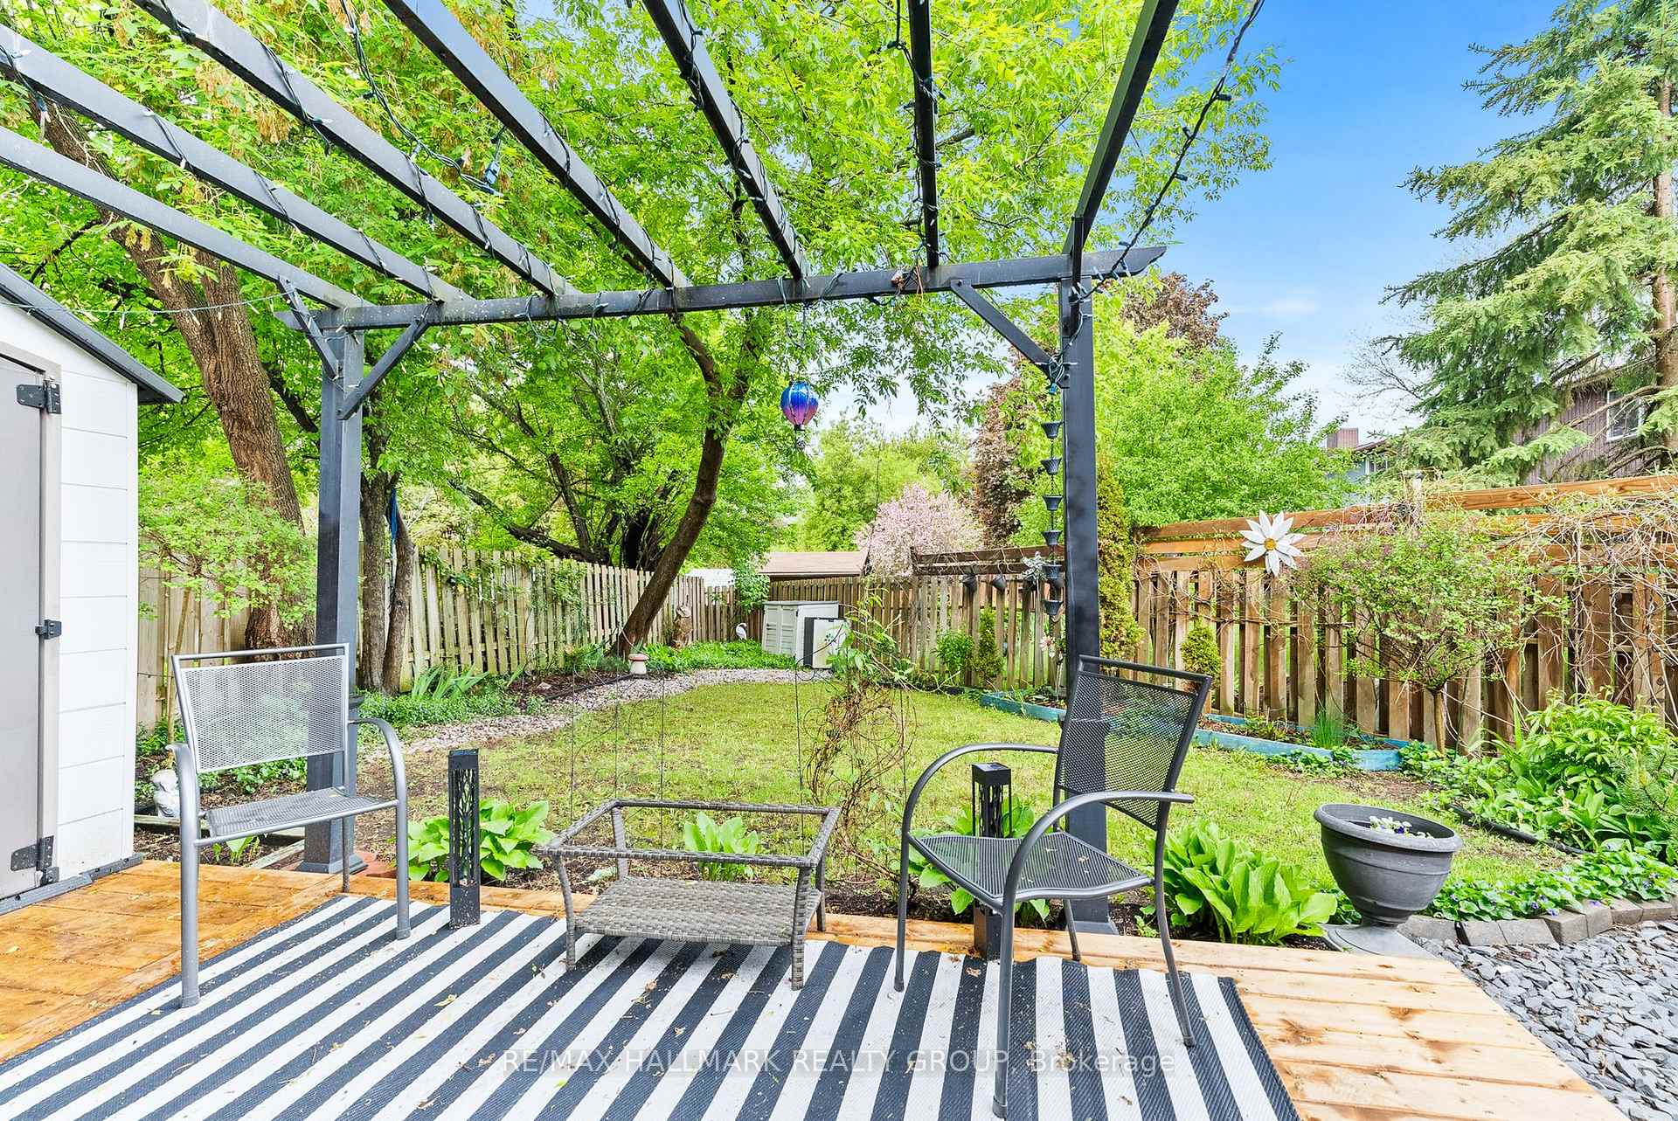
- Private fenced yard with new deck and pergola
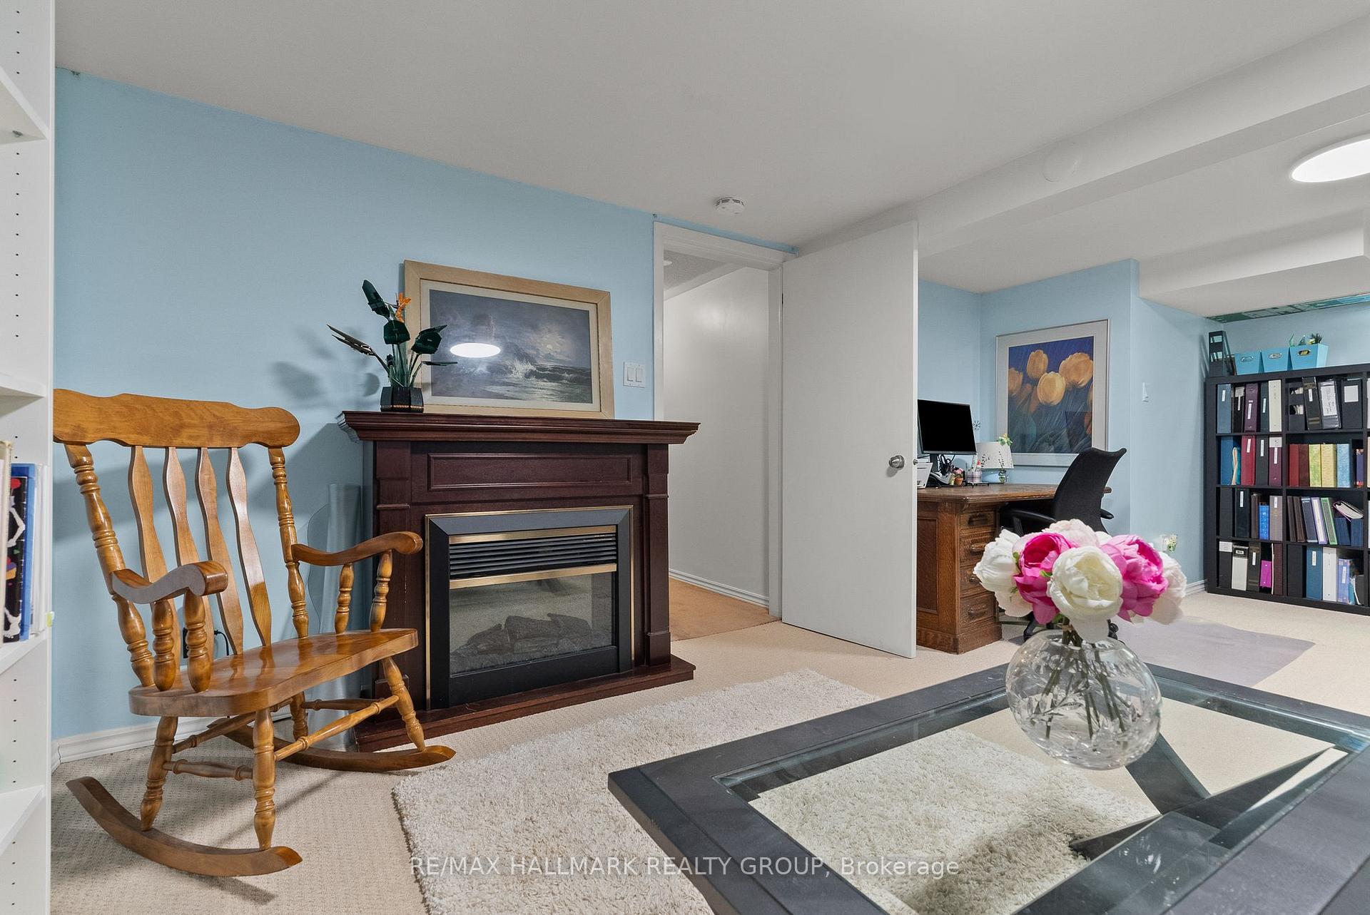
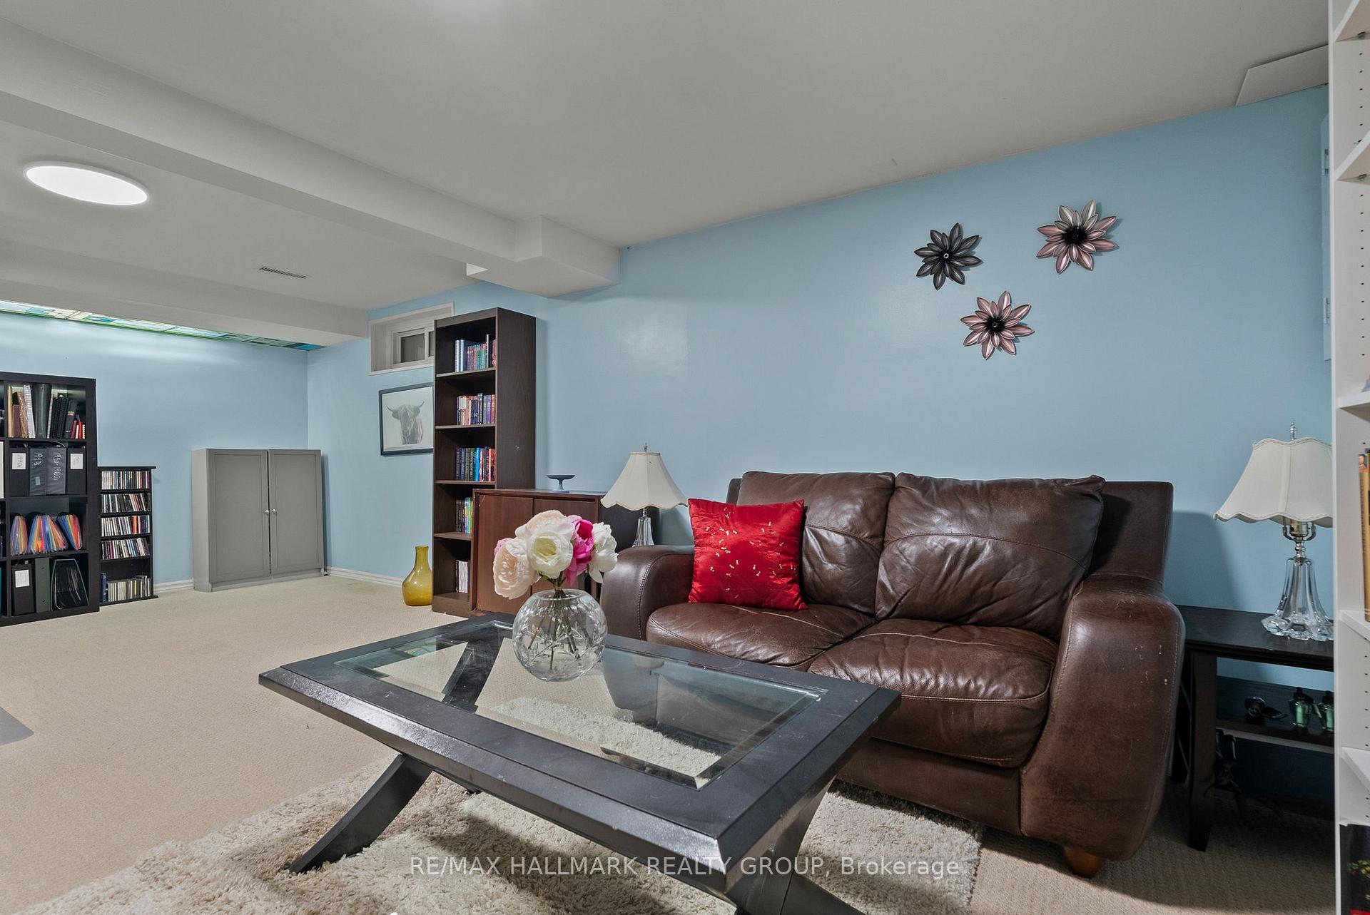
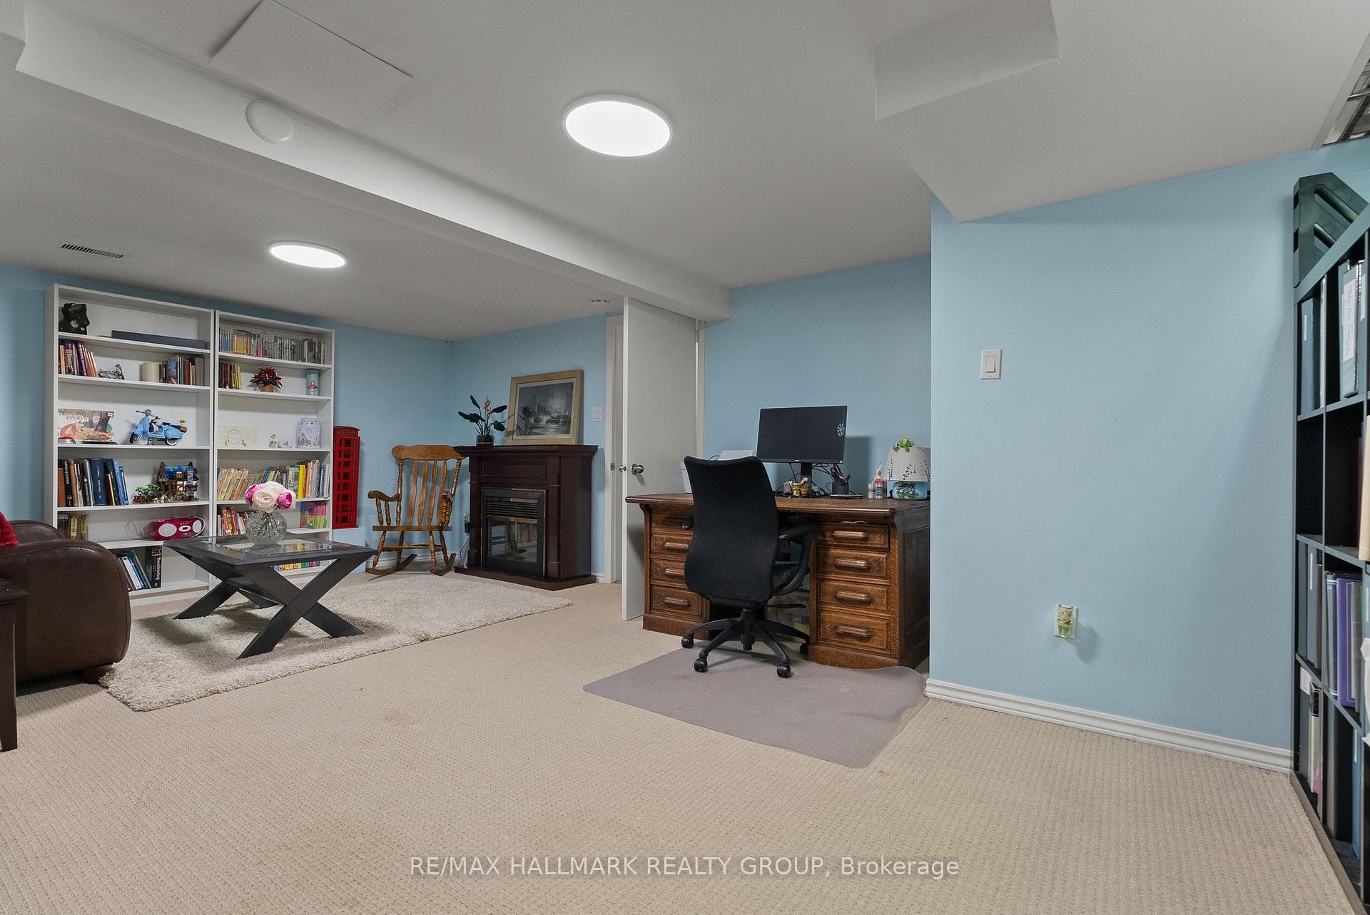
- Finished basement with family room and utility space
- Large primary bedroom with direct bathroom access
- Convenient garage with dual access
- Quiet street near parks and transit options
- Recent upgrades including air conditioner and tankless water heater
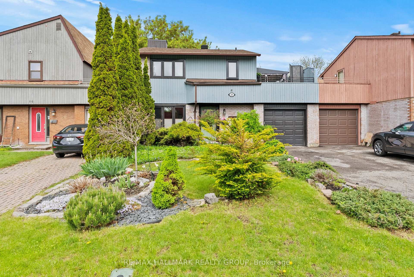
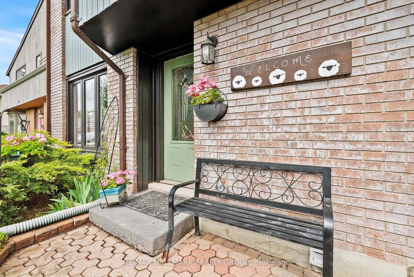
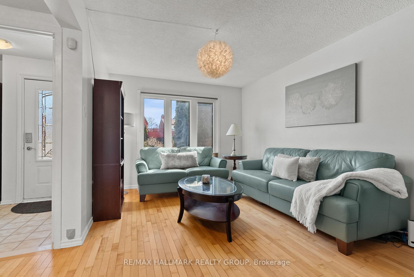
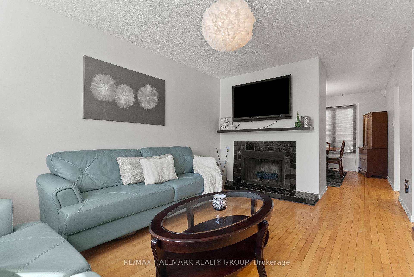
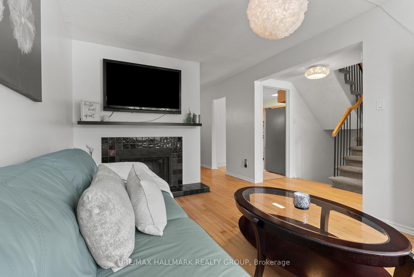
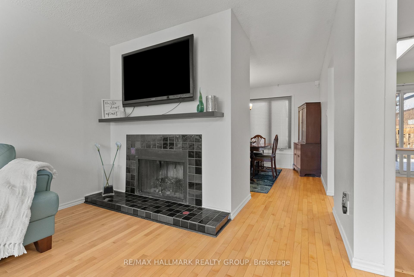
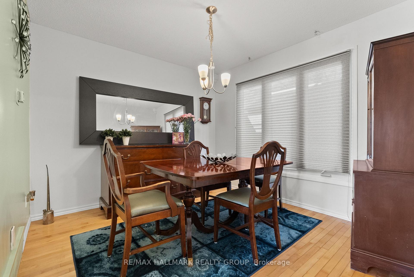
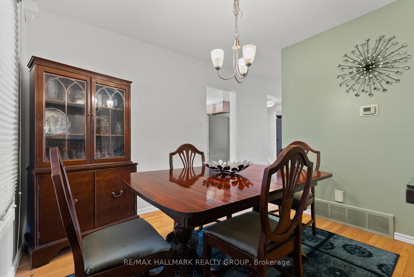
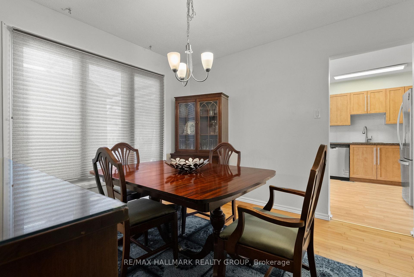
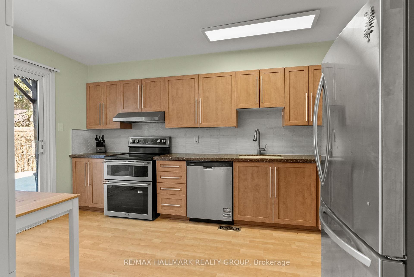
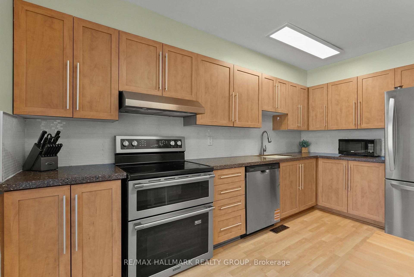
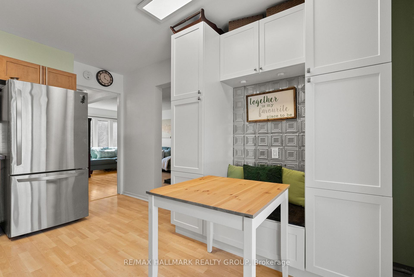
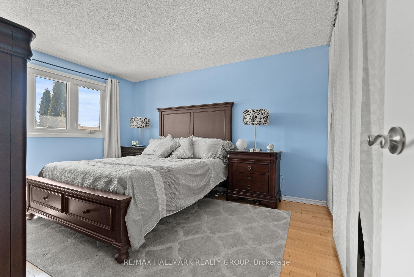
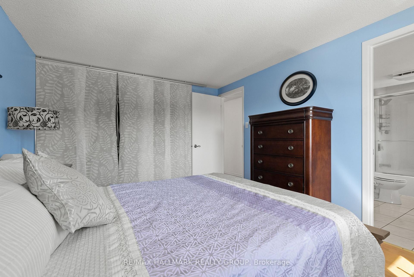
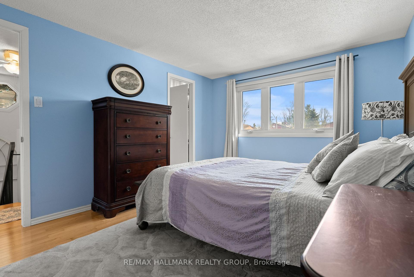
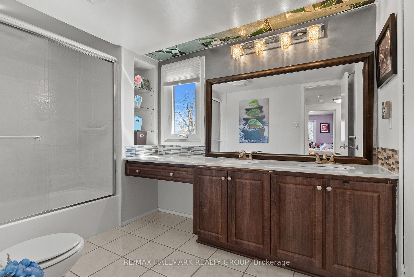
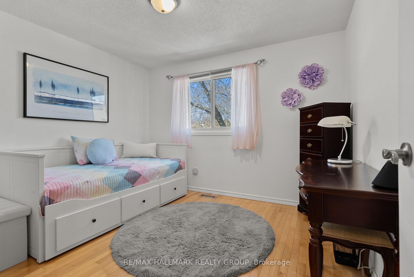
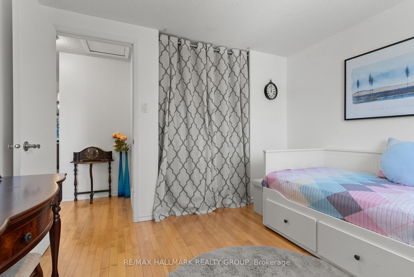
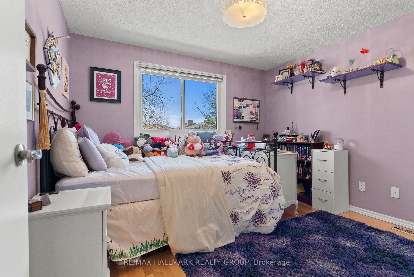
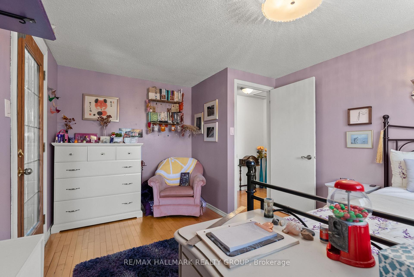
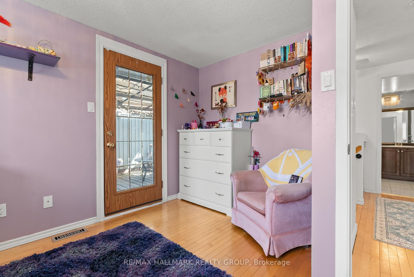
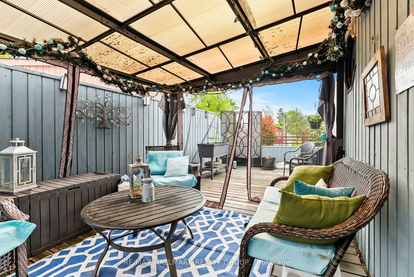
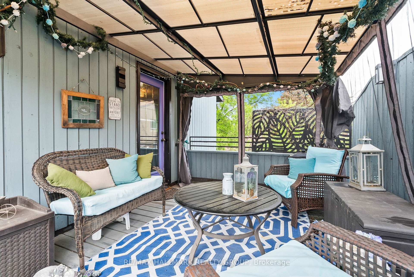
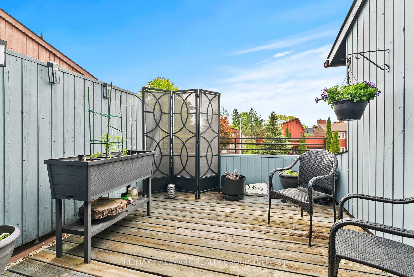
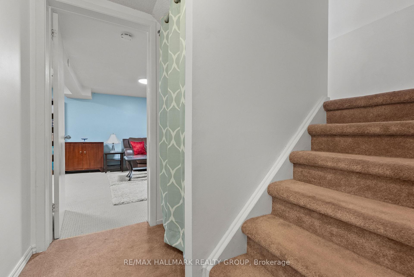
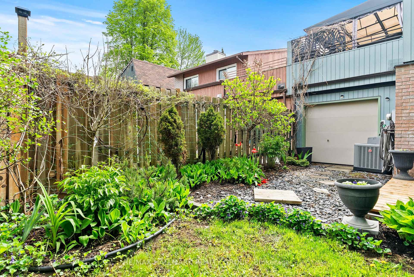
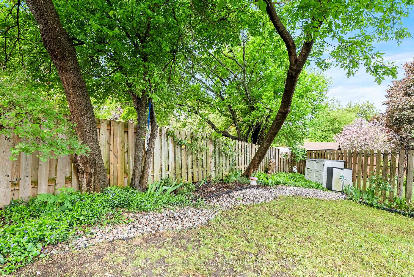
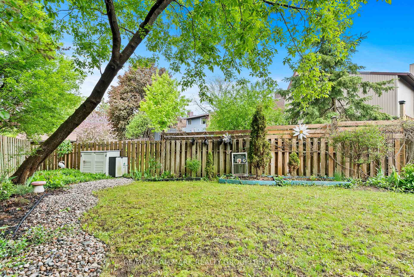
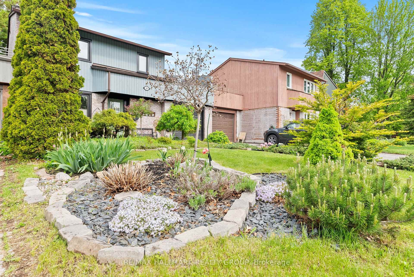
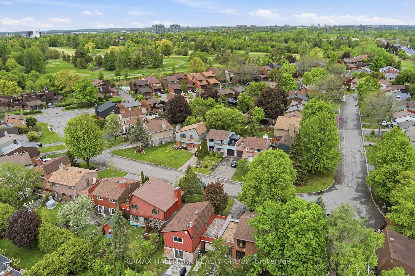
This 3 bedroom, 2 bathroom "link single" is only attached to its neighbours at the garage. There are no common interior walls. The main level enjoys plenty of natural light, featuring a partial wall that provides a subtle division between the living and dining spaces. You'll love the custom built-in-nook with cabinetry and bench seating in the updated kitchen. Fridge, microwave, double oven (2018); dishwasher (2025). Air conditioner (2023). Patio doors in the kitchen lead to a private, leafy, fenced yard with a new deck (2025) and a pergola. A 2-piece powder room rounds out this level. Upstairs are 3 bedrooms, including a large primary bedroom with its own door to the family bathroom and a large deck with screened gazebo that offers a wonderful 3rd outdoor space. The finished basement features a large family room and separate utility room with washer (2023) and dryer (2024) and storage space. Owned tankless water tank (2023). Roof re-shingled in 2016. Stunning front and back yards with perennials and annuals and a driveway long enough to park 2 additional vehicles. With its dual-entry design, the garage makes storing equipment and mowing the lawn incredibly convenient. Situated north of Hunt Club between Riverside Road and the Airport Parkway, Sample Road is a quiet leafy street close to parks, walking trails, restaurants, and transit. South Keys Plaza and the LRT station is one bus ride away or a 10 minute bike ride via the Juno Beach Pedestrian Bridge.
Key Facts & Features
Property Costs
- Annual Property Tax Amount
- $4,313
- Land Transfer Tax Fee
- $8,473
Rental Items
- Rental Equipment
- None
- Basement Type
- Finished
Interior Features
- Laundry Level
- Lower Level
- Interior Extras
- Auto Garage Door Remote, Water Heater Owned
- Fireplace/Stove
- Yes
- Elevator
- No
Exterior Features
- Exterior Extras
- Deck, Landscaped
- Pool
- None
- Property Features
- Fenced Yard
Building
- Building Type
- link
- Building Style
- 2-Storey
Construction
- Exterior Finish
- Brick, Wood
- Roof
- Asphalt Shingle
- Foundation Details
- Poured Concrete
- Special Designation
- Unknown
Lot
- Lot Front
- 33.64 ft
- Lot Depth
- 78.24 ft
Inclusions
- Inclusions
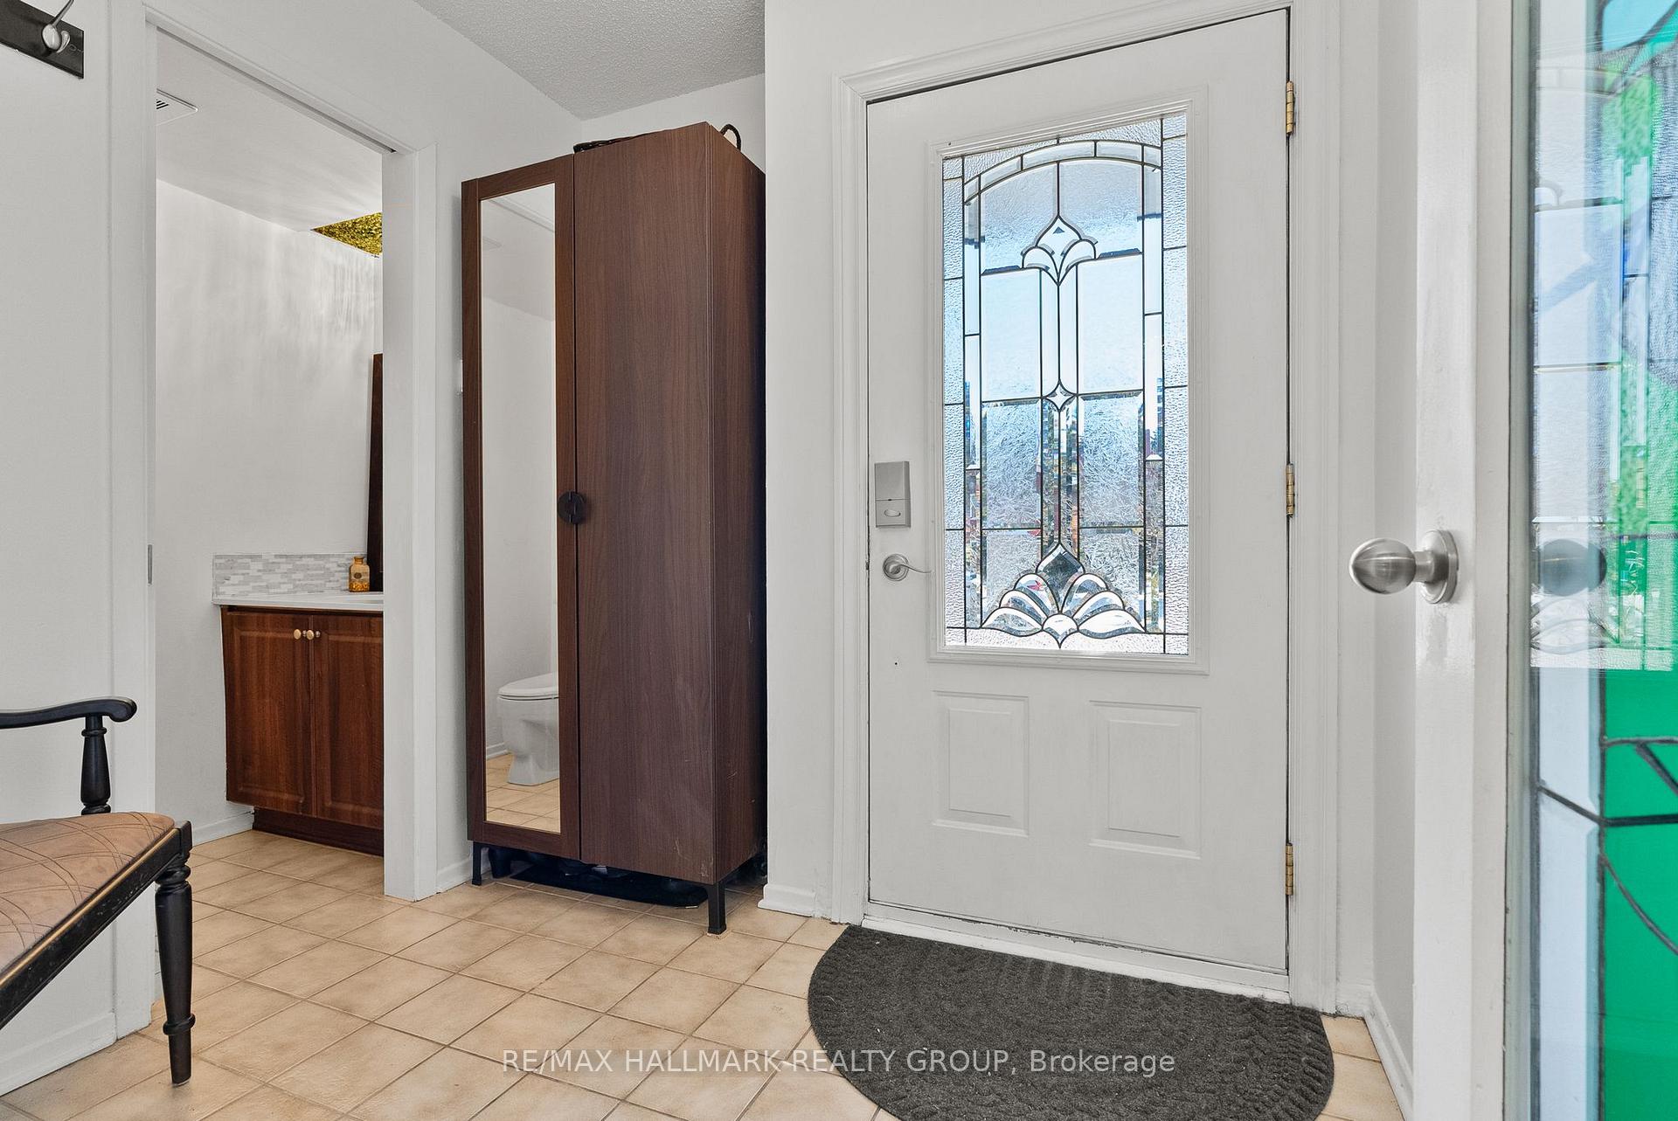
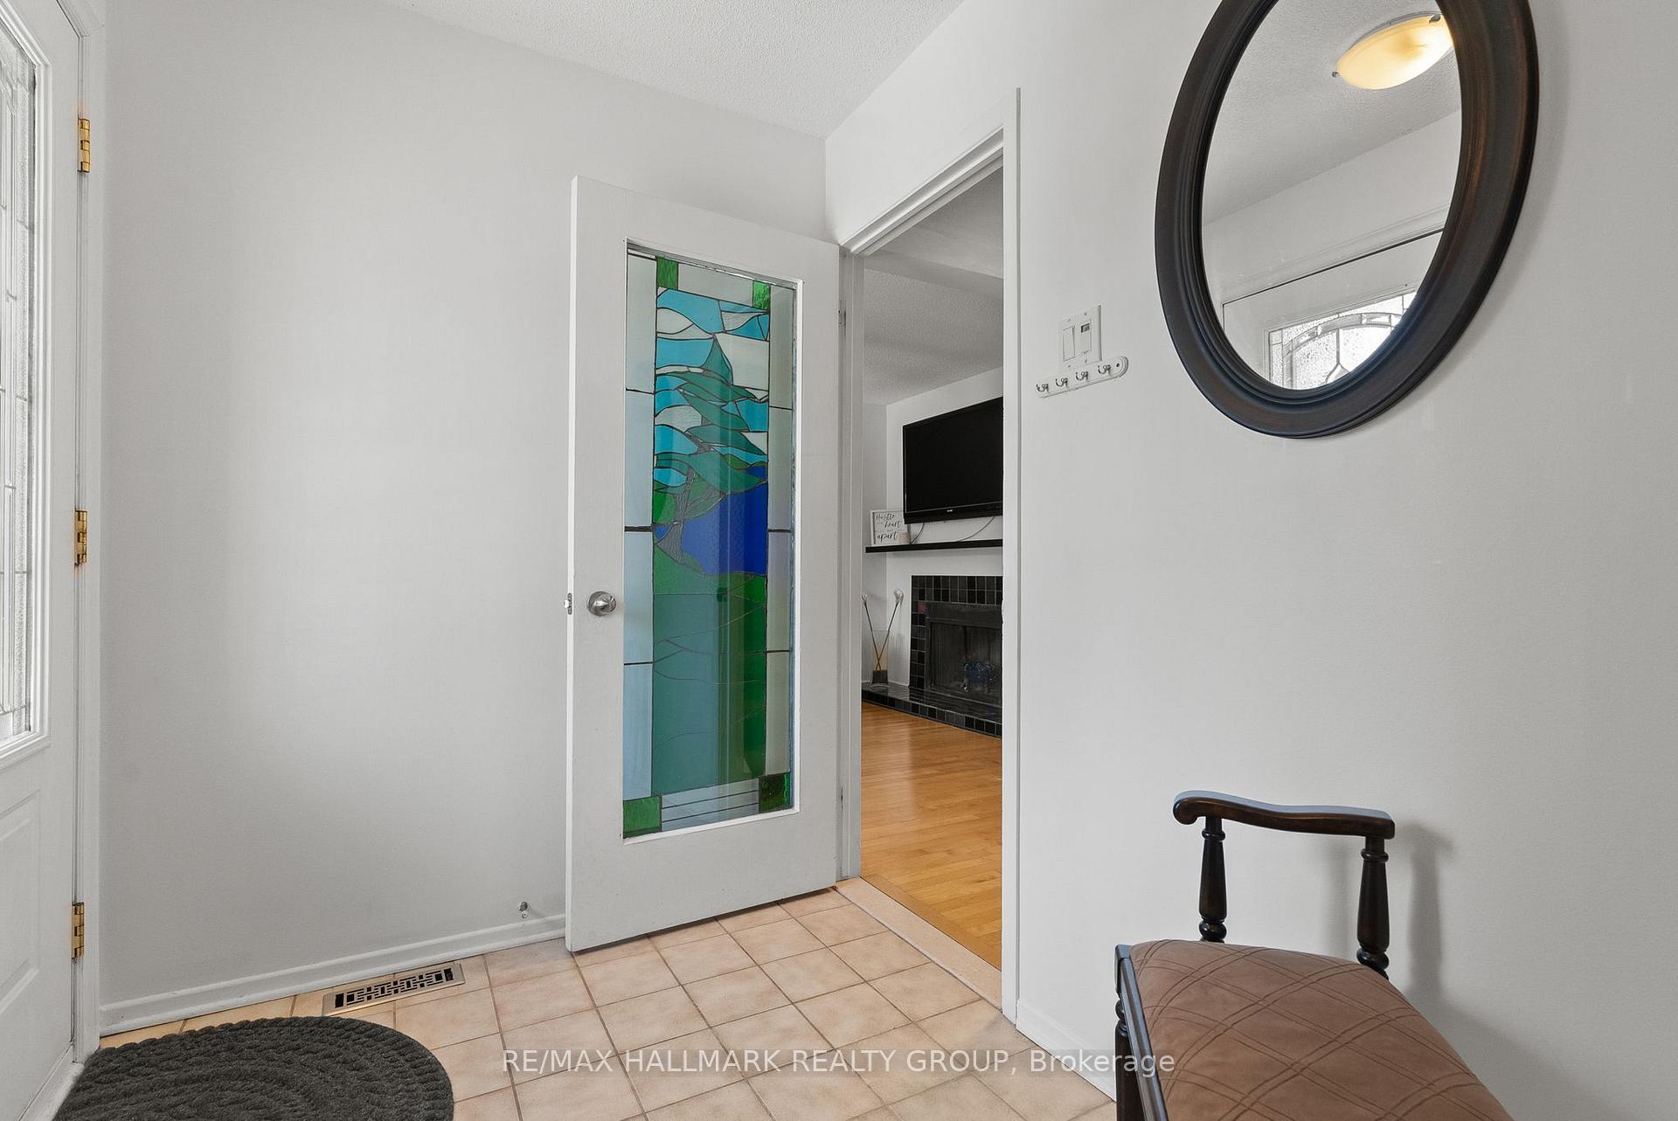
- washer, dryer, refrigerator, dishwasher, micrwave, double oven, hood fan, tankless water heater, wardrobe in foyer, stained glass panels in foyer door, family bathroom and family room ceiling, bathroom mirrors, tv and tv mount in living room, all curtains, blinds and curtain rods, metal and wood shelving in utility room, pergola lights and cover in back yard, shed on back deck, small shed in backyard, gazebo and screens on upper level deck, mounted solar lights and privacy screen on upper level deck.
Exclusions
- Exclusions
- mirror in foyer, all shelves and the mirror on the back of the door in the purple bedroom, electric fireplace in the family room, bar fridge, freezer, gray metal shelves in utility room, small shed with brown lid in back yard, flower decoration on side fence
Parking & Garages
- Garage Type
- Attached
- Garage Spaces
- 1
- Parking Spaces
- 2
- Total Garage And Parking Spaces
- 3
Heating & Cooling
- Heat Source
- Gas
- Heat Type
- Forced Air
- Air Conditioning
- Central Air
- Water
- Municipal
- Sewers
- Sewer
- Bedrooms
- 3
- Washrooms
- 2
- Kitchens
- 1
- Family / bonus room
- Yes
Room sizes
- Foyer—Ground level
- Powder Room—Ground level
- Living Room—Ground level, Hardwood Floor
- Utility Room—Basement level
- Other—Second level, Balcony
- Primary Bedroom—Second level
- Family Room—Basement level
- Bedroom 3—Second level
- Bathroom—Second level, 5 Pc Bath
- Bedroom 2—Second level
- Kitchen—Ground level
- Dining Room—Ground level, Hardwood Floor
Washrooms
- 2-piece, Ground
- 5-piece, Second
- Municipality
- Ottawa
- Neighbourhood
- Hunt Club
- Main cross streets
- Hunt Club and Paul Anka
- Directions
- Hunt Club and Paul Anka
- MLS® number
- X13578238
- Data source
- Toronto Regional Real Estate Board
- Listed on
- 2026-07-16
- Updated on
- 2026-10-13
- Days on market
- 91 days
- Possession type
- 30-59 days
- Co-op commission
- 2.0%
- Seller
- Listed by
- RE/MAX HALLMARK REALTY GROUP
Home Market Value
Current home valuation for 48 Sample Road, Ottawa, Hunt Club, Ottawa, ON. Listed for $599,900
HOMEH Estimate
$533,238
Estimated Sales Range
$421,258 - $645,218
HOMEH Estimate for 48 Sample Road, Ottawa, Hunt Club
Calculated with a real agent's CMA method — 45+ years of experience, codified. Not an AI guess.
Mortgage Payment Calculator
Compare up to 4 down payment scenarios
5% on first $500K + 10% on $99,900 over $500K
$34,990
| Scenario 1 | Scenario 2 | Scenario 3 | Scenario 4 | |
|---|---|---|---|---|
−Down payment | % $ | % $ | % $ | % $ |
+CMHC insurance | $22,580 | $16,737 | $14,278 | $0 |
=Total mortgage | $587,086 | $556,647 | $524,193 | $479,920 |
Amortization | ||||
Mortgage rate | % | % | % | % |
| Payment frequency | ||||
=Mortgage payment | $2,866monthly | $2,718monthly | $2,559monthly | $2,343monthly |
Land Transfer Tax
$8,473
$8,473
Around this home
Data provided by OpenStreetMap & Fraser Institute School Rankings
Ask HOMEH
New!Hi there!
👋Text or call (416) 301-9001
Recommended for you
Based on homes you've looked at.
No recommended properties found.
Nearby similar homes
No nearby properties found.
More real estate resources
Other homes nearby
Explore this area
Nearby neighbourhoods
- 4802 - Hunt Club Woods homes for sale
- 4805 - Hunt Club homes for sale
- 4803 - Hunt Club/Western Community homes for sale
- 4801 - Quinterra homes for sale
- 7203 - Merivale Industrial Park/Citiplace homes for sale
- 4605 - Riverside Park homes for sale
- 4604 - Mooneys Bay/Riverside Park homes for sale
- 3805 - South Keys homes for sale
No nearby listings available.