
4865 Abbott Street E
Ottawa (Kanata - Emerald Meadows/Trailwest), ON K2S 1E7
- 4Bedrooms
- 5Bathrooms
- 2Garage
- 2500–3000Sq Ft
- $6,882Tax
- 36×89 mLot Size
 Estimated Value:$1,046,807See Free Estimate Report

Sale & Price History for 4865 Abbott Street E, Ottawa, Kanata - Emerald Meadows/Trailwest
| Start Date | End Date | Price | Event | MLS# |
|---|---|---|---|---|
| No listing history available | ||||
Real estate boards require you to or to see the full details of this property.
*Sold prices and complete sale & price history are regulated data. Under the Trust in Real Estate Services Act, 2002 (TRESA) and the rules of the Real Estate Council of Ontario (RECO), and pursuant to the Multiple Listing Service® rules of the Canadian Real Estate Association (CREA) and the Toronto Regional Real Estate Board (TRREB), this information may be shown only to registered users who have agreed to the applicable terms of use (a Virtual Office Website, or "VOW," arrangement). HOMEH Inc., Brokerage therefore provides it to signed-in members only. Creating an account is free and takes under a minute.
About 4865 Abbott Street E, Ottawa, Kanata - Emerald Meadows/Trailwest
Summarized Description
- Designer residence with custom millwork and unique features.
- Fully renovated kitchen with high-end finishes.
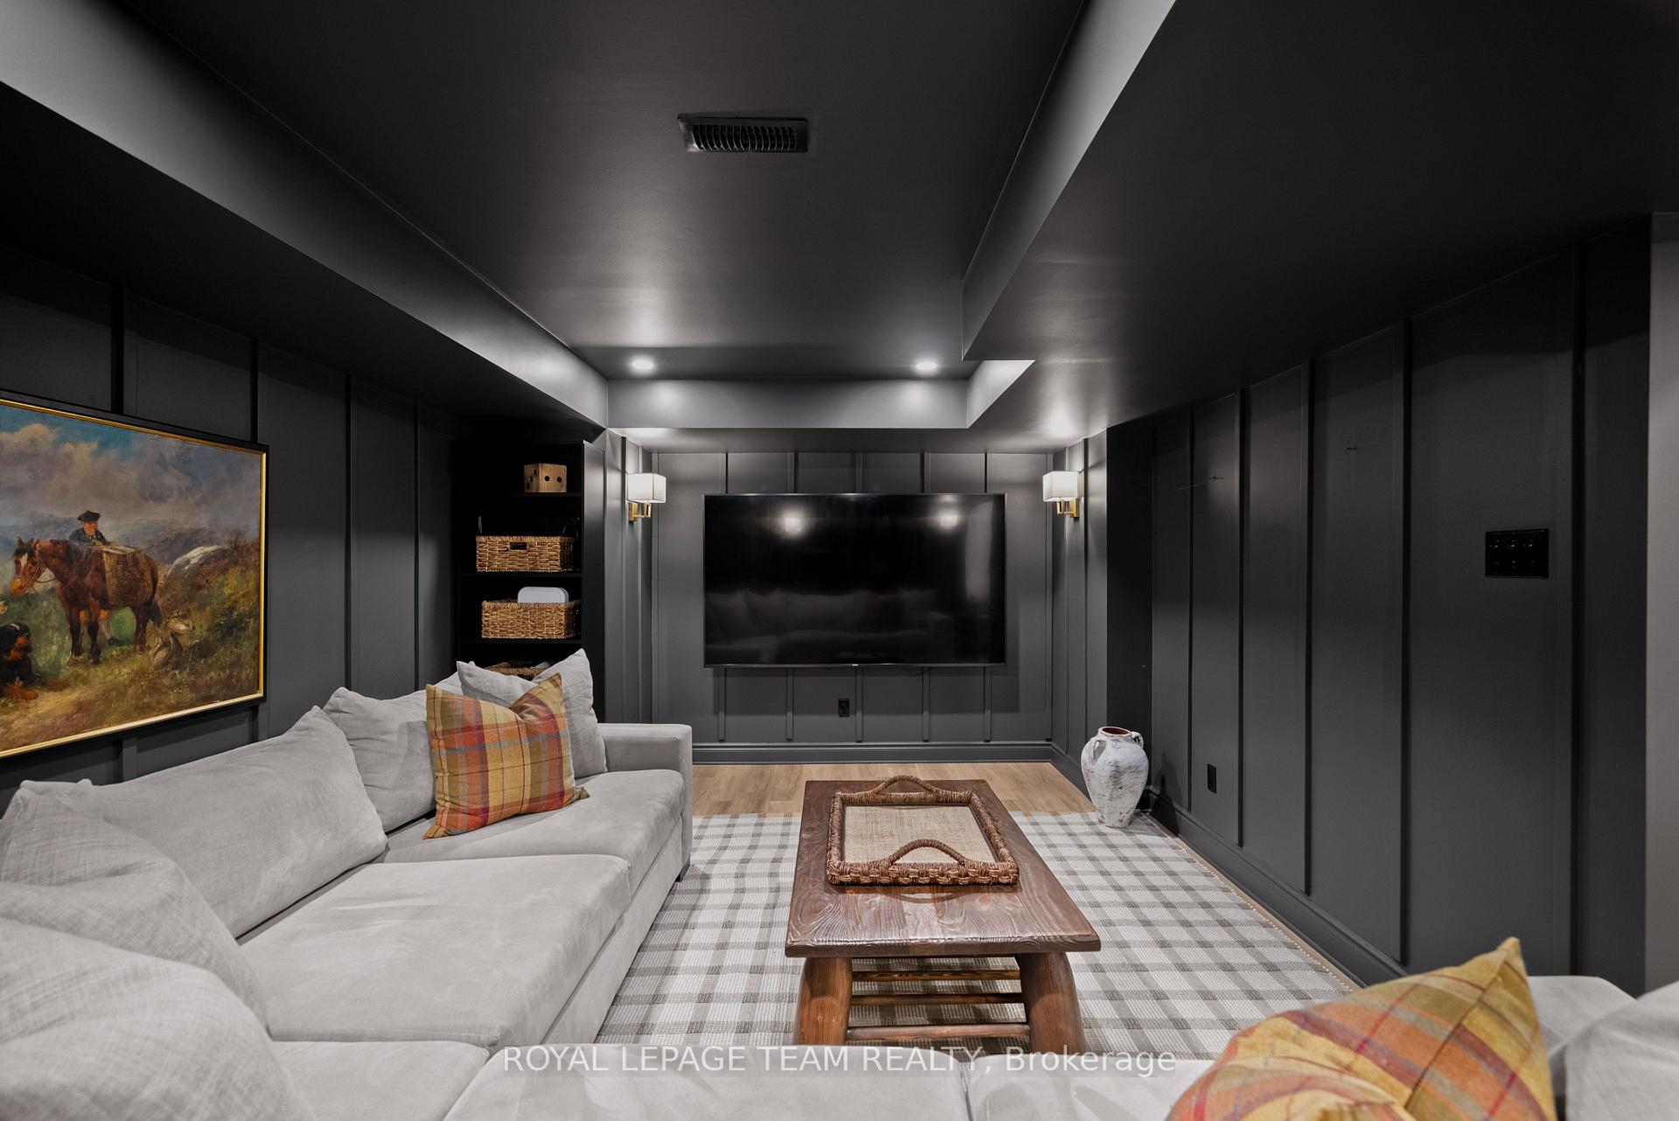
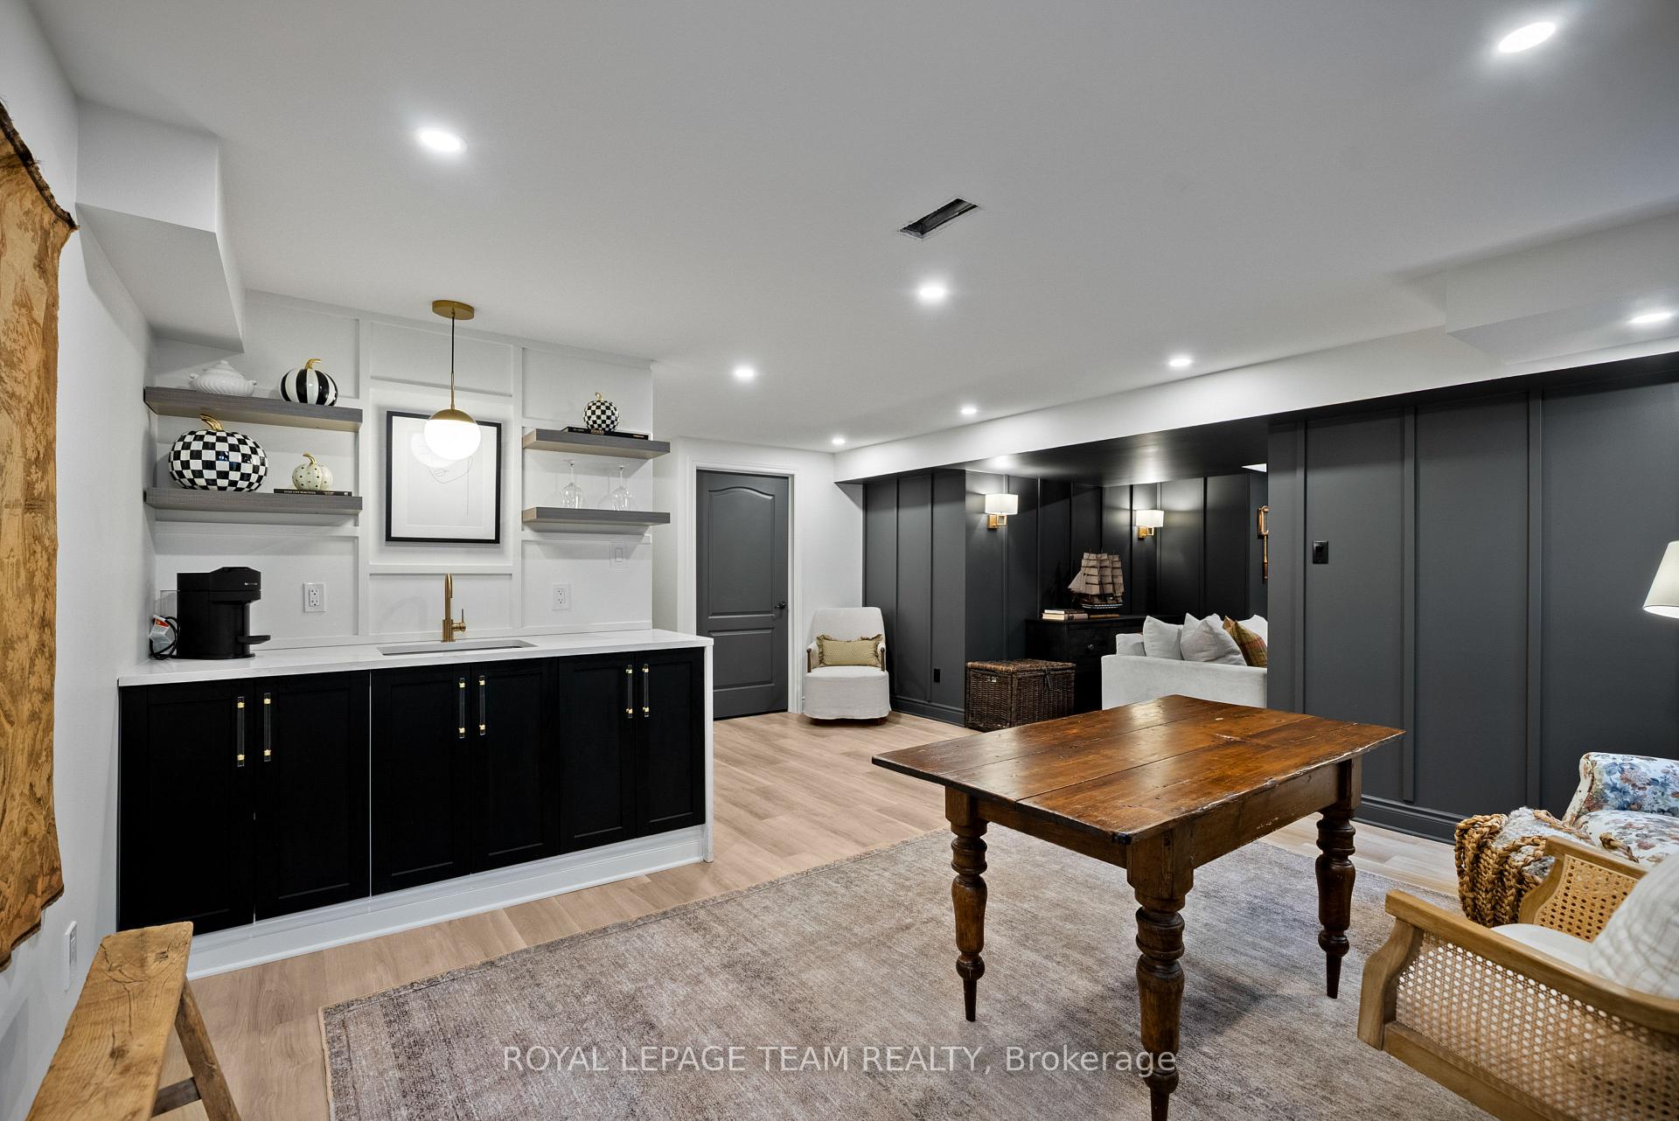
- Finished lower level includes a theatre lounge.
- Landscaped yard with interlock pathways and gazebo.
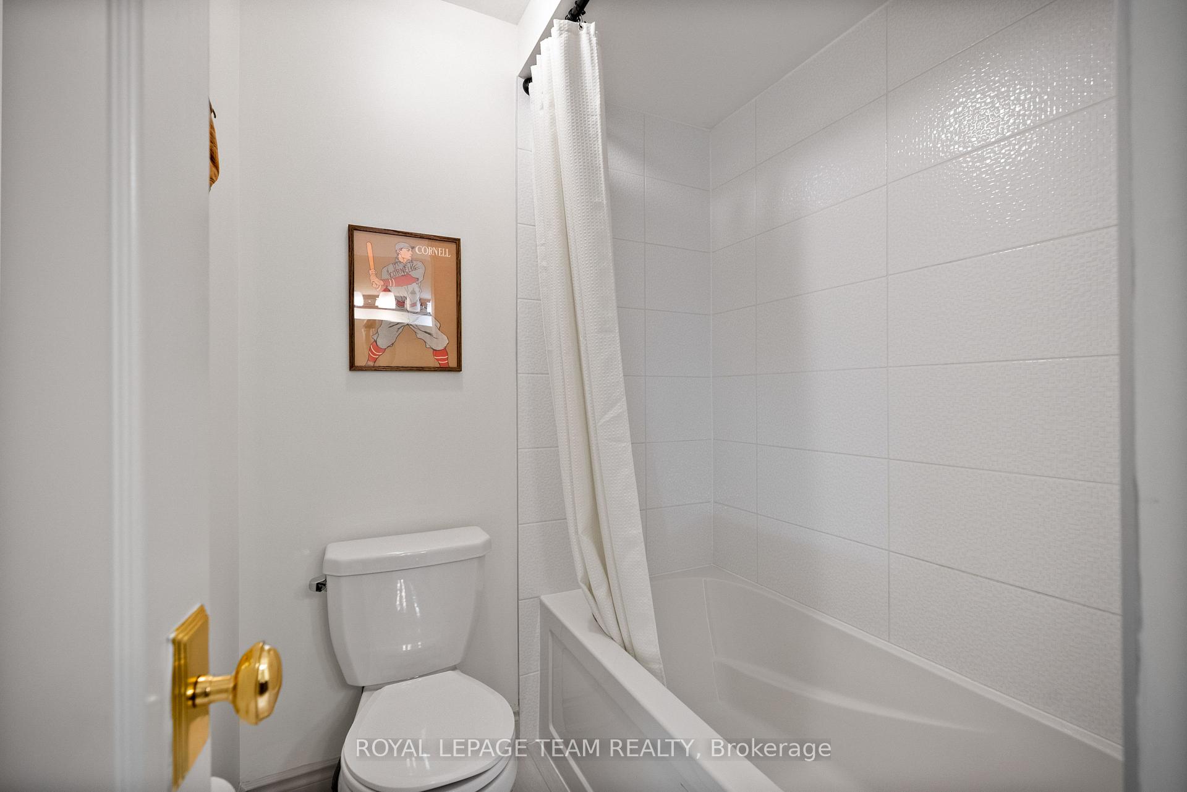
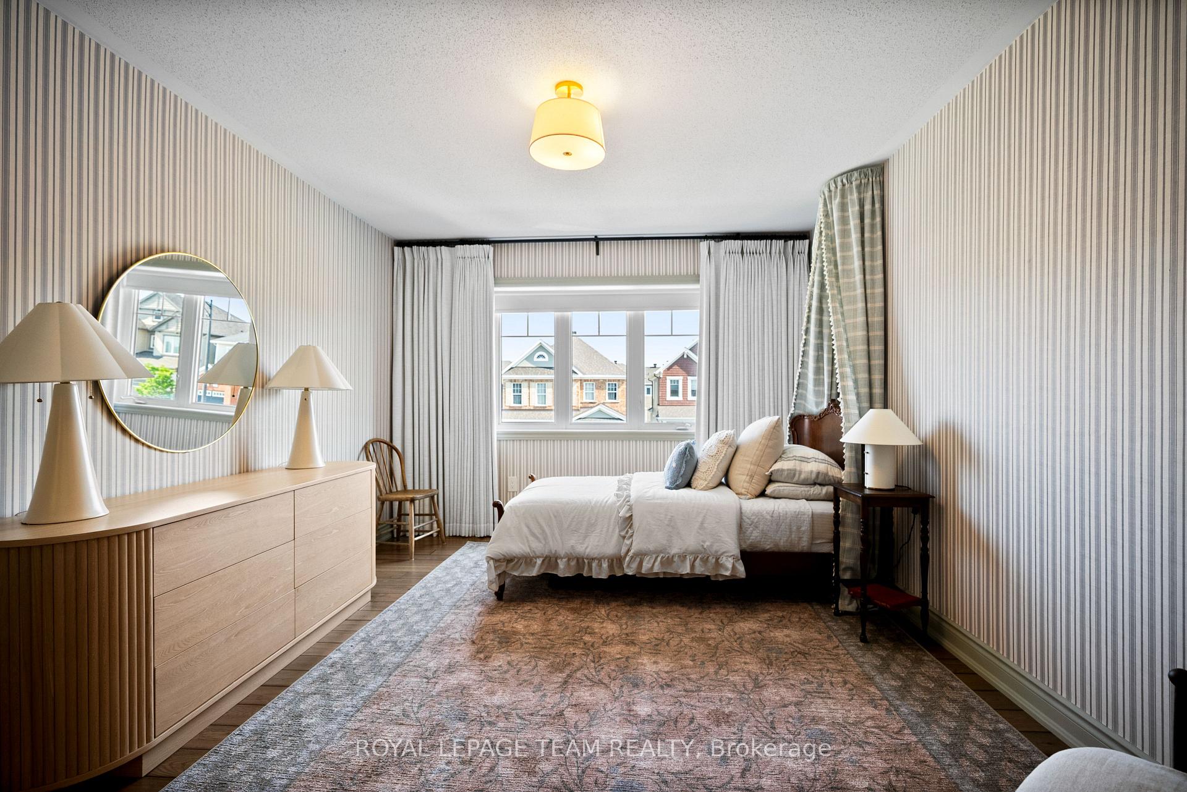
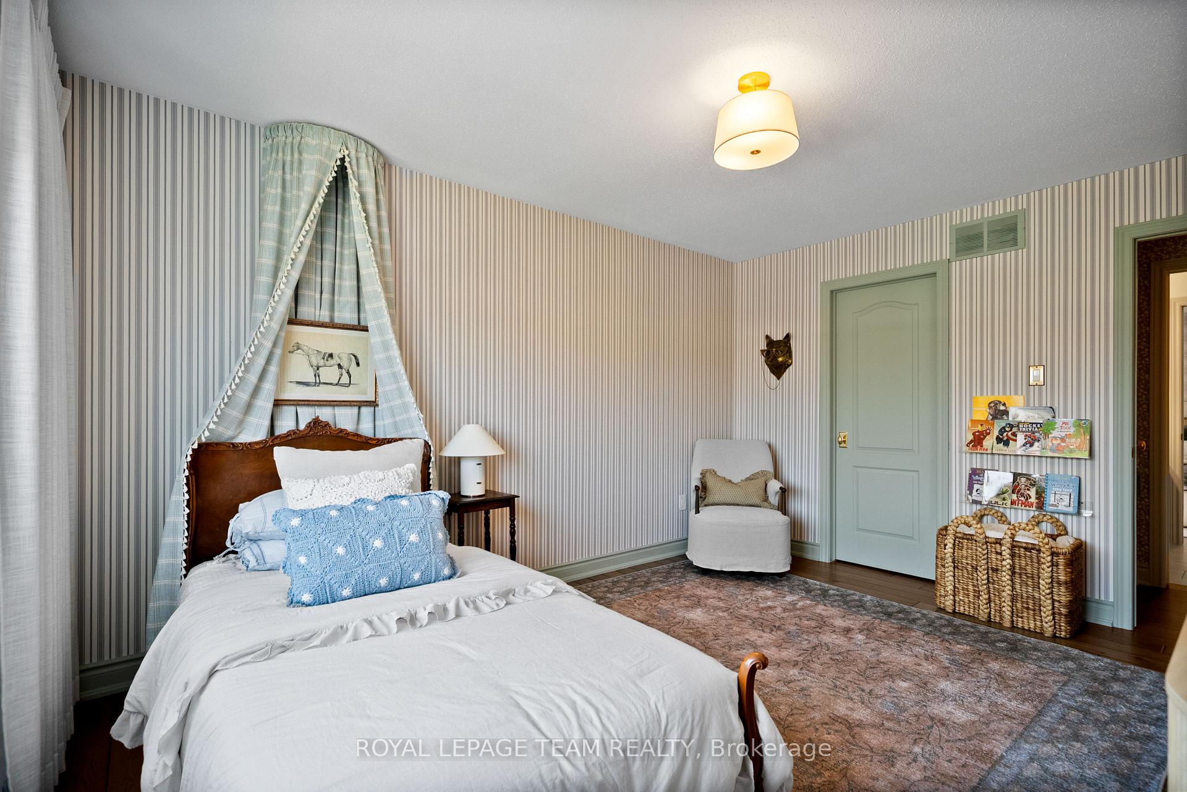
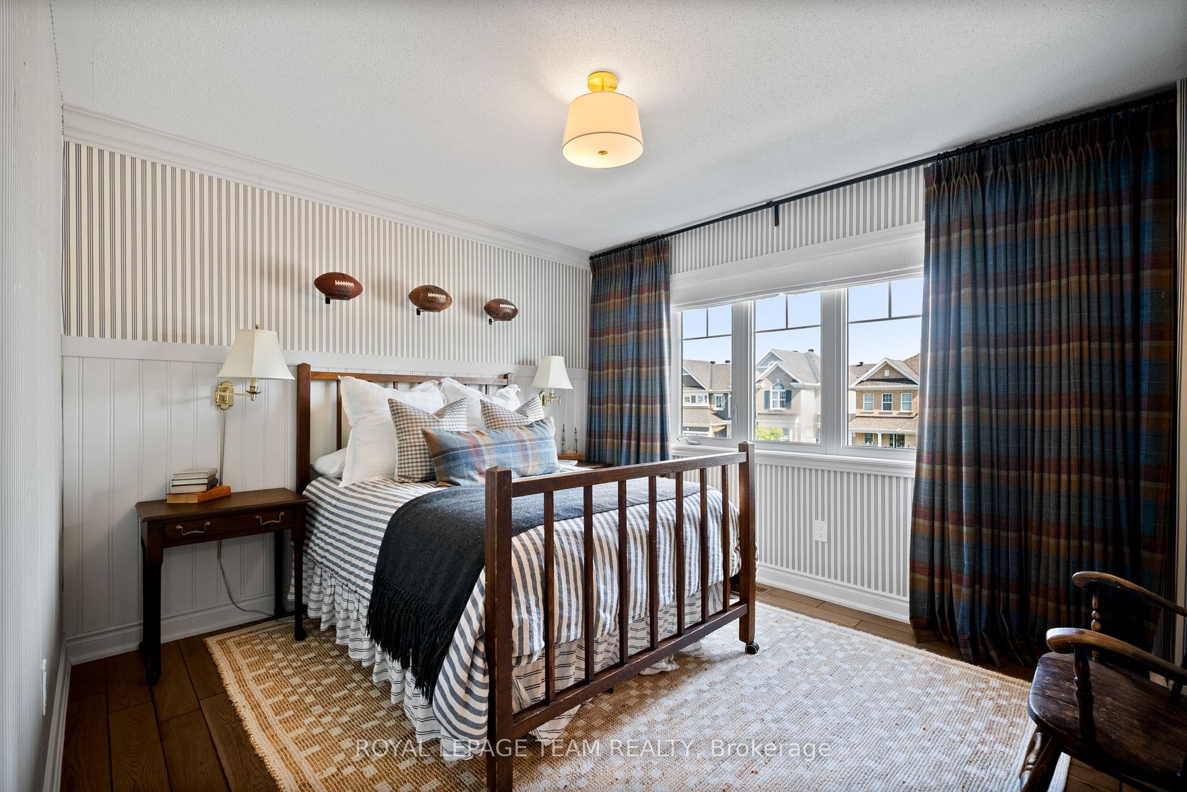
- Four bedrooms with walk-in closets and ensuites.
- Recognized by major design brands for its quality.
- Located in the desirable Fairwinds North community.
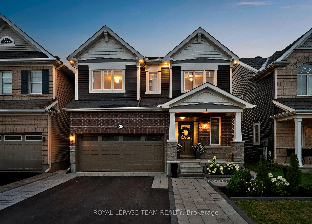
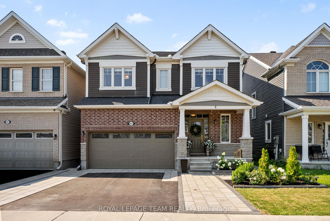
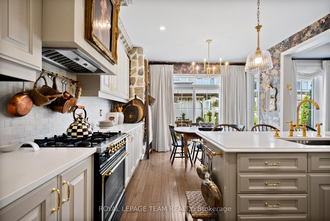
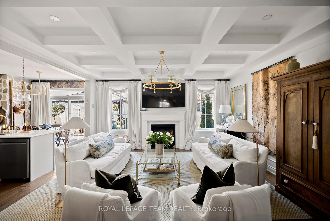
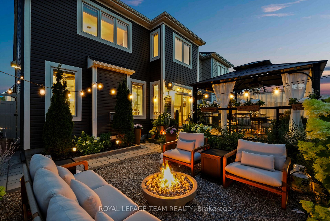
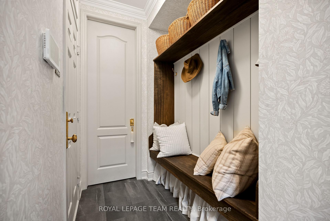
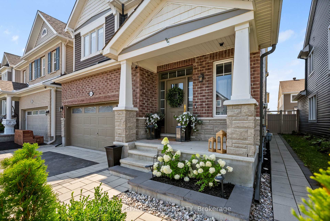
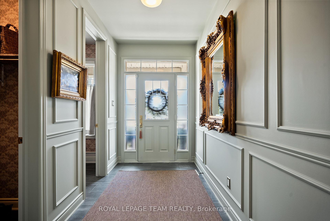
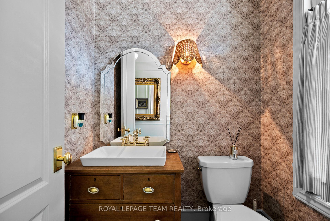
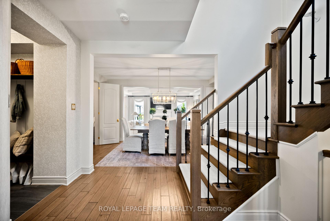
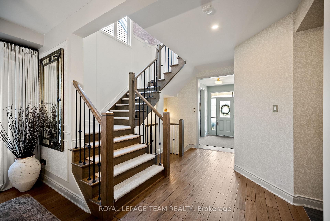
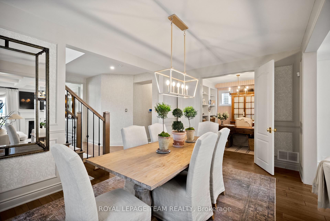
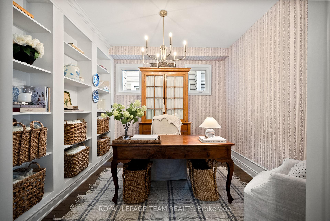
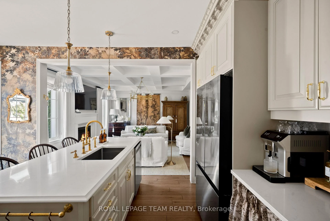
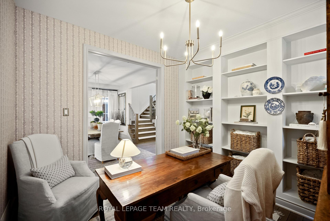
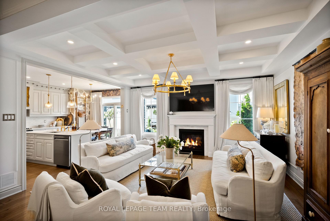
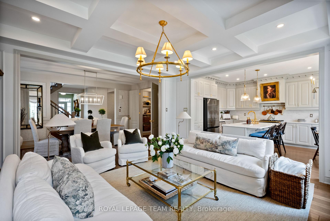
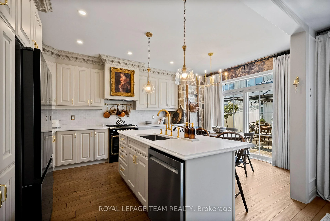
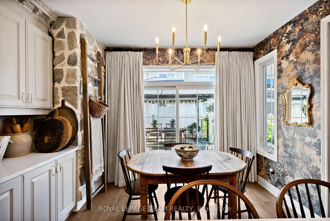
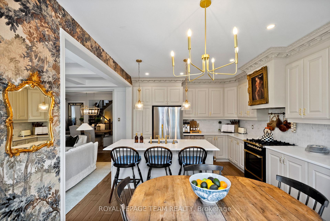
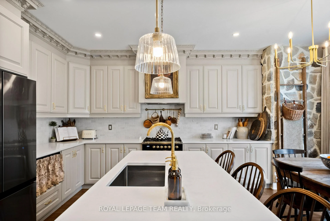
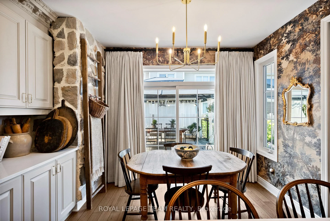
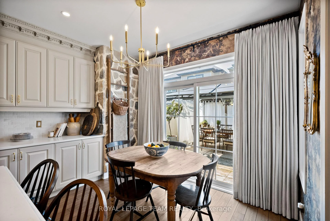
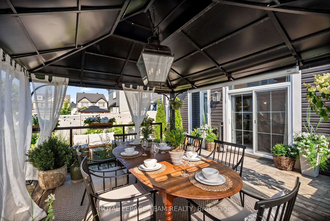
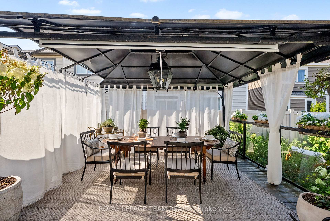
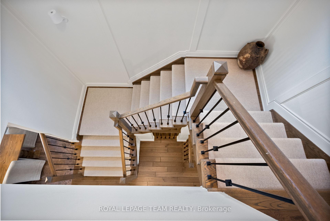
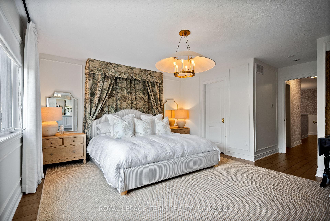
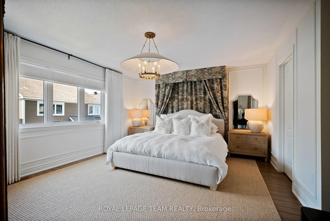
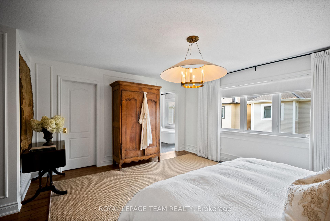
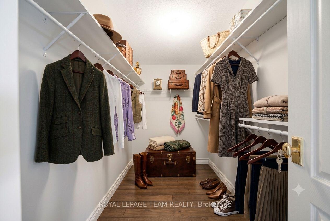
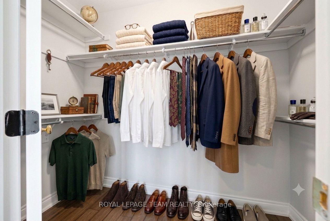
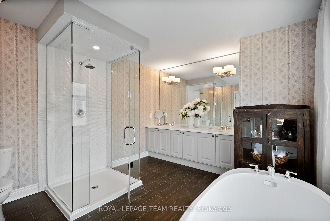
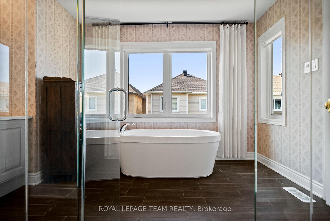
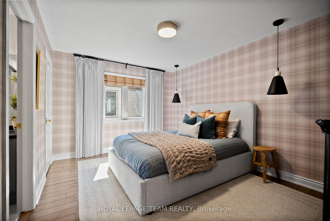
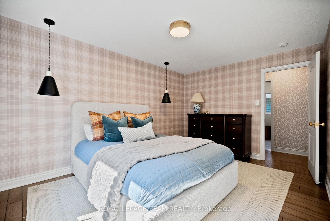
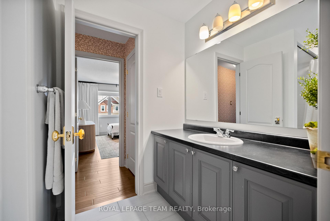
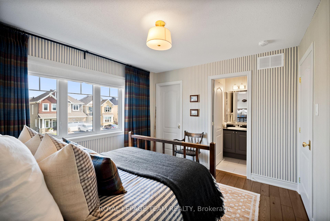
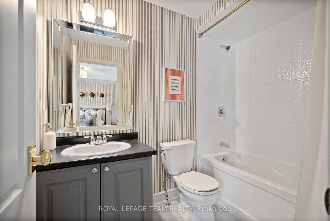
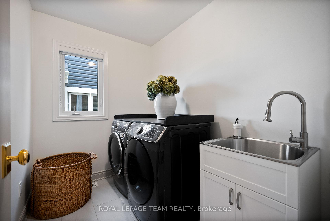
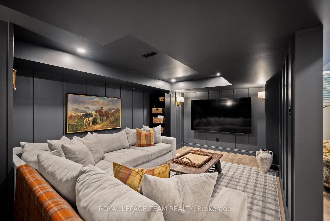
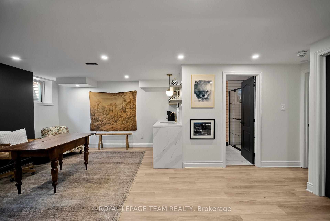
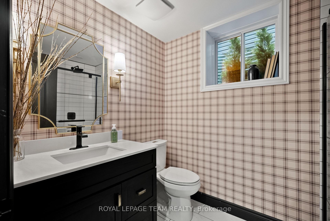
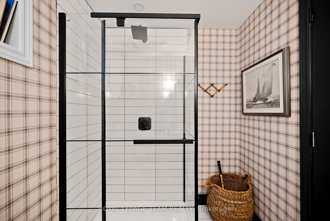
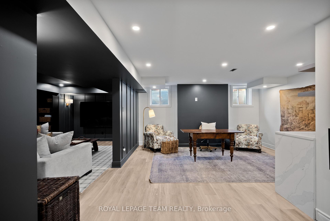
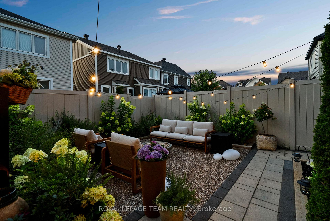
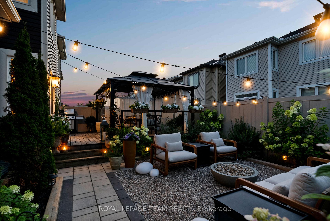
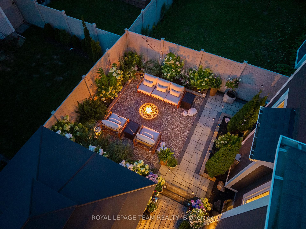
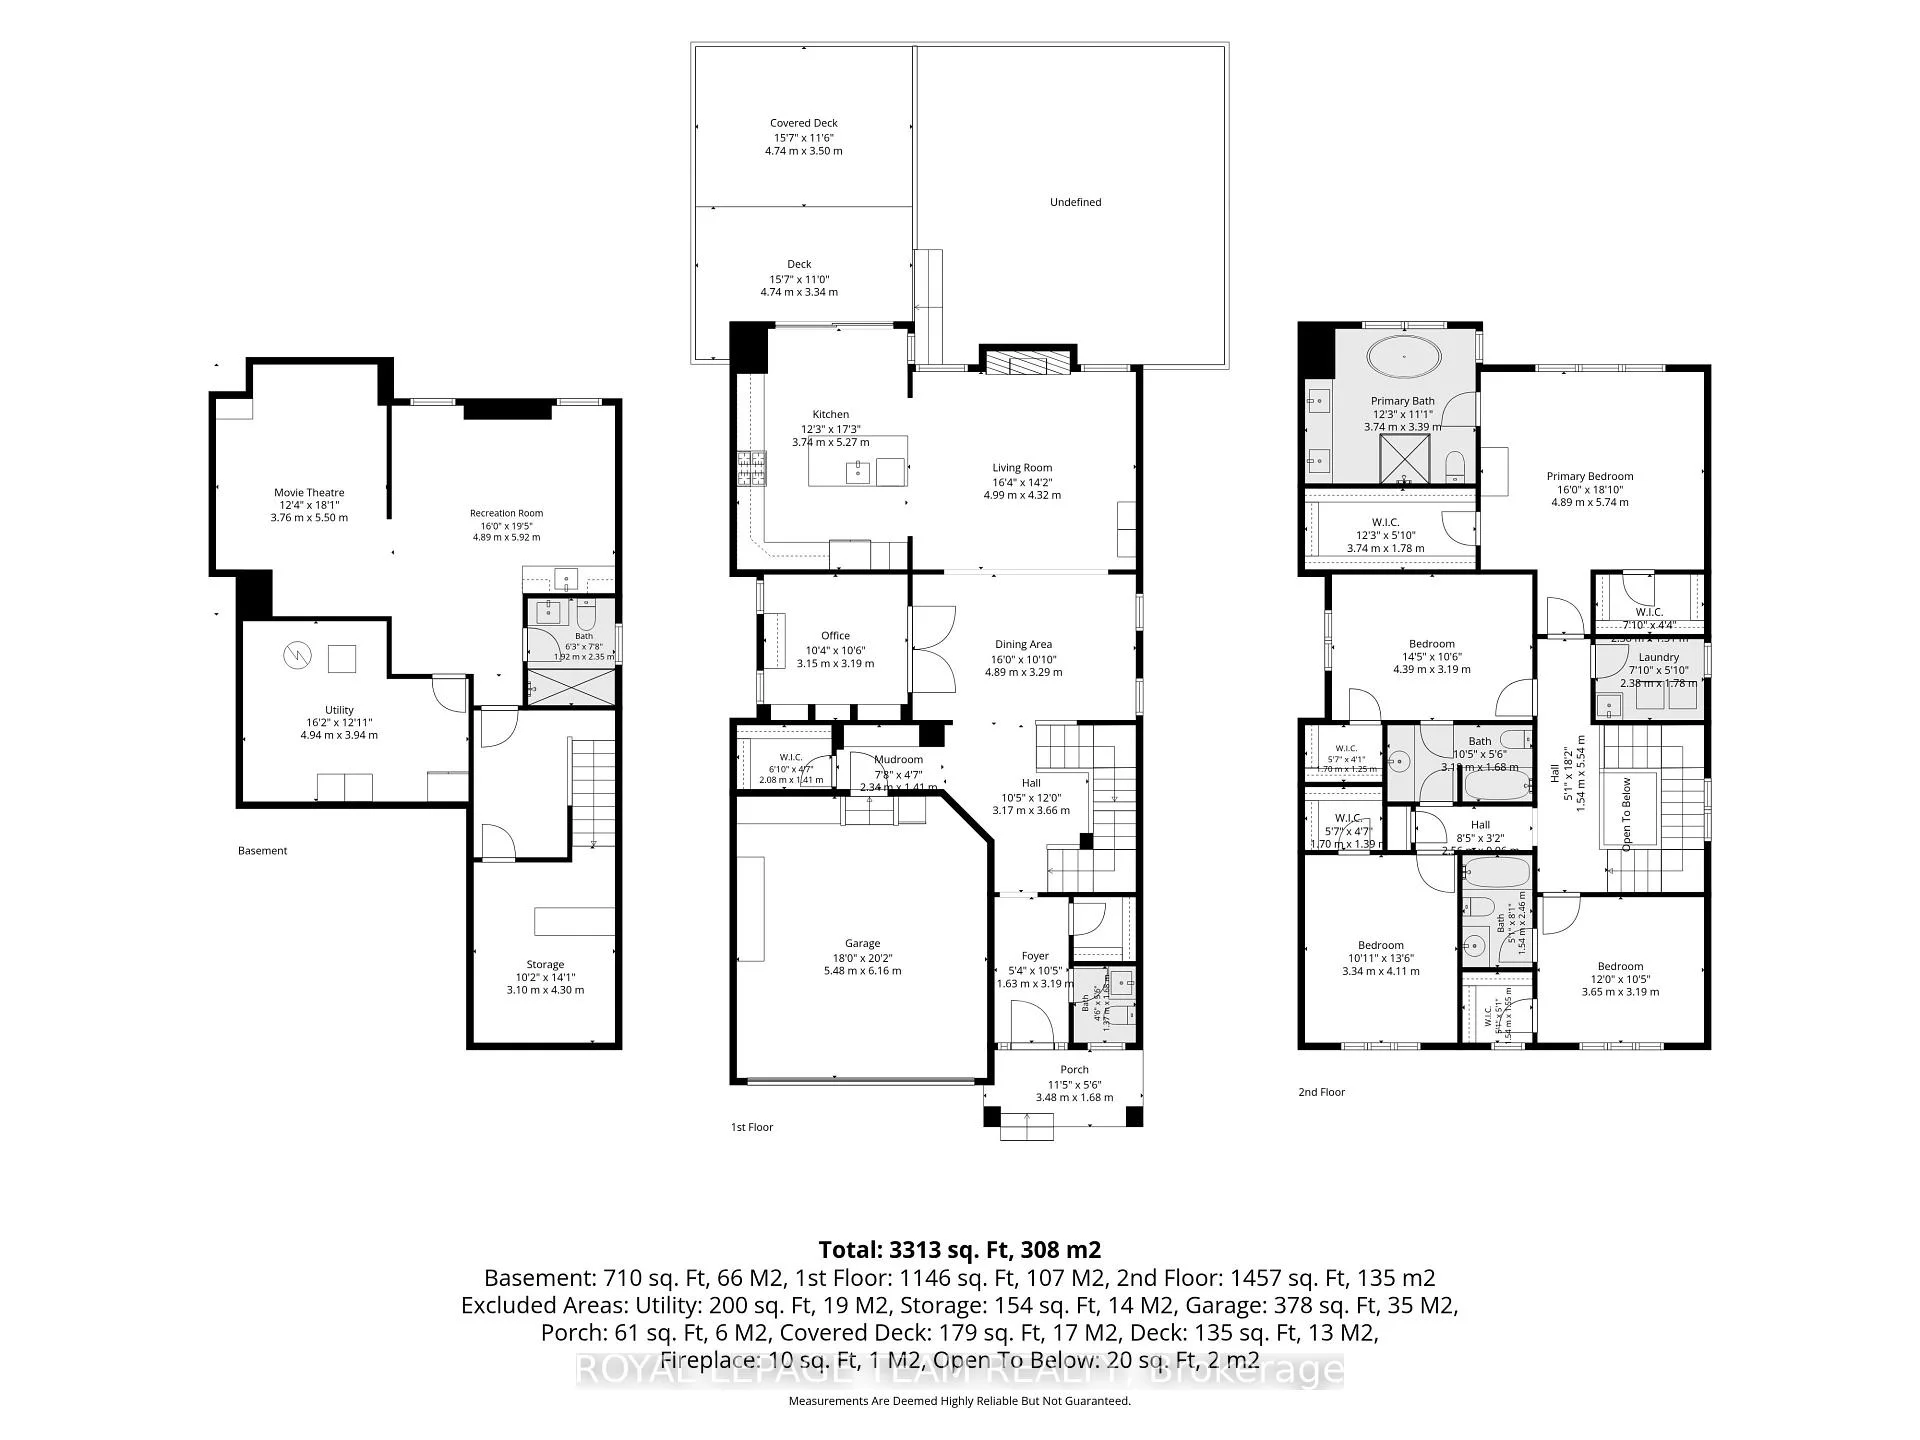
Welcome to 4865 Abbott Street East. Set in Fairwinds North, this upgraded Mattamy Parkside offers 4 bedrooms, 5 bathrooms, including 4 full, 2,726 sq.ft. above grade and more than 3,300 sq.ft. of finished living space. Inspired by English countryside homes and European cottages, every surface has been reimagined with custom millwork, wallpaper, natural stone, warm oak, designer lighting and made to measure window treatments. The showpiece kitchen features cream cabinetry, quartz counters, tumbled marble backsplash, un-lacquered brass fixtures, woven wall covering, skirted coffee bar and country fieldstone feature wall. The great room features a coffered ceiling, classical mantel, marble surround and linear gas fireplace. Nine foot ceilings, eight foot main floor doors, antique Kentwood engineered oak, crown moulding and wainscoting continue throughout. Upstairs, every bedroom has a walk in closet and ensuite access. The primary retreat offers custom millwork, a statement canopy wall, two fitted walk in closets and a five piece ensuite. The finished lower level adds a theatre lounge, wet bar, recreation space and full bathroom. Outside, enjoy a landscaped, fenced yard with interlock pathways, hardtop gazebo dining area, hydrangea gardens and a pea gravel fire lounge beneath cafe lights. Thoughtfully curated over several years, this is a fully realized designer residence unlike anything else in the city. Shopping, dining and services are minutes away, 1 minute to Terry Fox Drive, and Highway 417 is seven minutes away with easy access to DND headquarters, Queensway Carleton Hospital, and Tanger Outlets. 48 hours irrevocable on all offers.
Key Facts & Features
Property Costs
- Annual Property Tax Amount
- $6,882
- Land Transfer Tax Fee
- $17,235
Rental Items
- Rental Equipment
- HWT
- Basement Type
- Full, Finished, Other
Interior Features
- Interior Extras
- Other
- Fireplace/Stove
- No
- Elevator
- No
Exterior Features
- Pool
- None
- Other Structures
- Gazebo
Building
- Building Type
- Detached
- Building Style
- 2-Storey
Construction
- Exterior Finish
- Brick, Vinyl Siding
- Roof
- Asphalt Shingle
- Foundation Details
- Poured Concrete
- Special Designation
- Other
Lot
- Lot Front
- 36.09 m
- Lot Depth
- 88.58 m
Inclusions
- Inclusions
- Refrigerator, Dishwasher, Stove (Samsung Gas Range), Washer, Dryer, Hood-Fan, Gazebo (as-is), All Light Fixtures (except for Great Room Brass Light Fixture).
Exclusions
- Exclusions
- Great Room Brass Light Fixture, Black & Brass French Style Gas Range (to be replaced with Samsung gas stove in basement), Gazebo Light, Televisions, Furniture, All Decor, All Mirrors Except for Bathrooms.
Parking & Garages
- Garage Type
- Attached
- Garage Spaces
- 2
- Parking Spaces
- 3
- Total Garage And Parking Spaces
- 5
Heating & Cooling
- Heat Source
- Gas
- Heat Type
- Forced Air
- Air Conditioning
- Central Air
- Water
- Municipal
- Sewers
- Sewer
- Bedrooms
- 4
- Washrooms
- 5
- Kitchens
- 1
- Family / bonus room
- Yes
Washrooms
- 5-piece, Second
- 3-piece, Second
- 3-piece, Basement
- 2-piece, Main
- Municipality
- Ottawa
- Neighbourhood
- Kanata - Emerald Meadows/Trailwest
- Main cross streets
- Terry Fox Drive & Abbott Street East
- Zoning
- Residential
- Directions
- Terry Fox Drive to Abbott Street East past the first roundabout, the property will be on your right.
- MLS® number
- X13658482
- Data source
- Toronto Regional Real Estate Board
- Listed on
- 2026-08-10
- Updated on
- 2026-10-15
- Days on market
- 67 days
- Possession type
- 60-89 days
- Co-op commission
- 2.0%
- Seller
- Listed by
- ROYAL LEPAGE TEAM REALTY
Home Market Value
Current home valuation for 4865 Abbott Street E, Ottawa, Kanata - Emerald Meadows/Trailwest, Ottawa, ON. Listed for $1,038,000
HOMEH Estimate
$1,046,807
Estimated Sales Range
$826,978 - $1,266,636
HOMEH Estimate for 4865 Abbott Street E, Ottawa, Kanata - Emerald Meadows/Trailwest
Calculated with a real agent's CMA method — 45+ years of experience, codified. Not an AI guess.
For the owner
Is this your home? Track its value.
Get this home's HOMEH Estimate by email once a month, with how many homes are for sale around you.
Mortgage Payment Calculator
Compare up to 4 down payment scenarios
5% on first $500K + 10% on $538,000 over $500K
$78,800
| Scenario 1 | Scenario 2 | Scenario 3 | Scenario 4 | |
|---|---|---|---|---|
−Down payment | % $ | % $ | % $ | % $ |
+CMHC insurance | $38,364 | $28,960 | $24,704 | $0 |
=Total mortgage | $997,476 | $963,160 | $907,004 | $830,400 |
Amortization | ||||
Mortgage rate | % | % | % | % |
| Payment frequency | ||||
=Mortgage payment | $4,870monthly | $4,703monthly | $4,428monthly | $4,054monthly |
Land Transfer Tax
$17,235
$17,235
Around this home
No schools found nearby
Data provided by OpenStreetMap & Fraser Institute School Rankings
Ask HOMEH
New!Hi there!
👋Text or call (416) 301-9001
Recommended for you
Based on homes you've looked at.
No recommended properties found.
Nearby similar homes
No nearby properties found.
More real estate resources
Other homes nearby
Explore this area
Nearby neighbourhoods
- 9003 - Kanata - Glencairn/Hazeldean homes for sale
- 8201 - Fringewood homes for sale
- 9004 - Kanata - Bridlewood homes for sale
- 7501 - Tanglewood homes for sale
- 9002 - Kanata - Katimavik homes for sale
- 3801 - Ridgemont homes for sale
- 8002 - Manotick Village & Manotick Estates homes for sale
- 9001 - Kanata - Beaverbrook homes for sale
No nearby listings available.