
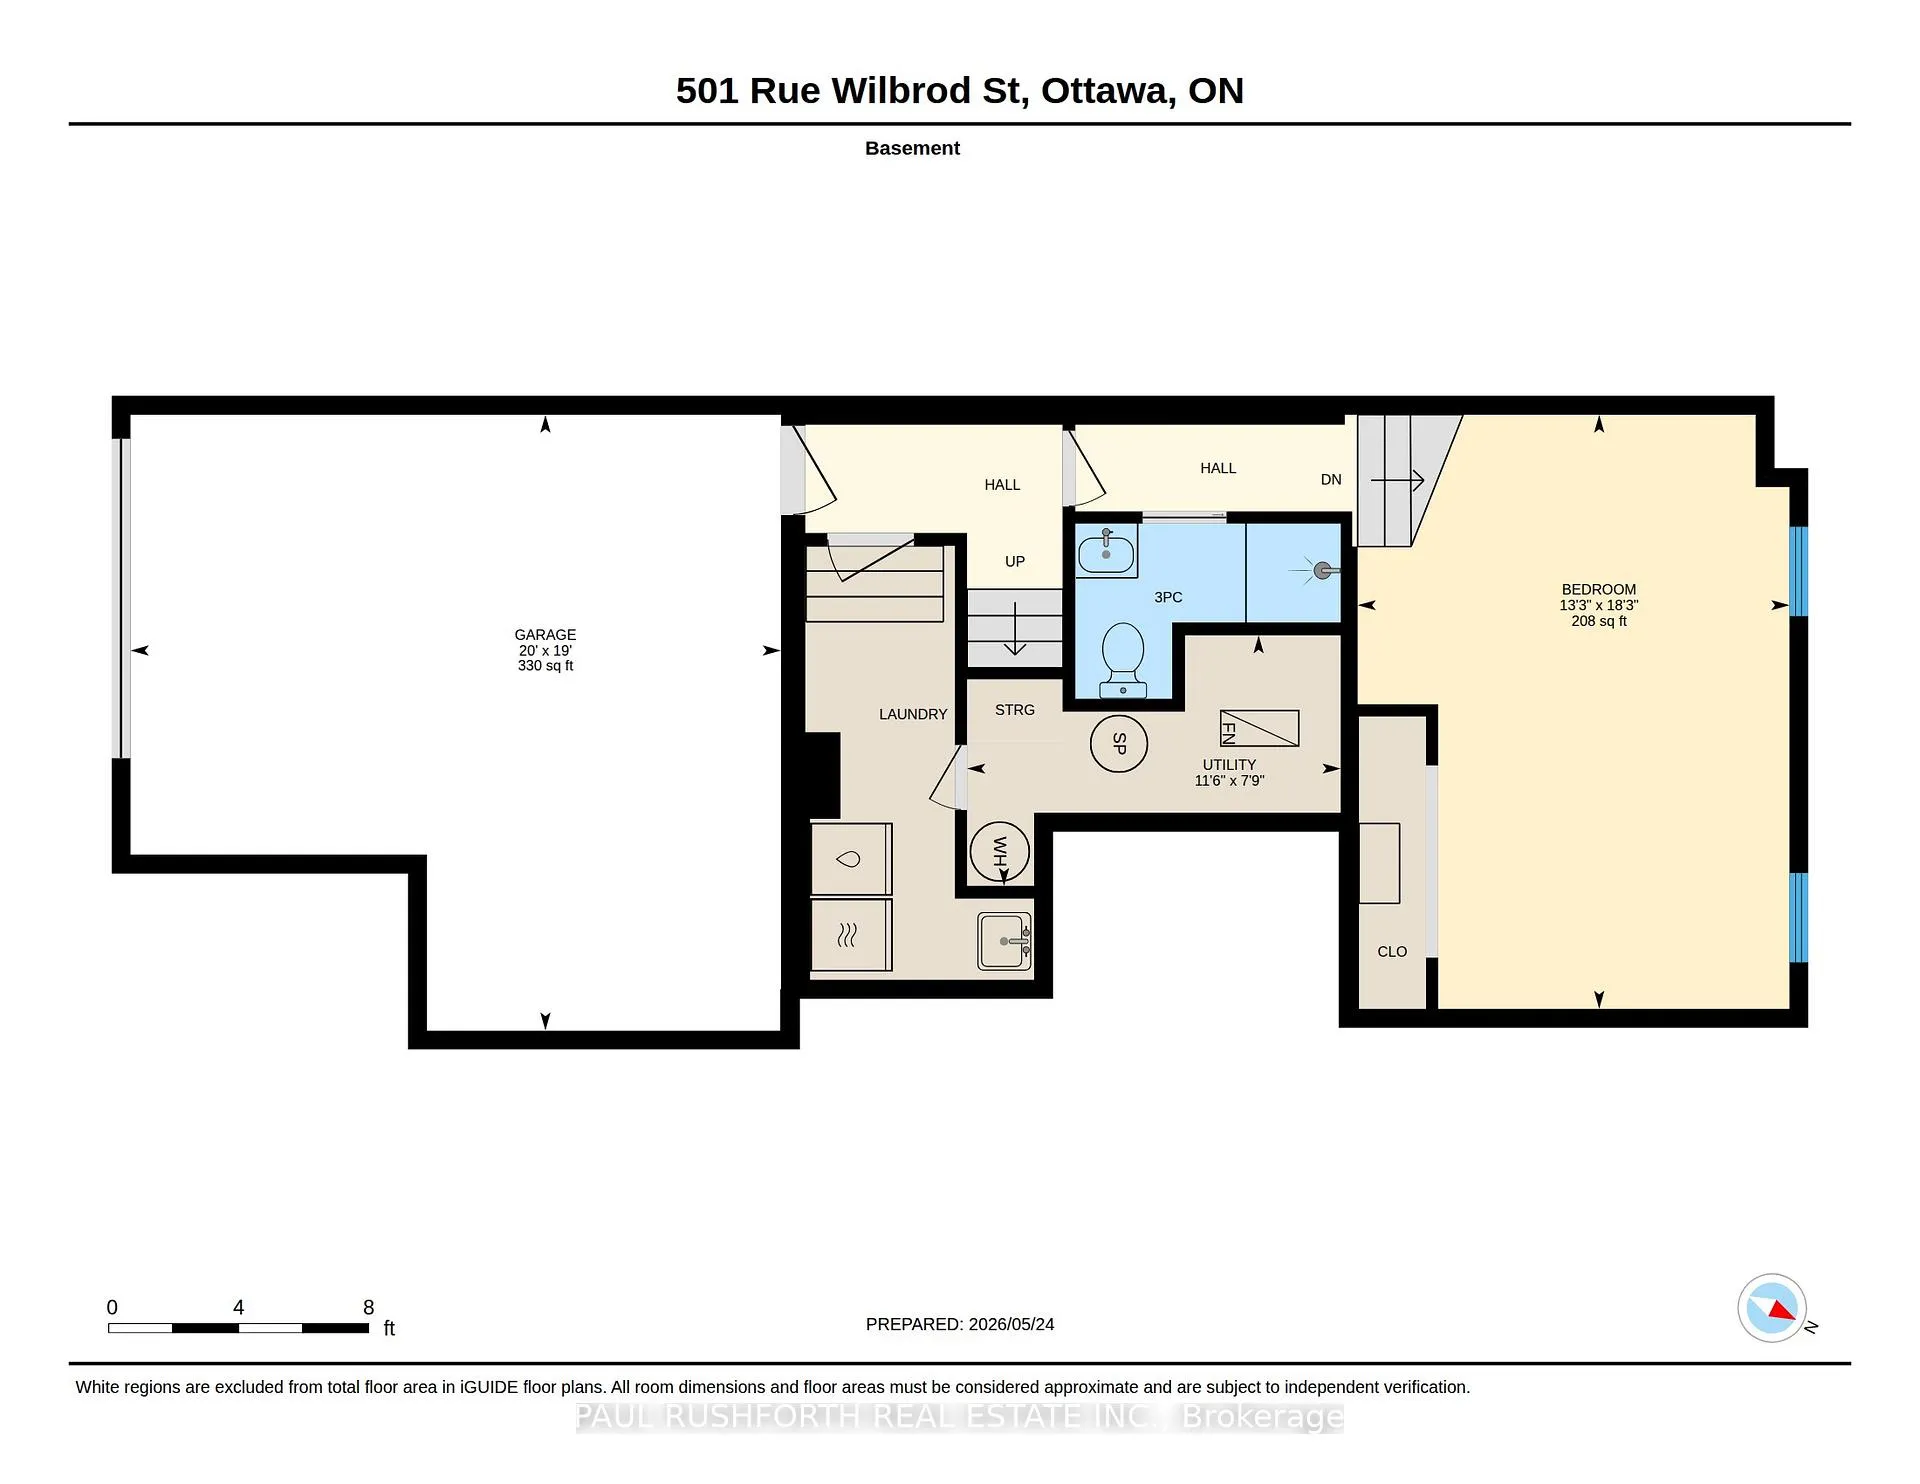
501 Wilbrod Street
Ottawa (Sandy Hill), ON K1N 5R4
- 2+1Bedrooms
- 4Bathrooms
- 1Garage
- 1500–2000Sq Ft
- $8,701Tax
- 30×99 ftLot Size
 Estimated Value:$872,000See Free Estimate Report

Property not available for sale or for rent.
HOMEH One: full-service selling for a 1% listing fee. The buyer's agent commission is separate.
Free Home EvaluationHow Much Is My Home Worth?Homes for Sale NearbySale & Price History for 501 Wilbrod Street, Ottawa, Sandy Hill
Real estate boards require you to or to see the full details of this property.
*Sold prices and complete sale & price history are regulated data. Under the Trust in Real Estate Services Act, 2002 (TRESA) and the rules of the Real Estate Council of Ontario (RECO), and pursuant to the Multiple Listing Service® rules of the Canadian Real Estate Association (CREA) and the Toronto Regional Real Estate Board (TRREB), this information may be shown only to registered users who have agreed to the applicable terms of use (a Virtual Office Website, or "VOW," arrangement). HOMEH Inc., Brokerage therefore provides it to signed-in members only. Creating an account is free and takes under a minute.
About 501 Wilbrod Street, Ottawa, Sandy Hill
Summarized Description
- Bright end-unit townhouse with cathedral ceilings
- Three bedrooms, each with private ensuite
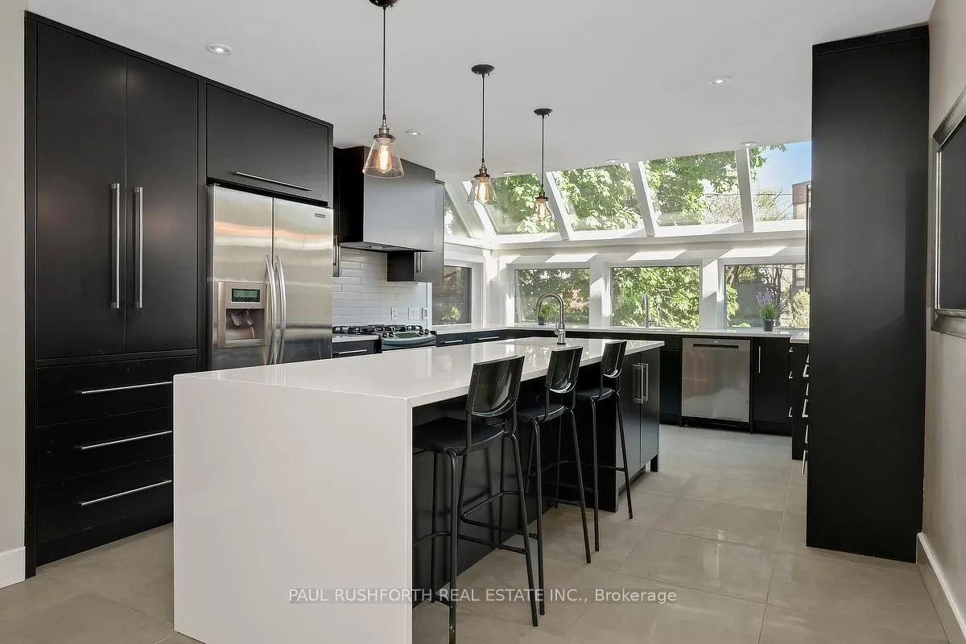
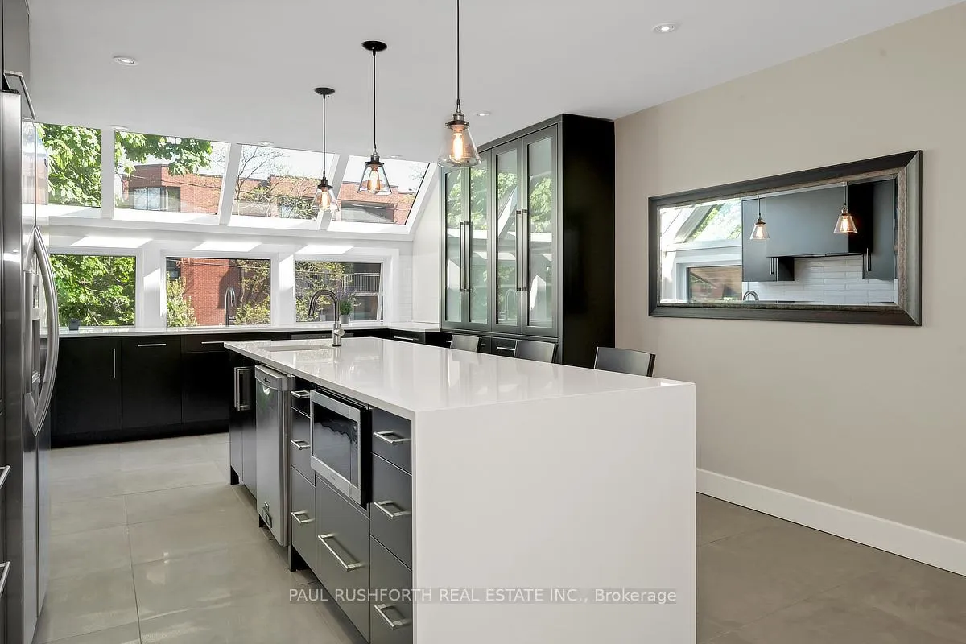
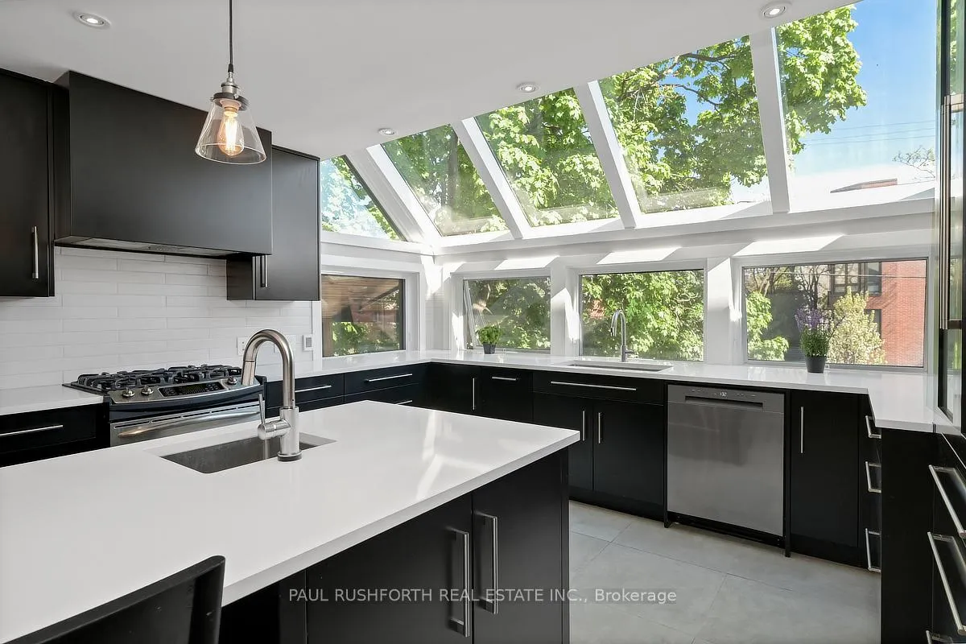
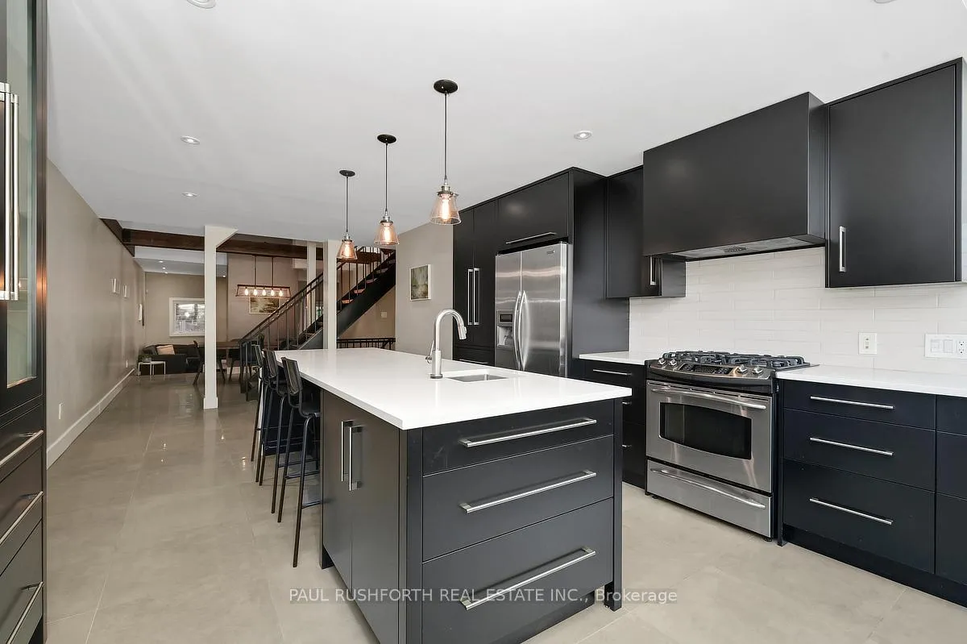
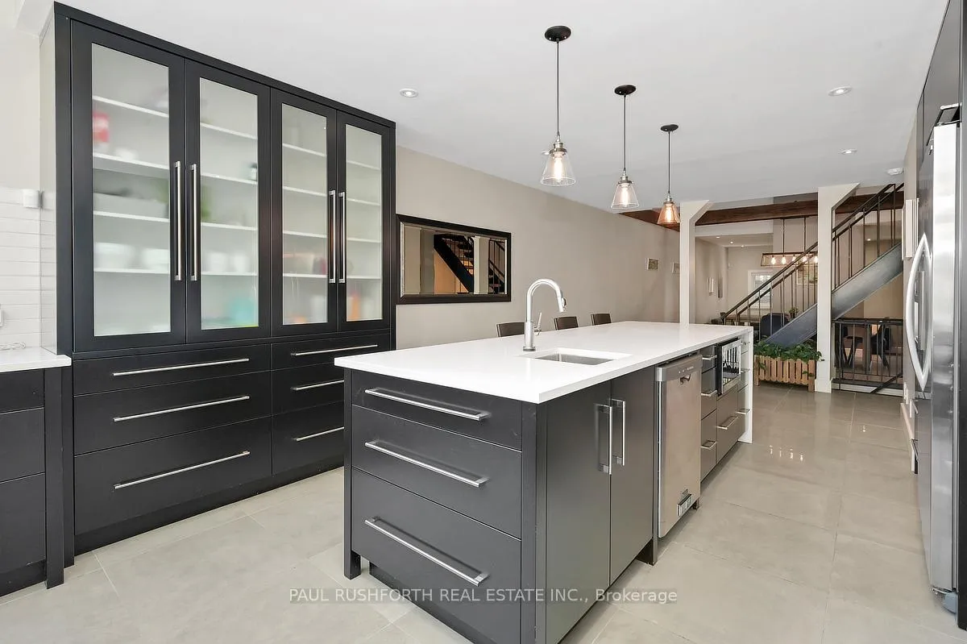
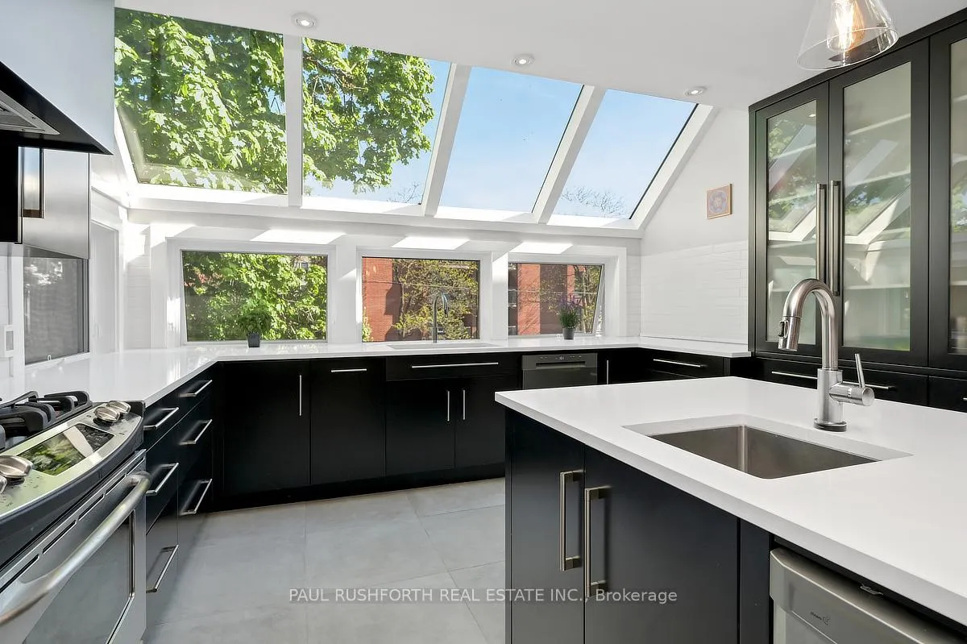
- Renovated chef's kitchen with quartz island
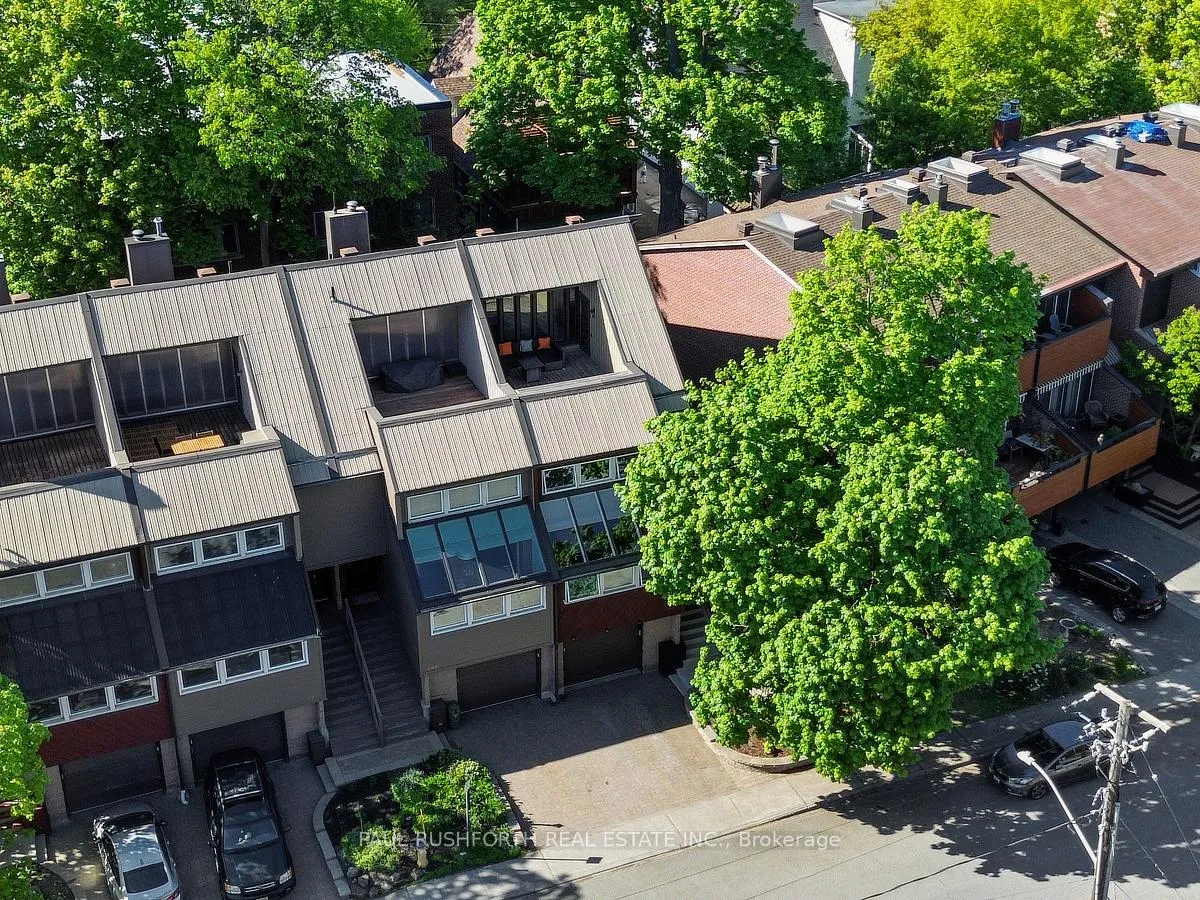
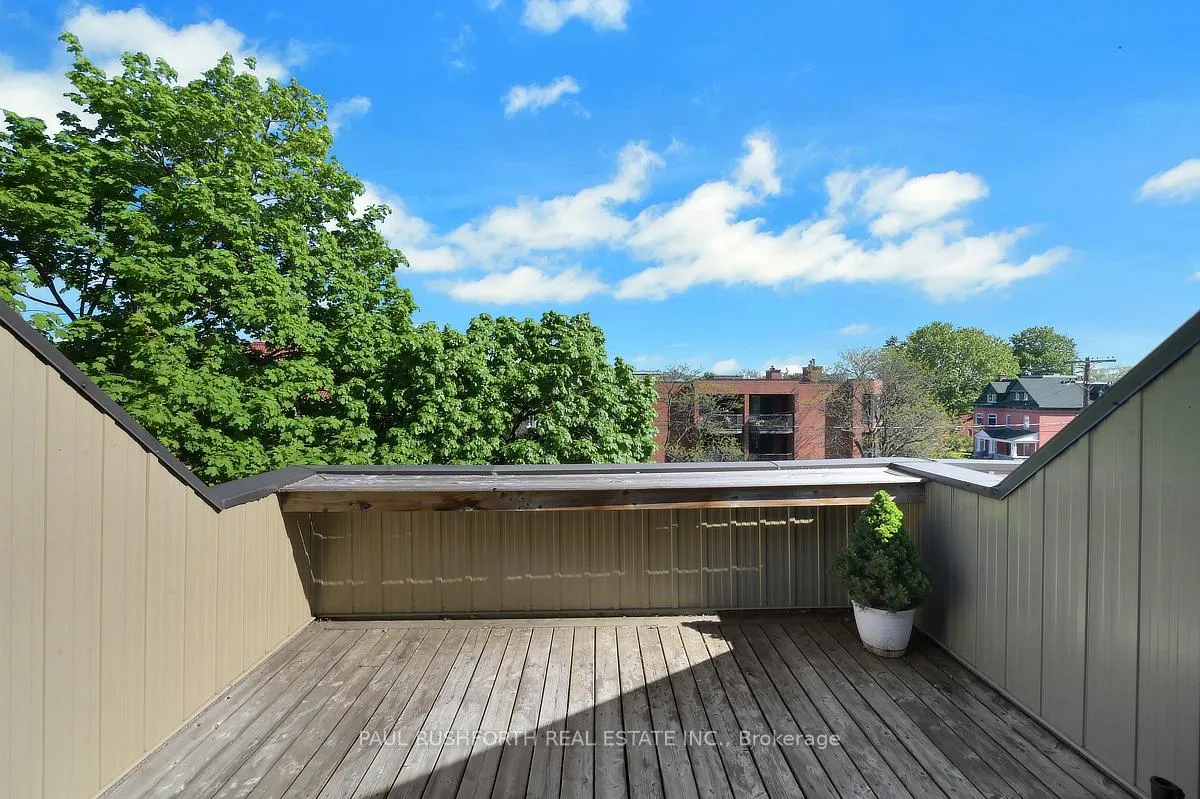
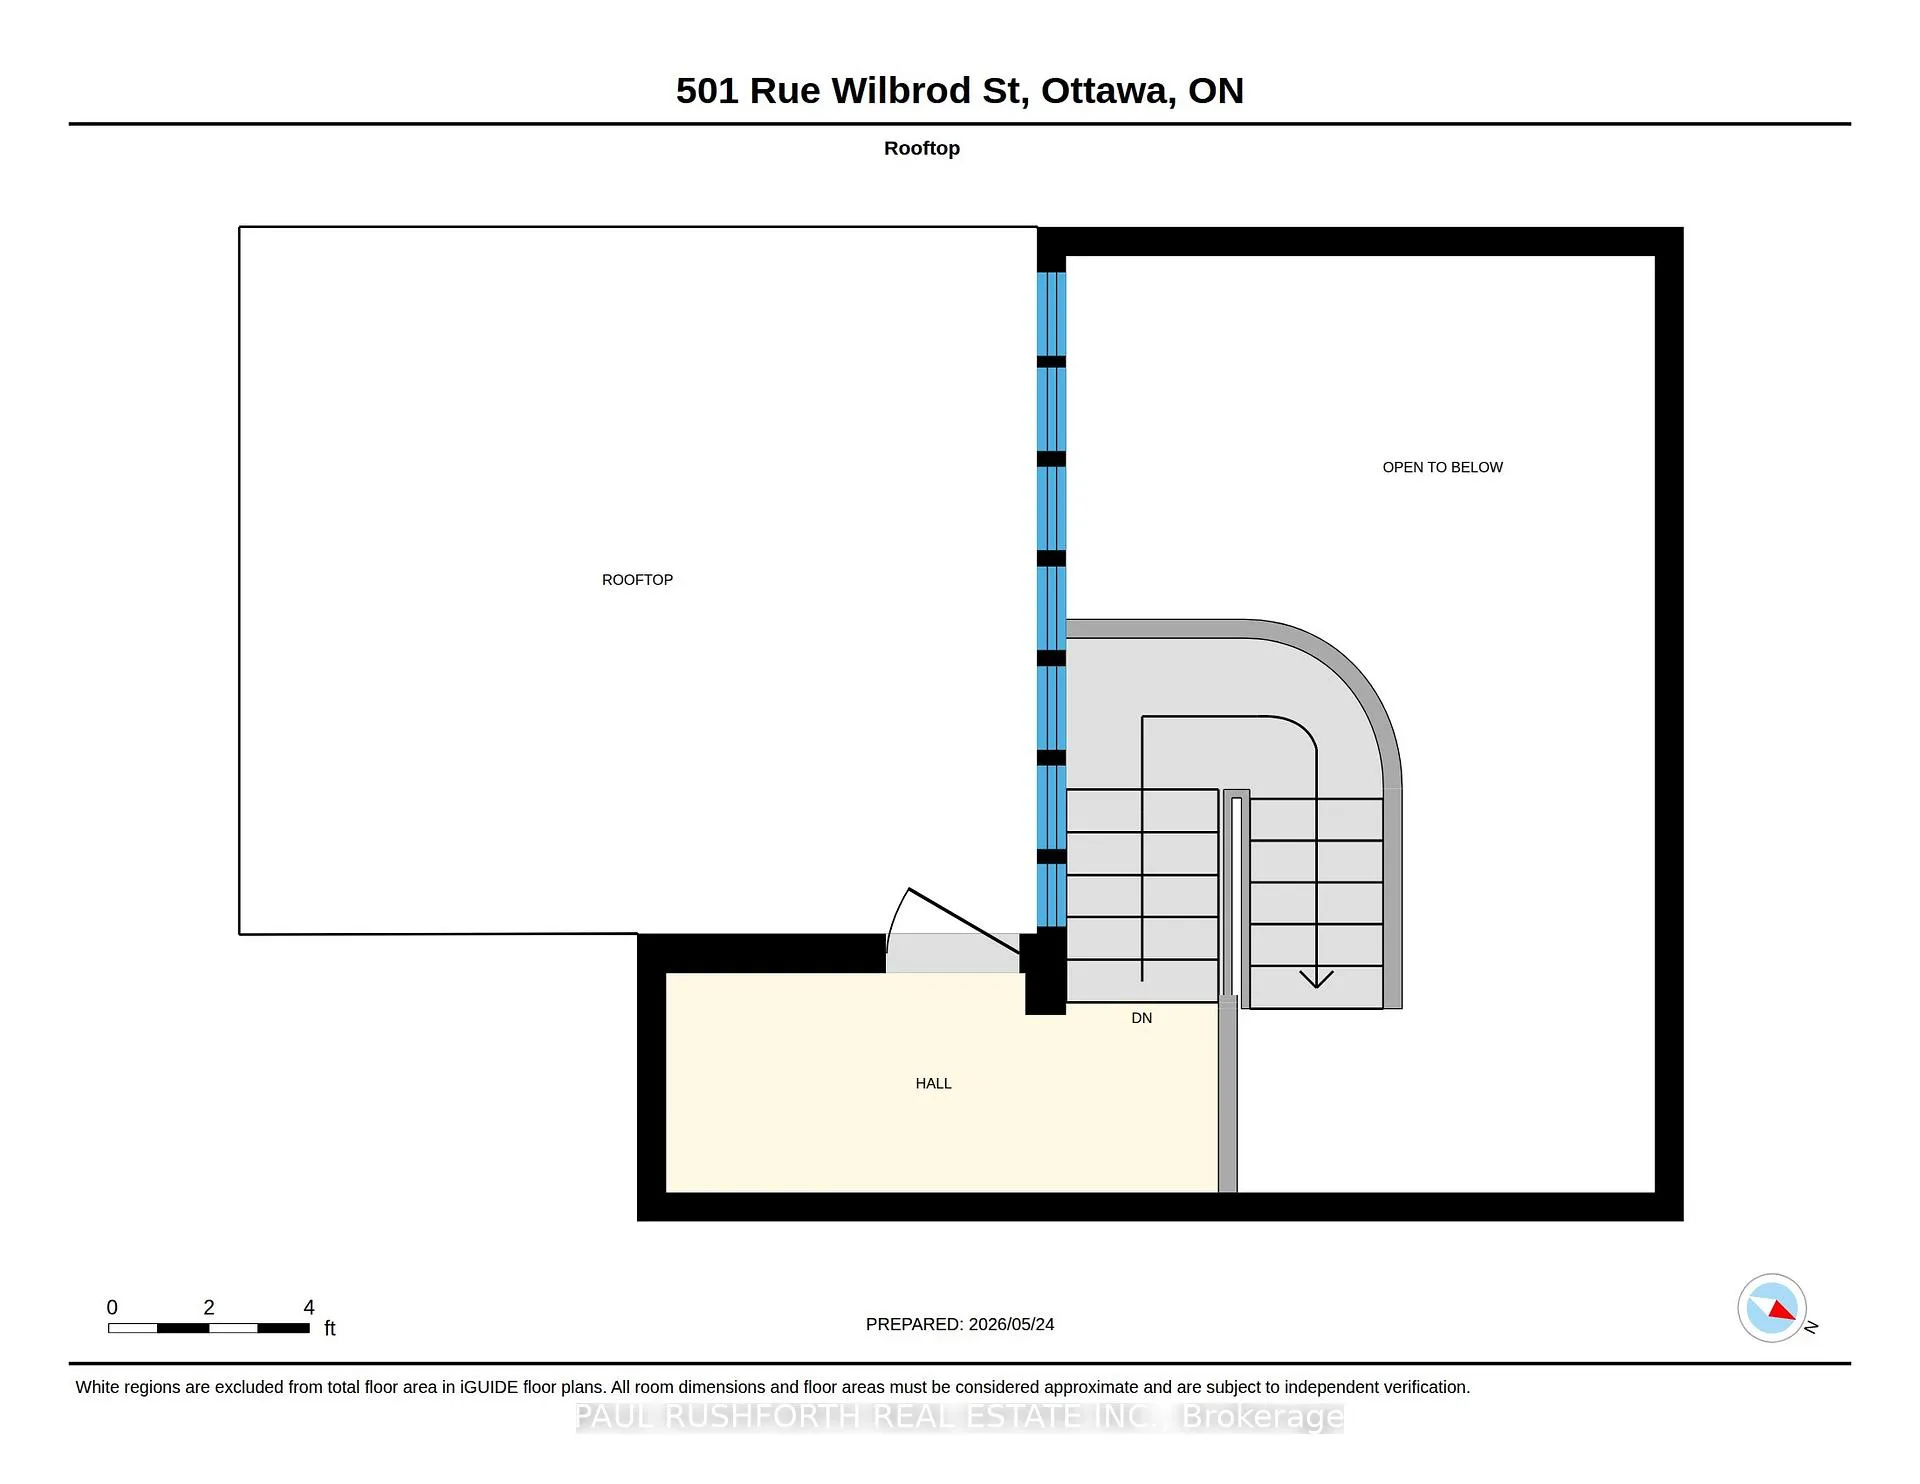
- Rooftop terrace perfect for entertaining
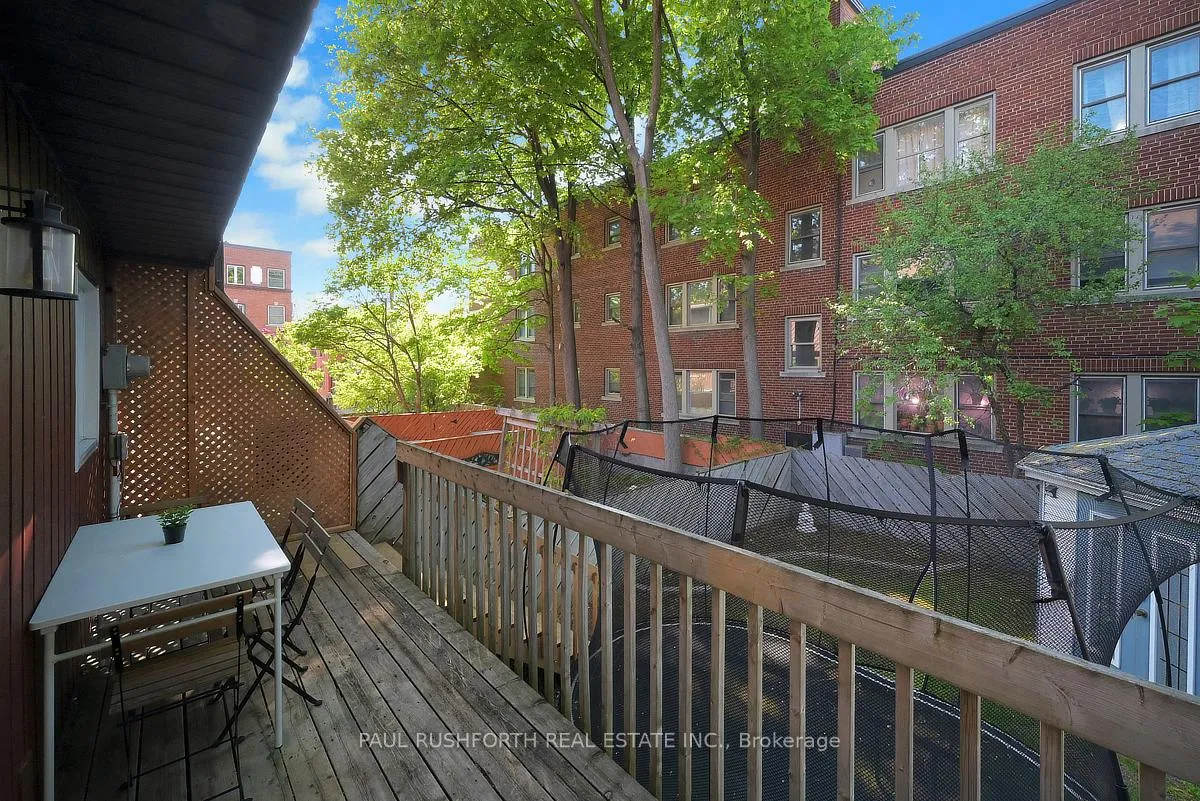
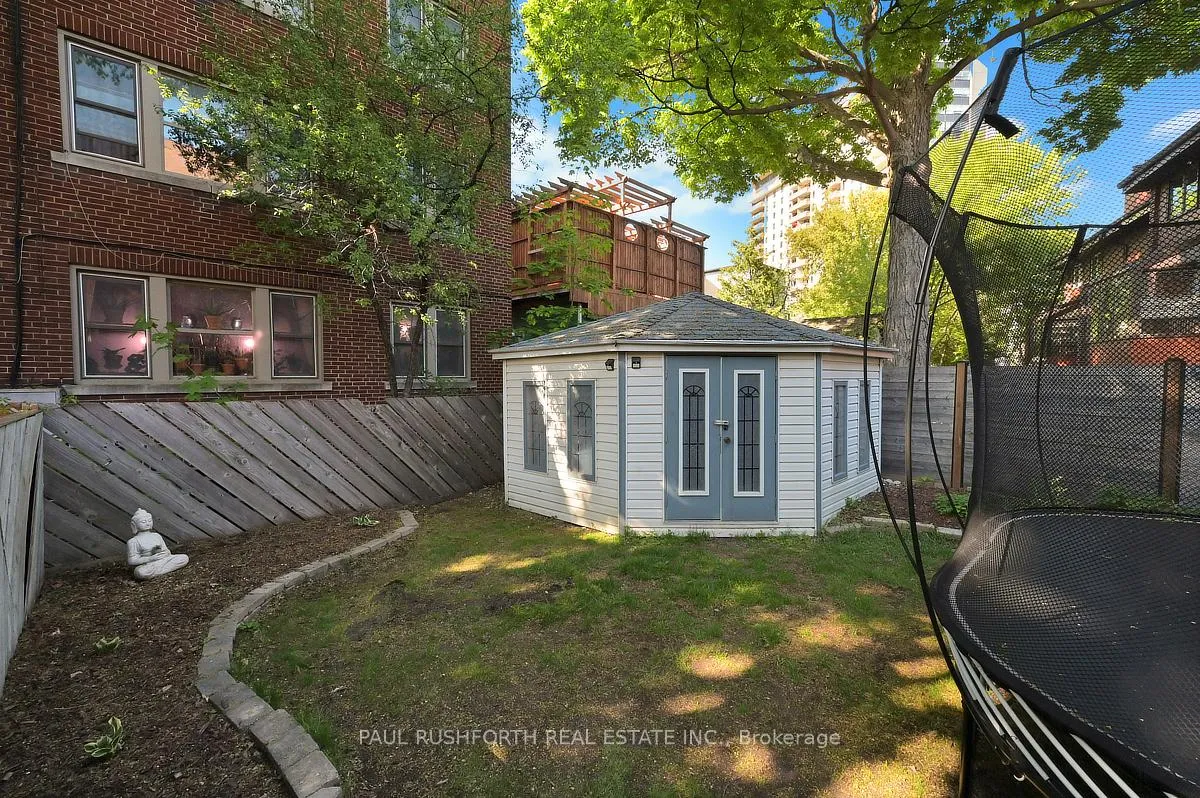
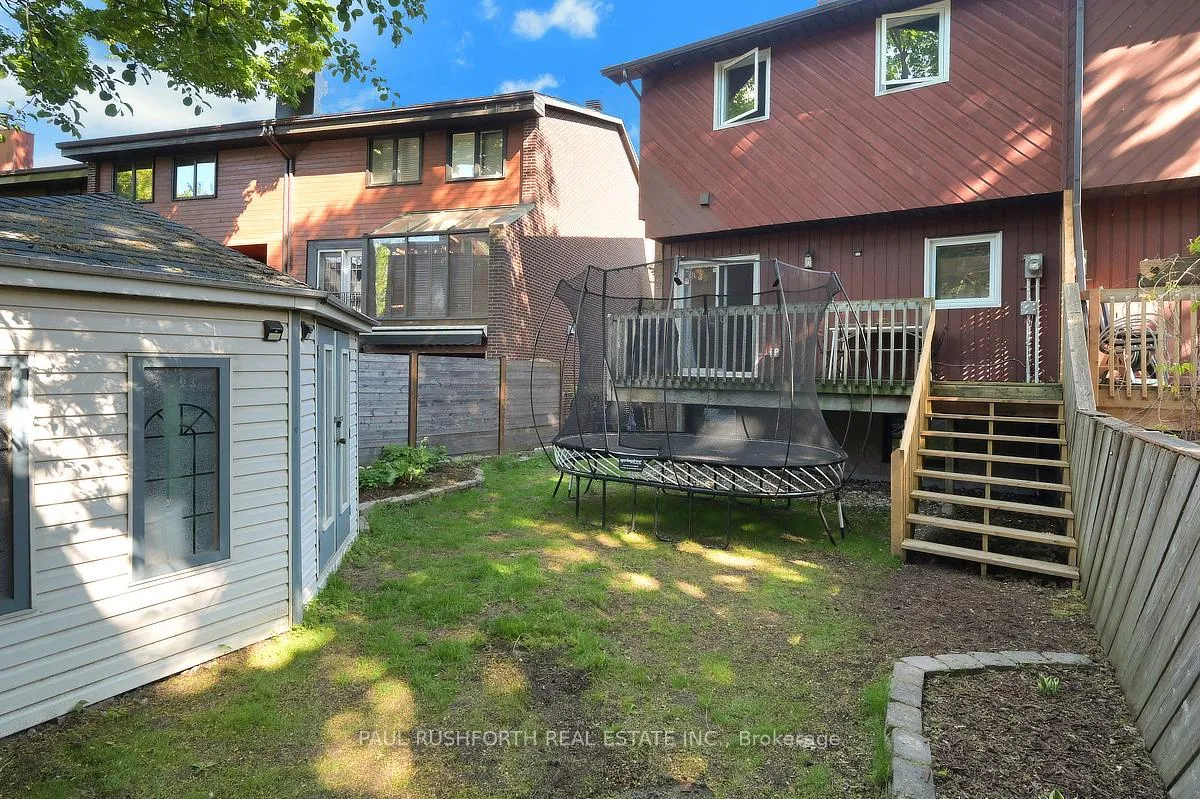
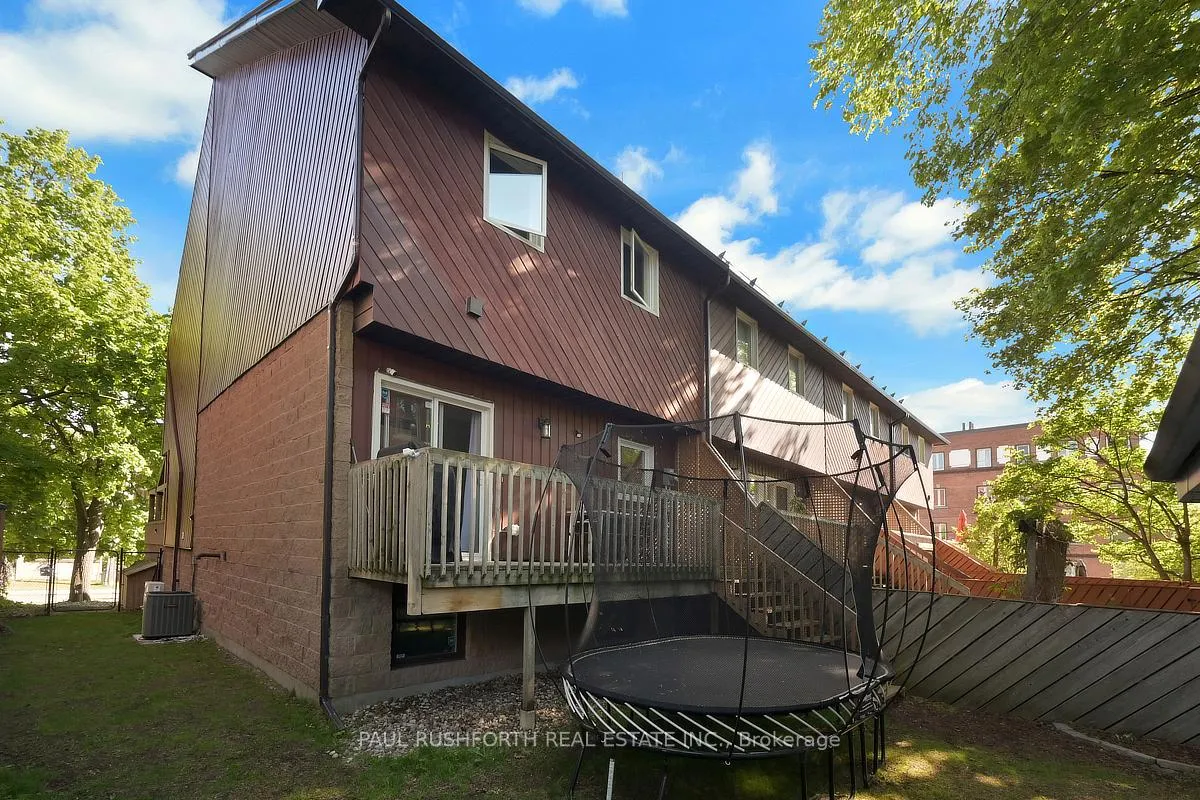
- Fully fenced backyard for privacy
- Oversized heated garage for storage
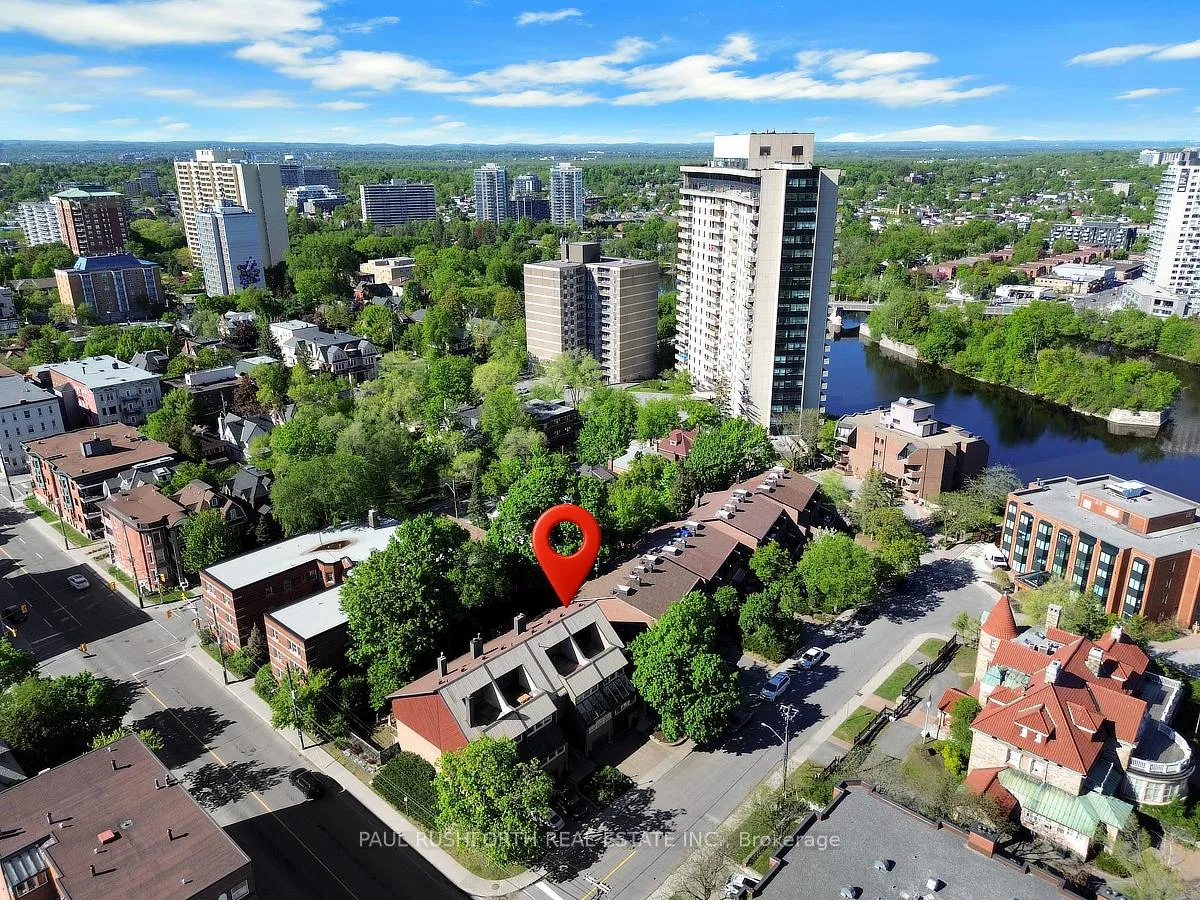
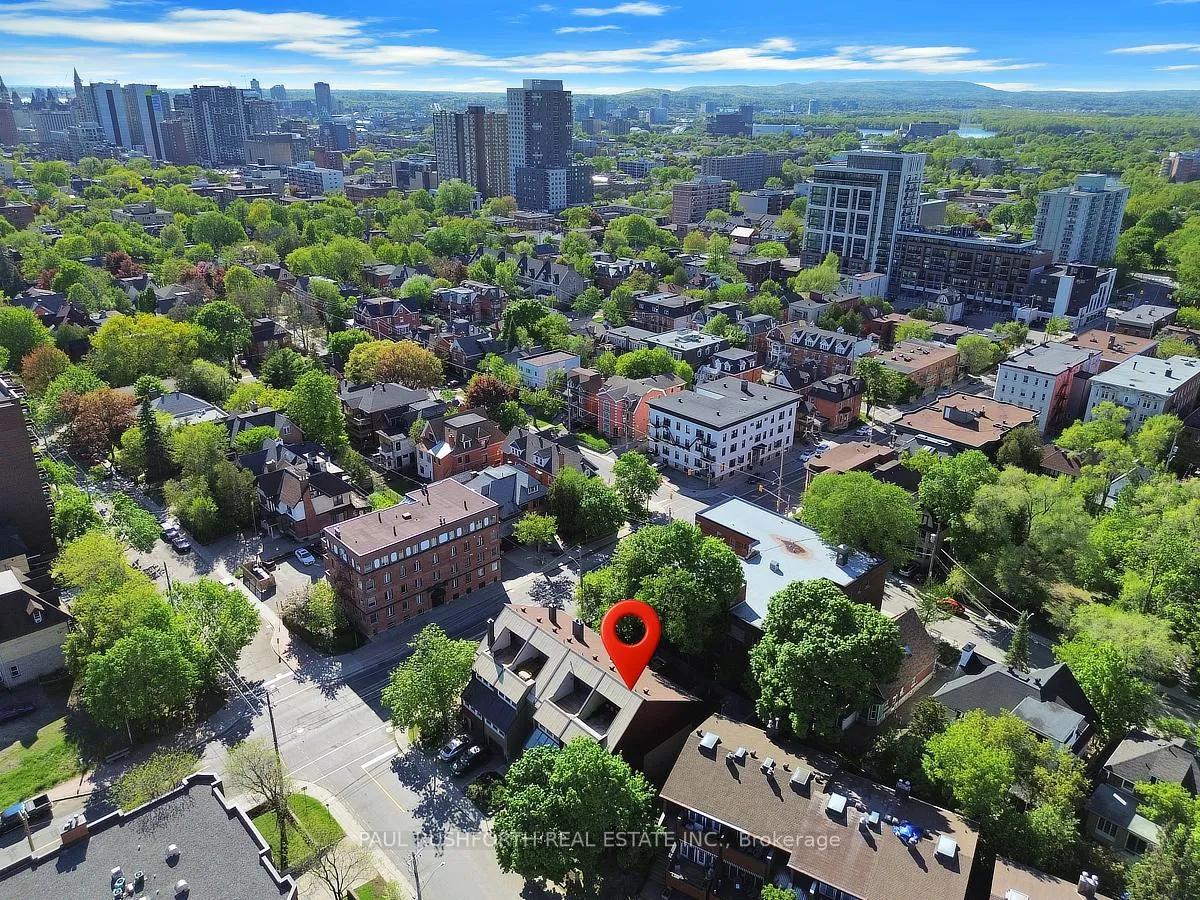
- Steps from Rideau River and parks
- Located in a walkable Sandy Hill neighborhood
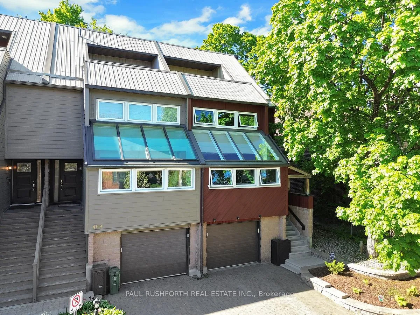
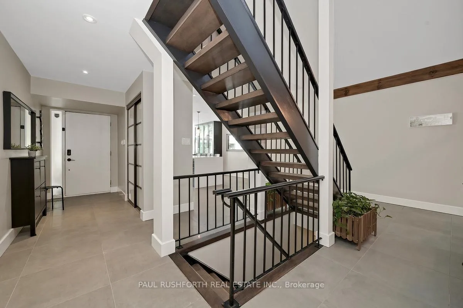
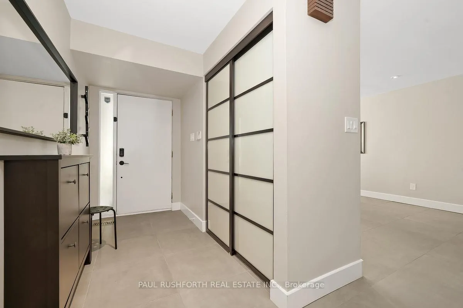
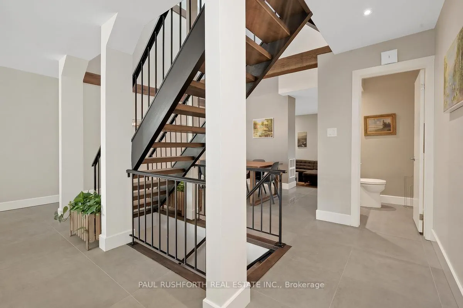
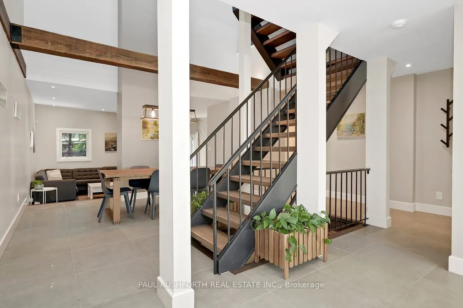
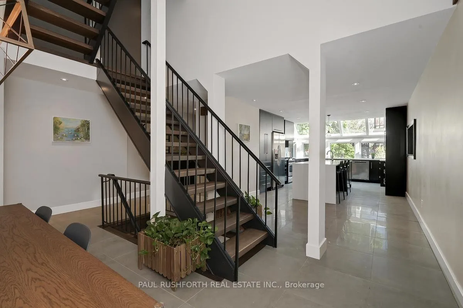
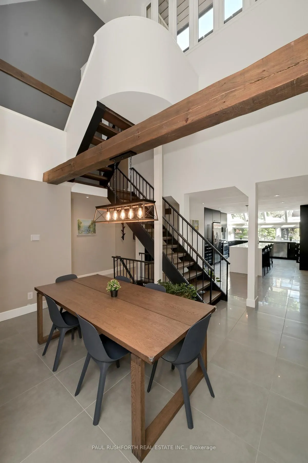
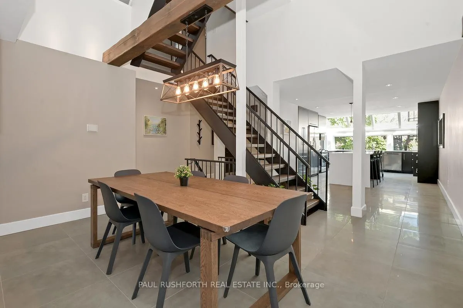
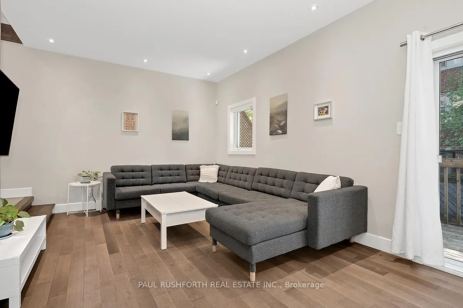
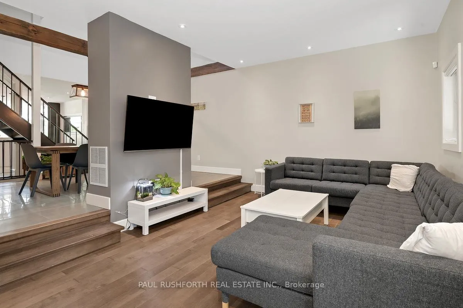
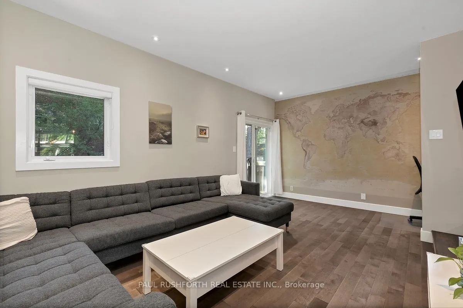
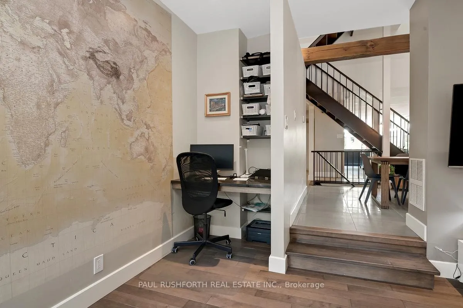
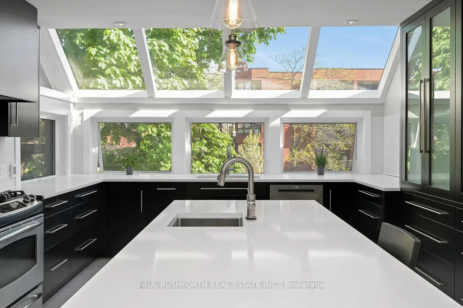
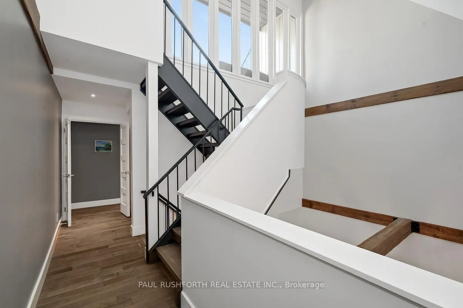
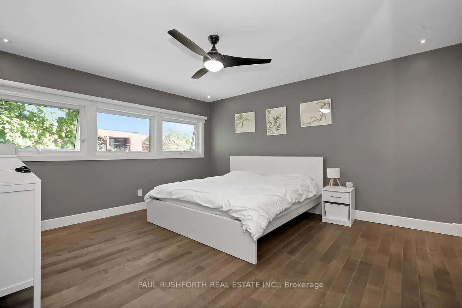
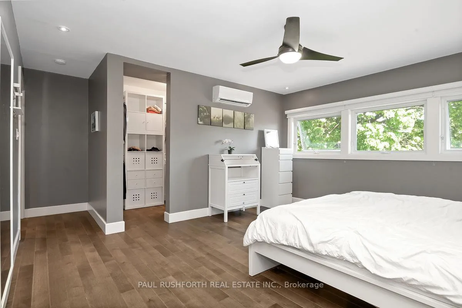
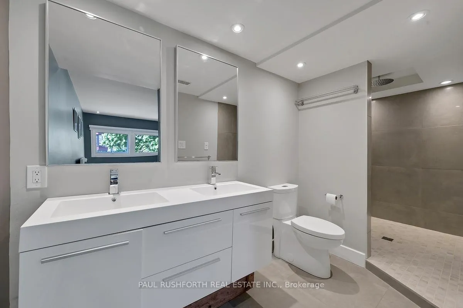
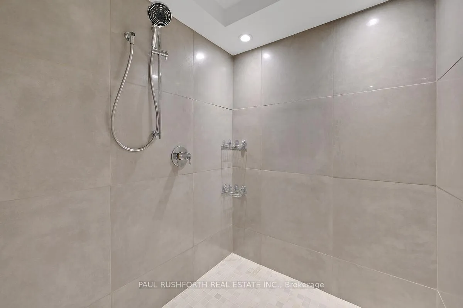
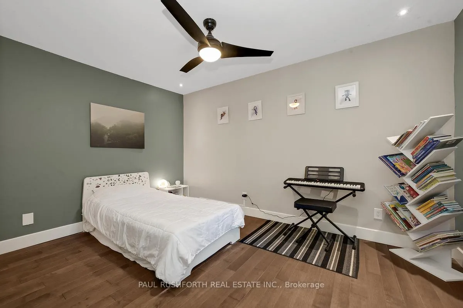
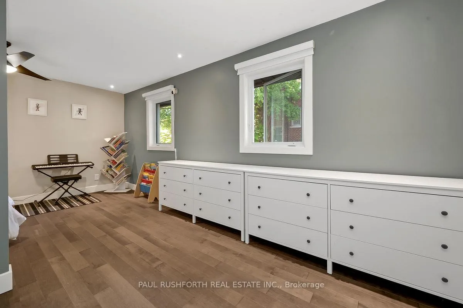
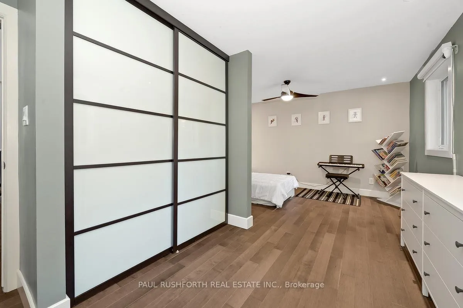
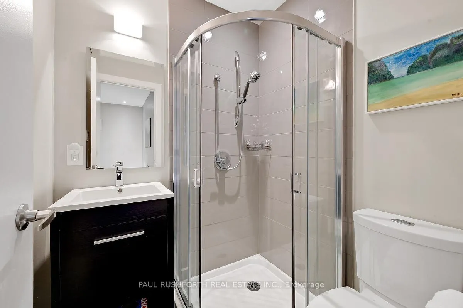
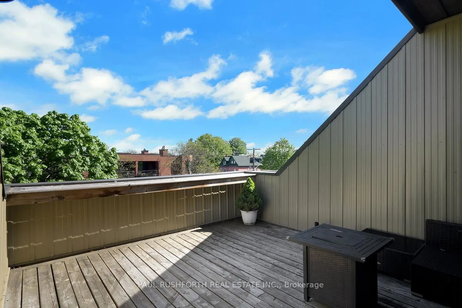
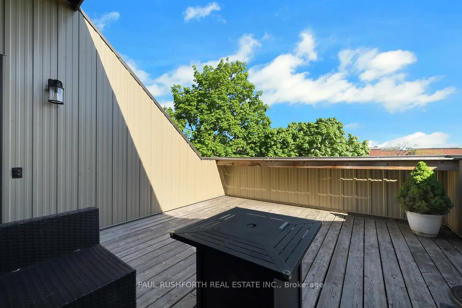
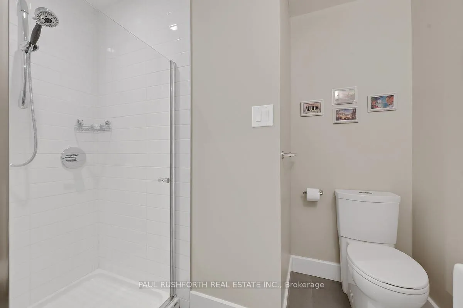
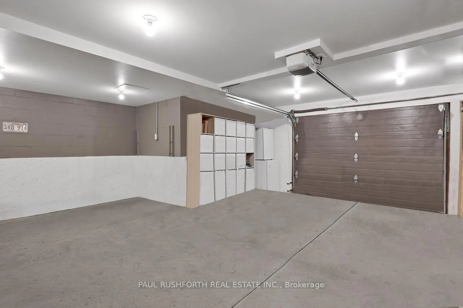
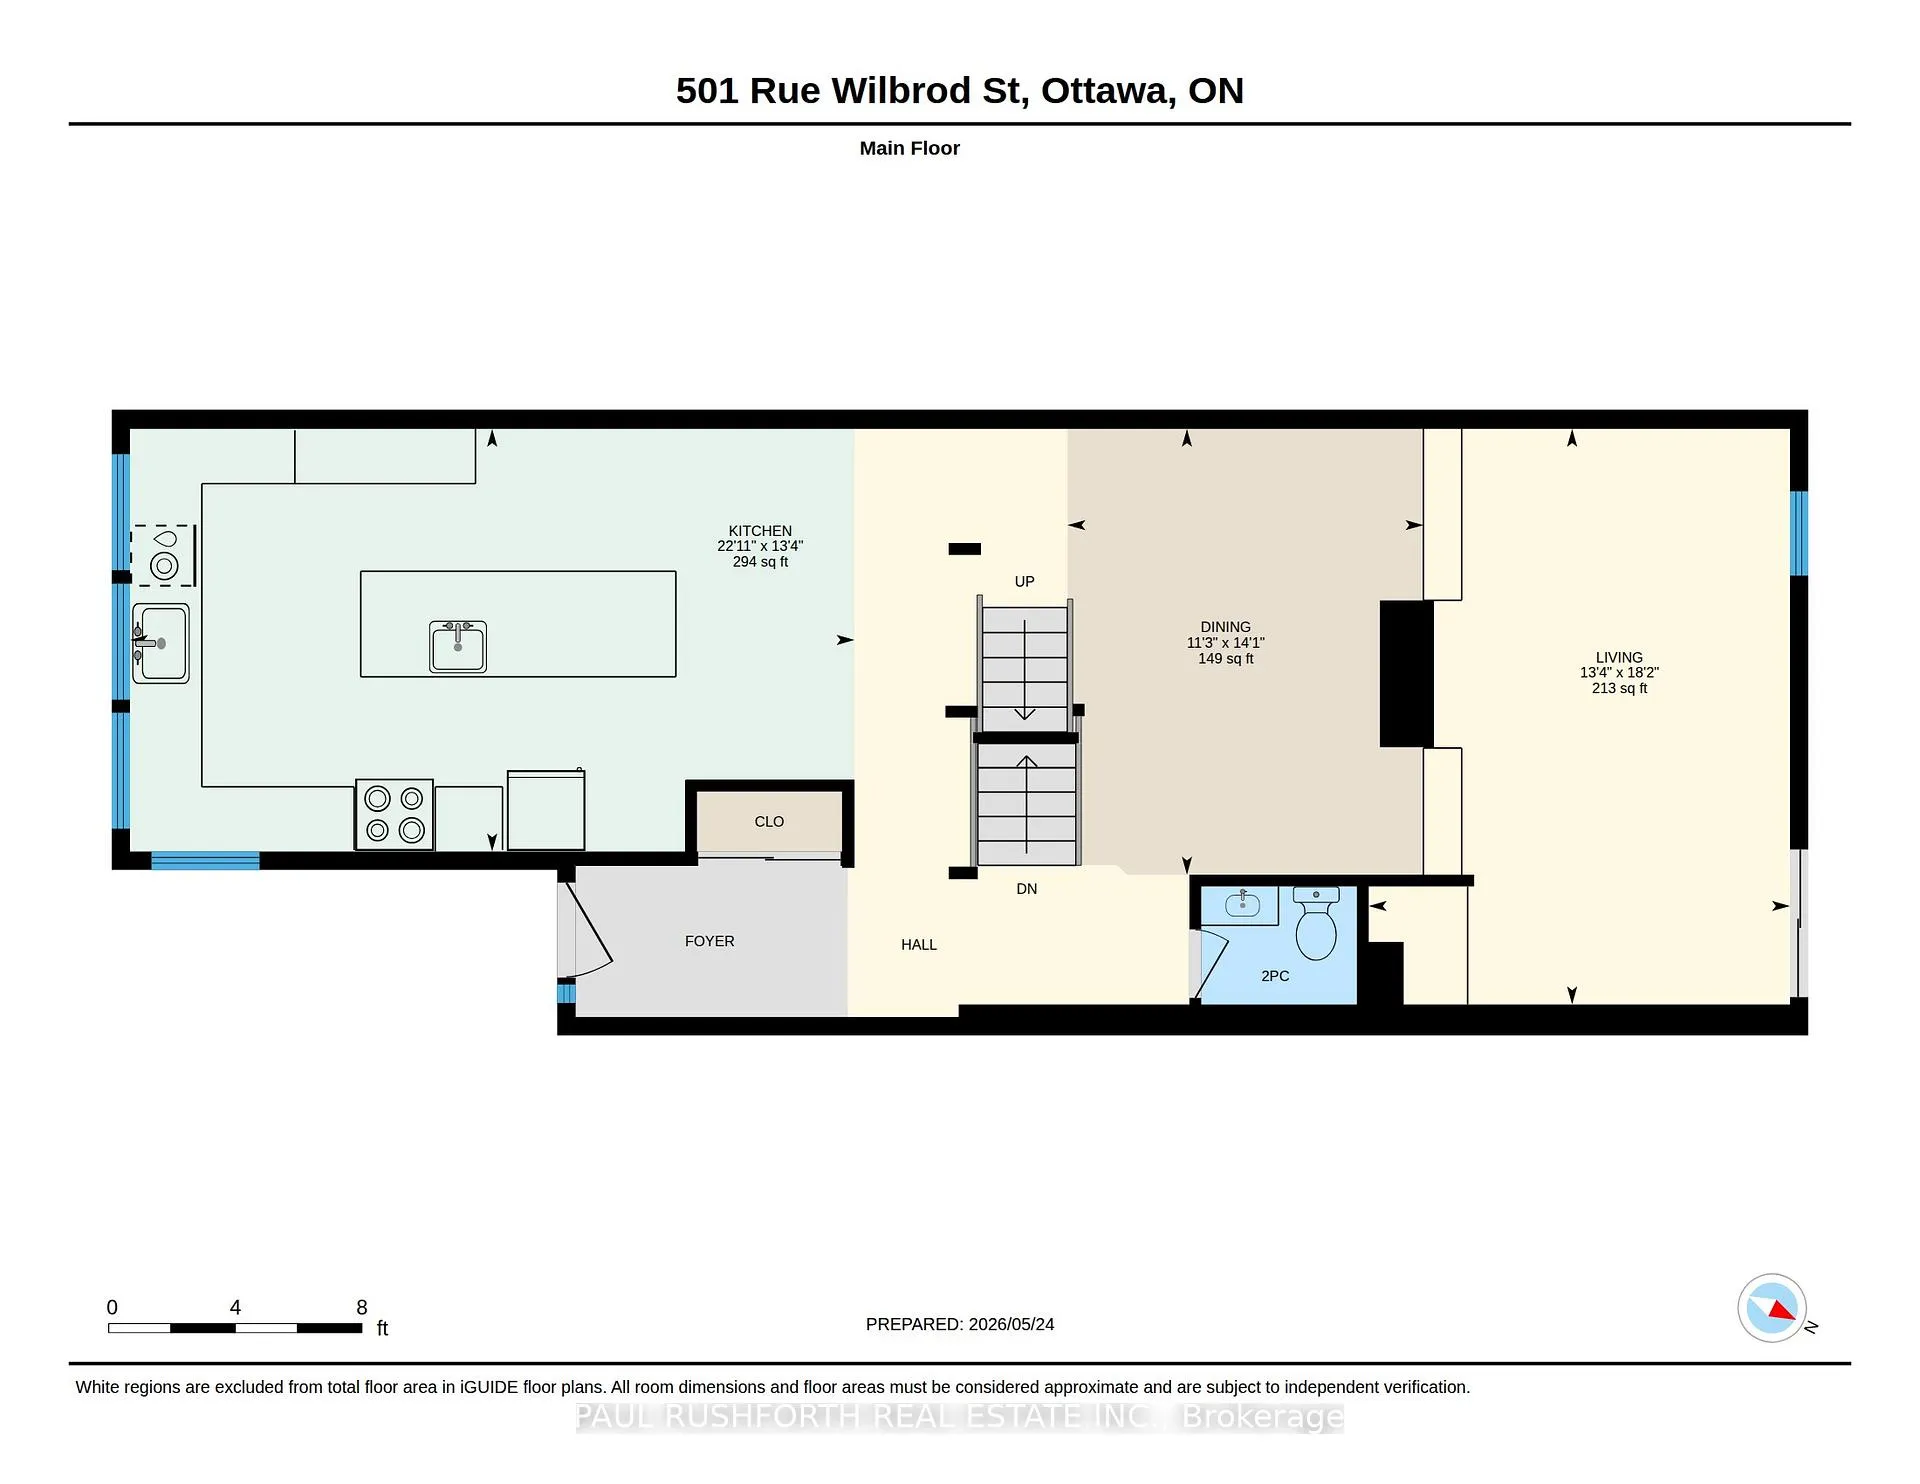
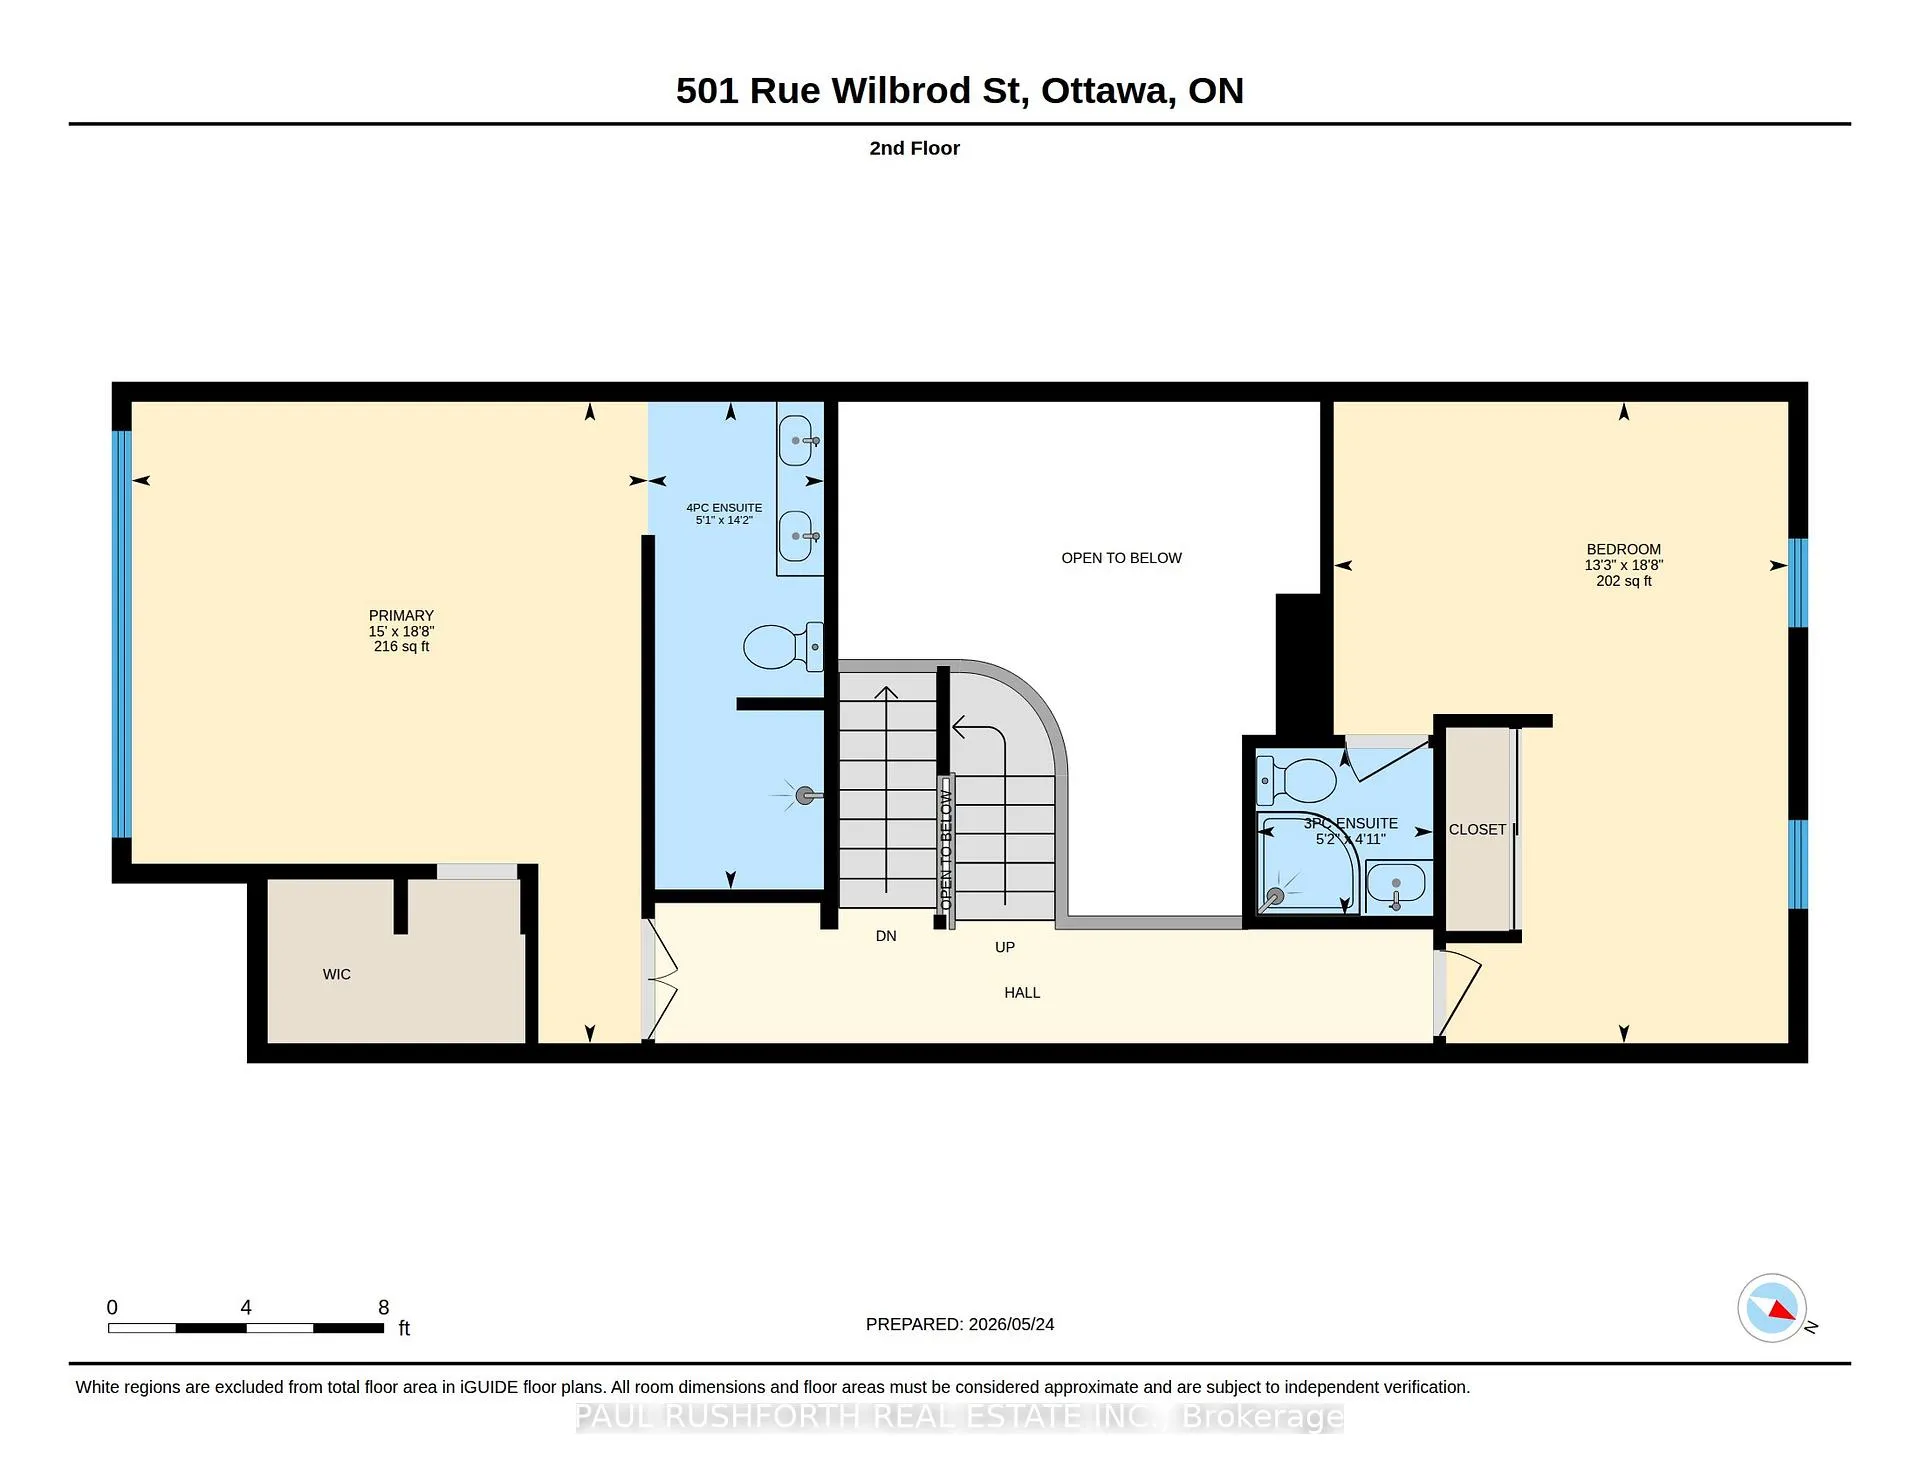
Some homes feel bigger because of square footage. This one feels bigger because of light. Cathedral ceilings pull your eyes upward while oversized windows flood the open-concept living space with sun from morning to evening, creating a rare sense of volume and calm in the heart of Sandy Hill. This end-unit townhouse offers 3 bedrooms and 4 bathrooms, with each bedroom featuring its own private ensuite - an ideal layout for professionals, guests, students, or multigenerational living near the University of Ottawa. The primary suite delivers a boutique hotel feel with a spa-inspired bathroom and an oversized rain shower that turns everyday routines into rituals. At the centre of the home, the renovated chef's kitchen was designed for gathering. A massive waterfall quartz island anchors the space, complemented by extensive storage, a gas range, and the kind of double dishwasher setup that quietly changes how you entertain. Dinner parties spill effortlessly from kitchen to living room to the rooftop terrace above. Outside, the fully fenced backyard offers uncommon privacy and room to garden, relax, or let pets roam freely. The oversized heated garage easily handles bikes, paddle boards, outdoor gear, and still leaves space for a workshop or additional storage. Located steps from the Rideau River, Strathcona Park, cycling paths, tennis courts, and Ottawa's vibrant downtown core, this Sandy Hill home blends urban convenience with outdoor living in one of the city's most walkable neighbourhoods. Rooftop sunsets, river paths, coffee runs to MainStreet, and quick access to the ByWard Market and Parliament Hill - this is Ottawa living with rhythm, space, and personality
Key Facts & Features
Property Costs
- Annual Property Tax Amount
- $8,701
- Land Transfer Tax Fee
- $16,473
Rental Items
- Rental Equipment
- None
- Basement Type
- Finished
Interior Features
- Interior Extras
- Carpet Free
- Fireplace/Stove
- No
- Elevator
- No
Exterior Features
- Exterior Extras
- Paved Yard, Deck
- Pool
- None
- Property Features
- Cul de Sac/Dead End, River/Stream, School, Public Transit, Park
- Other Structures
- Garden Shed
Building
- Building Type
- Freehold Townhouse
- Building Style
- 2-Storey
- Approx Age
- 31-50
Construction
- Exterior Finish
- Wood , Brick
- Roof
- Metal
- Foundation Details
- Concrete
- Special Designation
- Unknown
Lot
- Lot Front
- 30.15 ft
- Lot Depth
- 99.09 ft
Inclusions
- Inclusions
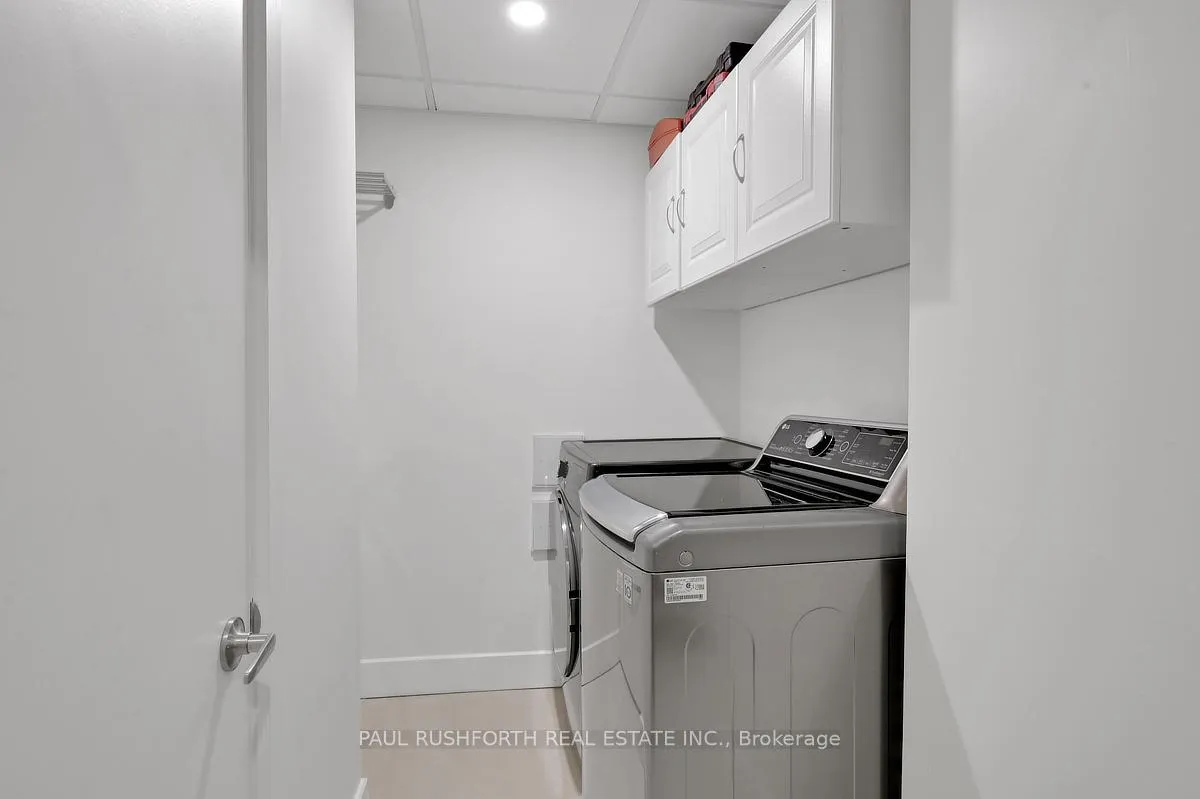
- Refrigerator, Gas Stove, Hood Fan, Dishwasher x 2, Washer, Dryer, All light fixtures, All window coverings, Shed in backyard.
Exclusions
- Exclusions
- None
Parking & Garages
- Garage Type
- Attached
- Garage Spaces
- 1
- Parking Spaces
- 1
- Total Garage And Parking Spaces
- 2
Heating & Cooling
- Heat Source
- Gas
- Heat Type
- Forced Air
- Air Conditioning
- Central Air, Wall Unit(s)
- Water
- Municipal
- Sewers
- Sewer
- Bedrooms
- 2 + 1
- Washrooms
- 4
- Kitchens
- 1
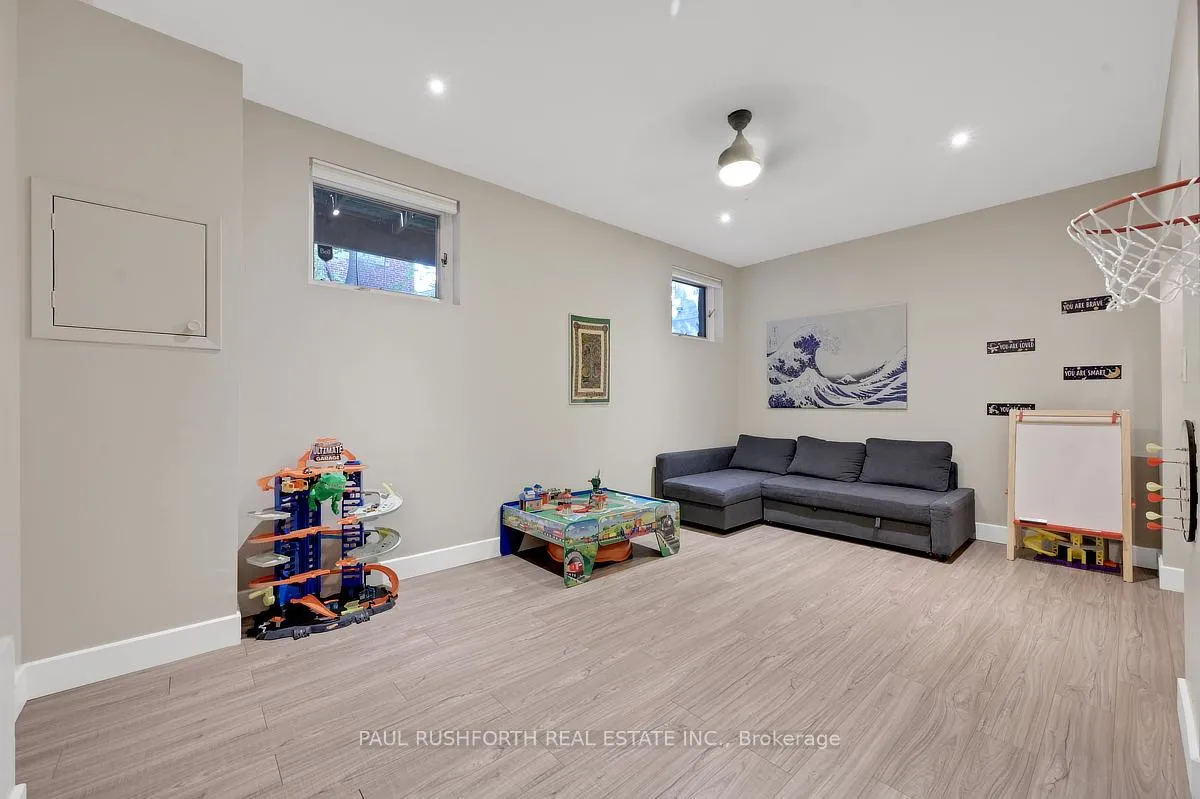
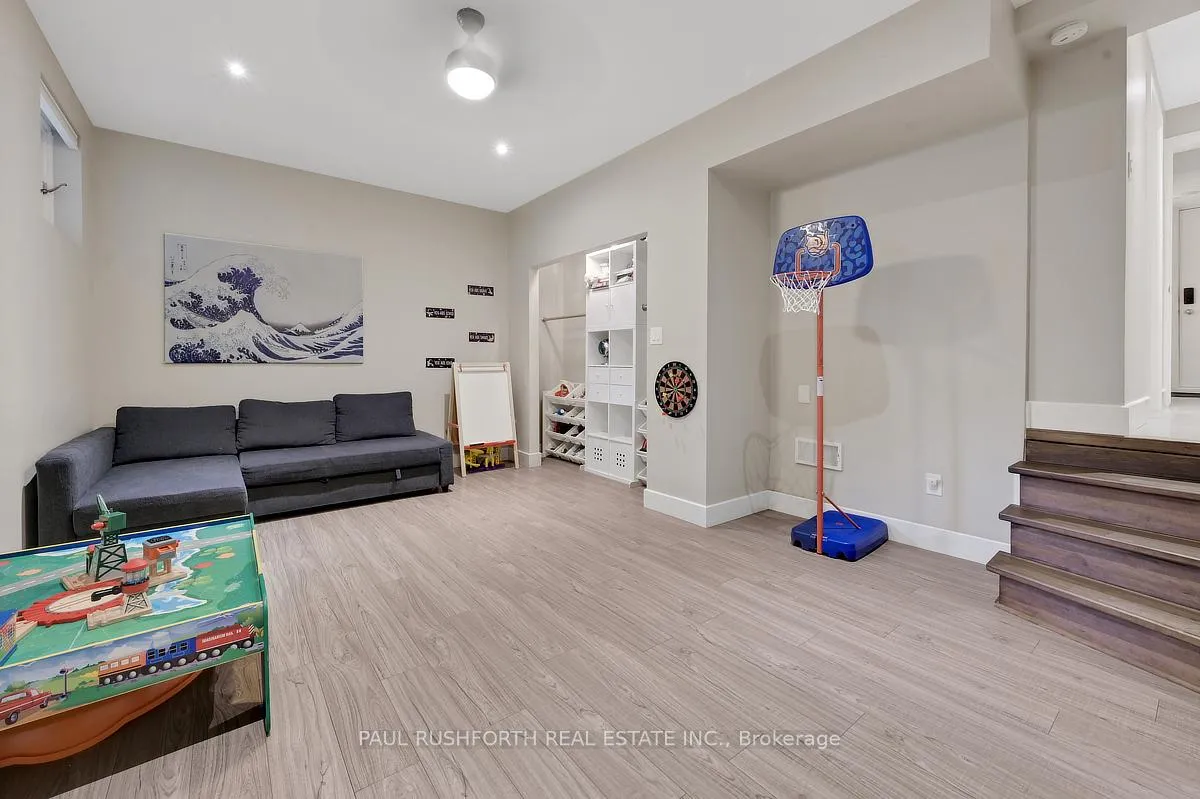
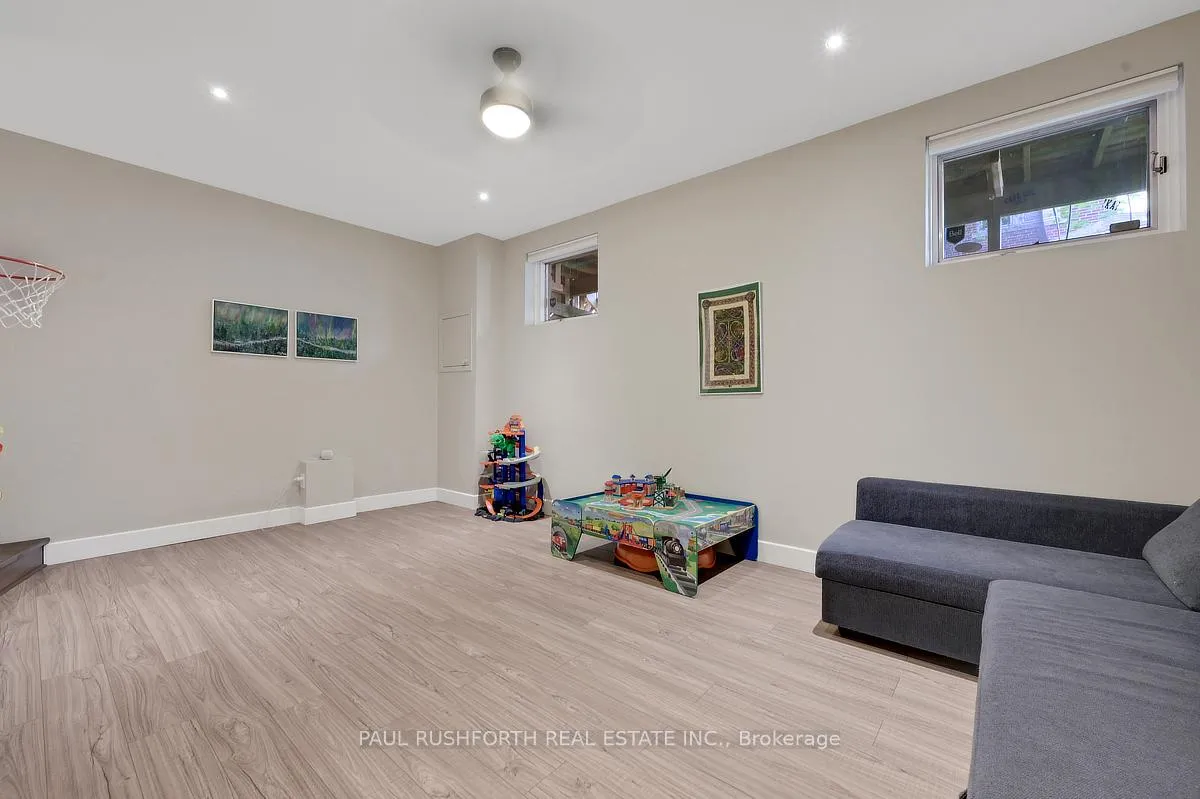
- Family / bonus room
- Yes
Room sizes
- Bathroom—Main level, 2 Pc Bath
- Dining Room—Main level
- Kitchen—Main level
- Living Room—Main level
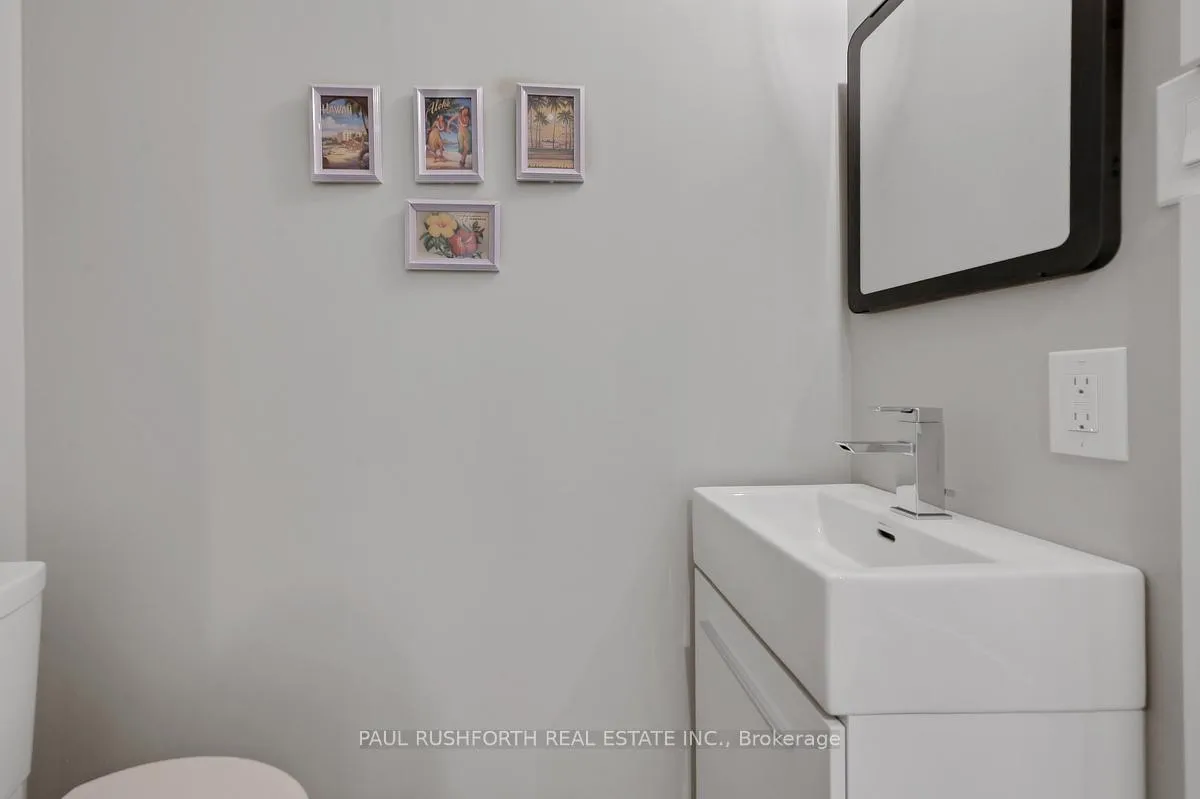
- Bathroom—Second level, 3 Pc Ensuite
- Bathroom—Second level, 4 Pc Ensuite
- Bedroom 2—Second level
- Primary Bedroom—Second level
- Bathroom—Basement level, 3 Pc Bath
- Bedroom 3—Basement level
- Utility Room—Basement level
Washrooms
- 2-piece, Main
- 3-piece, Second
- 4-piece, Second
- 3-piece, Basement
- Municipality
- Ottawa
- Neighbourhood
- Sandy Hill
- Main cross streets
- Wilbrod and Charlotte
- Directions
- From King Edward, head East along Laurier and follow until it turns into Charlotte, turn right on Wilbrod.
- MLS® number
- X13414260
- Data source
- Toronto Regional Real Estate Board
- Status change
- 2026-07-30
- Listed on
- 2026-06-08
- Days on market
- 52 days
- Possession type
- 30-59 days
- Co-op commission
- 2.0%
- Seller
- Listed by
- PAUL RUSHFORTH REAL ESTATE INC.
Home Market Value
Current home valuation for 501 Wilbrod Street, Ottawa, Sandy Hill, Ottawa, ON. Listed for $999,900
HOMEH Estimate
$872,000
Estimated Sales Range
$688,880 - $1,055,120
HOMEH Estimate for 501 Wilbrod Street, Ottawa, Sandy Hill
Calculated with a real agent's CMA method — 45+ years of experience, codified. Not an AI guess.
For the owner
Is this your home? Track its value.
Get this home's HOMEH Estimate by email once a month, with how many homes are for sale around you.
Mortgage Payment Calculator
Compare up to 4 down payment scenarios
5% on first $500K + 10% on $499,900 over $500K
$74,990
| Scenario 1 | Scenario 2 | Scenario 3 | Scenario 4 | |
|---|---|---|---|---|
−Down payment | % $ | % $ | % $ | % $ |
+CMHC insurance | $36,996 | $27,897 | $23,798 | $0 |
=Total mortgage | $961,903 | $927,807 | $873,713 | $799,920 |
Amortization | ||||
Mortgage rate | % | % | % | % |
| Payment frequency | ||||
=Mortgage payment | $4,696monthly | $4,530monthly | $4,266monthly | $3,906monthly |
Land Transfer Tax
$16,473
$16,473
Around this home
Data provided by OpenStreetMap & Fraser Institute School Rankings
Ask HOMEH
New!Hi there!
👋Text or call (416) 301-9001
Recommended for you
Based on homes you've looked at.
No recommended properties found.
Nearby similar homes
No nearby properties found.
More real estate resources
Other homes nearby
Explore this area
Nearby neighbourhoods
- 4001 - Lower Town/Byward Market homes for sale
- 4004 - Sandy Hill homes for sale
- 4502 - West Centre Town homes for sale
- 4504 - Civic Hospital homes for sale
- 2101 - Rothwell Heights homes for sale
- 4002 - Lower Town homes for sale
- 1116 - Cumberland West homes for sale
- 7806 - Cedar Hill/Orchard Estates homes for sale
No nearby listings available.