
51 Smirle Avenue
Ottawa (Ottawa West), ON K1Y 0S2
- 3Bedrooms
- 2Bathrooms
- 3Parking
- 1100–1500Sq Ft
- $7,332Tax
- 33×99 ftLot Size
 Free EstimateSee Free Estimate Report

This listing has ended. It is no longer available.
Property not available for sale or for rent.
Sale & Price History for 51 Smirle Avenue, Ottawa, Ottawa West
Real estate boards require you to or to see the full details of this property.
*Sold prices and complete sale & price history are regulated data. Under the Trust in Real Estate Services Act, 2002 (TRESA) and the rules of the Real Estate Council of Ontario (RECO), and pursuant to the Multiple Listing Service® rules of the Canadian Real Estate Association (CREA) and the Toronto Regional Real Estate Board (TRREB), this information may be shown only to registered users who have agreed to the applicable terms of use (a Virtual Office Website, or "VOW," arrangement). HOMEH Inc., Brokerage therefore provides it to signed-in members only. Creating an account is free and takes under a minute.
About 51 Smirle Avenue, Ottawa, Ottawa West
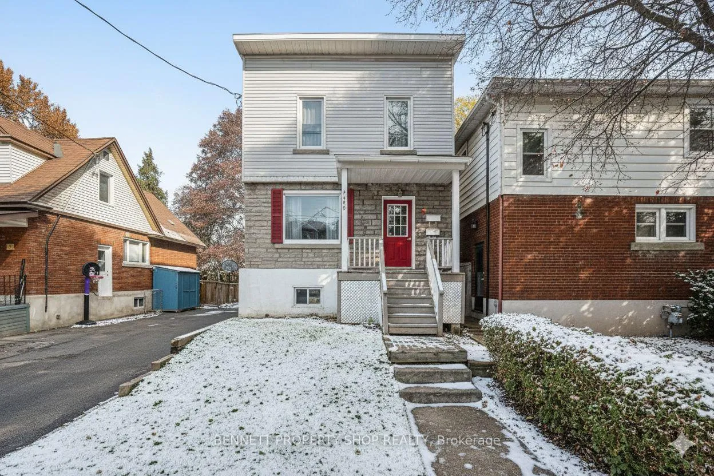
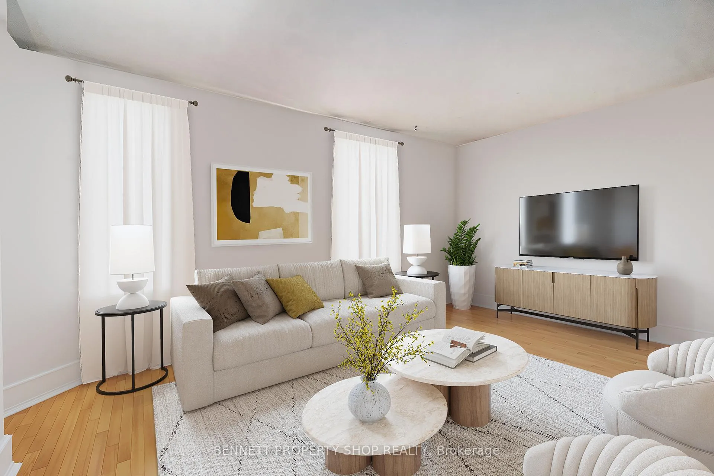
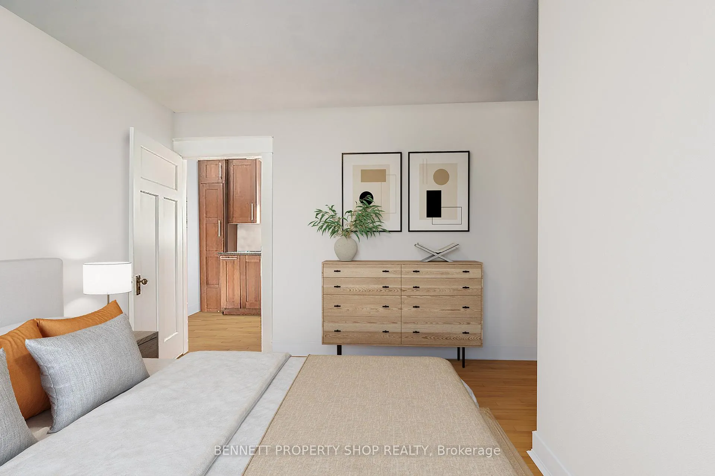
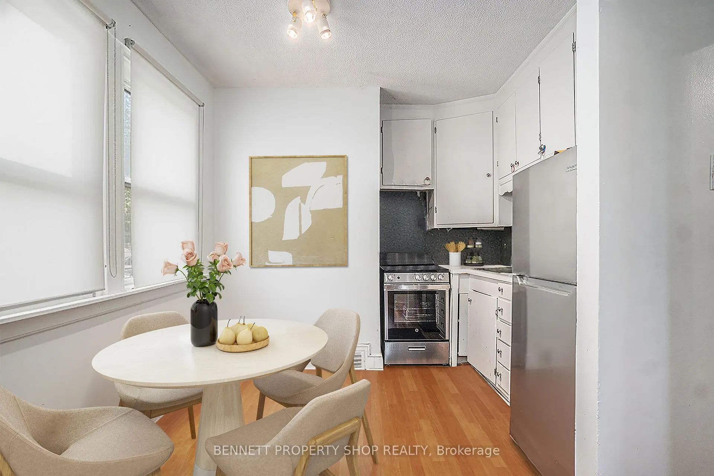
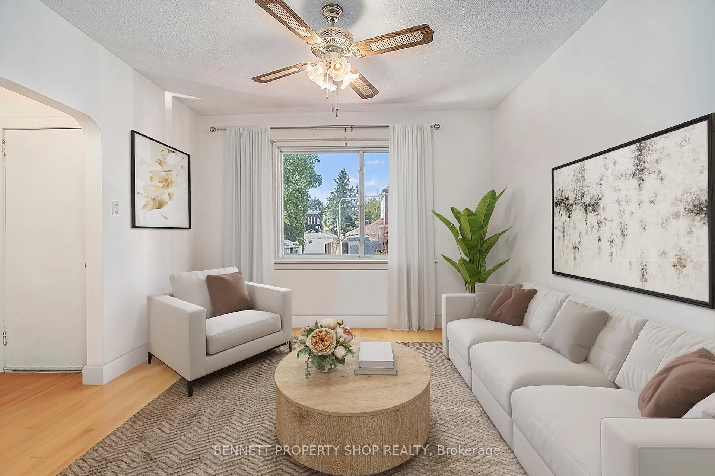
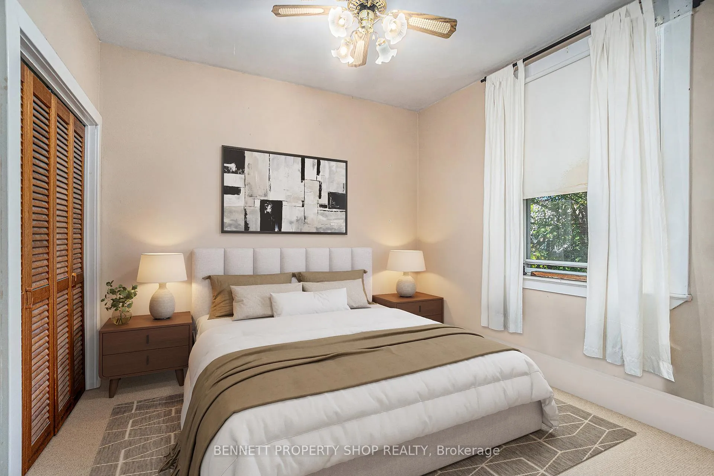
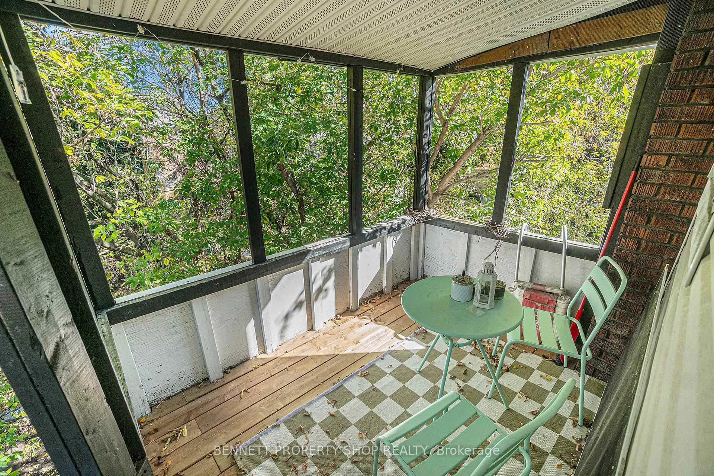
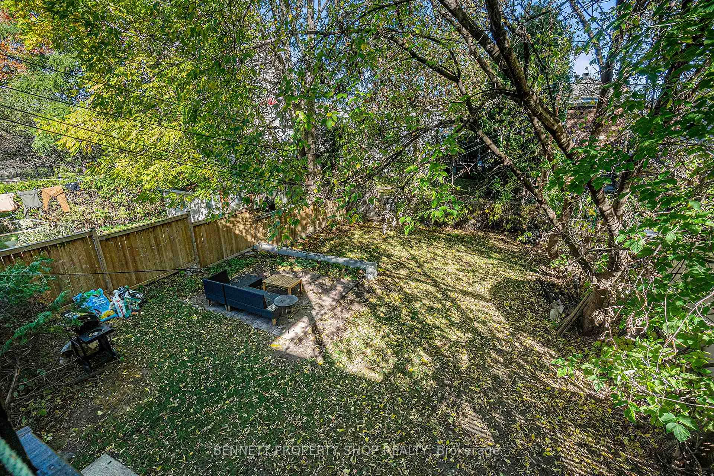
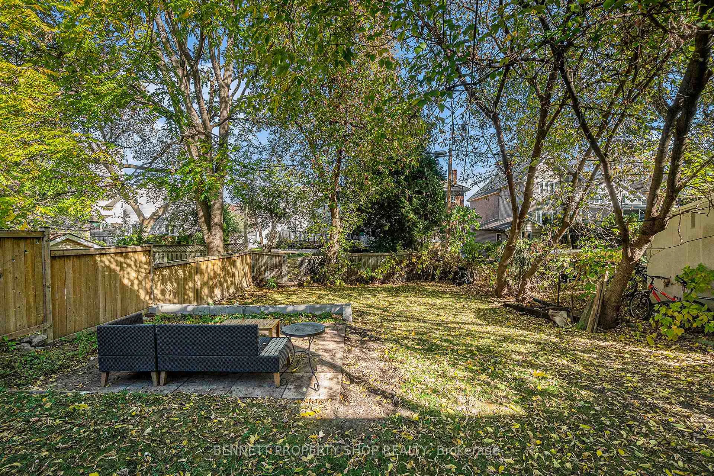
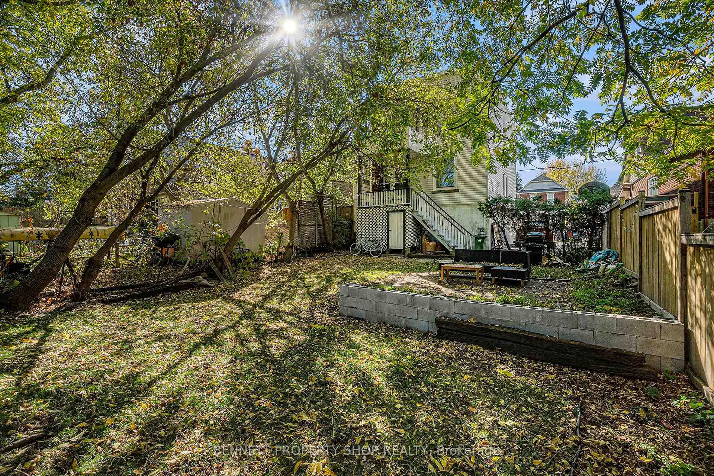
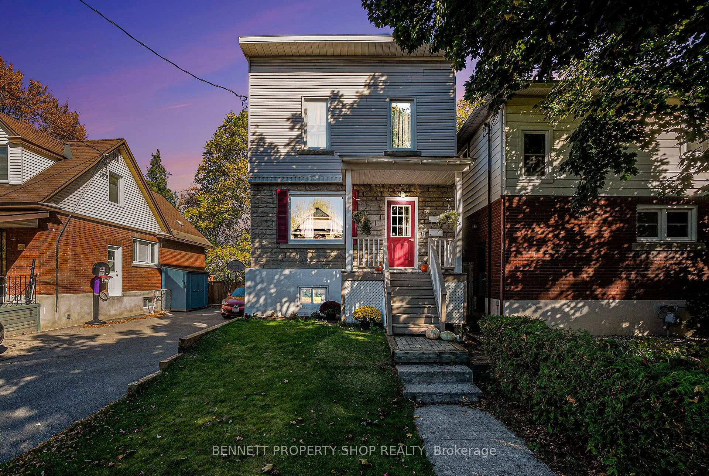
Discover the incredible duplex at 51 Smirle Avenue in Ottawa's vibrant Hintonburg an unbeatable location fusing artistic energy with urban convenience. Minutes from downtown, Hintonburg captivates with its eclectic street art, independent galleries, and tight-knit community vibe, making it a hotspot for creatives and families alike. Adjacent Westboro elevates the appeal with its upscale charm, trendy boutiques, and riverside allure, creating a perfect blend of neighborhoods for modern living. Ideal for savvy investors or developers, this property features two separate units brimming with redevelopment promise. Current R3T zoning is in the process of shifting to N4B under Ottawa's new by-law, unlocking options like multi-unit builds, low-rise apartments, or mixed-use projects to maximize value. Buyers must perform their own due diligence. A practical side driveway grants easy access to the expansive backyard, ripe additions, or future builds. Both units share a welcoming front entrance: one generous unit extends over two floors for flexible layouts, while the upper unit claims the third floor for cozy retreats. Hintonburg and Westboro boast top-tier amenities. Families benefit from great schools such as Devonshire Community Public School with strong STEM focus, Connaught Public School emphasizing arts and inclusion, and nearby Elmdale Public School for bilingual programs.Bike enthusiasts love the extensive paths, like the Ottawa River Pathway for leisurely riverside rides, the Trillium Line multi-use trail for quick commutes, and connections to Westboro's scenic routes along the water.Dining delights abound: savor Hintonburg gems like SuzyQ Doughnuts, Tennessy Willems for wood-fired pizza or Bar Lupulus for craft brews. Steps away in Westboro, indulge at Clocktower Brew Pub, Pure Kitchenor MHK Sushi for fresh rolls.This duplex is a strategic investment in Ottawa's dynamic west end, where the lot's potential meets neighborhood buzz. Some photos are digitally enhanced.
Key Facts & Features
Property Costs
- Annual Property Tax Amount
- $7,332
- Land Transfer Tax Fee
- $15,455
Rental Items
- Rental Equipment
- 1 Hot Water Tank
- Under Contract
- Hot Water Heater
- Basement Type
- Apartment, Finished
Interior Features
- Laundry Level
- Lower Level
- Interior Extras
- Carpet Free, Separate Hydro Meter, Water Heater Owned
- Fireplace/Stove
- No
- Elevator
- No
Exterior Features
- Exterior Extras
- Deck, Landscaped, Privacy, Porch, Year Round Living
- Pool
- None
- Property Features
- Fenced Yard, Hospital, Library, Park, Public Transit, School
- Other Structures
- Fence - Full, Storage
Building
- Building Type
- Multiplex
- Building Style
- 2-Storey
- Approx Age
- 100+
Construction
- Exterior Finish
- Vinyl Siding, Brick
- Roof
- Asphalt Shingle
- Foundation Details
- Block
- Special Designation
- Unknown
Lot
- Lot Front
- 33.00 ft
- Lot Depth
- 99.00 ft
- Lot Size
- 3267
- Lot Shape
- Rectangular
Inclusions
- Inclusions
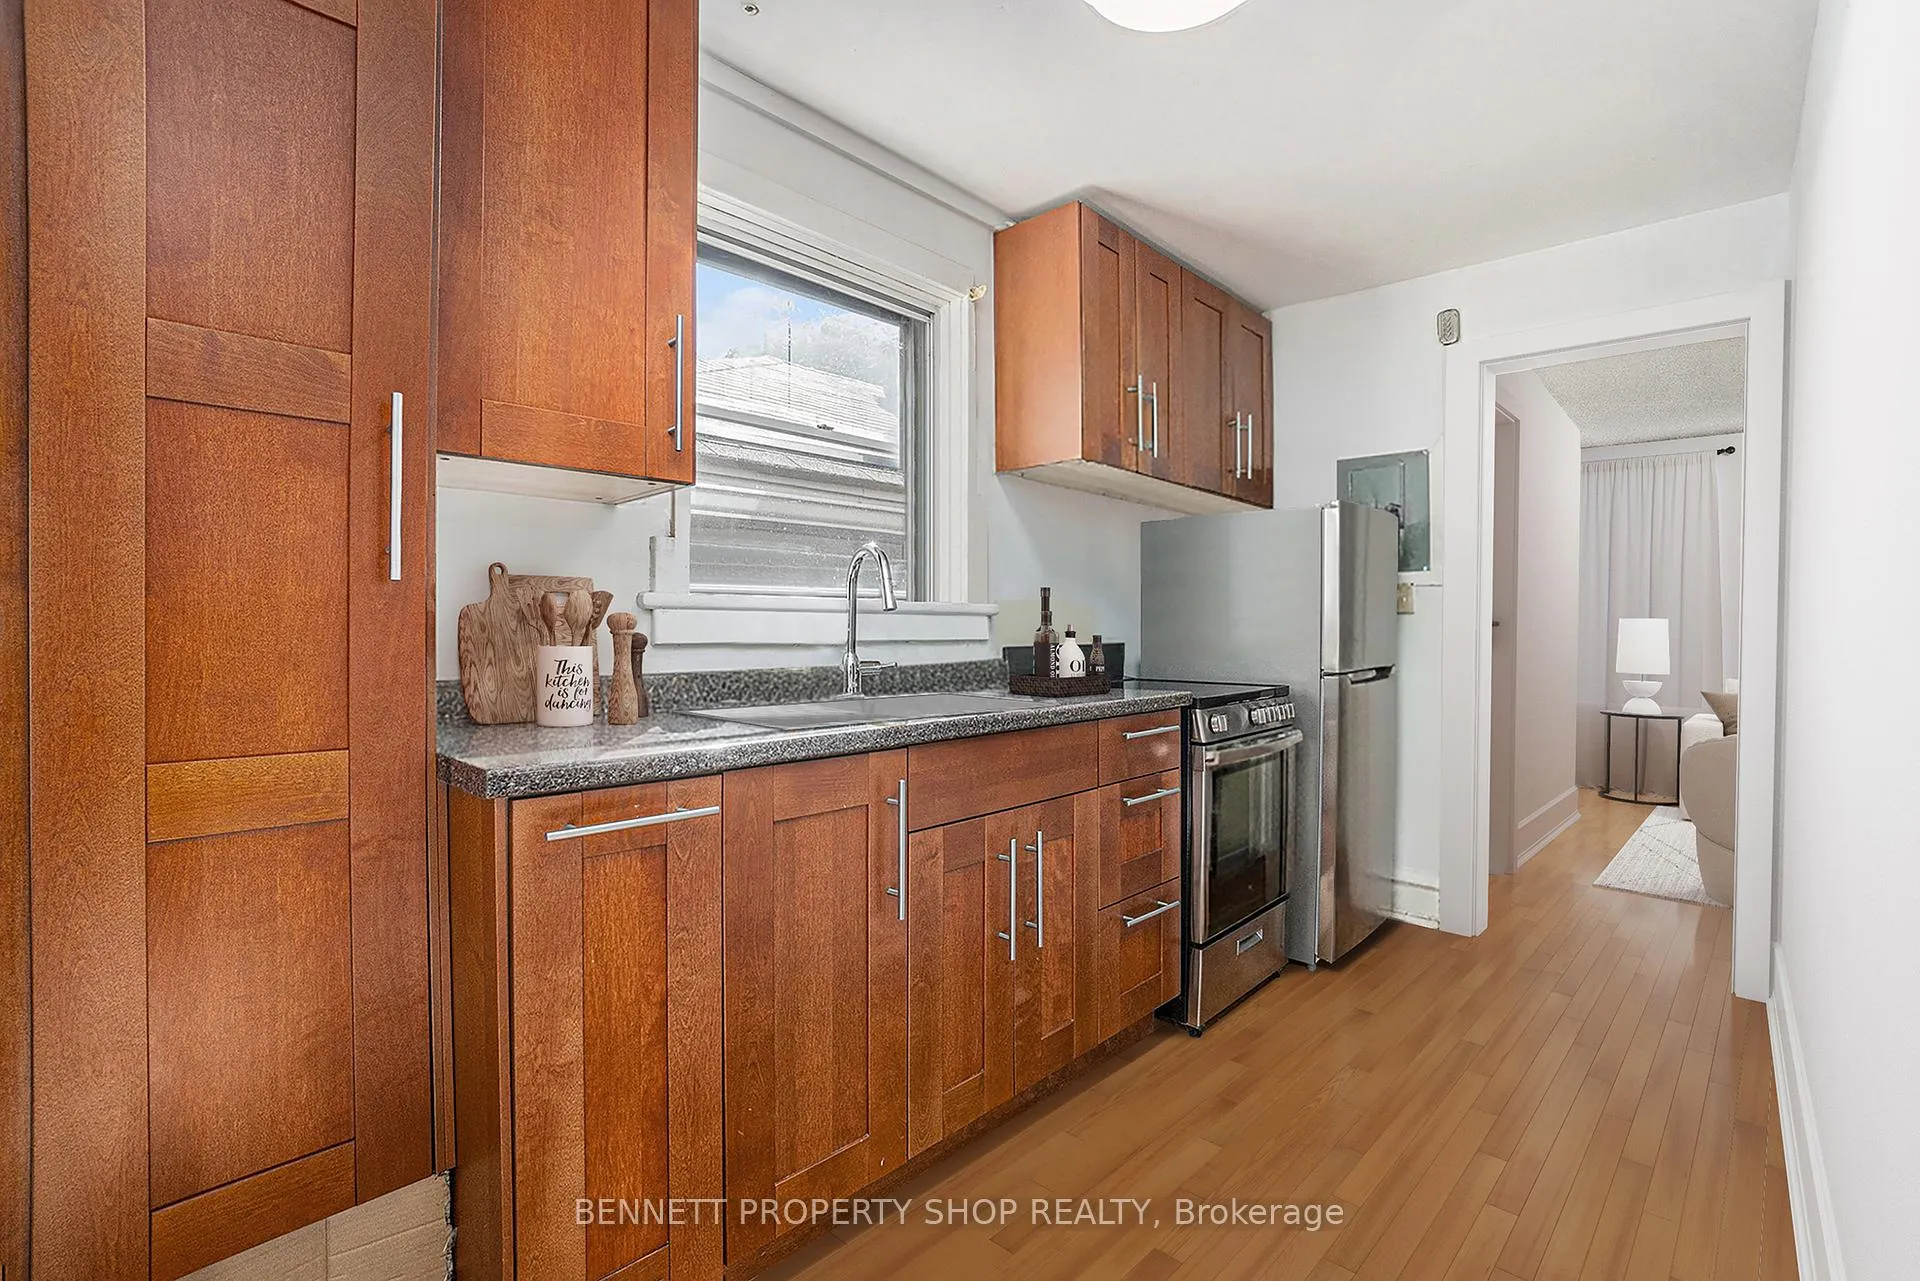
- 2 Stainless Steel Fridges, 2 Stainless Steel Stoves, 1 Washer, 1 Dryer, 1 Lawn Mower, 1 Hot Water Tank
Exclusions
- Exclusions
- Tenants belongings
Parking & Garages
- Garage Type
- None
- Garage Spaces
- 3
- Parking Spaces
- 3
- Total Garage And Parking Spaces
- 3
Heating & Cooling
- Heat Source
- Gas
- Heat Type
- Forced Air
- Air Conditioning
- Window Unit(s)
- Water
- Municipal
- Sewers
- Sewer
- Bedrooms
- 3
- Washrooms
- 2
- Kitchens
- 2
Room sizes
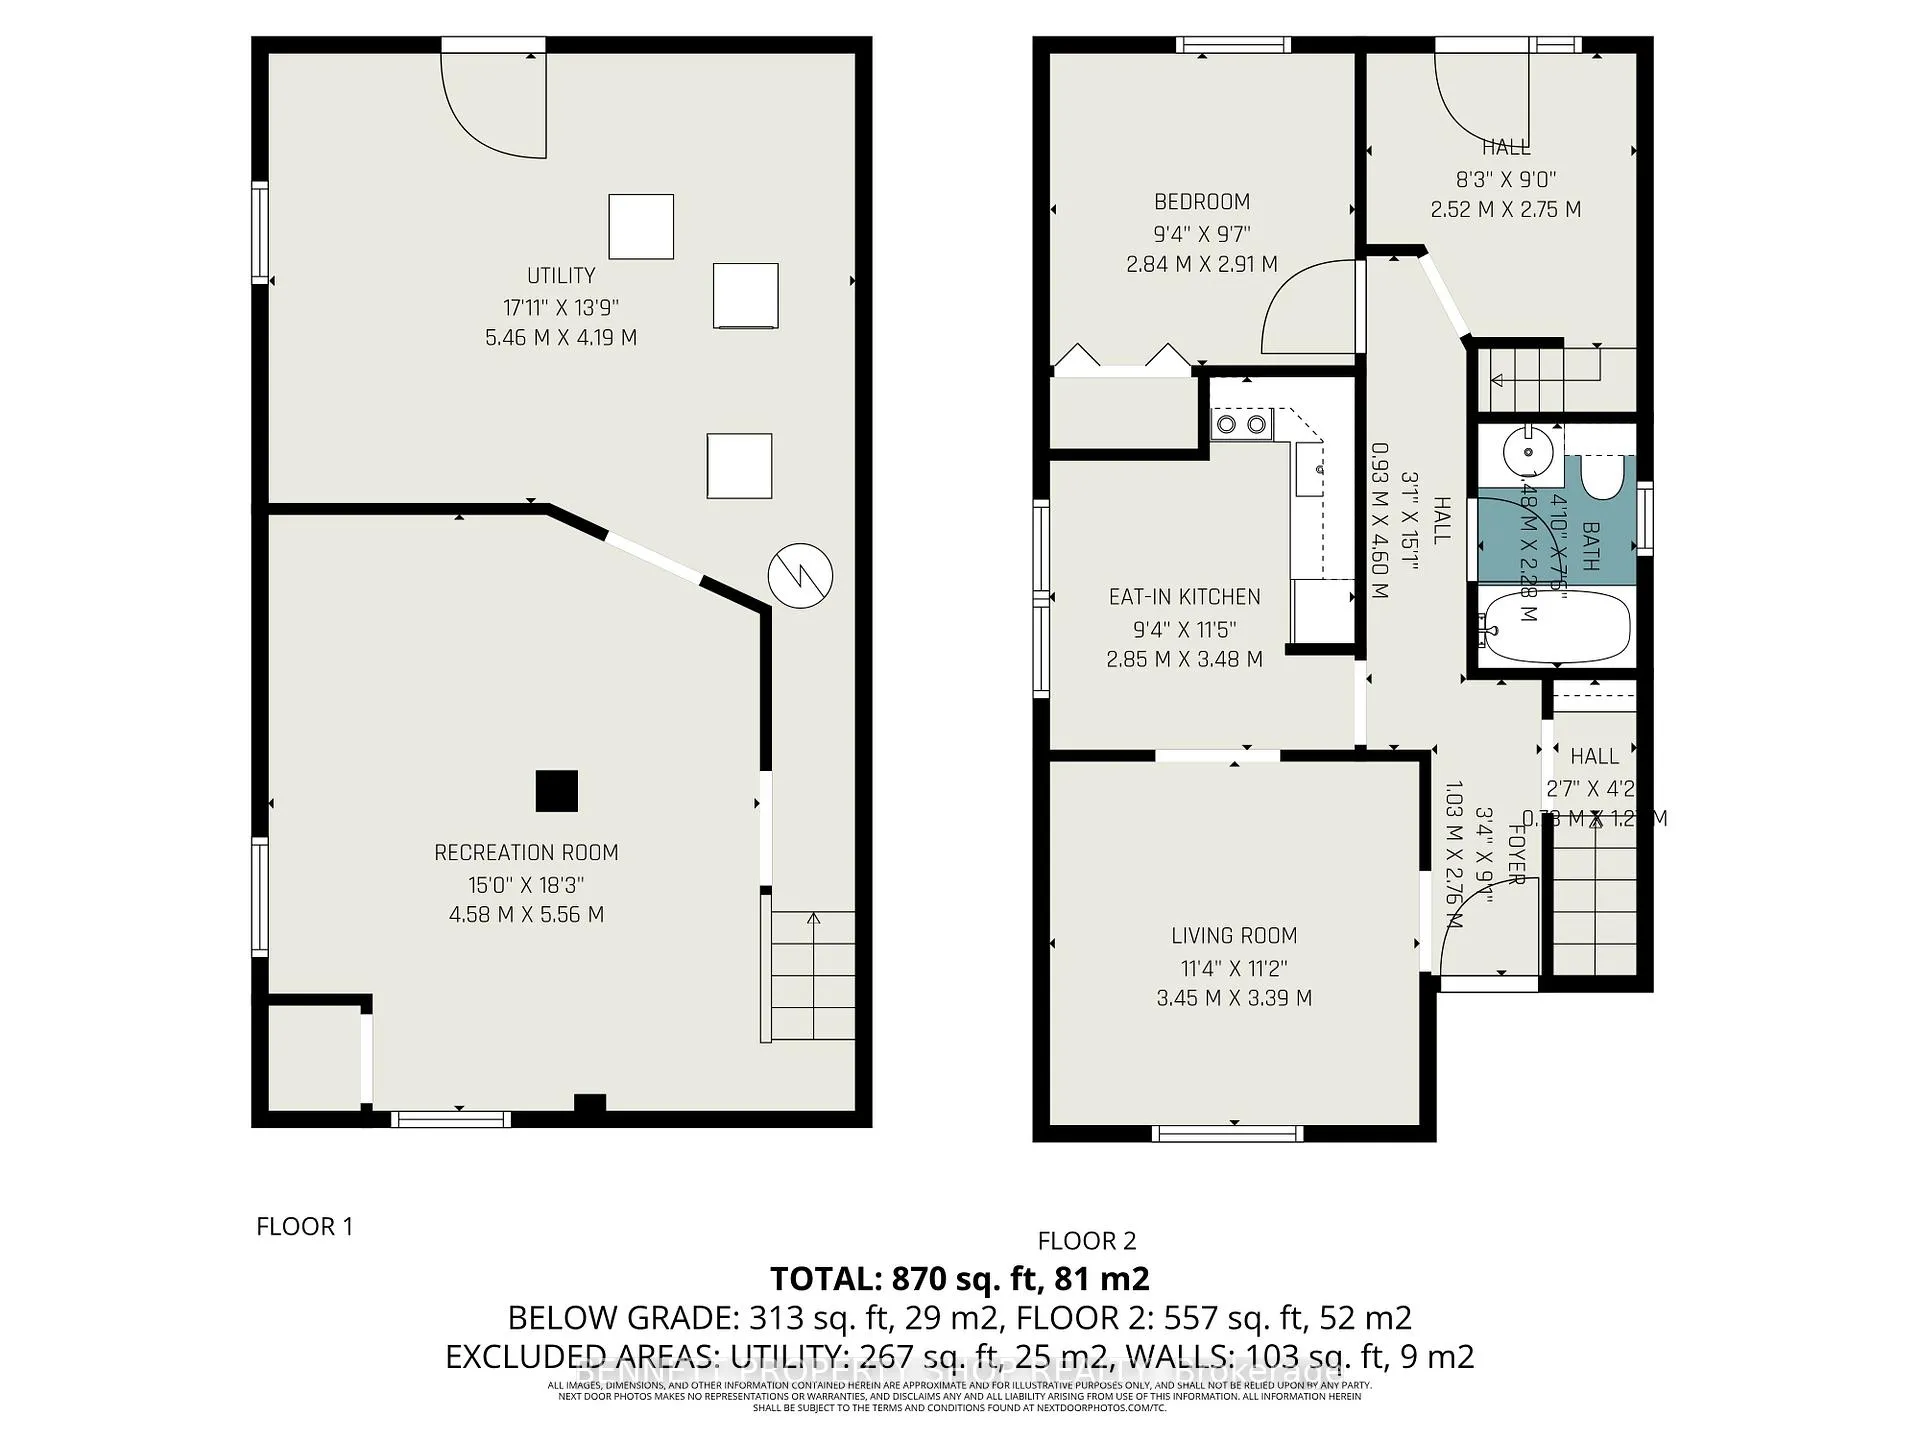
- Foyer—Main level
- Living Room—Main level
- Bedroom—Main level
- Other—Main level
- Kitchen—Main level
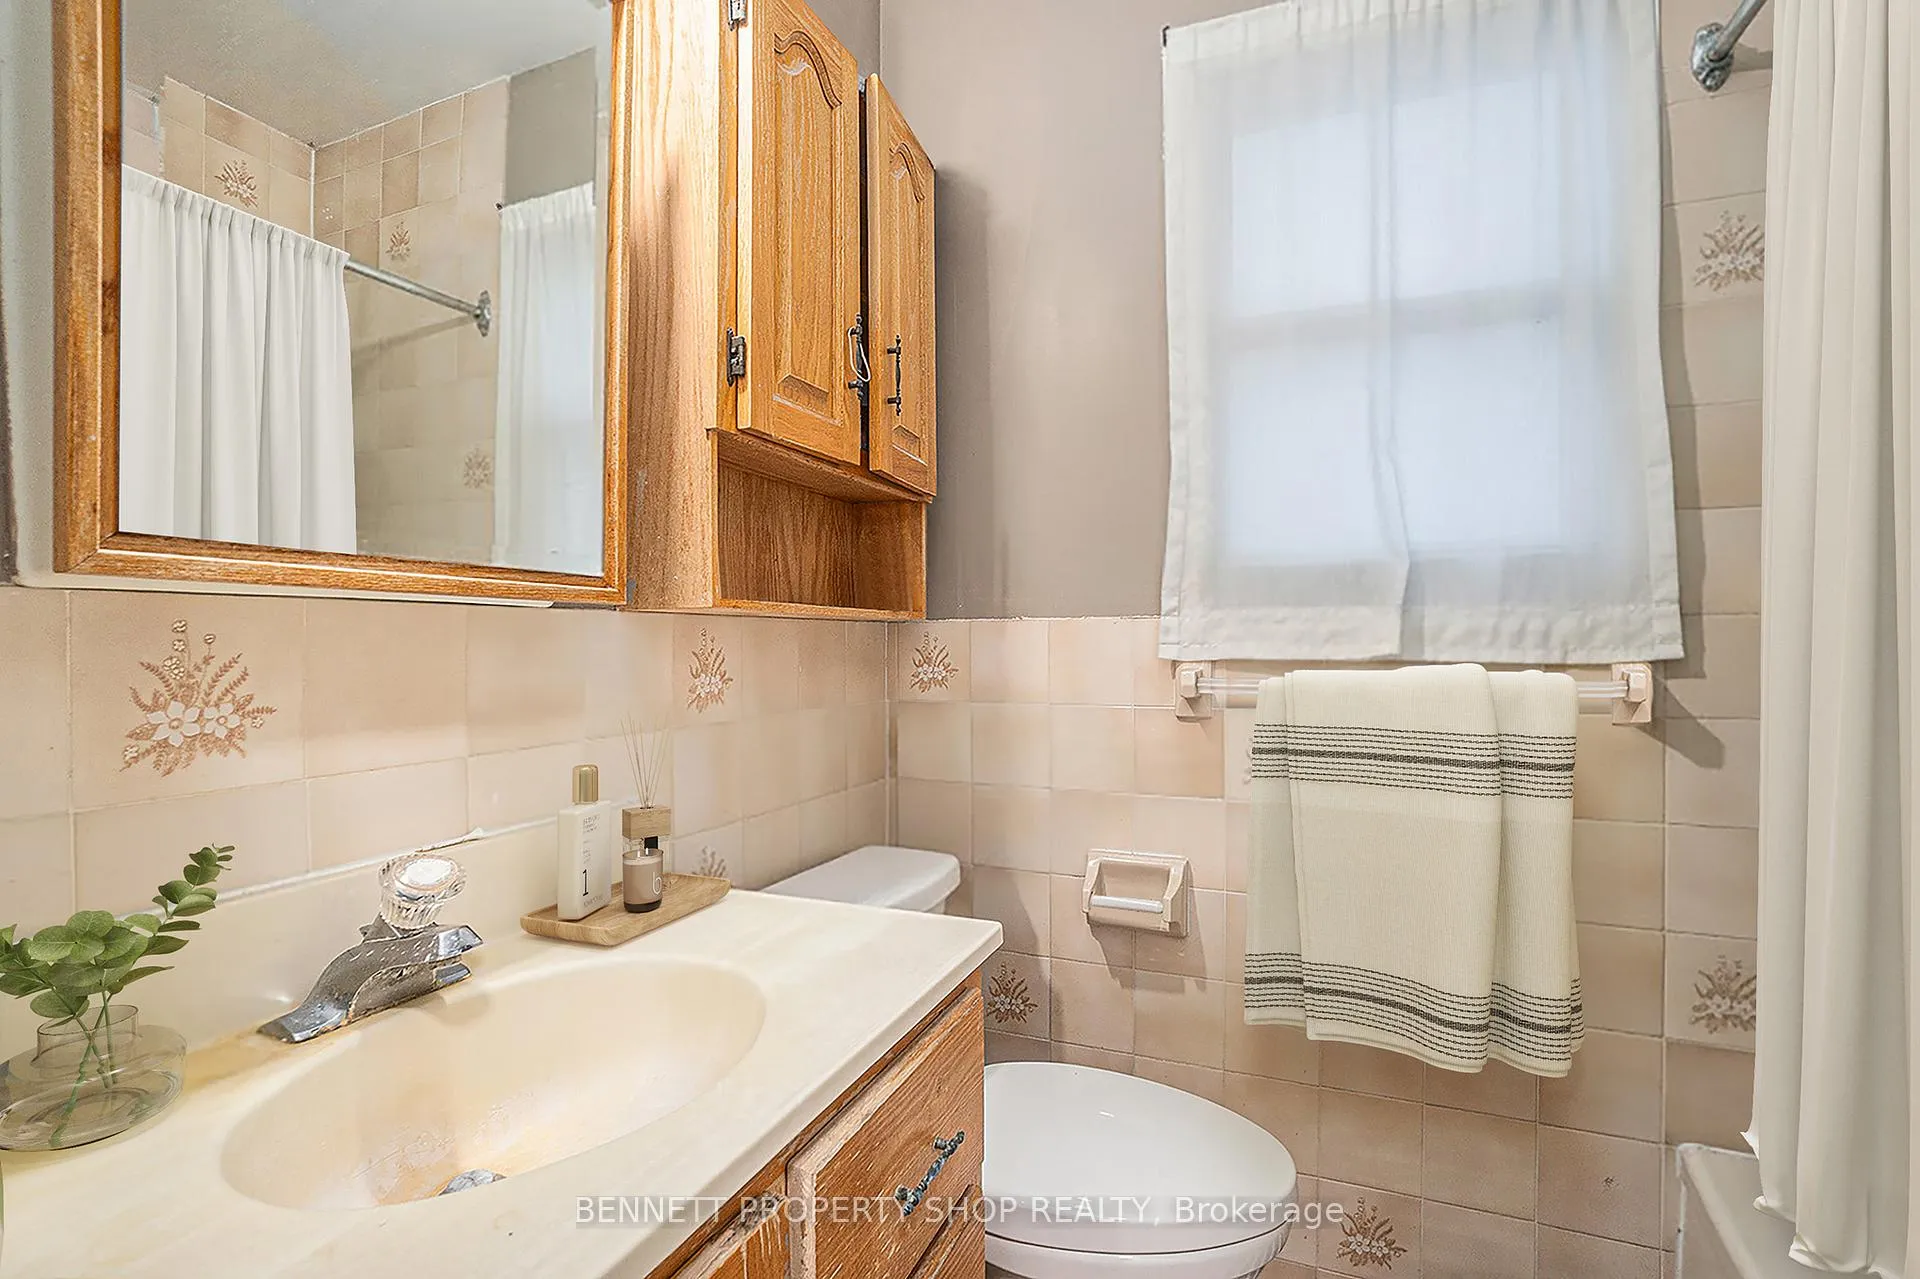
- Bathroom—Main level, 4 Pc Bath
- Recreation—Lower level
- Utility Room—Lower level
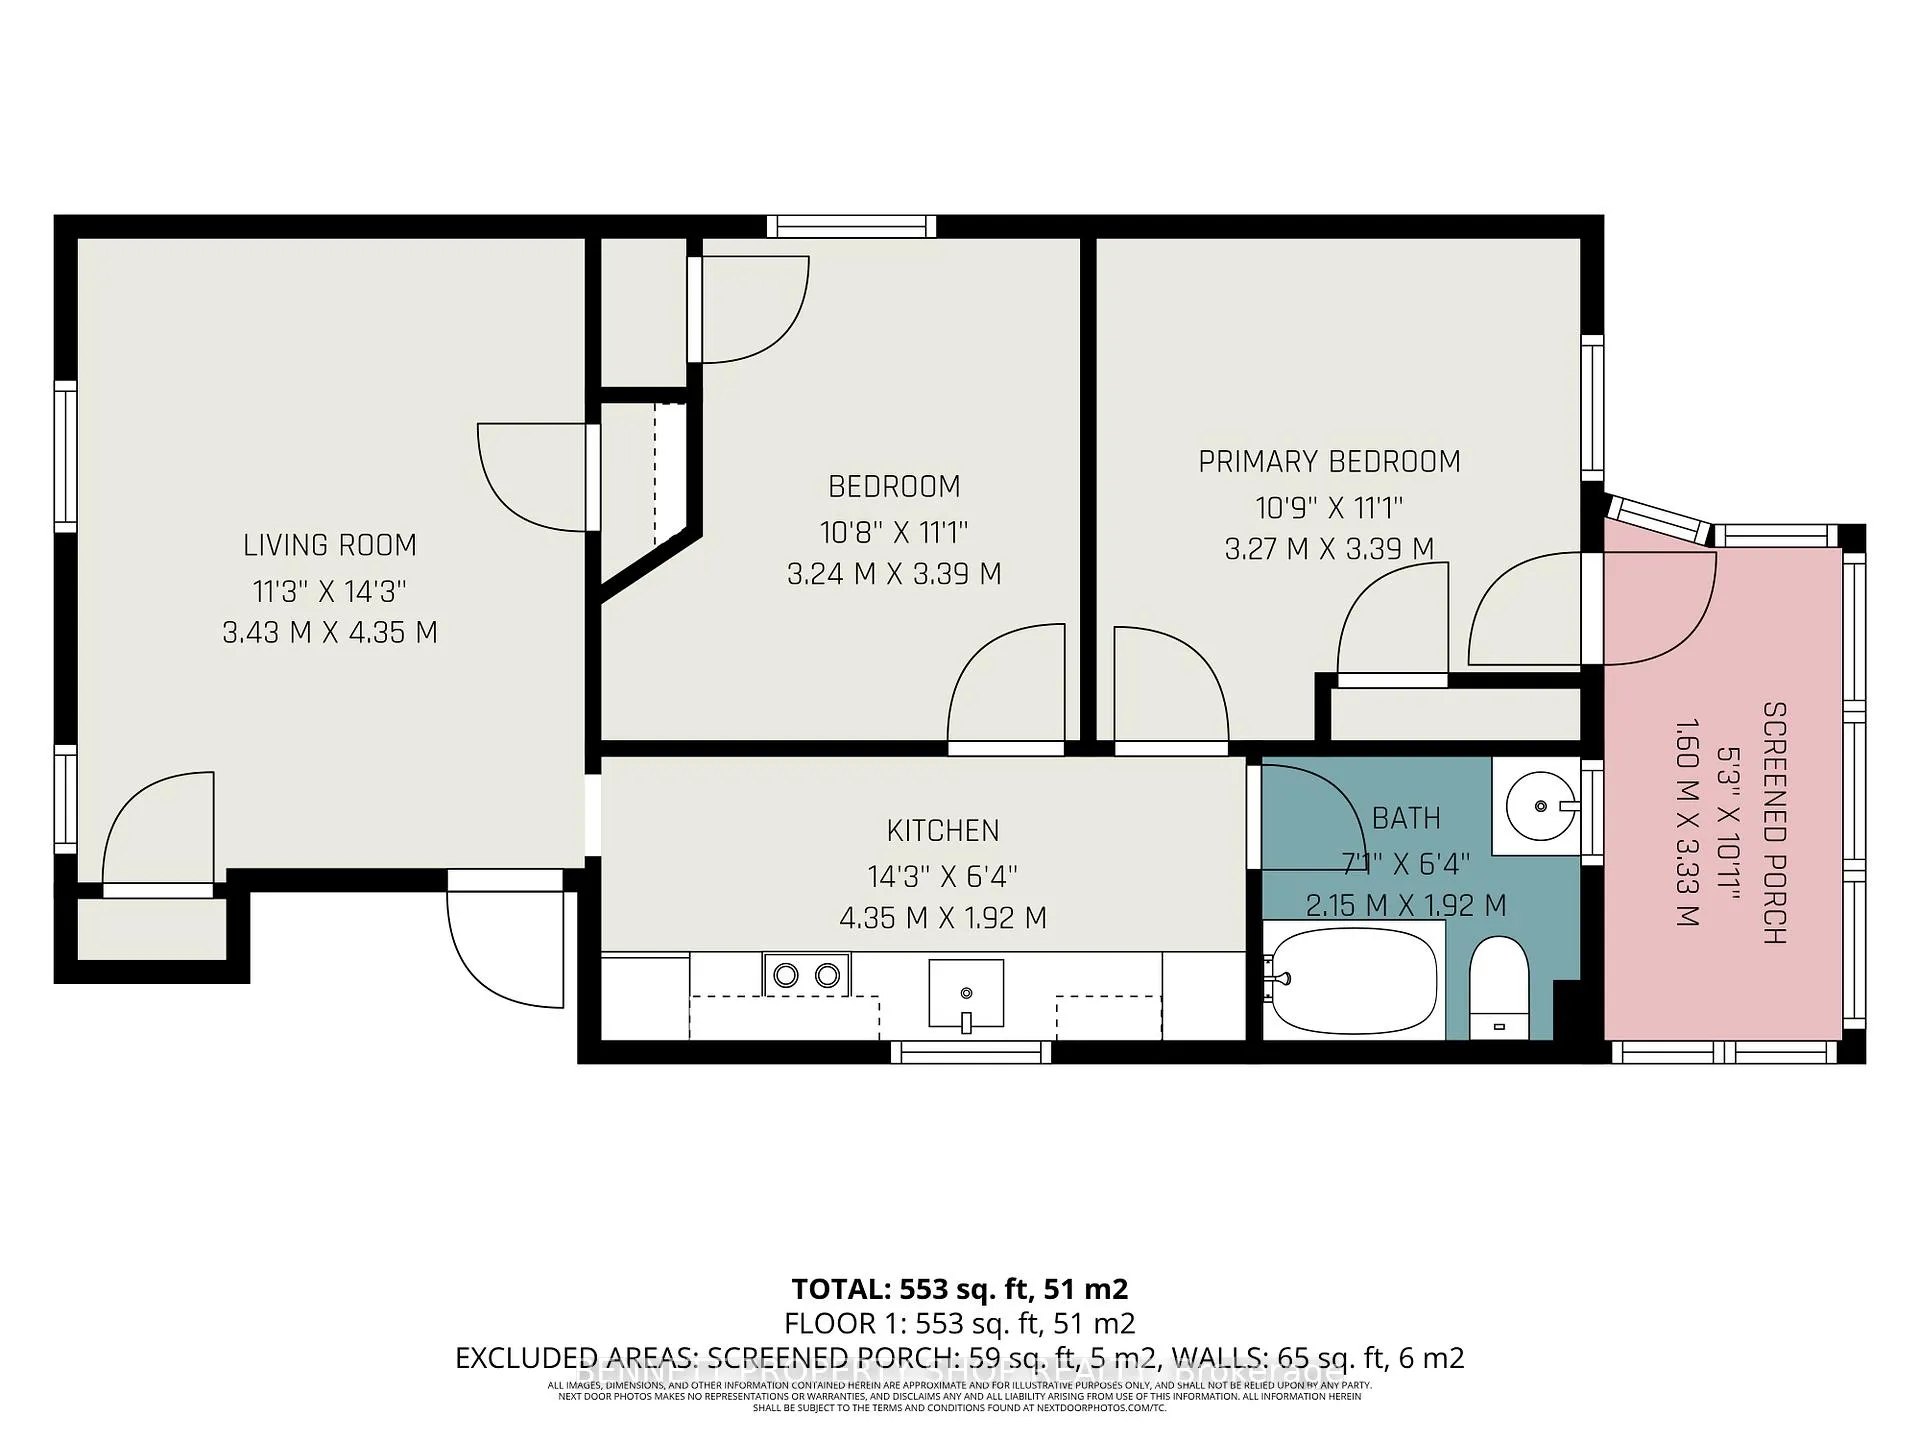
- Kitchen—Main level
- Bedroom—Main level
- Primary Bedroom—Main level
- Bathroom—Main level, 4 Pc Bath
- Living Room—Main level
Washrooms
- 4-piece, Main
- 4-piece, Main
- Municipality
- Ottawa
- Neighbourhood
- Ottawa West
- Main cross streets
- Holland Ave & Spencer Street
- Zoning
- R3T
- Directions
- From 417 West, exit Parkdale Ave- Parkdale Ave, left on Spencer, right on Smirle Ave.
- MLS® number
- X12479355
- Data source
- Toronto Regional Real Estate Board
- Status change
- 2026-02-02
- Listed on
- 2025-10-22
- Days on market
- 103 days
- Possession type
- 60-89 days
- Co-op commission
- 1.75% +HST
- Seller
- Listed by
- BENNETT PROPERTY SHOP REALTY
Home Market Value
Current home valuation for 51 Smirle Avenue, Ottawa, Ottawa West, Ottawa, ON. Listed for $949,000
HOMEH Estimate
—
Estimated Sales Range
—
HOMEH Estimate for 51 Smirle Avenue, Ottawa, Ottawa West
Calculated with a real agent's CMA method — 45+ years of experience, codified. Not an AI guess.
For the owner
Is this your home? Track its value.
Get this home's HOMEH Estimate by email once a month, with how many homes are for sale around you.
Mortgage Payment Calculator
Compare up to 4 down payment scenarios
5% on first $500K + 10% on $449,000 over $500K
$69,900
| Scenario 1 | Scenario 2 | Scenario 3 | Scenario 4 | |
|---|---|---|---|---|
−Down payment | % $ | % $ | % $ | % $ |
+CMHC insurance | $35,151 | $26,477 | $22,586 | $0 |
=Total mortgage | $913,925 | $880,577 | $829,236 | $759,200 |
Amortization | ||||
Mortgage rate | % | % | % | % |
| Payment frequency | ||||
=Mortgage payment | $4,462monthly | $4,299monthly | $4,049monthly | $3,707monthly |
Land Transfer Tax
$15,455
$15,455
Around this home
Data provided by OpenStreetMap & Fraser Institute School Rankings
Ask HOMEH
New!Hi there!
👋Text or call (416) 301-9001
Recommended for you
Based on homes you've looked at.
No recommended properties found.
Nearby similar homes
No nearby properties found.
More real estate resources
Other homes nearby
Explore this area
Nearby neighbourhoods
No nearby listings available.