
Unit 344, 515 St Laurent Boulevard
Ottawa (Viscount Alexander Park), ON K1K 3X5
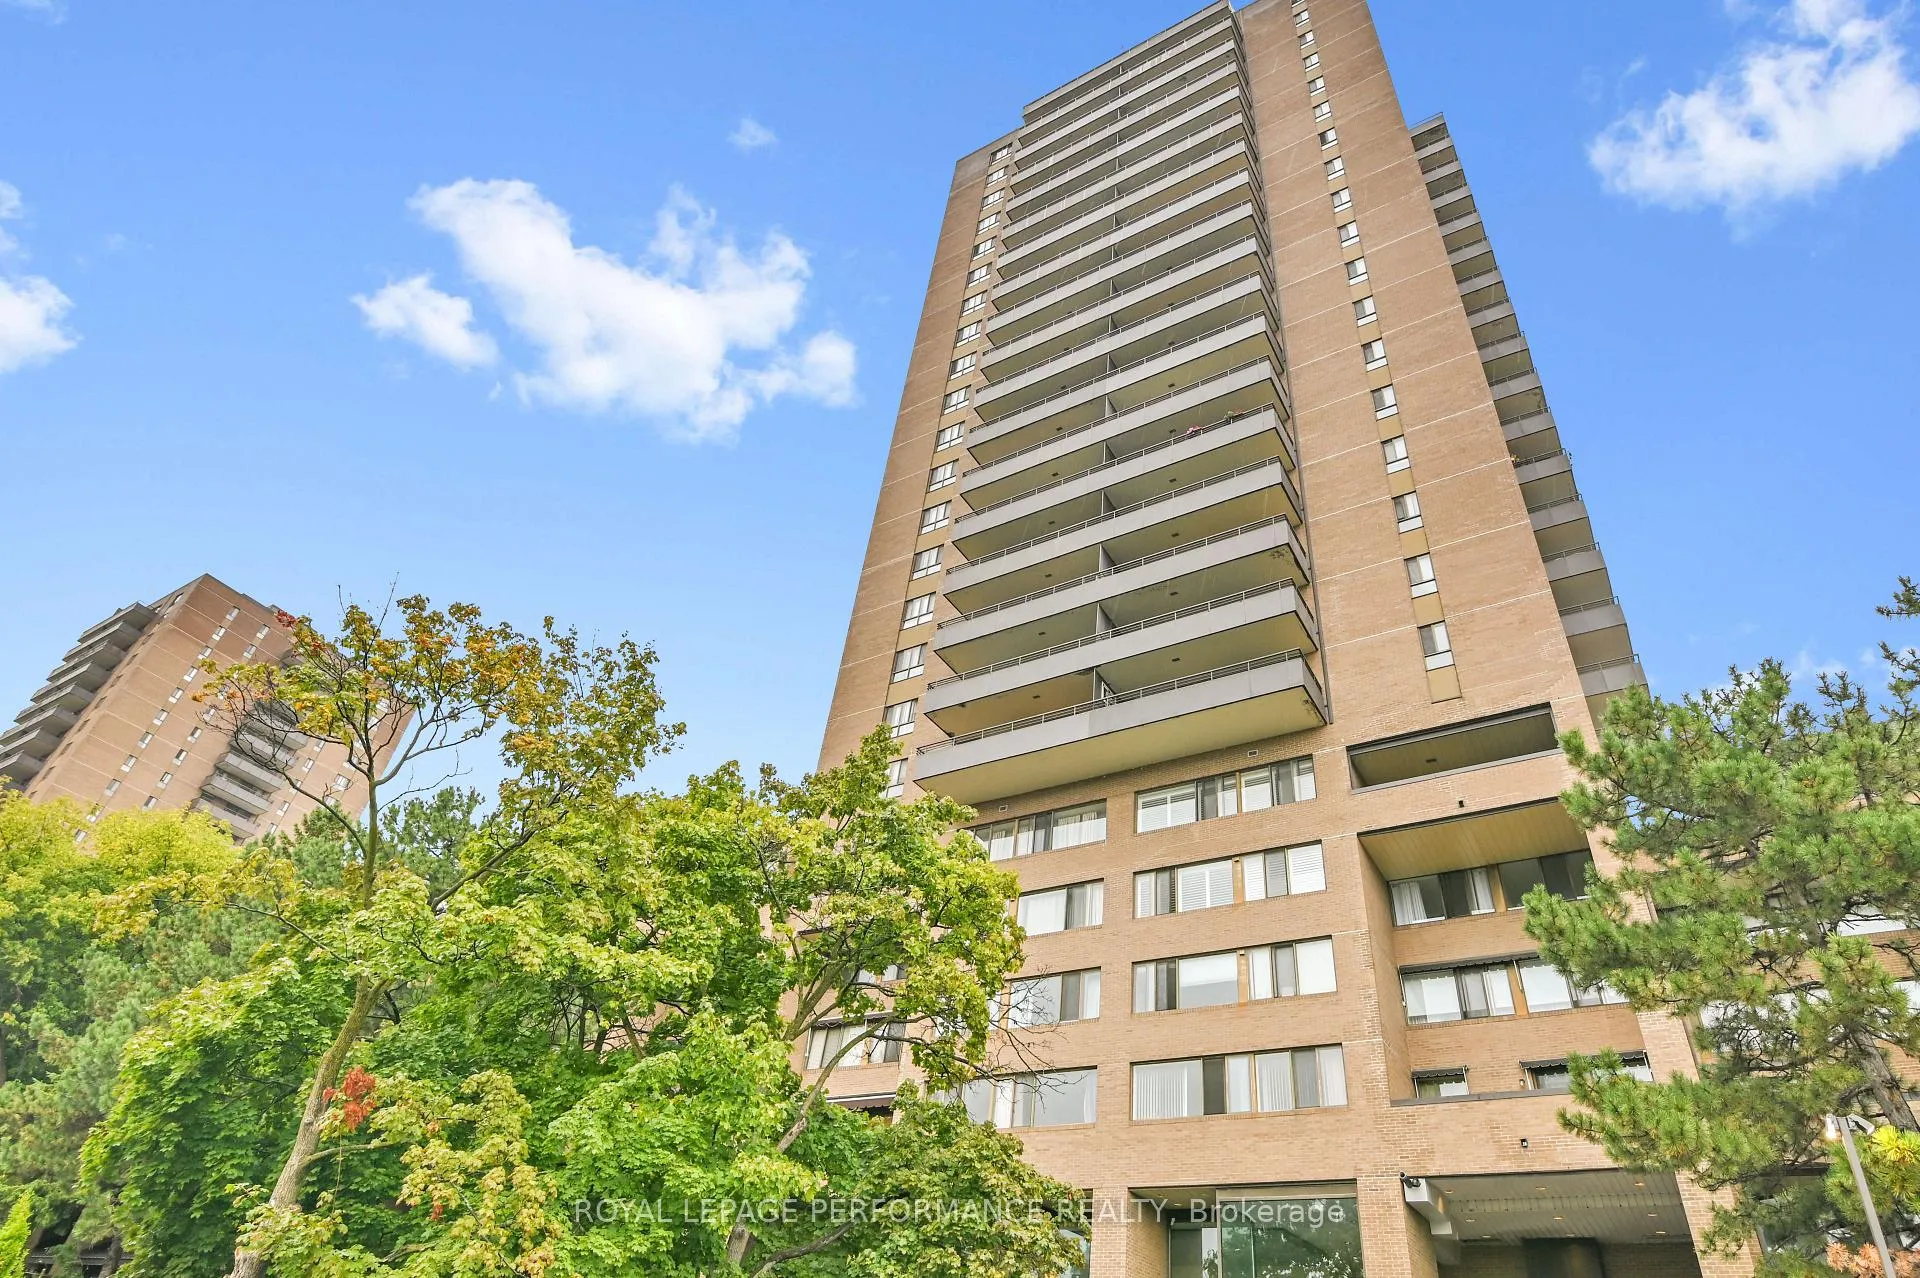
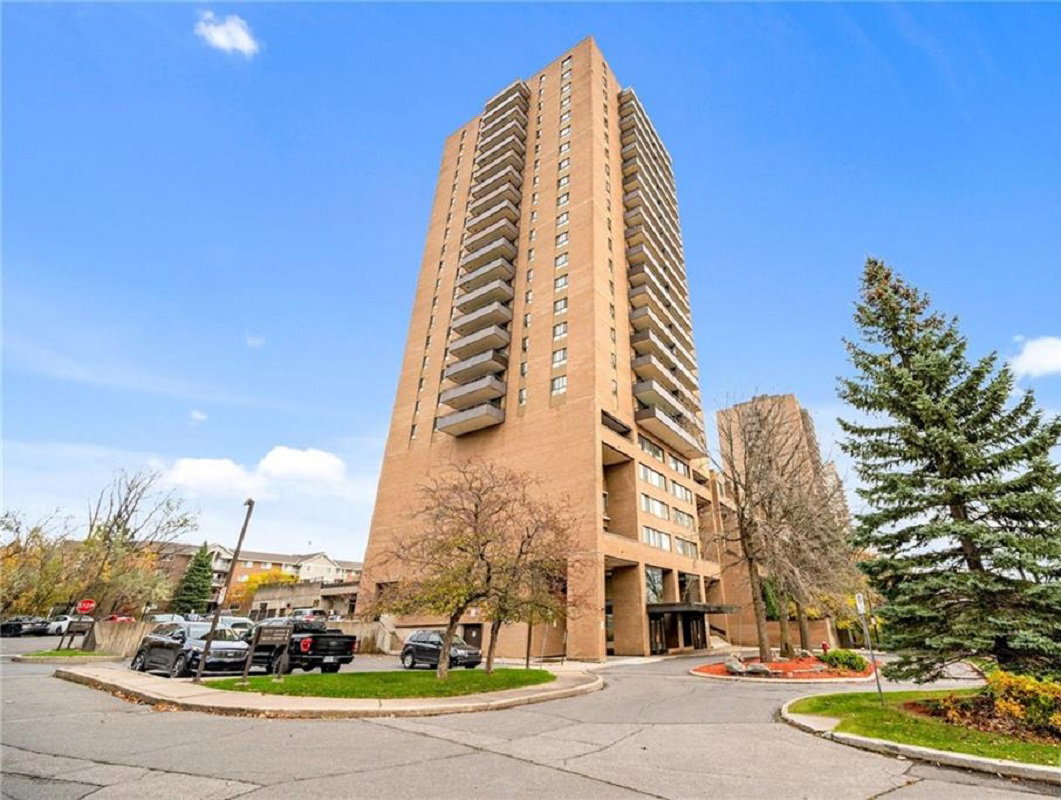 The Highlands21 storeys, 374 suites, built 1972
- 2Bedrooms
- 2Bathrooms
- 1Parking
- 900–999Sq Ft
- $2,474Tax
- $1,064/moCondo Fee
 Estimated Value:$274,000See Free Estimate Report

Property not available for sale or for rent.
HOMEH One: full-service selling for a 1% listing fee. The buyer's agent commission is separate.
Free Home EvaluationHow Much Is My Home Worth?Homes for Sale NearbySale & Price History for Unit 344, 515 St Laurent Boulevard, Ottawa, Viscount Alexander Park
Real estate boards require you to or to see the full details of this property.
*Sold prices and complete sale & price history are regulated data. Under the Trust in Real Estate Services Act, 2002 (TRESA) and the rules of the Real Estate Council of Ontario (RECO), and pursuant to the Multiple Listing Service® rules of the Canadian Real Estate Association (CREA) and the Toronto Regional Real Estate Board (TRREB), this information may be shown only to registered users who have agreed to the applicable terms of use (a Virtual Office Website, or "VOW," arrangement). HOMEH Inc., Brokerage therefore provides it to signed-in members only. Creating an account is free and takes under a minute.
About Unit 344, 515 St Laurent Boulevard, Ottawa, Viscount Alexander Park
Summarized Description
- Stylish two-story condo in The Highlands complex.
- Open concept living area perfect for entertaining.
- Private terrace ideal for relaxation and yoga.
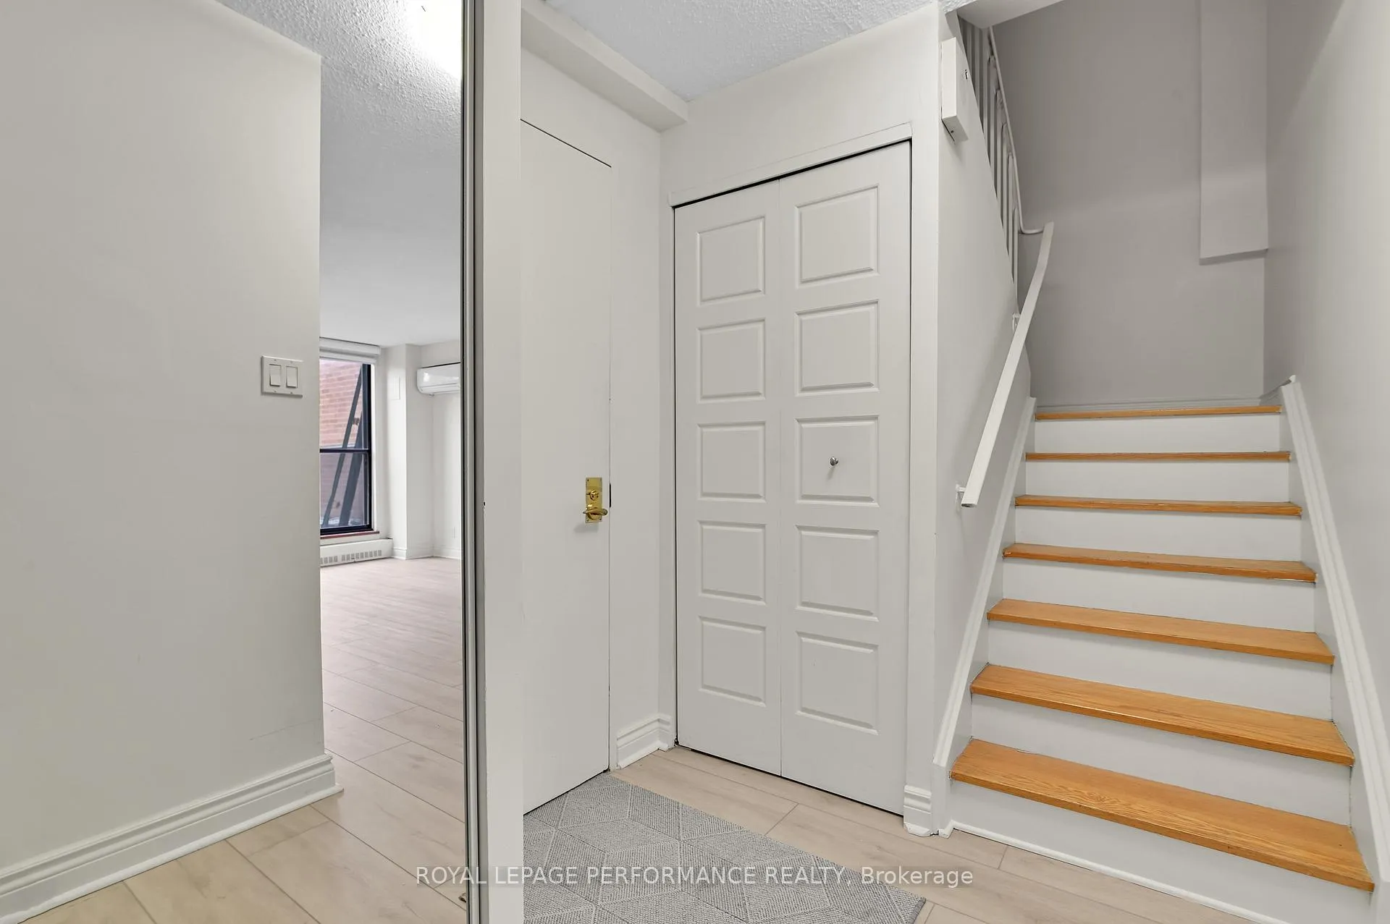
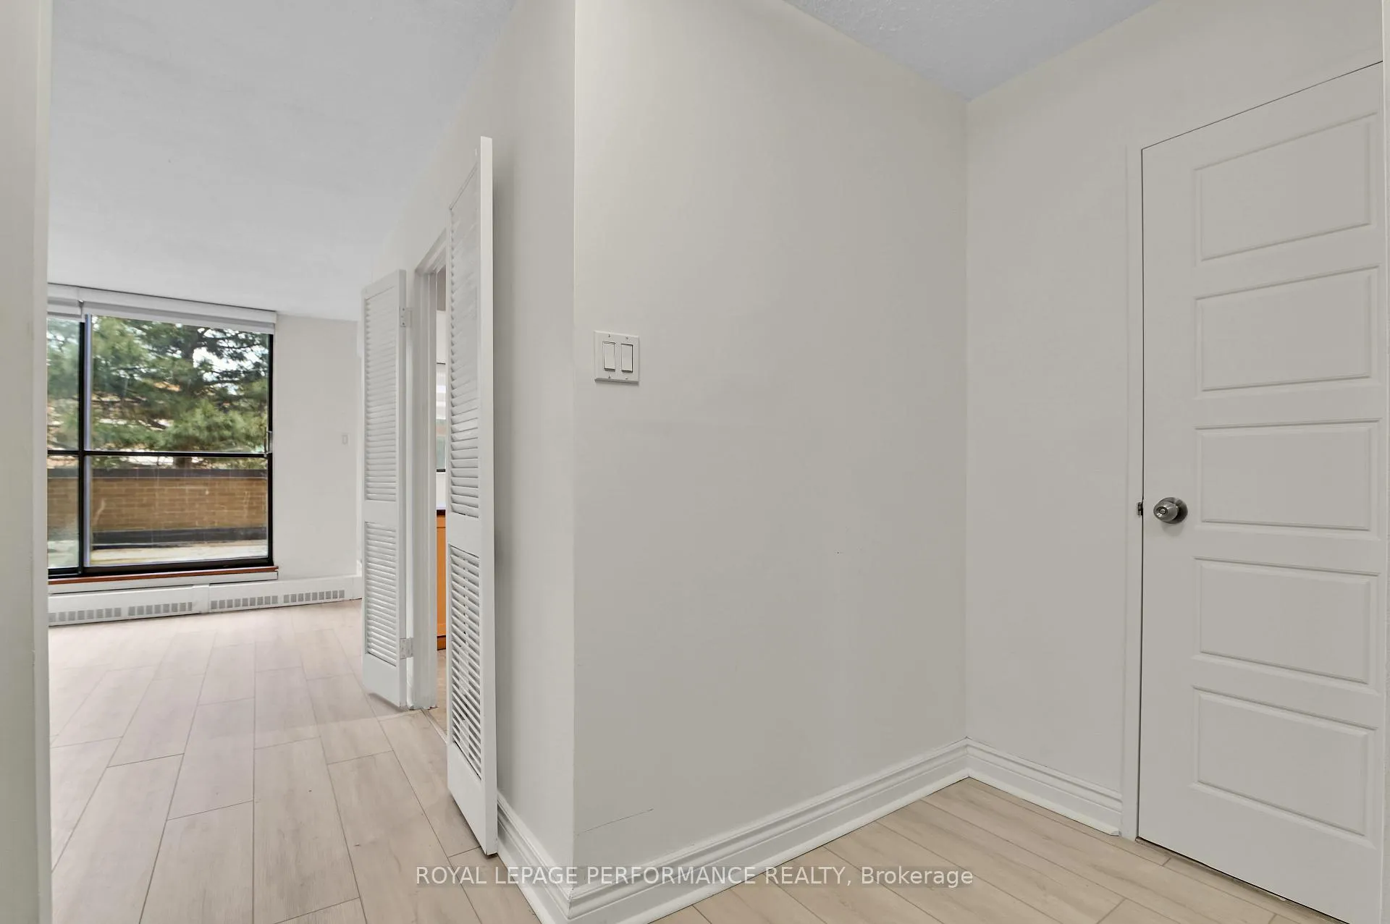
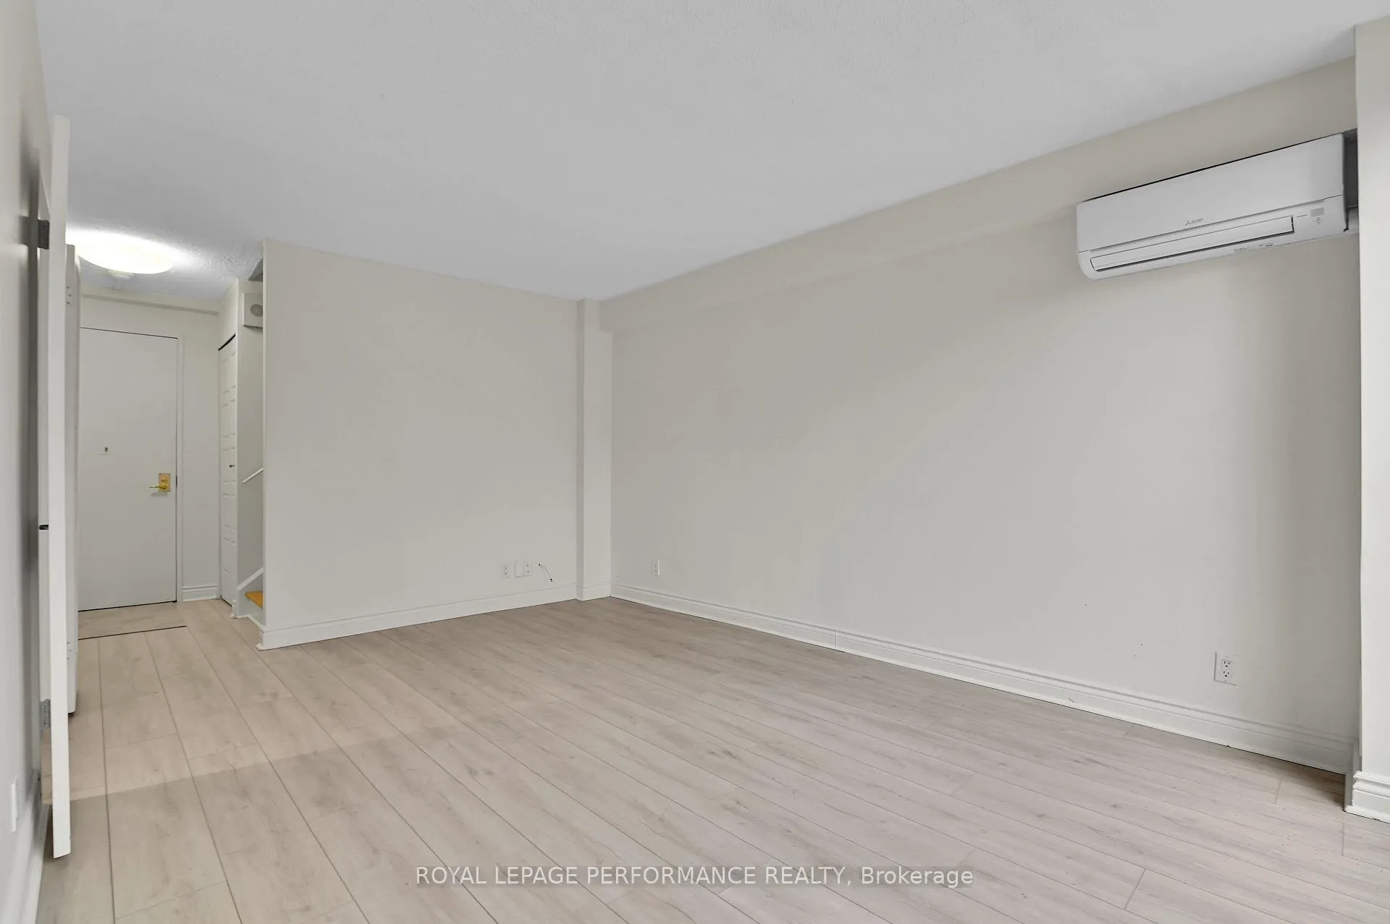
- Freshly painted with new LVP flooring throughout.
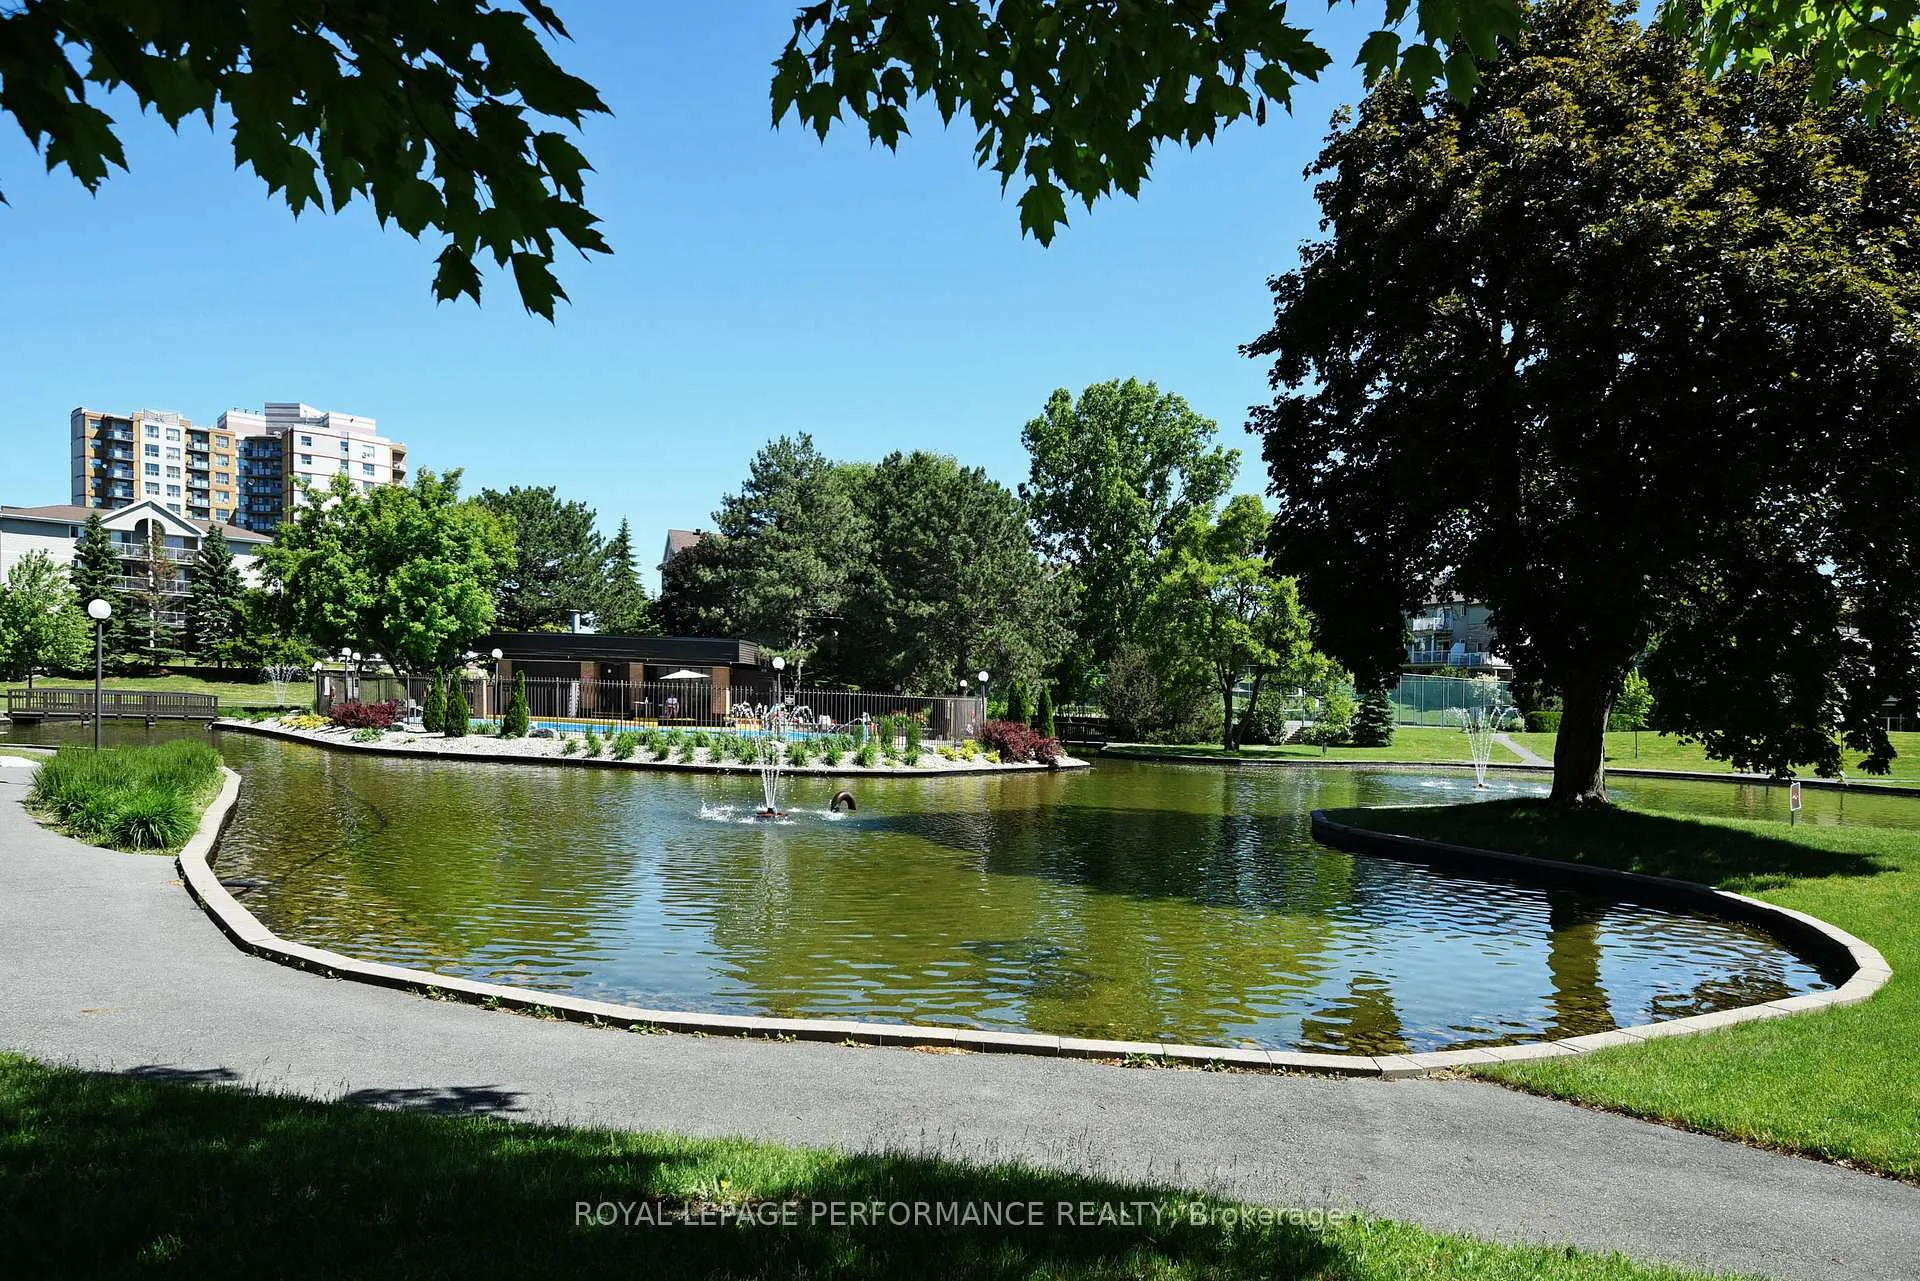
- Luxury amenities including outdoor pool and private park.
- Convenient in-unit laundry and stainless steel appliances.
- Close to downtown, shopping, and schools.
- Condo fees cover heat, hydro, and amenities.
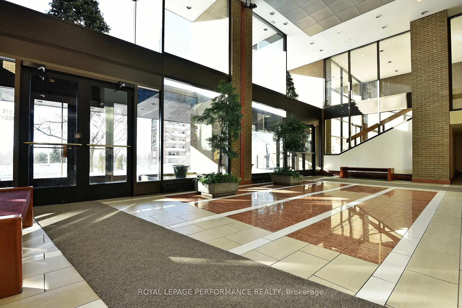
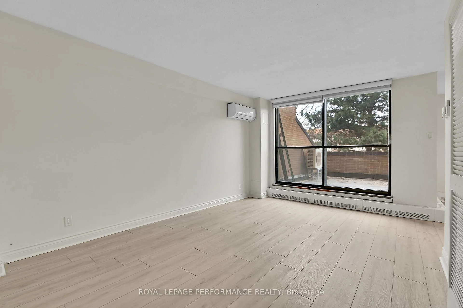
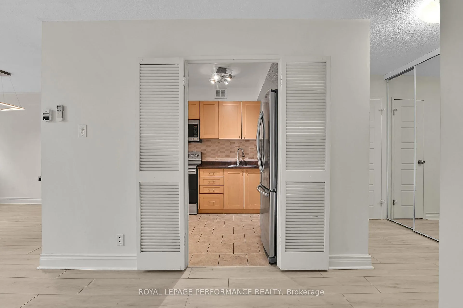
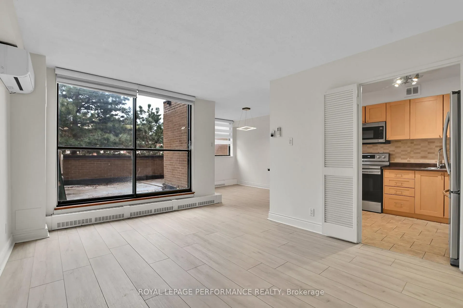
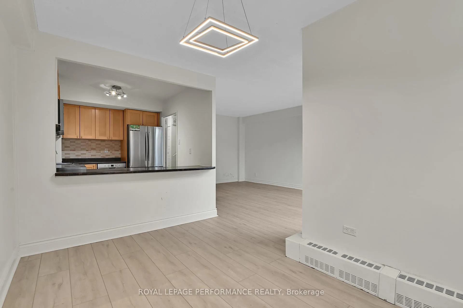
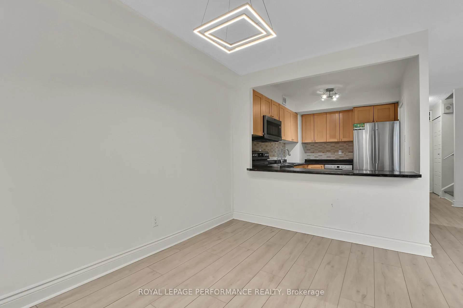
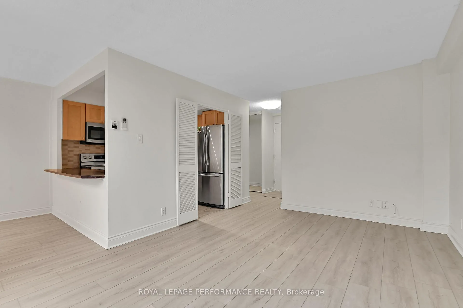
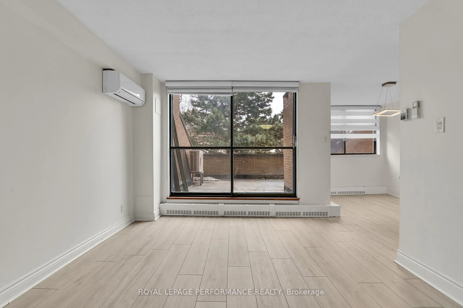
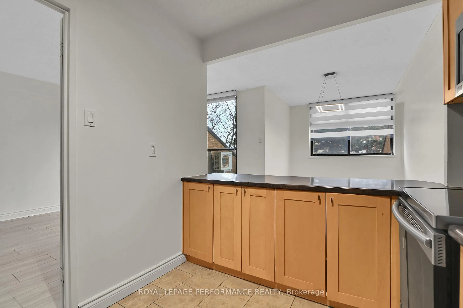
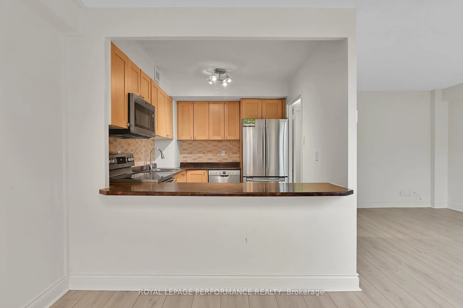
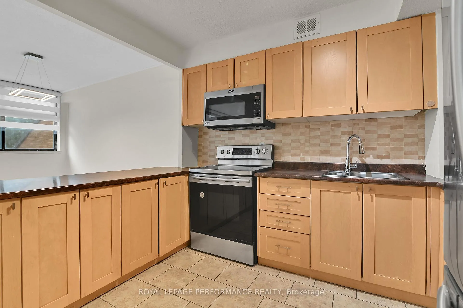
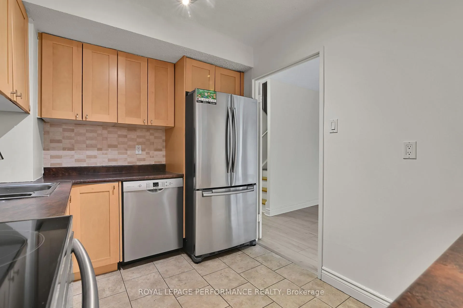
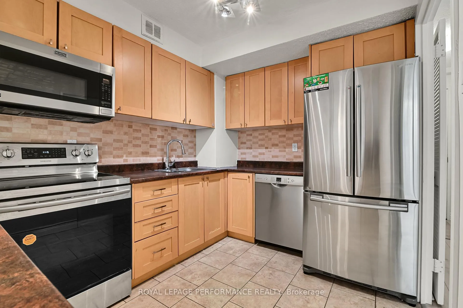
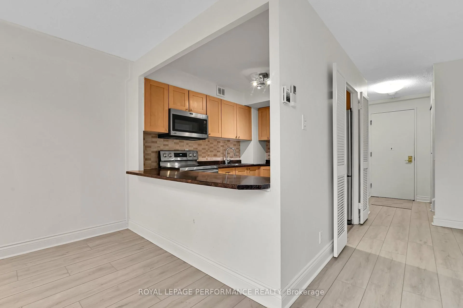
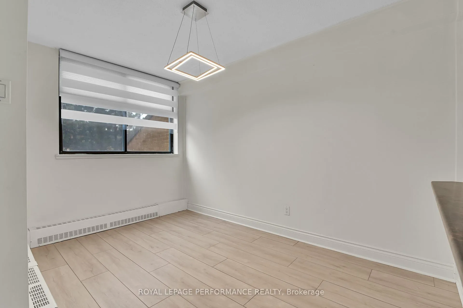
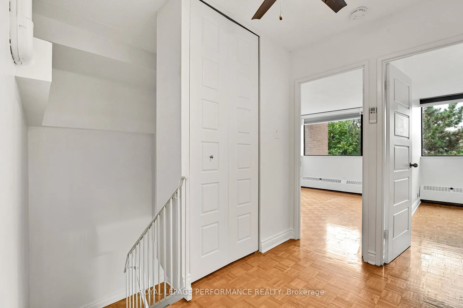
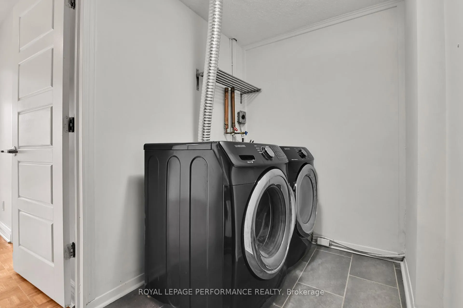
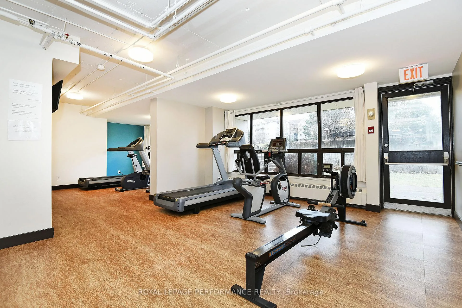
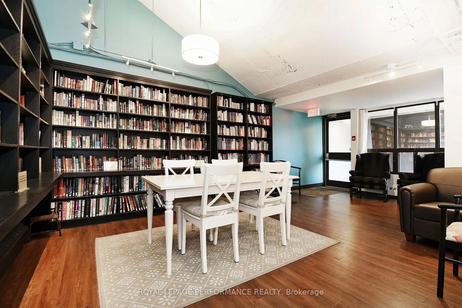
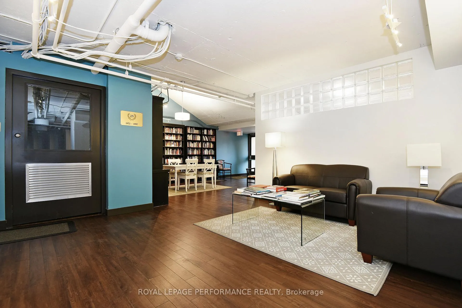
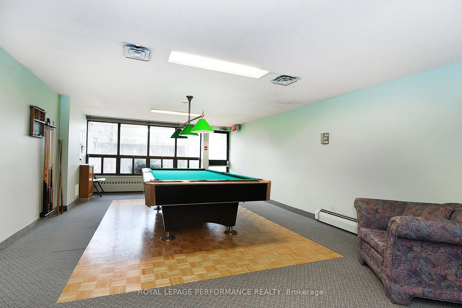
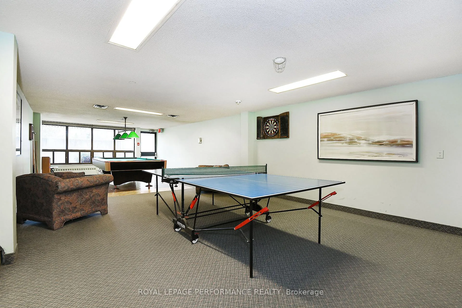
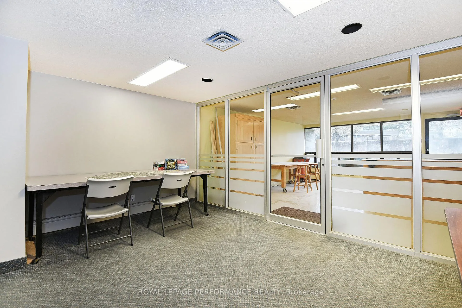
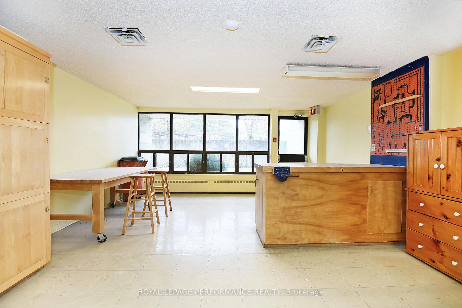
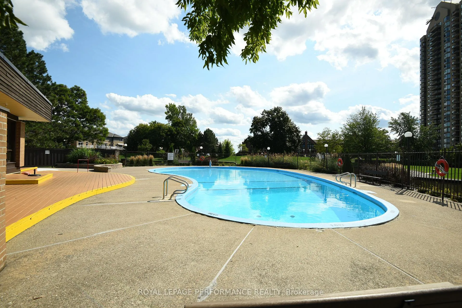
Your Urban Oasis Awaits! Looking for a stylish, low-maintenance home that feels like a mini-resort? This 2-bedroom, 1.5 bathroom condo is your perfect match! Nestled in "The Highlands" complex, this two-story gem is freshly painted and ready to welcome you home. Step inside and fall in love with the open main floor - it's bright, airy, and perfect for entertaining. NEW LVP FLOORING in the Living Room, Dining Room & Foyer! Beautiful & easy to maintain. The kitchen is a total showstopper with sleek stainless steel appliances and a cool breakfast bar. Imagine sipping your morning coffee here or whipping up weekend brunches! The wall a/c keeps you comfortable on hot summer days. The large terrace offers a private slice of outdoor heaven - perfect for your morning yoga or evening wind-down. Upstairs, you'll find two comfortable bedrooms, a full bathroom, and a convenient laundry room with a newer washer and dryer. Another wall a/c on the 2nd level makes sleeping more comfortable in the summer months. But wait, there's more! The Highlands isn't just a condo, it's like living at a luxury hotel. We're talking a party room, library, outdoor pool, workshop, private park with a pond, tennis courts, walking paths, gym, hairstyling salon, arts & crafts room, car washing station, saunas & underground parking. Seriously, who needs to leave? Bonus: Condo fees cover heat, hydro, water, amenities and building insurance. An on-site superintendent means no stress maintenance. Location? Absolutely perfect. Close to downtown, shopping, and schools. Your urban lifestyle just got an upgrade! This isn't just a condo. It's your new home sweet home. No Previews, 24hrs irrevocable on all offers as per F244.
Key Facts & Features
Property Costs
- Annual Property Tax Amount
- $2,474
- Land Transfer Tax Fee
- $2,810
Condo/Maintenance Fee
- Maintenance Fee
- $1,064 /month
Included In Maintenance Fee
- Heat Included
- Hydro Included
- Water Included
- Building Insurance Included
Rental Items
- Rental Equipment
- None
- Basement Type
- None
Interior Features
- Pets Permitted
- Yes-with Restrictions
- Laundry Features
- In-Suite Laundry, Ensuite
- Interior Extras
- Auto Garage Door Remote
- View
- City, Downtown, Trees/Woods
- Fireplace/Stove
- No
- Elevator
- No
Exterior Features
- Balcony
- Terrace
- Exterior Extras
- Recreational Area, Landscaped
Building Amenities
- Elevator
- Exercise Room
- Outdoor Pool
- Party Room/Meeting Room
- Tennis Court
- Gym
Building
- Building Type
- Condo Apartment
- Building Style
- Apartment
- Condo Corp Number
- 16
Construction
- Exposure
- West
- Exterior Finish
- Brick
- Special Designation
- Unknown
Inclusions
- Inclusions
- Refrigerator, Stove, Dishwasher, Microwave/Hood fan, Washer, Dryer, Window Blinds
Exclusions
- Exclusions
- None
Parking & Garages
- Garage Type
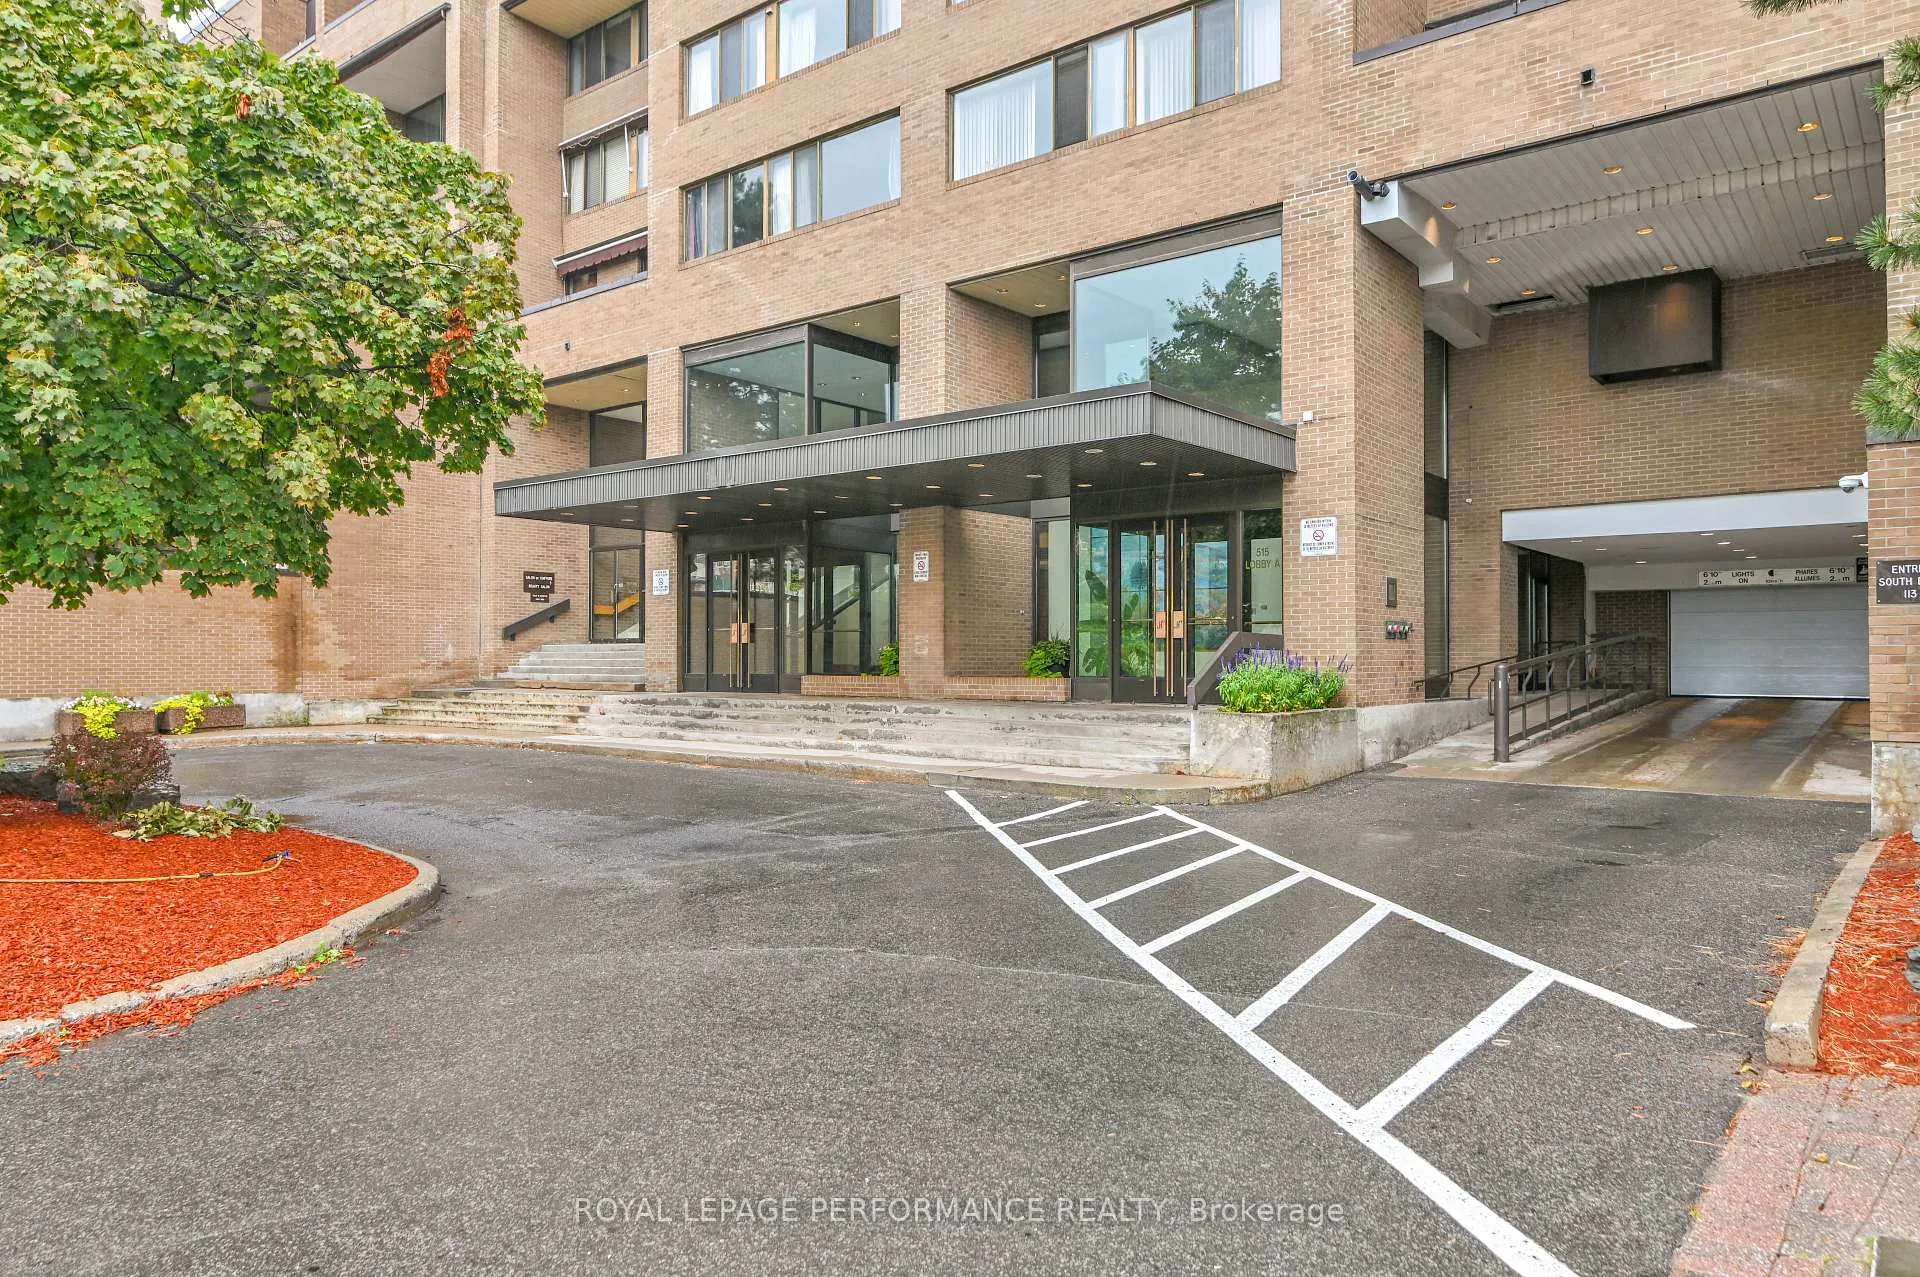
- Underground
- Garage Spaces
- 1
- Parking Type
- Exclusive
- Parking Spaces
- 0
- Total Garage And Parking Spaces
- 1
Lockers
- Locker Type
- None
Heating & Cooling
- Heat Source
- Gas
- Heat Type
- Forced Air
- Air Conditioning
- Central Air
- Bedrooms
- 2
- Washrooms
- 2
- Kitchens
- 1
Room sizes
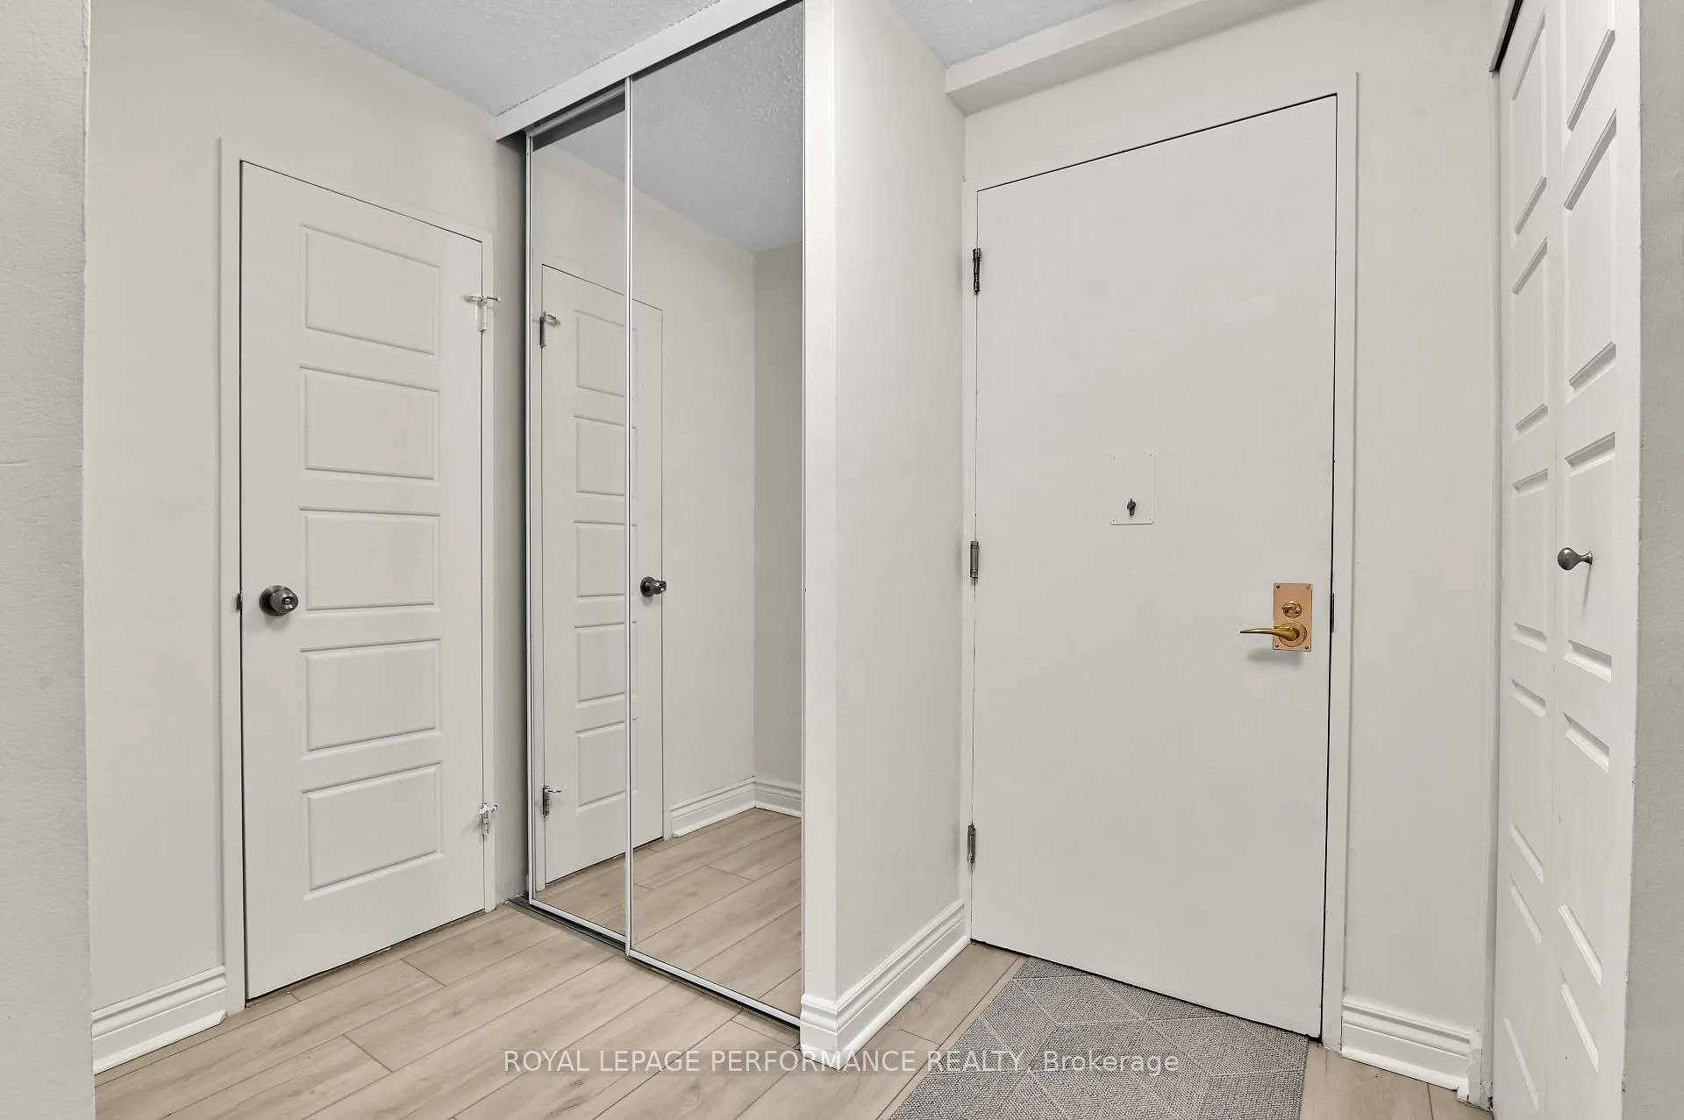
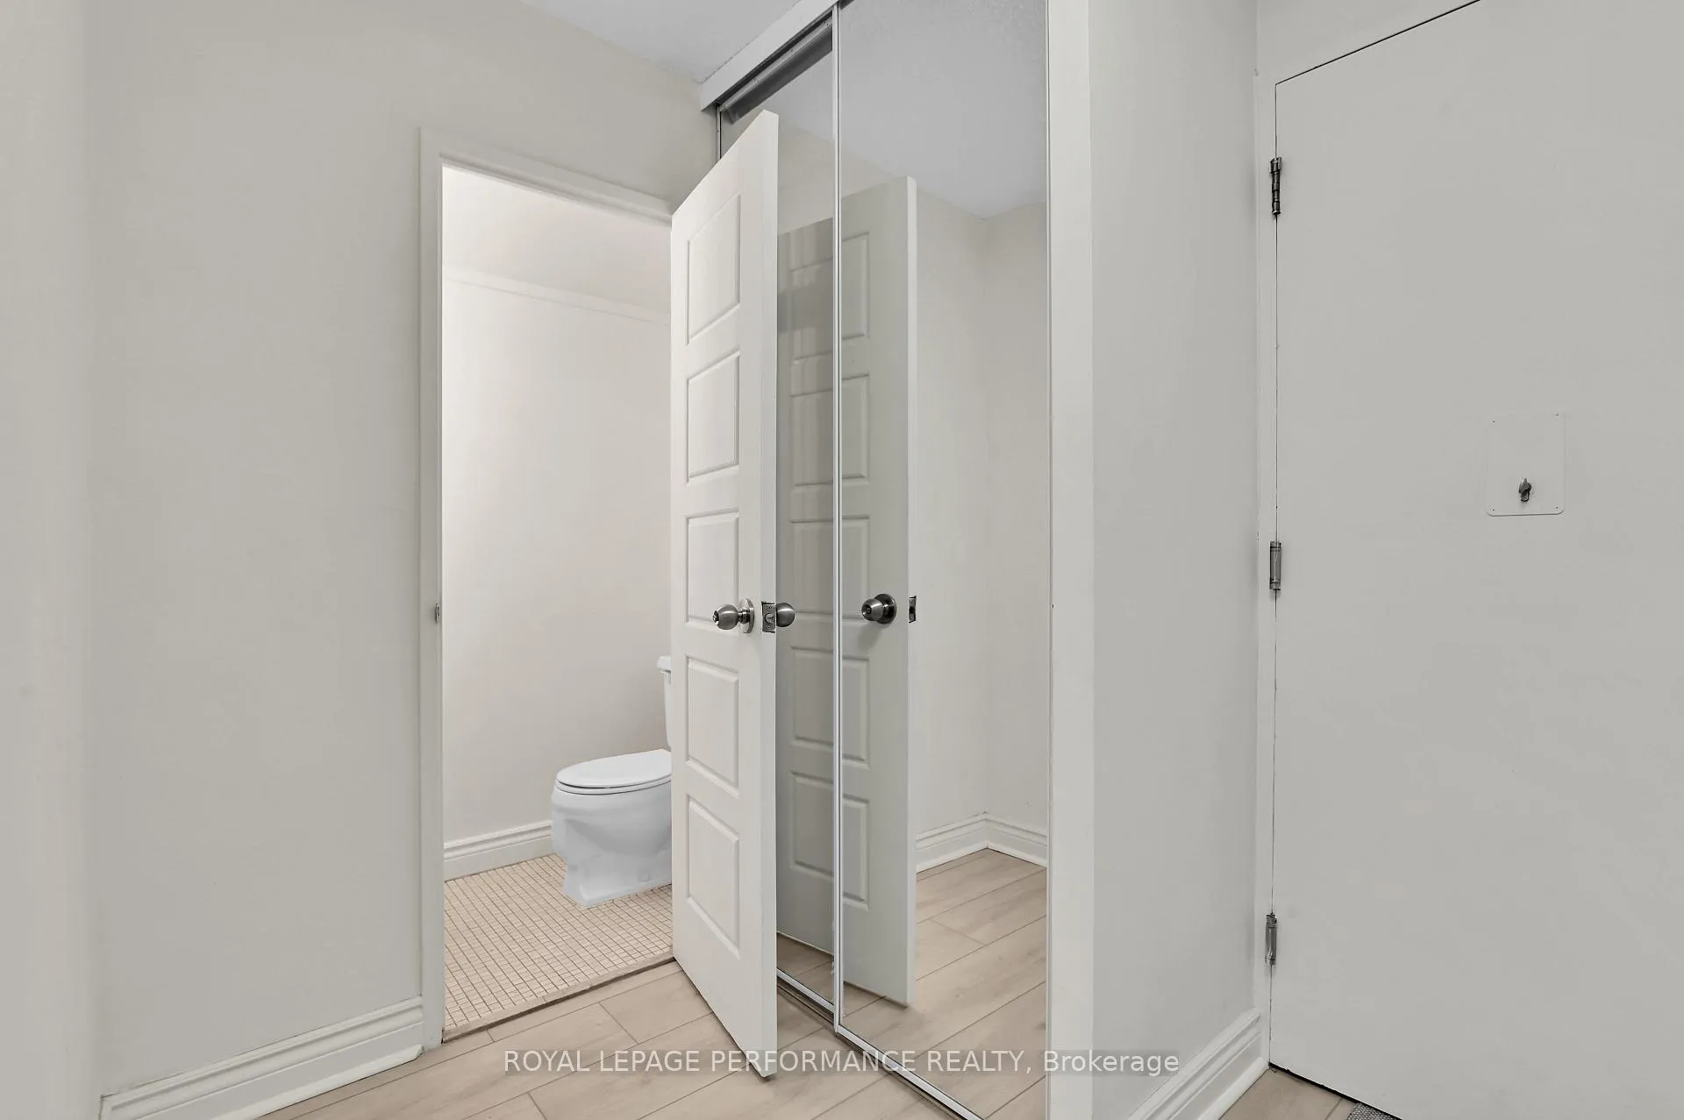
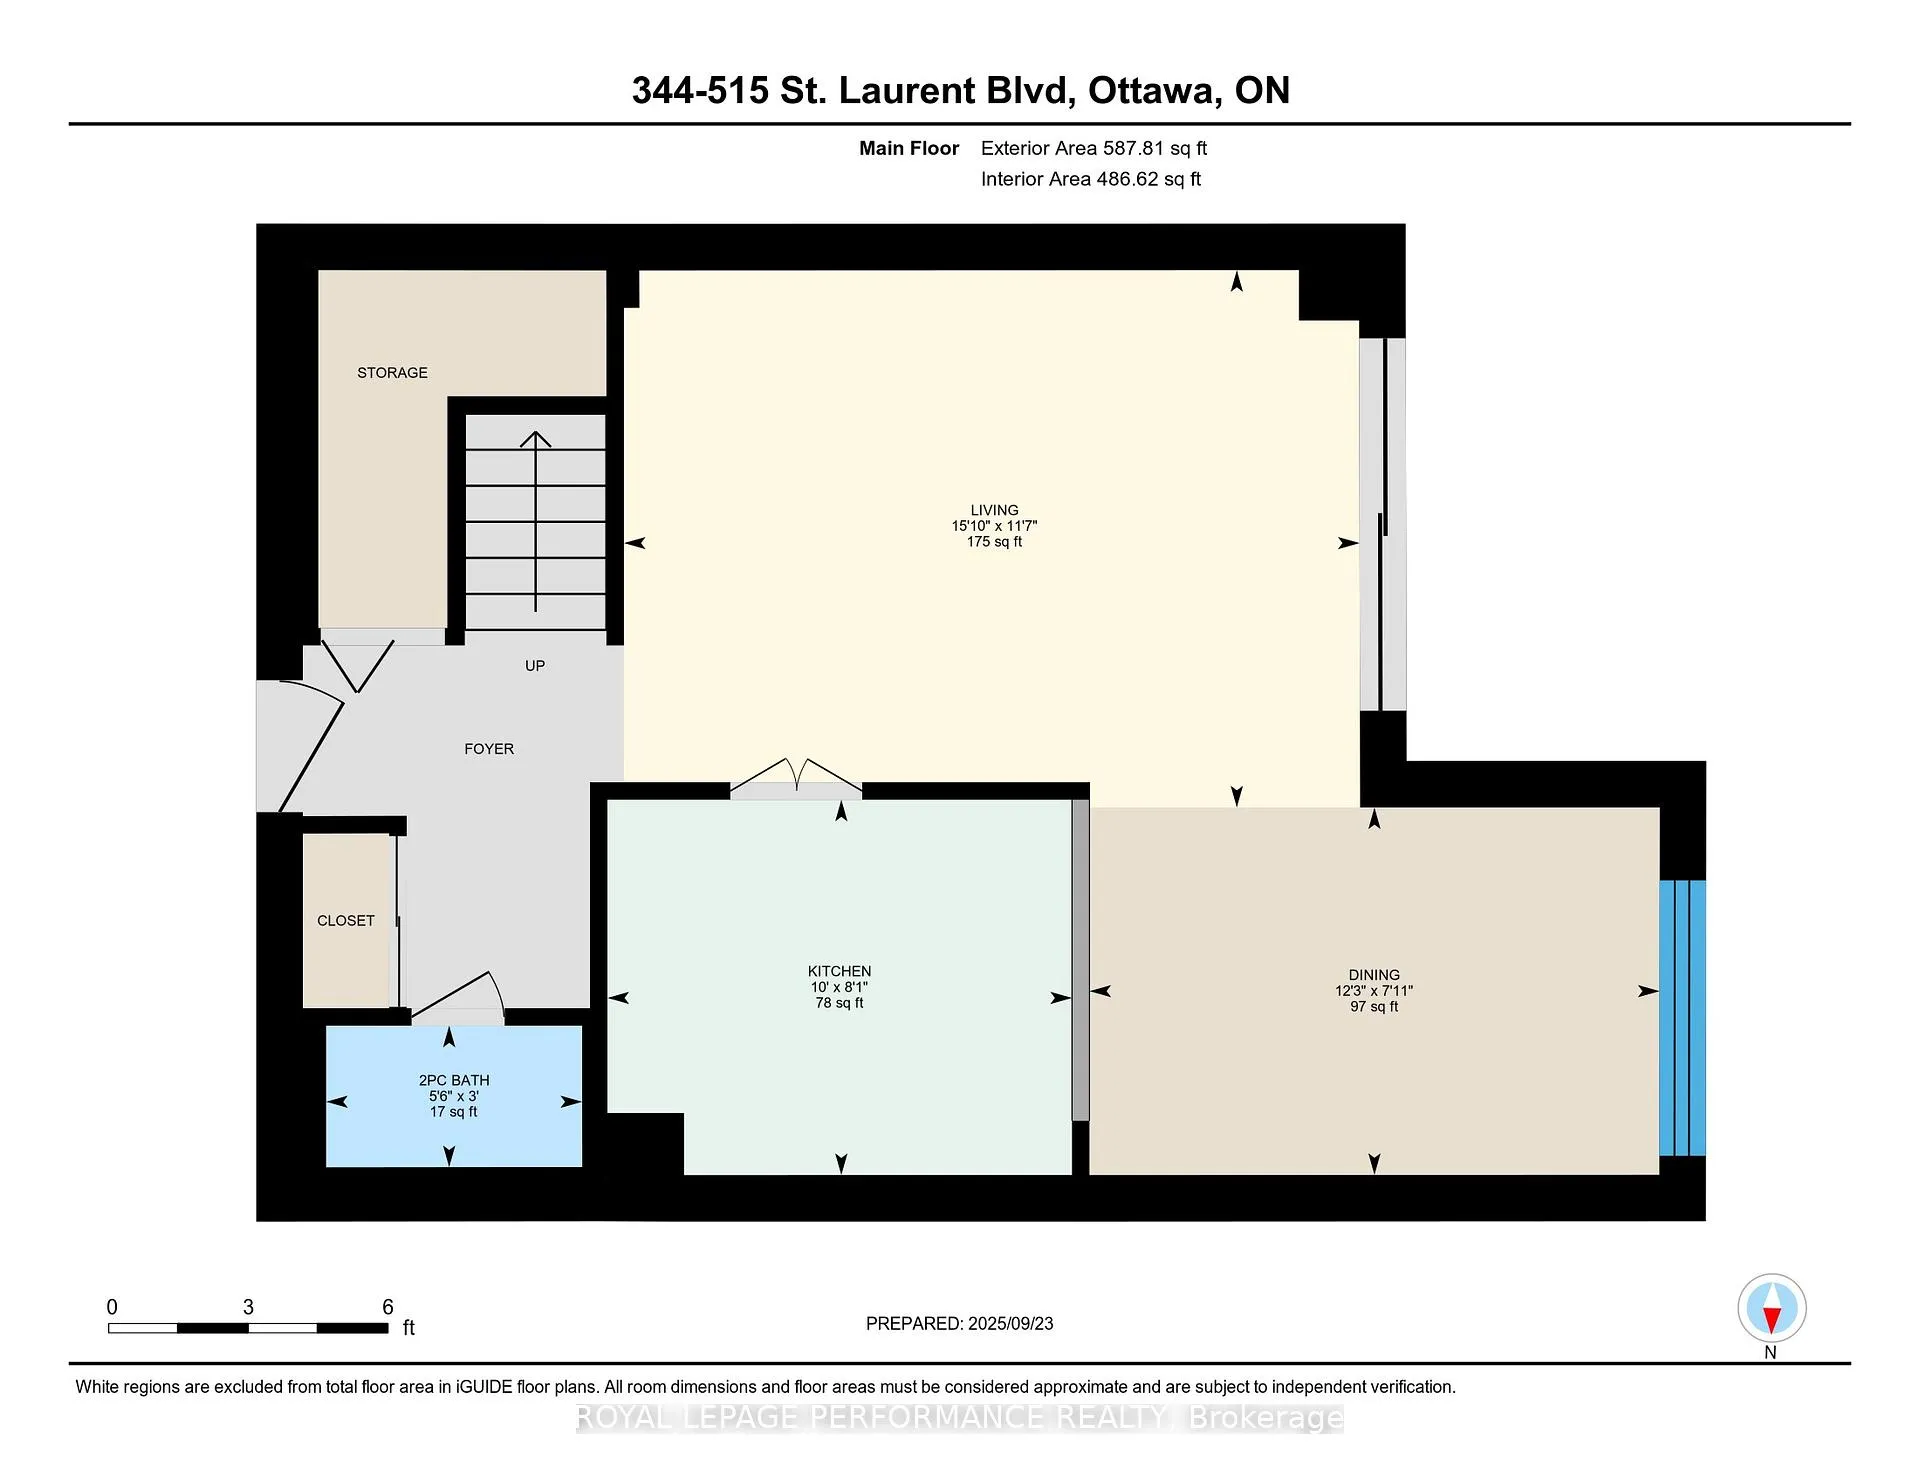
- Foyer—Main level, Mirrored Closet
- Kitchen—Main level, Stainless Steel Appl, Folding Door, Tile Floor
- Dining Room—Main level, Breakfast Bar
- Living Room—Main level, W/O To Terrace
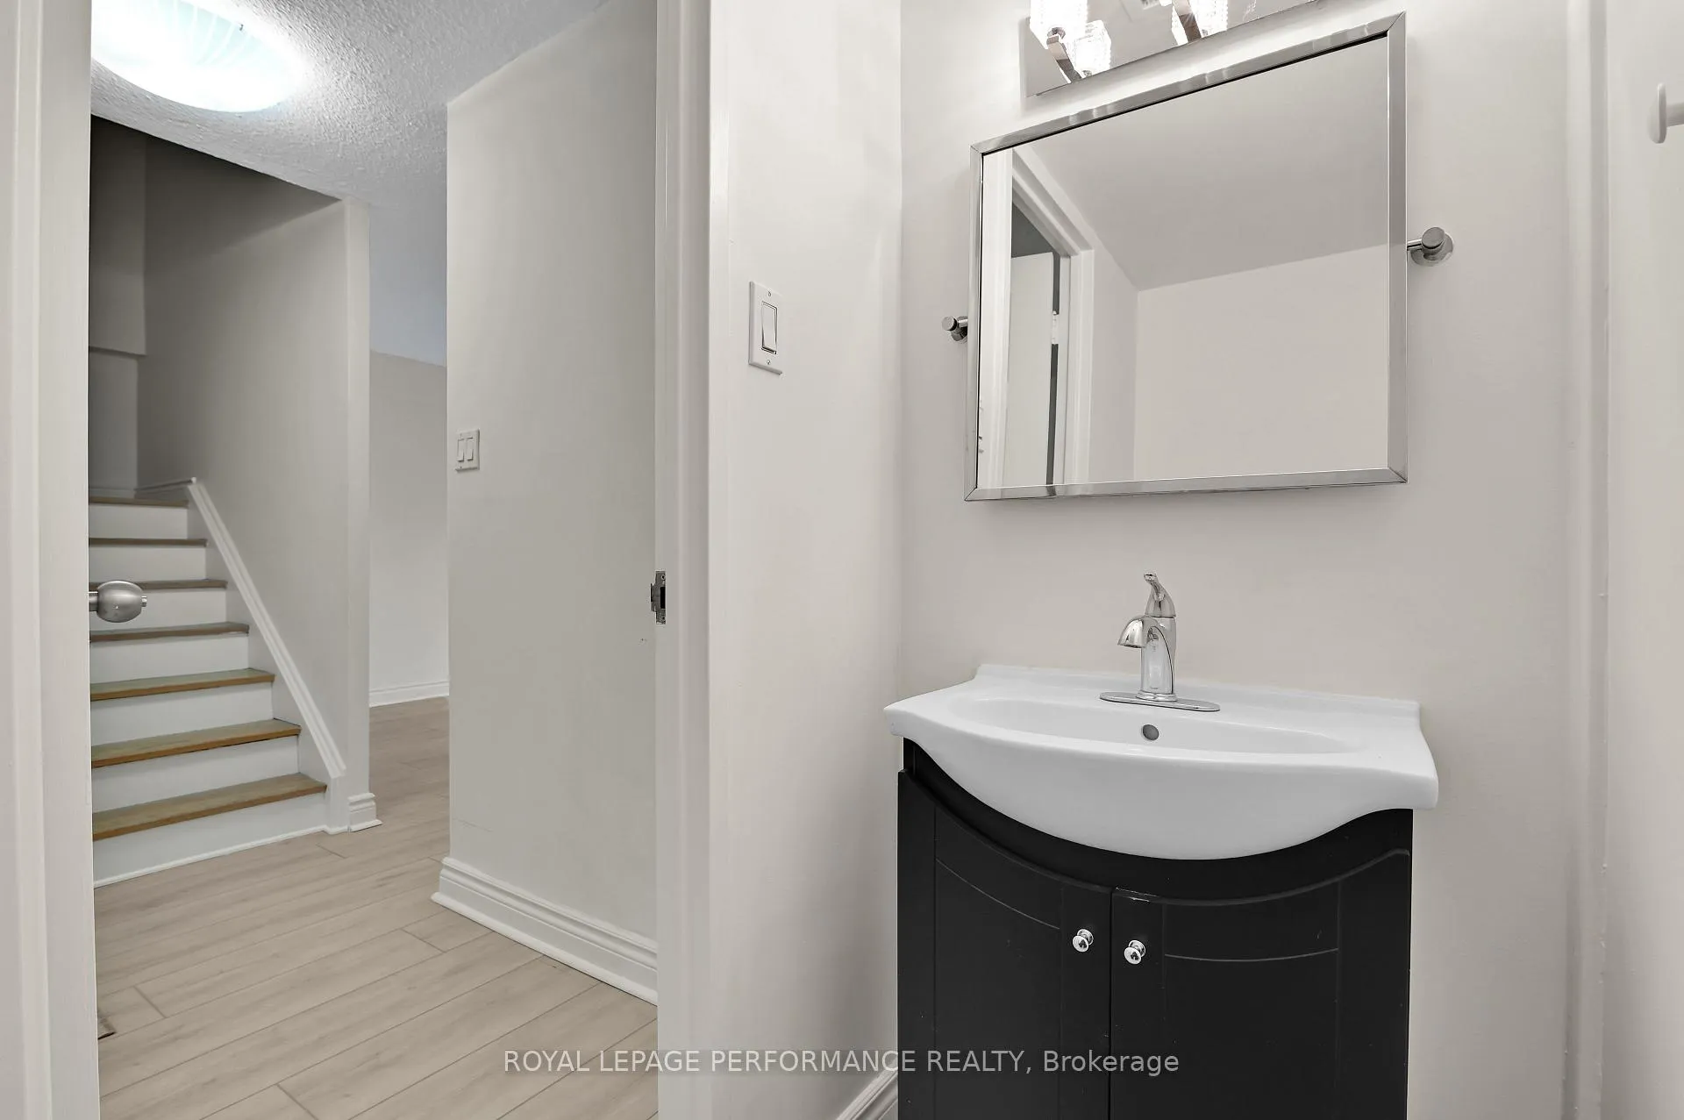
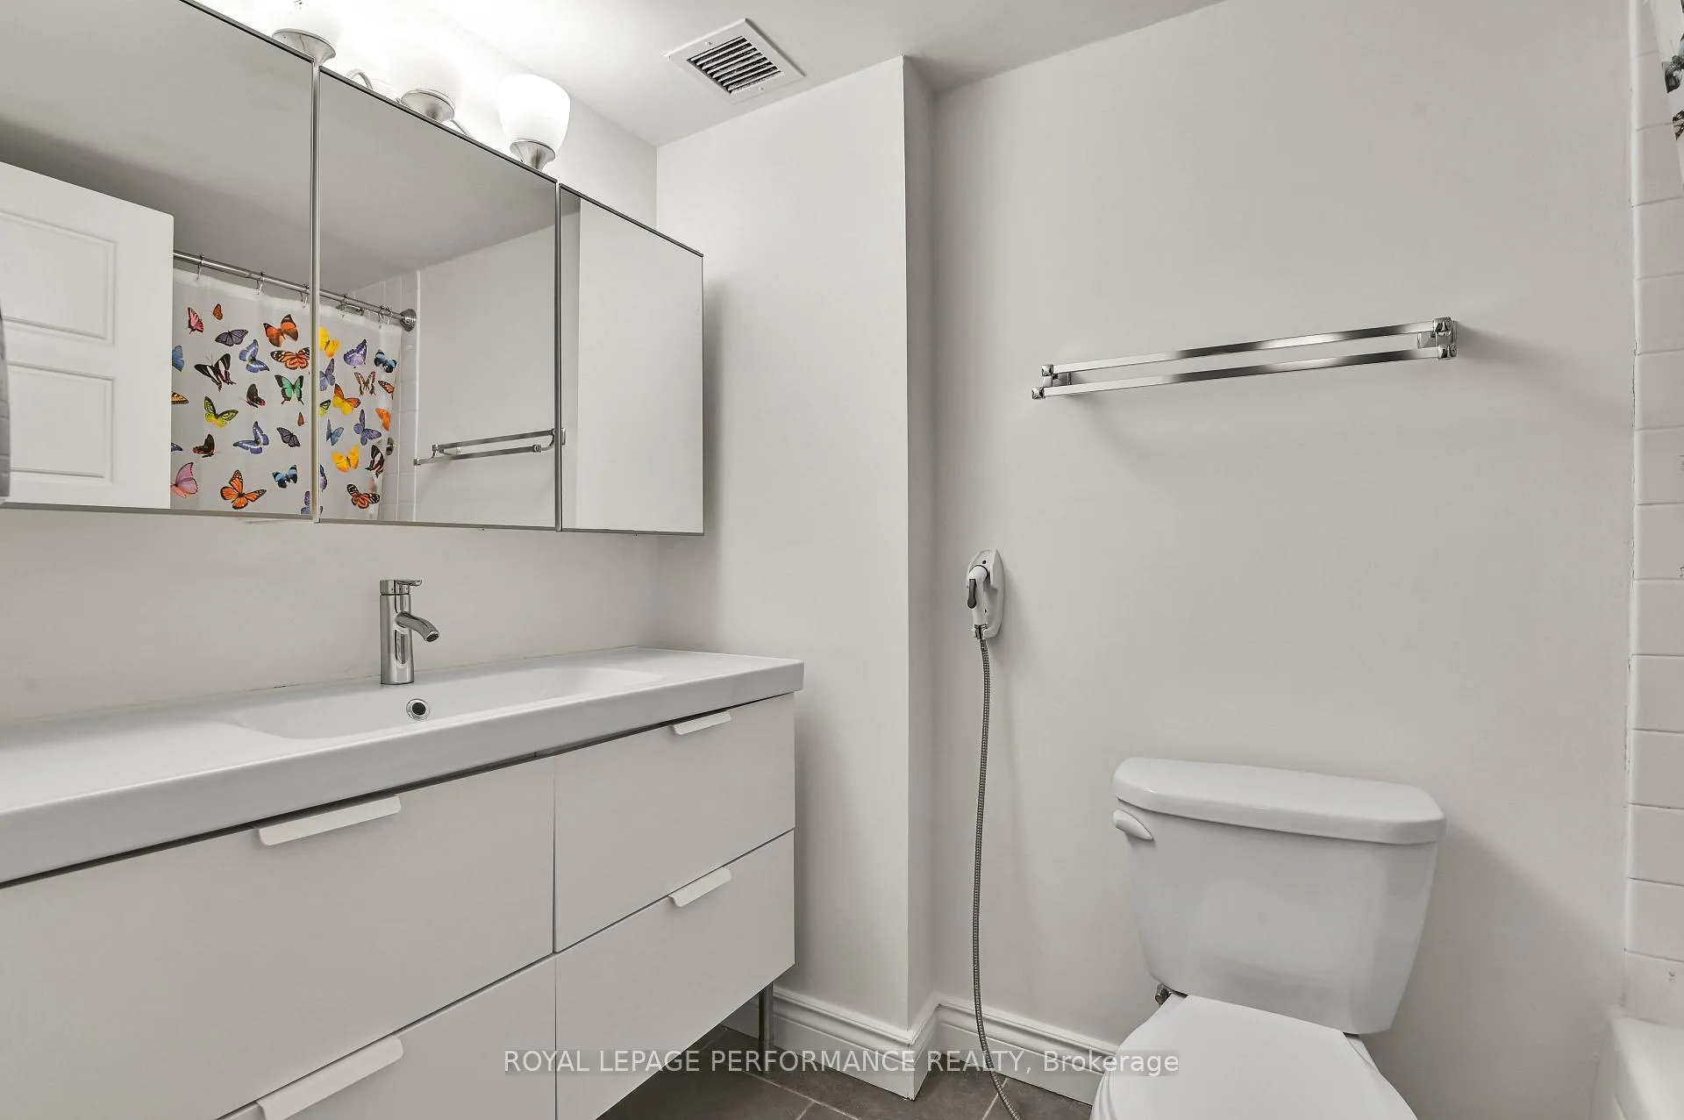
- Bathroom—Main level, 2 Pc Bath, Tile Floor
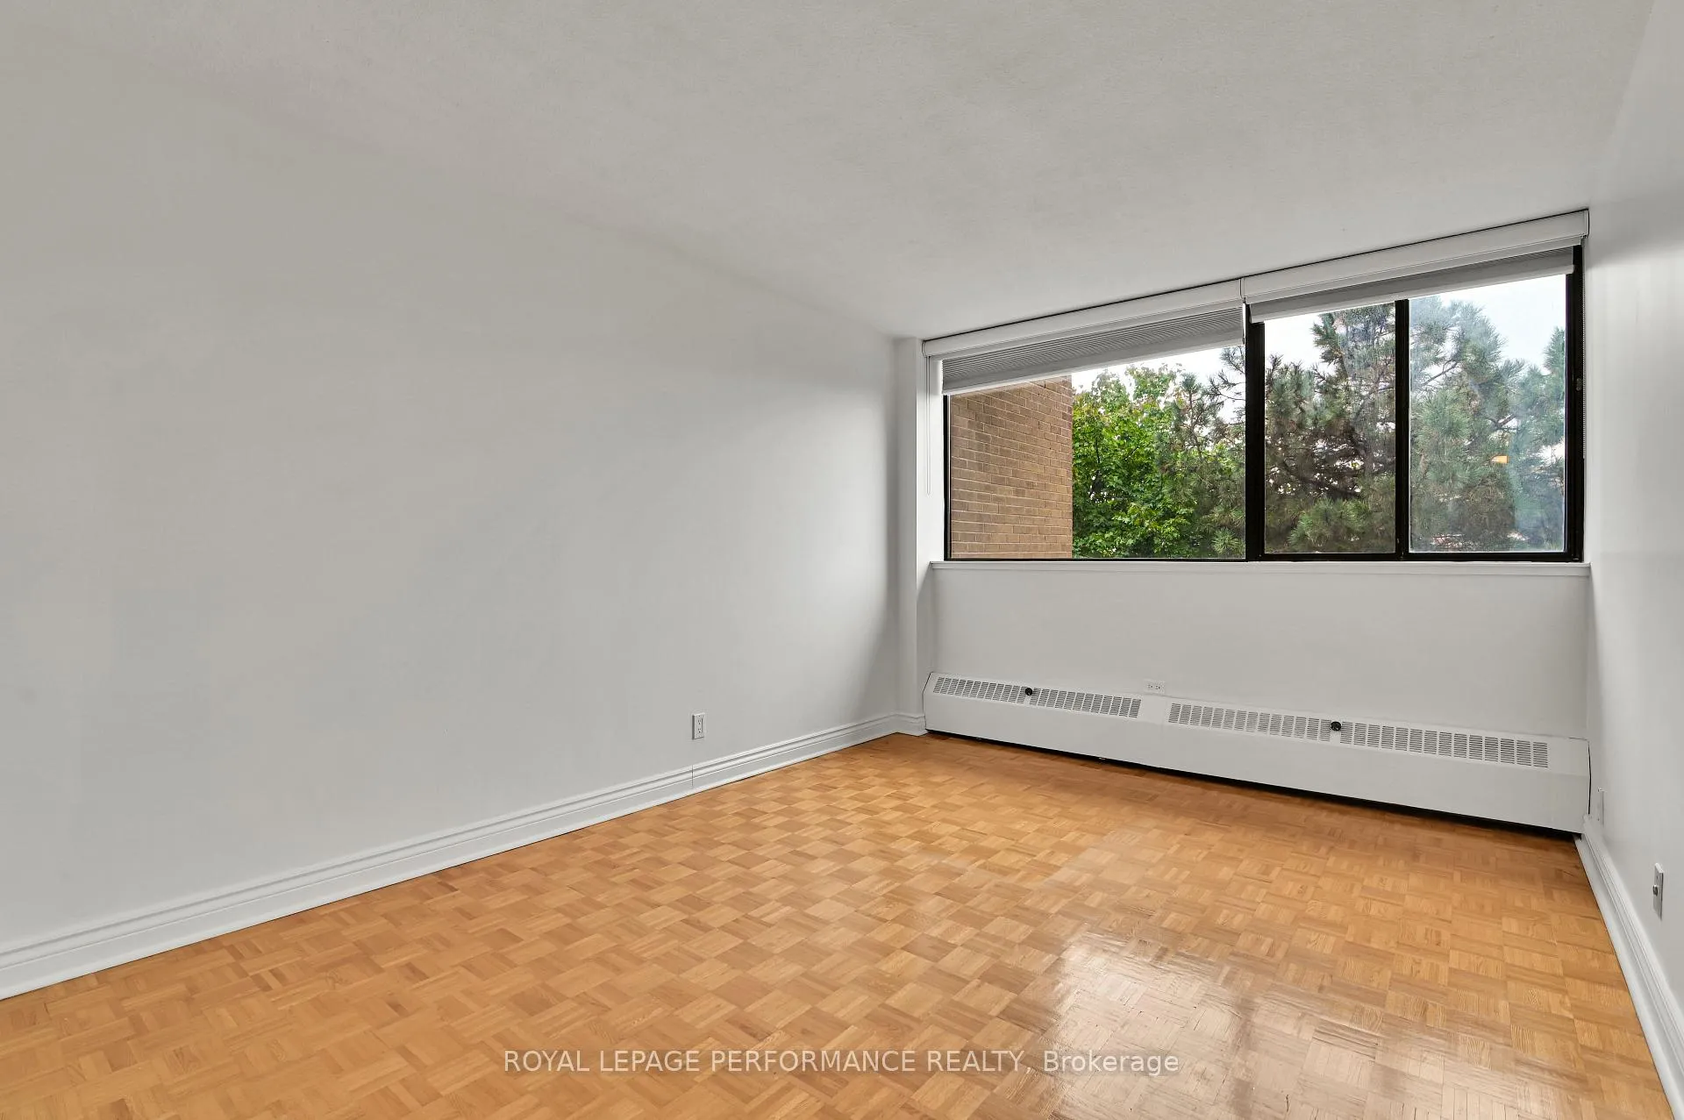
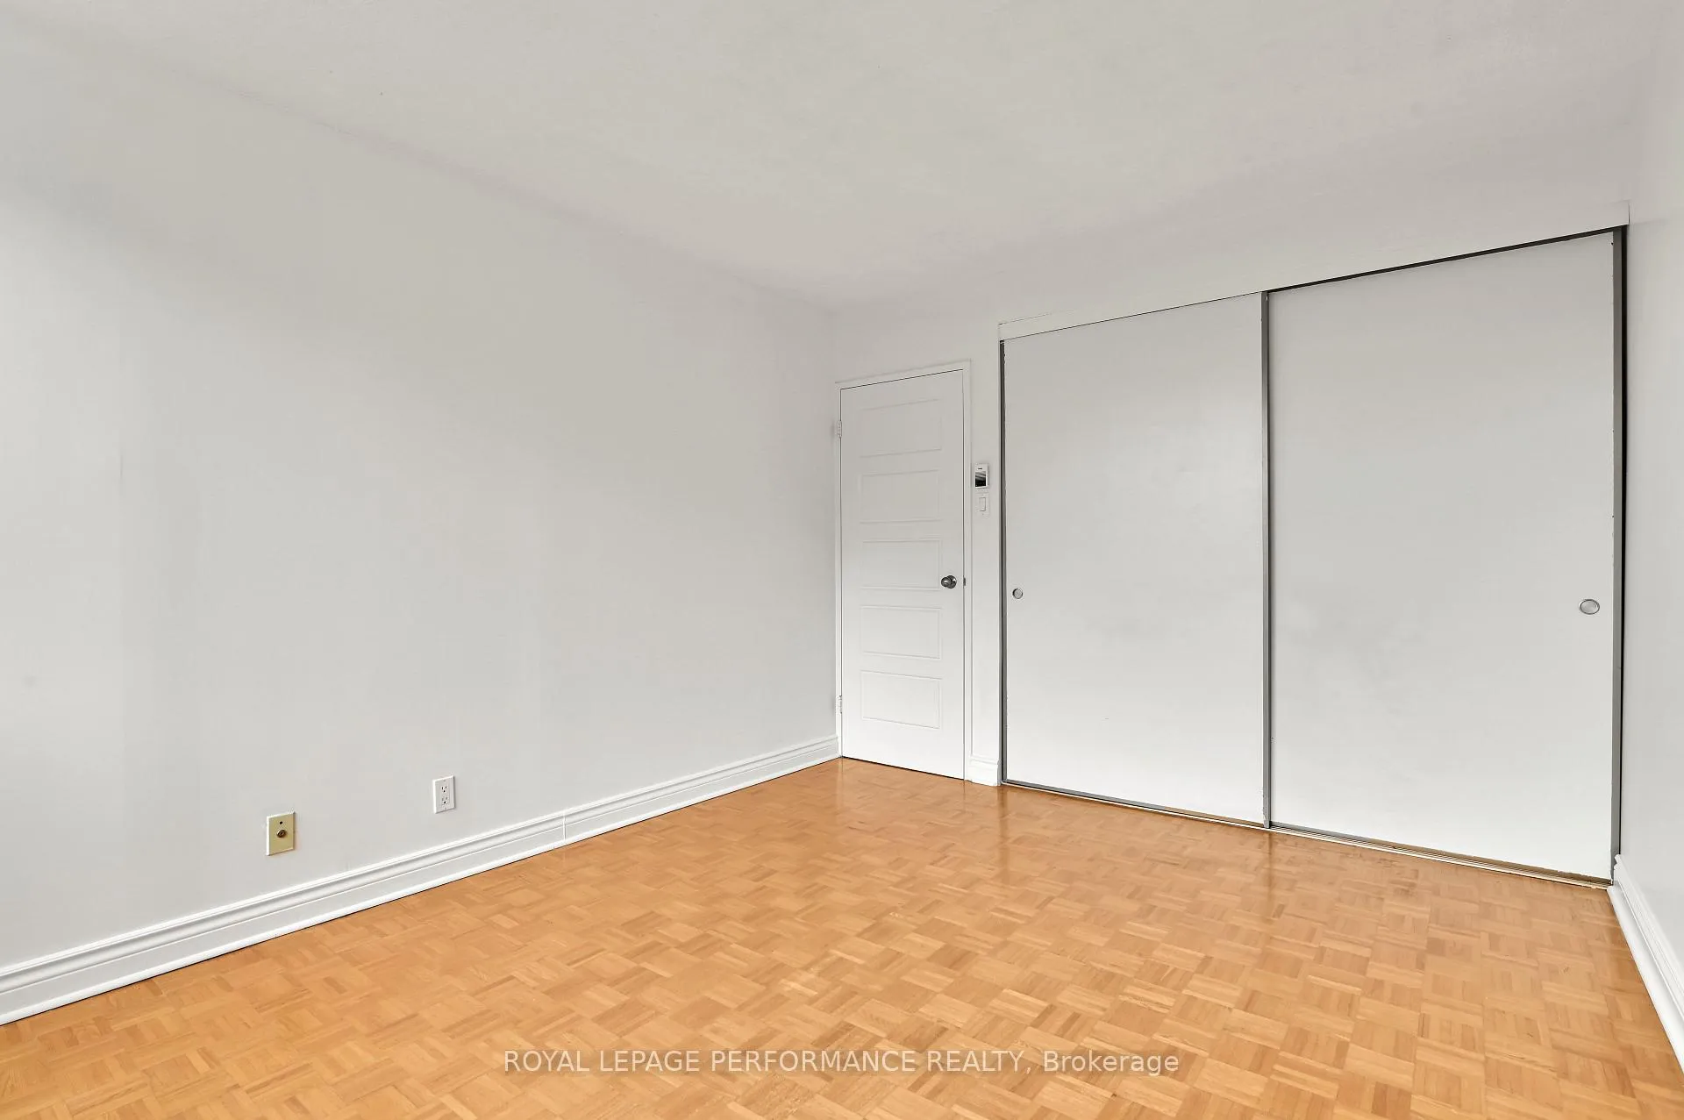
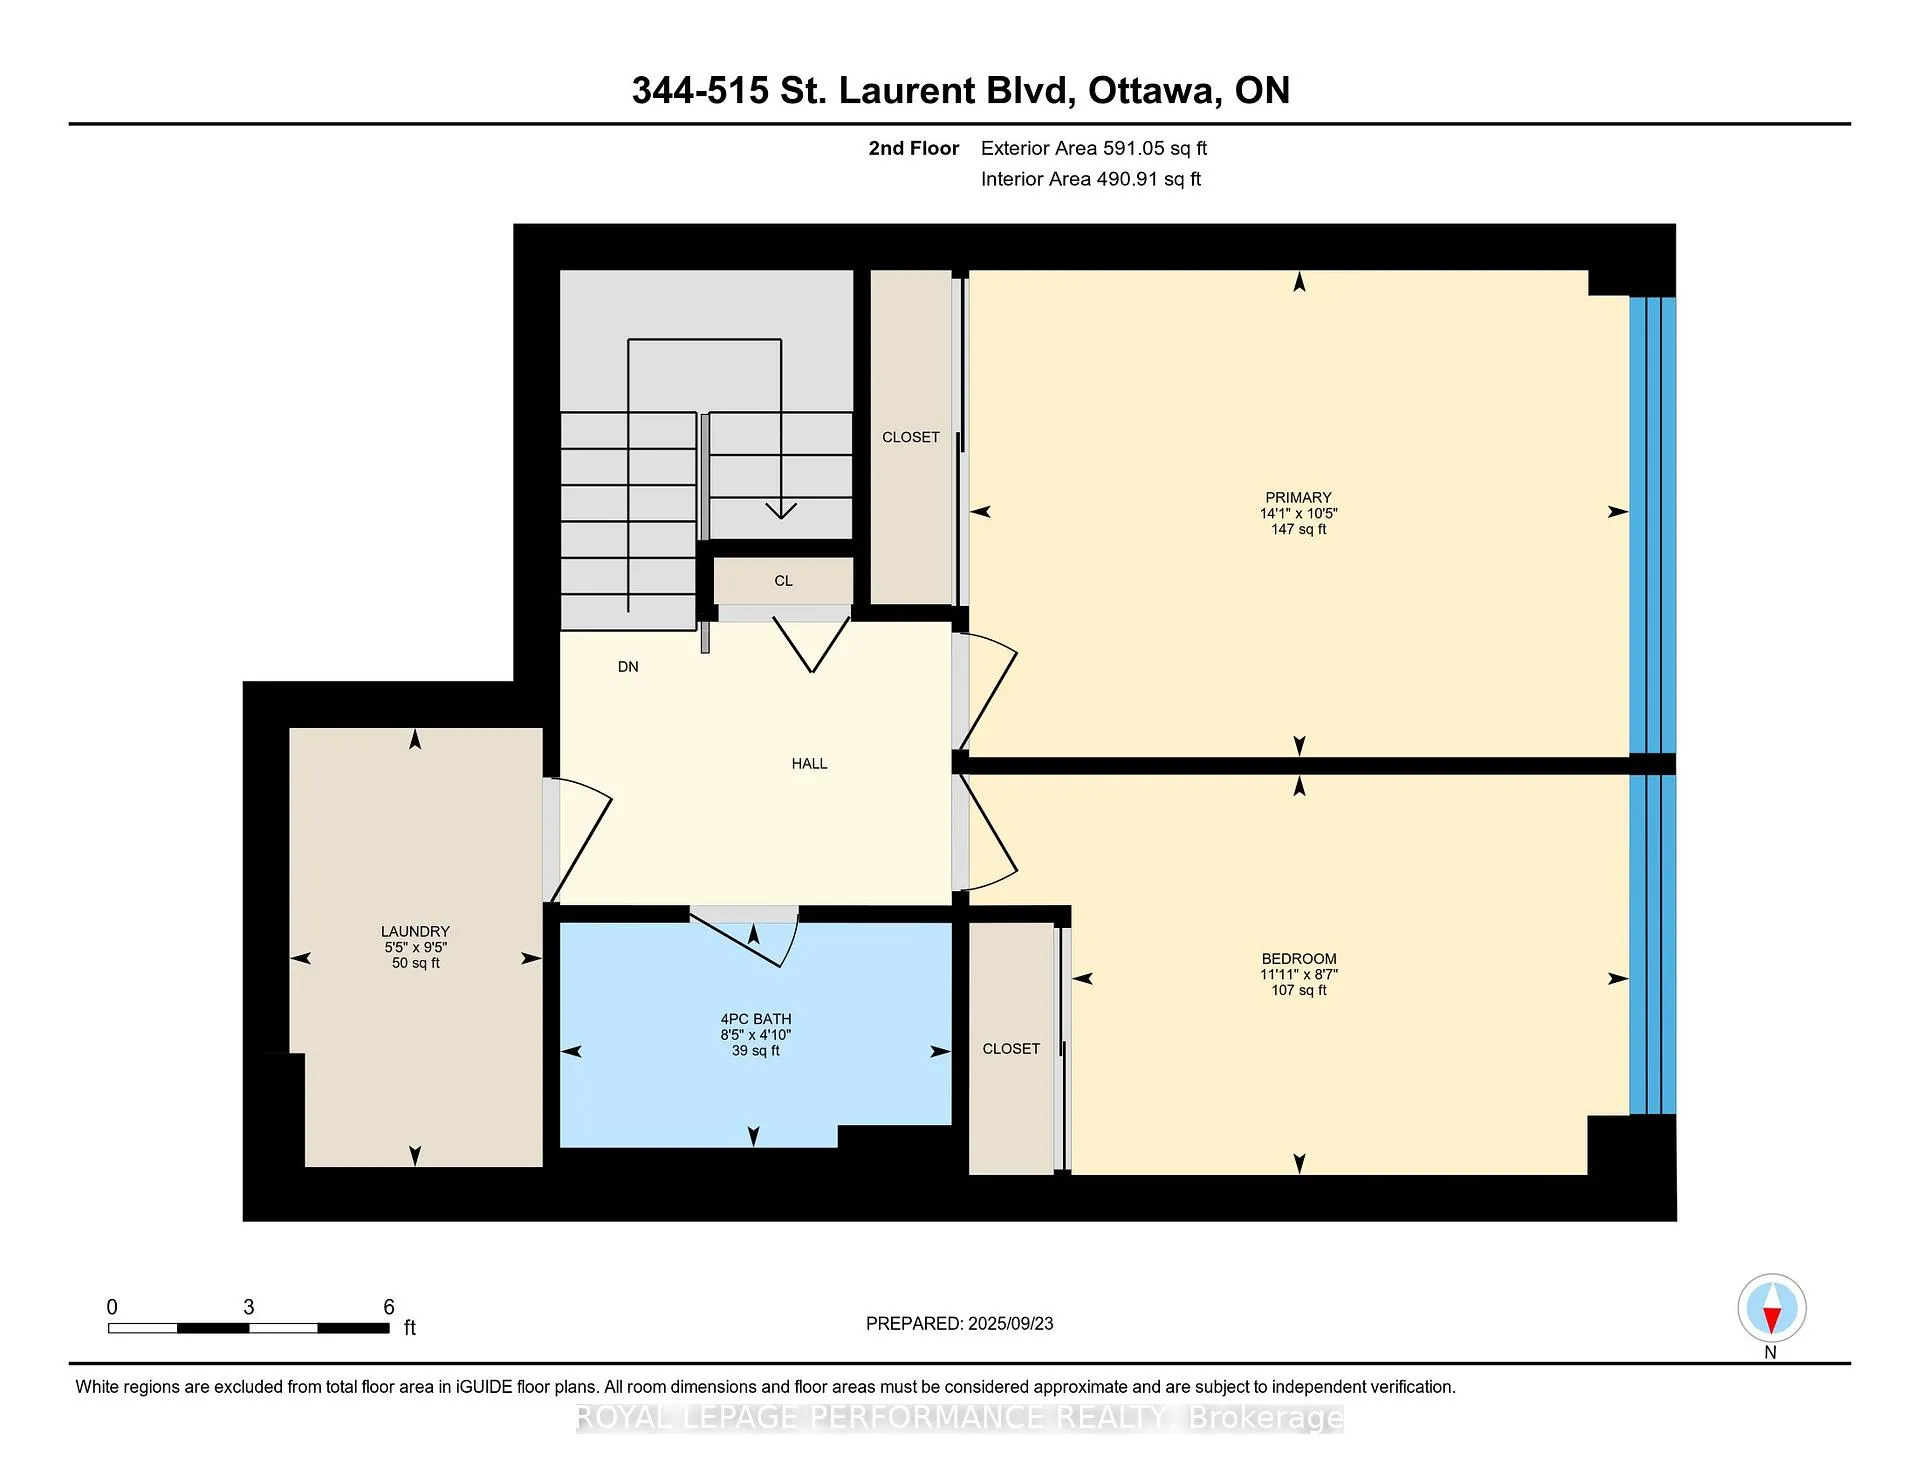
- Primary Bedroom—Second level, Large Window
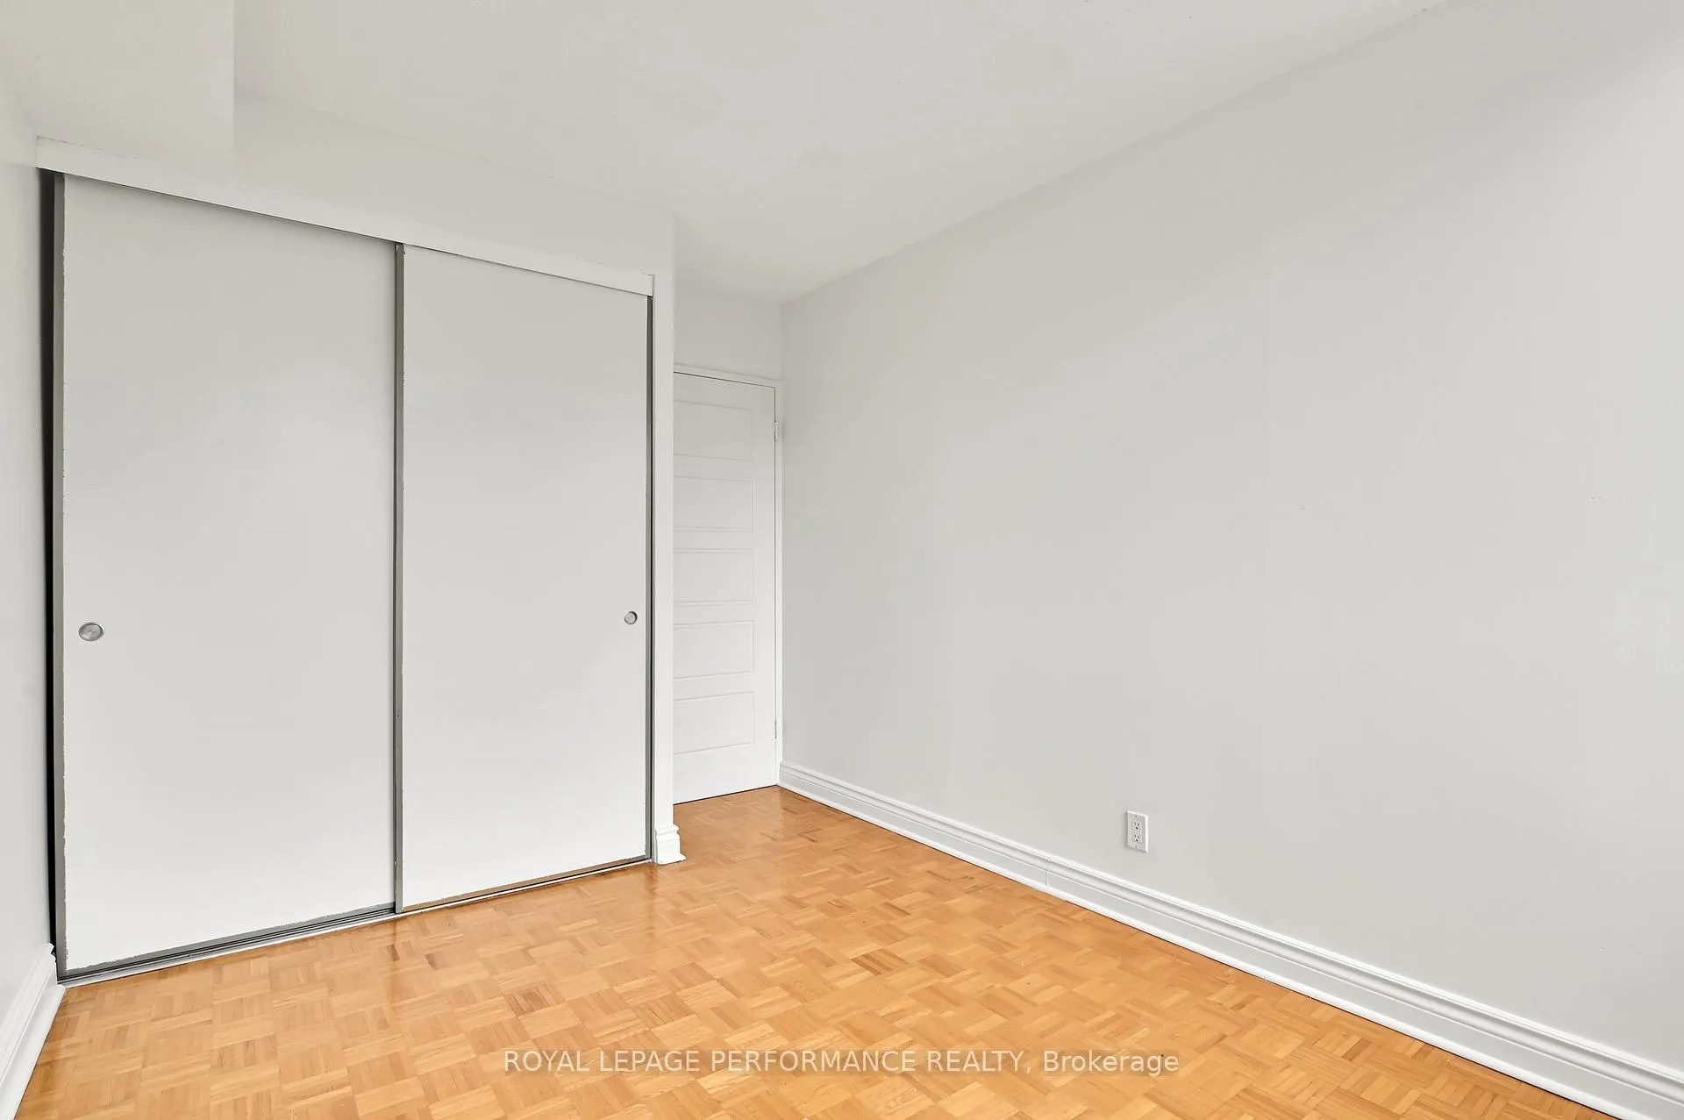
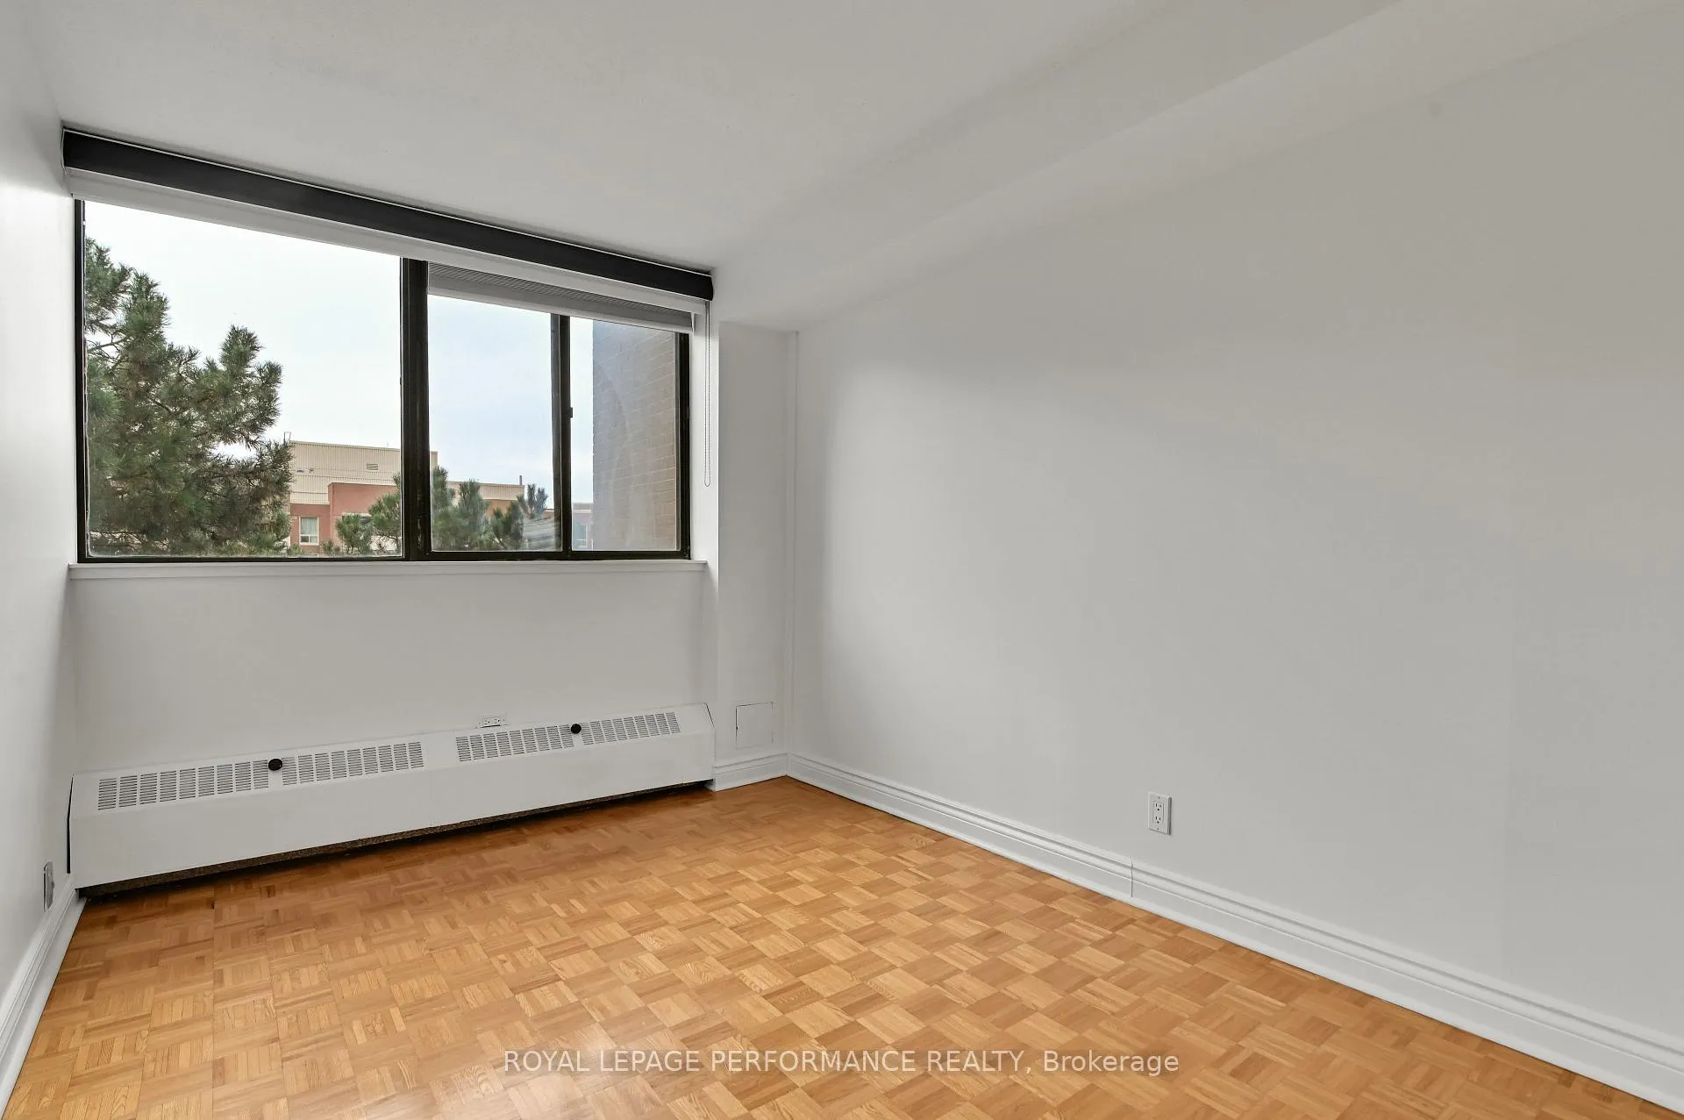
- Bedroom 2—Second level, Large Window
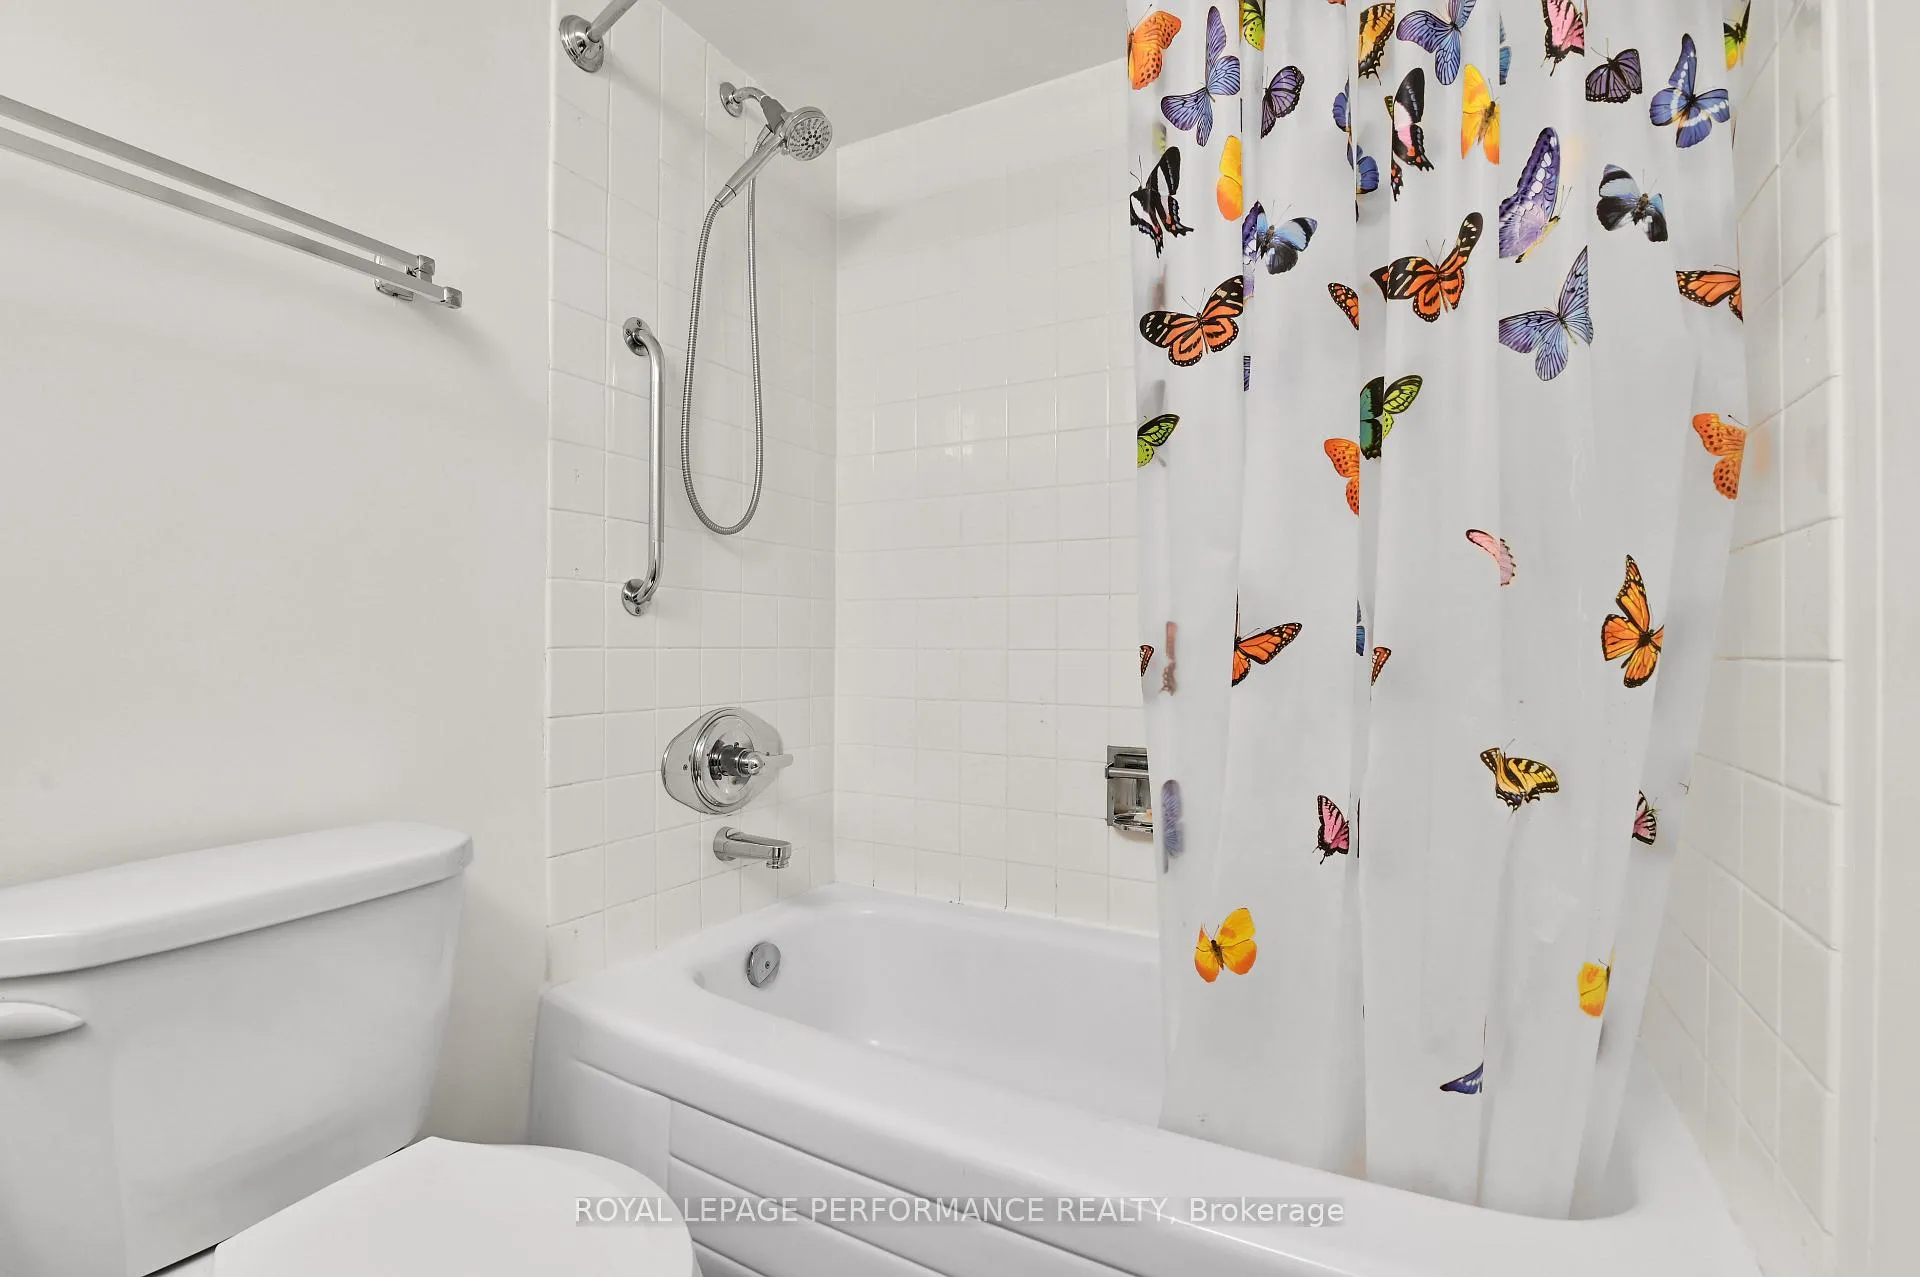
- Bathroom—Second level, 4 Pc Bath
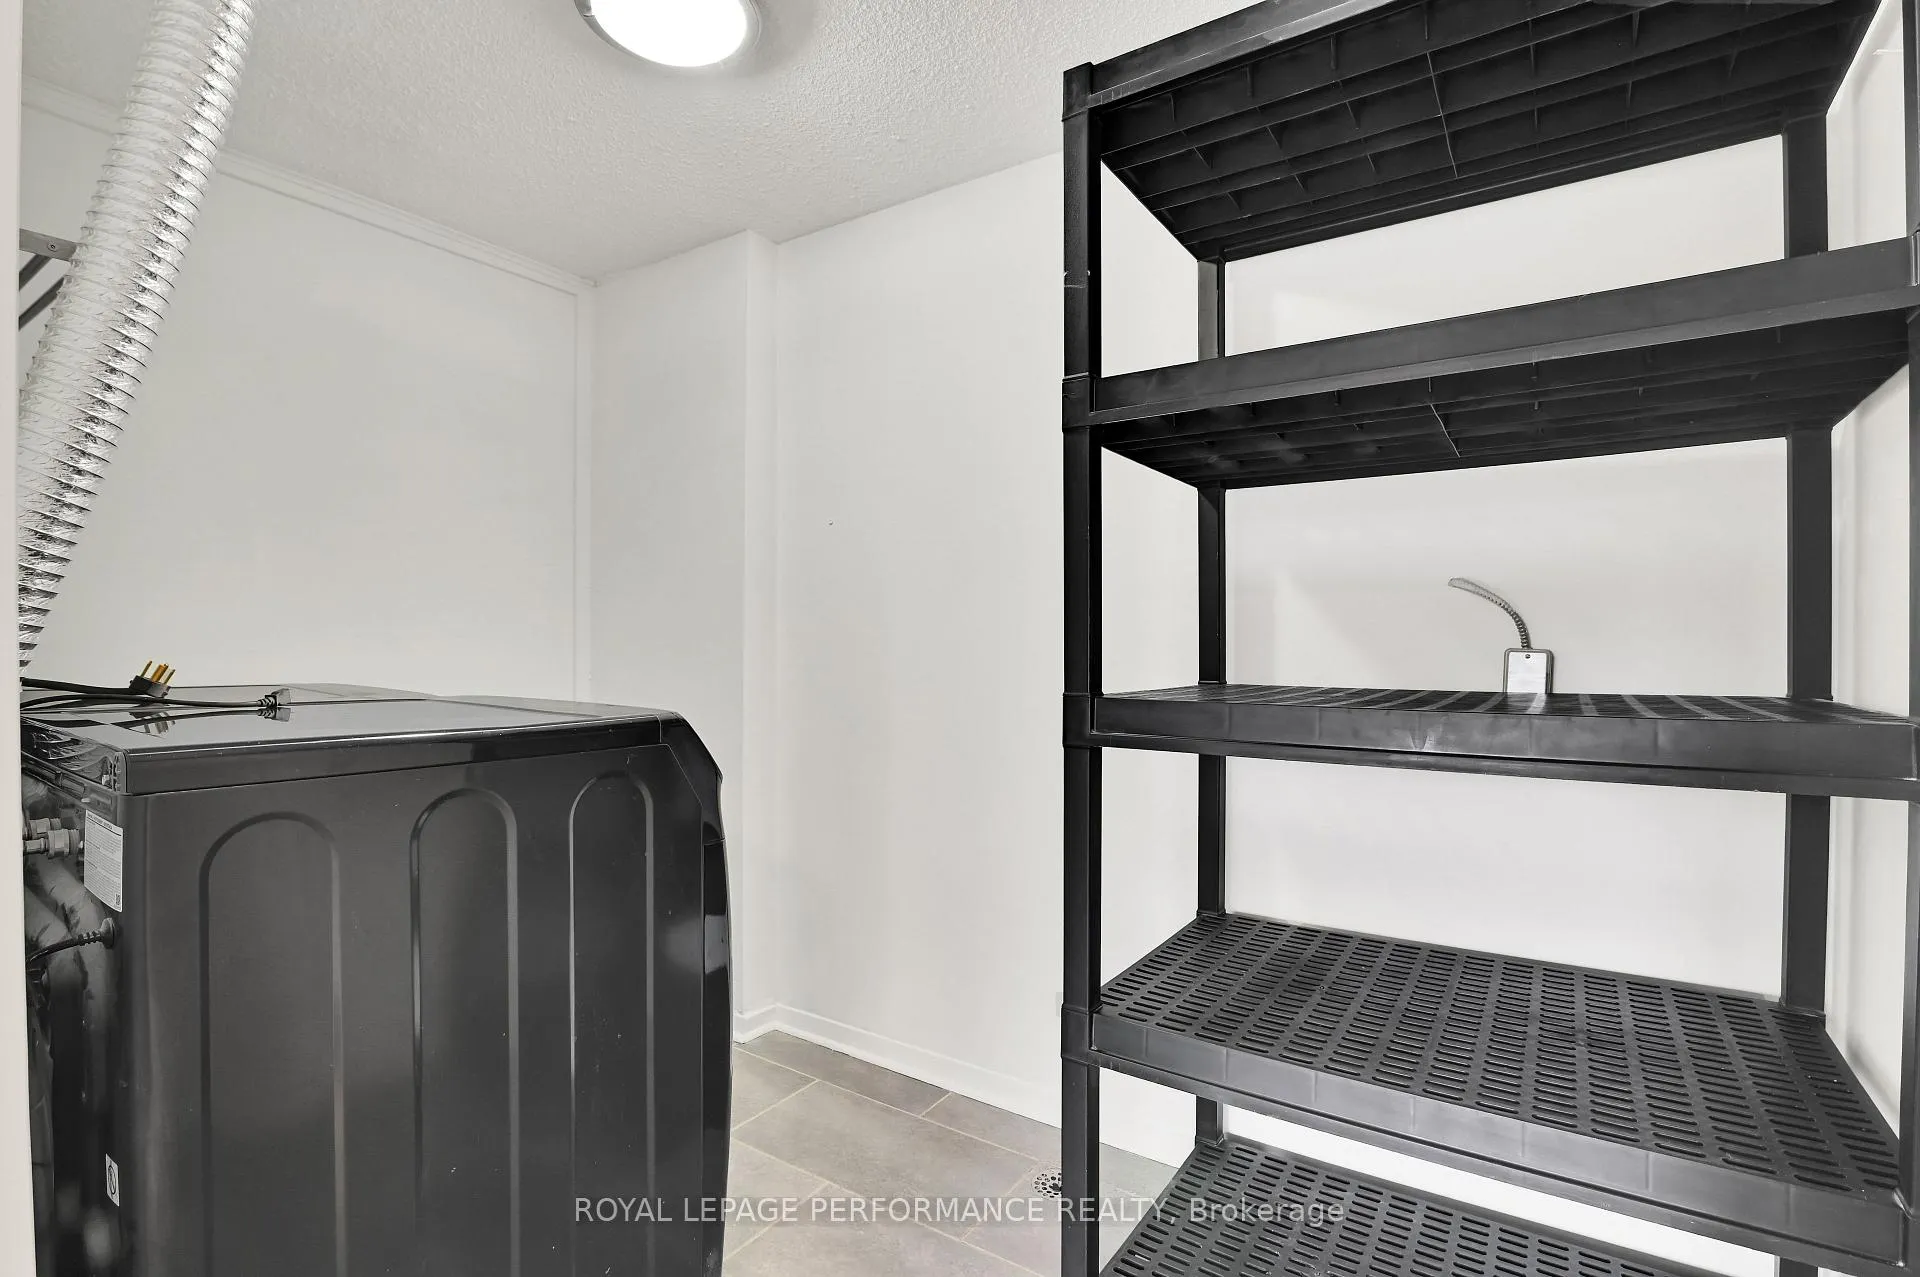
- Laundry—Second level
Washrooms
- 2-piece, Main
- 4-piece, Second
- Municipality
- Ottawa
- Neighbourhood
- Viscount Alexander Park
- Main cross streets
- St Laurent Blvd/Montreal Road
- Directions
- St Laurent Blvd North of Montreal Rd, on the east side of St Laurent Blvd St Laurent North of Montreal Rd, on the east side of St Lauren
- MLS® number
- X12835850
- Data source
- Toronto Regional Real Estate Board
- Status change
- 2026-07-24
- Listed on
- 2026-03-01
- Days on market
- 145 days
- Possession type
- 30-59 days
- Co-op commission
- 2.0
- Seller
- Listed by
- ROYAL LEPAGE PERFORMANCE REALTY
Home Market Value
Current home valuation for Unit 344, 515 St Laurent Boulevard, Ottawa, Viscount Alexander Park, Ottawa, ON. Listed for $289,000
HOMEH Estimate
$274,000
Estimated Sales Range
$216,460 - $331,540
HOMEH Estimate for Unit 344, 515 St Laurent Boulevard, Ottawa, Viscount Alexander Park
Calculated with a real agent's CMA method — 45+ years of experience, codified. Not an AI guess.
For the owner
Is this your home? Track its value.
Get this home's HOMEH Estimate by email once a month, with how many homes are for sale around you.
Mortgage Payment Calculator
Compare up to 4 down payment scenarios
5% of purchase price for homes $500K or less
$14,450
| Scenario 1 | Scenario 2 | Scenario 3 | Scenario 4 | |
|---|---|---|---|---|
−Down payment | % $ | % $ | % $ | % $ |
+CMHC insurance | $10,982 | $8,063 | $6,878 | $0 |
=Total mortgage | $285,532 | $268,163 | $252,528 | $231,200 |
Amortization | ||||
Mortgage rate | % | % | % | % |
| Payment frequency | ||||
=Mortgage payment | $1,394monthly | $1,309monthly | $1,233monthly | $1,129monthly |
Land Transfer Tax
$2,810
$2,810
Around this home
Data provided by OpenStreetMap & Fraser Institute School Rankings
Ask HOMEH
New!Hi there!
👋Text or call (416) 301-9001
Recommended for you
Based on homes you've looked at.
No recommended properties found.
Nearby similar homes
No nearby properties found.
More real estate resources
Other homes nearby
Explore this area
Nearby neighbourhoods
- 7501 - Tanglewood homes for sale
- 1603 - Osgoode homes for sale
- 9010 - Kanata - Emerald Meadows/Trailwest homes for sale
- 1601 - Greely homes for sale
- 8201 - Fringewood homes for sale
- 9004 - Kanata - Bridlewood homes for sale
- 9003 - Kanata - Glencairn/Hazeldean homes for sale
- 2607 - Sawmill Creek/Timbermill homes for sale
No nearby listings available.