
52 Kindred Row
Ottawa (Stittsville, North), ON K2S 3A1
- 3Bedrooms
- 3Bathrooms
- 1Garage
- 1500–2000Sq Ft
- $4,000Tax
- 21×84 ftLot Size
 Estimated Value:$606,250See Free Estimate Report

Property not available for sale or for rent.
HOMEH One: full-service selling for a 1% listing fee. The buyer's agent commission is separate.
Free Home EvaluationHow Much Is My Home Worth?Homes for Sale NearbySale & Price History for 52 Kindred Row, Ottawa, Stittsville (North)
Real estate boards require you to or to see the full details of this property.
*Sold prices and complete sale & price history are regulated data. Under the Trust in Real Estate Services Act, 2002 (TRESA) and the rules of the Real Estate Council of Ontario (RECO), and pursuant to the Multiple Listing Service® rules of the Canadian Real Estate Association (CREA) and the Toronto Regional Real Estate Board (TRREB), this information may be shown only to registered users who have agreed to the applicable terms of use (a Virtual Office Website, or "VOW," arrangement). HOMEH Inc., Brokerage therefore provides it to signed-in members only. Creating an account is free and takes under a minute.
About 52 Kindred Row, Ottawa, Stittsville (North)
Summarized Description
- Beautifully upgraded 2023-built Lilac model by Mattamy.
- Chef-inspired kitchen with quartz countertops and high-end appliances.
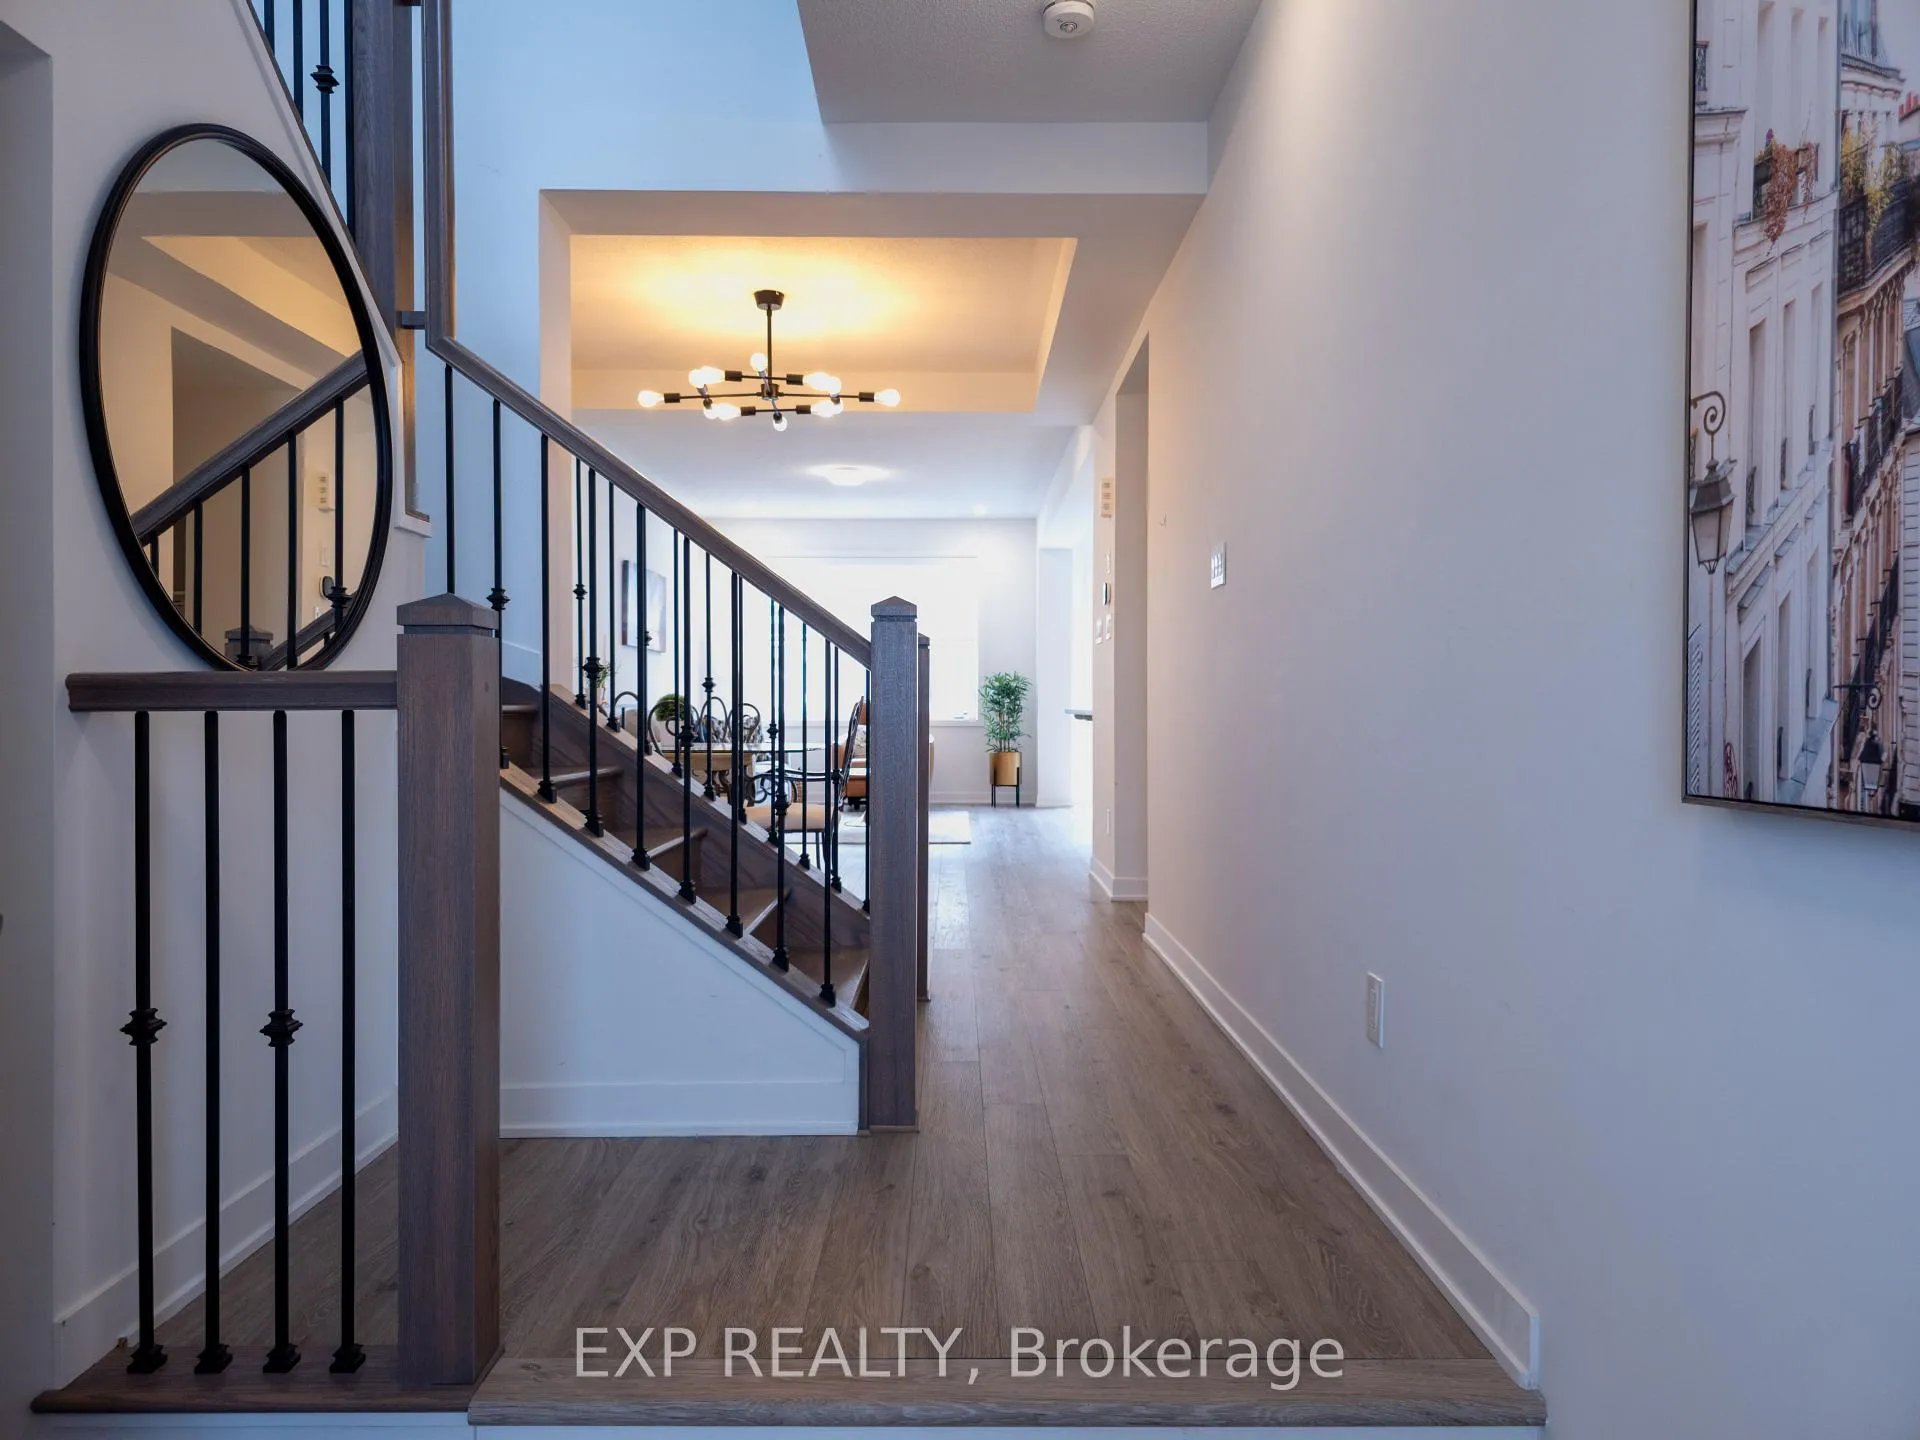
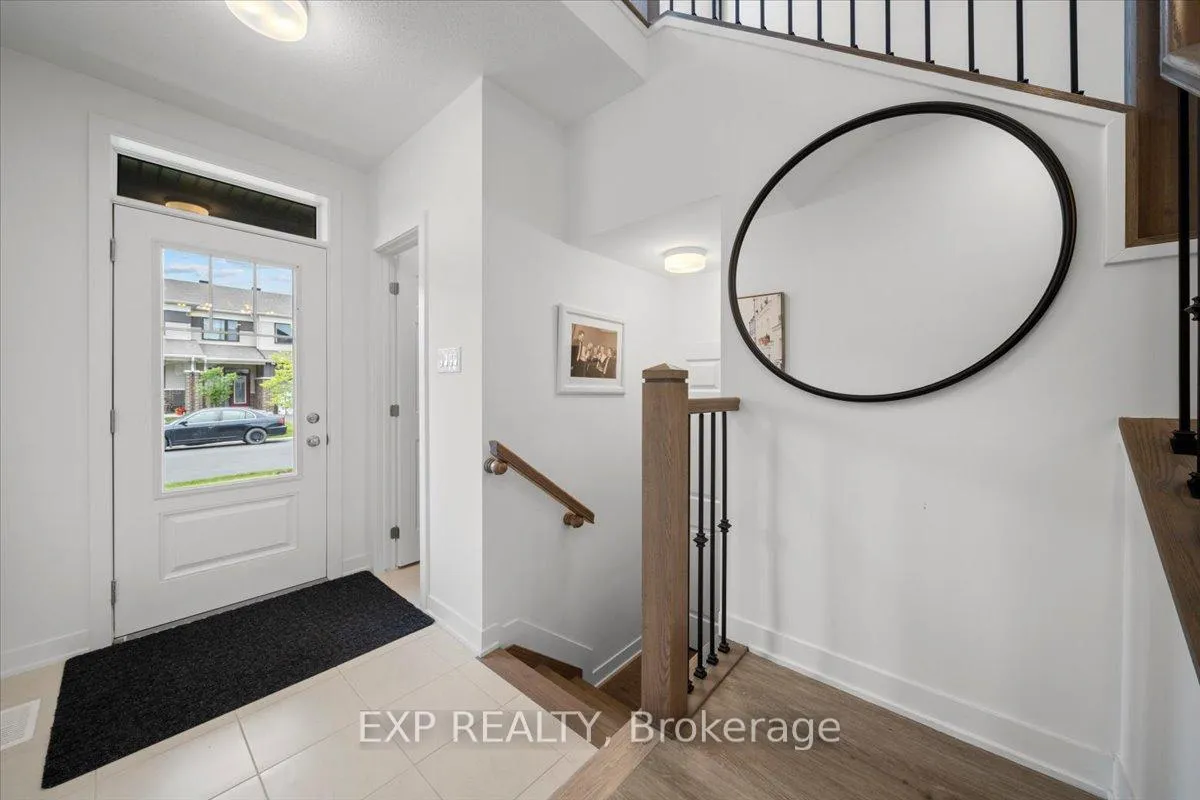
- Grand oak staircase leading to spacious loft and bedrooms.
- Private retreat in primary suite with spa-like features.
- Lower level ready for customization, ideal for recreation space.
- Conveniently located near shopping and tech parks.
- Enhanced electrical and luxury vinyl flooring throughout.
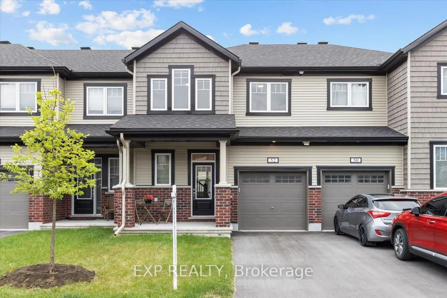
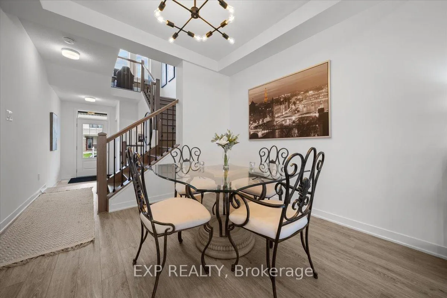
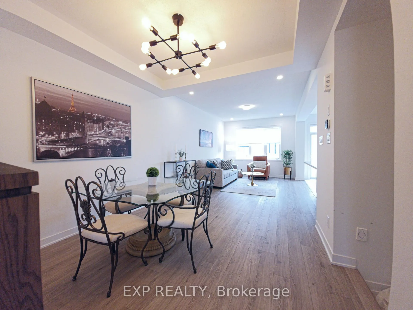
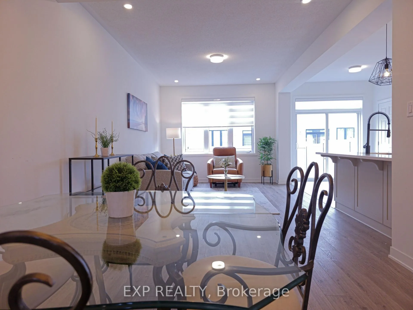
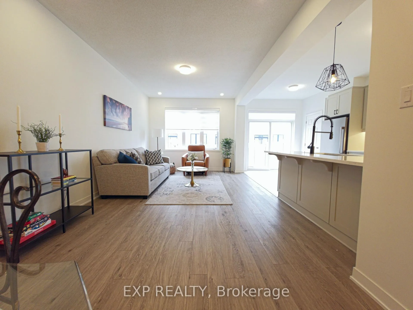
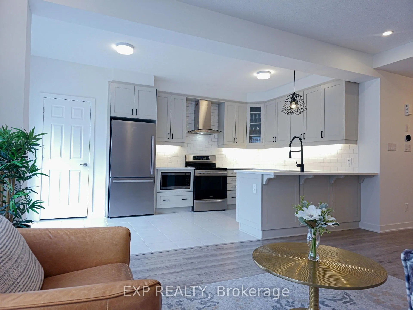
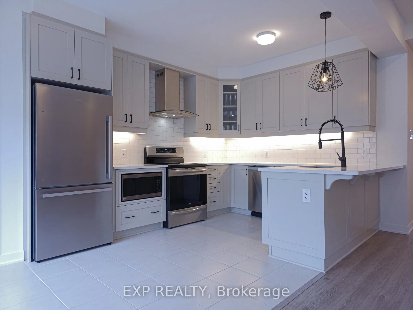
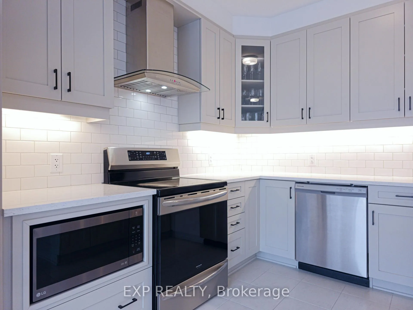
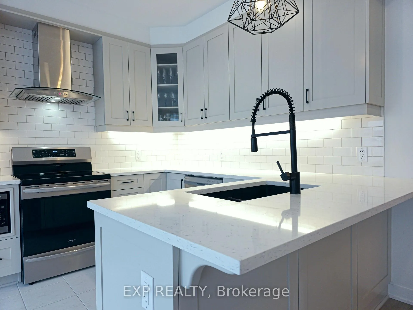
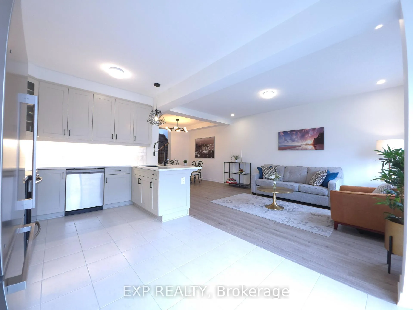
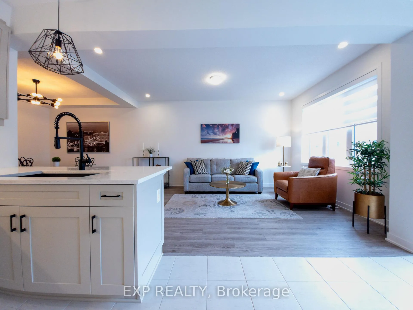
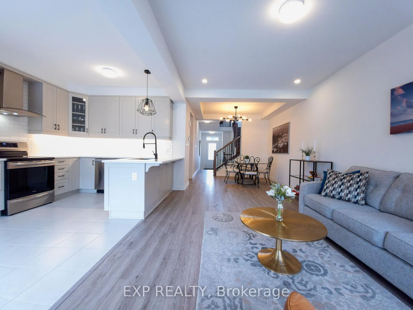
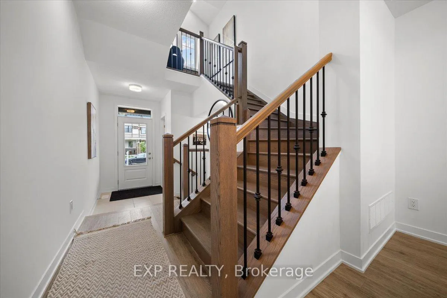
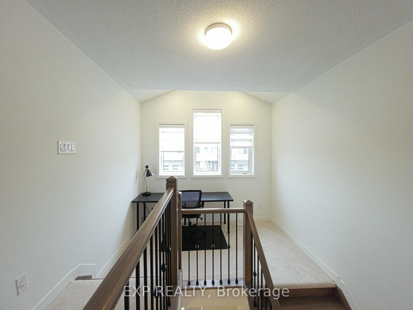
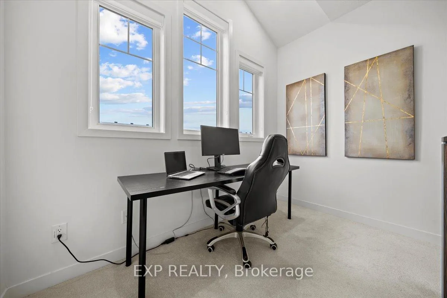
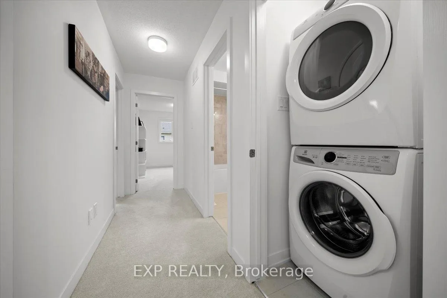
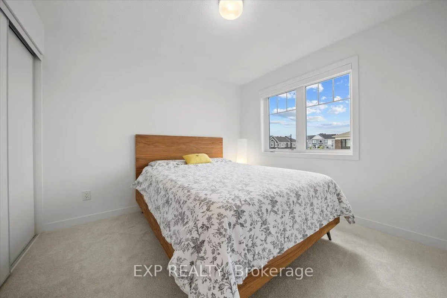
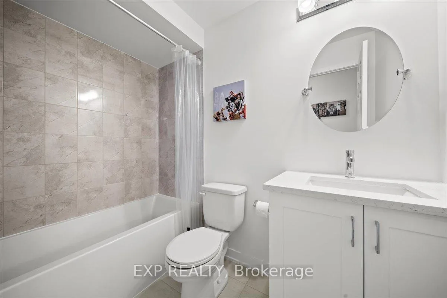
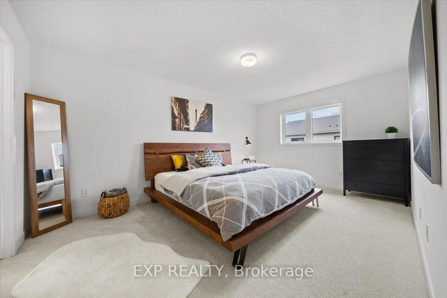
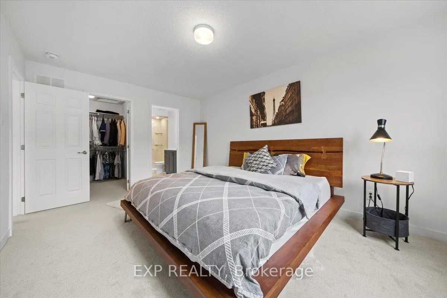
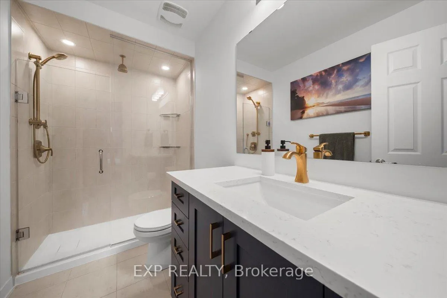
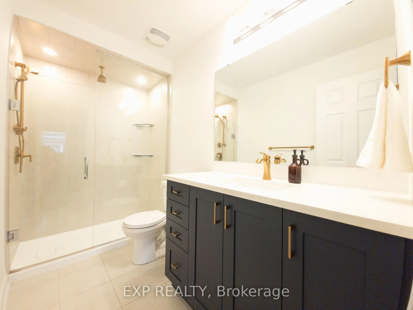
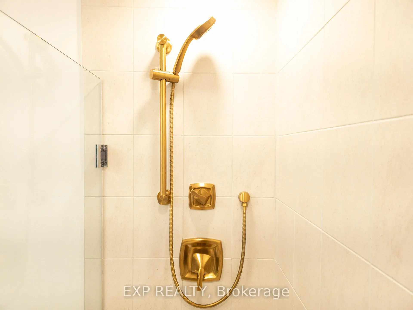
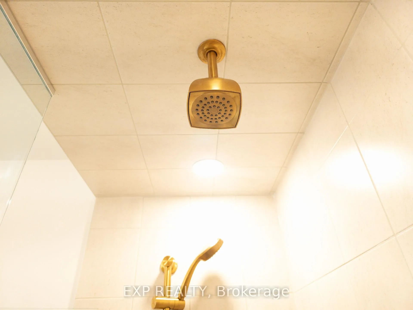
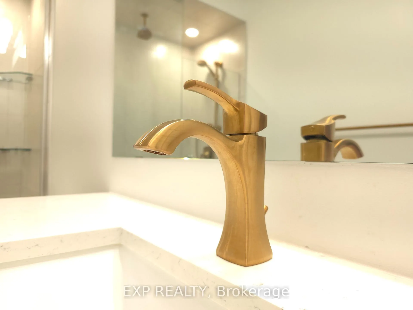
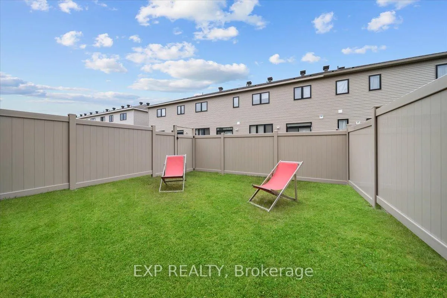
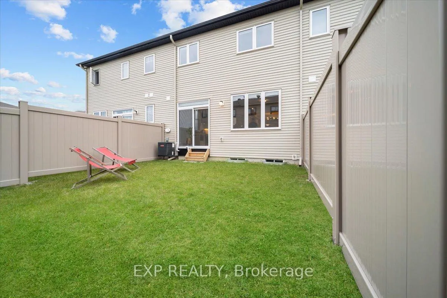
Welcome to this beautifully upgraded 2023-built Lilac model by Mattamy, offering 1,623 sq/ft of thoughtfully designed living space in a highly desirable, amenity-rich location. Step inside to discover a bright and airy main floor where the sun-filled great room seamlessly flows into a stunning chef-inspired kitchen. Designed with both style and functionality in mind, the kitchen features quartz countertops, an extended tile backsplash, a Kindred double-bowl undermount sink, sleek matte black faucet, upgraded high-end appliances, and full-height soft-close cabinetry with added touches like a Lazy Susan and island overhang for casual seating. Luxury vinyl flooring throughout the main level enhances the home's modern elegance. A grand oak staircase with refined metal spindles leads to the upper level, where you'll find a spacious loft with soaring ceilings, perfect as a home office or additional living space-alongside convenient second-floor laundry and generously sized bedrooms. The primary suite offers a private retreat complete with a quartz vanity, frameless glass shower, and upgraded fixtures for a spa-like experience. The lower level is ready for your personal touch, featuring two windows, a 3-piece bathroom rough-in, and laundry rough-in, ideal for creating a future recreation space or in-law suite. Additional upgrades include enhanced electrical with pot lights, central A/C, bypass humidifier kit, extra insulation, insulated garage door, and a fully fenced backyard. Perfectly situated just minutes from Costco, Tanger Outlets, Kanata Tech Park, the Queensway, and the upcoming LRT, this home offers the ultimate blend of comfort, style, and convenience.
Key Facts & Features
Property Costs
- Annual Property Tax Amount
- $4,000
- Land Transfer Tax Fee
- $9,473
Rental Items
- Rental Equipment
- On Demand Water Heater Rented from Cricket Home Comfort
- Under Contract
- On Demand Water Heater
- Basement Type
- Unfinished
Interior Features
- Laundry Level
- Upper Level
- Interior Extras
- Auto Garage Door Remote, Air Exchanger, Central Vacuum, On Demand Water Heater, Rough-In Bath, Storage
- Security Features
- Security System, Smoke Detector, Carbon Monoxide Detectors
- Fireplace/Stove
- No
- Elevator
- No
Exterior Features
- Exterior Extras
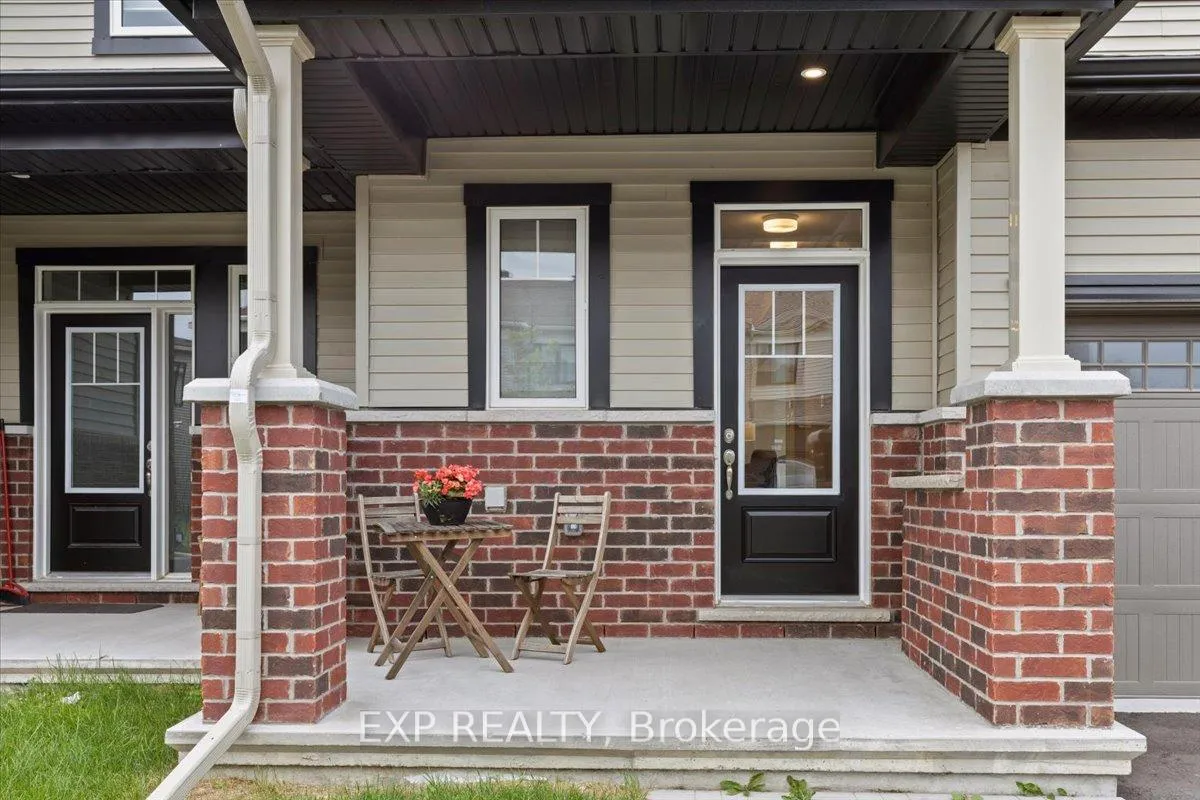
- Landscaped, Porch, Year Round Living
- Pool
- None
- Property Features
- Fenced Yard, Park, Public Transit, Rec./Commun.Centre, School Bus Route, School
- Other Structures
- Fence - Full, Playground, Arena
Building
- Building Type
- Freehold Townhouse
- Building Style
- 2-Storey
- Approx Age
- 0-5
Construction
- Exterior Finish
- Brick Veneer, Vinyl Siding
- Roof
- Asphalt Shingle
- Foundation Details
- Poured Concrete
- Special Designation
- Unknown
Lot
- Lot Front
- 21.33 ft
- Lot Depth
- 83.66 ft
- Lot Size
- 1776.04
Inclusions
- Inclusions
- Stove, Microwave/Hood Fan, Dryer, Washer, Refrigerator, Dishwasher, Window blinds, drapery tracks (rods), automatic garage door opener.
Exclusions
- Exclusions
- None.
Parking & Garages
- Garage Type
- Attached
- Garage Spaces
- 1
- Parking Spaces
- 2
- Total Garage And Parking Spaces
- 3
Heating & Cooling
- Heat Source
- Gas
- Heat Type
- Forced Air
- Air Conditioning
- Central Air
- Water
- Municipal
- Sewers
- Sewer
- Bedrooms
- 3
- Washrooms
- 3
- Kitchens
- 1
- Family / bonus room
- Yes
Room sizes
- Family Room—Main level, Carpet Free
- Dining Room—Main level, Carpet Free
- Kitchen—Main level
- Primary Bedroom—Second level, 3 Pc Ensuite, Walk-In Closet(s)
- Bedroom 2—Second level
- Bedroom 3—Second level
Washrooms
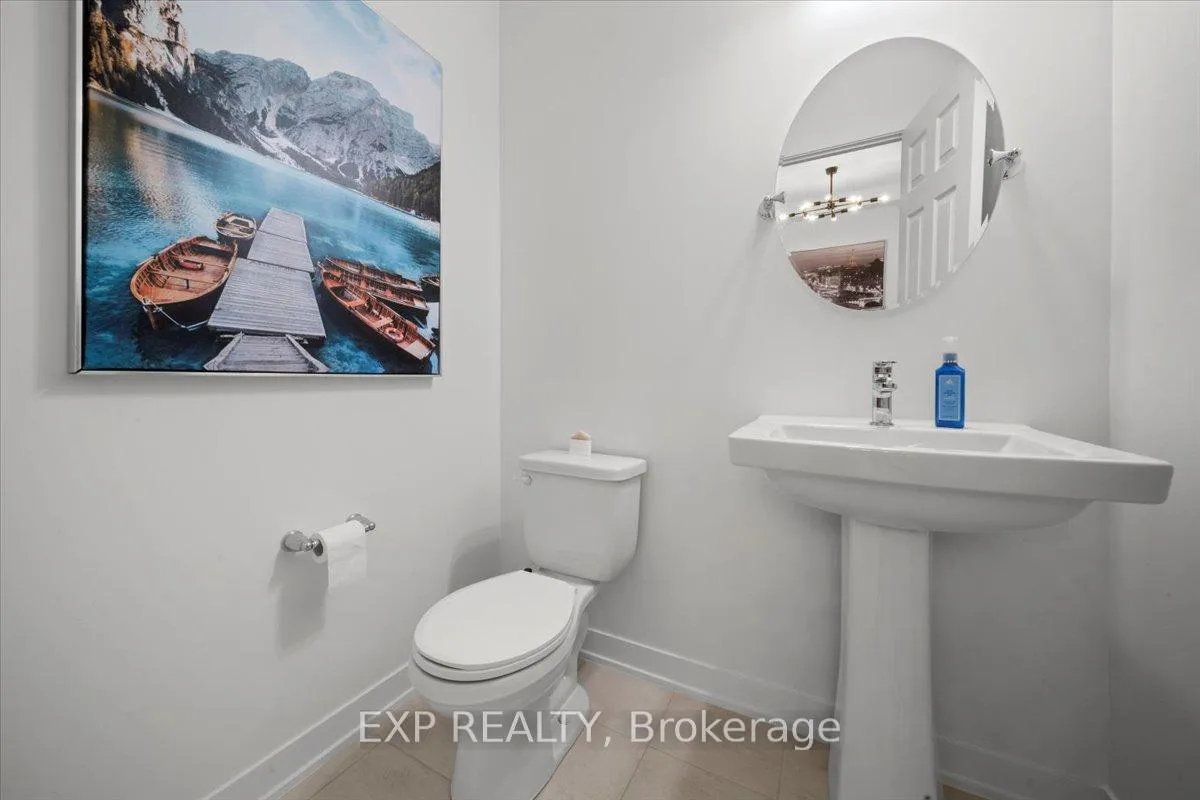
- 2-piece, Main
- 4-piece, Second
- 3-piece, Second
- Municipality
- Ottawa
- Neighbourhood
- Stittsville (North)
- Main cross streets
- Allied Mews & Kindred Row
- Directions
- HYW 417 EXIT POLLADIUM, FIRST EXIT AT ROUNDABOUT, FIRST LEFT on CULDAFF, FIRST RIGHT ALLIED MEWS, FIRST LEFT KINDRED
- MLS® number
- X12947550
- Data source
- Toronto Regional Real Estate Board
- Status change
- 2026-05-05
- Listed on
- 2026-04-01
- Days on market
- 34 days
- Possession type
- Immediate
- Co-op commission
- 2
- Seller
- Listed by
- eXp Realty
Home Market Value
Current home valuation for 52 Kindred Row, Ottawa, Stittsville (North), Ottawa, ON. Listed for $649,900
HOMEH Estimate
$606,250
Estimated Sales Range
$478,938 - $733,563
HOMEH Estimate for 52 Kindred Row, Ottawa, Stittsville (North)
Calculated with a real agent's CMA method — 45+ years of experience, codified. Not an AI guess.
For the owner
Is this your home? Track its value.
Get this home's HOMEH Estimate by email once a month, with how many homes are for sale around you.
Mortgage Payment Calculator
Compare up to 4 down payment scenarios
5% on first $500K + 10% on $149,900 over $500K
$39,990
| Scenario 1 | Scenario 2 | Scenario 3 | Scenario 4 | |
|---|---|---|---|---|
−Down payment | % $ | % $ | % $ | % $ |
+CMHC insurance | $24,384 | $18,132 | $15,468 | $0 |
=Total mortgage | $633,990 | $603,042 | $567,883 | $519,920 |
Amortization | ||||
Mortgage rate | % | % | % | % |
| Payment frequency | ||||
=Mortgage payment | $3,095monthly | $2,944monthly | $2,773monthly | $2,539monthly |
Land Transfer Tax
$9,473
$9,473
Around this home
Data provided by OpenStreetMap & Fraser Institute School Rankings
Ask HOMEH
New!Hi there!
👋Text or call (416) 301-9001
Recommended for you
Based on homes you've looked at.
No recommended properties found.
Nearby similar homes
No nearby properties found.
More real estate resources
Other homes nearby
Explore this area
Nearby neighbourhoods
- 3104 - CFB Rockcliffe and Area homes for sale
- 9104 - Huntley Ward (South East) homes for sale
- 4201 - Mechanicsville homes for sale
- 3606 - Alta Vista/Faircrest Heights homes for sale
- 8210 - Rideau Twp South To Roger Stevens Drive homes for sale
- 7201 - City View/Skyline/Fisher Heights/Parkwood Hills homes for sale
- 9105 - Huntley Ward (South West) homes for sale
- 8203 - Stittsville (South) homes for sale
No nearby listings available.