
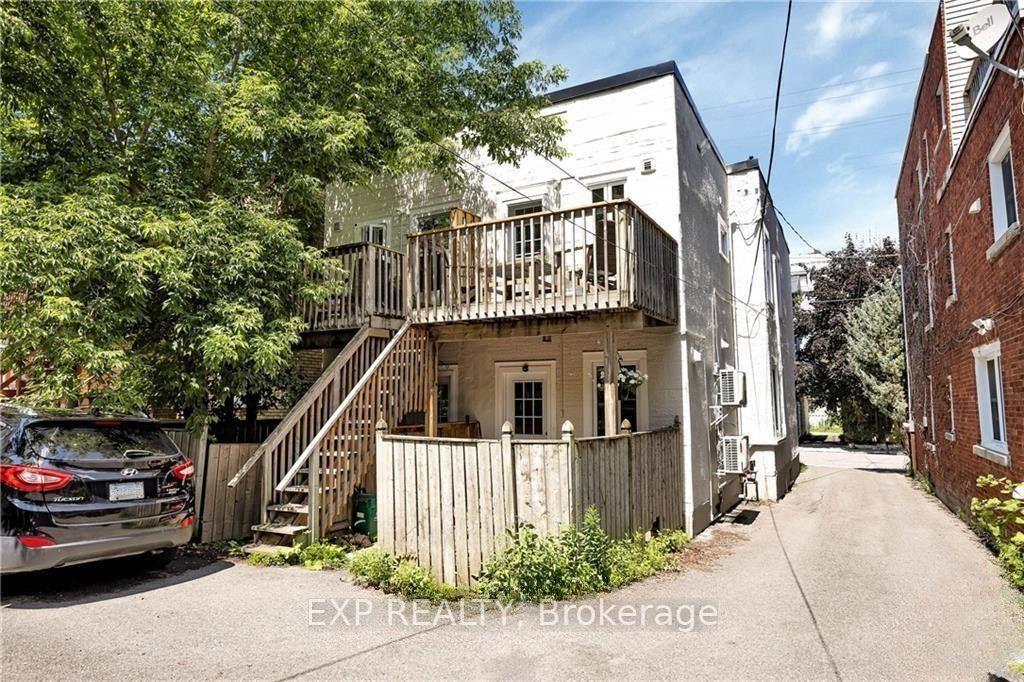
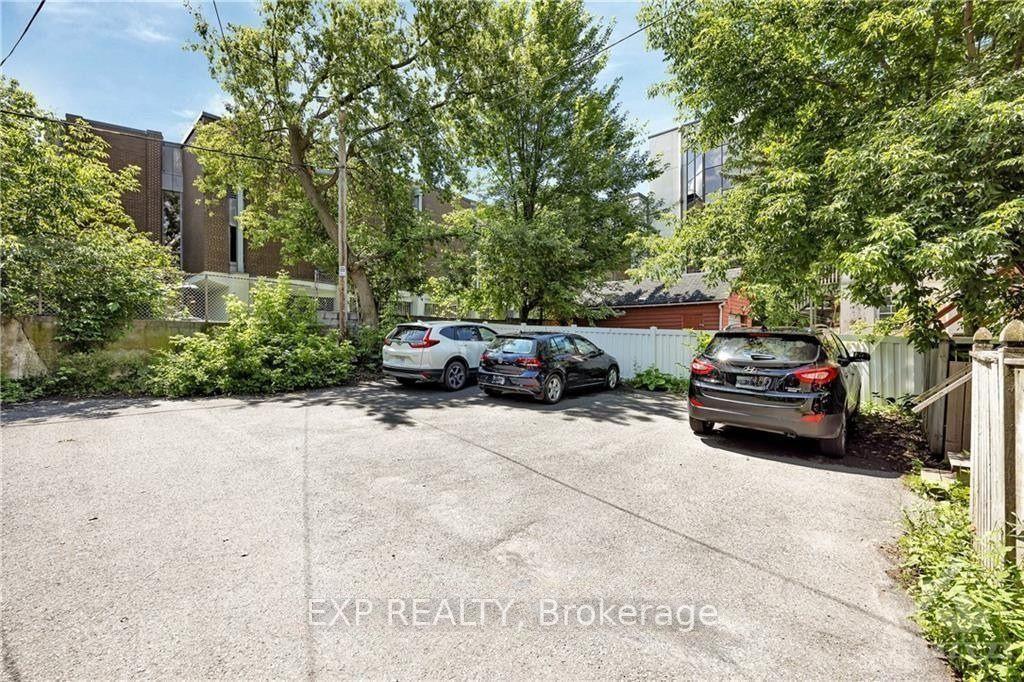
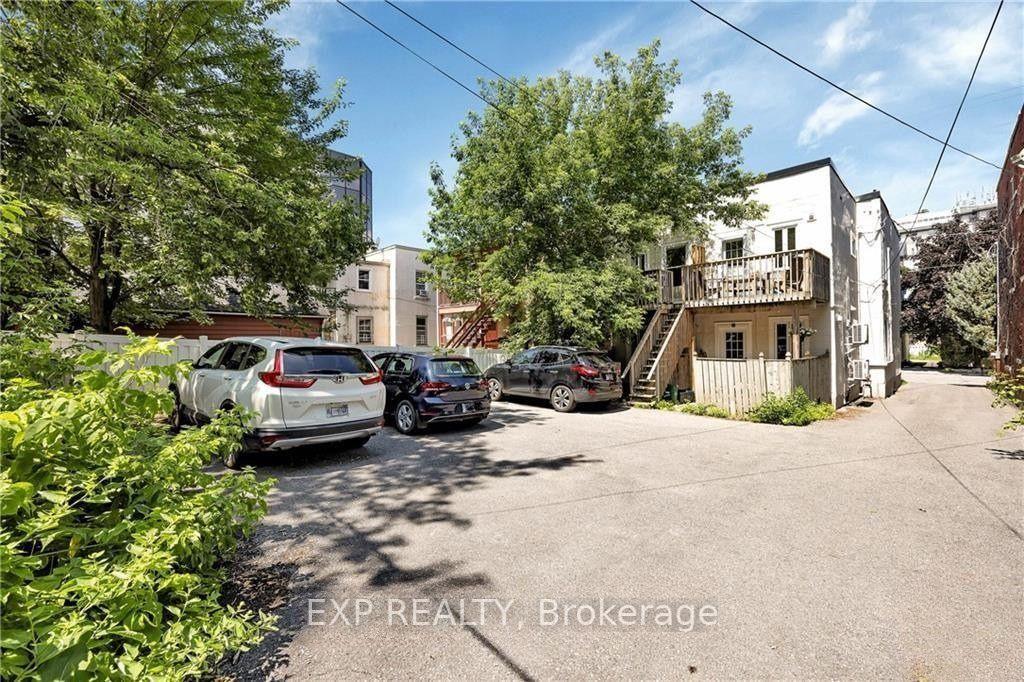
52 St Andrew Street
Ottawa (Lower Town/Byward Market), ON K1N 5E9
- 6Bedrooms
- 4Bathrooms
- 4Parking
- 2000–2500Sq Ft
- $10,155Tax
- 33×101 ftLot Size
 Free EstimateSee Free Estimate Report

Sale & Price History for 52 St Andrew Street, Ottawa, Lower Town/Byward Market
| Start Date | End Date | Price | Event | MLS# |
|---|---|---|---|---|
| No listing history available | ||||
Real estate boards require you to or to see the full details of this property.
*Sold prices and complete sale & price history are regulated data. Under the Trust in Real Estate Services Act, 2002 (TRESA) and the rules of the Real Estate Council of Ontario (RECO), and pursuant to the Multiple Listing Service® rules of the Canadian Real Estate Association (CREA) and the Toronto Regional Real Estate Board (TRREB), this information may be shown only to registered users who have agreed to the applicable terms of use (a Virtual Office Website, or "VOW," arrangement). HOMEH Inc., Brokerage therefore provides it to signed-in members only. Creating an account is free and takes under a minute.
About 52 St Andrew Street, Ottawa, Lower Town/Byward Market
Summarized Description
- Fully renovated fourplex in downtown Ottawa
- Turnkey property with strong income potential
- High walk score near essential amenities
- Three occupied units plus lucrative Airbnb
- Modern kitchens and bathrooms in each unit
- On-site parking in a desirable location
- Creative financing options available for buyers
- Low expenses enhance investment appeal
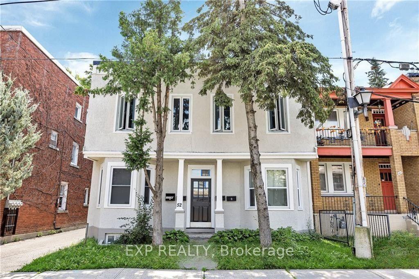
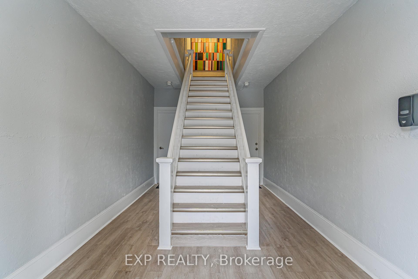
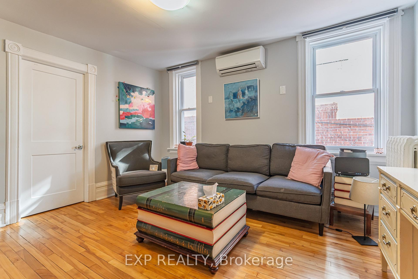
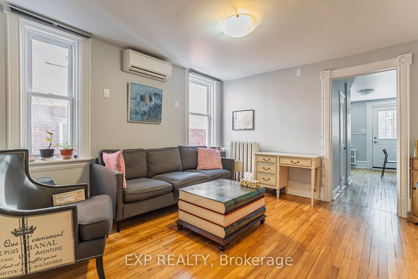
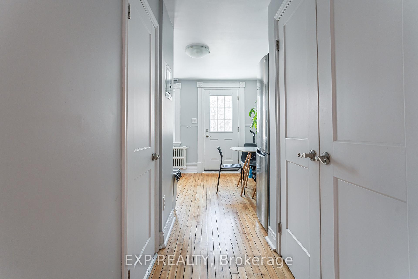
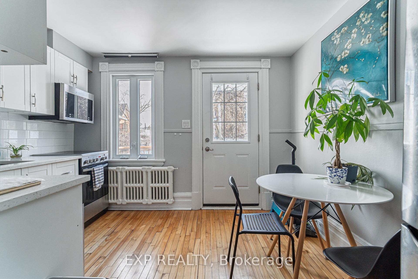
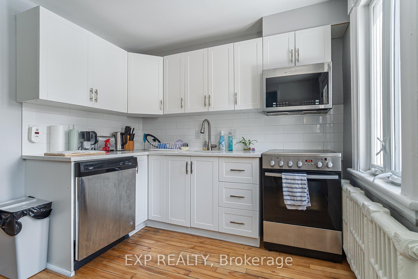
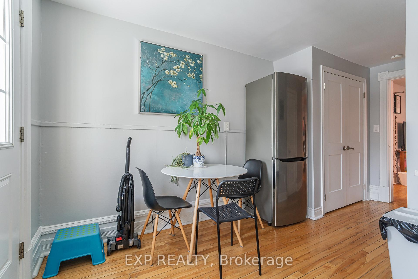
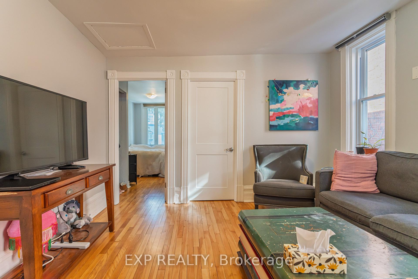
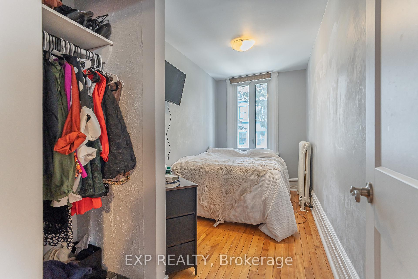
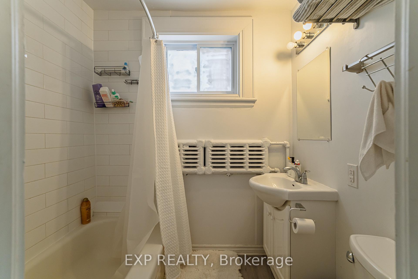
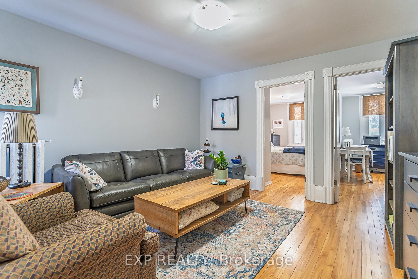
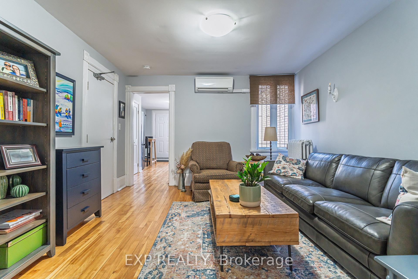
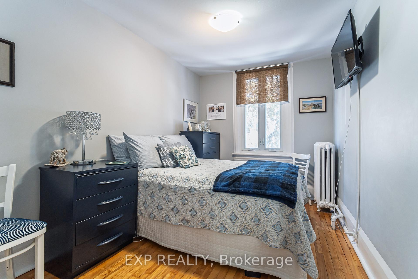
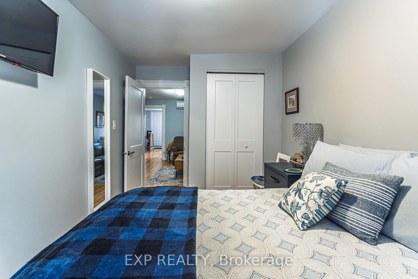
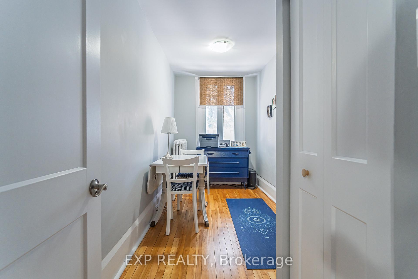
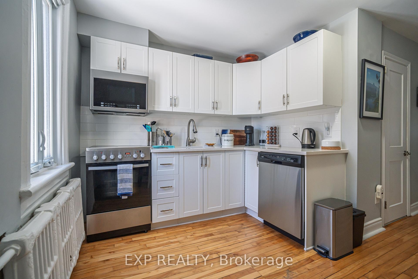
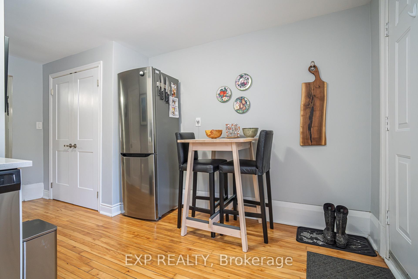
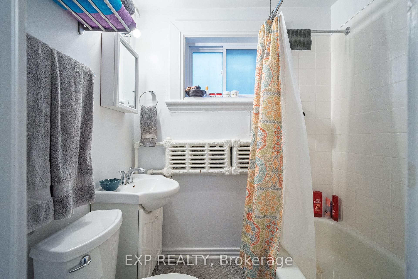
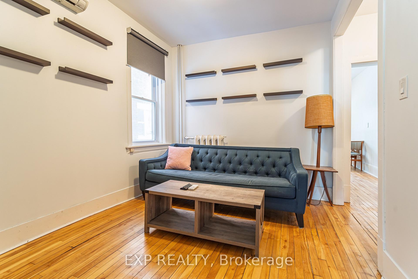
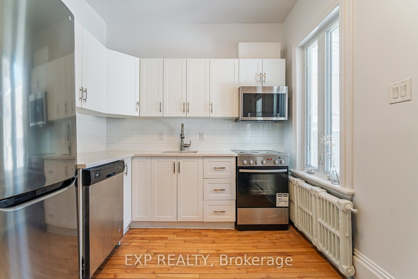
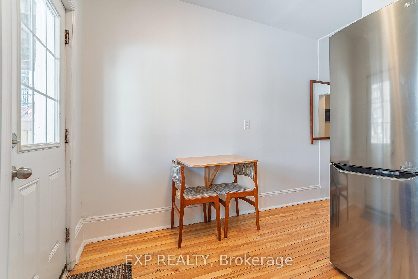
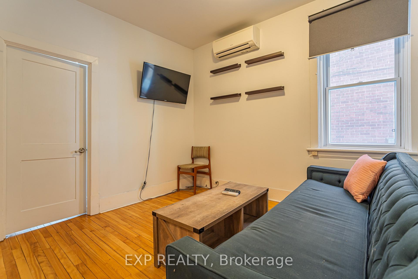
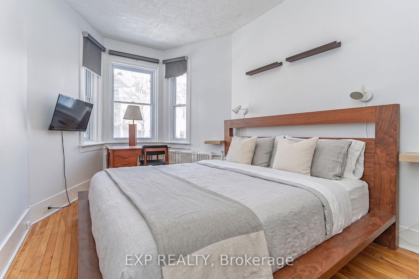
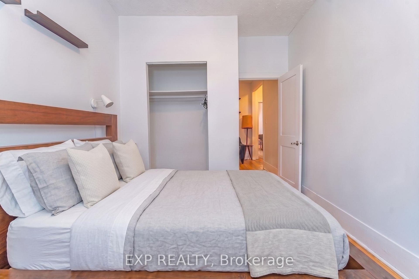
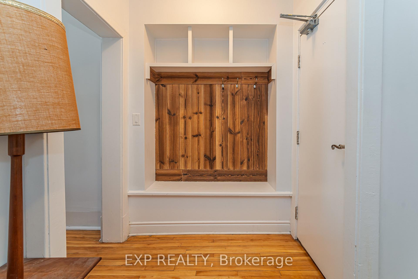
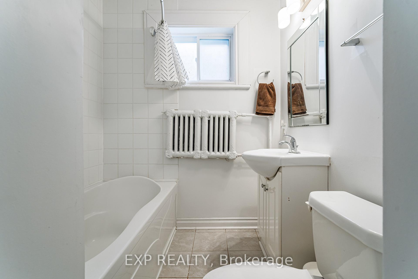
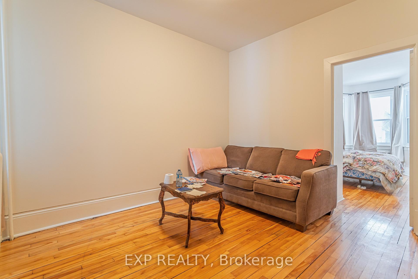
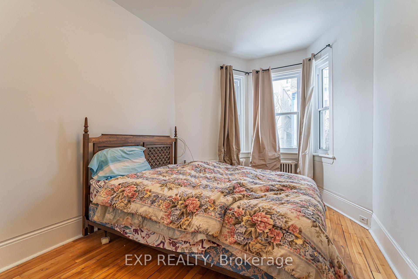
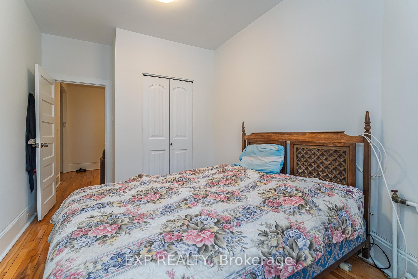
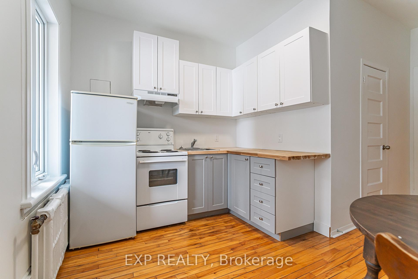
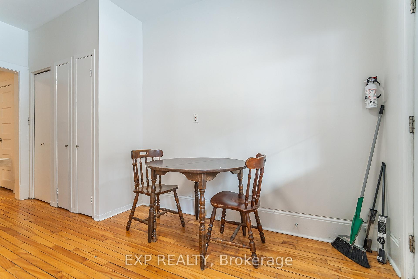
Investors, this is an exceptional opportunity. This fully renovated fourplex is situated in the heart of downtown Ottawa, offering a high walk score and unparalleled access to Sussex Drive, the Byward Market, the Ottawa River/Canal, and the Rideau Centre. Residents will enjoy immediate proximity to restaurants, shopping, public transit, and essential amenities. This turnkey property is a strong income-generating asset in a high-demand rental market, featuring three fully occupied units and one lucrative Airbnb unit - two two-bedroom and two one-bedroom apartments. Each unit has been thoughtfully upgraded with contemporary kitchens, stainless steel appliances, spacious living areas, and modern full bathrooms, designed for comfortable urban living. An added advantage is the on-site parking at the rear of the building, a highly sought-after feature in this desirable downtown location. This turnkey fourplex is a high-performing income-generating property, bringing in $8,355 to $10,500/month ($100,266 to $126,000/year) depending on seasonal demand, with low expenses making it a fantastic investment opportunity in a prime location. With the added flexibility of creative financing options, including VTB possibilities, this is a rare opportunity to secure a truly unique property. Don't miss your chance - schedule a private showing today!
Key Facts & Features
Property Costs
- Annual Property Tax Amount
- $10,155
- Land Transfer Tax Fee
- $23,055
Rental Items
- Rental Equipment
- None
- Basement Type
- Partially Finished
Interior Features
- Interior Extras
- Water Heater Owned
- Fireplace/Stove
- No
- Elevator
- No
Exterior Features
- Pool
- None
Building
- Building Type
- Multiplex
- Building Style
- 2-Storey
- Approx Age
- 100+
Construction
- Exterior Finish
- Stone, Stucco (Plaster)
- Roof
- Other
- Foundation Details
- Stone
- Special Designation
- Unknown
Lot
- Lot Front
- 33.00 ft
- Lot Depth
- 100.50 ft
- Lot Size
- 3316.5
Inclusions
- Inclusions
- Refrigerator (x4), Stove (x4), Dishwasher (x4), Microwave (x4). Unit 4 includes all furniture, wall decor, TVs, window treatments, cutlery, dishes, bed sheets, bath towels, and all other items currently located in the unit.
Exclusions
- Exclusions
- Tenant Belongings. Chattels in units 1, 2, and 3.
Parking & Garages
- Garage Type
- None
- Garage Spaces
- 0
- Parking Spaces
- 0
- Total Garage And Parking Spaces
- 4
Heating & Cooling
- Heat Source
- Gas
- Heat Type
- Radiant
- Air Conditioning
- Wall Unit(s)
- Water
- Municipal
- Sewers
- Sewer
- Bedrooms
- 6
- Washrooms
- 4
- Kitchens
- 4
- Family / bonus room
- Yes
Room sizes
- Bedroom—Main level
- Kitchen—Main level
- Bedroom—Main level
- Kitchen—Main level
- Bedroom—Main level
- Living Room—Main level
- Living Room—Main level
Washrooms
- 3-piece, Main
- 3-piece, Second
- Municipality
- Ottawa
- Neighbourhood
- Lower Town/Byward Market
- Main cross streets
- St Andrew St / Parent Ave
- Directions
- Head North on Sussex Dr - Turn right on St Andrew - Property is on the right
- MLS® number
- X13709820
- Data source
- Toronto Regional Real Estate Board
- Listed on
- 2026-08-25
- Updated on
- 2026-08-25
- Days on market
- 51 days
- Possession type
- Flexible
- Co-op commission
- 2%
- Seller
- Listed by
- eXp Realty
Home Market Value
Current home valuation for 52 St Andrew Street, Ottawa, Lower Town/Byward Market, Ottawa, ON. Listed for $1,329,000
HOMEH Estimate
—
Estimated Sales Range
—
HOMEH Estimate for 52 St Andrew Street, Ottawa, Lower Town/Byward Market
Calculated with a real agent's CMA method — 45+ years of experience, codified. Not an AI guess.
Mortgage Payment Calculator
Compare up to 4 down payment scenarios
5% on first $500K + 10% on $829,000 over $500K
$107,900
| Scenario 1 | Scenario 2 | Scenario 3 | Scenario 4 | |
|---|---|---|---|---|
−Down payment | % $ | % $ | % $ | % $ |
+CMHC insurance | $48,801 | $37,079 | $31,630 | $0 |
=Total mortgage | $1,268,823 | $1,233,179 | $1,161,280 | $1,063,200 |
Amortization | ||||
Mortgage rate | % | % | % | % |
| Payment frequency | ||||
=Mortgage payment | $6,195monthly | $6,021monthly | $5,670monthly | $5,191monthly |
Land Transfer Tax
$23,055
$23,055
Around this home
Data provided by OpenStreetMap & Fraser Institute School Rankings
Ask HOMEH
New!Hi there!
👋Text or call (416) 301-9001
Recommended for you
Based on homes you've looked at.
No recommended properties found.
Nearby similar homes
No nearby properties found.
More real estate resources
Other homes nearby
Explore this area
Nearby neighbourhoods
- 4003 - Sandy Hill homes for sale
- 4502 - West Centre Town homes for sale
- 4004 - Sandy Hill homes for sale
- 4504 - Civic Hospital homes for sale
- 2101 - Rothwell Heights homes for sale
- 4002 - Lower Town homes for sale
- 1116 - Cumberland West homes for sale
- 7806 - Cedar Hill/Orchard Estates homes for sale
No nearby listings available.