
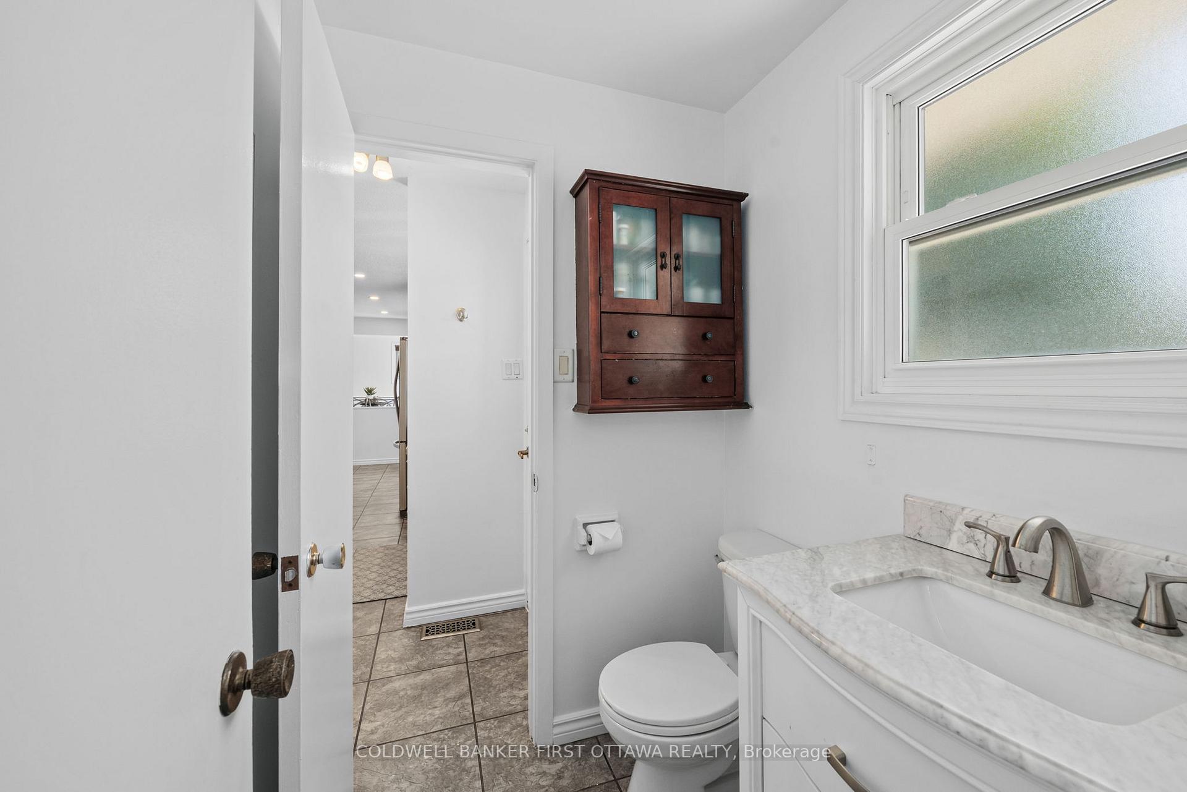
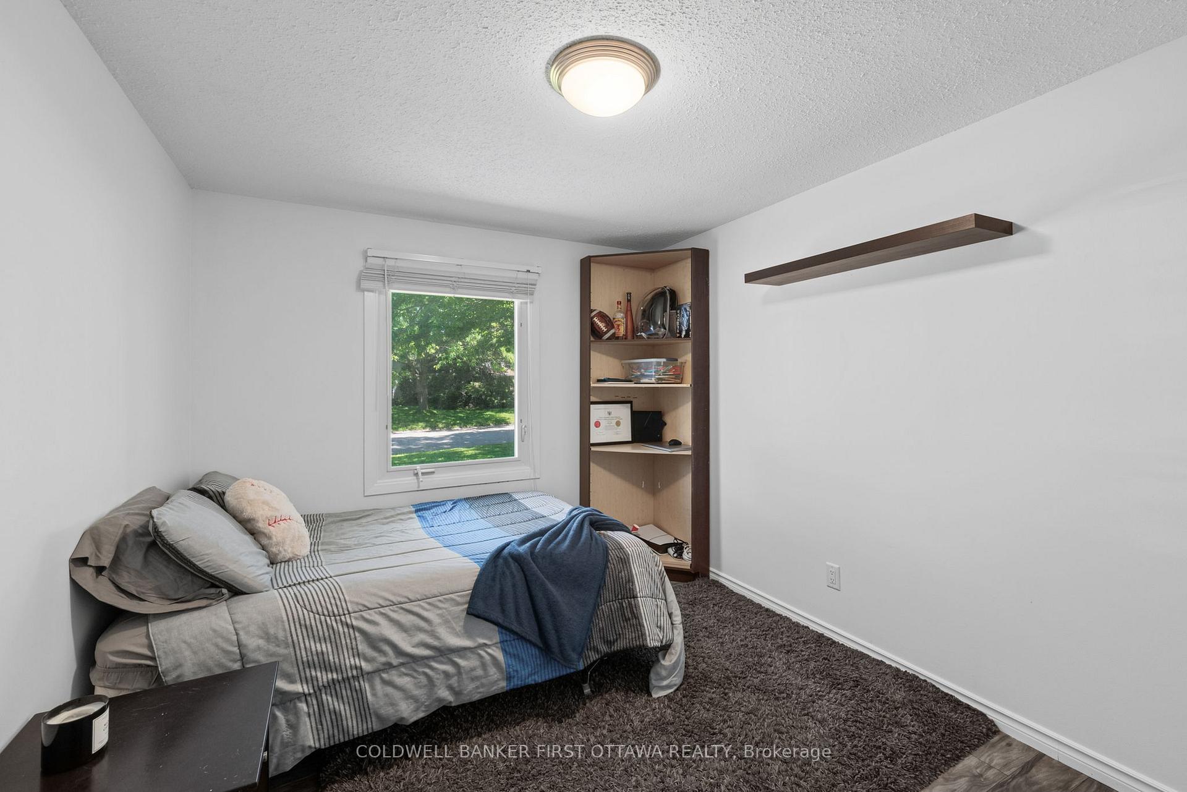
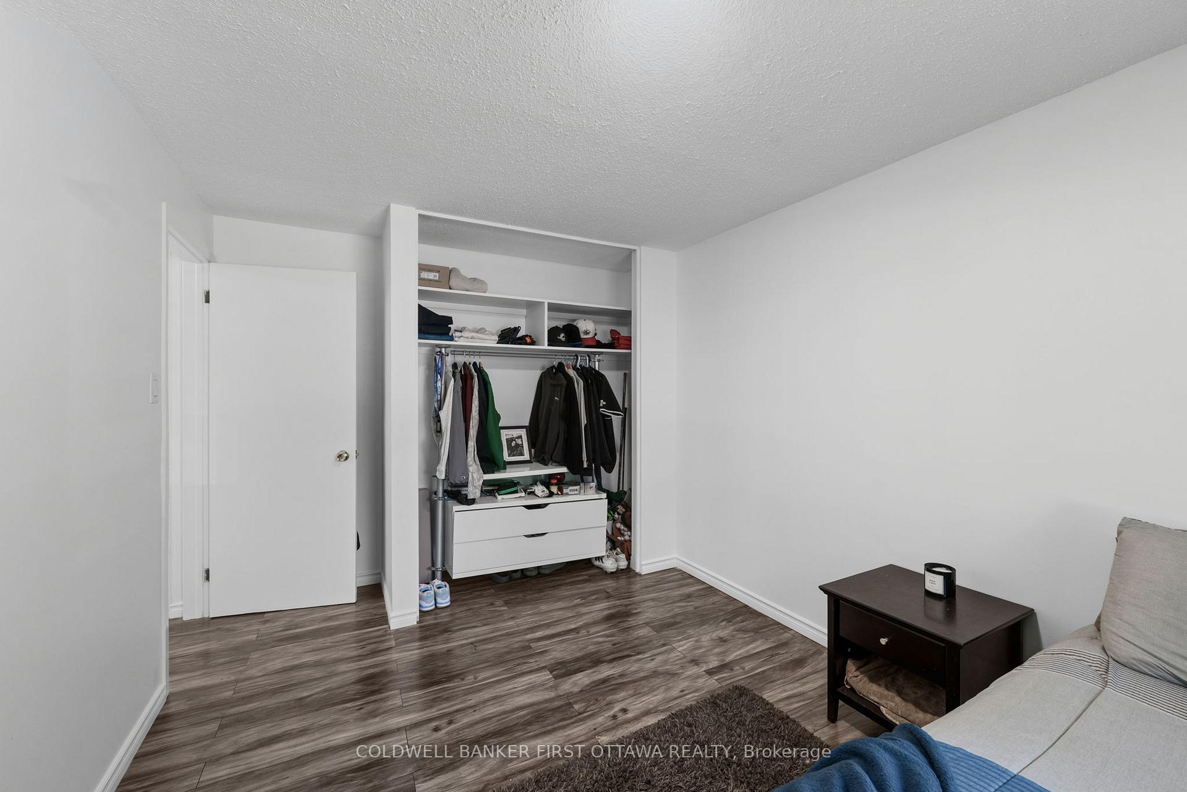
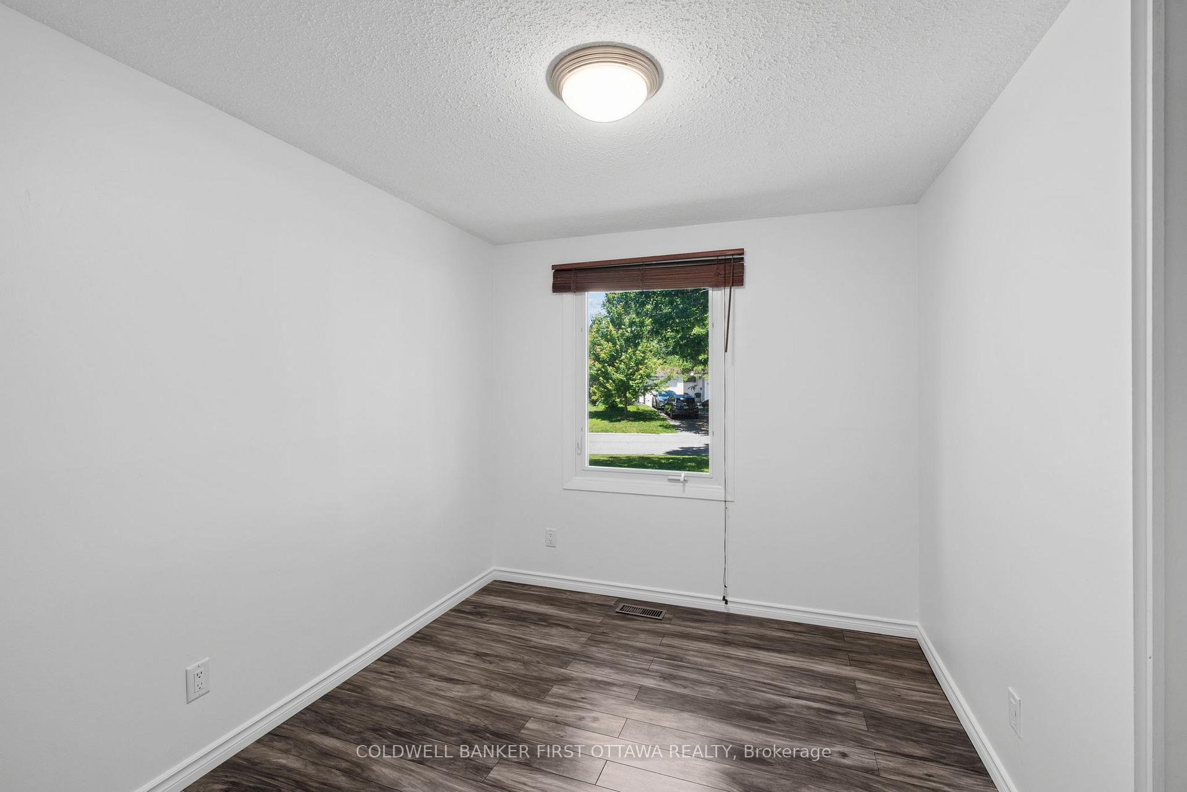
12 Bradgate Drive
Ottawa (Briargreen), ON K2G 0R6
- 3+2Bedrooms
- 3Bathrooms
- 1Garage
- 1500–2000Sq Ft
- $5,585Tax
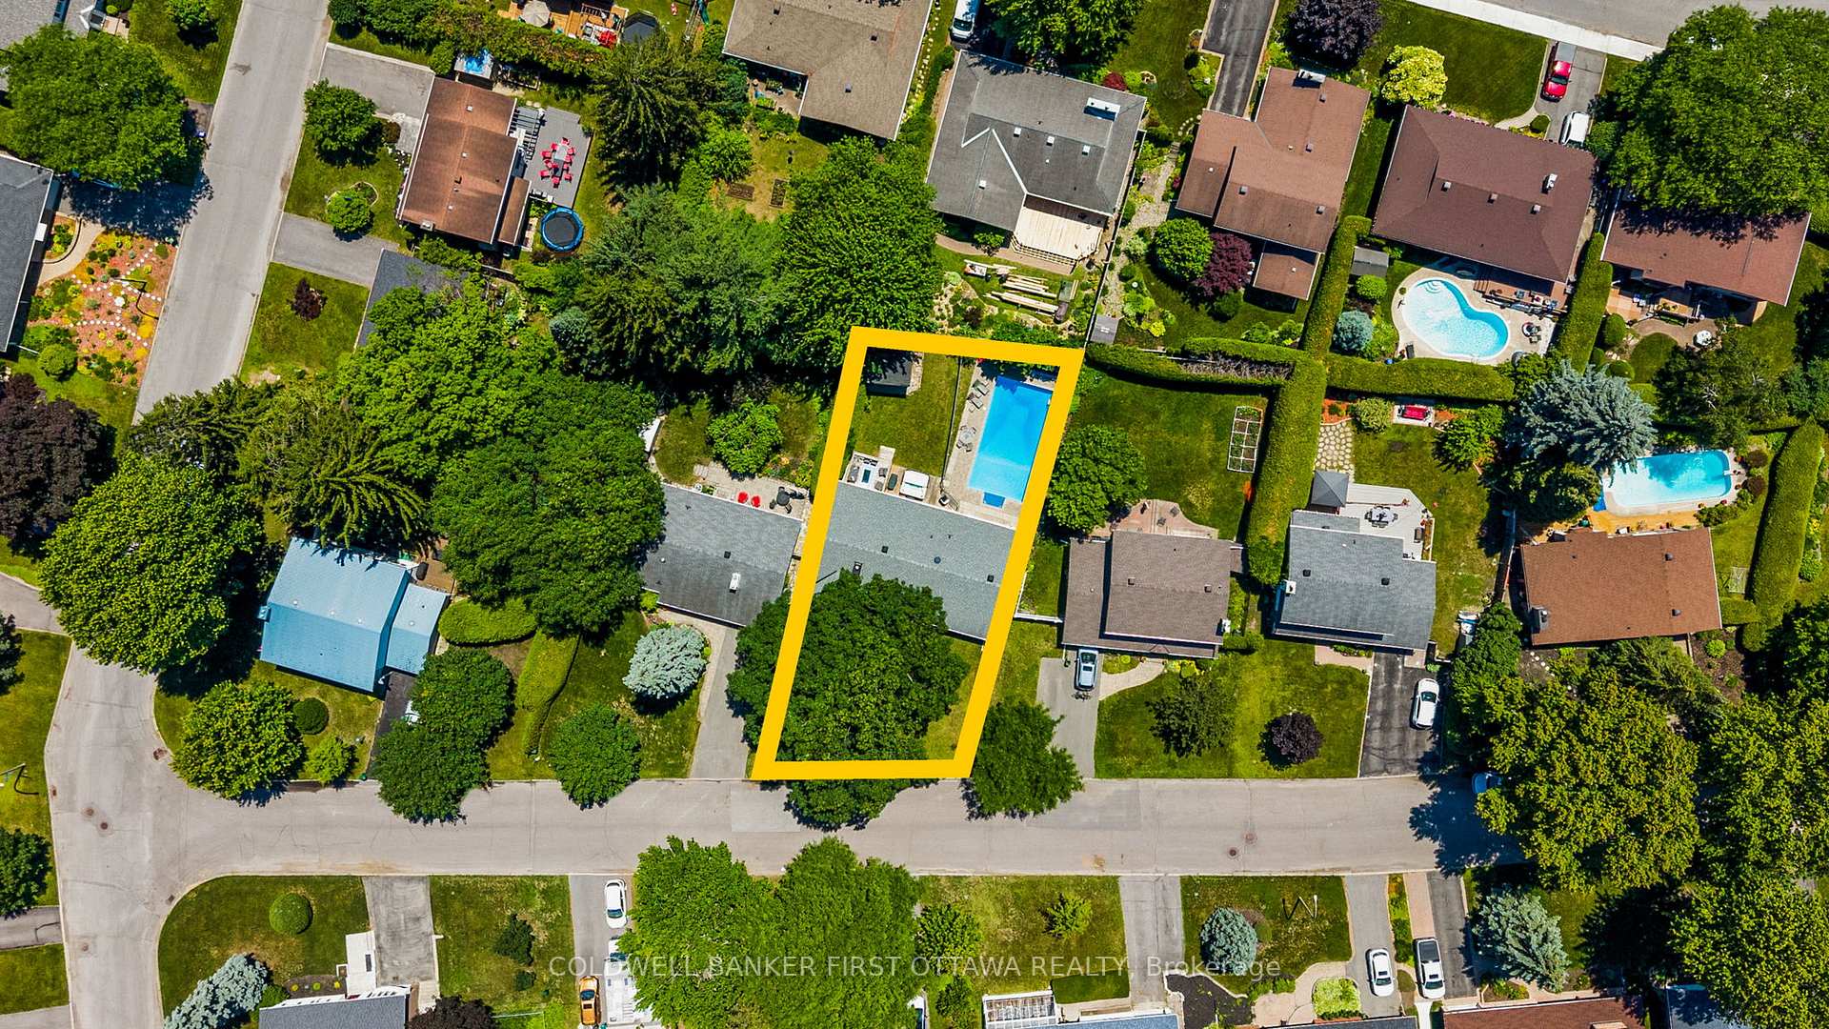
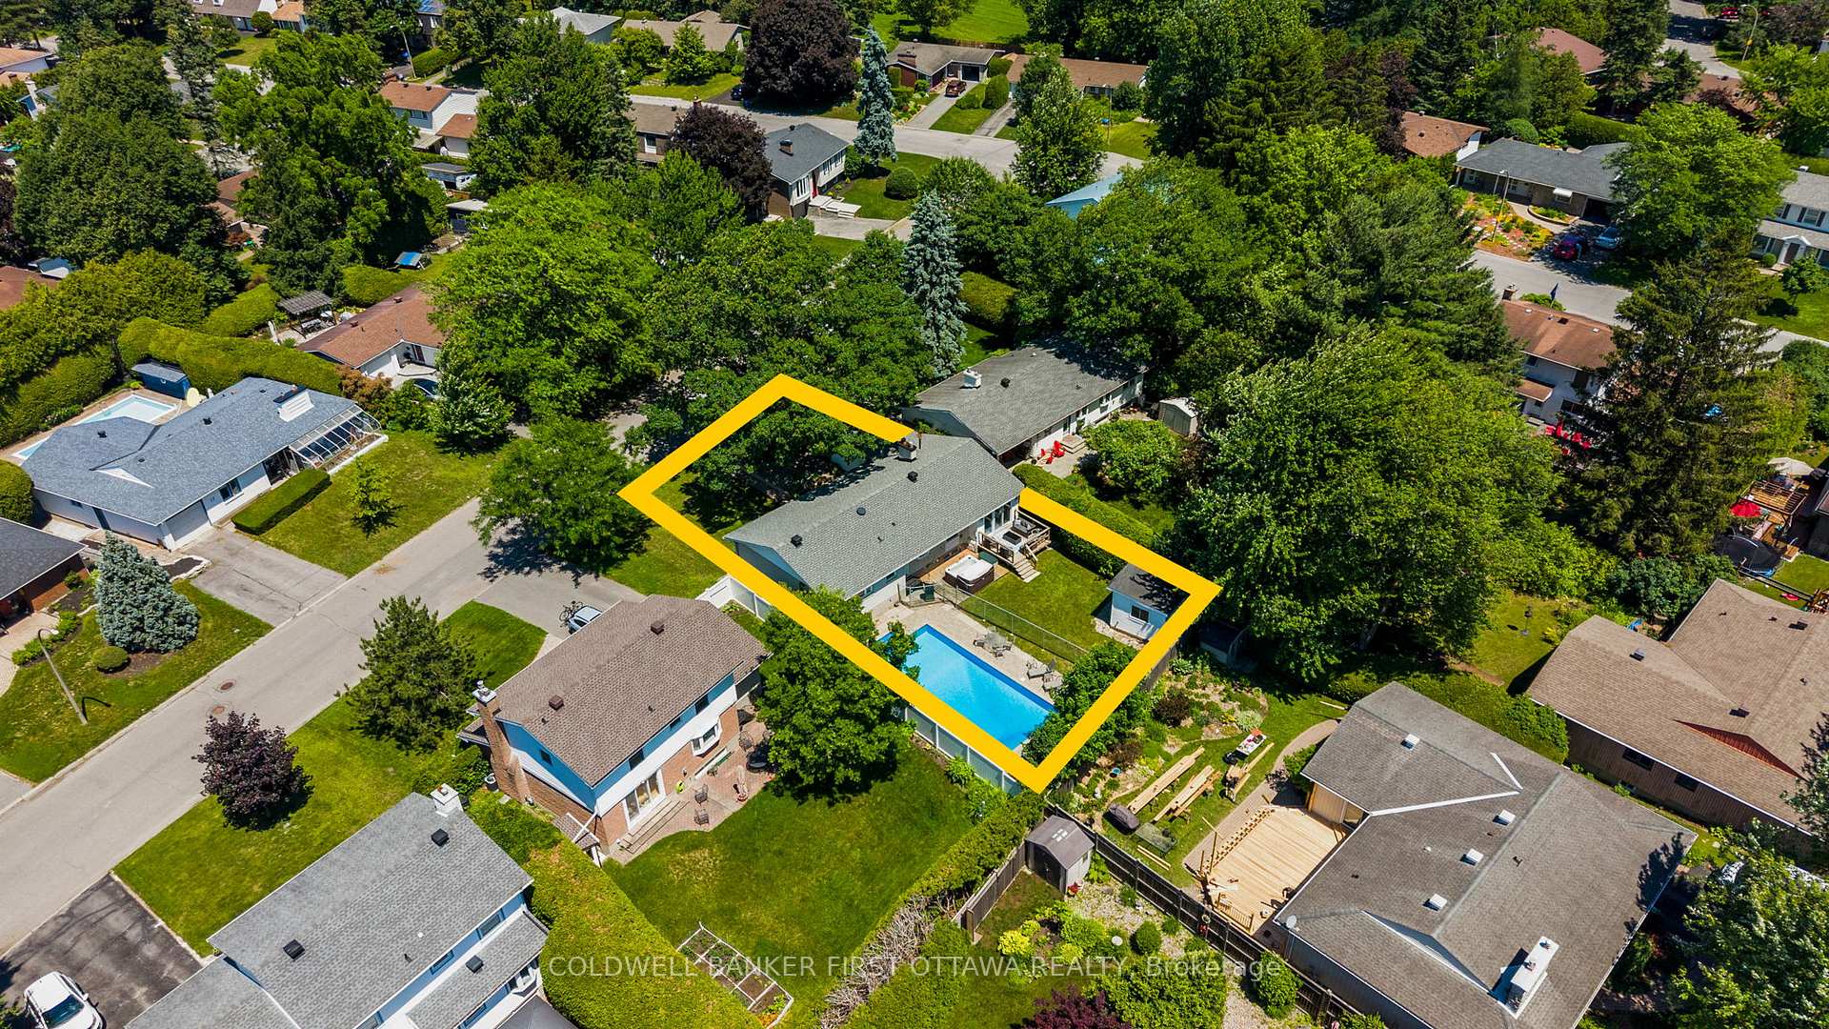
- 68×122 ftLot Size
 Estimated Value:$767,245See Free Estimate Report

Sale & Price History for 12 Bradgate Drive, Ottawa, Briargreen
| Start Date | End Date | Price | Event | MLS# |
|---|---|---|---|---|
| No listing history available | ||||
Real estate boards require you to or to see the full details of this property.
*Sold prices and complete sale & price history are regulated data. Under the Trust in Real Estate Services Act, 2002 (TRESA) and the rules of the Real Estate Council of Ontario (RECO), and pursuant to the Multiple Listing Service® rules of the Canadian Real Estate Association (CREA) and the Toronto Regional Real Estate Board (TRREB), this information may be shown only to registered users who have agreed to the applicable terms of use (a Virtual Office Website, or "VOW," arrangement). HOMEH Inc., Brokerage therefore provides it to signed-in members only. Creating an account is free and takes under a minute.
About 12 Bradgate Drive, Ottawa, Briargreen
Summarized Description
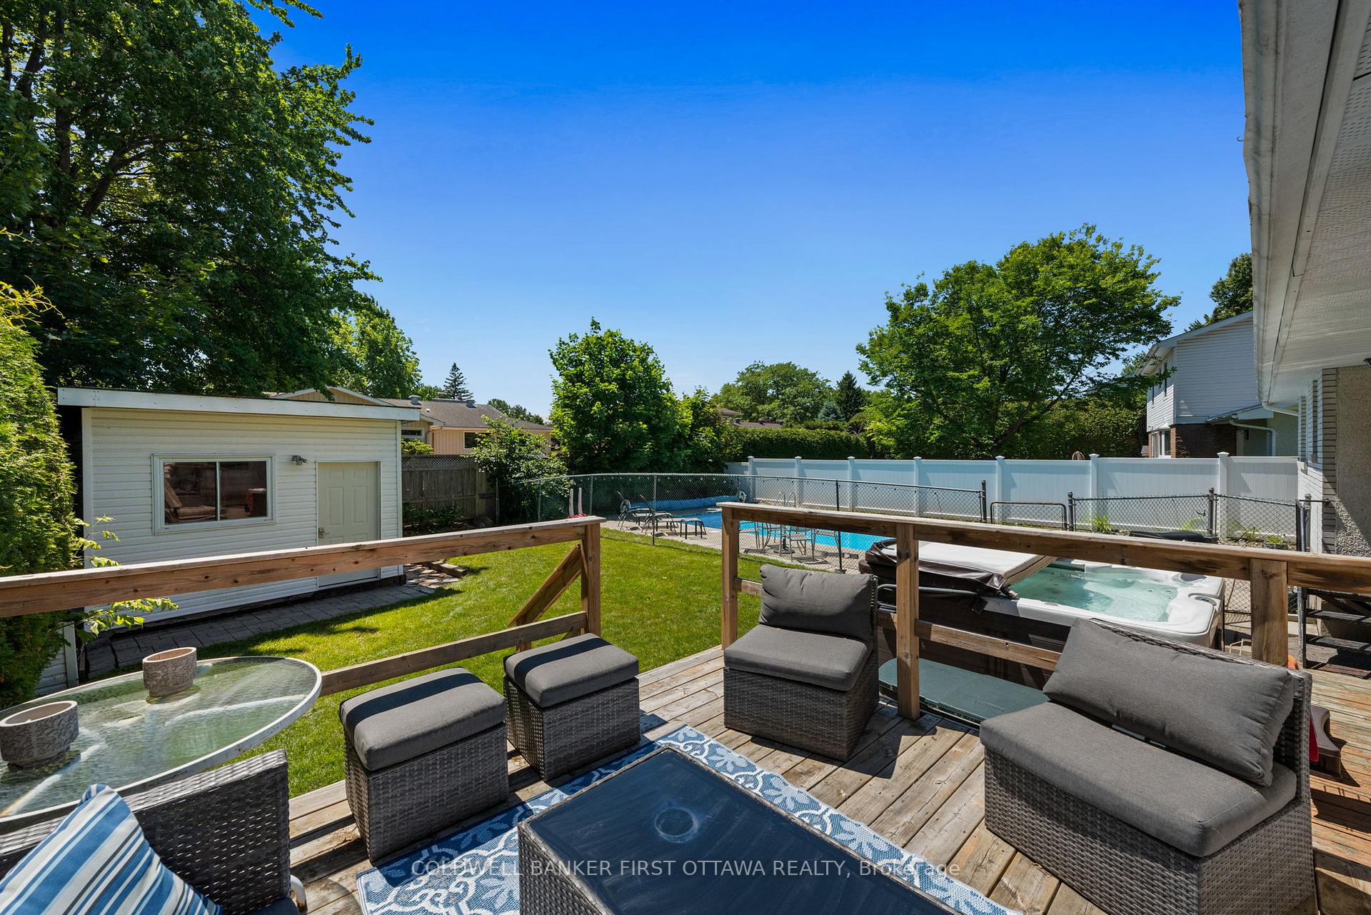
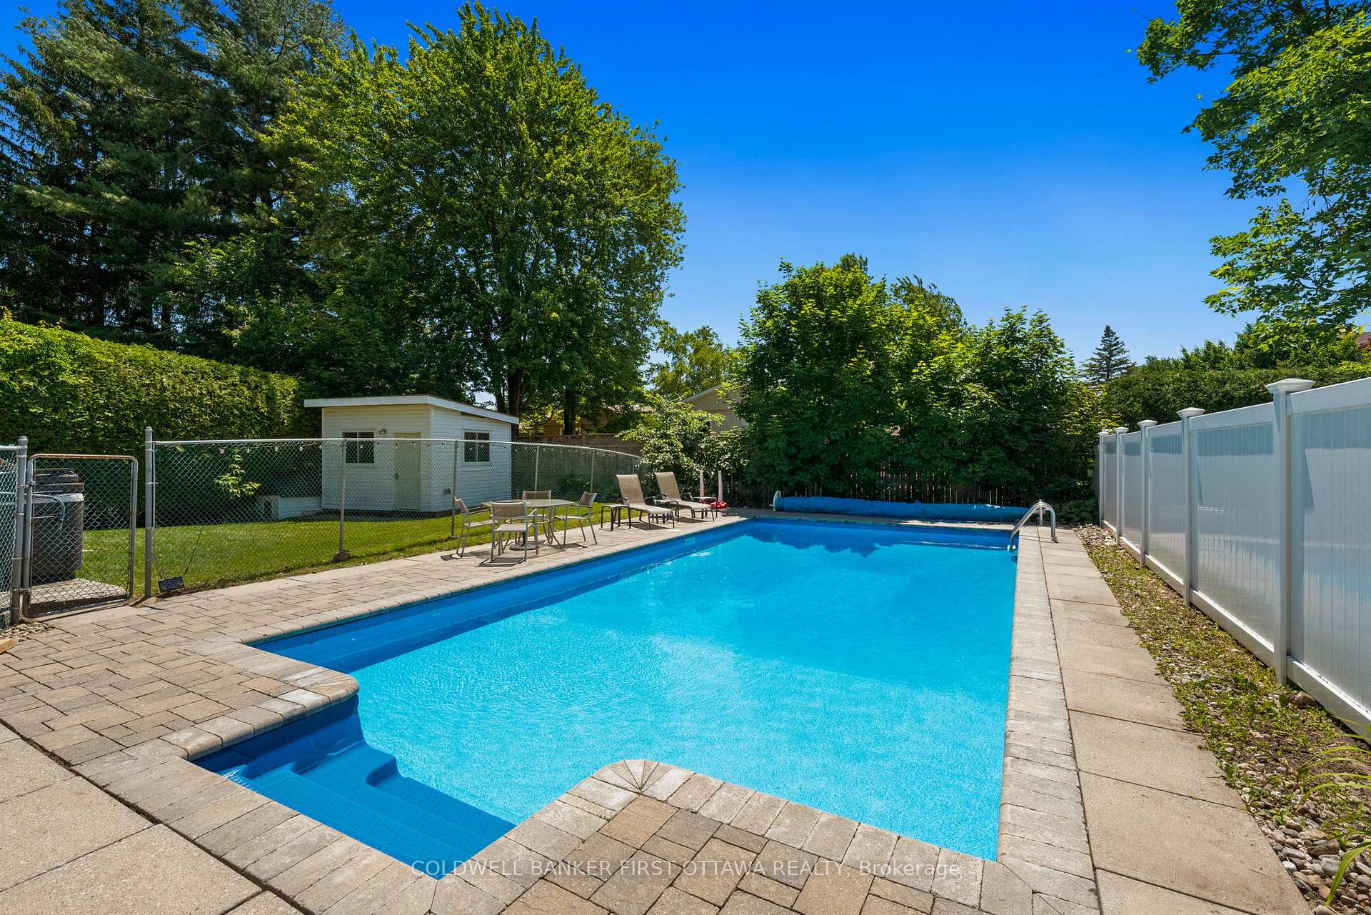
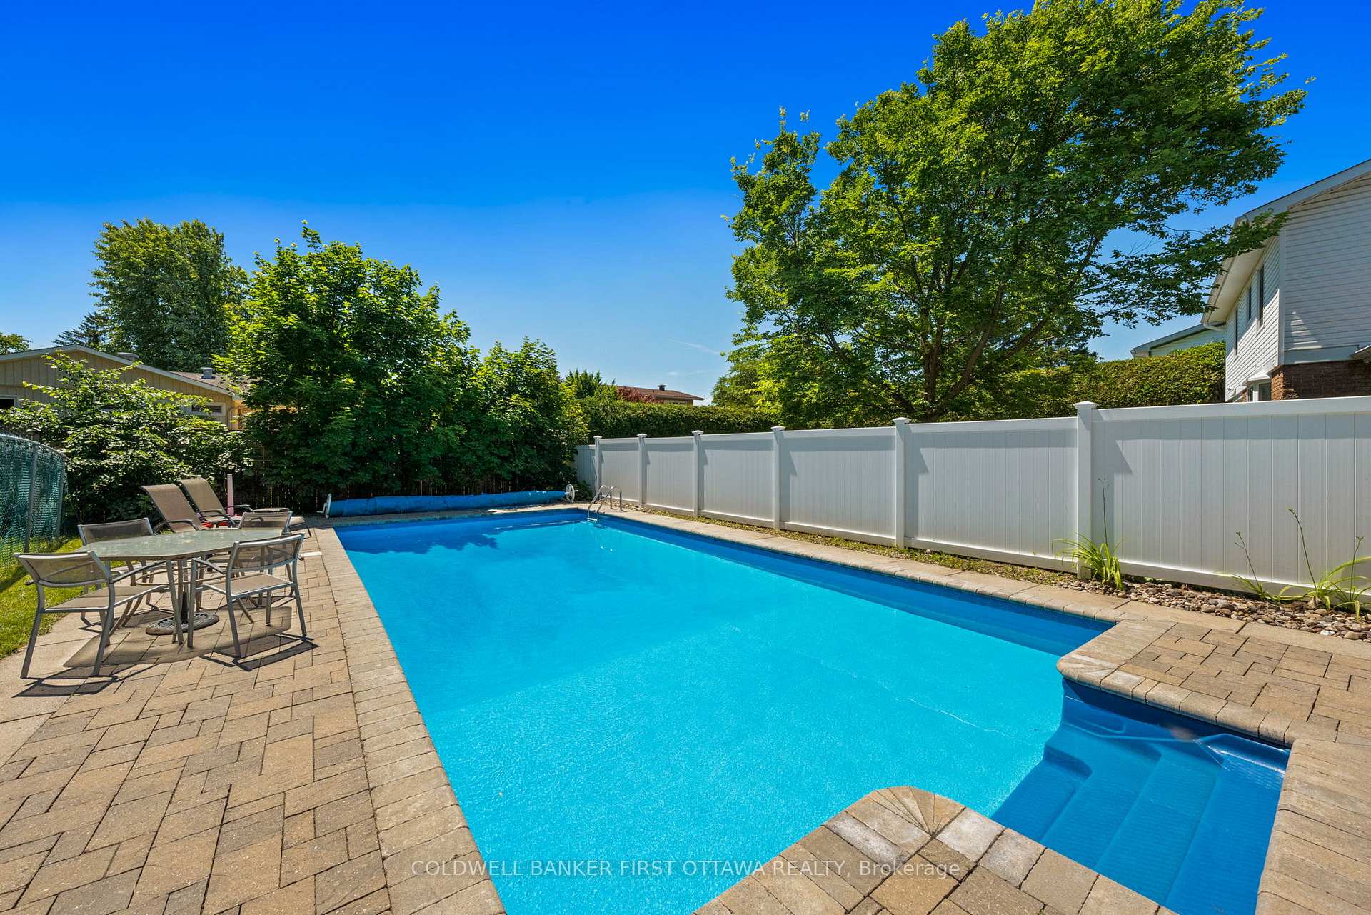
- Oversized lot with fenced backyard oasis and saltwater pool.
- Beautifully maintained bungalow with spacious living areas.
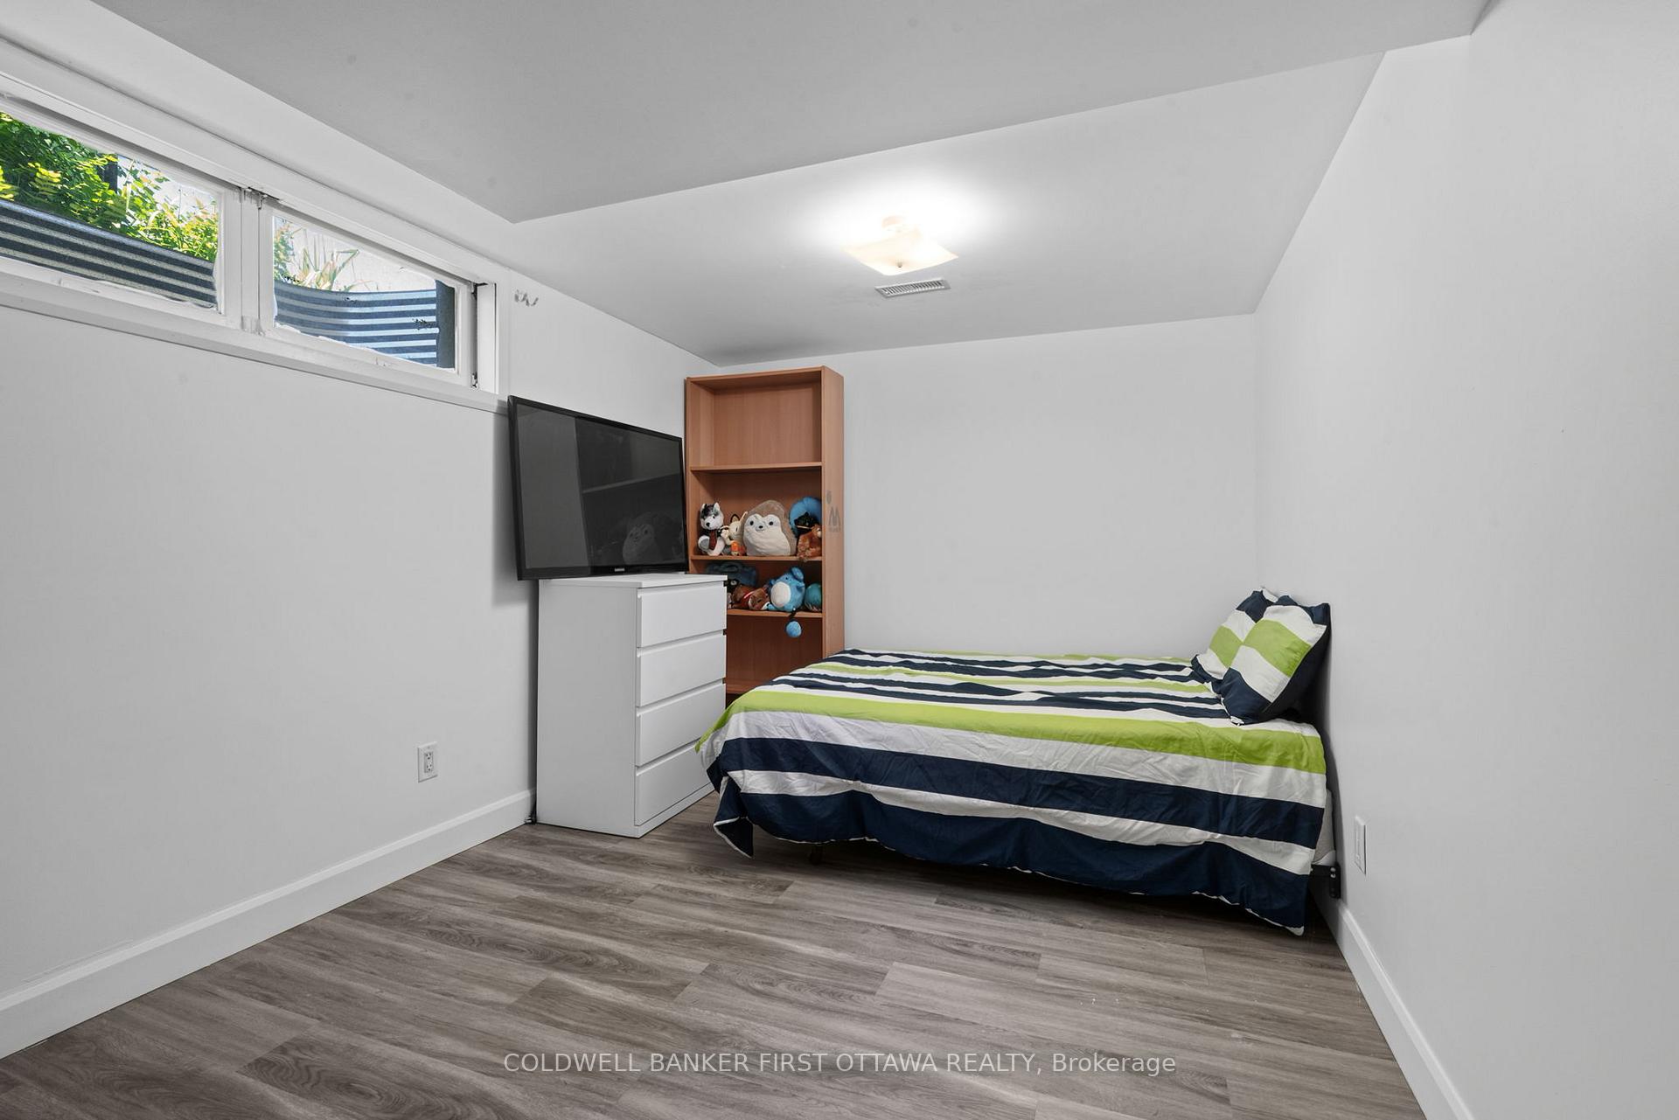
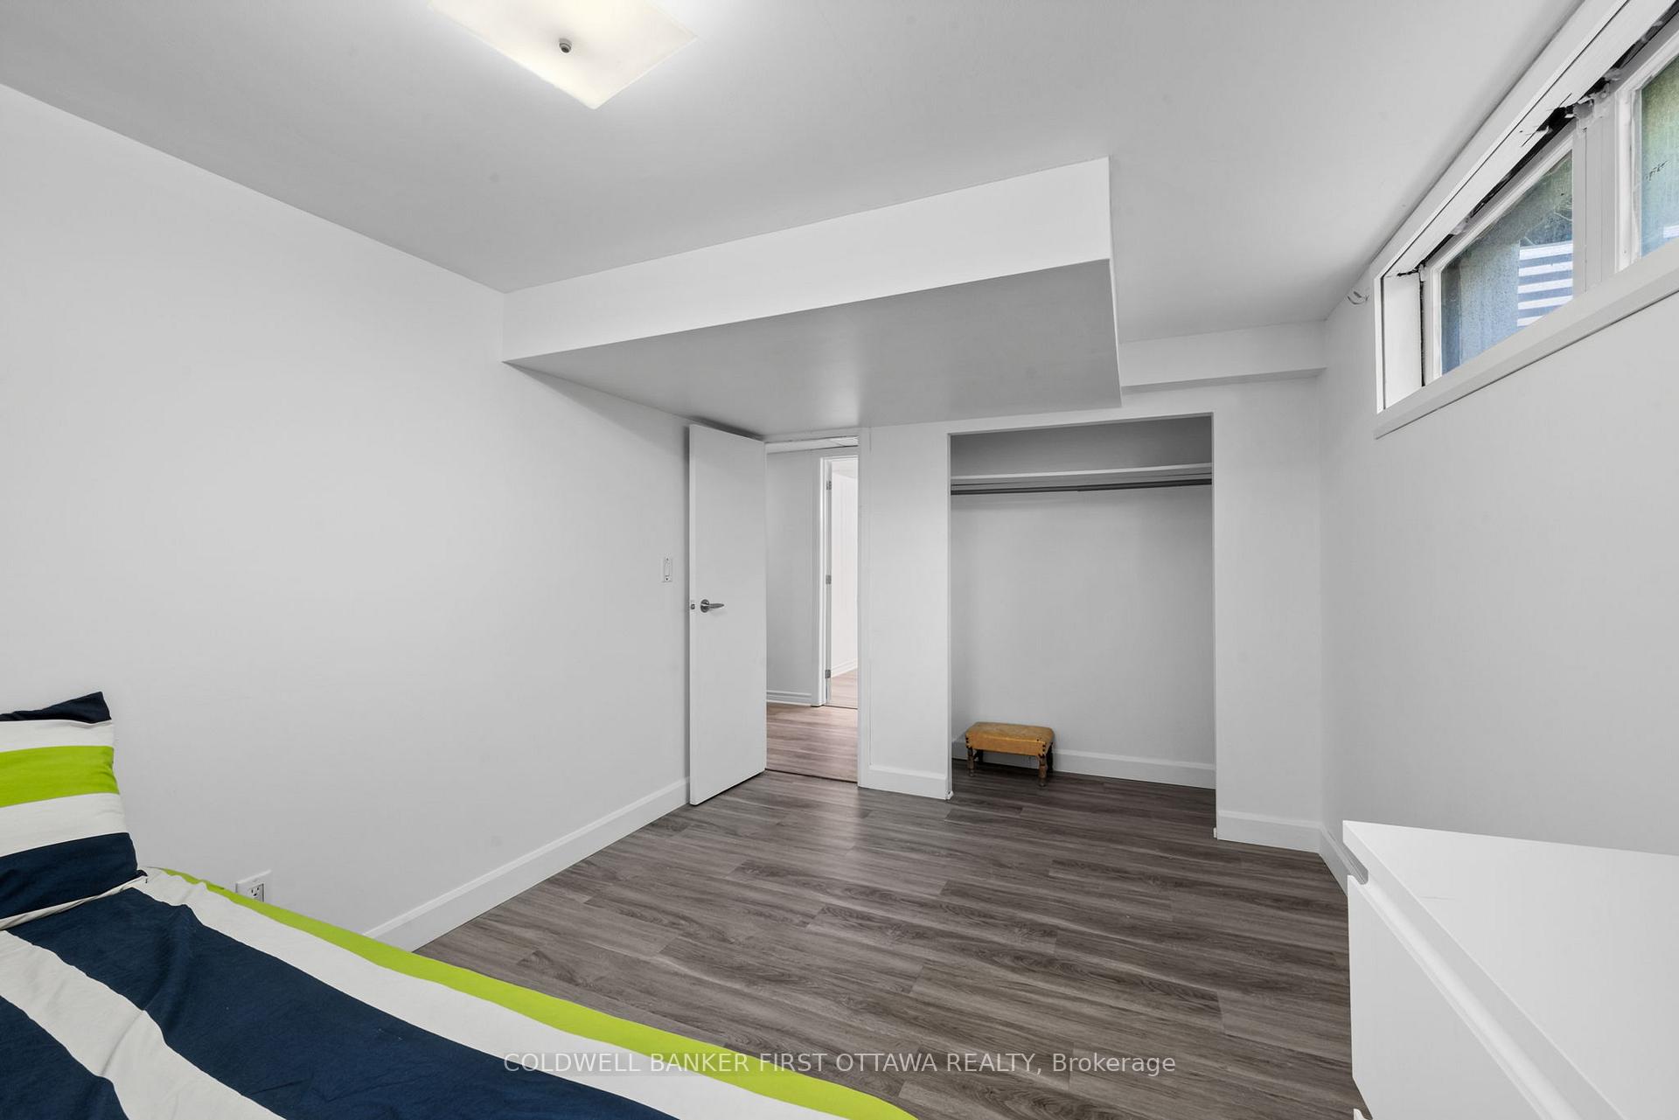
- Finished lower level offers additional living space.
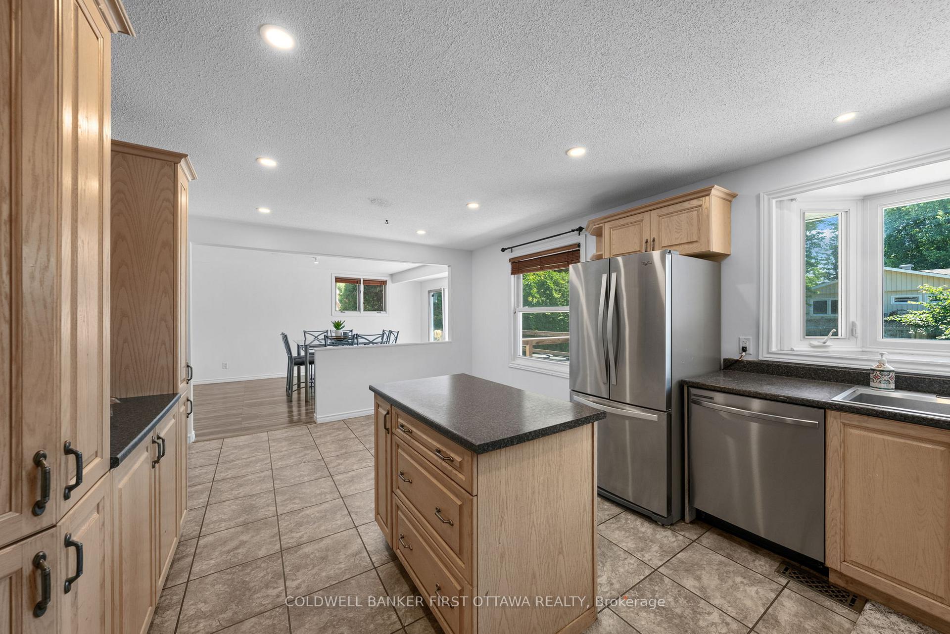
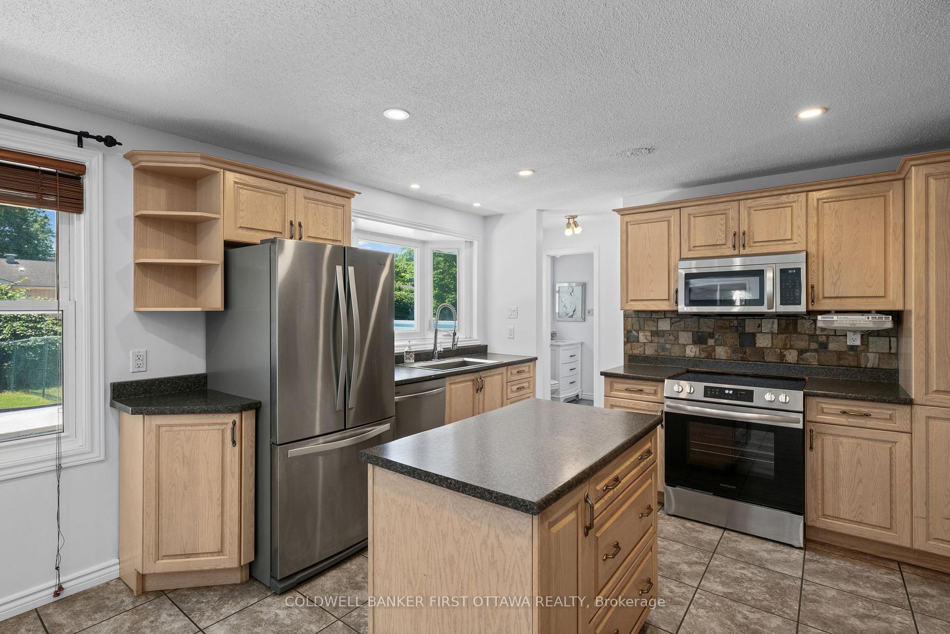
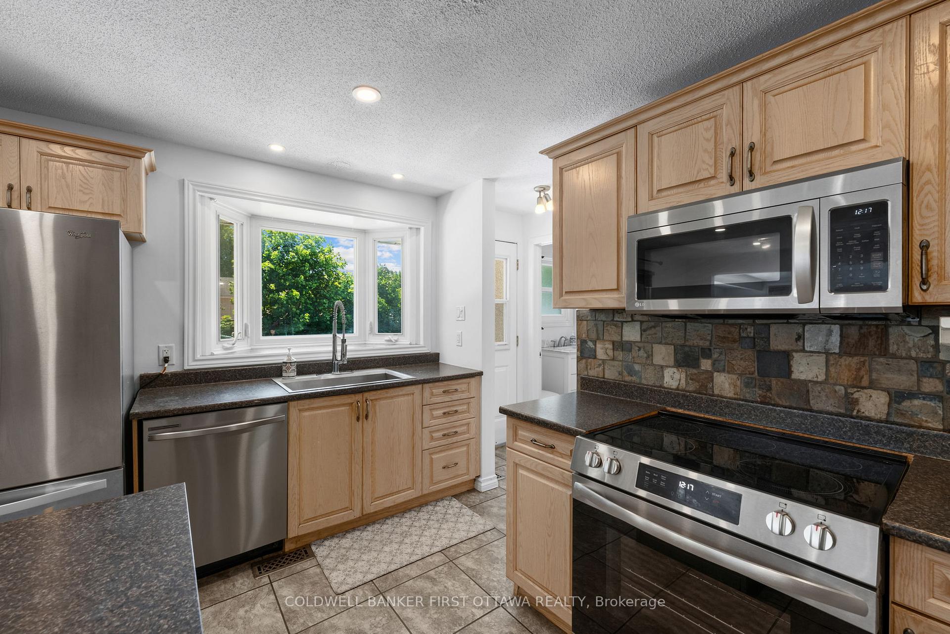
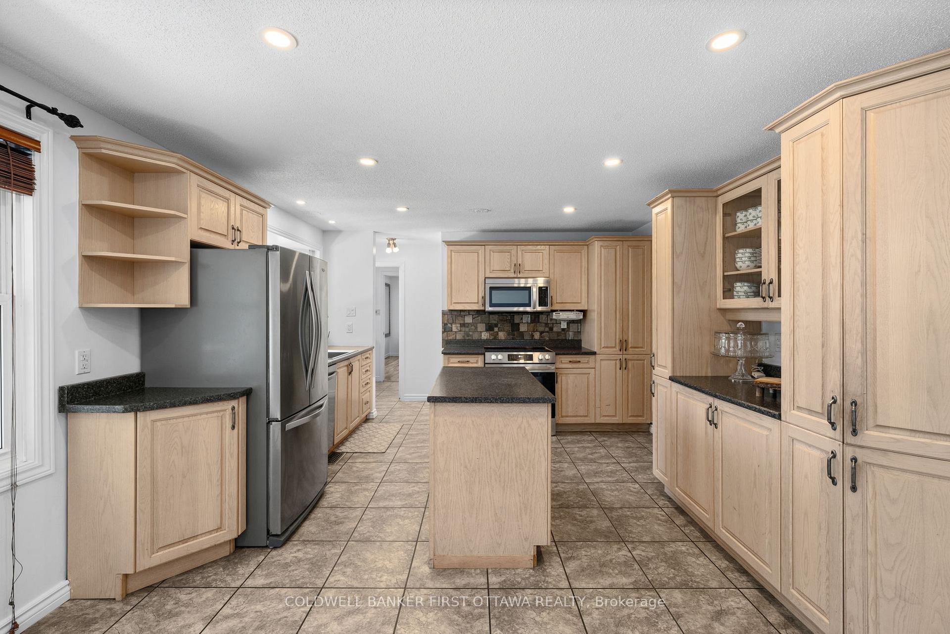
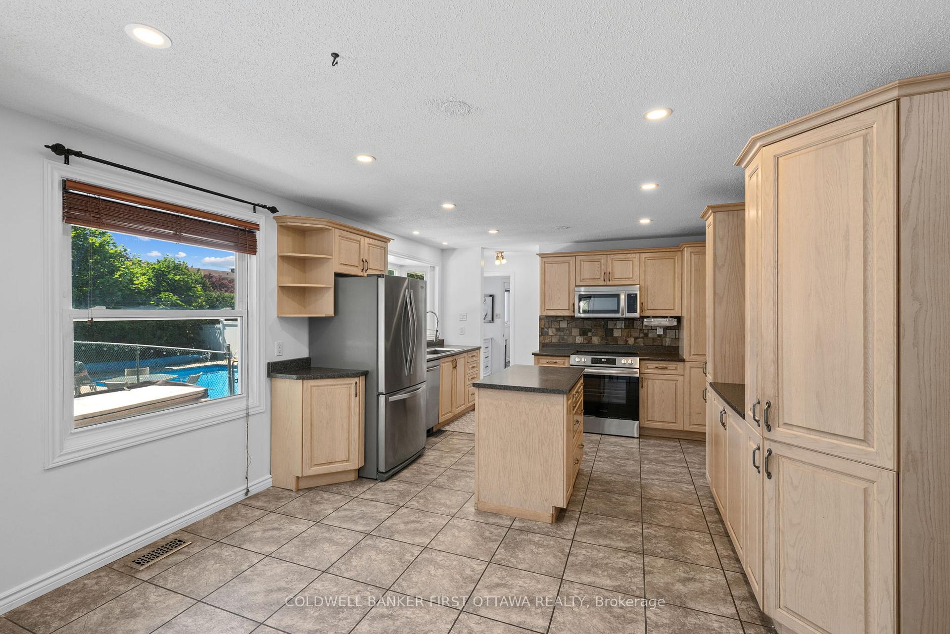
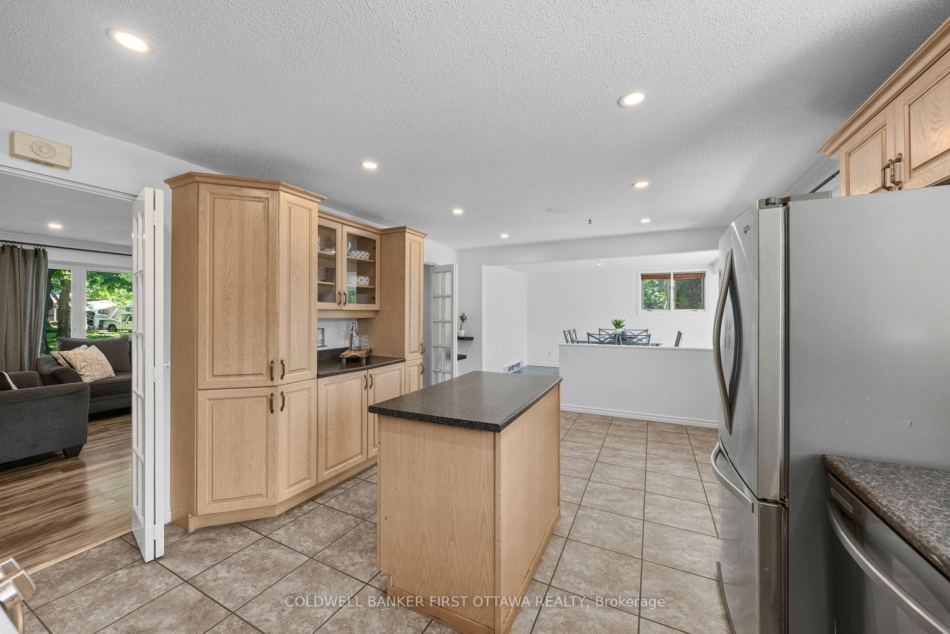
- Eat-in kitchen features stone backsplash and SS appliances.
- Located in a desirable community with top-rated schools.
- Convenient access to amenities and major highways.
- Perfect for families or multigenerational living.
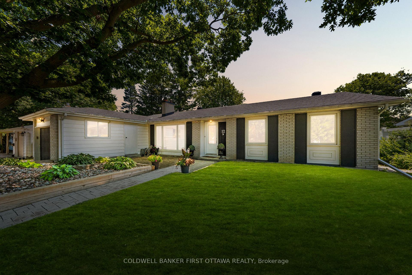
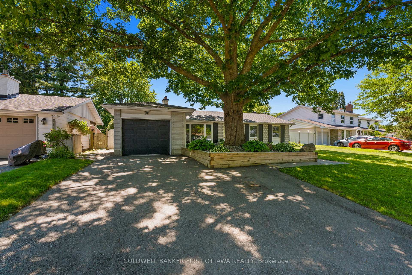
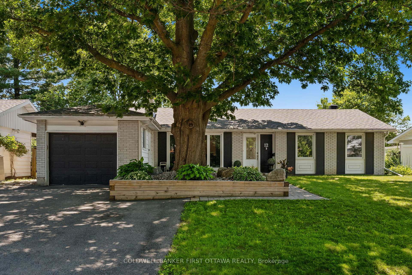
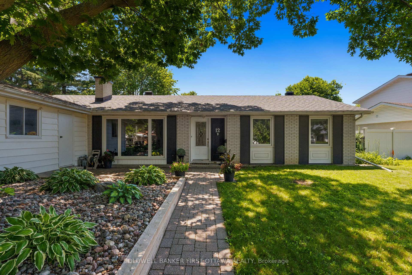
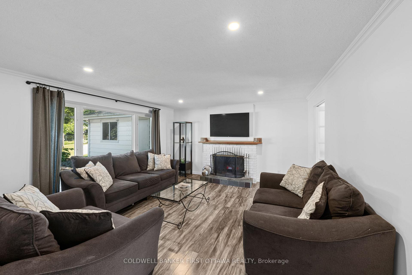
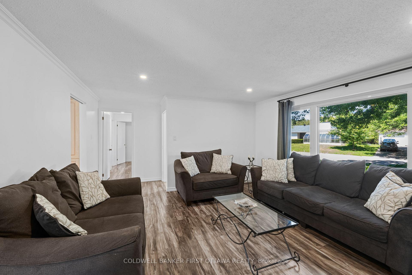
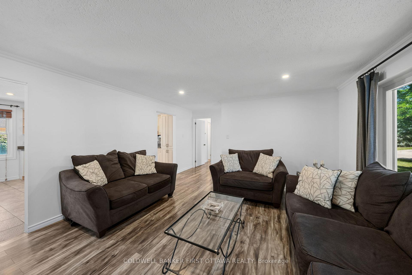
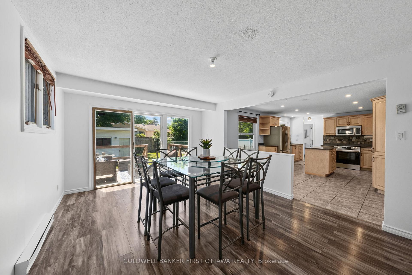
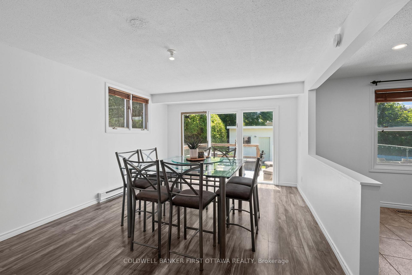
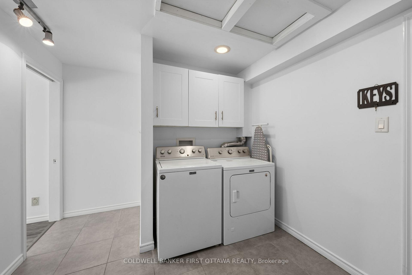
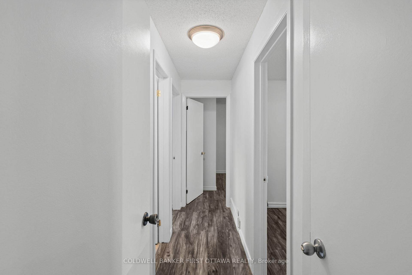
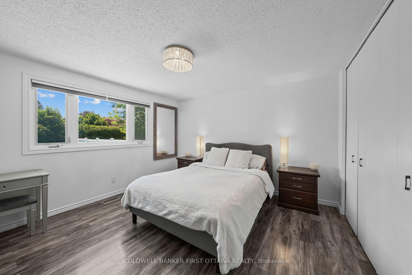
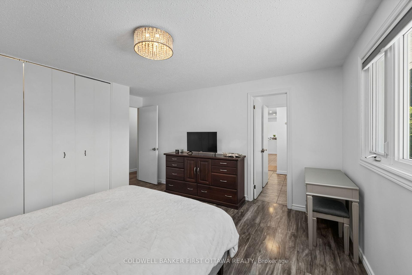
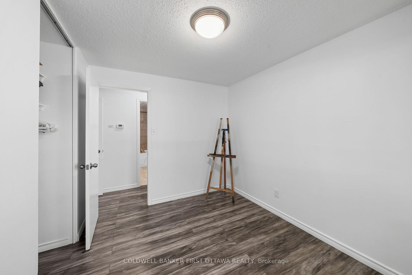
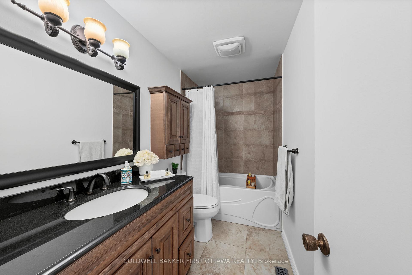
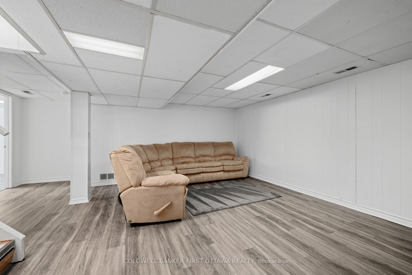
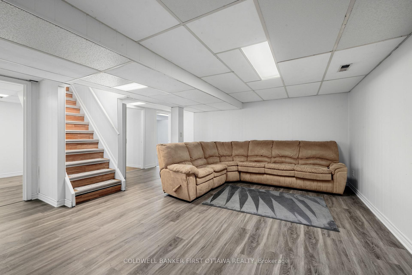
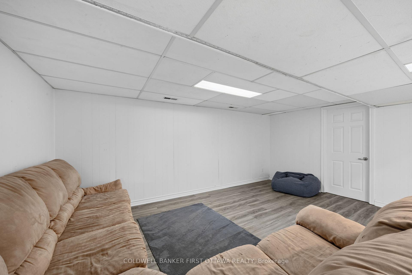
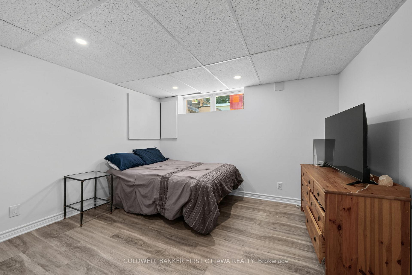
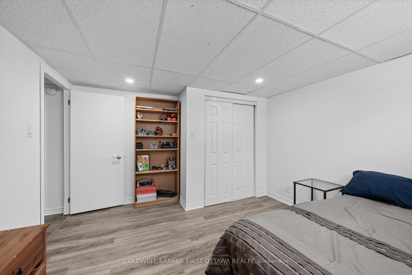
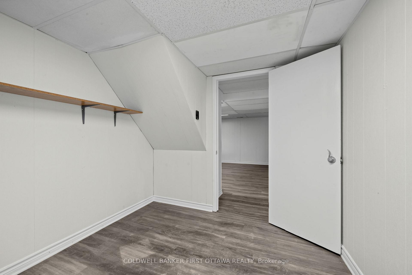
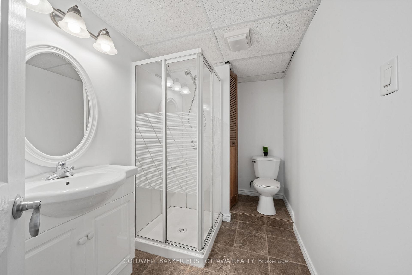
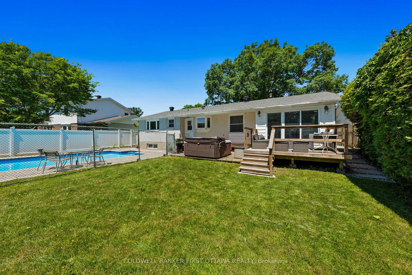
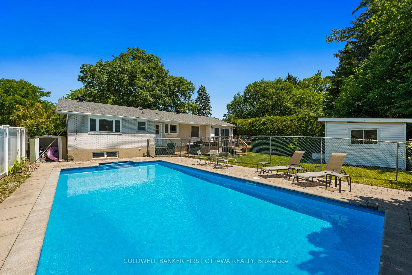
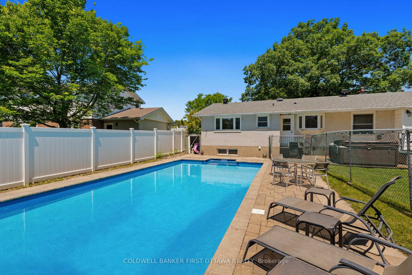
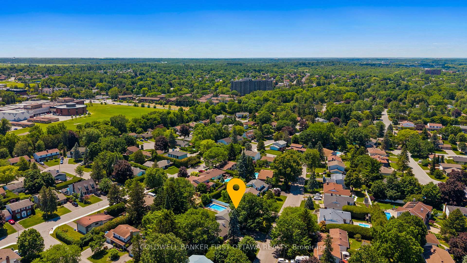
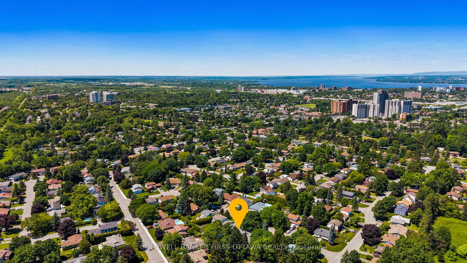
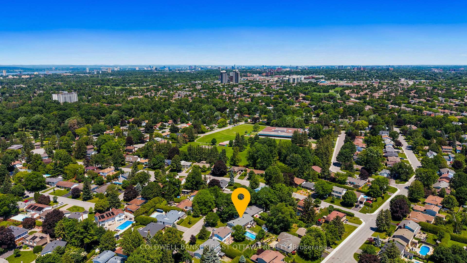
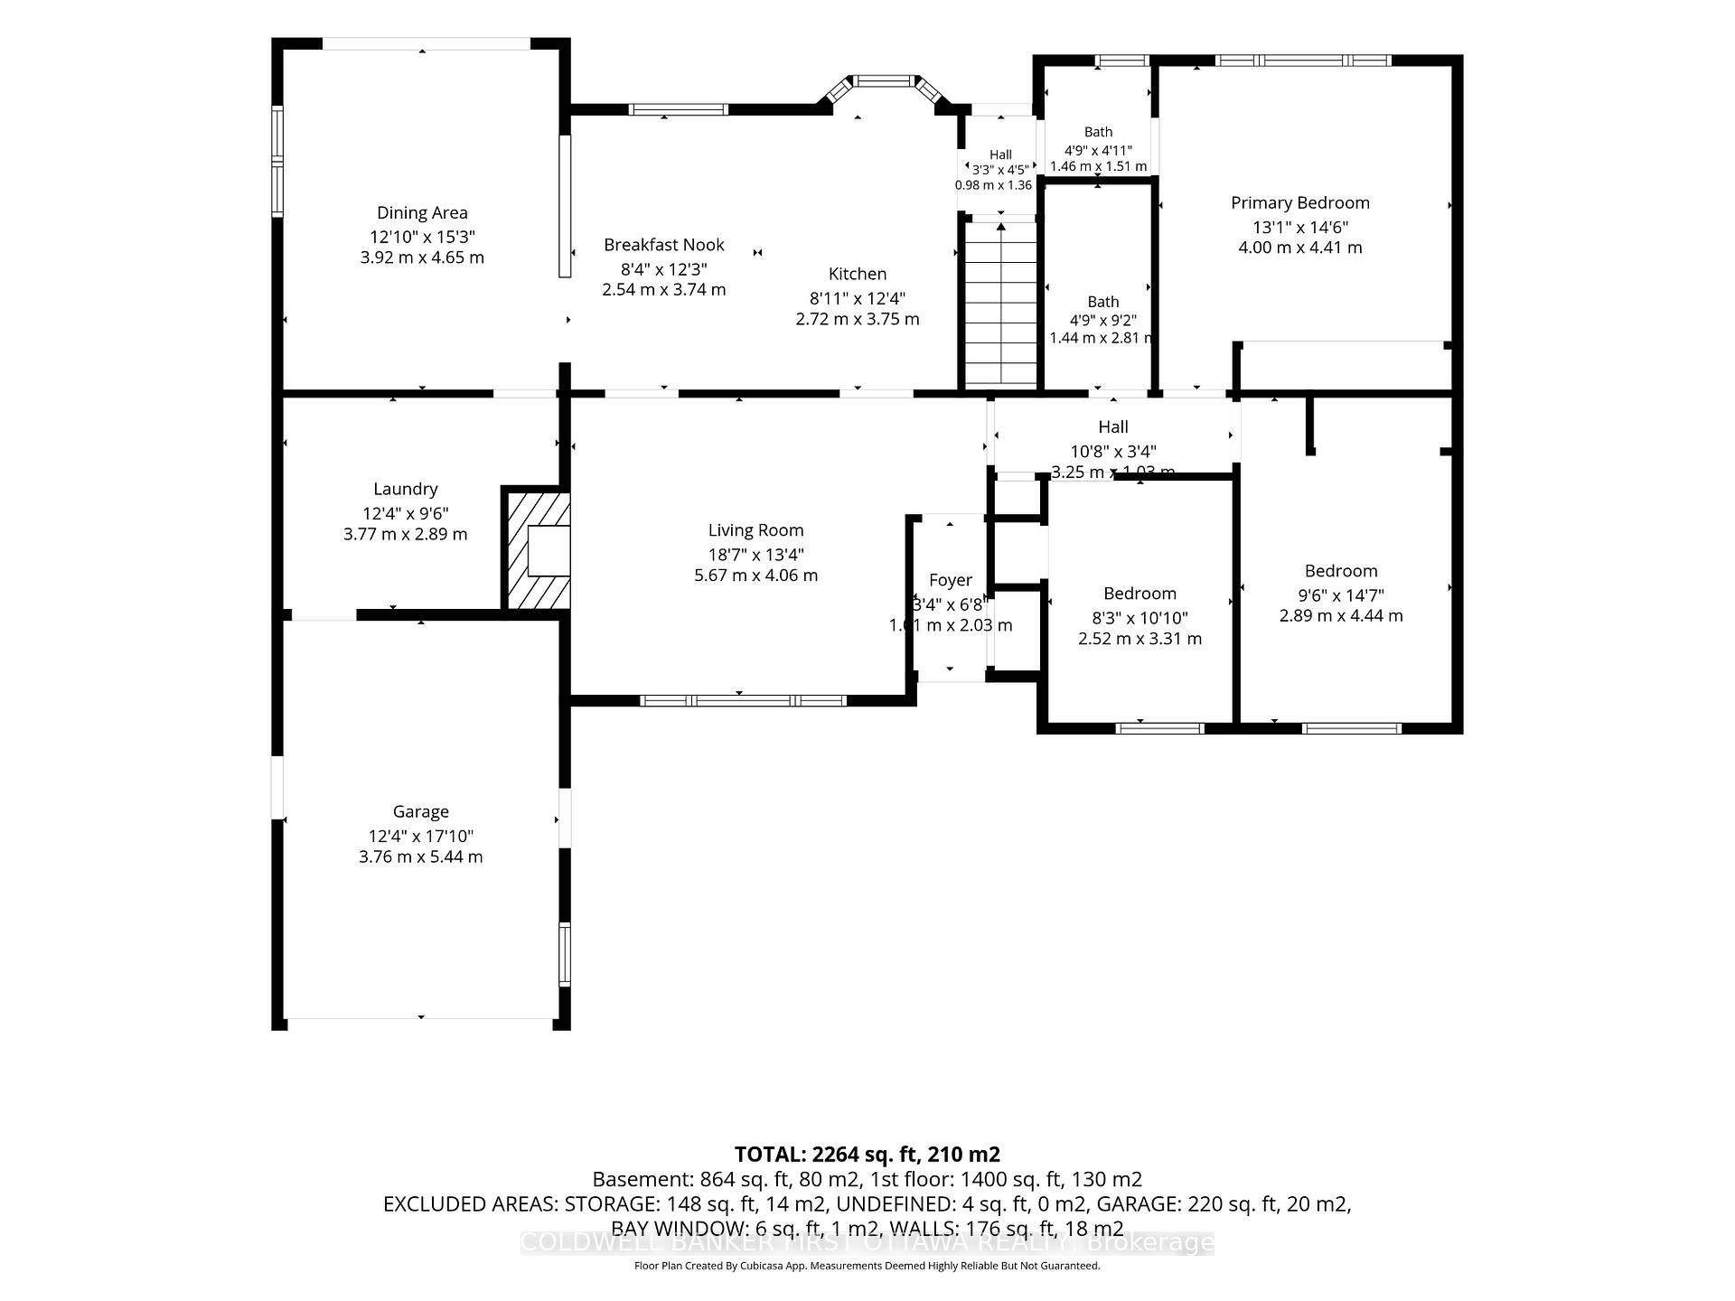
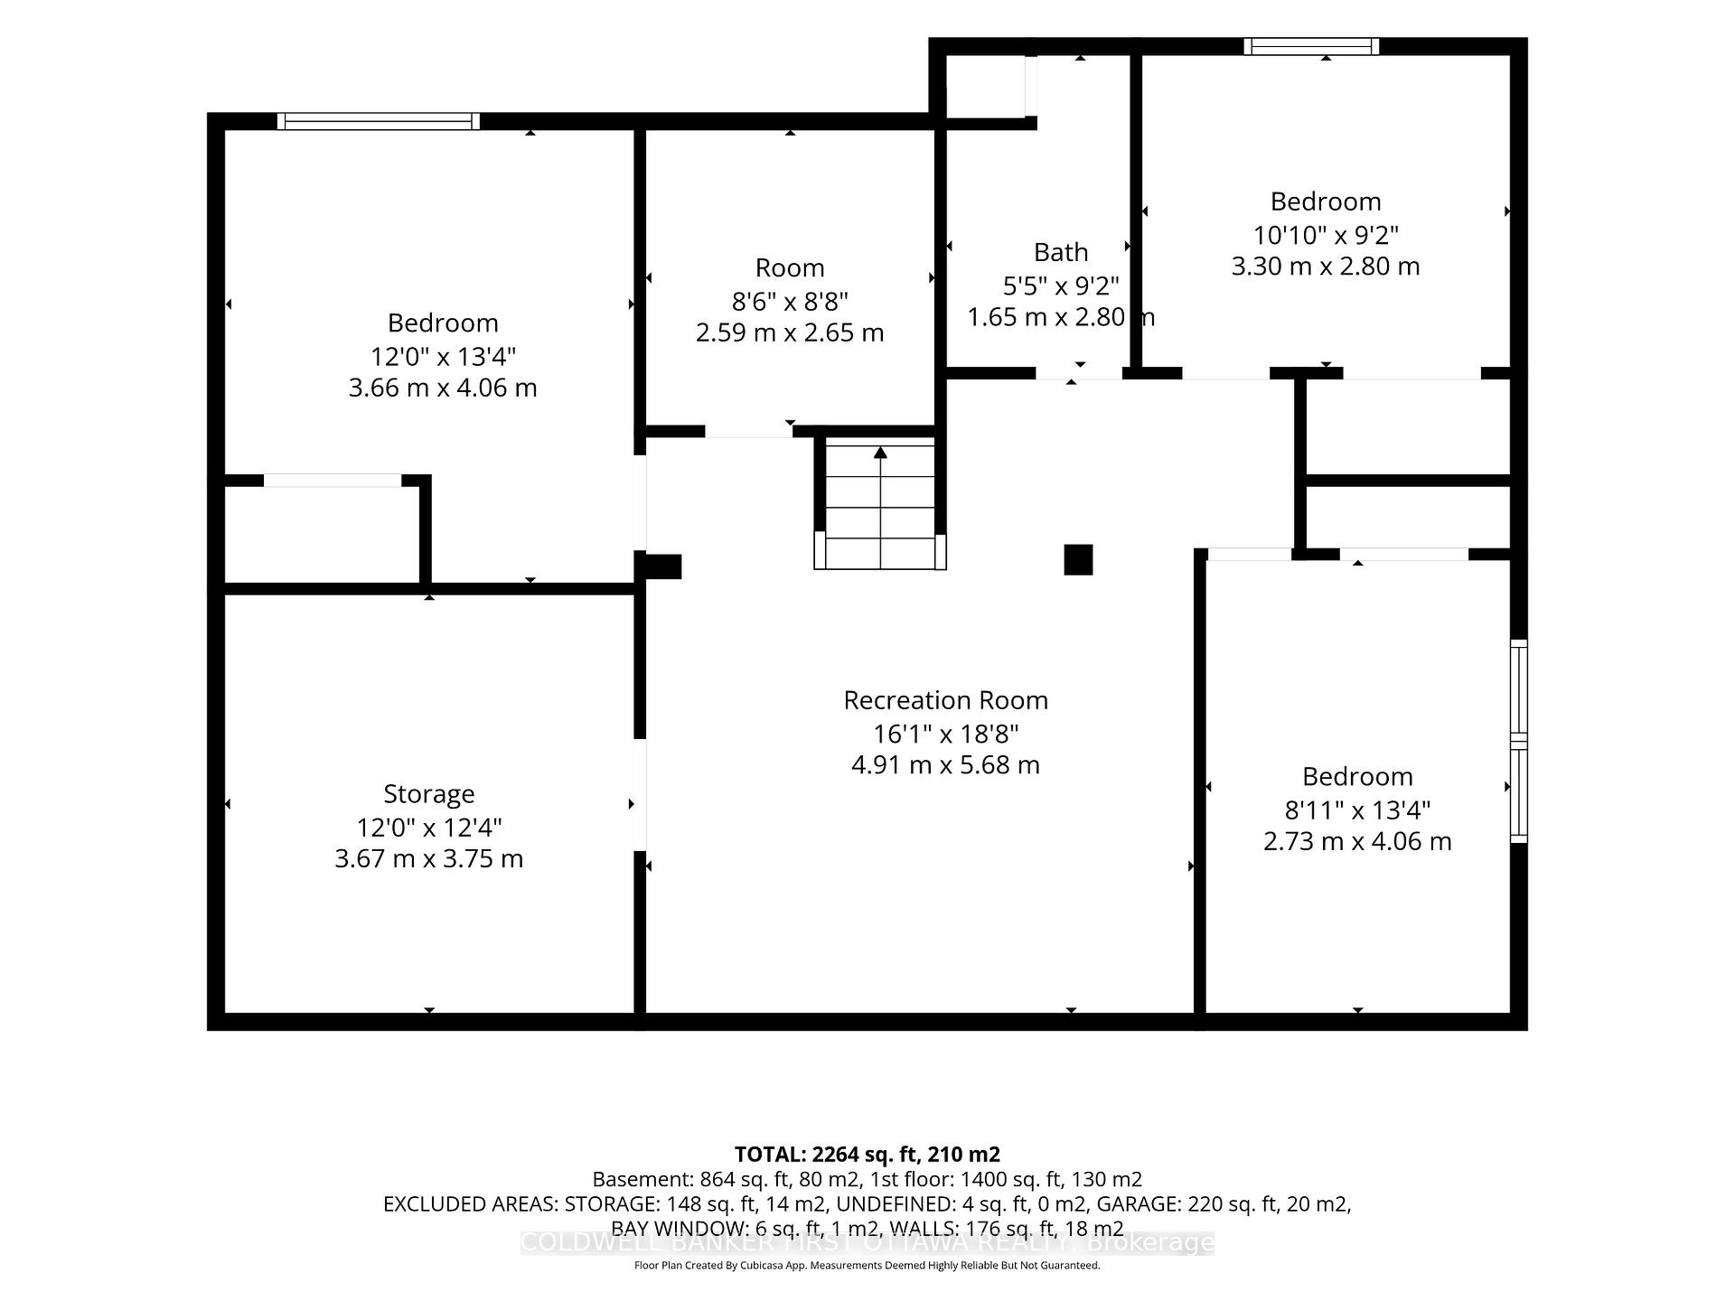
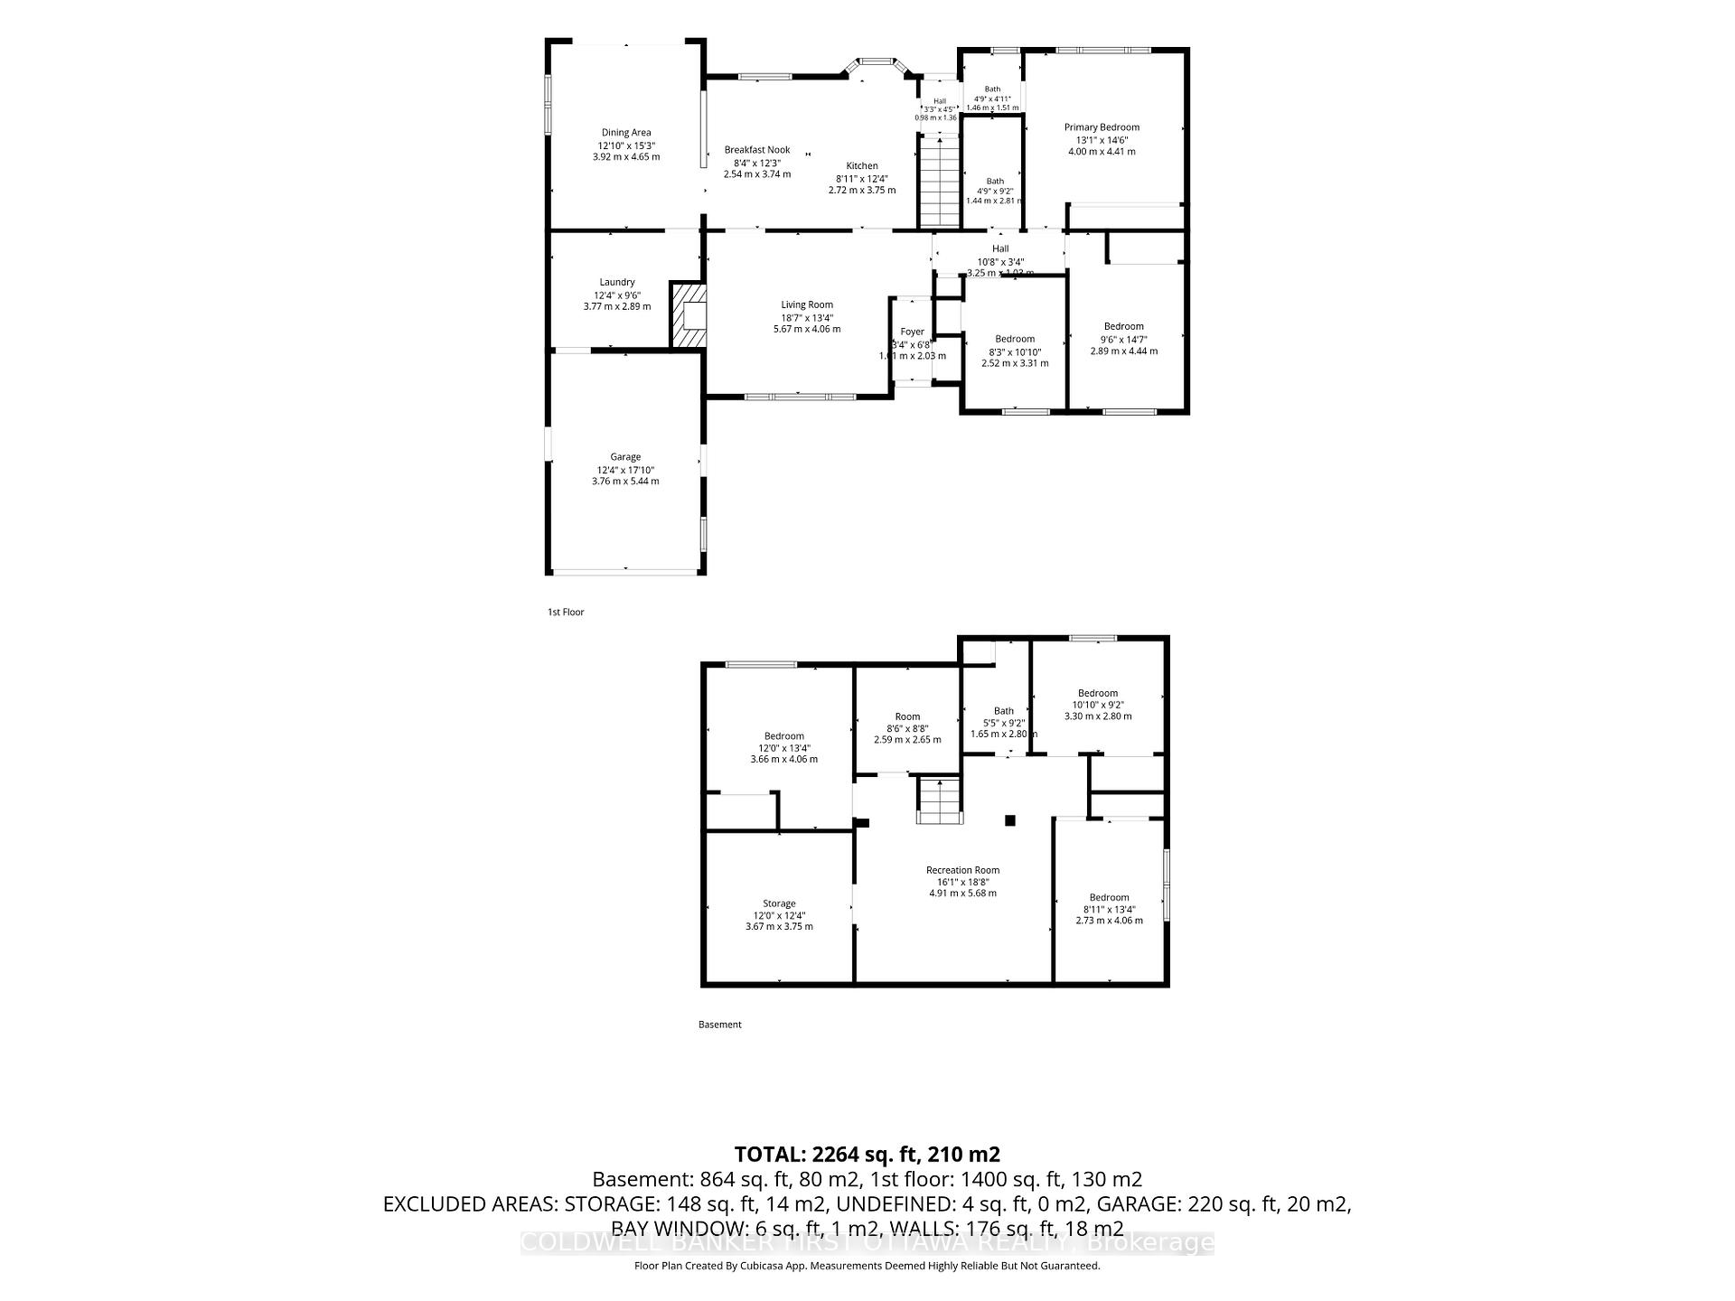
12 Bradgate Drive in Ottawa's highly sought-after Briargreen community offers a no thru community/road home nestled on an oversized & premium 67' x 122' lot. Beautifully maintained, this bungalow feat. a fully fenced backyard oasis w/ a fenced saltwater pool, hot tub, wood deck w/ a seating area & a lounge area by the pool. The front yard shines with a massive, mature tree for shade and curb appeal, while the surrounding Hostas are enveloped in a rocky, central focal garden. Inside, the welcoming main lvl feat. a living rm separated from the beds via door, great for families and downsizers. The spacious living rm is centred around a classic wood-burning frplc & flows into the eat-in kitchen w/ plenty of cabinetry, centre island, stone backsplash, SS appliances & a large bay window overlooking the byard. The adjoining dining area provides direct access to the byard, creating the perfect setting for summer BBQs, family gatherings & entertaining. Convenient laundry/mudroom w/ inside access to the garage. The main lvl also offers 3 beds incl. primary bed w/ cheater access to the 2pc bath & a full 4 pc bath. The finished LL expands living space w/ a large rec room, 2 or 3 add'l bedrooms (or WFH Office), 3pc bath & plenty of storage, offering flexibility for growing families, multigenerational living, great teenager retreat, fitness or hobby areas. Too many updates incl.: Pool Heater (25'), Roof, Central A/C, Pool Liner (17'), Kitchen + Flring (16'), Furnace (13') & many more! Located mins. to Bruce Pit, NCC trails, top-rated school catchment (Briargreen PS, Knoxdale PS & Sir Robert Borden HS), employers like Queensway Carleton Hospital, Algonquin College, City of Ottawa, DND Moodie Campus & nearby IKEA, College Square, Greenbank amenities, transit & easy access to Hwys. 417 & 416. An incredible opportunity to enjoy executive bungalow living in one of Ottawa's most desirable & truly no thru community, offering privacy & tranquility in prime west-end neighbourhood.
Key Facts & Features
Property Costs
- Annual Property Tax Amount
- $5,585
- Land Transfer Tax Fee
- $13,971
Rental Items
- Rental Equipment
- Tankless Hot Water Heater (Enercare)- $39.99 + Tax/Month
- Basement Type
- Full, Finished
Interior Features
- Laundry Level
- Main Level
- Interior Extras
- Auto Garage Door Remote, In-Law Capability, Primary Bedroom - Main Floor, Storage
- Fireplace/Stove
- Yes
- Fireplace Features
- Wood, Living Room
- Elevator
- No
Exterior Features
- Exterior Extras
- Deck, Landscaped, Patio, Privacy
- Pool
- Inground, Salt, Outdoor
- Property Features
- Library, Place Of Worship, Rec./Commun.Centre, Public Transit, School Bus Route, Golf
- Other Structures
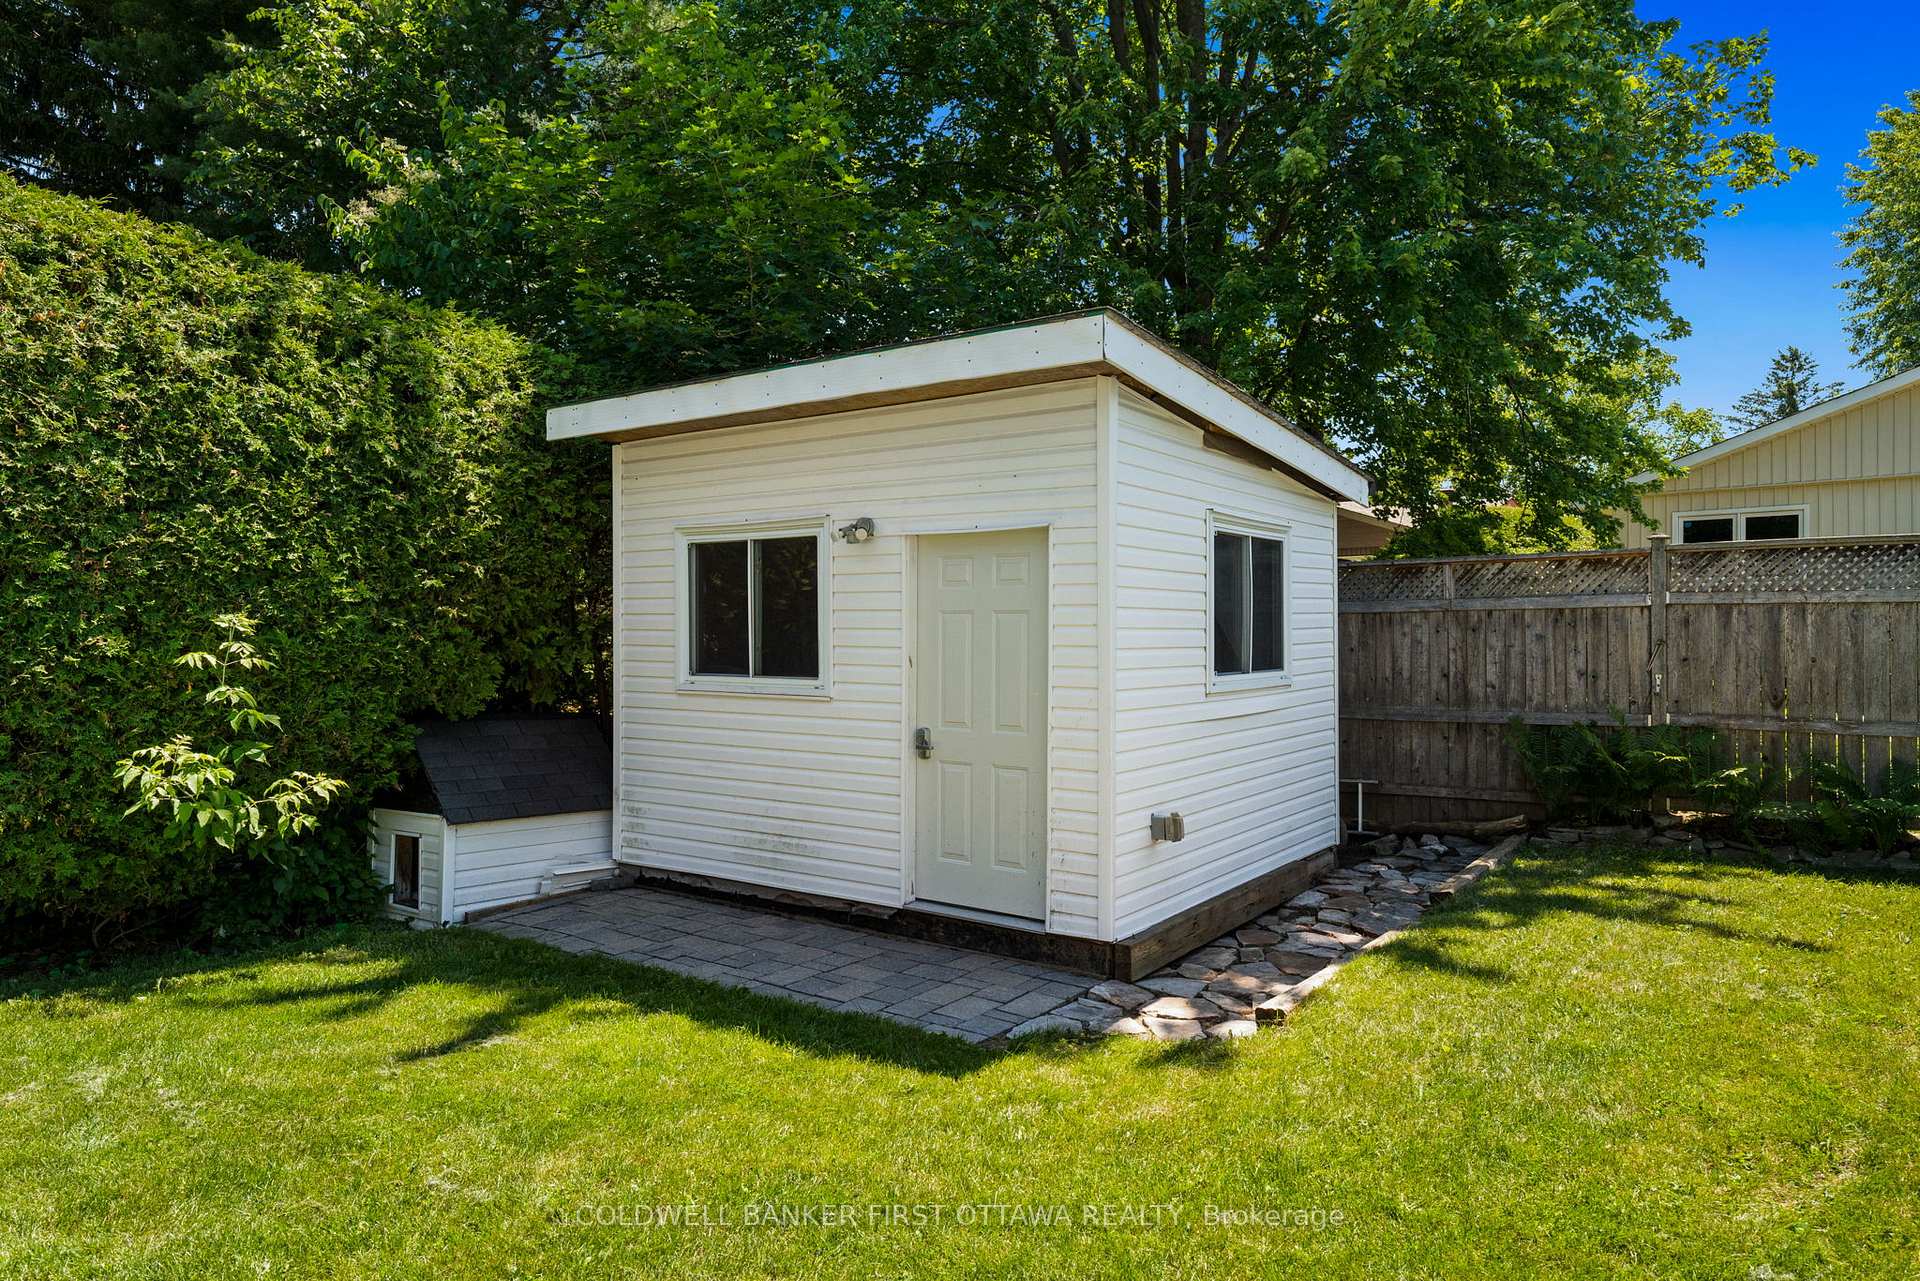
- Garden Shed, Fence - Full
Building
- Building Type
- Detached
- Building Style
- Bungalow
Construction
- Exterior Finish
- Brick, Vinyl Siding
- Roof
- Asphalt Shingle
- Foundation Details
- Concrete
- Special Designation
- Unknown
Lot
- Lot Front
- 67.54 ft
- Lot Depth
- 121.85 ft
Inclusions
- Inclusions
- Refrigerator, Stove, Dishwasher, Microwave, Clothes Washer & Dryer, all blinds, rods, drapes & curtains, All light fixtures, Garage door opener(s), Outdoor storage shed, Pool heater, cover & all equipment, Hottub (sold "as is"), Pool area table, chairs & loungers.
Parking & Garages
- Garage Type
- Attached
- Garage Spaces
- 1
- Parking Spaces
- 3
- Total Garage And Parking Spaces
- 4
Heating & Cooling
- Heat Source
- Gas
- Heat Type
- Forced Air
- Air Conditioning
- Central Air
- Water
- Municipal
- Sewers
- Sewer
- Bedrooms
- 3 + 2
- Washrooms
- 3
- Kitchens
- 1
Room sizes
- Foyer—Main level
- Primary Bedroom—Main level
- Kitchen—Main level
- Living Room—Main level
- Utility Room—Basement level
- Bedroom—Basement level
- Bedroom—Main level
- Bedroom—Main level
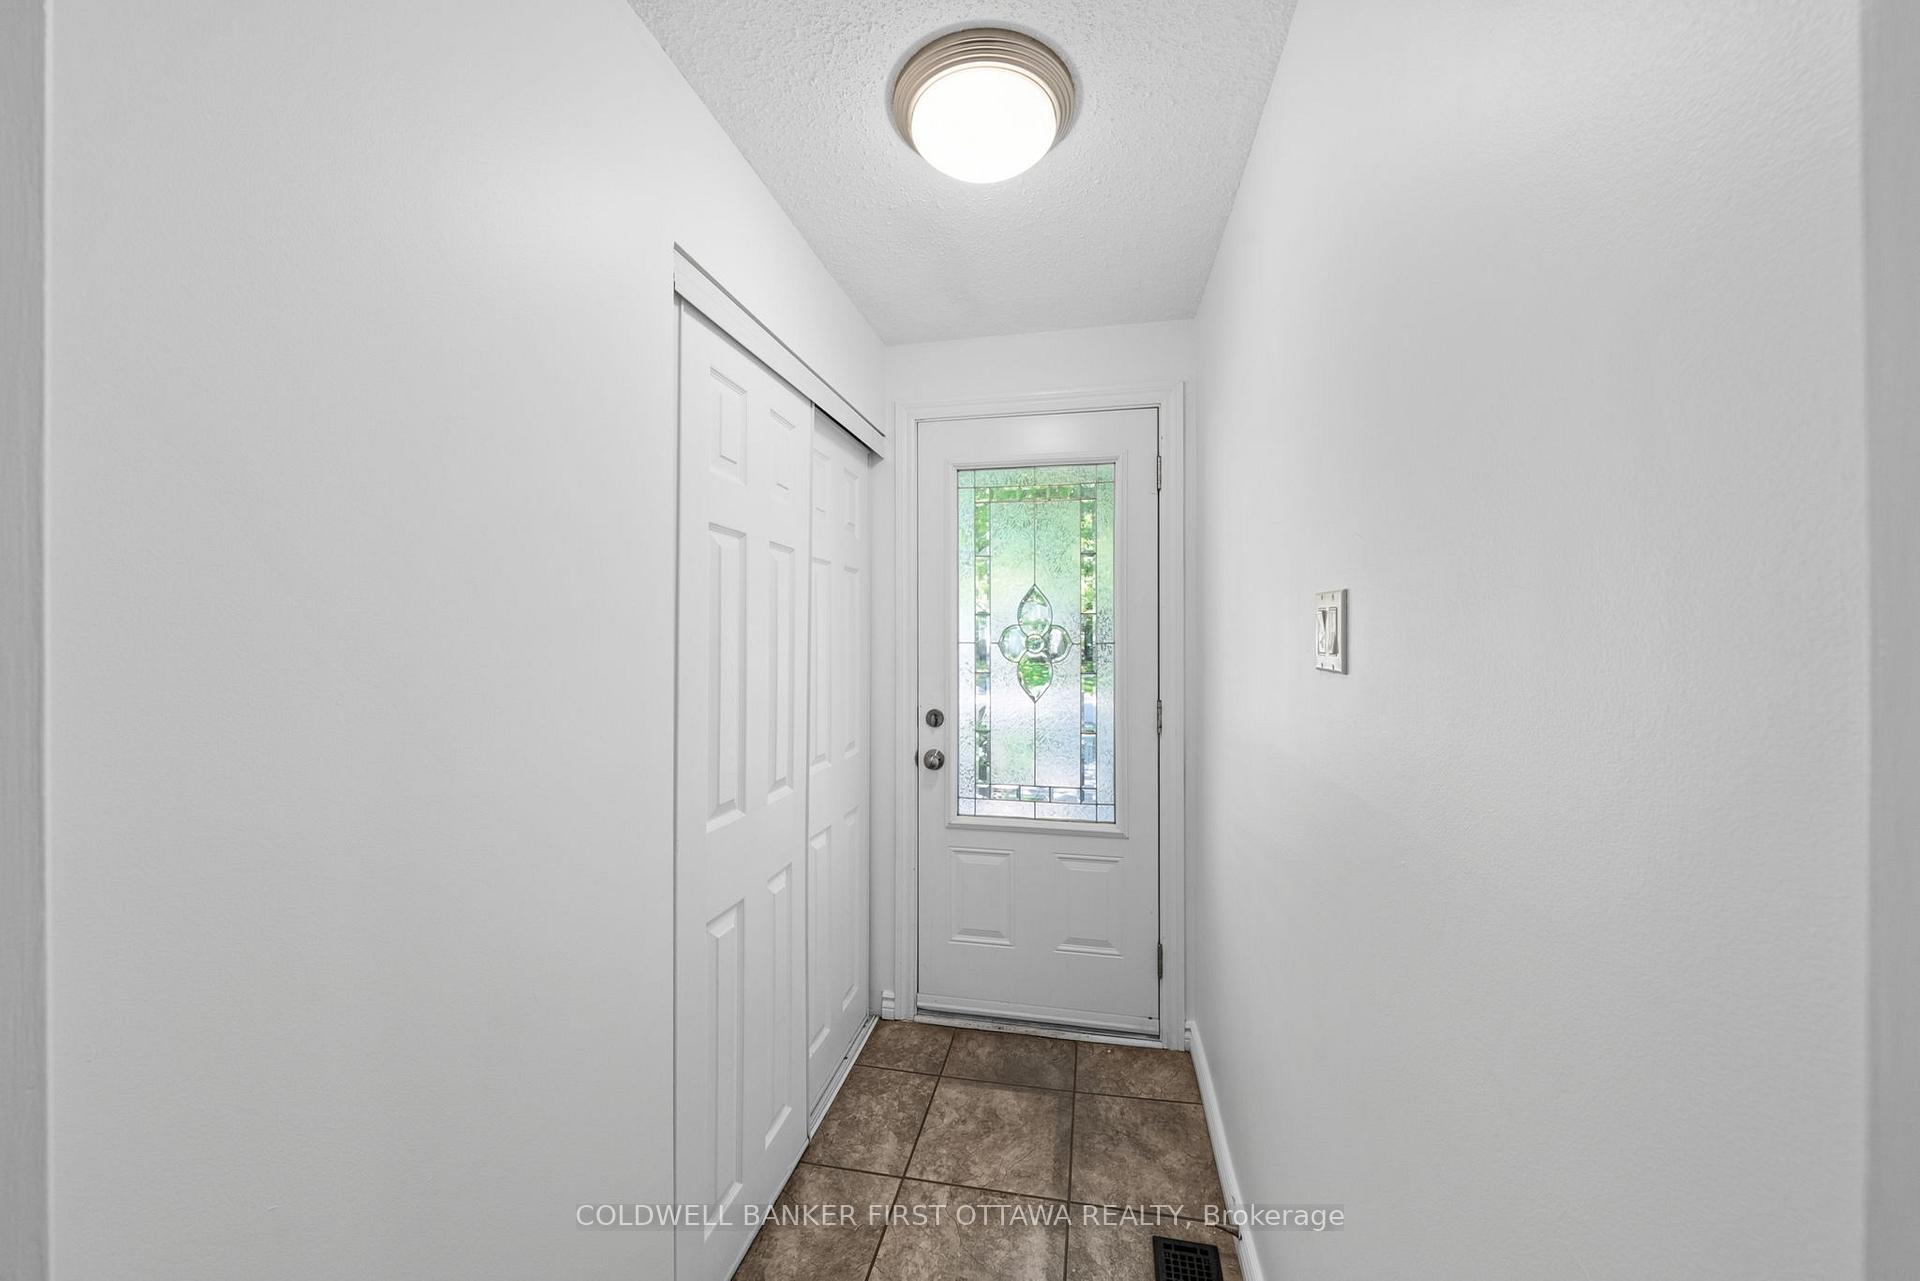
- Mud Room—Main level, Combined w/Laundry
- Other—Main level, Access To Garage
- Breakfast—Main level, Breakfast Area
- Dining Room—Main level
- Powder Room—Main level, 2 Pc Ensuite
- Bedroom—Basement level
- Bedroom—Basement level
- Recreation—Basement level
- Game Room—Basement level
- Bathroom—Basement level
Washrooms
- 2-piece, Main
- 4-piece, Main
- 3-piece, Basement
- Municipality
- Ottawa
- Neighbourhood
- Briargreen
- Main cross streets
- Ashgrove Crescent
- Zoning
- R1FF
- Directions
- Take Greenbank Rd South past Baseline Rd. Turn left onto Ashgrovve Crescent and take your first left onto Bradgate Dr. #12 will be on your right hand side.
- MLS® number
- X13709856
- Data source
- Toronto Regional Real Estate Board
- Listed on
- 2026-08-25
- Updated on
- 2026-10-13
- Days on market
- 51 days
- Possession type
- Flexible
- Co-op commission
- 2% + HST
- Seller
- Listed by
- COLDWELL BANKER FIRST OTTAWA REALTY
Home Market Value
Current home valuation for 12 Bradgate Drive, Ottawa, Briargreen, Ottawa, ON. Listed for $874,800
HOMEH Estimate
$767,245
Estimated Sales Range
$606,124 - $928,366
HOMEH Estimate for 12 Bradgate Drive, Ottawa, Briargreen
Calculated with a real agent's CMA method — 45+ years of experience, codified. Not an AI guess.
Mortgage Payment Calculator
Compare up to 4 down payment scenarios
5% on first $500K + 10% on $374,800 over $500K
$62,480
| Scenario 1 | Scenario 2 | Scenario 3 | Scenario 4 | |
|---|---|---|---|---|
−Down payment | % $ | % $ | % $ | % $ |
+CMHC insurance | $32,473 | $24,407 | $20,820 | $0 |
=Total mortgage | $844,287 | $811,727 | $764,400 | $699,840 |
Amortization | ||||
Mortgage rate | % | % | % | % |
| Payment frequency | ||||
=Mortgage payment | $4,122monthly | $3,963monthly | $3,732monthly | $3,417monthly |
Land Transfer Tax
$13,971
$13,971
Around this home
No schools found nearby
Data provided by OpenStreetMap & Fraser Institute School Rankings
Ask HOMEH
New!Hi there!
👋Text or call (416) 301-9001
Recommended for you
Based on homes you've looked at.
No recommended properties found.
Nearby similar homes
No nearby properties found.
More real estate resources
Other homes nearby
Explore this area
Nearby neighbourhoods
- 7601 - Leslie Park homes for sale
- 7607 - Centrepointe homes for sale
- 7604 - Craig Henry/Woodvale homes for sale
- 6304 - Parkway Park homes for sale
- 7606 - Manordale homes for sale
- 6202 - Fairfield Heights homes for sale
- 6203 - Queensway Terrace North homes for sale
- 6201 - Britannia Heights homes for sale
No nearby listings available.