
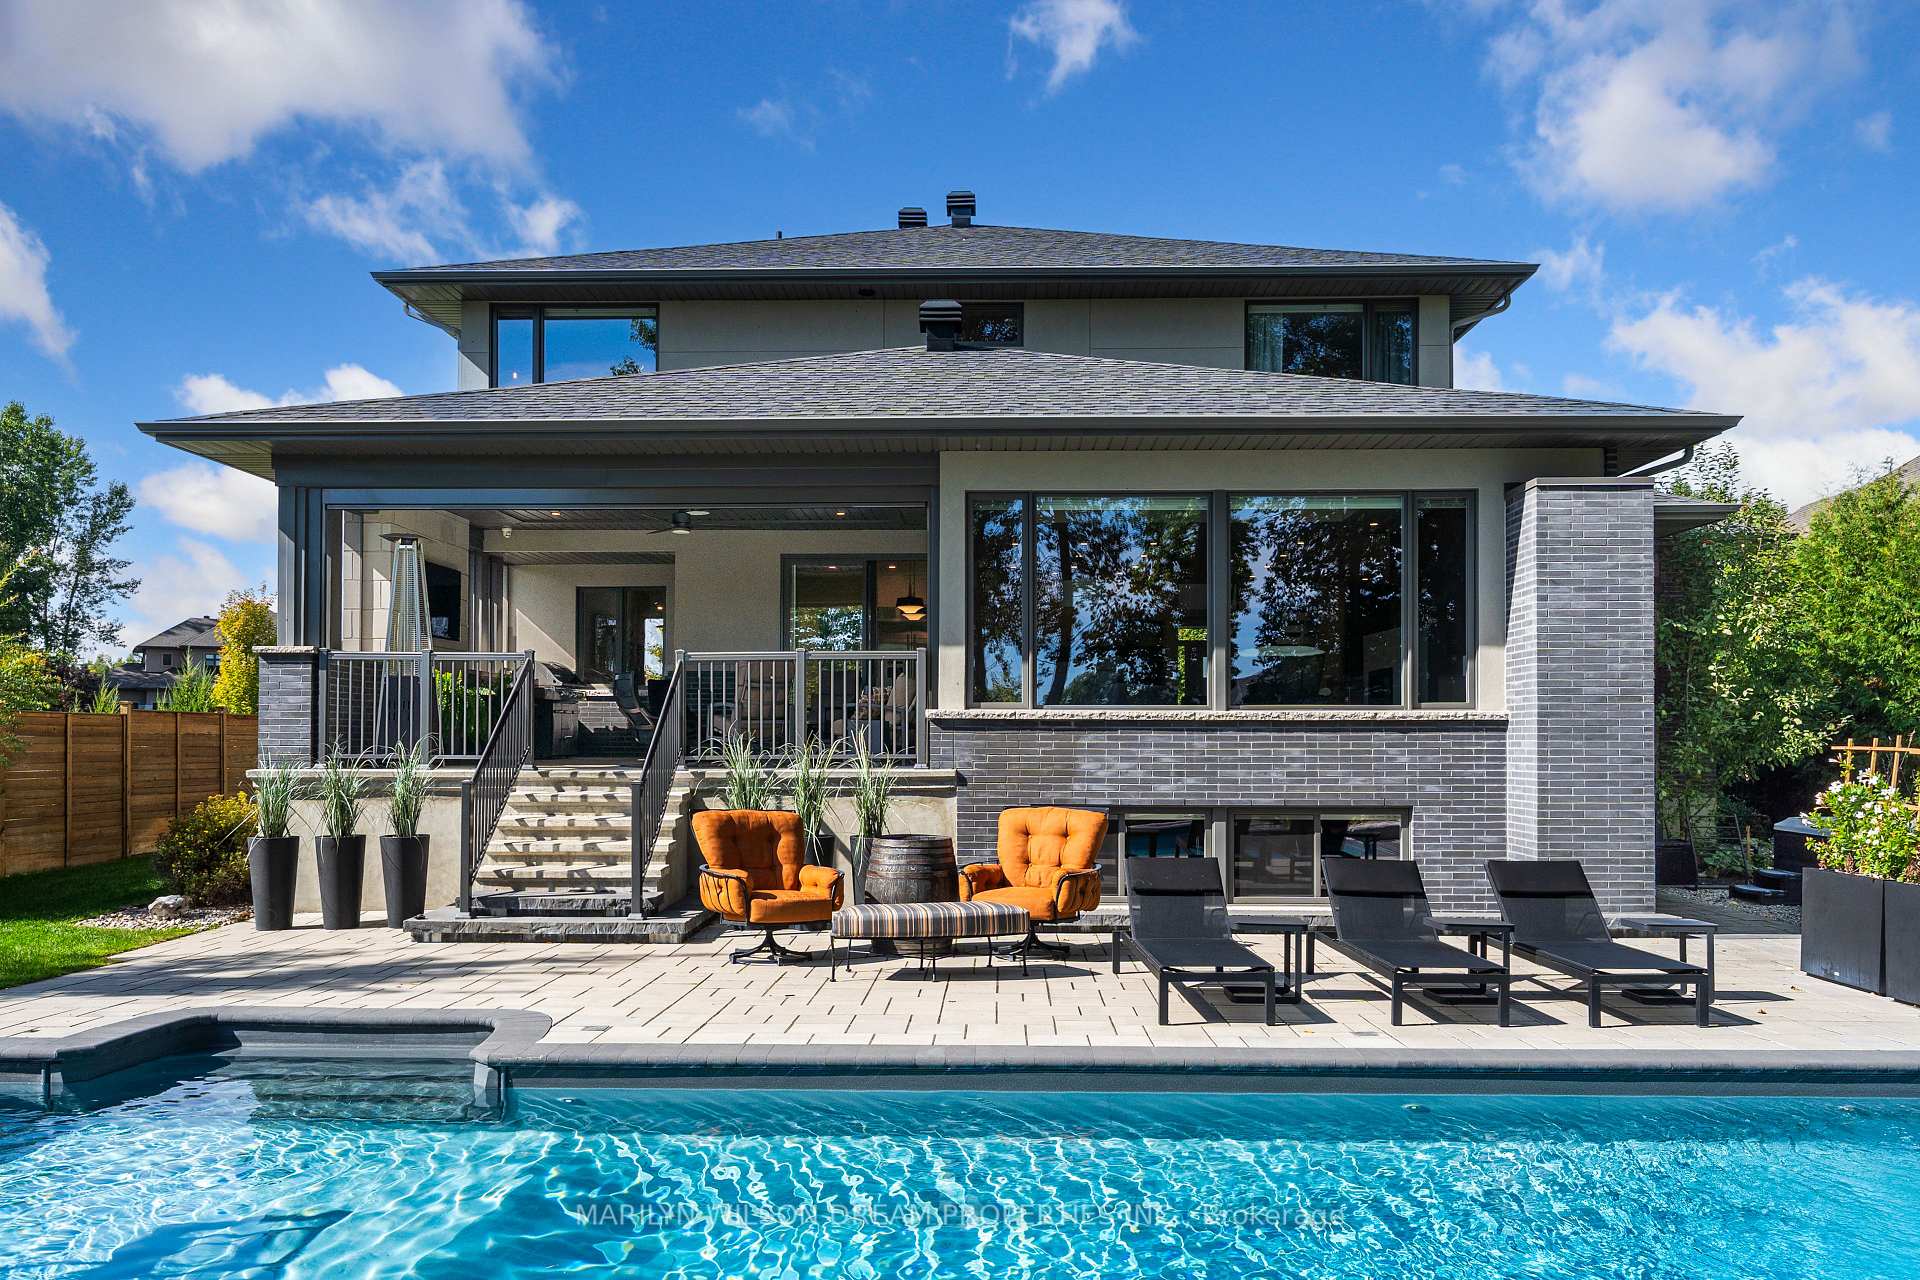
521 Leimerk Court
Ottawa (Manotick Village & Manotick Estates), ON K4M 0E8
- 4Bedrooms
- 5Bathrooms
- 3Garage
- 3500–5000Sq Ft
- $9,349Tax
- 83×293 ftLot Size
 Estimated Value:$2,363,500See Free Estimate Report

Property not available for sale or for rent.
HOMEH One: full-service selling for a 1% listing fee. The buyer's agent commission is separate.
Free Home EvaluationHow Much Is My Home Worth?Homes for Sale NearbySale & Price History for 521 Leimerk Court, Ottawa, Manotick Village & Manotick Estates
| Start Date | End Date | Price | Event | MLS# |
|---|---|---|---|---|
| 2025-09-17 | 2025-10-15 | Login to See Prices | Sold | x12411359 |
Real estate boards require you to or to see the full details of this property.
*Sold prices and complete sale & price history are regulated data. Under the Trust in Real Estate Services Act, 2002 (TRESA) and the rules of the Real Estate Council of Ontario (RECO), and pursuant to the Multiple Listing Service® rules of the Canadian Real Estate Association (CREA) and the Toronto Regional Real Estate Board (TRREB), this information may be shown only to registered users who have agreed to the applicable terms of use (a Virtual Office Website, or "VOW," arrangement). HOMEH Inc., Brokerage therefore provides it to signed-in members only. Creating an account is free and takes under a minute.
About 521 Leimerk Court, Ottawa, Manotick Village & Manotick Estates
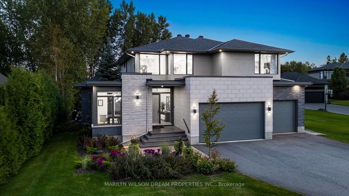
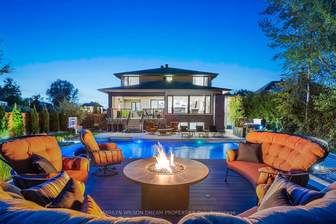
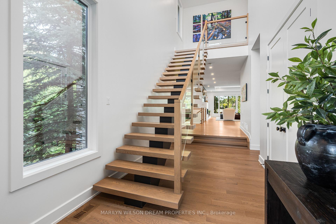
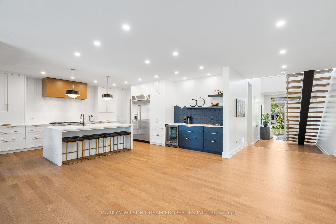
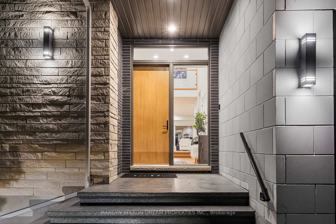
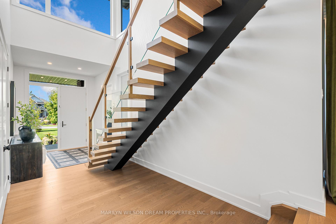
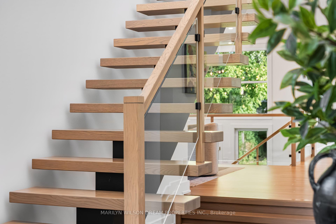
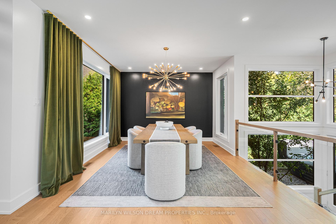
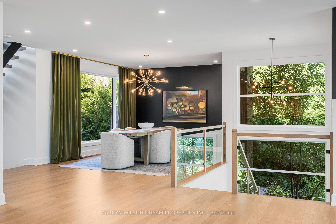
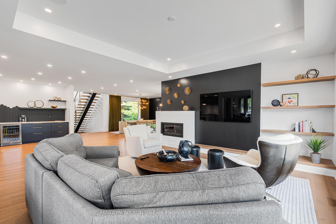
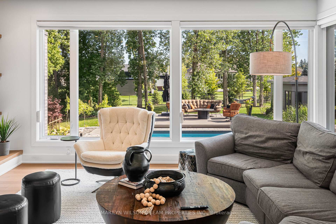
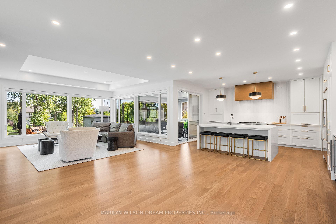
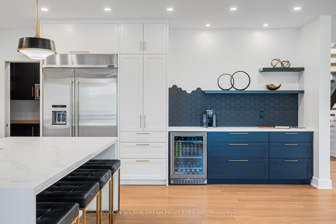
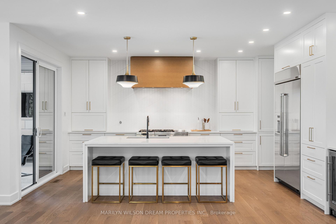
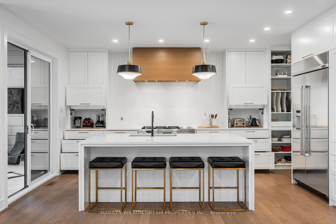
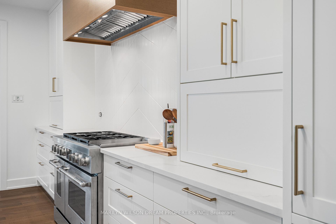
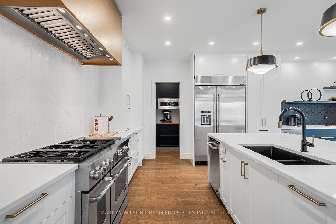
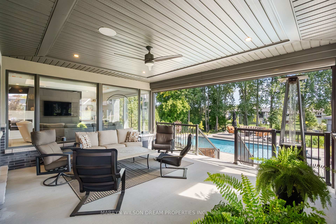
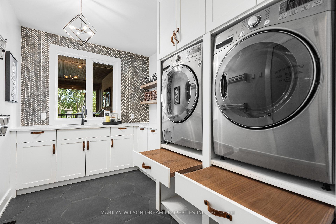
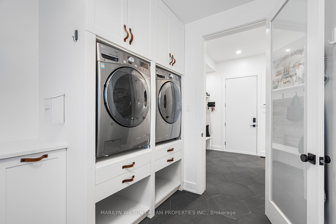
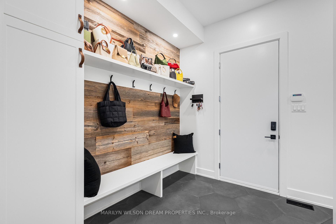
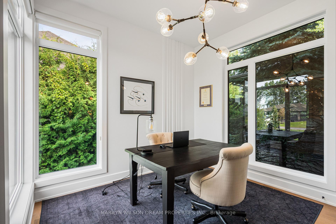
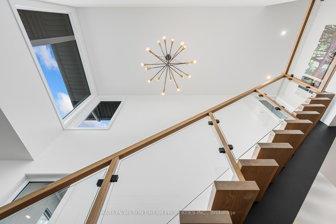
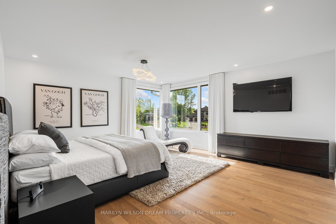
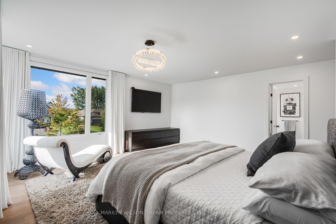
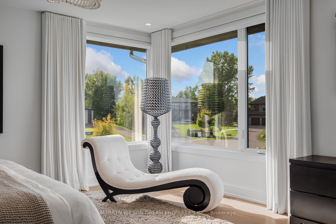
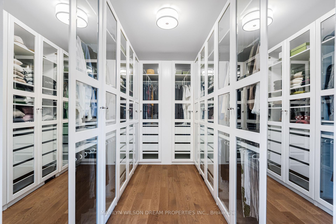
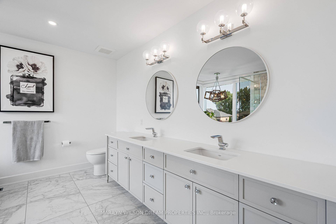
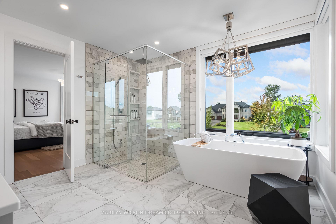
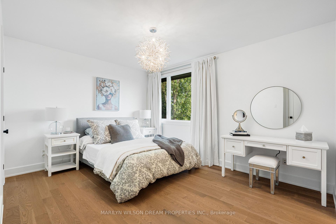
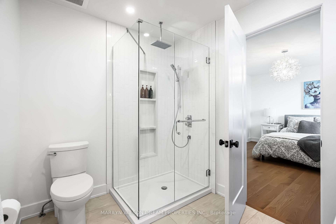
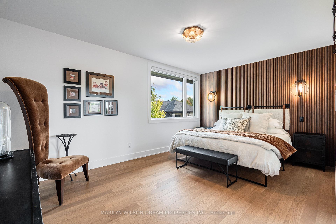
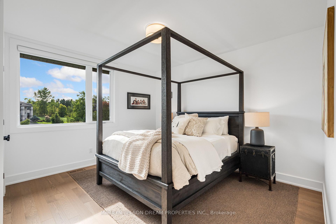
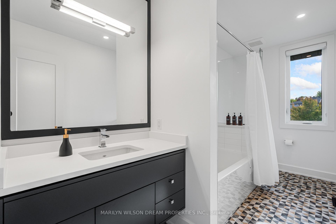
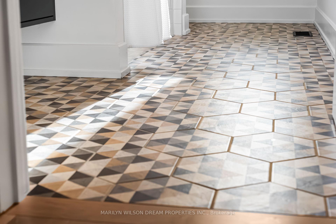
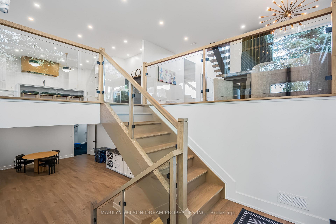
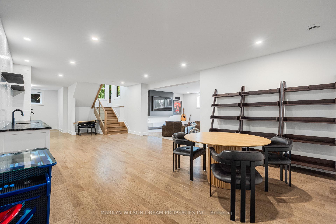
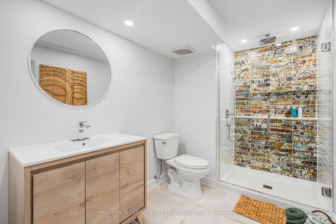
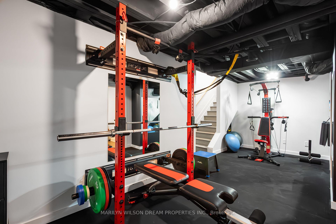
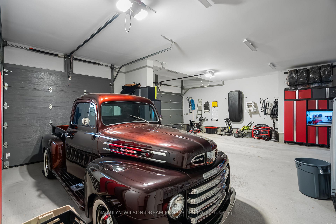
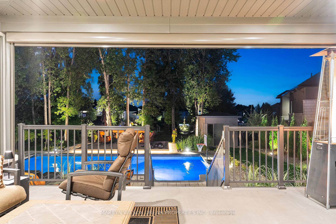
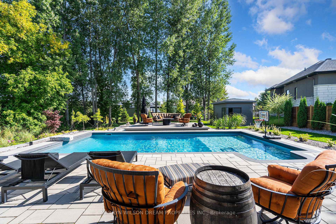
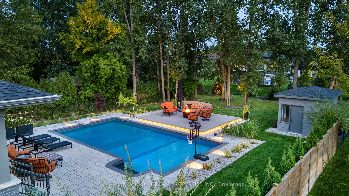
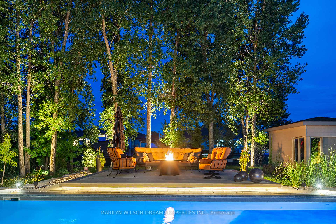
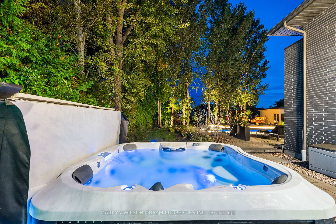
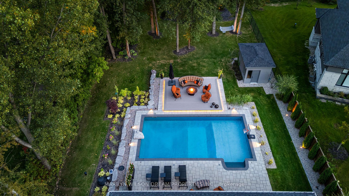
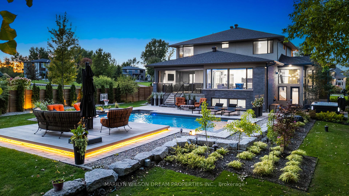
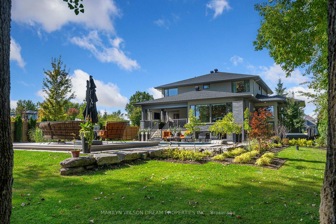
Set on a quiet court in Manotick, 521 Leimerk is a study in modern elegance, where architectural detail and contemporary function converge. Every space is designed not only to impress, but to elevate daily living. The entry is defined by a floating staircase, a sculptural centrepiece that introduces the homes sense of openness and artistry. To one side, an executive office with tailored moldings provides a refined, character-rich workspace. Beyond, the main floor unfolds with hardwood floors, expansive windows, and thoughtfully composed spaces including a dining room for formal gatherings. At its heart, the chefs kitchen balances performance with style: a custom hooded gas range, walk-in pantry, and dedicated coffee bar. Off the kitchen, a sprawling outdoor terrace with retractable screens extends living into the landscape, overlooking a landscaped backyard complete with saltwater pool, hot tub, tiered deck, integrated lighting, and a smart irrigation system you can control right from your phone. Functionality meets design with an expansive mudroom and laundry linking directly to the three-car garage, ensuring the main level flows as beautifully in daily life as it does for entertaining. Upstairs, the primary suite serves as a private retreat, with a spa-inspired ensuite and custom walk-in closet. Secondary bedrooms, each with ensuite or shared baths, continue the theme of comfort and sophistication. The lower level is unexpectedly bright, its half-depth design allowing large windows that flood the space with natural light. Here, a full gym, limestone-clad wet bar, recreation lounge, and full bathroom extend the homes lifestyle offering, ideal for wellness, entertaining, or guest accommodation. At 521 Leimerk, architecture and lifestyle exist in harmony. The result is a residence at once refined, functional, and deeply livable. A home to be experienced as much as admired.
Key Facts & Features
Property Costs
- Annual Property Tax Amount
- $9,349
- Land Transfer Tax Fee
- $50,225
Rental Items
- Rental Equipment
- N/A
- Basement Type
- Full, Finished
Interior Features
- Laundry Level
- Main Level
- Interior Extras
- Bar Fridge, Water Heater Owned, Storage, Guest Accommodations
- Fireplace/Stove
- Yes
- Fireplace Features
- Natural Gas
- Elevator
- No
Exterior Features
- Pool
- Inground, Salt
Building
- Building Type
- Detached
- Building Style
- 2-Storey
Construction
- Exterior Finish
- Brick, Stucco (Plaster)
- Roof
- Asphalt Shingle, Asphalt Rolled
- Foundation Details
- Poured Concrete
- Special Designation
- Unknown
Lot
- Lot Front
- 82.94 ft
- Lot Depth
- 292.81 ft
- Lot Size
- 22915.5
- Lot Shape
- Rectangular
Inclusions
- Inclusions
- Jenn-Air Stove, Jenn-Air Fridge, Jenn-Air Dishwasher, Kitchen Aid Microwave, Hoodfan, Downstairs Beverage Fridge, Main Floor Beverage Fridge, Washer, Dryer, All Custom Fitted Blinds and Curtains, Security System, Pool Filter, Pool Heater, Garage Shelving, Garage Heater.
Exclusions
- Exclusions
- Hot Tub
Parking & Garages
- Garage Type
- Attached
- Garage Spaces
- 3
- Parking Spaces
- 6
- Total Garage And Parking Spaces
- 9
Heating & Cooling
- Heat Source
- Gas
- Heat Type
- Forced Air
- Air Conditioning
- Central Air
- Water
- Well
- Sewers
- Septic
- Bedrooms
- 4
- Washrooms
- 5
- Kitchens
- 1
- Family / bonus room
- Yes
Room sizes
- Foyer—Main level
- Office—Main level
- Living Room—Main level
- Dining Room—Main level
- Kitchen—Main level
- Pantry—Main level
- Powder Room—Main level, 2 Pc Bath
- Laundry—Main level
- Mud Room—Main level
- Bedroom—Second level
- Bathroom—Second level, 5 Pc Ensuite
- Other—Second level, Walk-In Closet(s)
- Bedroom 2—Second level
- Bedroom 3—Second level
- Other—Second level, Walk-In Closet(s)
- Bathroom—Second level, 3 Pc Ensuite
- Bedroom 4—Second level
- Other—Second level, Walk-In Closet(s)
- Bathroom—Second level, 3 Pc Bath
- Other—Second level, Walk-In Closet(s)
- Living Room—Basement level
- Recreation—Basement level
- Recreation—Basement level
- Game Room—Basement level
- Recreation—Basement level
- Utility Room—Basement level
- Utility Room—Basement level
Washrooms
- 2-piece, Main
- 3-piece, Second
- 5-piece, Second
- 3-piece, Lower
- Municipality
- Ottawa
- Neighbourhood
- Manotick Village & Manotick Estates
- Main cross streets
- Starting at Prince of Wales Dr and Bankfield Rd, head east on Bankfield Rd, then turn right onto First Line Rd, left onto McManus Ave, and left onto Leimerk Ct. The destination will be on the left.
- Zoning
- V1P [713r]
- Directions
- Starting at Prince of Wales Dr and Bankfield Rd, head east on Bankfield Rd, then turn right onto First Line Rd, left onto McManus Ave, and left onto Leimerk Ct. The destination will be on the left.
- MLS® number
- X12411359
- Data source
- Toronto Regional Real Estate Board
- Status change
- 2025-10-15
- Listed on
- 2025-09-17
- Days on market
- 28 days
- Possession type
- Flexible
- Co-op commission
- 2% + HST
- Seller
- Listed by
- MARILYN WILSON DREAM PROPERTIES INC.
Home Market Value
Current home valuation for 521 Leimerk Court, Ottawa, Manotick Village & Manotick Estates, Ottawa, ON. Listed for $2,550,000
HOMEH Estimate
$2,363,500
Estimated Sales Range
$1,867,165 - $2,859,835
HOMEH Estimate for 521 Leimerk Court, Ottawa, Manotick Village & Manotick Estates
Calculated with a real agent's CMA method — 45+ years of experience, codified. Not an AI guess.
For the owner
Is this your home? Track its value.
Get this home's HOMEH Estimate by email once a month, with how many homes are for sale around you.
Mortgage Payment Calculator
Compare up to 4 down payment scenarios
20% required for homes $1.5M or more
$510,000
| Scenario 1 | Scenario 2 | Scenario 3 | Scenario 4 | |
|---|---|---|---|---|
−Down payment | % $ | % $ | % $ | % $ |
+CMHC insurance | $0 | $0 | $0 | $0 |
=Total mortgage | $2,040,000 | $1,912,500 | $1,785,000 | $1,657,500 |
Amortization | ||||
Mortgage rate | % | % | % | % |
| Payment frequency | ||||
=Mortgage payment | $9,960monthly | $9,338monthly | $8,715monthly | $8,093monthly |
Land Transfer Tax
$50,225
$50,225
Around this home
No schools found nearby
Data provided by OpenStreetMap & Fraser Institute School Rankings
Ask HOMEH
New!Hi there!
👋Text or call (416) 301-9001
Recommended for you
Based on homes you've looked at.
No recommended properties found.
Nearby similar homes
No nearby properties found.
More real estate resources
Other homes nearby
Explore this area
Nearby neighbourhoods
- 8201 - Fringewood homes for sale
- 3105 - Cardinal Glen homes for sale
- 9007 - Kanata - Kanata Lakes/Heritage Hills homes for sale
- 6002 - Woodroffe homes for sale
- 9002 - Kanata - Katimavik homes for sale
- 9003 - Kanata - Glencairn/Hazeldean homes for sale
- 4202 - Hintonburg homes for sale
- 9010 - Kanata - Emerald Meadows/Trailwest homes for sale
No nearby listings available.