
38 Marchvale Drive
Ottawa (Kanata - Rural Kanata, Central), ON K2W 1C2
- 5Bedrooms
- 4Bathrooms
- 3Garage
- 3500–5000Sq Ft
- $8,862Tax
- 193×613 ftLot Size
 Estimated Value:$1,690,500See Free Estimate Report

Property not available for sale or for rent.
HOMEH One: full-service selling for a 1% listing fee. The buyer's agent commission is separate.
Free Home EvaluationHow Much Is My Home Worth?Homes for Sale NearbySale & Price History for 38 Marchvale Drive, Ottawa, Kanata - Rural Kanata (Central)
Real estate boards require you to or to see the full details of this property.
*Sold prices and complete sale & price history are regulated data. Under the Trust in Real Estate Services Act, 2002 (TRESA) and the rules of the Real Estate Council of Ontario (RECO), and pursuant to the Multiple Listing Service® rules of the Canadian Real Estate Association (CREA) and the Toronto Regional Real Estate Board (TRREB), this information may be shown only to registered users who have agreed to the applicable terms of use (a Virtual Office Website, or "VOW," arrangement). HOMEH Inc., Brokerage therefore provides it to signed-in members only. Creating an account is free and takes under a minute.
About 38 Marchvale Drive, Ottawa, Kanata - Rural Kanata (Central)
Summarized Description
- Over 4,100 sq. ft. of luxury living space.
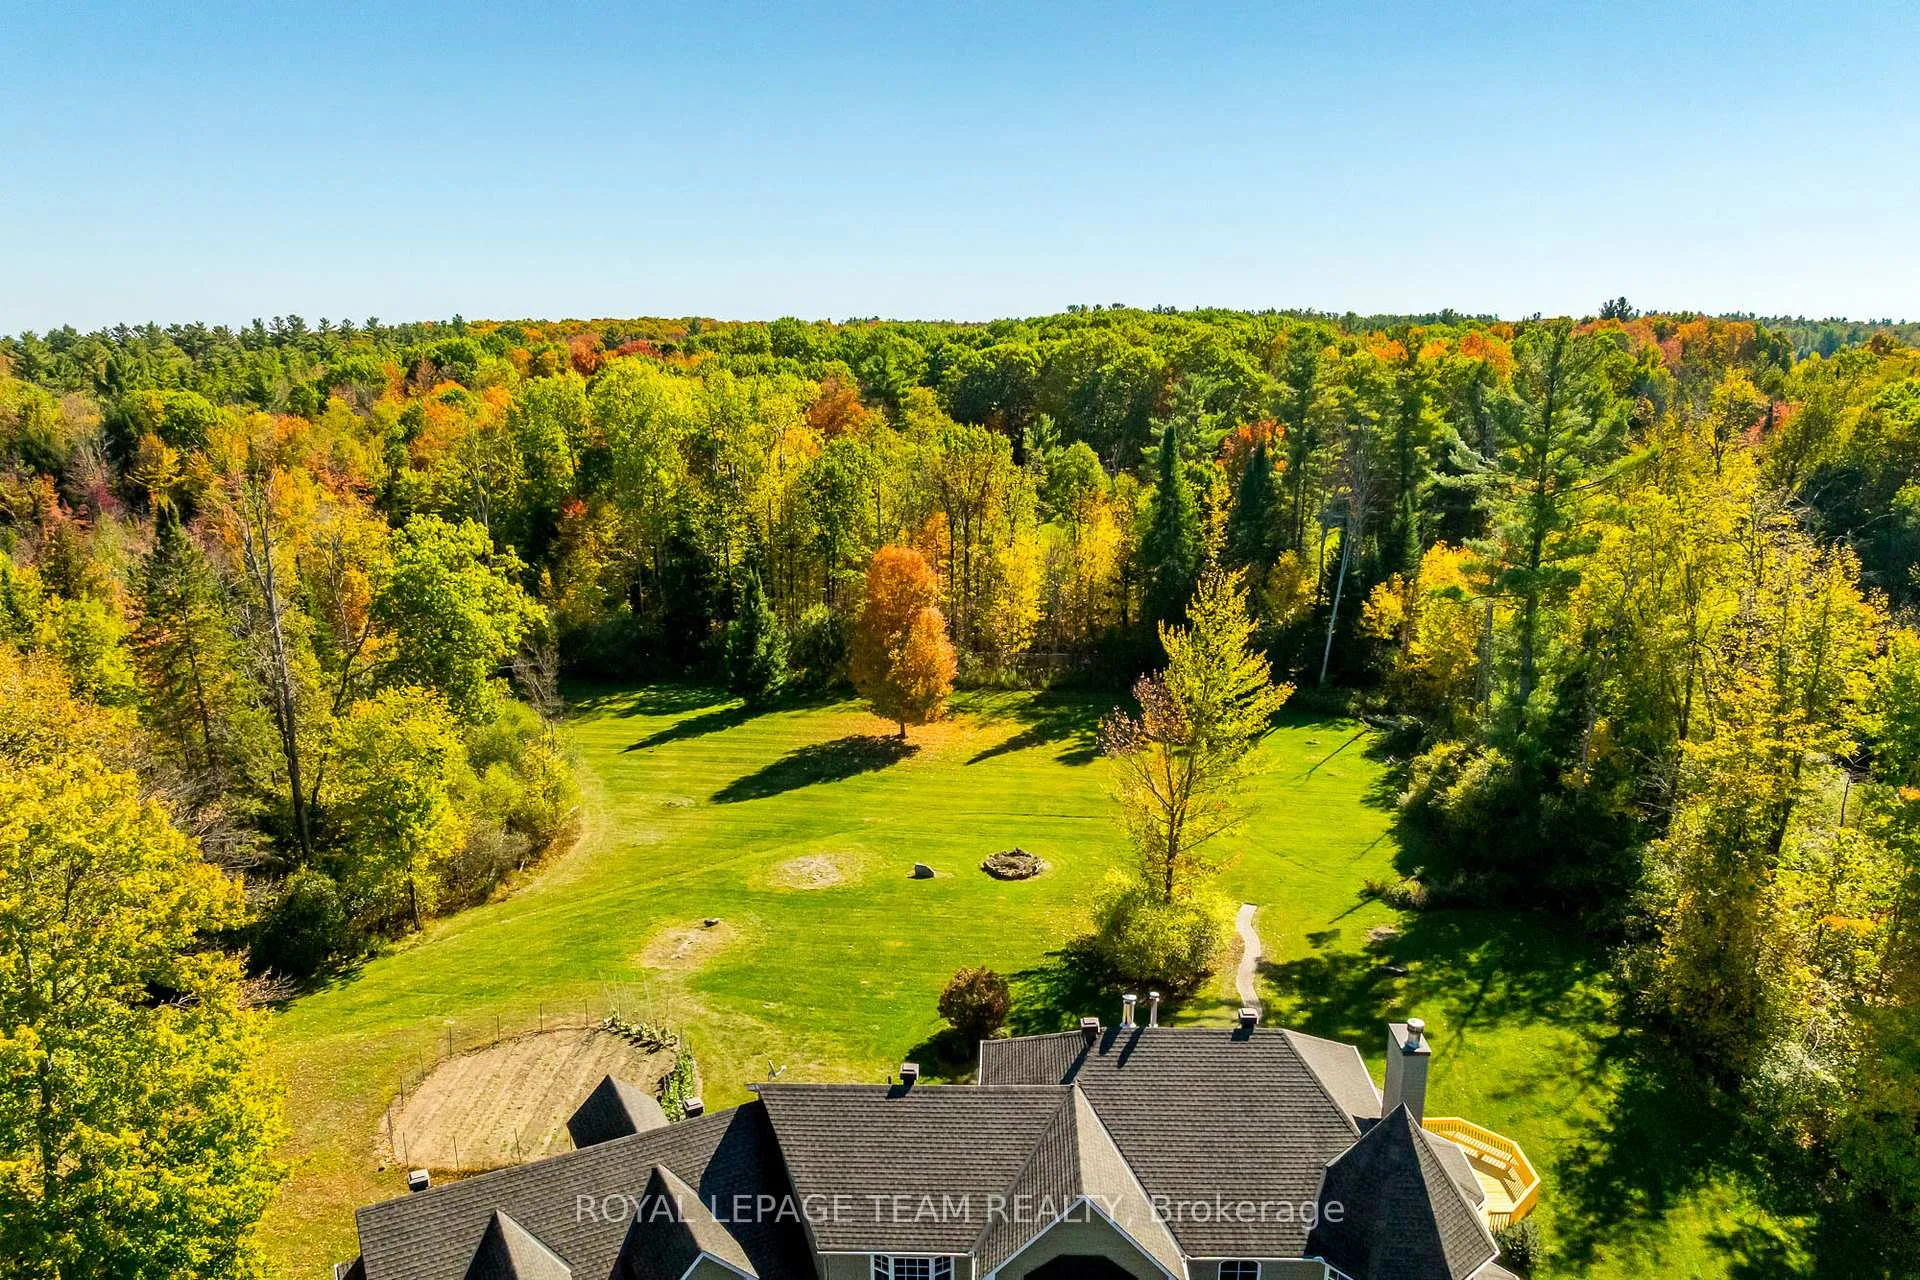
- Custom-built residence on 3 acres of private grounds.
- 5 bedrooms and 4 bathrooms for family comfort.
- Geothermal system for energy efficiency.
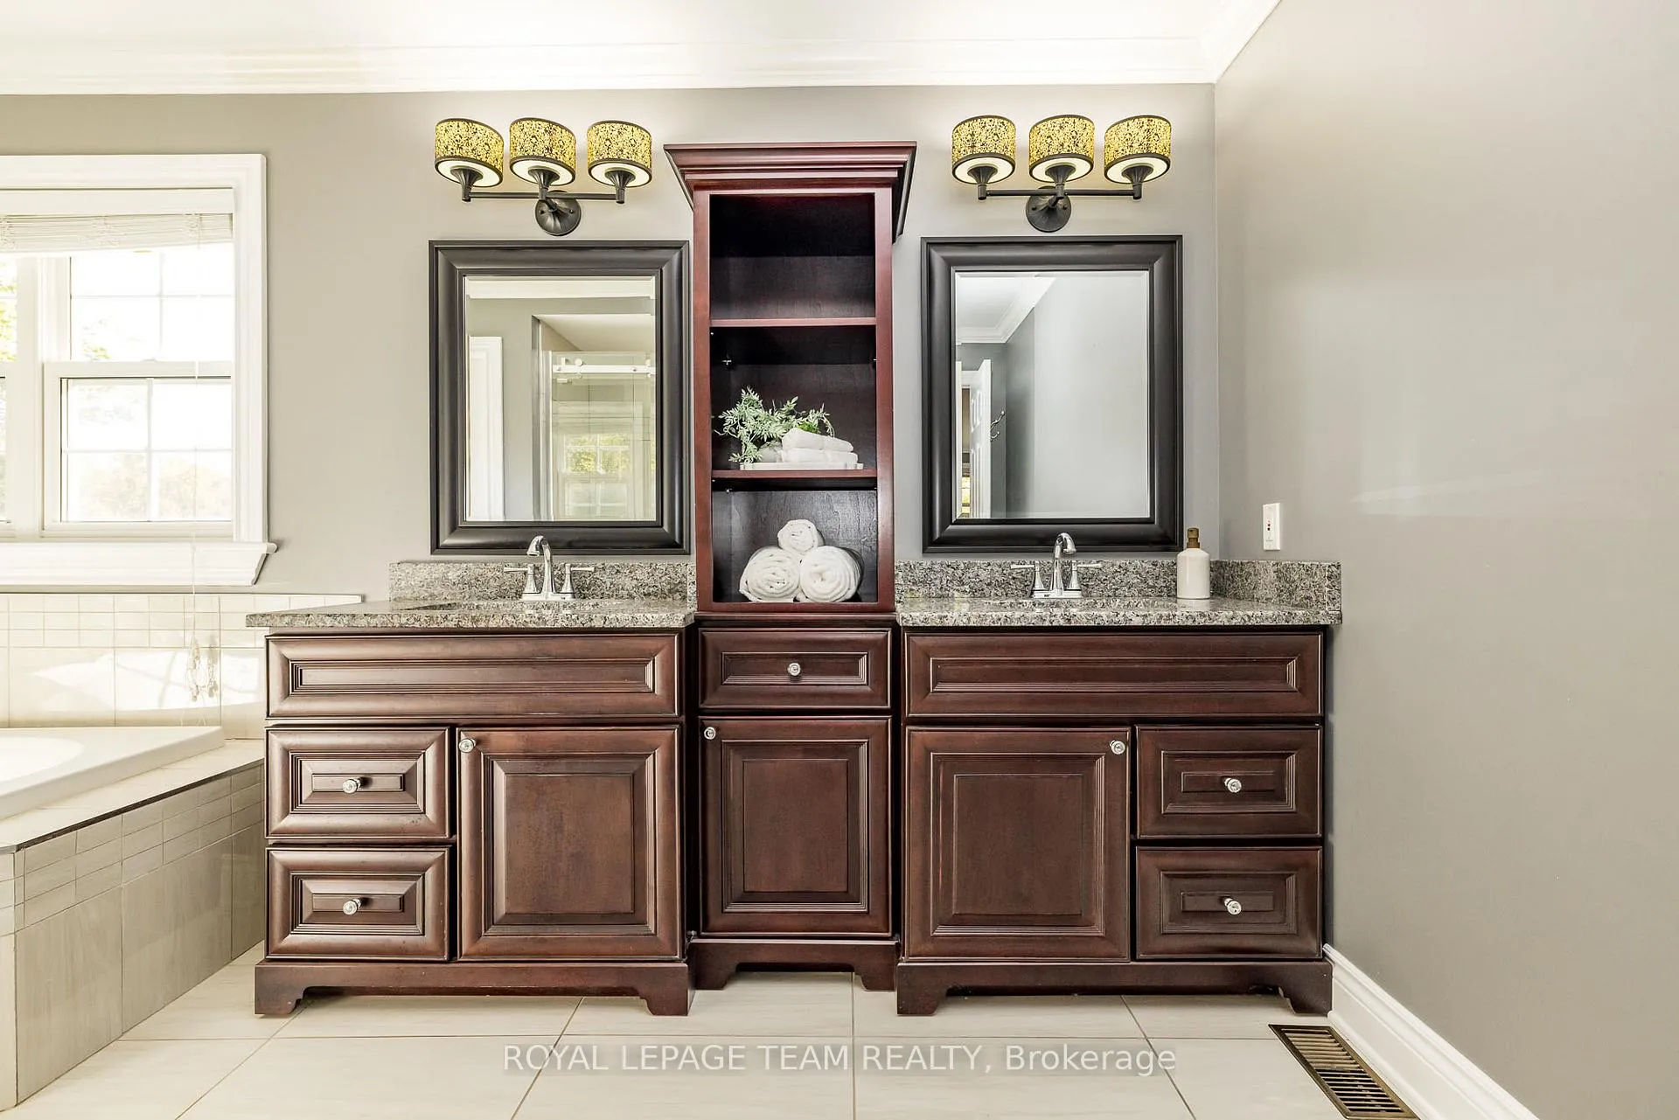
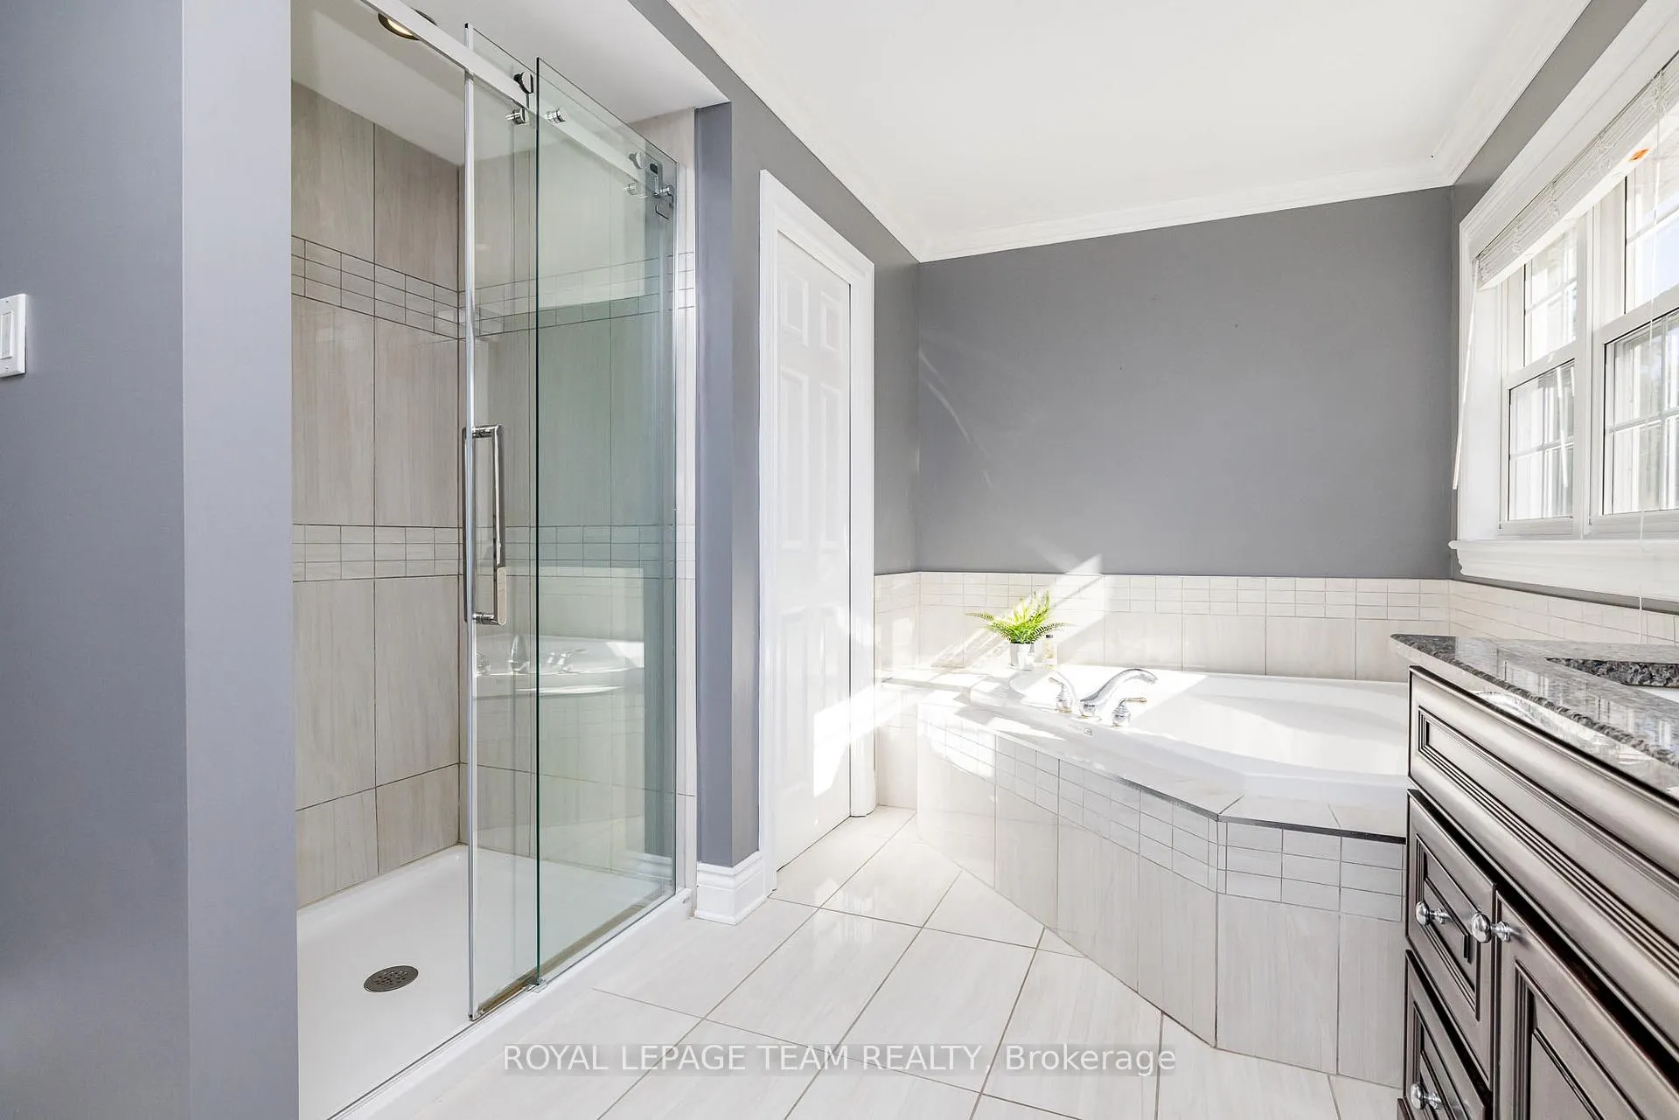
- Spa-inspired ensuite in the primary suite.
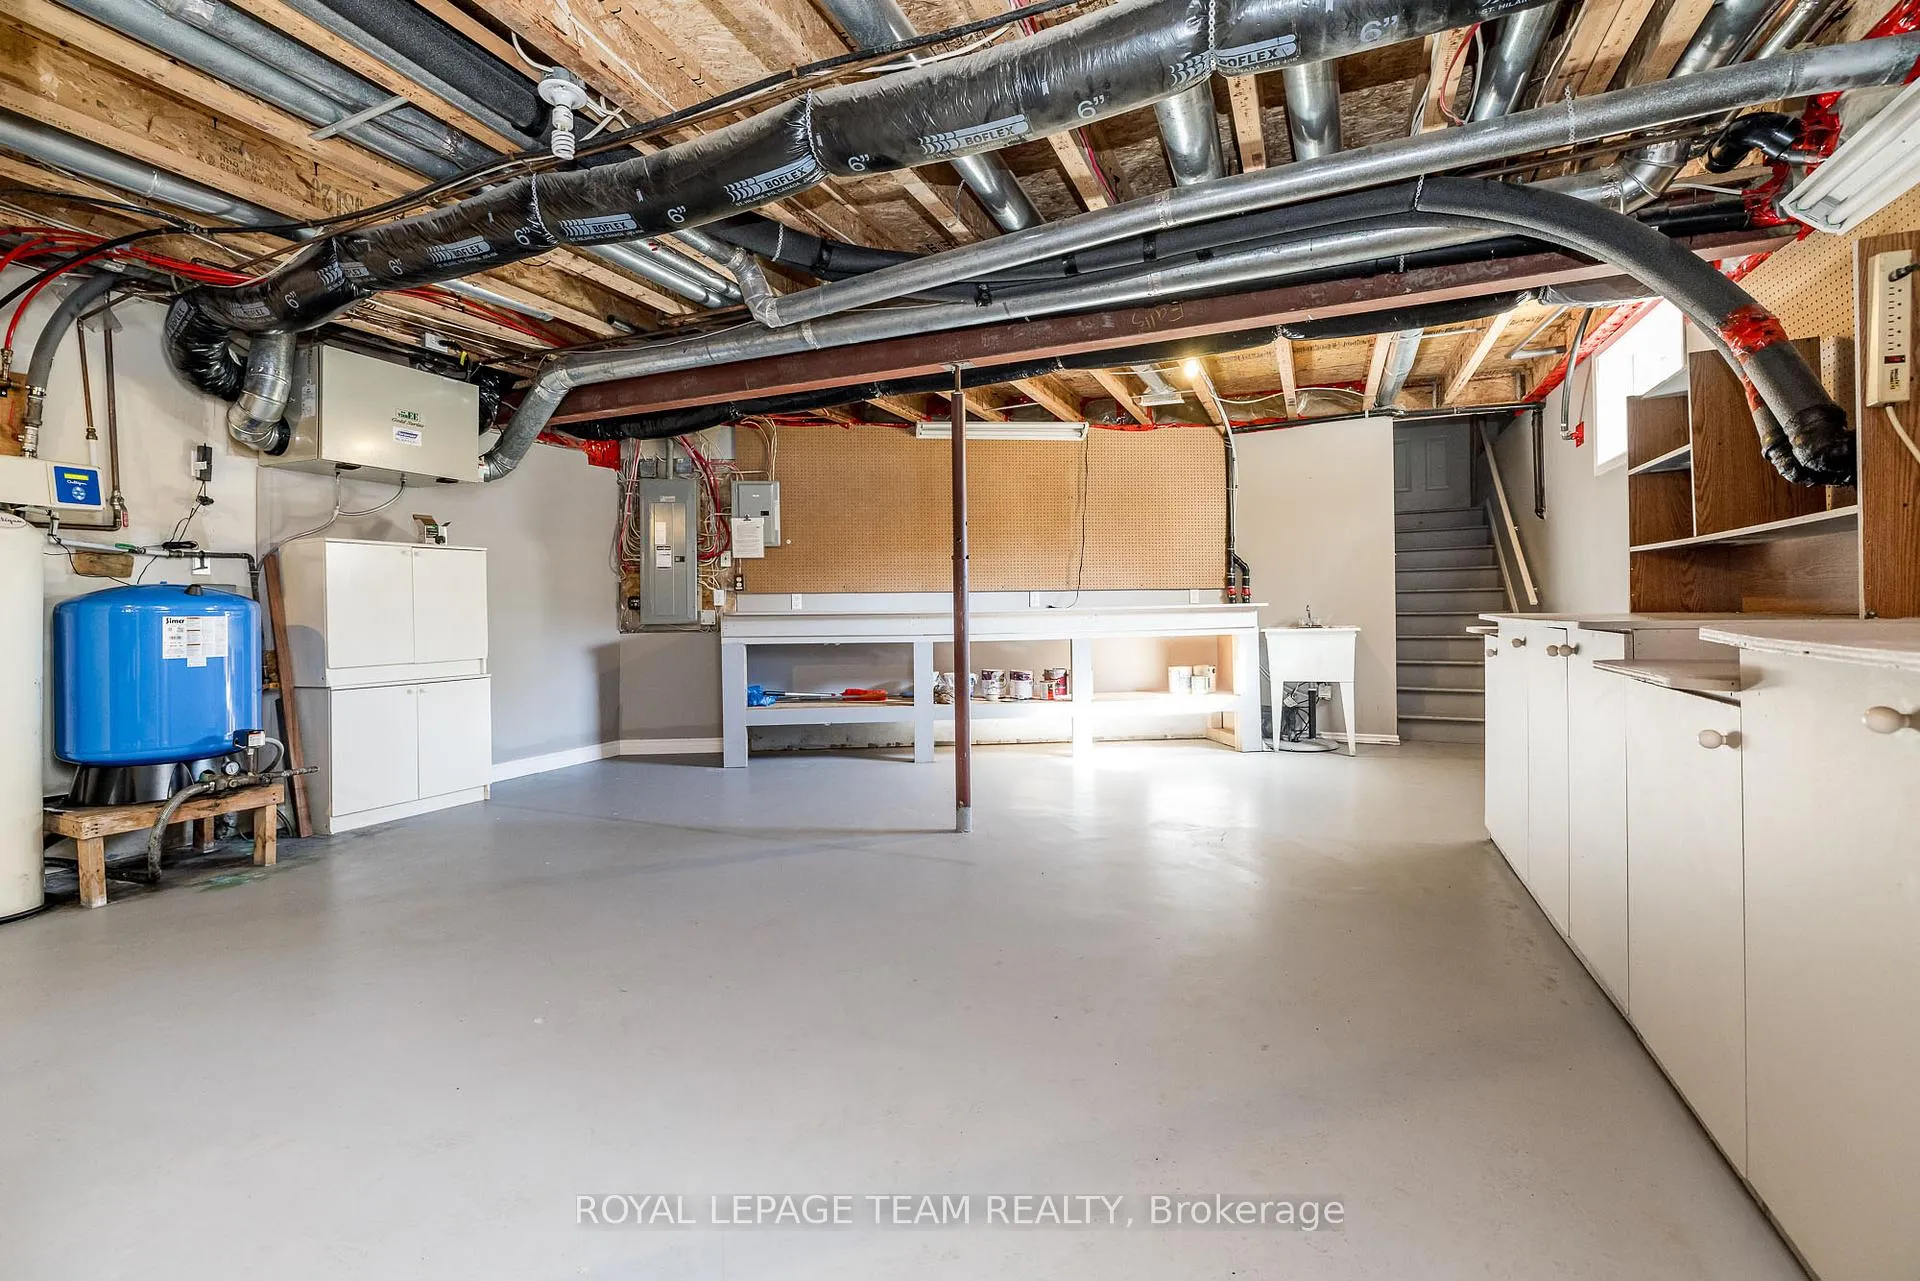
- Fully finished lower level with versatile space.
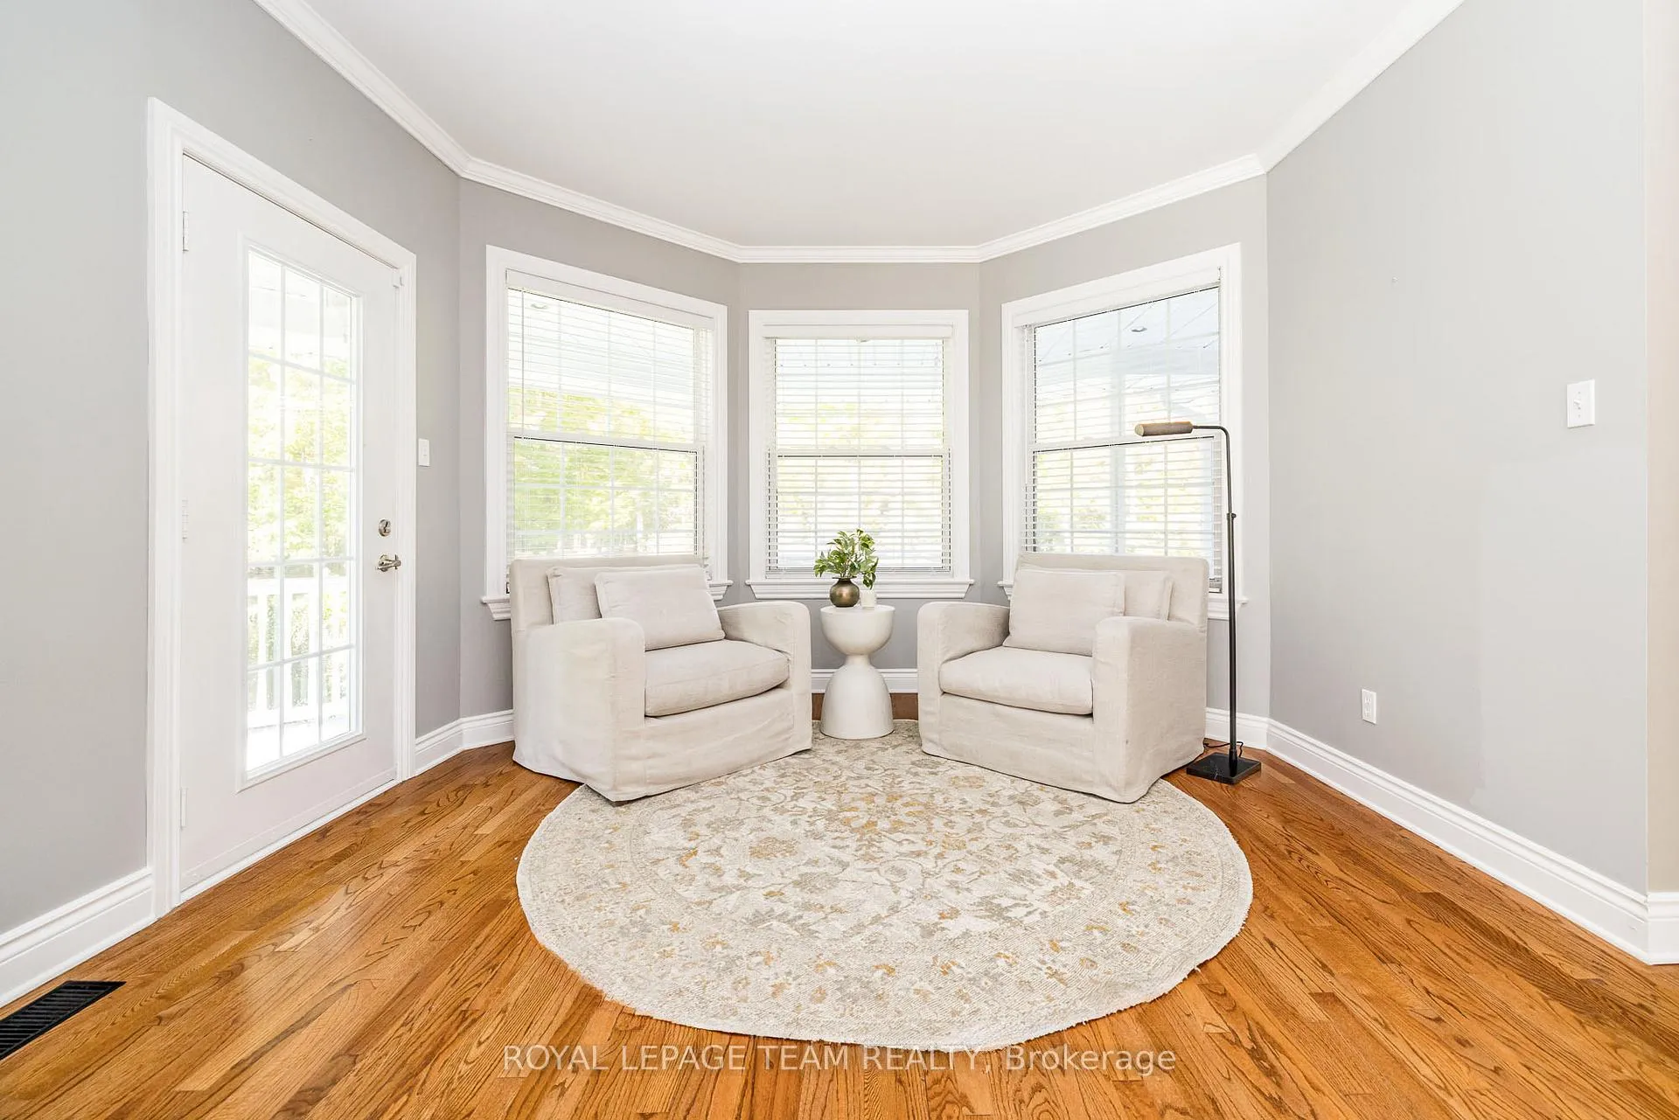
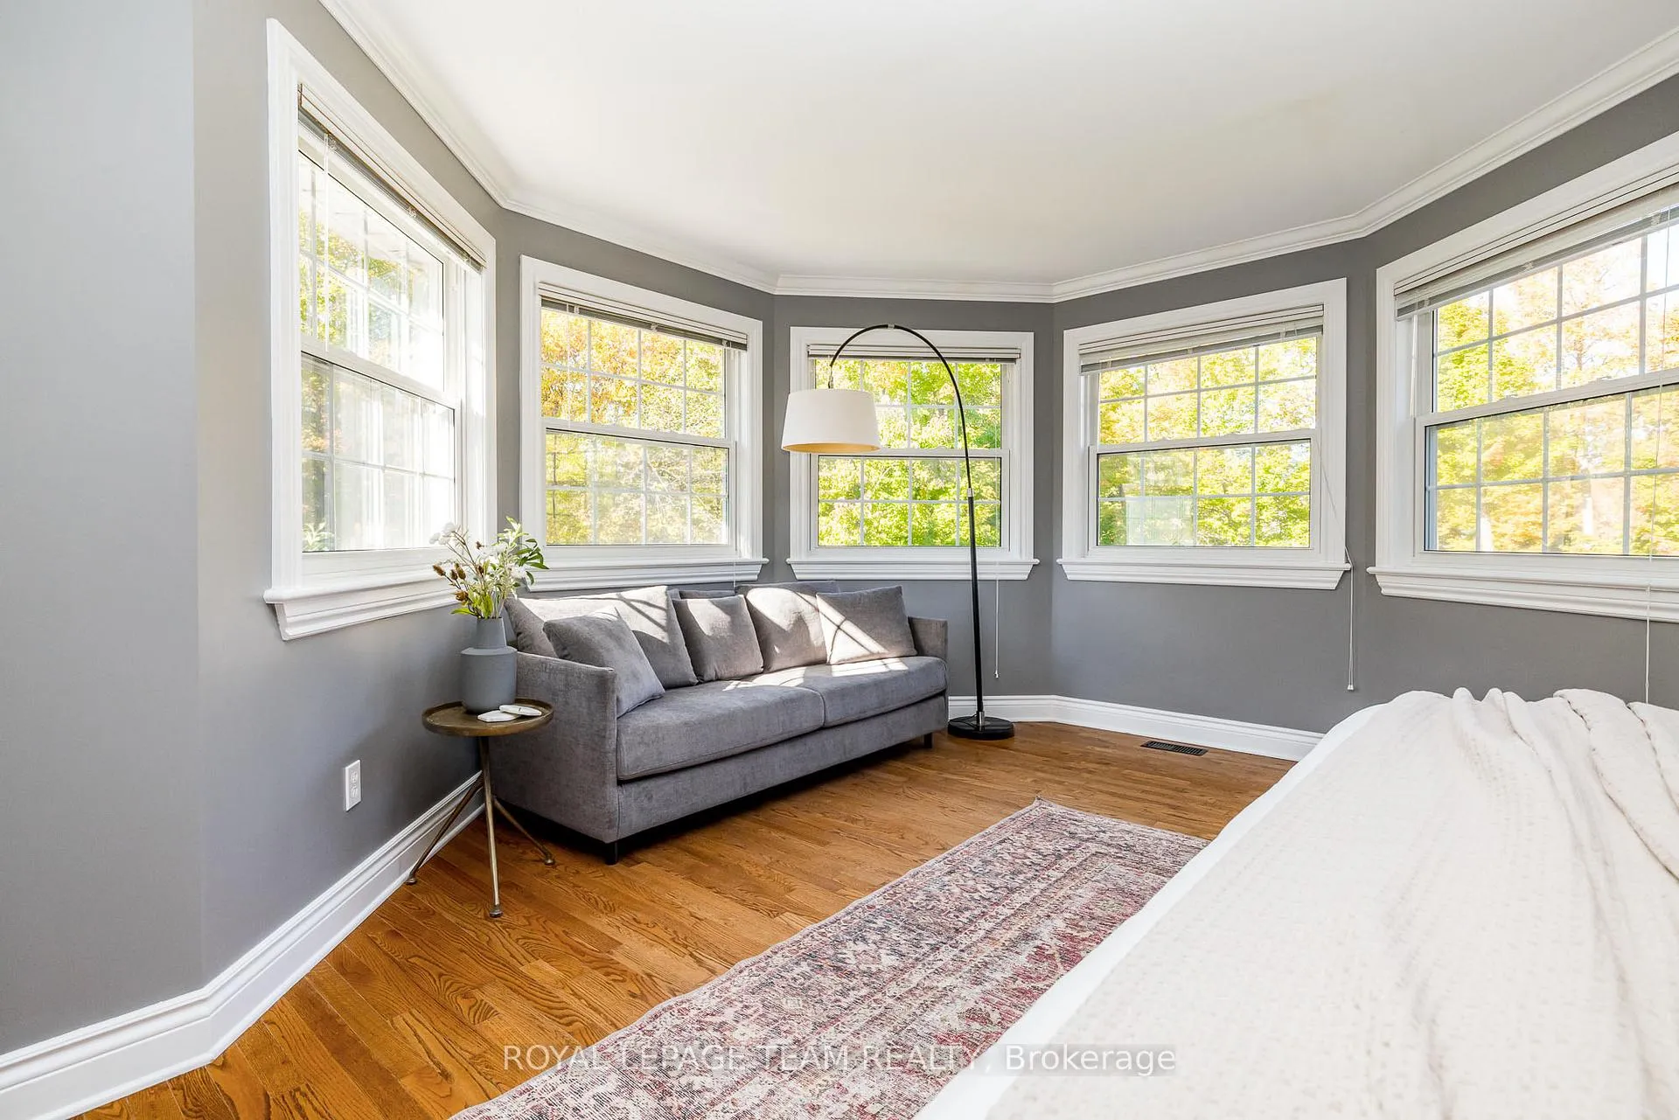
- Abundant natural light from bay windows.
- Close to amenities and top schools.
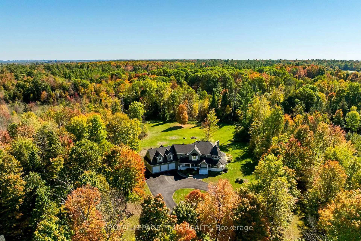
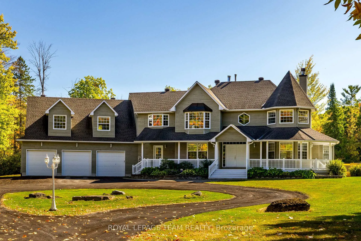
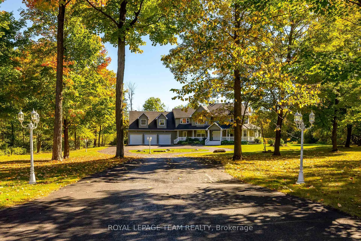
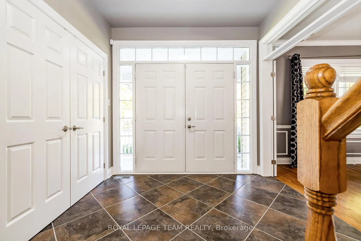
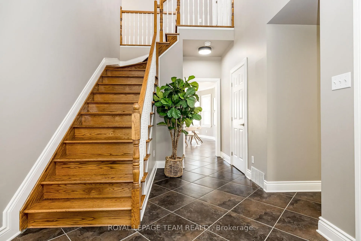
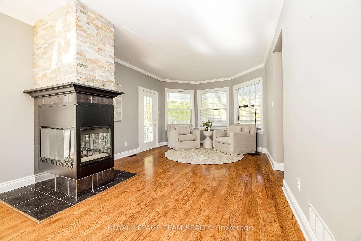
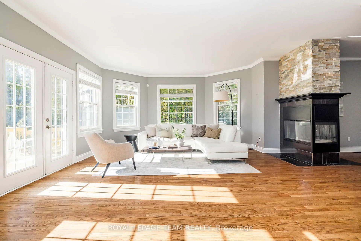
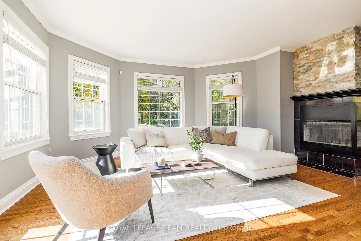
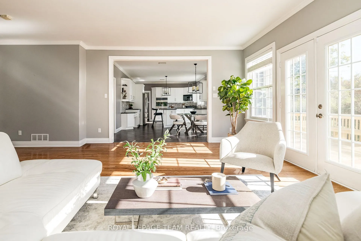
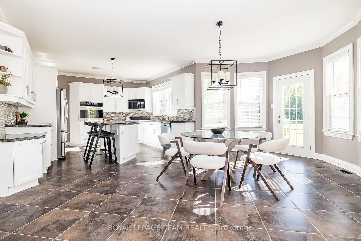
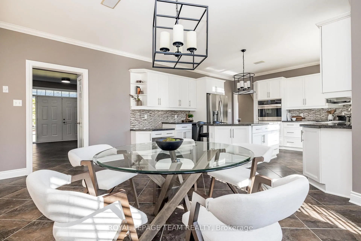
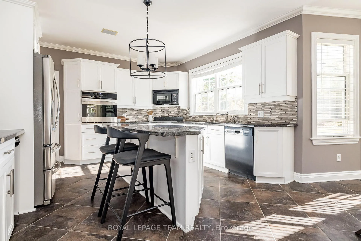
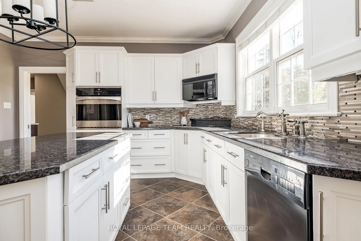
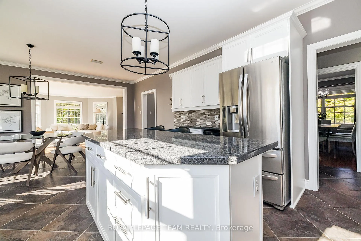
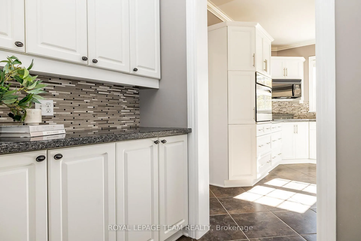
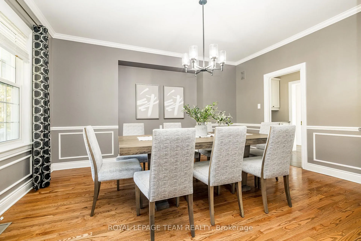
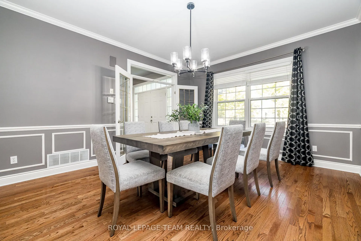
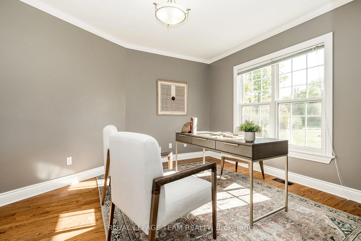
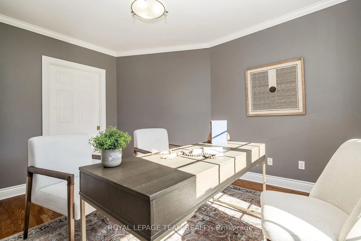
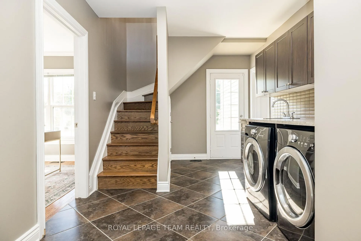
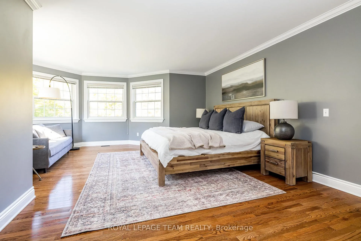
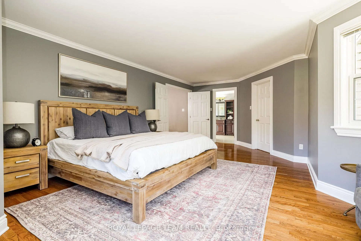
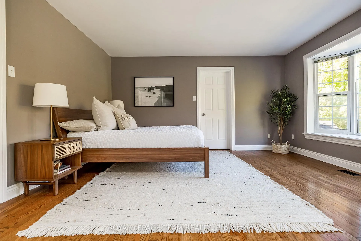
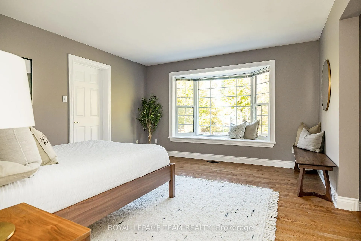
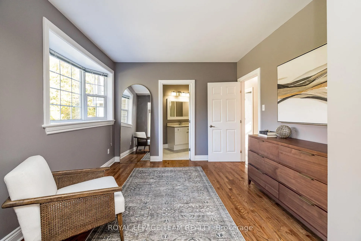
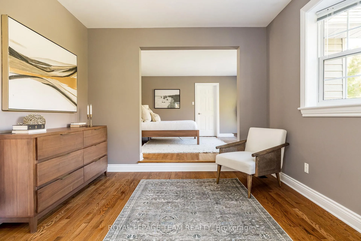
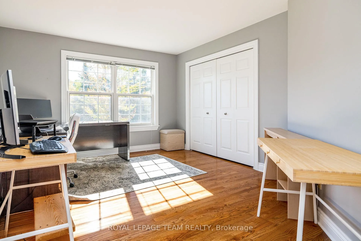
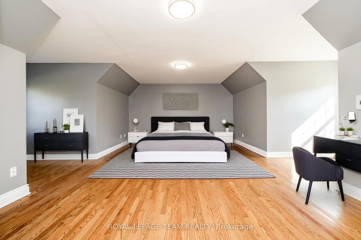
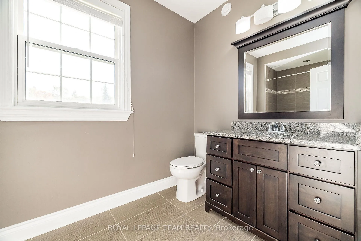
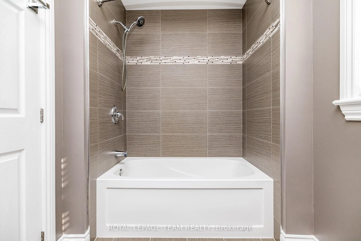
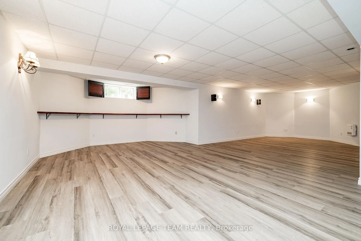
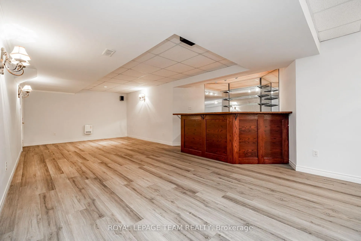
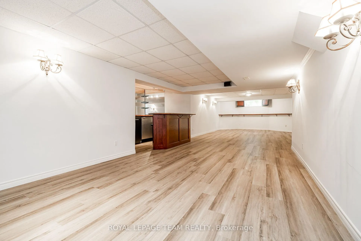
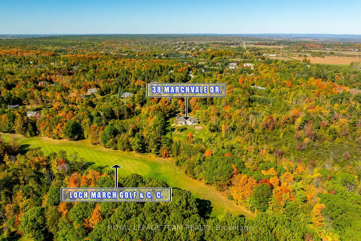
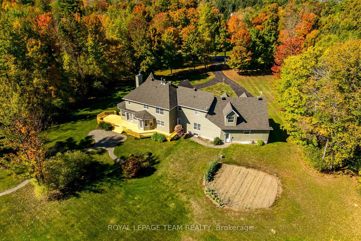
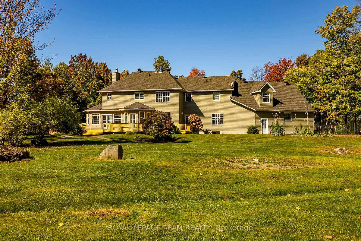
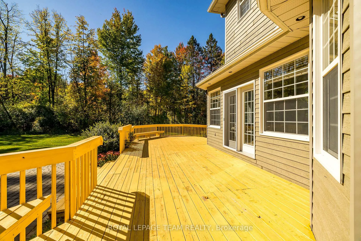
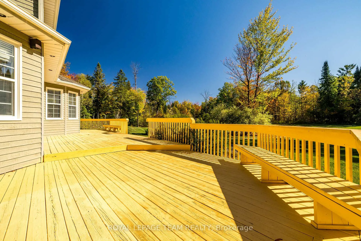
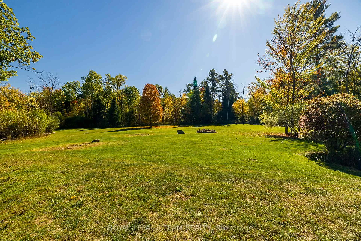
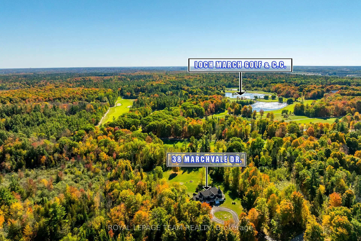
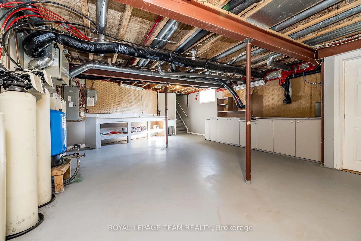
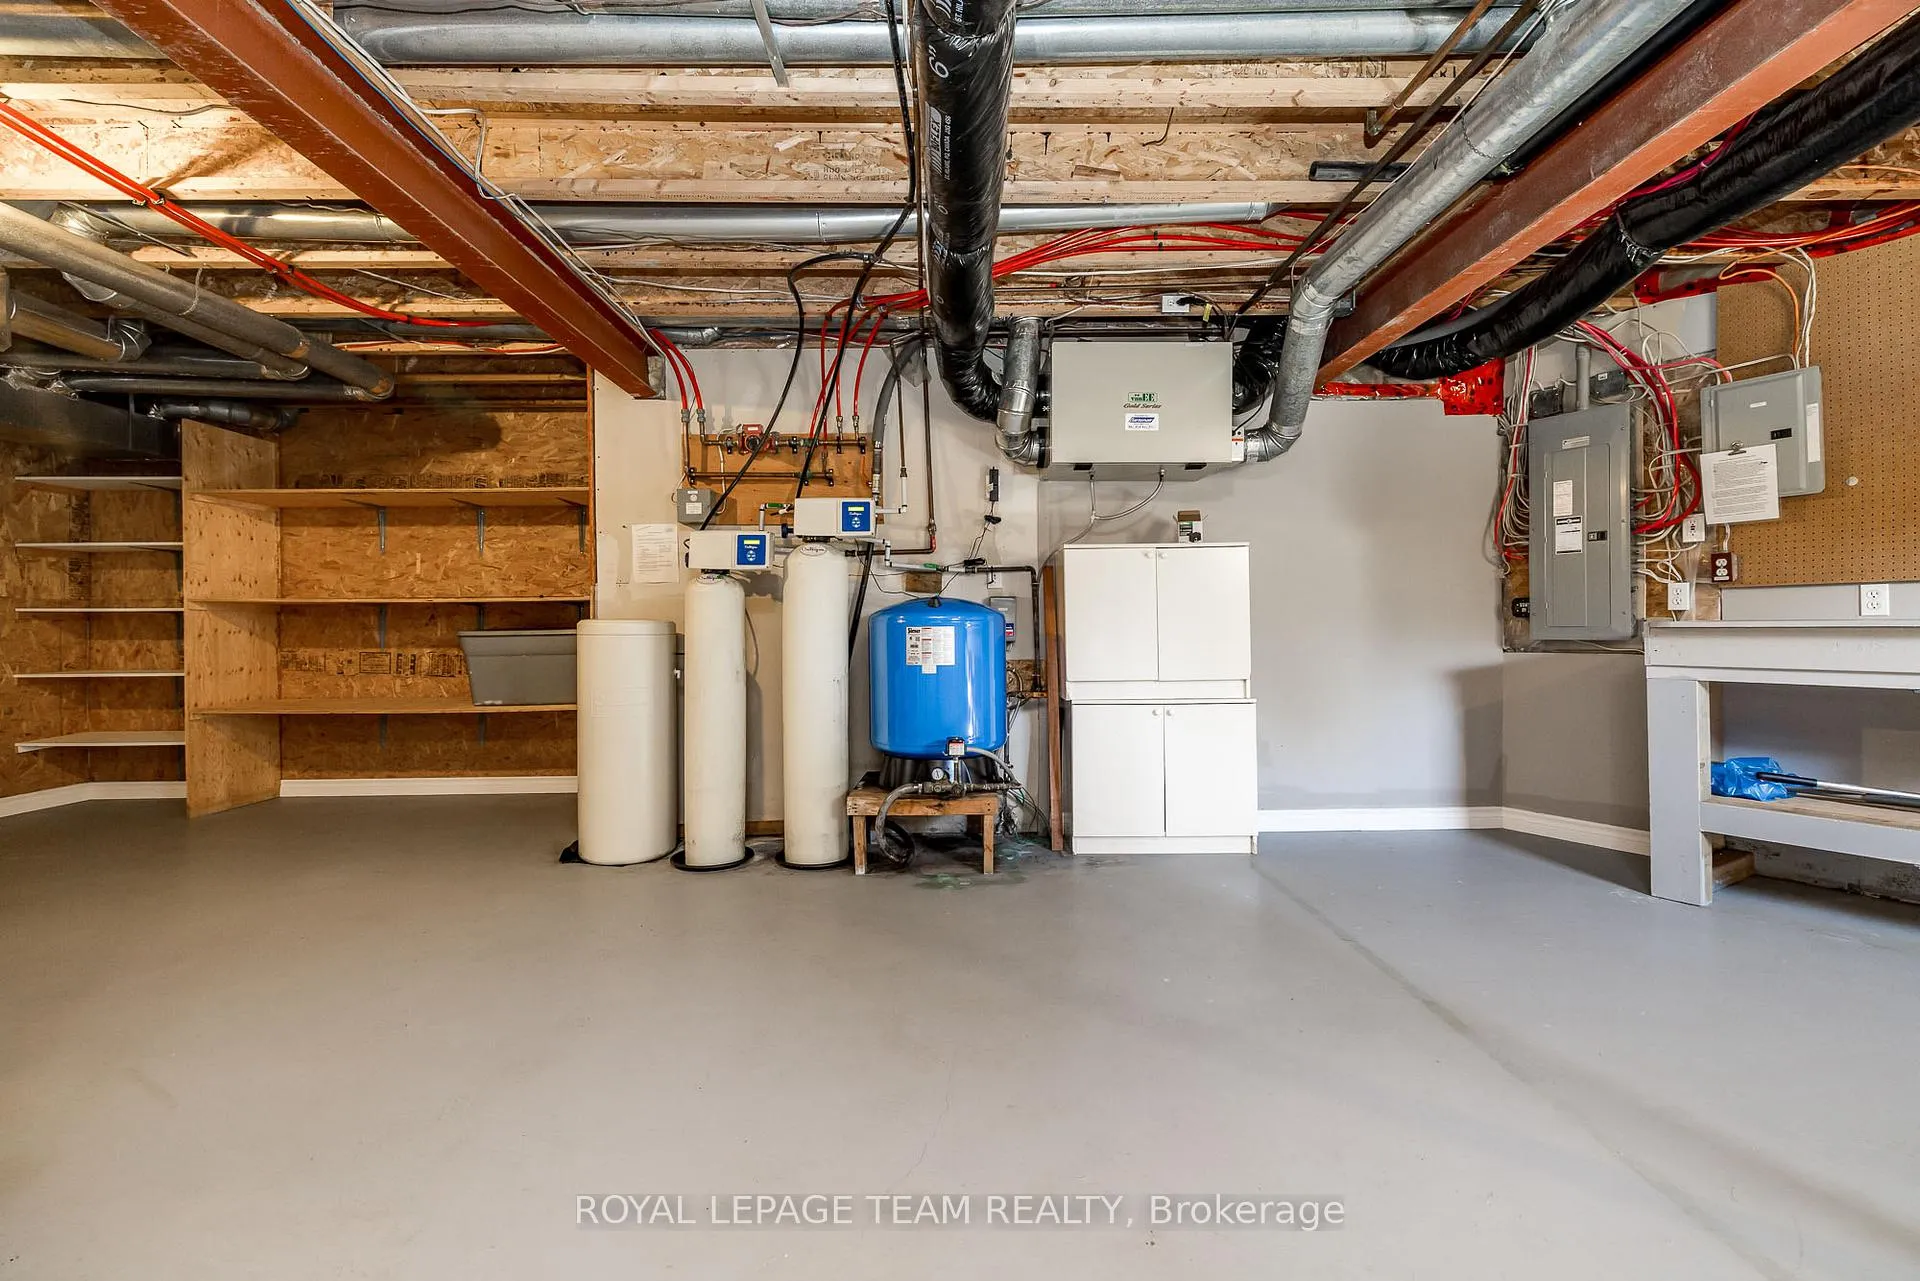
Welcome to an extraordinary retreat in prestigious Marchvale Estates, where over 4,100 sq. ft. of luxury living awaits on more than 3 acres of impeccably landscaped, private grounds. This custom-built residence combines timeless elegance with thoughtful family design, offering 5 bed, 4 bath, and a layout that perfectly balances everyday comfort with grand entertaining. Set back from the road along a picturesque tree-lined circular driveway, the home makes a striking first impression. A 3-car garage, dual front entrances, and dual staircases add both sophistication and multi generational living potential. Inside, natural light pours through abundant bay windows, showcasing sweeping views of the grounds. Three patio walkouts seamlessly connect indoor living spaces to the serene outdoors. The home boasts soaring 9ft ceilings, rich hardwood and ceramic floors, and a chefs kitchen. Formal and casual living areas offer flexibility for gatherings of any size, while a main-floor bedroom or office provides privacy and versatility. Upstairs, the lavish primary suite is a private sanctuary, complete with a spa-inspired 5-piece ensuite. A second private suite with its own ensuite and walk-in closet includes an adjoining bonus room; ideal for a playroom, media room, dressing roon, or teen retreat. Two additional bedrooms complete the family-friendly upper level. The fully finished lower level expands the living space beautifully with new flooring, direct access to the garage, ample storage, a bar and endless possibilities for a home gym, rec room, or guest accommodations. A geothermal system ensures year-round comfort with impressive energy efficiency. Outdoors, an irrigation system ensures lush, low-maintenance grounds, perfect for play and relaxation alike. Ideally located just 5 mins from Kanatas high-tech hub, top schools, golf & everyday amenities. With quick access to Highway 417, this estate offers the ultimate blend of privacy and convenience.
Key Facts & Features
Property Costs
- Annual Property Tax Amount
- $8,862
- Land Transfer Tax Fee
- $30,473
Rental Items
- Rental Equipment
- None.
- Basement Type
- Full, Finished
Interior Features
- Laundry Level
- Main Level
- Interior Extras
- Water Treatment, Auto Garage Door Remote, Built-In Oven, Carpet Free, Sump Pump, Water Heater Owned, Countertop Range, Water Purifier, ERV/HRV
- View
- Trees/Woods
- Fireplace/Stove
- Yes
- Fireplace Features
- Wood
- Elevator
- No
Exterior Features
- Exterior Extras
- Lawn Sprinkler System, Deck
- Pool
- None
- Property Features
- Golf, Wooded/Treed, Cul de Sac/Dead End, Level
Building
- Building Type
- Detached
- Building Style
- 2-Storey
Construction
- Exterior Finish
- Other
- Roof
- Asphalt Shingle
- Foundation Details
- Poured Concrete
- Special Designation
- Unknown
Lot
- Lot Front
- 193.17 ft
- Lot Depth
- 613.40 ft
- Lot Size
- 3.19 ac
Inclusions
- Inclusions
- Washer, Dryer, Built In Oven, Fridge, Microwave, Cooktop, Bar Fridge, All Light Fixtures, All Window Coverings, Garage Door Opener & Remote, Hot Water Tanks.
Exclusions
- Exclusions
- None.
Parking & Garages
- Garage Type
- Attached
- Garage Spaces
- 3
- Parking Spaces
- 11
- Total Garage And Parking Spaces
- 14
Heating & Cooling
- Heat Source
- Ground Source
- Heat Type
- Forced Air
- Air Conditioning
- Central Air
- Water
- Well
- Sewers
- Septic
- Hydro
- Available
- Bedrooms
- 5
- Washrooms
- 4
- Kitchens
- 1
- Family / bonus room
- Yes
Room sizes
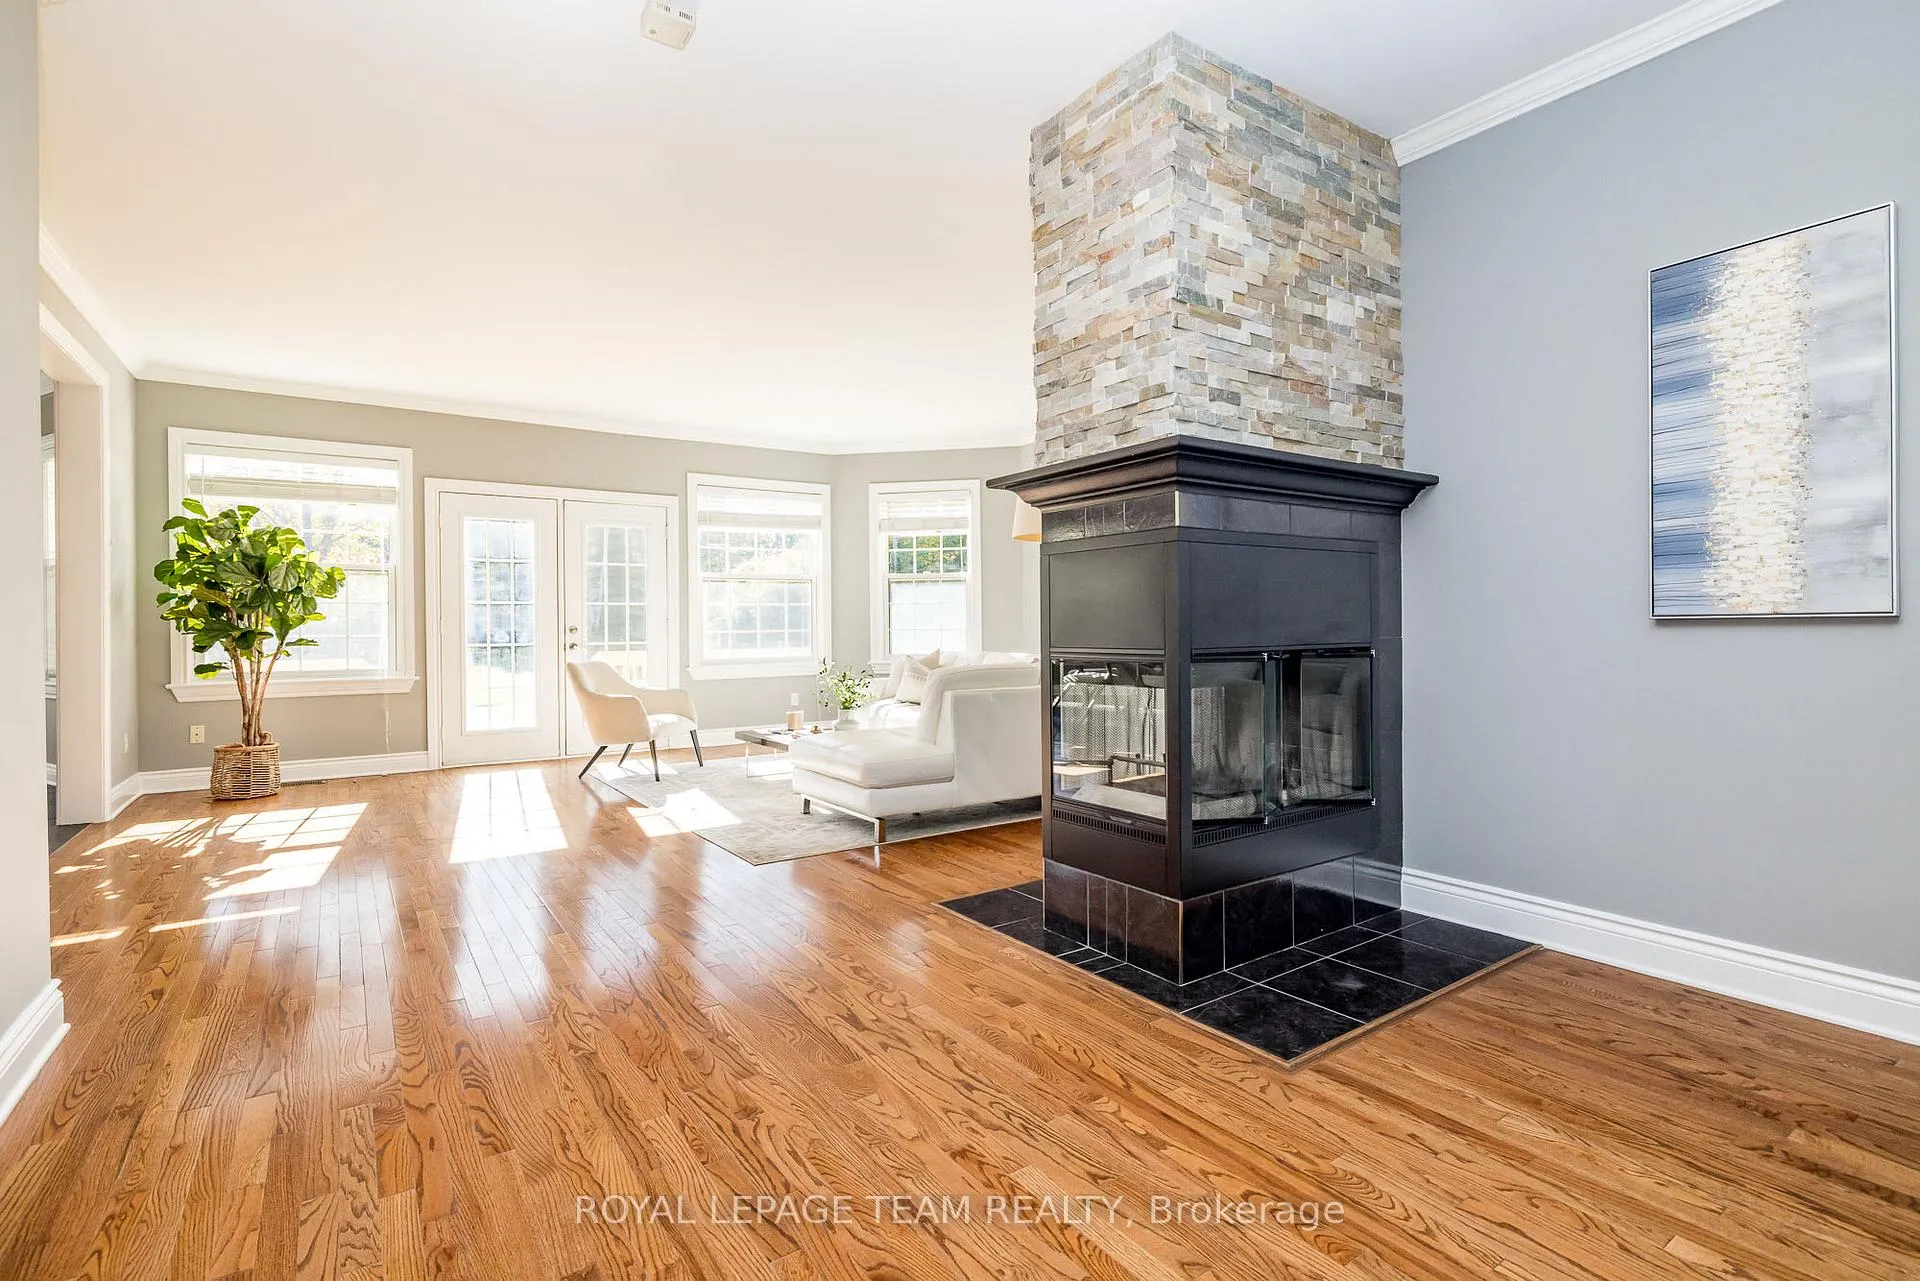
- Living Room—Main level, 2 Way Fireplace, 2 Pc Bath, W/O To Porch
- Family Room—Main level, Combined w/Living, East West View, W/O To Deck
- Breakfast—Main level, Overlooks Backyard, Combined w/Kitchen, W/O To Deck
- Dining Room—Main level, French Doors, Separate Room, Hardwood Floor
- Kitchen—Main level, B/I Oven, B/I Range, Pantry
- Bedroom—Main level, Carpet Free
- Primary Bedroom—Second level, 5 Pc Ensuite, Walk-In Closet(s), Bay Window
- Bedroom—Second level, Overlooks Backyard
- Bedroom—Second level, Overlooks Frontyard, Overlooks Backyard, Heated Floor
- Bedroom—Second level, 3 Pc Ensuite, Bay Window, Walk-In Closet(s)
- Office—Second level, Combined w/Br, Bay Window
- Recreation—Basement level, B/I Bar, Carpet Free
Washrooms
- 2-piece, Main
- 5-piece, Second
- 4-piece, Second
- 3-piece, Second
- Municipality
- Ottawa
- Neighbourhood
- Kanata - Rural Kanata (Central)
- Main cross streets
- Marchvale Dr & March Rd
- Directions
- Take the HWY 417 West, get off at the March Road exit and turn right on March Road, turn left on Second Line, right on Maley Lane, left on Marchvale and the house will be on your left
- MLS® number
- X12439353
- Data source
- Toronto Regional Real Estate Board
- Status change
- 2026-07-16
- Listed on
- 2025-10-02
- Days on market
- 287 days
- Possession type
- 30-59 days
- Co-op commission
- 2%
- Seller
- Listed by
- ROYAL LEPAGE TEAM REALTY
Home Market Value
Current home valuation for 38 Marchvale Drive, Ottawa, Kanata - Rural Kanata (Central), Ottawa, ON. Listed for $1,699,900
HOMEH Estimate
$1,690,500
Estimated Sales Range
$1,335,495 - $2,045,505
HOMEH Estimate for 38 Marchvale Drive, Ottawa, Kanata - Rural Kanata (Central)
Calculated with a real agent's CMA method — 45+ years of experience, codified. Not an AI guess.
For the owner
Is this your home? Track its value.
Get this home's HOMEH Estimate by email once a month, with how many homes are for sale around you.
Mortgage Payment Calculator
Compare up to 4 down payment scenarios
20% required for homes $1.5M or more
$339,980
| Scenario 1 | Scenario 2 | Scenario 3 | Scenario 4 | |
|---|---|---|---|---|
−Down payment | % $ | % $ | % $ | % $ |
+CMHC insurance | $0 | $0 | $0 | $0 |
=Total mortgage | $1,359,920 | $1,274,925 | $1,189,930 | $1,104,935 |
Amortization | ||||
Mortgage rate | % | % | % | % |
| Payment frequency | ||||
=Mortgage payment | $6,640monthly | $6,225monthly | $5,810monthly | $5,395monthly |
Land Transfer Tax
$30,473
$30,473
Around this home
No schools found nearby
Data provided by OpenStreetMap & Fraser Institute School Rankings
Ask HOMEH
New!Hi there!
👋Text or call (416) 301-9001
Recommended for you
Based on homes you've looked at.
No recommended properties found.
Nearby similar homes
No nearby properties found.
More real estate resources
Other homes nearby
Nearby neighbourhoods
- 9008 - Kanata - Morgan's Grant/South March homes for sale
- 6001 - Woodroffe homes for sale
- 9006 - Kanata - Kanata (North East) homes for sale
- 9007 - Kanata - Kanata Lakes/Heritage Hills homes for sale
- 9005 - Kanata - Kanata (North West) homes for sale
- 4202 - Hintonburg homes for sale
- 4606 - Riverside Park South homes for sale
- 9001 - Kanata - Beaverbrook homes for sale
No nearby listings available.