
551 Hillcrest Avenue
Ottawa (McKellar/Highland), ON K2A 2N1
- 4+1Bedrooms
- 4Bathrooms
- 1Garage
- 3000–3500Sq Ft
- $16,377Tax
- 55×104 ftLot Size
 Estimated Value:$2,842,609See Free Estimate Report

Property not available for sale or for rent.
HOMEH One: full-service selling for a 1% listing fee. The buyer's agent commission is separate.
Free Home EvaluationHow Much Is My Home Worth?Homes for Sale NearbySale & Price History for 551 Hillcrest Avenue, Ottawa, McKellar/Highland
| Start Date | End Date | Price | Event | MLS# |
|---|---|---|---|---|
| 2026-07-07 | 2026-08-24 | Login to See Prices | Terminated | x13531804 |
Real estate boards require you to or to see the full details of this property.
*Sold prices and complete sale & price history are regulated data. Under the Trust in Real Estate Services Act, 2002 (TRESA) and the rules of the Real Estate Council of Ontario (RECO), and pursuant to the Multiple Listing Service® rules of the Canadian Real Estate Association (CREA) and the Toronto Regional Real Estate Board (TRREB), this information may be shown only to registered users who have agreed to the applicable terms of use (a Virtual Office Website, or "VOW," arrangement). HOMEH Inc., Brokerage therefore provides it to signed-in members only. Creating an account is free and takes under a minute.
About 551 Hillcrest Avenue, Ottawa, McKellar/Highland
Summarized Description
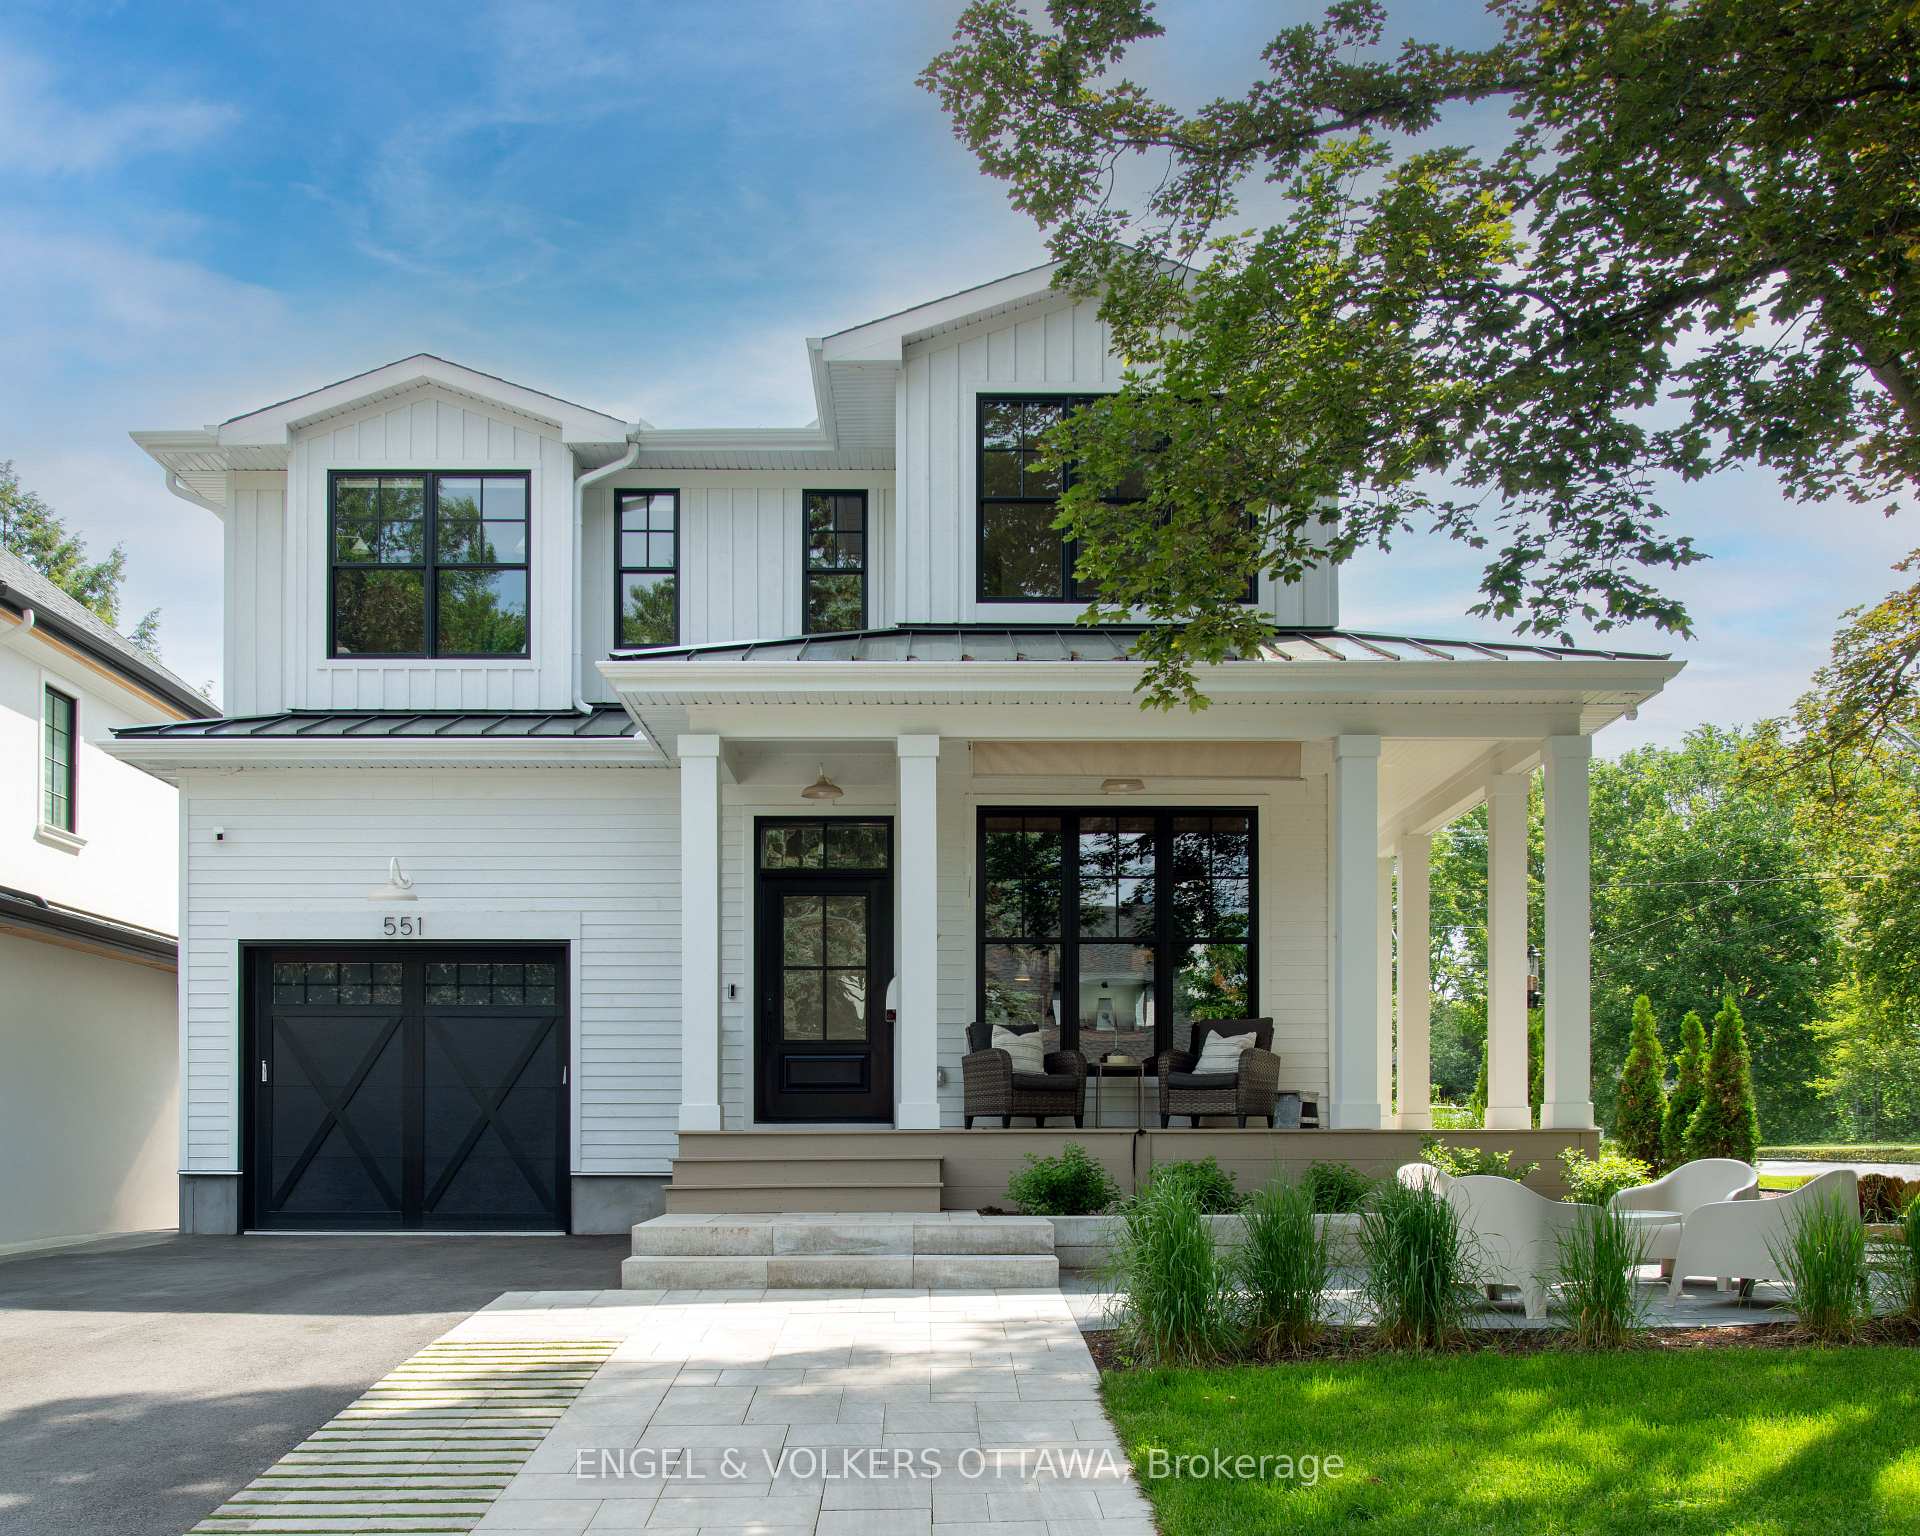
- Custom modern farmhouse with unique design elements.
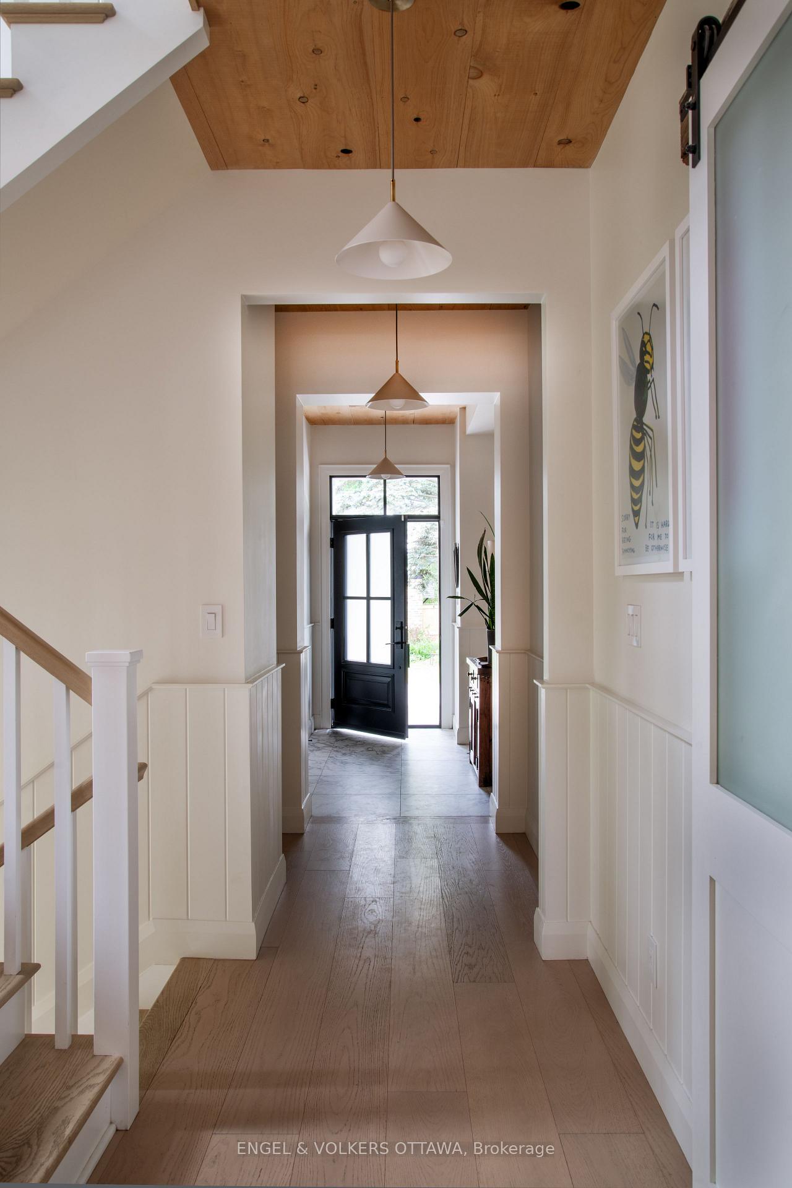
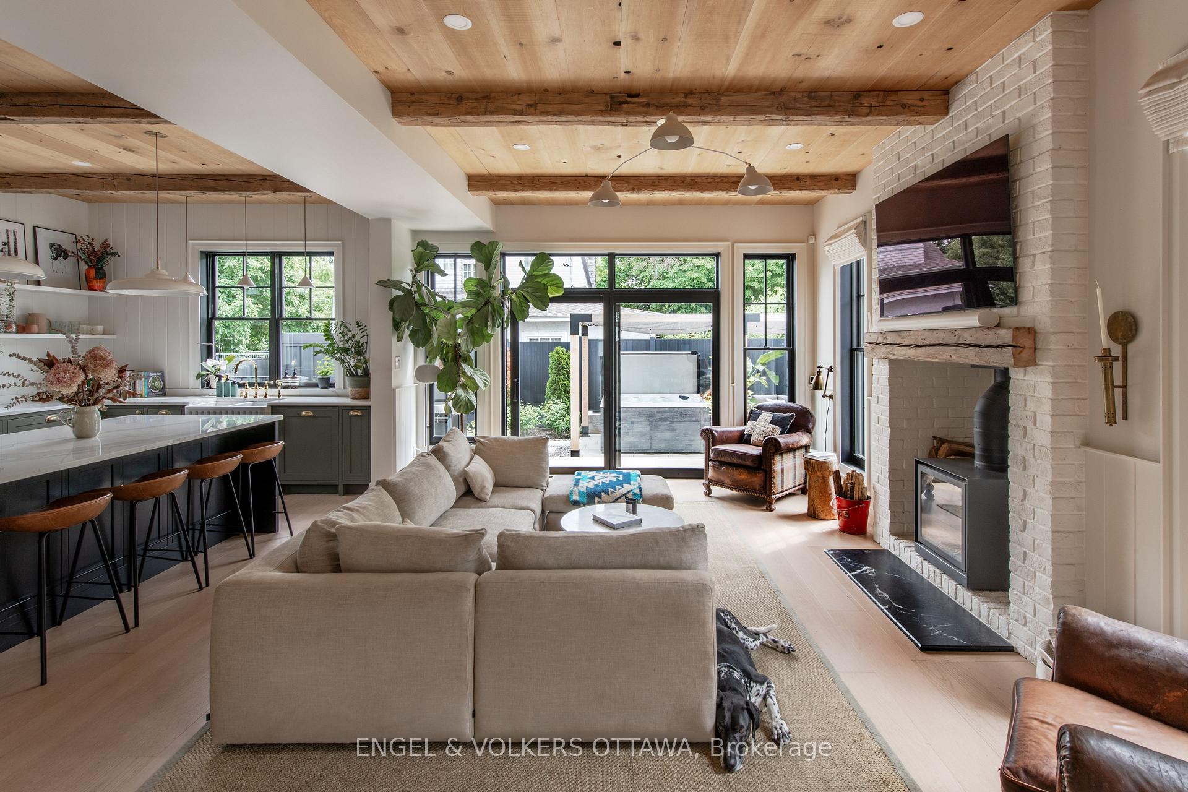
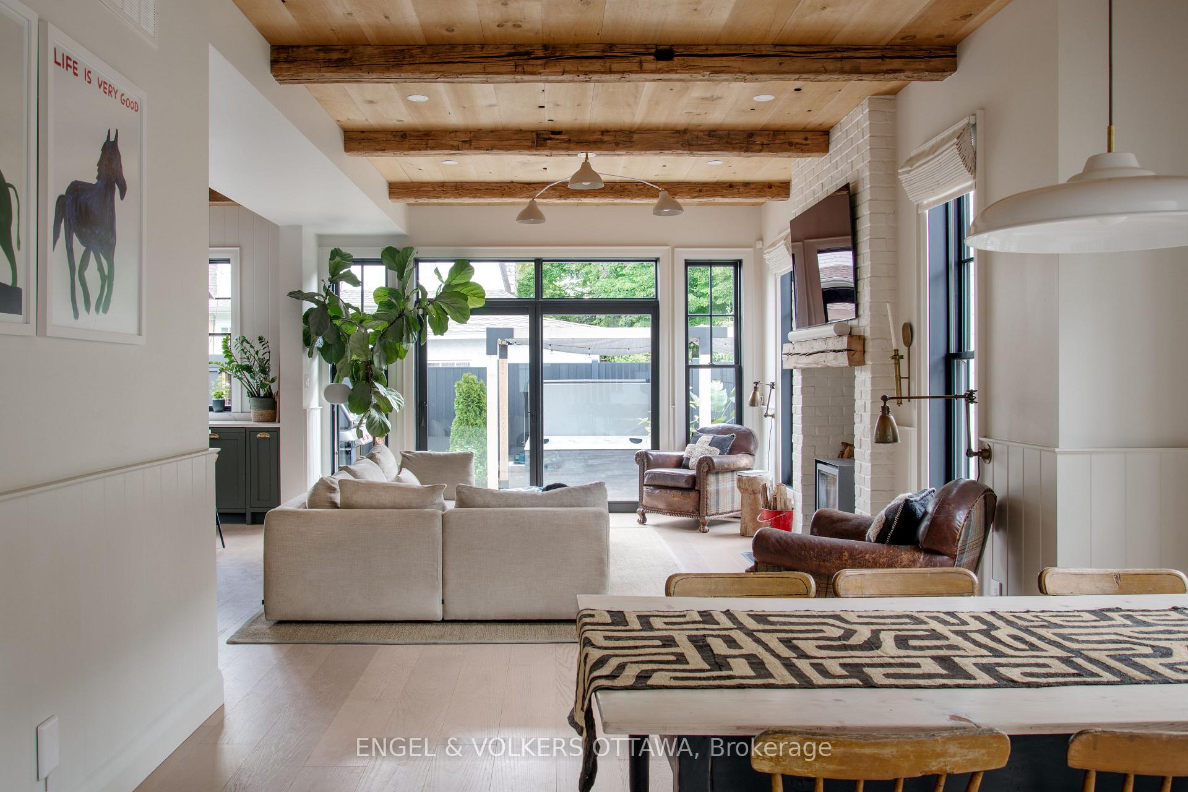
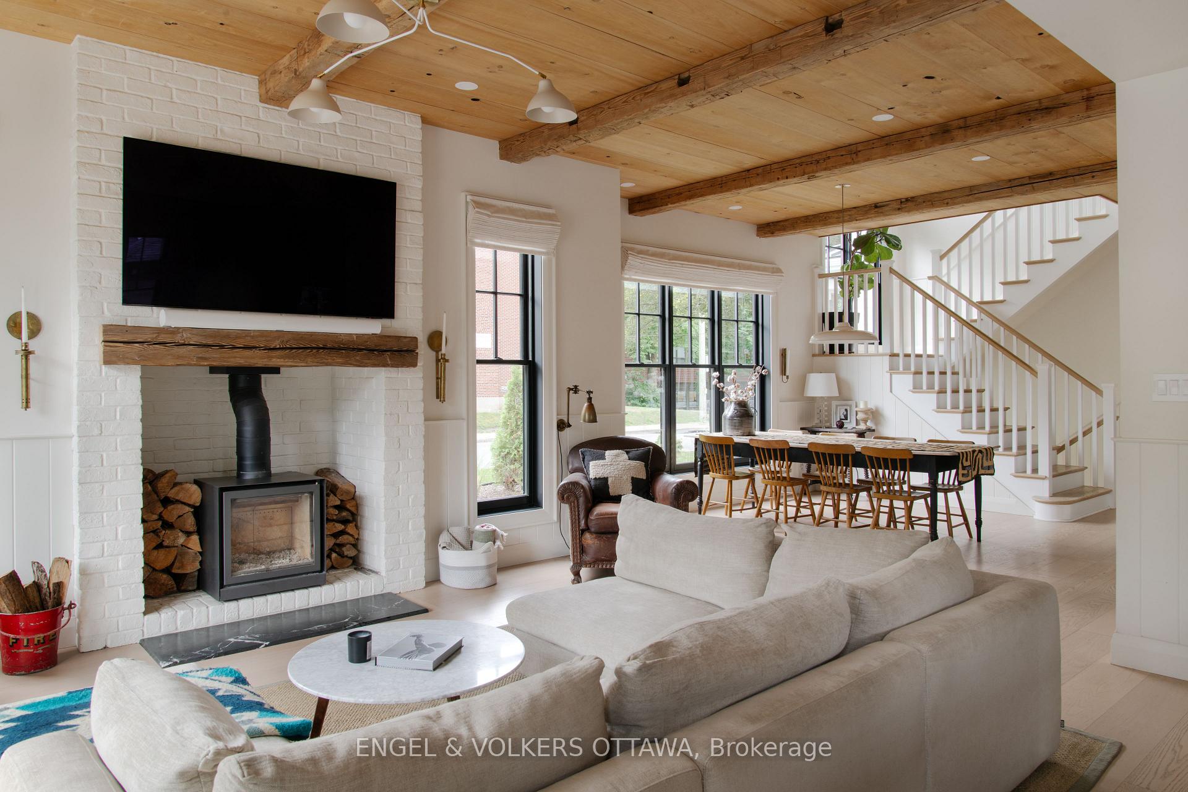
- Antique wood beam ceilings enhance character.
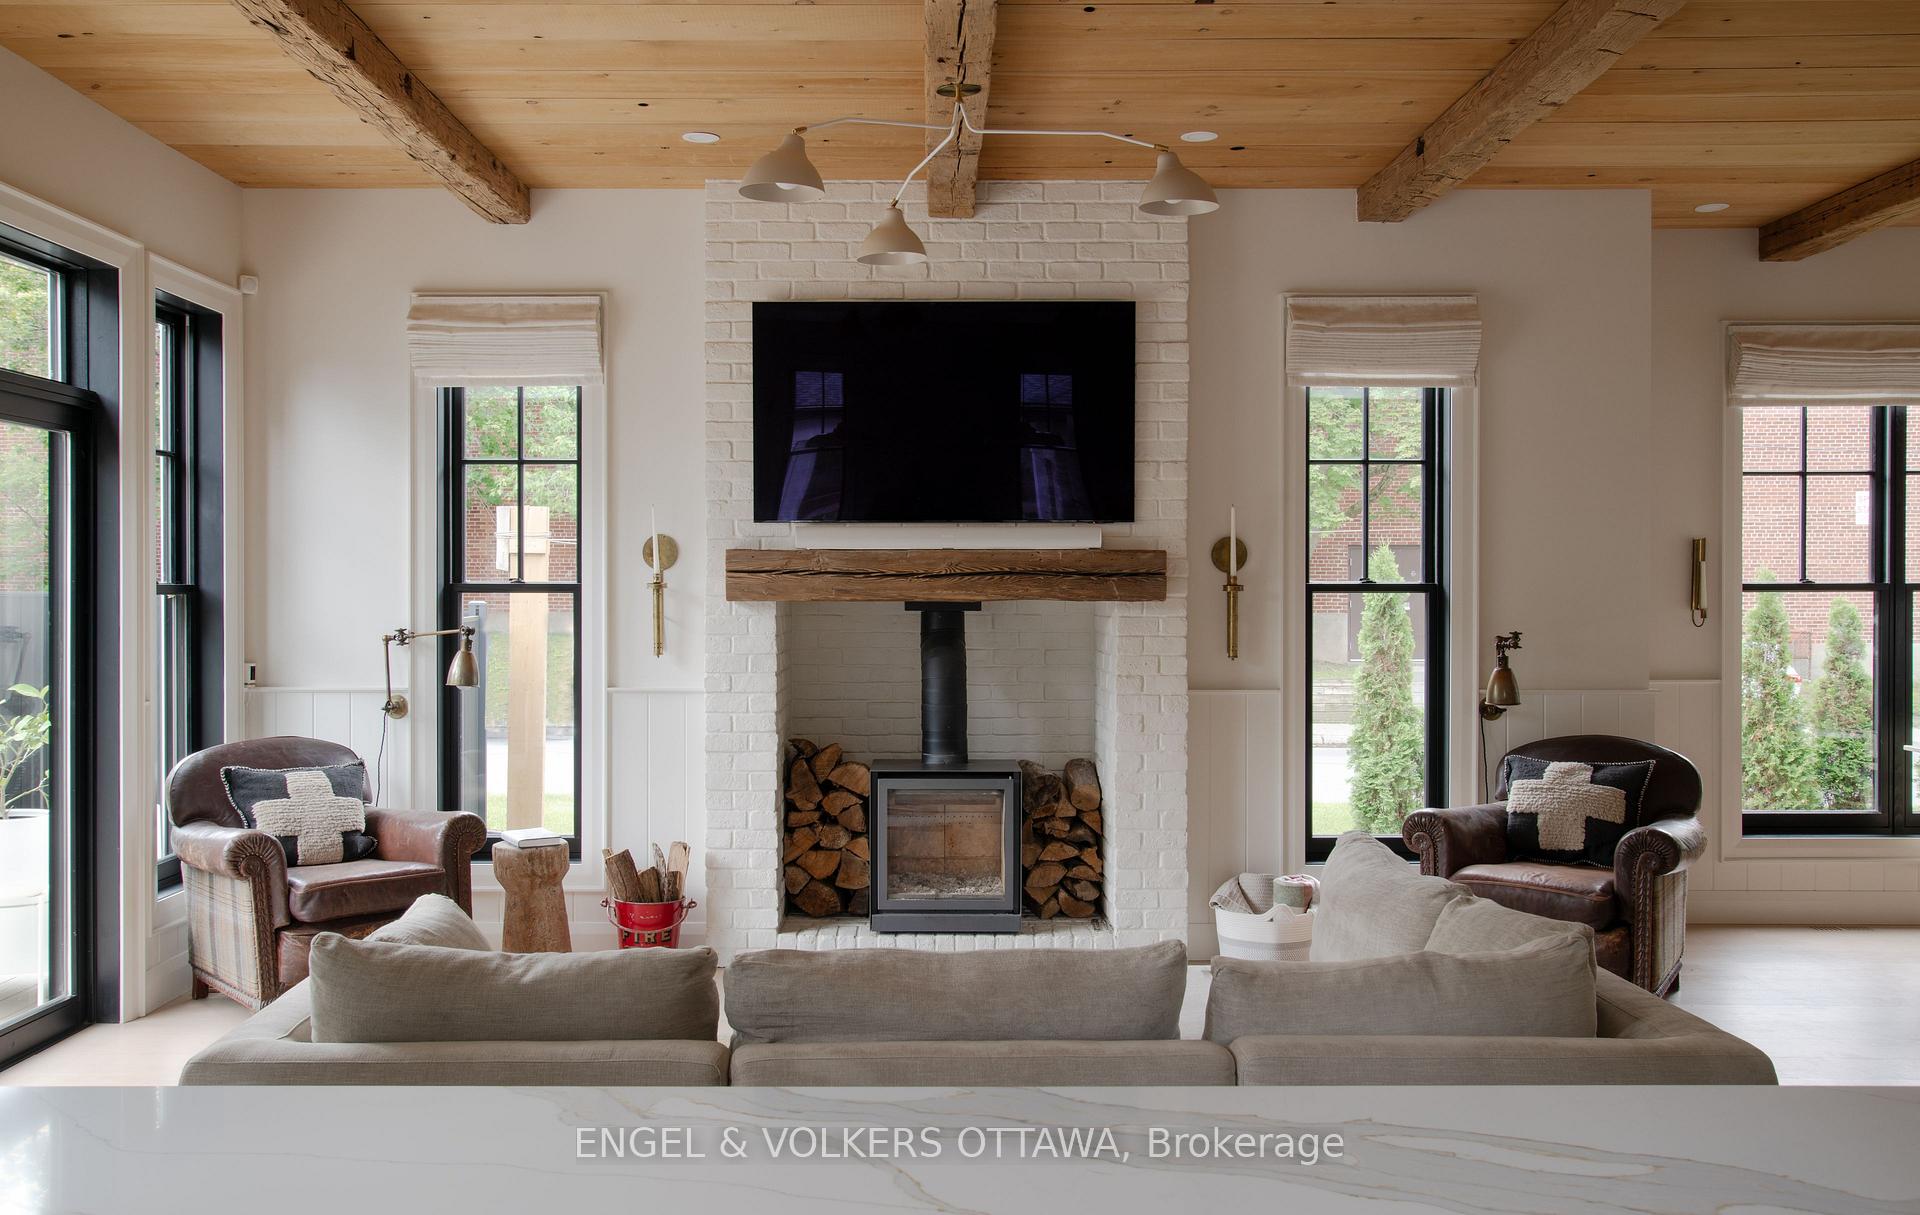
- European-made fireplace adds elegance.
- Abundant natural light from wall of windows.
- Mature trees provide a serene environment.
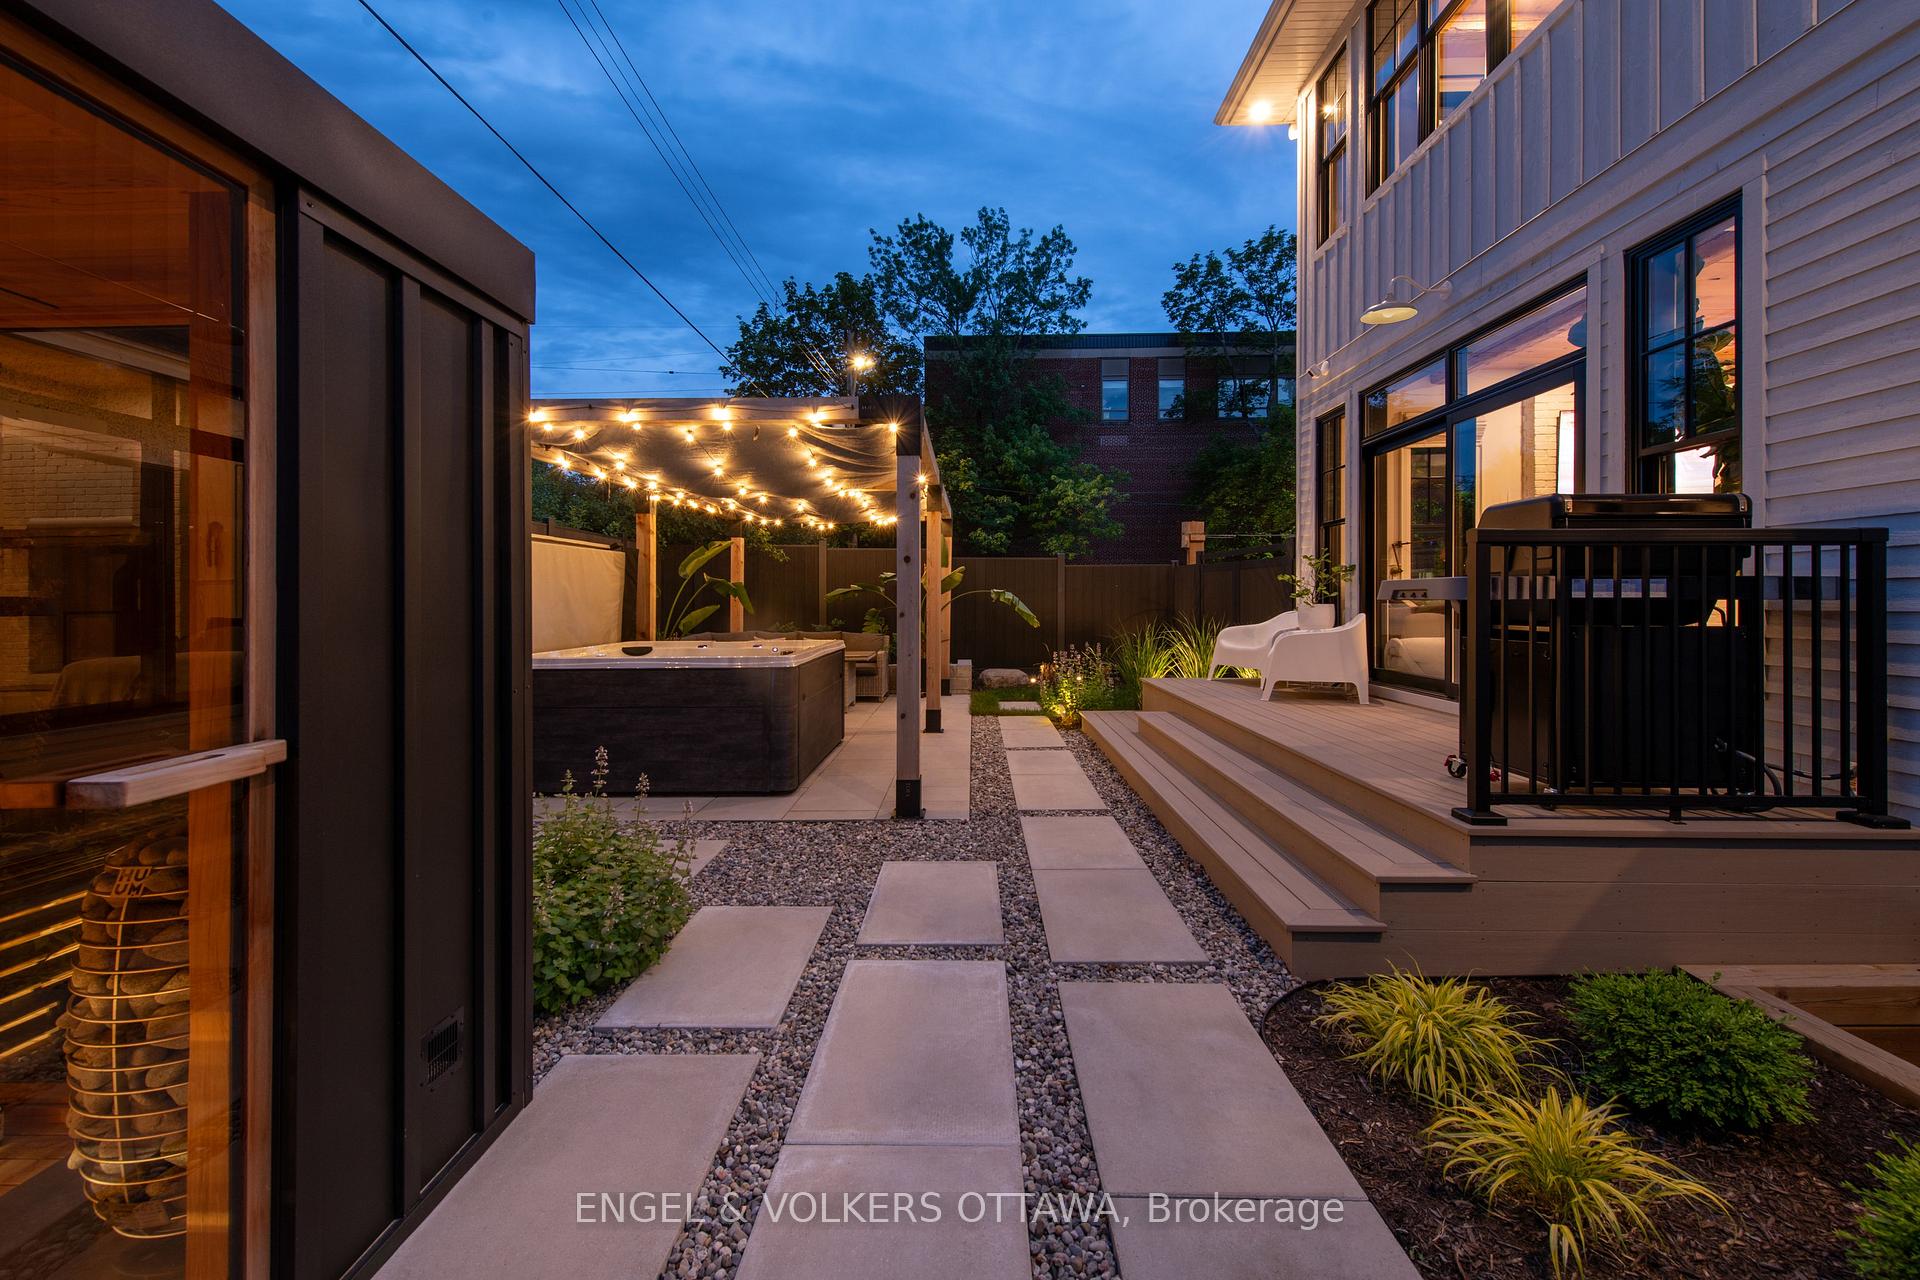
- Outdoor landscape lighting for evening enjoyment.
- Welcoming play structure for neighborhood engagement.
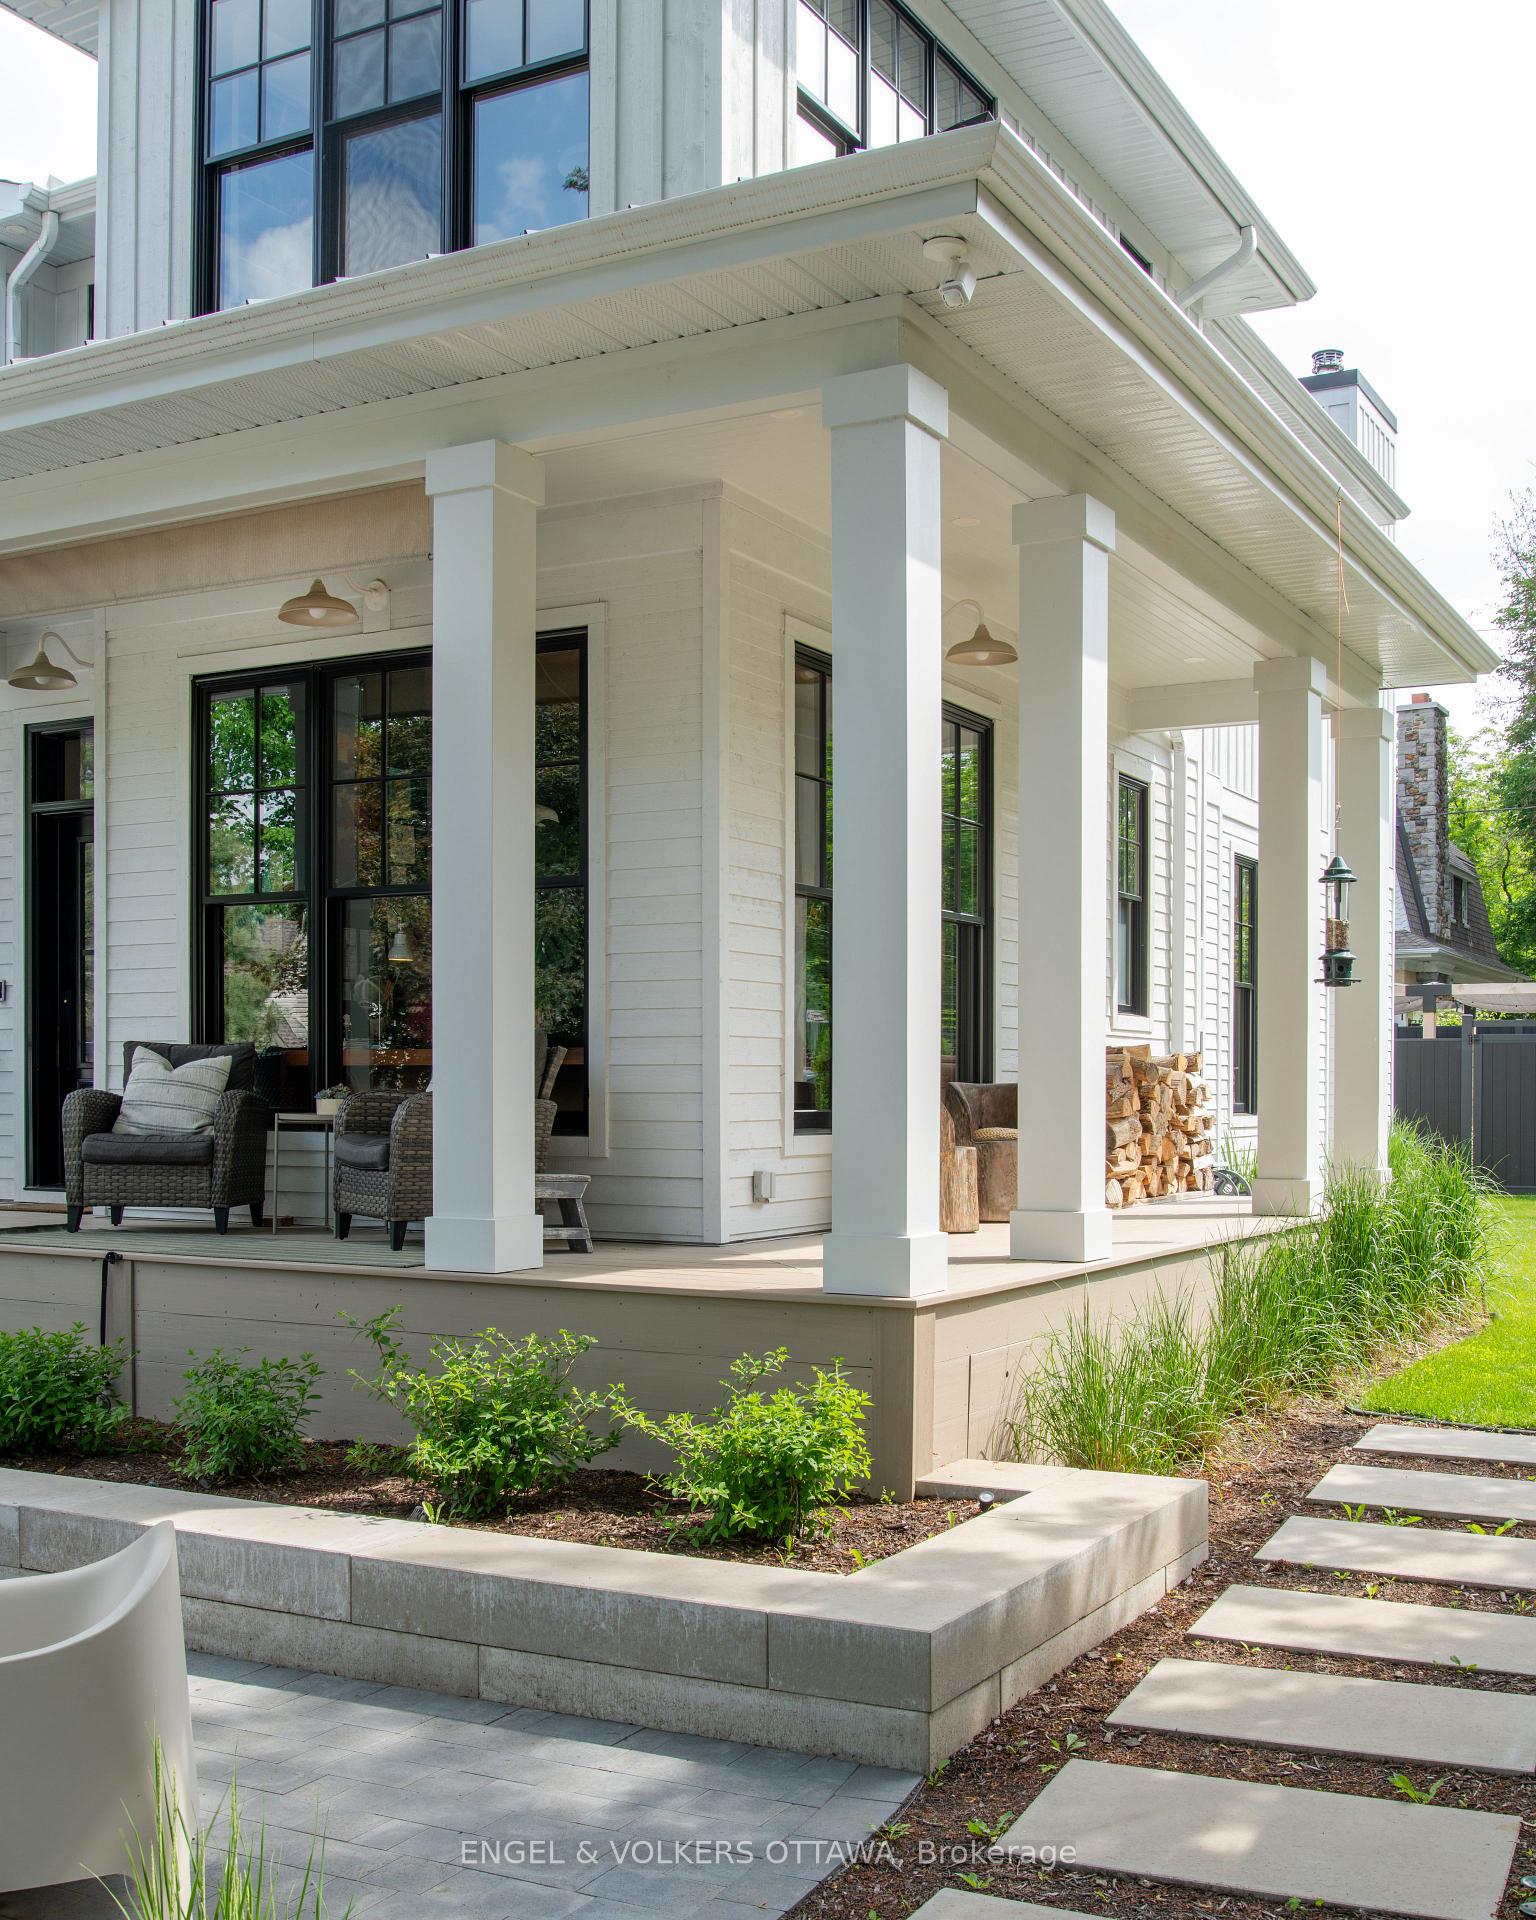
- Inviting front sitting area for conversations.
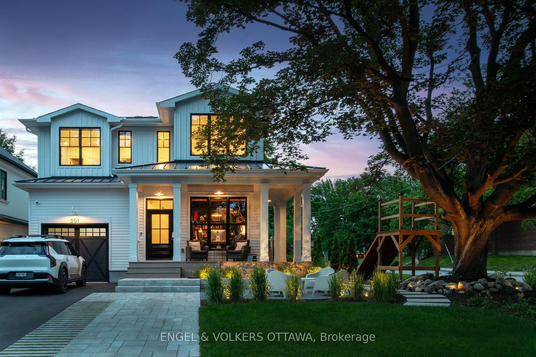
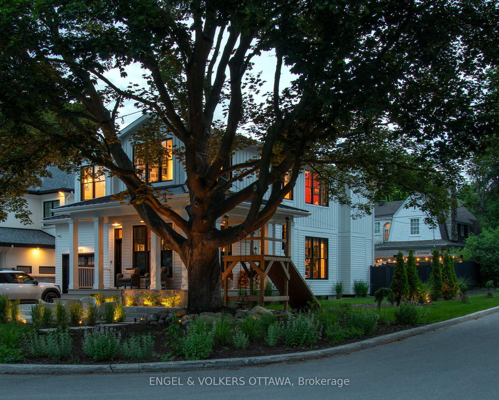
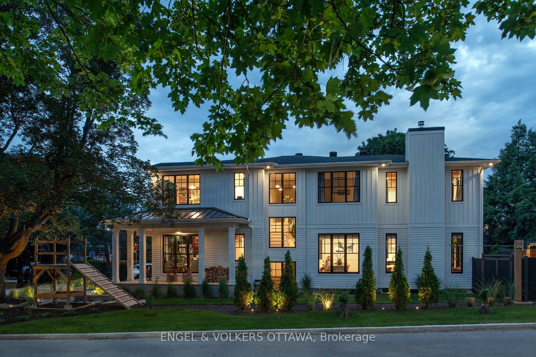
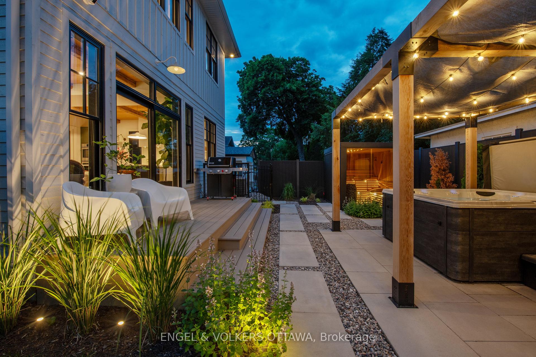
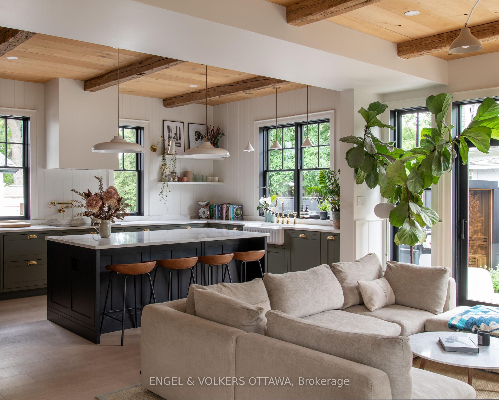
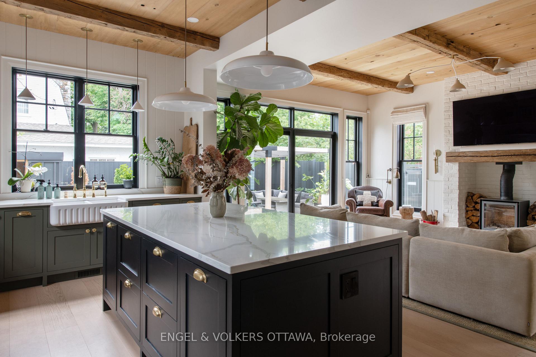
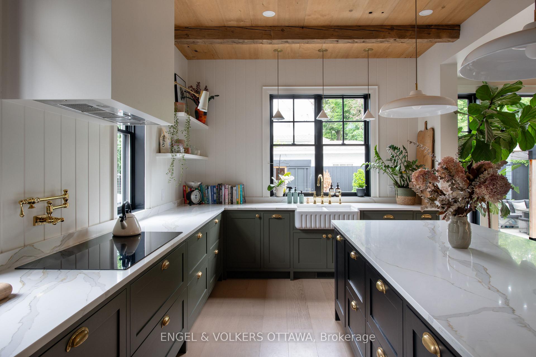
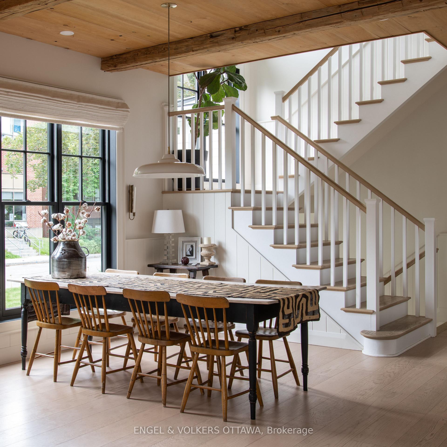
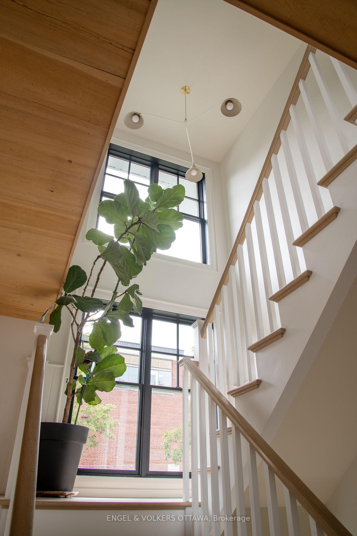
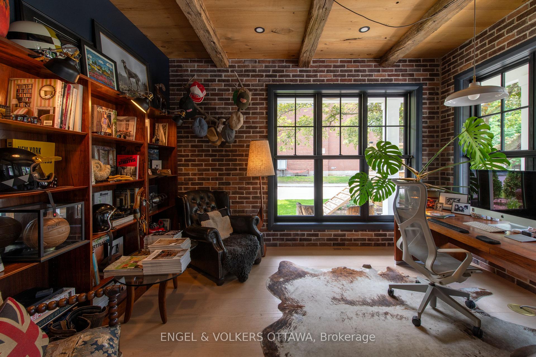
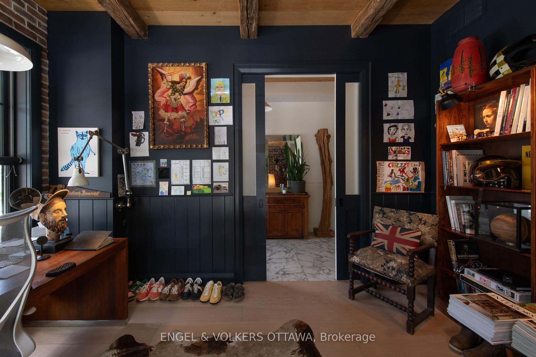
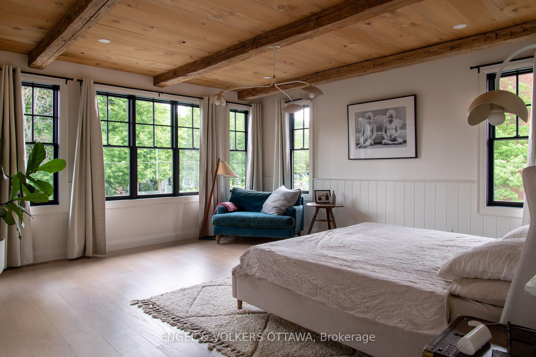
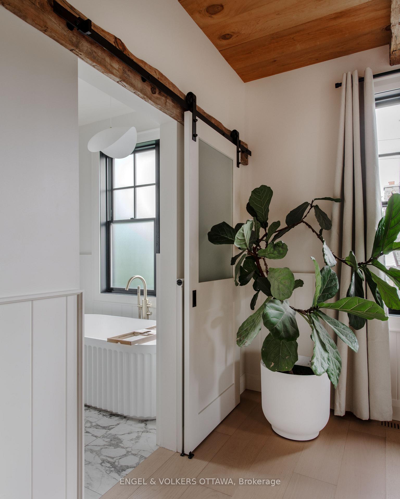
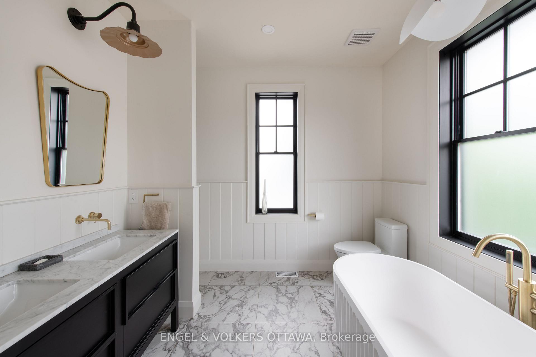
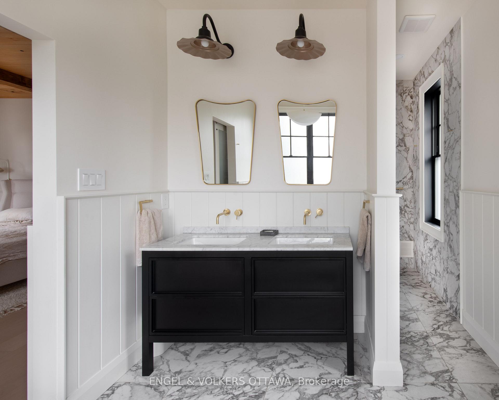
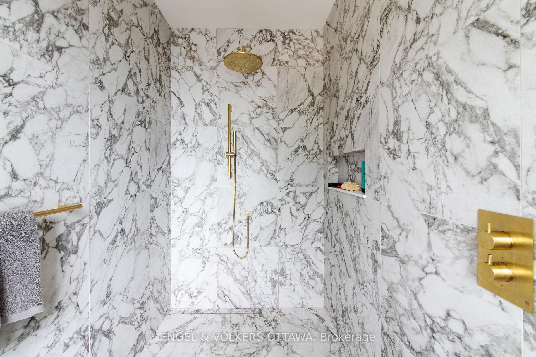
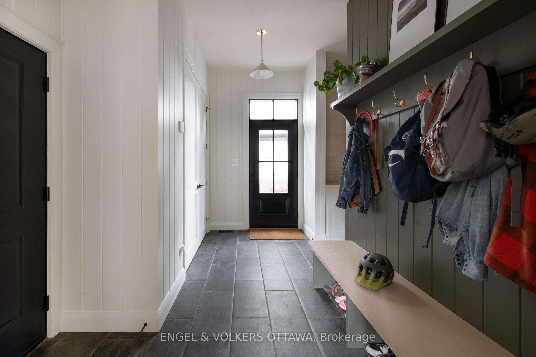
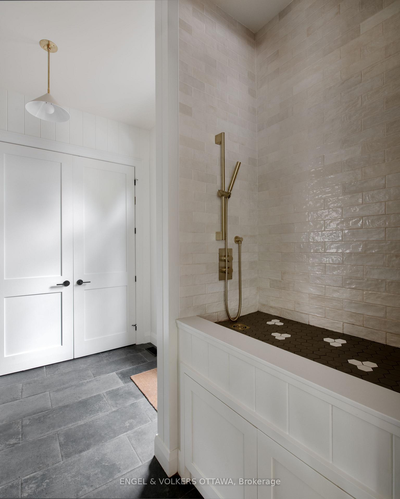
551 Hillcrest was built around a single radical idea: your home should slow you down, not speed you up. This is a custom modern farmhouse, curated by a very special designer's eye and finished with the finest fixtures sourced from close to home and around the world. Locally sourced Antique wood beam ceilings. A European-made fireplace. Brass, porcelain, stone, brick and wood, hand-selected and layered with intention. Nothing in this home asks for your attention. Everything invites you to stay a while. Hillcrest is fabled. One of McKellar Park's most cherished streets, it sits beneath a mature canopy while connecting you to the vibrancy of Westboro. The theme of connection carries through the home itself: a wall of windows opening the living space to the street, a front sitting area made for evening conversation, and a play structure that welcomes the neighbourhood to engage. This is a home that recalls an earlier time, when your neighbours were your friends and their kids were welcome in your yard. When the sun goes down, landscape lighting extends the outdoor space into the night, so the garden is yours at any hour. Who will you be when you live here? Someone who lingers over coffee under the beams. Someone who waves from the porch and means it. Someone who chose grace over speed. This is slow living with elegance at its very finest.
Key Facts & Features
Property Costs
- Annual Property Tax Amount
- $16,377
- Land Transfer Tax Fee
- $76,350
Rental Items
- Rental Equipment
- None.
- Basement Type
- Full, Finished
Interior Features
- Interior Extras
- Auto Garage Door Remote, Water Heater Owned
- Fireplace/Stove
- Yes
- Fireplace Features
- Wood Stove
- Elevator
- No
Exterior Features
- Exterior Extras
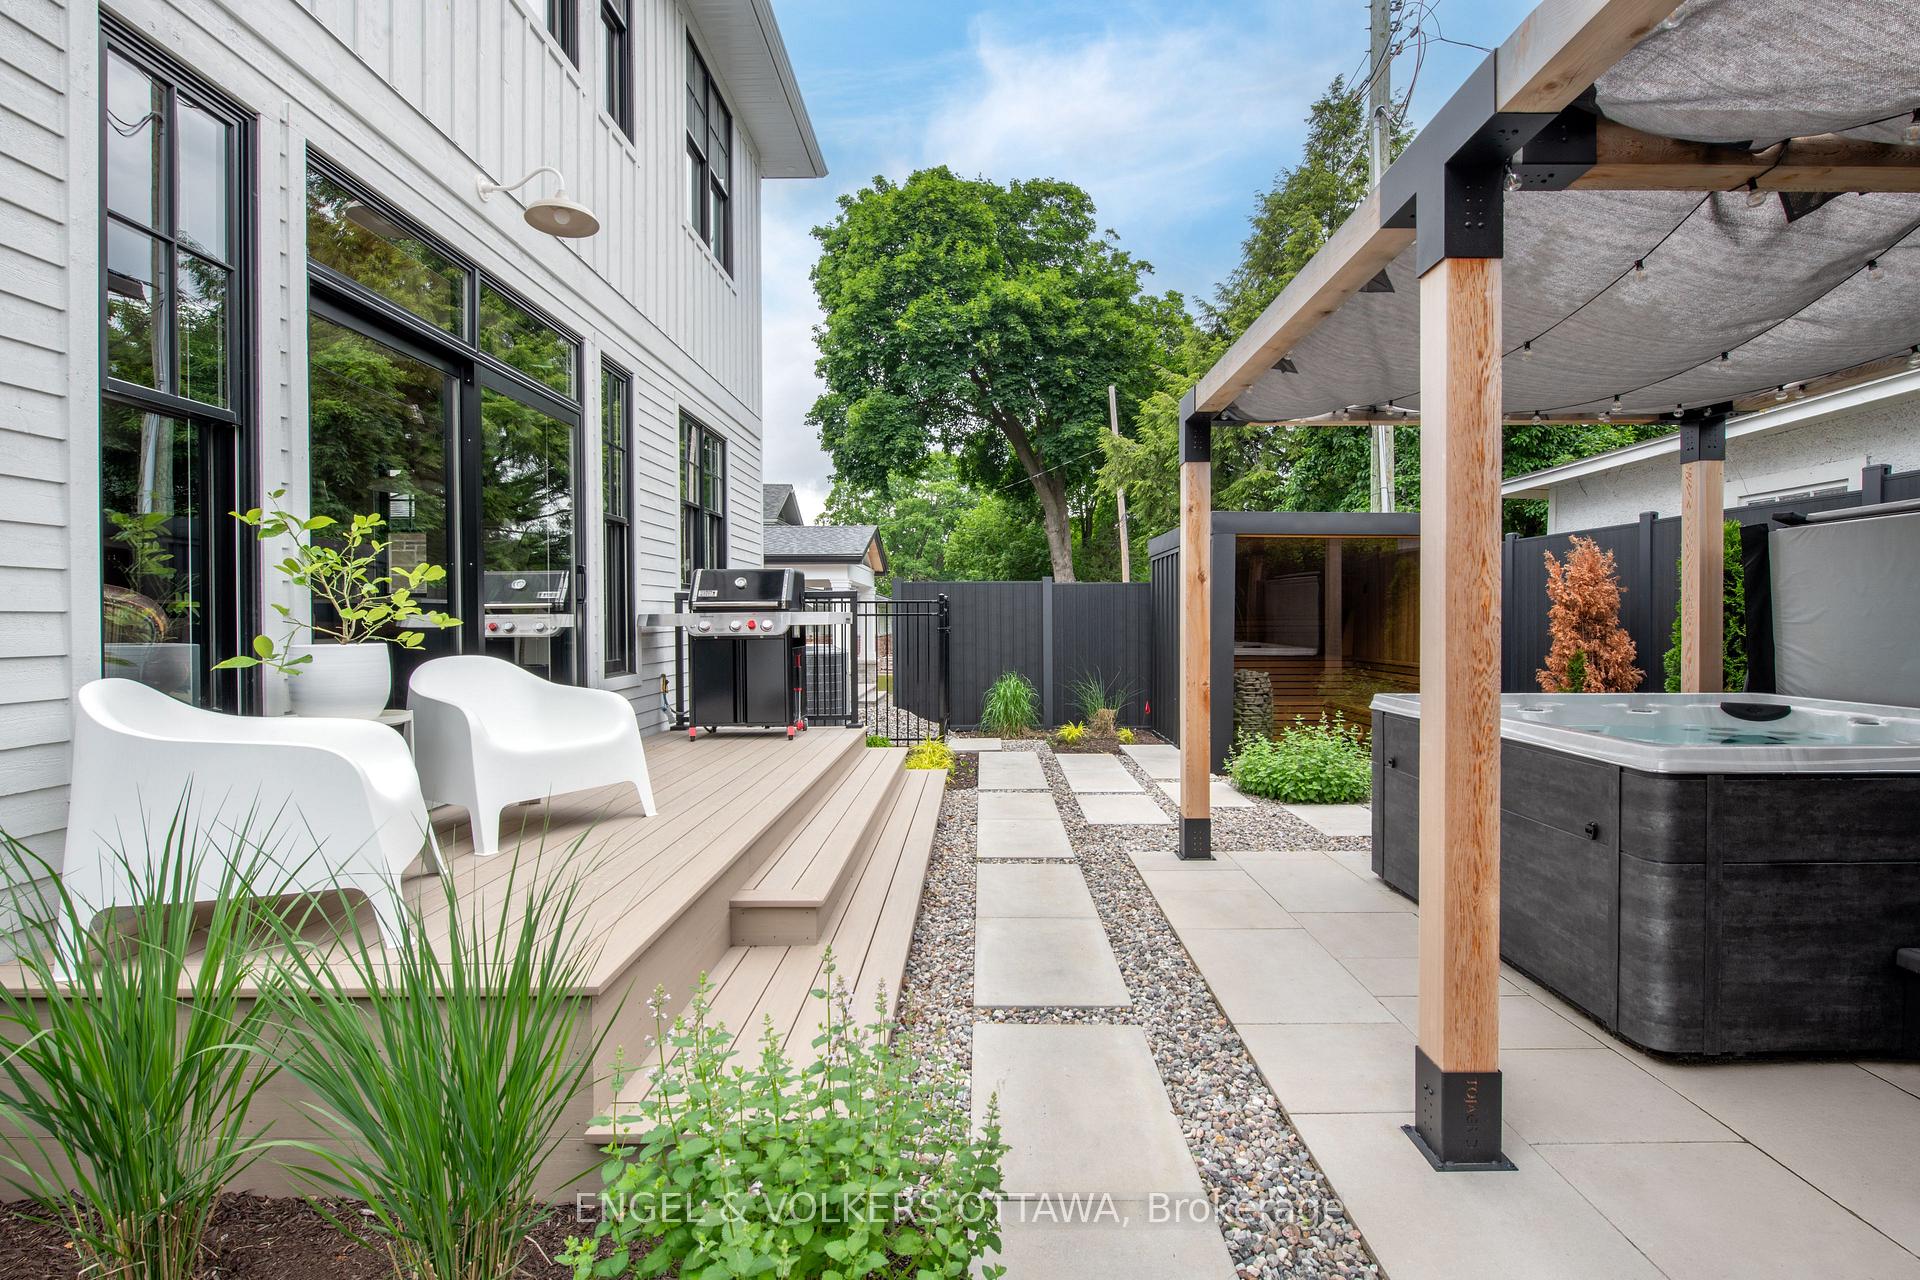
- Hot Tub, Landscape Lighting, Landscaped
- Pool
- None
- Other Structures
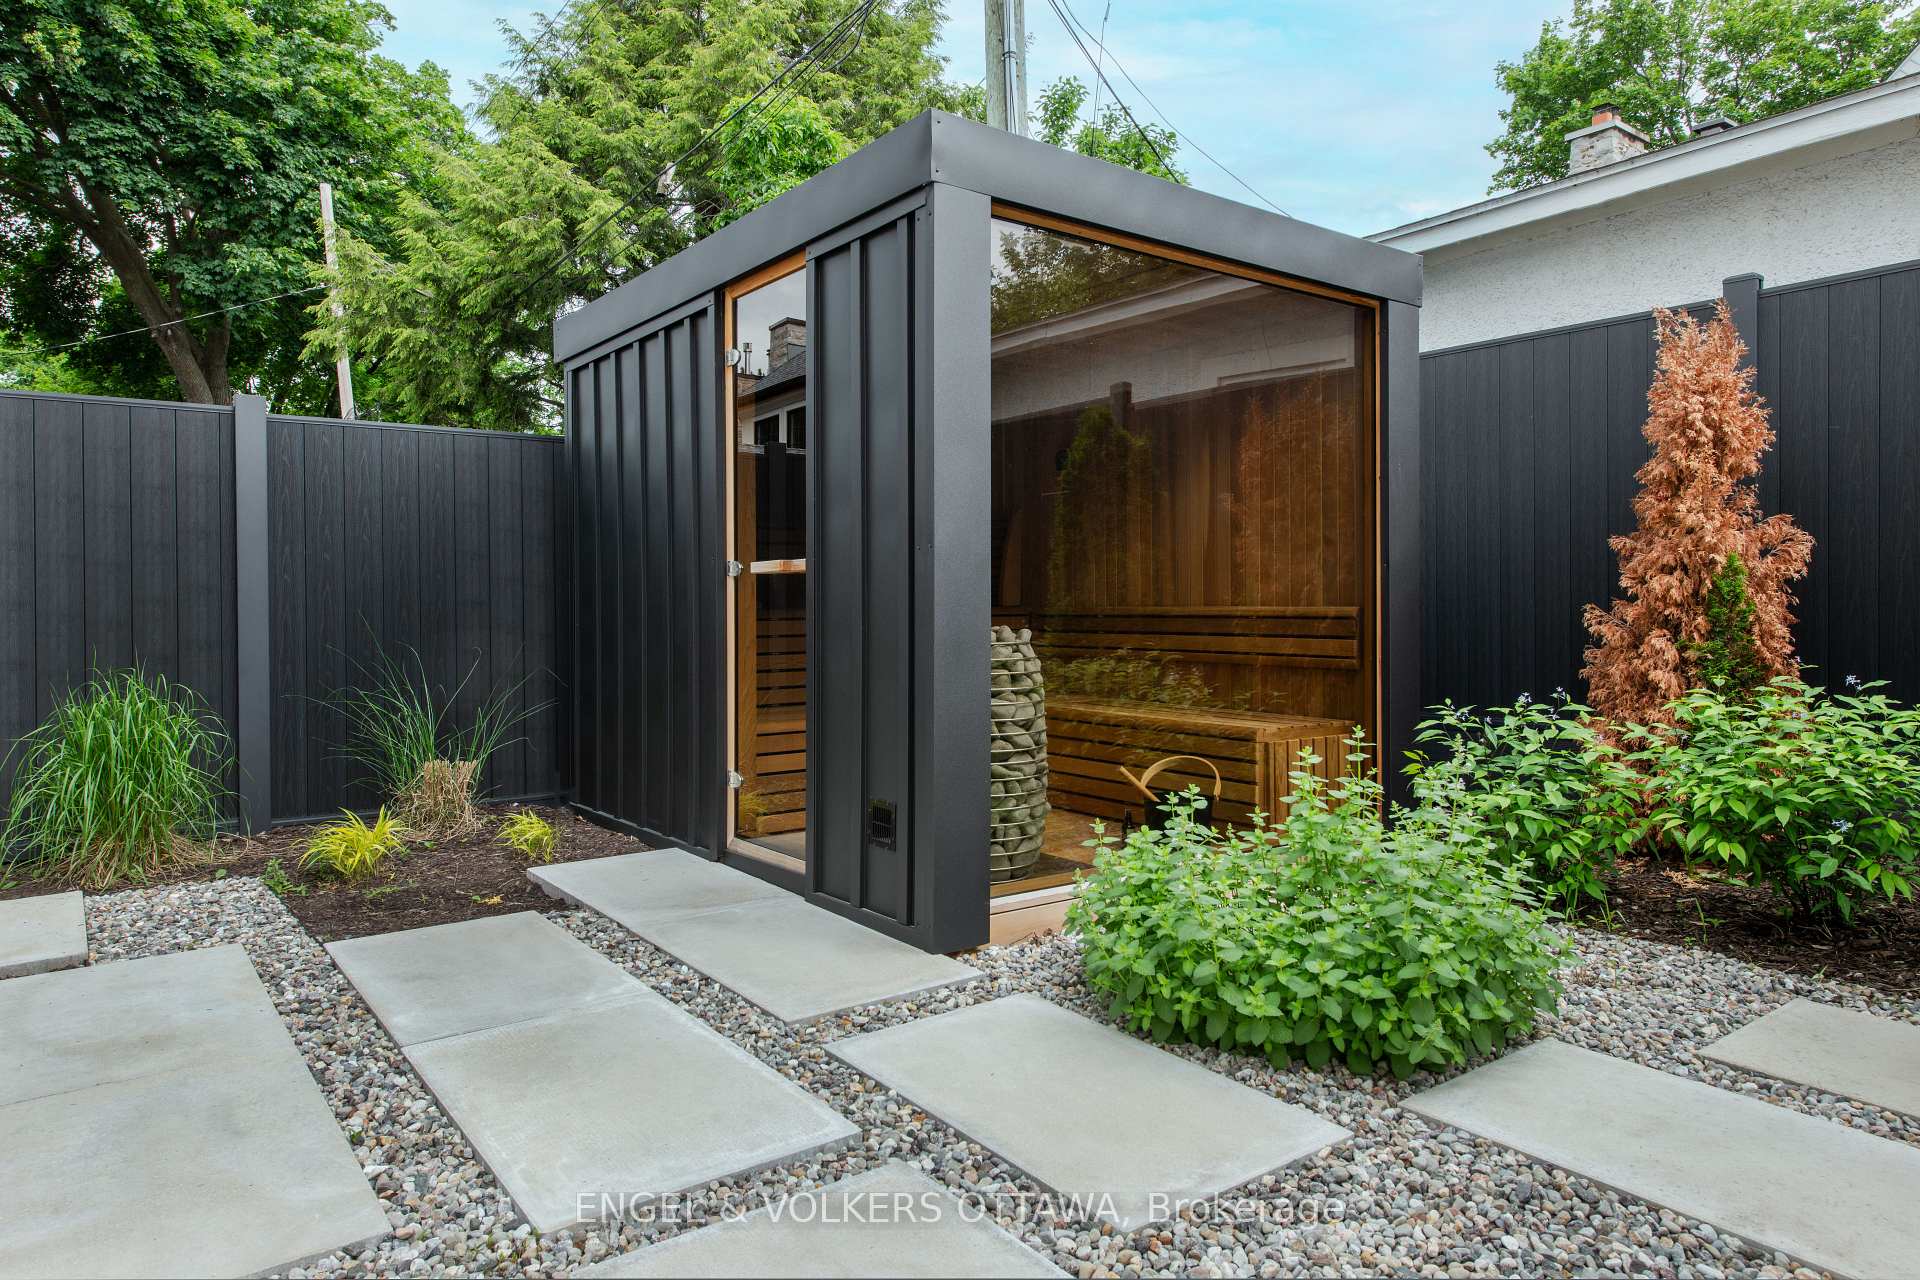
- Gazebo, Sauna, Fence - Full
Building
- Building Type
- Detached
- Building Style
- 2-Storey
Construction
- Exterior Finish
- Wood
- Roof
- Asphalt Shingle
- Foundation Details
- Poured Concrete
- Special Designation
- Unknown
Lot
- Lot Front
- 54.50 ft
- Lot Depth
- 103.75 ft
Inclusions
- Inclusions
- Refrigerator/Freezer, Stove, Dishwasher, Microwave, Washer, Dryer, Window Blinds, Curtains & Rods, Auto-Garage Door Opener (with remotes), Alarm System (Ring), Ring Security Cameras, Sauna, Hot Tub, Pergola, Light Fixtures, Front External Deck Blind, Racking in Mechanical Room, Sprinkler System, EV Charger (Grizlee), Bar Fridge in Pantry, Chest Freezer in Mechanical Room.
Exclusions
- Exclusions
- Brass wall lamps either side of fireplace; chrome wall lamp in front ground floor office; car lift
Parking & Garages
- Garage Type
- Attached
- Garage Spaces
- 1
- Parking Spaces
- 3
- Total Garage And Parking Spaces
- 4
Heating & Cooling
- Heat Source
- Gas
- Heat Type
- Forced Air
- Air Conditioning
- Central Air
- Water
- Municipal
- Sewers
- Sewer
- Bedrooms
- 4 + 1
- Washrooms
- 4
- Kitchens
- 1
Washrooms
- 2-piece, Main
- 5-piece, Second
- 4-piece, Second
- 4-piece, Basement
- Municipality
- Ottawa
- Neighbourhood
- McKellar/Highland
- Main cross streets
- Hillcrest and Princeton
- Directions
- Broadview to Princeton to Hillcrest
- MLS® number
- X13531804
- Data source
- Toronto Regional Real Estate Board
- Status change
- 2026-08-24
- Listed on
- 2026-07-07
- Days on market
- 48 days
- Possession date
- 2026-09-03
- Possession type
- 30-59 days
- Co-op commission
- 2
- Seller
- Listed by
- ENGEL & VOLKERS OTTAWA
Home Market Value
Current home valuation for 551 Hillcrest Avenue, Ottawa, McKellar/Highland, Ottawa, ON. Listed for $3,595,000
HOMEH Estimate
$2,842,609
Estimated Sales Range
$2,245,661 - $3,602,729
HOMEH Estimate for 551 Hillcrest Avenue, Ottawa, McKellar/Highland
Calculated with a real agent's CMA method — 45+ years of experience, codified. Not an AI guess.
For the owner
Is this your home? Track its value.
Get this home's HOMEH Estimate by email once a month, with how many homes are for sale around you.
Mortgage Payment Calculator
Compare up to 4 down payment scenarios
20% required for homes $1.5M or more
$719,000
| Scenario 1 | Scenario 2 | Scenario 3 | Scenario 4 | |
|---|---|---|---|---|
−Down payment | % $ | % $ | % $ | % $ |
+CMHC insurance | $0 | $0 | $0 | $0 |
=Total mortgage | $2,876,000 | $2,696,250 | $2,516,500 | $2,336,750 |
Amortization | ||||
Mortgage rate | % | % | % | % |
| Payment frequency | ||||
=Mortgage payment | $14,042monthly | $13,164monthly | $12,287monthly | $11,409monthly |
Land Transfer Tax
$76,350
$76,350
Around this home
No schools found nearby
Data provided by OpenStreetMap & Fraser Institute School Rankings
Ask HOMEH
New!Hi there!
👋Text or call (416) 301-9001
Recommended for you
Based on homes you've looked at.
No recommended properties found.
Nearby similar homes
No nearby properties found.
More real estate resources
Other homes nearby
Explore this area
Nearby neighbourhoods
No nearby listings available.