
562 Escala Private
Ottawa (Chapel Hill South - Orleans Village), ON K1W 0T1
- 2Bedrooms
- 2Bathrooms
- 1Garage
- 1100–1500Sq Ft
- —Tax
- 28×38 ftLot Size
 Estimated Value:$480,749See Free Estimate Report

Sale & Price History for 562 Escala Private, Ottawa, Chapel Hill South - Orleans Village
| Start Date | End Date | Price | Event | MLS# |
|---|---|---|---|---|
| No listing history available | ||||
Real estate boards require you to or to see the full details of this property.
*Sold prices and complete sale & price history are regulated data. Under the Trust in Real Estate Services Act, 2002 (TRESA) and the rules of the Real Estate Council of Ontario (RECO), and pursuant to the Multiple Listing Service® rules of the Canadian Real Estate Association (CREA) and the Toronto Regional Real Estate Board (TRREB), this information may be shown only to registered users who have agreed to the applicable terms of use (a Virtual Office Website, or "VOW," arrangement). HOMEH Inc., Brokerage therefore provides it to signed-in members only. Creating an account is free and takes under a minute.
About 562 Escala Private, Ottawa, Chapel Hill South - Orleans Village
Summarized Description
- Exquisite back-to-back townhome in Chapel Hill community.
- Open-concept main floor with stunning quartz kitchen.
- Private balcony ideal for morning coffee.
- Spacious primary bedroom with walk-in closet.
- Flex space can be upgraded to ensuite bathroom.
- Upgrades include smooth ceilings and pot lights.
- Design Studio Bonus available for customization.
- Convenient access to local shops and parks.
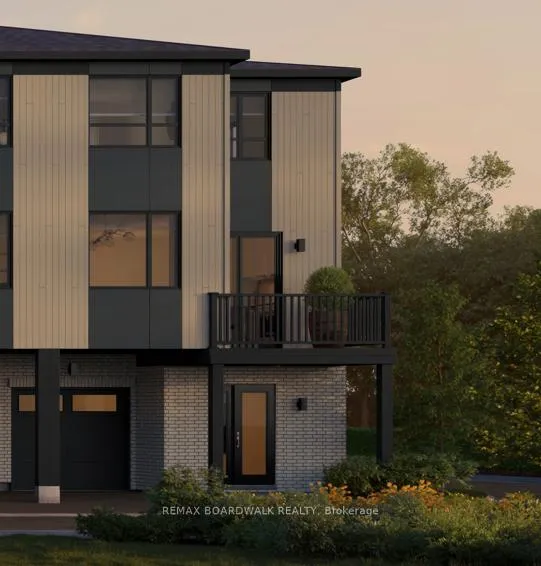
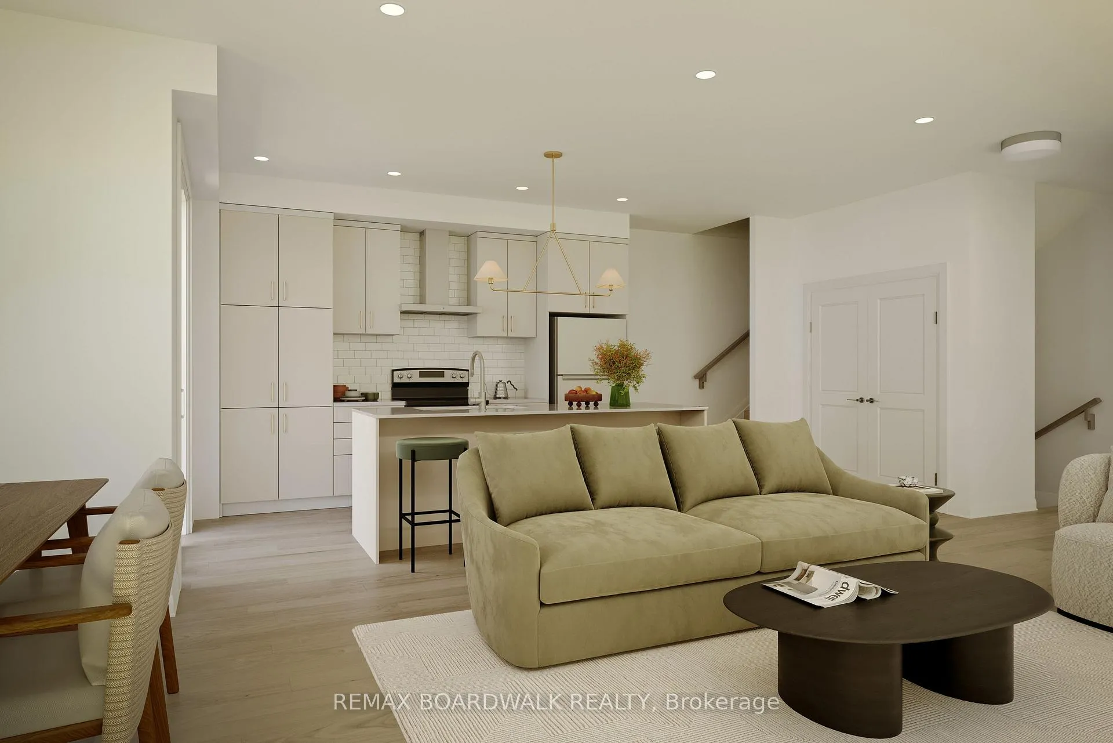
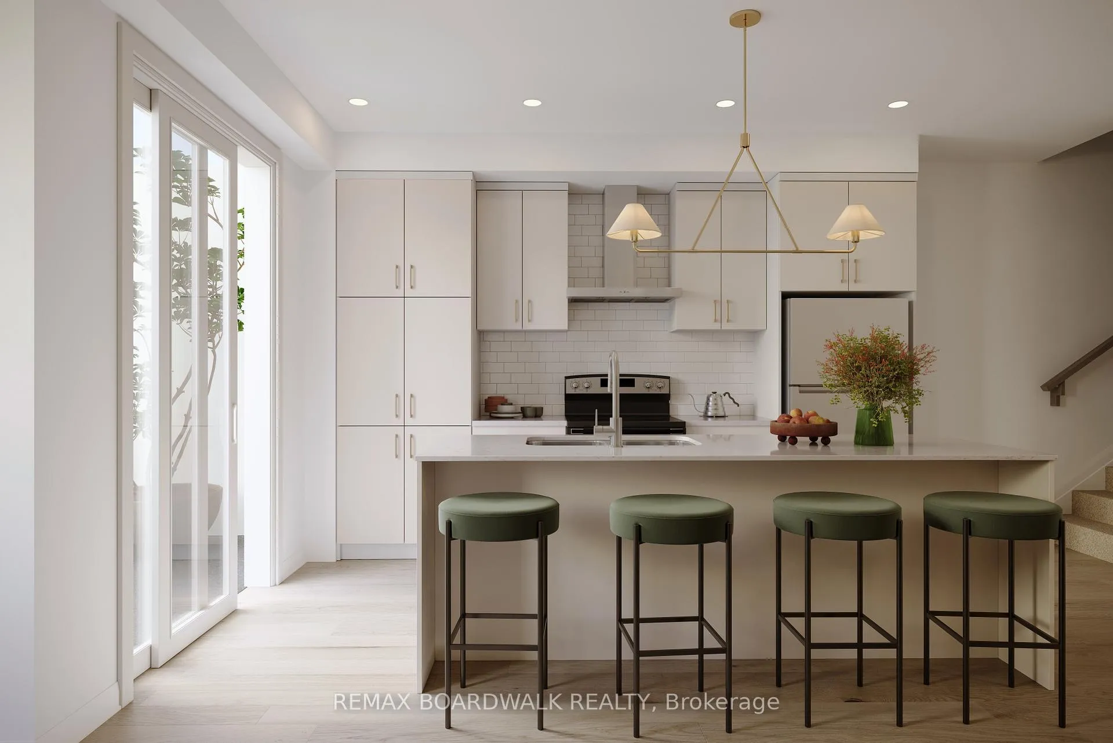
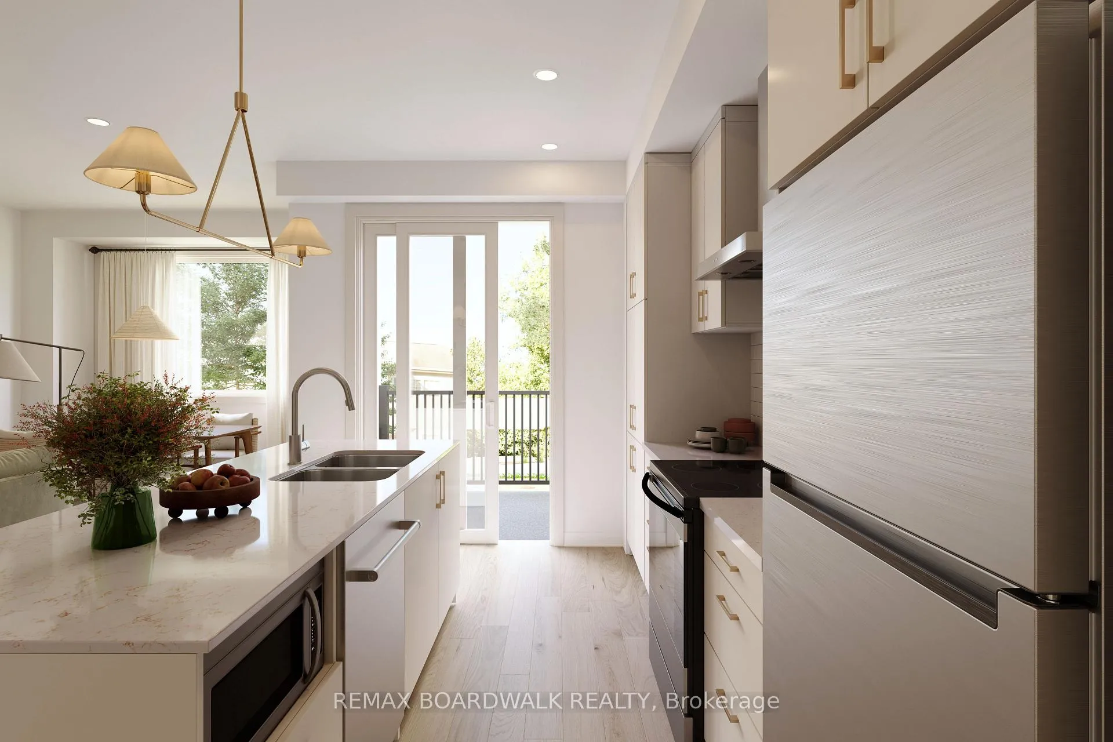
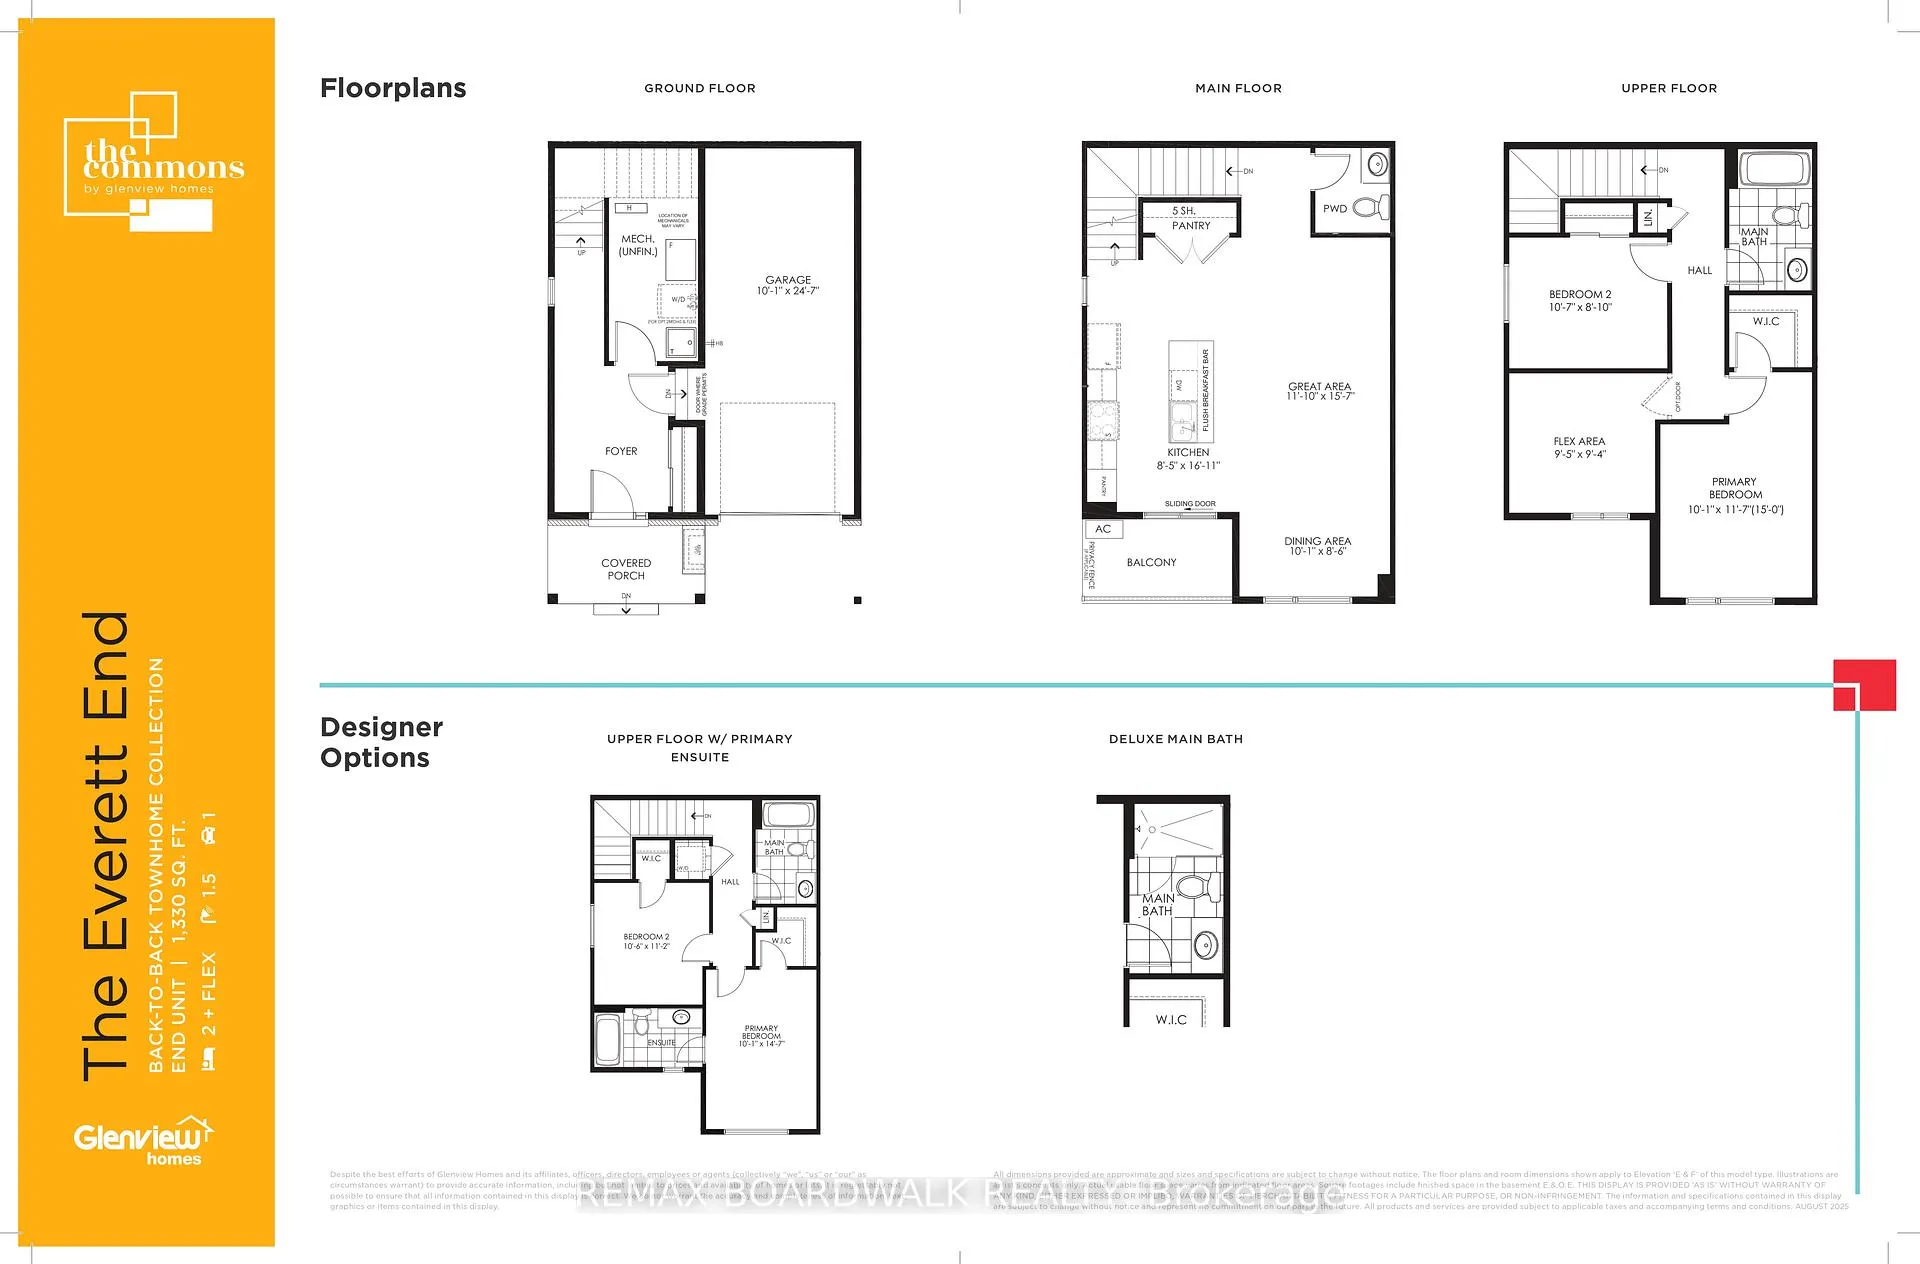
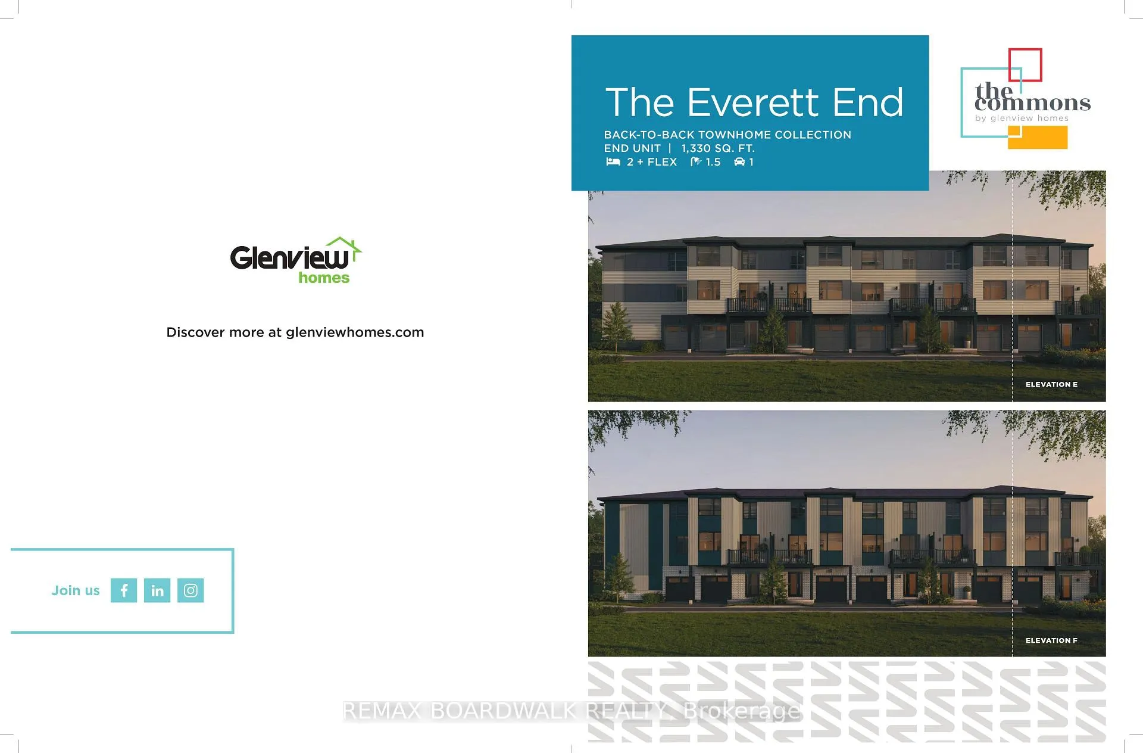
'The Everett' - an exquisite 3-storey back-to-back townhome debuting for the 1st time in the highly desirable Chapel Hill community -The Commons- by Glenview Homes! First-Time Buyer seeking a low-maintenance entry into homeownership or an Investor looking for a premium, high-demand rental property, this END UNIT is a sought-after choice. With 1330sqft this home has been brilliantly designed to maximize space, style, and everyday comfort. Entry level welcomes you with a covered porch, bright foyer, and convenient garage access. The open-concept main floor centers around a stunning kitchen featuring a quartz island, opens to a private balcony perfect for morning coffee, and is equipped with a full suite of stainless steel appliances. Entertain seamlessly in this inviting space and flow into the bright great room and dining areas. Convenient powder room completes this level. Upper level hosts the spacious primary bedroom with a generous walk-in closet, a comfortable second bedroom, flex space perfect as a home office (which can be upgraded to ensuite bathroom), and a modern 4pc bathroom also featuring quartz counters. Coming full of upgrades like smooth ceilings throughout, elegant composite wood flooring on the entry and main levels, and contemporary pot lights that illuminate the space. Customize your layout and finishes by acting now to take advantage of a $2,500 Design Studio Bonus! The Commons is an amenity-rich community offering the perfect blend of convenience and quality of life. Enjoy local shops, fantastic restaurants, parks, and recreation facilities right outside your door. All this and some of the city's best schools. Best of all commuting is a breeze with direct bus route access to Downtown Ottawa and quick access to the city's core. Rendering of the park, interiors and elevations is an artist's concept and is for illustrative purposes only. Actual features, landscaping, and layouts may vary. E&OE
Key Facts & Features
Property Costs
- Annual Property Tax Amount
- $0
- Land Transfer Tax Fee
- $6,155
Rental Items
- Rental Equipment
- Tankless Hot Water, Air Handler, Air Conditioner, HRV
- Under Contract
- On Demand Water Heater, Other
- Basement Type
- None
Interior Features
- Interior Extras
- None
- Fireplace/Stove
- No
- Elevator
- No
Exterior Features
- Pool
- None
Building
- Building Type
- Freehold Townhouse
- Building Style
- 3-Storey
- Approx Age
- New
Construction
- Exterior Finish
- Brick, Hardboard
- Roof
- Asphalt Shingle
- Foundation Details
- Poured Concrete, Slab
- Special Designation
- Unknown
Lot
- Lot Front
- 28.00 ft
- Lot Depth
- 38.00 ft
- Lot Shape
- Rectangular
Inclusions
- Inclusions
- Refrigerator, Stove, Dishwaser, Microwave/Hoodfan, Washer, and Dryer
Exclusions
- Exclusions
- None
Parking & Garages
- Garage Type
- Attached
- Garage Spaces
- 1
- Parking Spaces
- 1
- Total Garage And Parking Spaces
- 2
Heating & Cooling
- Heat Source
- Gas
- Heat Type
- Forced Air
- Air Conditioning
- Central Air
- Water
- Municipal
- Sewers
- Sewer
- Bedrooms
- 2
- Washrooms
- 2
- Kitchens
- 1
- Family / bonus room
- Yes
Room sizes
- Kitchen—Main level, Open Concept, Centre Island, Pantry
- Great Room—Main level, Open Concept
- Dining Room—Main level
- Primary Bedroom—Upper level, Walk-In Closet(s)
- Bedroom 2—Upper level
- Loft—Upper level
Washrooms
- 2-piece, Main
- 4-piece, Upper
- Municipality
- Ottawa
- Neighbourhood
- Chapel Hill South - Orleans Village
- Main cross streets
- Innes and Ventus
- Directions
- Innes east, turn right onto Ventus Way, left onto Escala Pvt
- MLS® number
- X12824548
- Data source
- Toronto Regional Real Estate Board
- Listed on
- 2026-02-26
- Updated on
- 2026-02-26
- Days on market
- 231 days
- Possession date
- 2027-07-22
- Possession type
- Other
- Co-op commission
- 2.0% of base price net of HST
- Seller
- Listed by
- REMAX BOARDWALK REALTY
Home Market Value
Current home valuation for 562 Escala Private, Ottawa, Chapel Hill South - Orleans Village, Ottawa, ON. Listed for $483,990
HOMEH Estimate
$480,749
Estimated Sales Range
$379,792 - $581,706
HOMEH Estimate for 562 Escala Private, Ottawa, Chapel Hill South - Orleans Village
Calculated with a real agent's CMA method — 45+ years of experience, codified. Not an AI guess.
Mortgage Payment Calculator
Compare up to 4 down payment scenarios
5% of purchase price for homes $500K or less
$24,200
| Scenario 1 | Scenario 2 | Scenario 3 | Scenario 4 | |
|---|---|---|---|---|
−Down payment | % $ | % $ | % $ | % $ |
+CMHC insurance | $18,392 | $13,503 | $11,519 | $0 |
=Total mortgage | $478,182 | $449,094 | $422,910 | $387,192 |
Amortization | ||||
Mortgage rate | % | % | % | % |
| Payment frequency | ||||
=Mortgage payment | $2,335monthly | $2,193monthly | $2,065monthly | $1,890monthly |
Land Transfer Tax
$6,155
$6,155
Around this home
Data provided by OpenStreetMap & Fraser Institute School Rankings
Ask HOMEH
New!Hi there!
👋Text or call (416) 301-9001
Recommended for you
Based on homes you've looked at.
No recommended properties found.
Nearby similar homes
No nearby properties found.
More real estate resources
Other homes nearby
Explore this area
Nearby neighbourhoods
- 2009 - Chapel Hill homes for sale
- 2013 - Mer Bleue/Bradley Estates/Anderson Park homes for sale
- 2008 - Chapel Hill homes for sale
- 2010 - Chateauneuf homes for sale
- 2011 - Orleans/Sunridge homes for sale
- 1104 - Queenswood Heights South homes for sale
- 2602 - Riverside South/Gloucester Glen homes for sale
- 2006 - Convent Glen South homes for sale
No nearby listings available.