
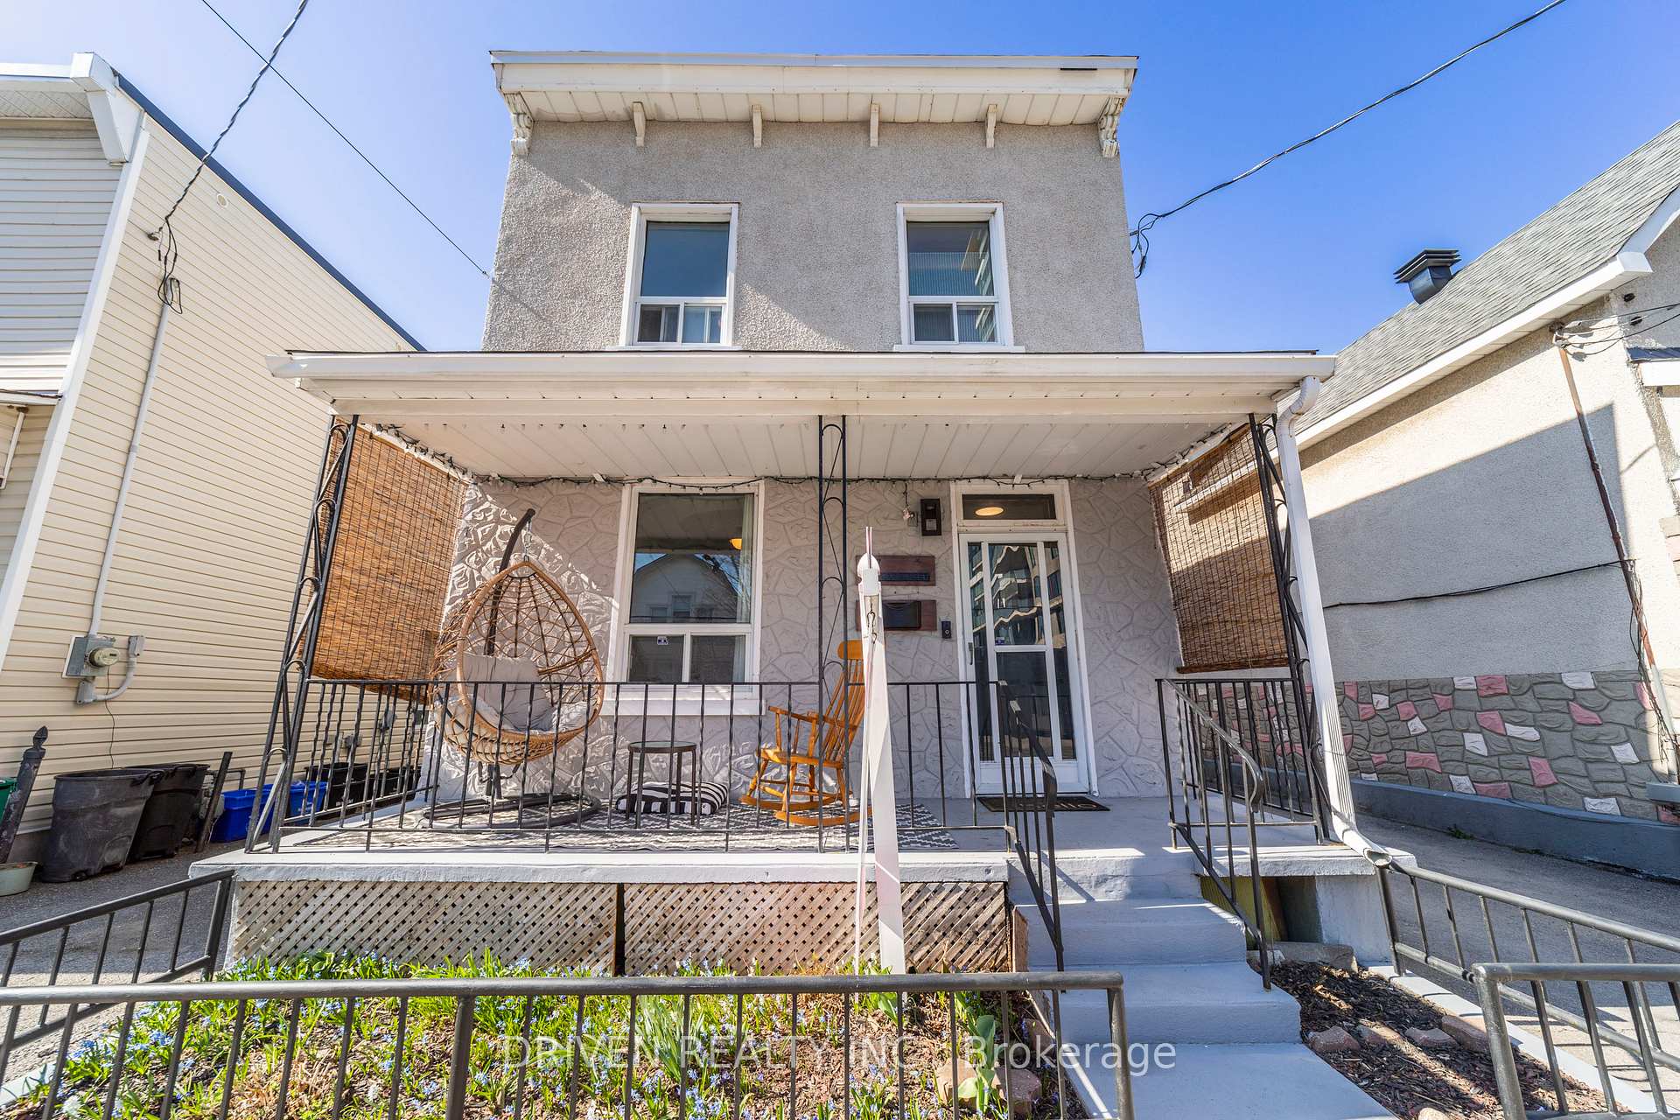
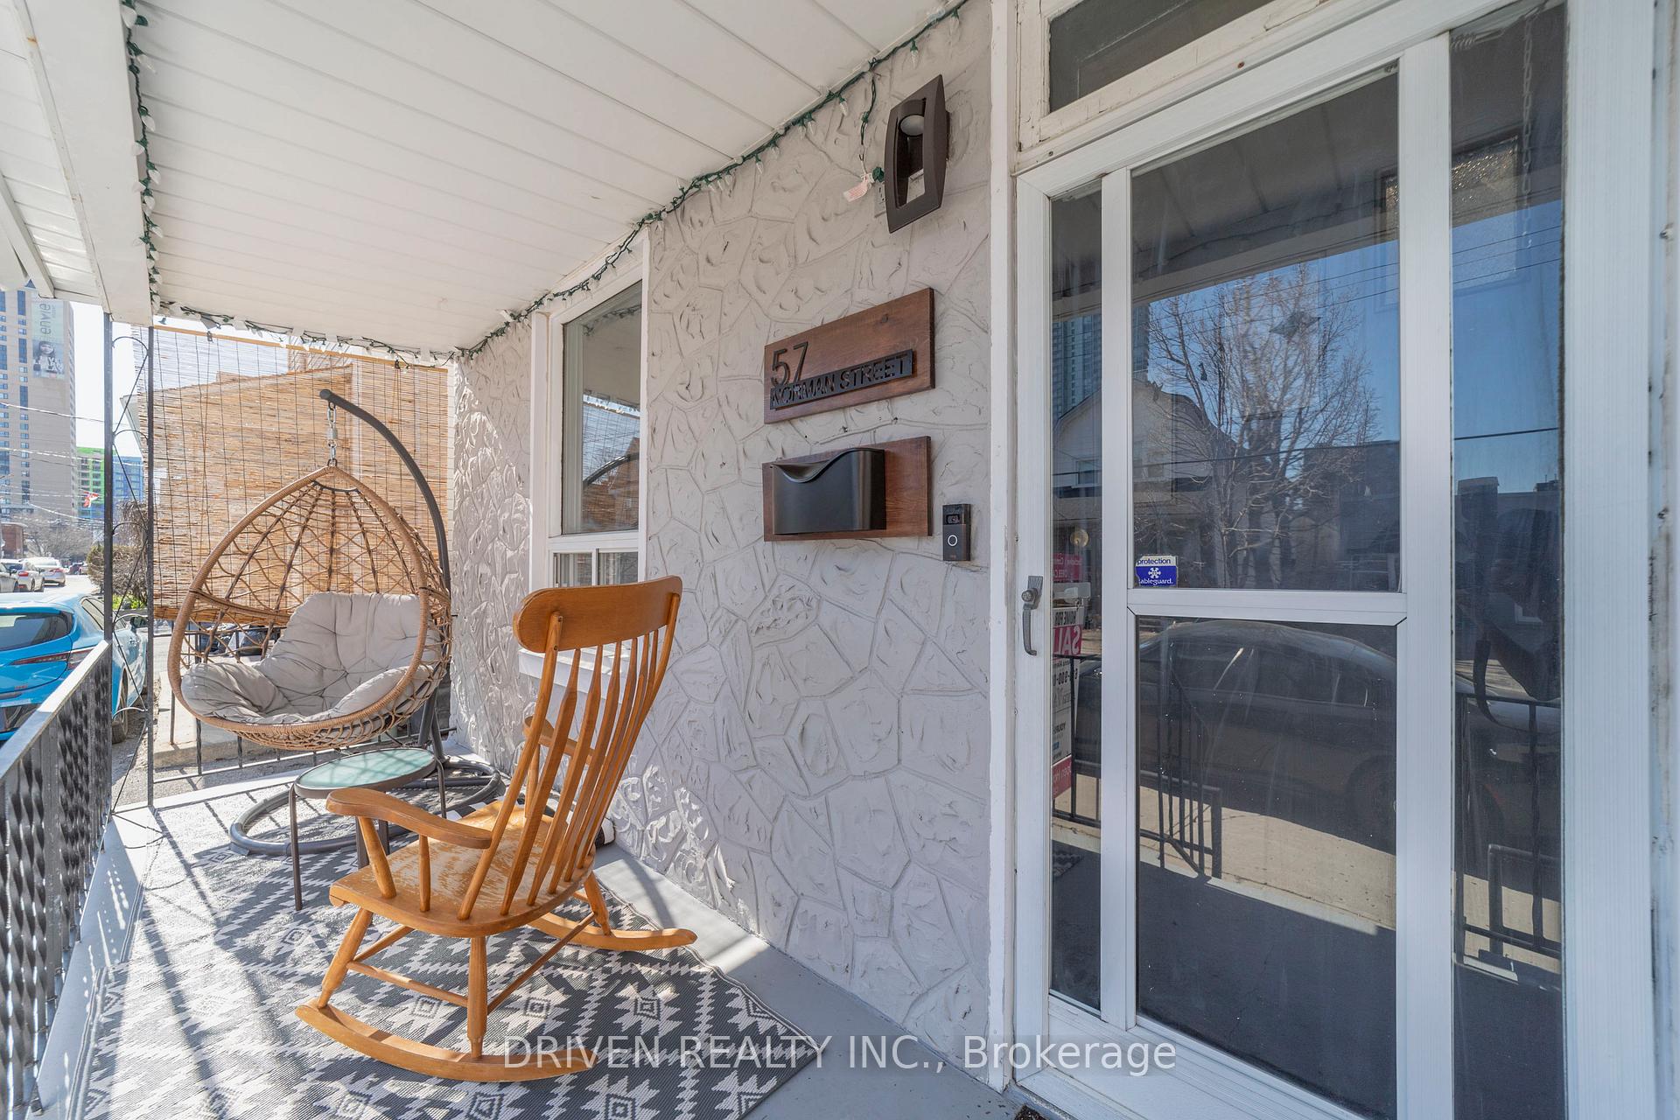
57 Norman Street
Ottawa (West Centre Town), ON K1S 3K3
Included in Rent: Parking
- 4Bedrooms
- 3Bathrooms
- 1Garage
- 1500–2000Sq Ft
- ImmediateAvailable
- In-Suite LaundryLaundry
- Entire PropertyFor Lease
- Unfurnished

This home has been leased. It is no longer available.
Property not available for sale or for rent.
Sale & Price History for 57 Norman Street, Ottawa, West Centre Town
Real estate boards require you to or to see the full details of this property.
*Sold prices and complete sale & price history are regulated data. Under the Trust in Real Estate Services Act, 2002 (TRESA) and the rules of the Real Estate Council of Ontario (RECO), and pursuant to the Multiple Listing Service® rules of the Canadian Real Estate Association (CREA) and the Toronto Regional Real Estate Board (TRREB), this information may be shown only to registered users who have agreed to the applicable terms of use (a Virtual Office Website, or "VOW," arrangement). HOMEH Inc., Brokerage therefore provides it to signed-in members only. Creating an account is free and takes under a minute.
About 57 Norman Street, Ottawa, West Centre Town
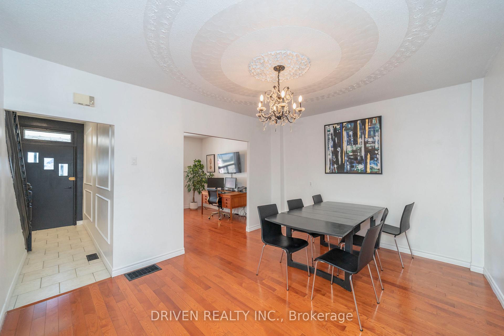
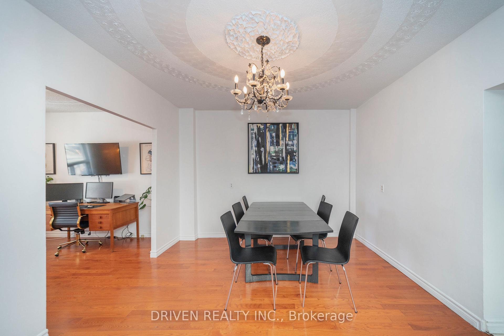
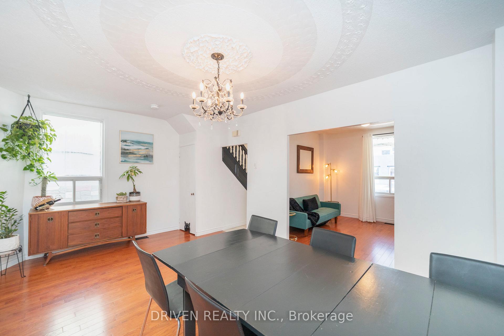
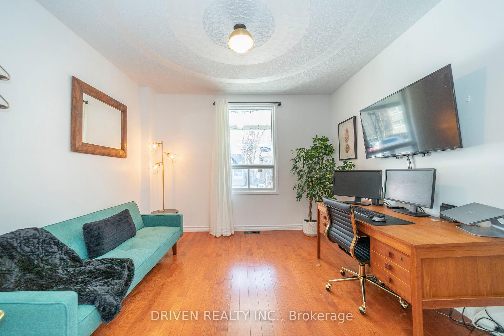
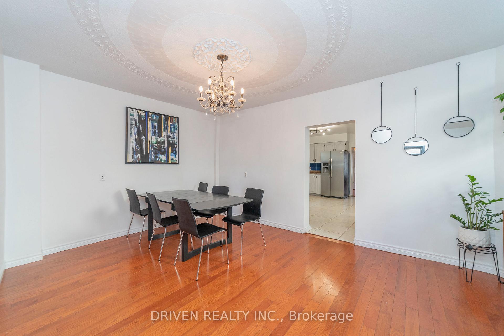
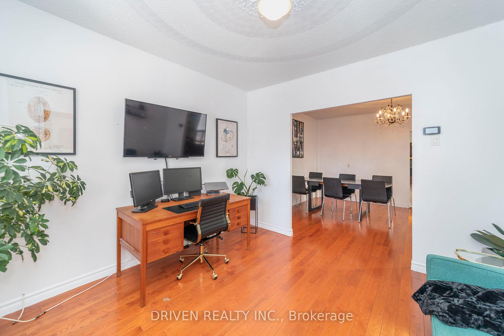
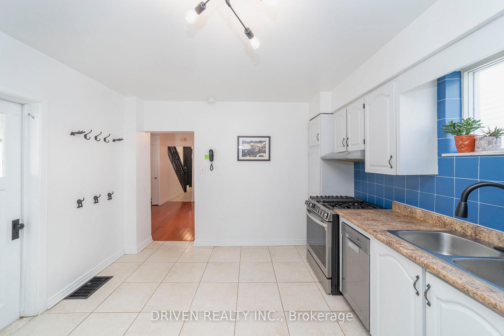
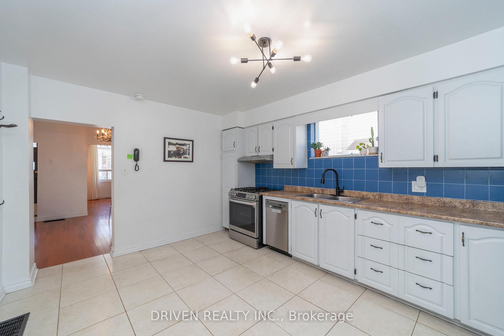
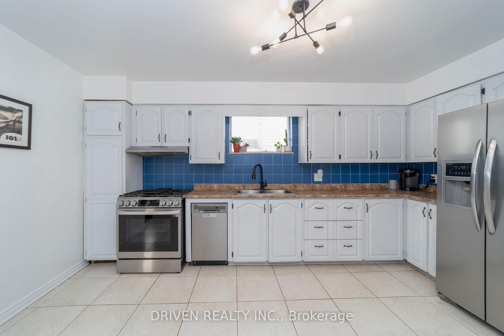
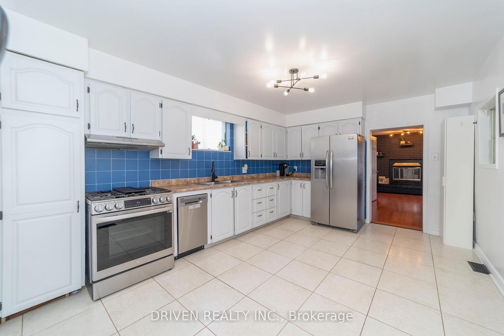
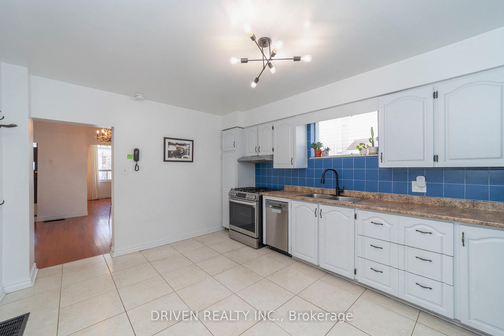
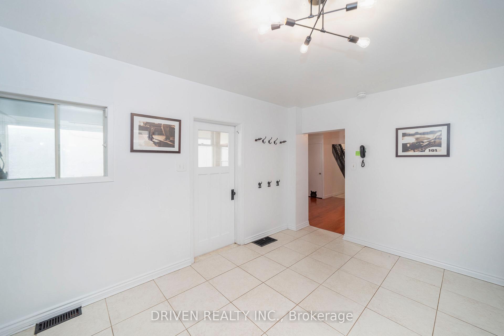
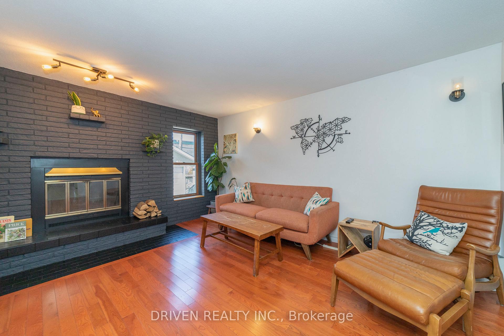
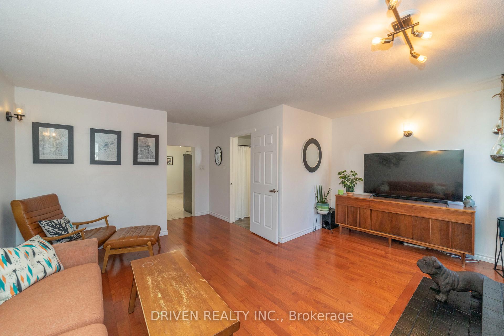
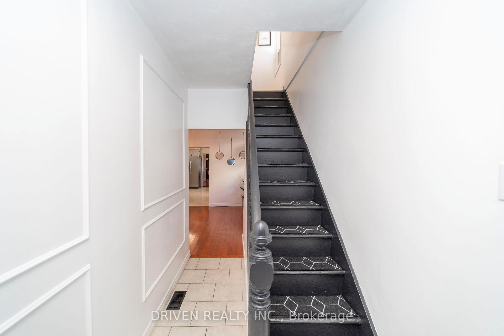
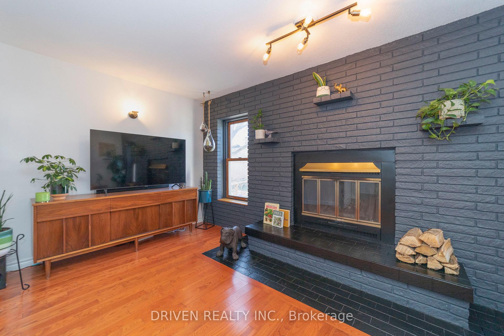
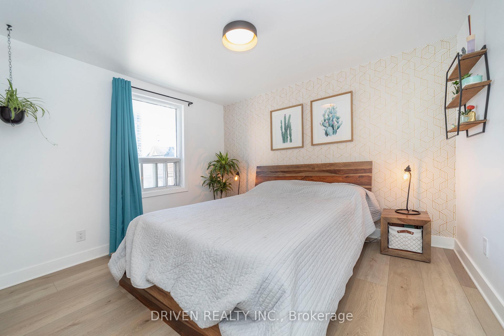
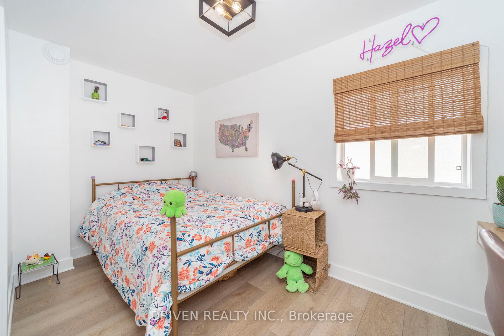
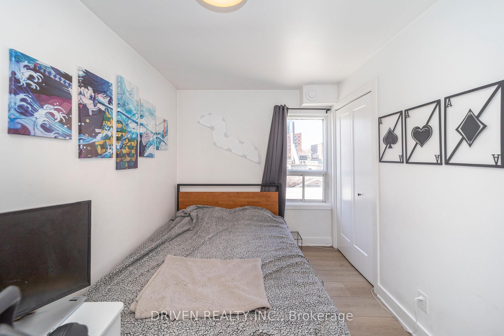
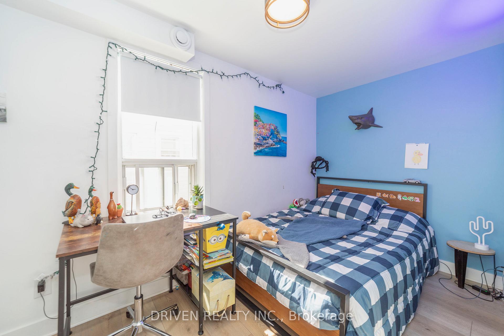
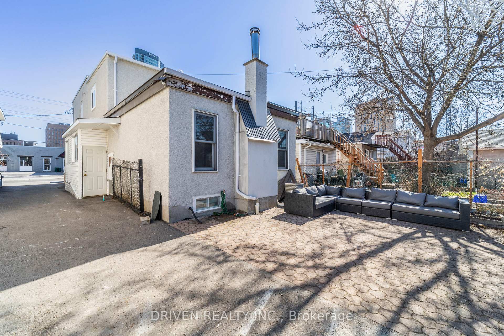
LOCATION, LOCATION, LOCATION!Now is your chance to live in the heart of one of Ottawas most vibrant and connected neighbourhoods - Little Italy. Enjoy all four seasons to the fullest - kayak or paddleboard on Dows Lake in the summer, stroll or cycle along the canal, or take in the breathtaking fall colours in the Arboretum. In the winter, you're just minutes away from skating on the worlds largest skating rink - the Rideau Canal. This area is a hub for year-round festivals and events, from Tulip Festival in the spring to Winterlude in February. And yes, you can walk to Ottawa Bluesfest Music Festival in the summer!You're not just buying a home - you're embracing a lifestyle. Located just minutes from the downtown core, you're surrounded by some of Ottawa's best neighbourhoods: The Glebe, Hintonburg, Wellington West, Chinatown, and Centretown are all a short stroll or bike ride away. Grab a morning coffee at a local café, browse through farmers' markets, or enjoy the city's top-rated restaurants, spas, boutique shops and more - it's all within reach. The O-Train and major transit lines are also just steps away, connecting you effortlessly to the rest of the city and to Carleton University. Main floor features hardwood throughout, formal living and dining rooms, a spacious eat-in kitchen, and a cozy family room with a fireplace. Upstairs, you'll find four generously sized bedrooms. Also enjoy a fully fenced backyard AND detached garage! This is a rare opportunity to live in one of Ottawa's most sought-after neighbourhoods, where you can truly live, work, and play - all within walking distance.
Key Facts & Features
Rental Details
- Portion Of Property For Rent
- Entire Property
- Furnished
- Unfurnished
- Rent Term
- 12 Months
- Rental Deposit
- Yes
- Credit Check
- Yes
- Employment Letter
- Yes
- Rental Application
- Yes
- References Required
- No
Included In Rent Fee
- Parking
- Basement Type
- Full, Unfinished
Interior Features
- Laundry Features
- In-Suite Laundry
- Interior Extras
- Other
- Fireplace/Stove
- Yes
- Elevator
- No
Exterior Features
- Pool
- None
Building
- Building Type
- Detached
- Building Style
- 2-Storey
Construction
- Exterior Finish
- Stone, Stucco (Plaster)
- Roof
- Asphalt Shingle
- Foundation Details
- Poured Concrete
- Special Designation
- Other
Lot
- Lot Front
- 29.20 ft
- Lot Depth
- 107.00 ft
- Lot Size
- 3124.4
Inclusions
- Inclusions
- All Existing Appliances: Stove, Dryer, Washer, Refrigerator, Dishwasher, Microwave/Hoodfan. All Existing Window Treatments, All Existing Light Fixtures, Auto Garage Door Opener, Ring Door Bell, Outdoor Motion Camera Floodlights.
Exclusions
- Exclusions
- Small freestanding cabinet in the kitchen.
Parking & Garages
- Garage Type
- Detached
- Garage Spaces
- 1
- Parking Spaces
- 2
- Total Garage And Parking Spaces
- 3
Heating & Cooling
- Heat Source
- Gas
- Heat Type
- Forced Air
- Air Conditioning
- Central Air
- Water
- Municipal
- Sewers
- Sewer
- Bedrooms
- 4
- Washrooms
- 3
- Kitchens
- 1
- Family / bonus room
- Yes
Washrooms
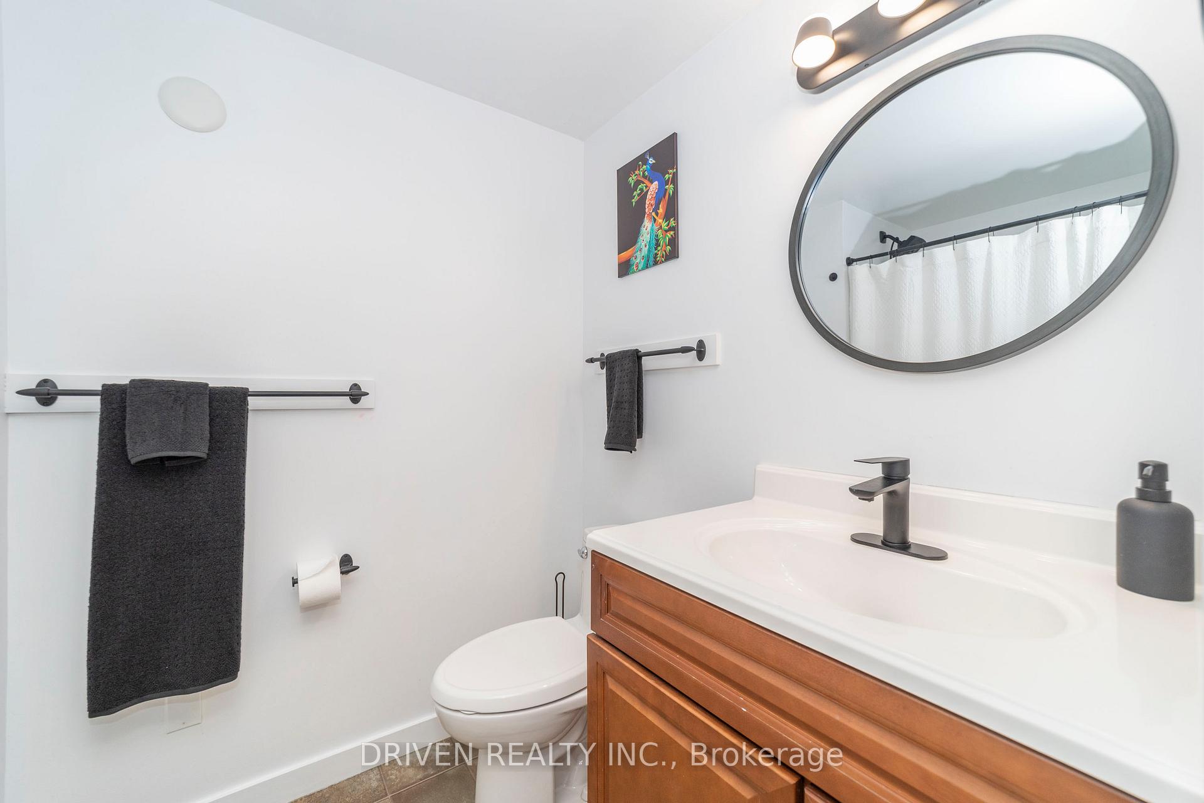
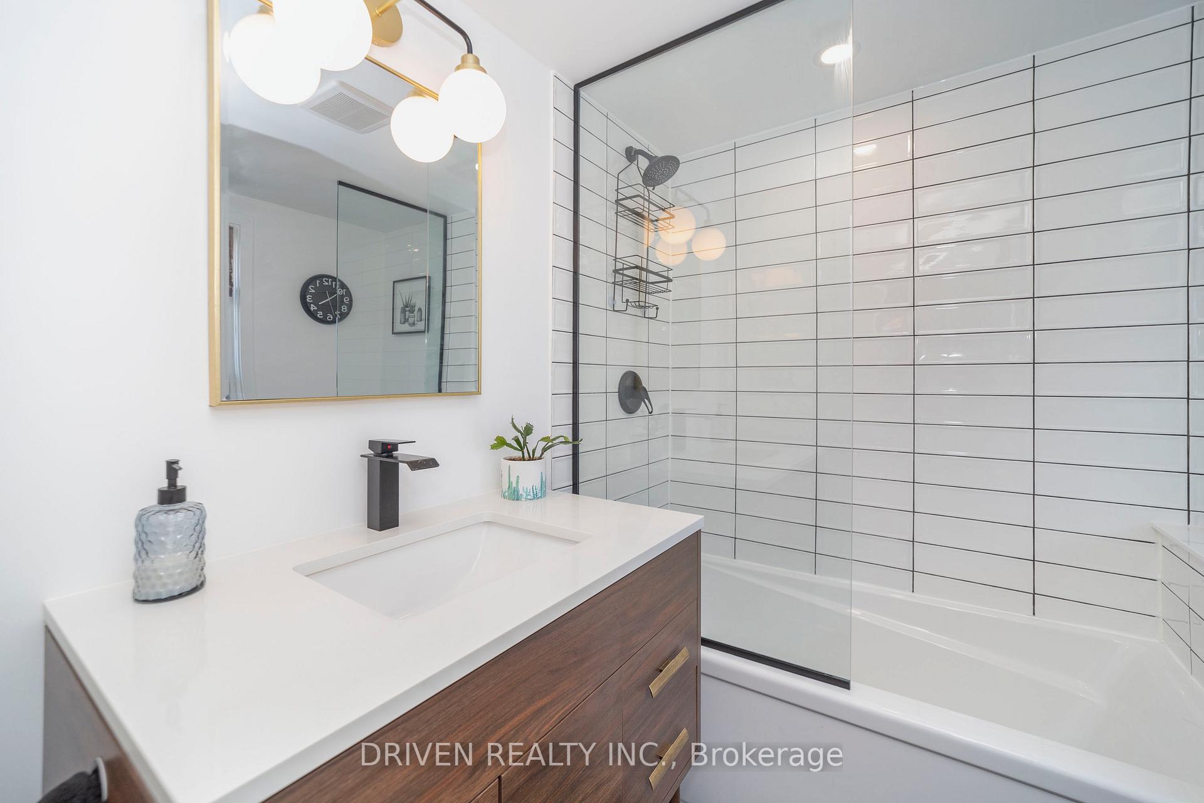
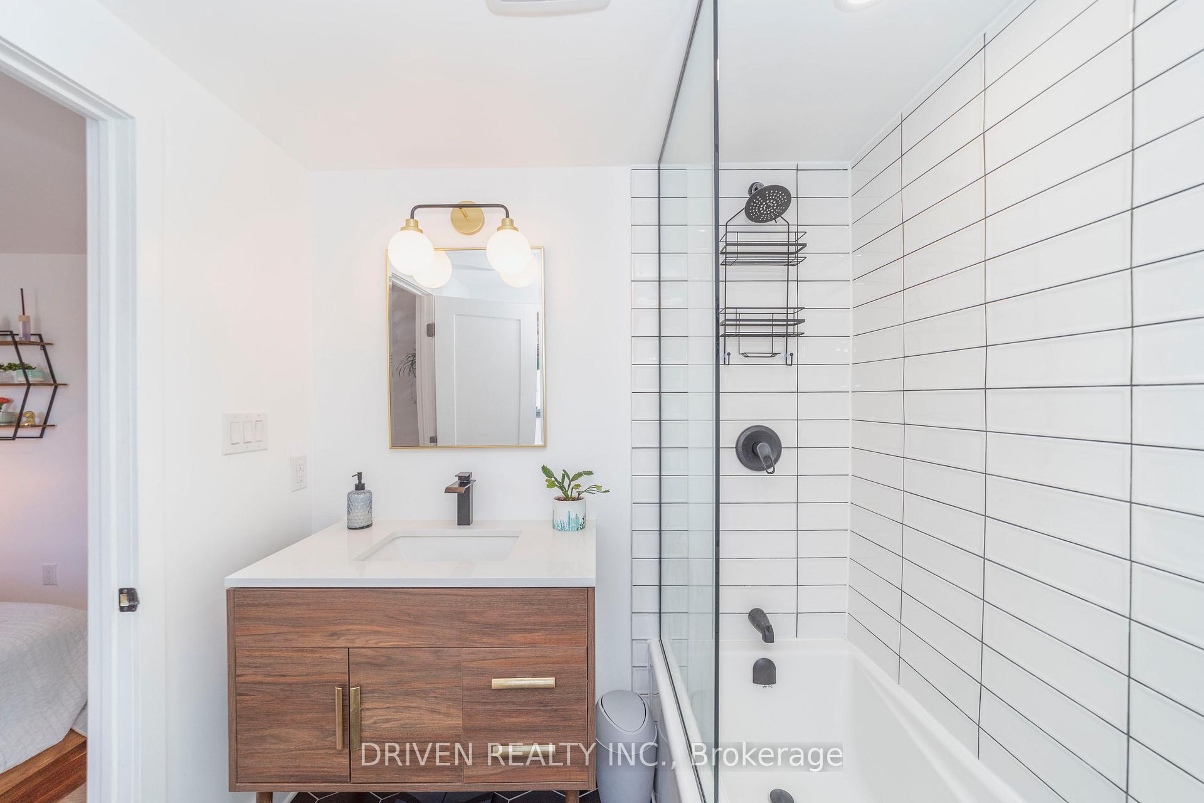
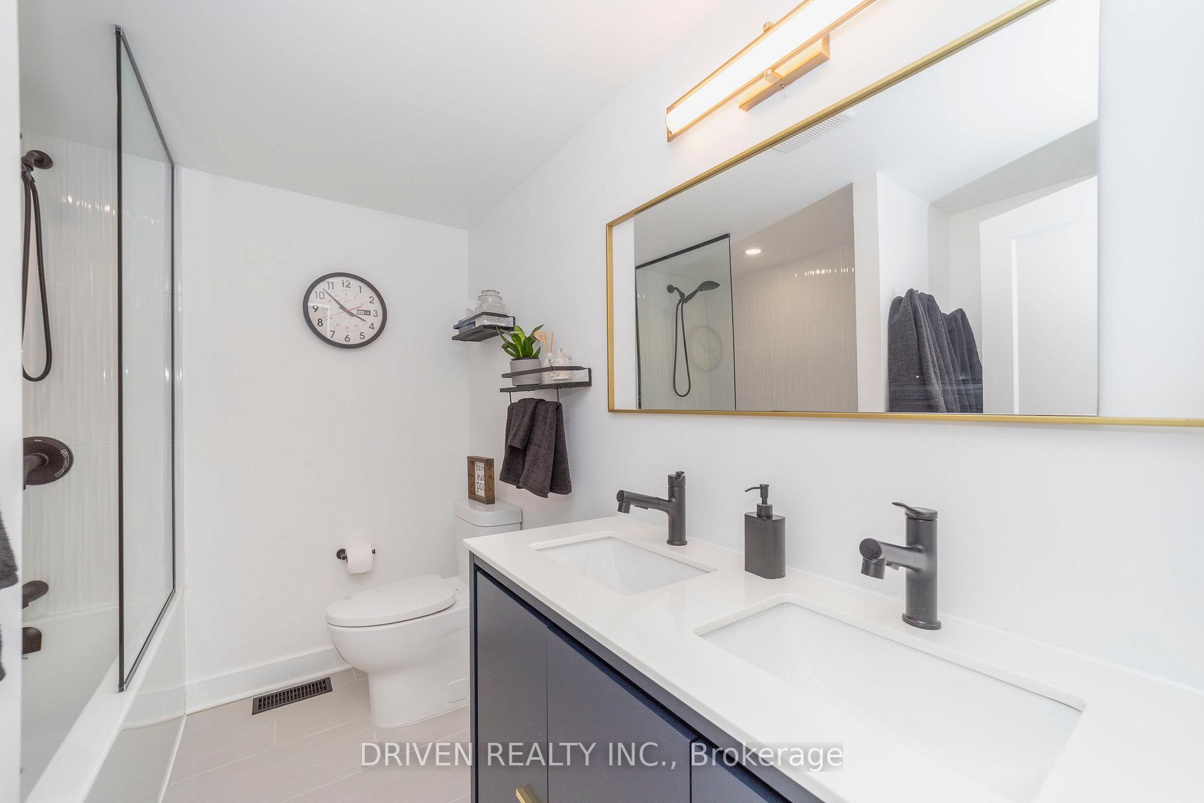
- 4-piece, Main
- 4-piece, Second
- 5-piece, Second
- Municipality
- Ottawa
- Neighbourhood
- West Centre Town
- Main cross streets
- Rochester Street & Preston Street.
- Directions
- From Bank St/Ottawa Regional Rd, Turn left onto Fourth Ave, Turn right onto Bronson Ave, Turn left onto Carling Ave, Turn right onto Rochester St, Turn left onto Norman St.
- MLS® number
- X12277291
- Data source
- Toronto Regional Real Estate Board
- Status change
- 2025-10-09
- Listed on
- 2025-07-10
- Days on market
- 91 days
- Possession type
- Immediate
- Co-op commission
- 0.5 months
- Listed by
- DRIVEN REALTY INC.
Home Market Value
Current home valuation for 57 Norman Street, Ottawa, West Centre Town, Ottawa, ON. Listed for $3,500
HOMEH Estimate
$776,000
Estimated Sales Range
$613,040 - $938,960
HOMEH Estimate for 57 Norman Street, Ottawa, West Centre Town
What this home would sell for today, not its rent
Calculated with a real agent's CMA method — 45+ years of experience, codified. Not an AI guess.
For the owner
Is this your home? Track its value.
Get this home's HOMEH Estimate by email once a month, with how many homes are for sale around you.
Around this home
No schools found nearby
Data provided by OpenStreetMap & Fraser Institute School Rankings
Ask HOMEH
New!Hi there!
👋Text or call (416) 301-9001
Recommended for you
Based on homes you've looked at.
No recommended properties found.
Nearby similar homes
No nearby properties found.
More real estate resources
Other homes nearby
Explore this area
Nearby neighbourhoods
No nearby listings available.