
5857 Trudeau Avenue
Ottawa (Vars Village), ON K0A 3H0
Included in Rent: Central Air Conditioning
- 2+2Bedrooms
- 2Bathrooms
- 3Garage
- 1100–1500Sq Ft
- Oct 1Available
- Laundry RoomLaundry
- Entire PropertyFor Lease
- Unfurnished

Sale & Price History for 5857 Trudeau Avenue, Ottawa, Vars Village
| Start Date | End Date | Price | Event | MLS# |
|---|---|---|---|---|
| No listing history available | ||||
Real estate boards require you to or to see the full details of this property.
*Sold prices and complete sale & price history are regulated data. Under the Trust in Real Estate Services Act, 2002 (TRESA) and the rules of the Real Estate Council of Ontario (RECO), and pursuant to the Multiple Listing Service® rules of the Canadian Real Estate Association (CREA) and the Toronto Regional Real Estate Board (TRREB), this information may be shown only to registered users who have agreed to the applicable terms of use (a Virtual Office Website, or "VOW," arrangement). HOMEH Inc., Brokerage therefore provides it to signed-in members only. Creating an account is free and takes under a minute.
About 5857 Trudeau Avenue, Ottawa, Vars Village
Summarized Description
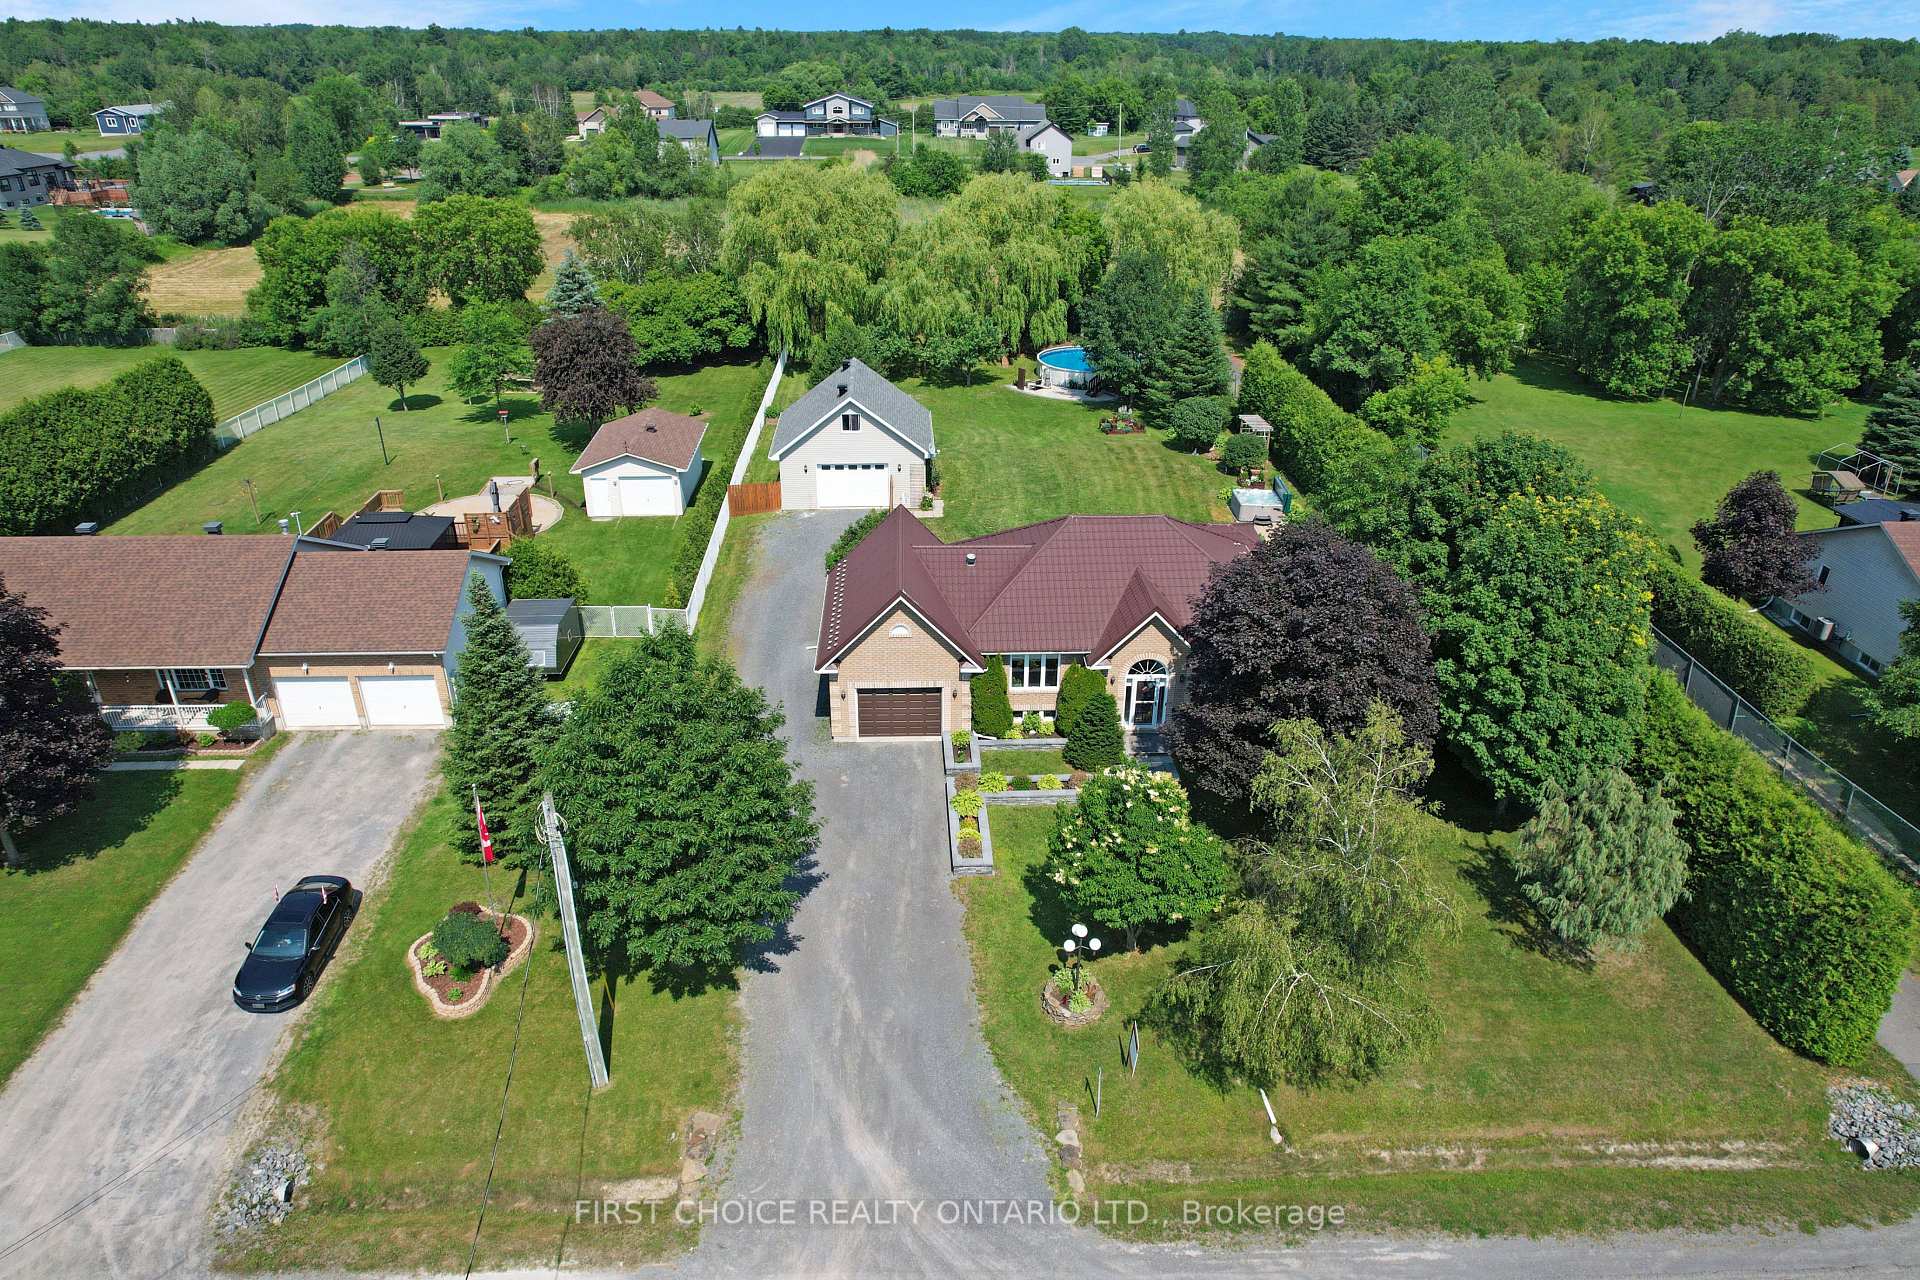
- Oversized lot with no rear neighbours.
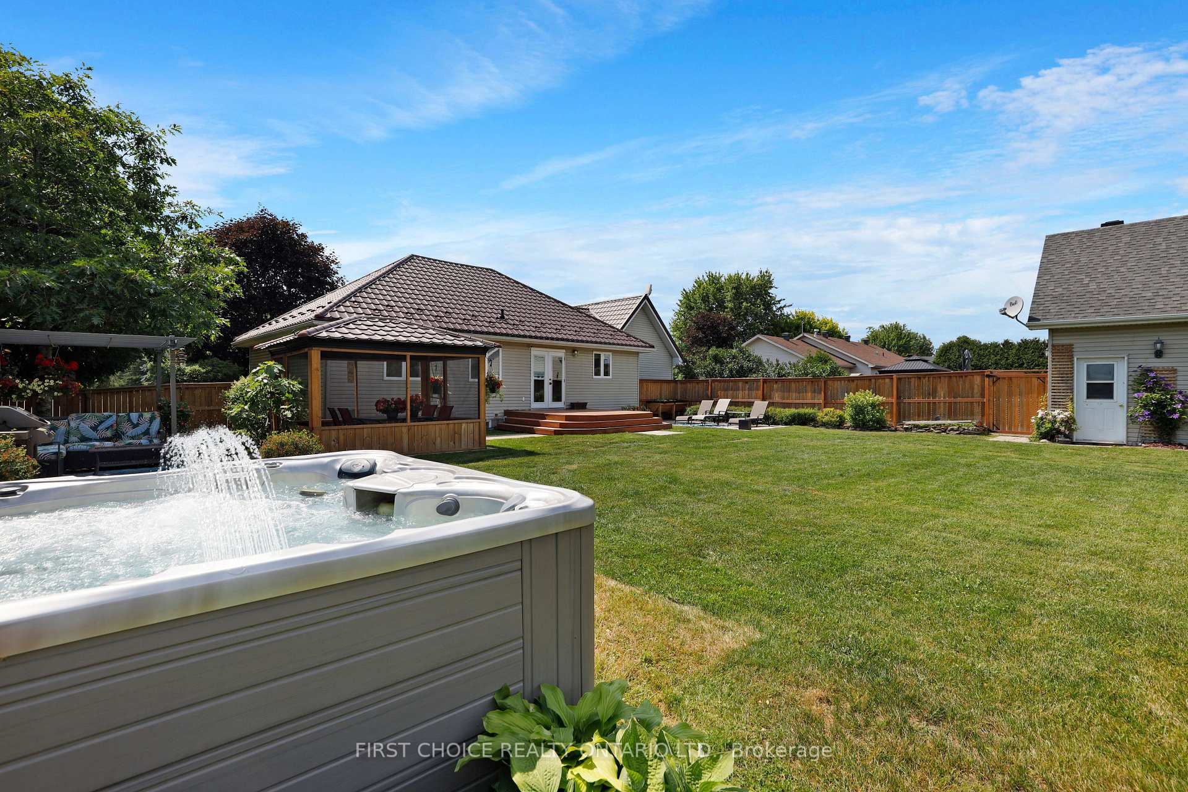
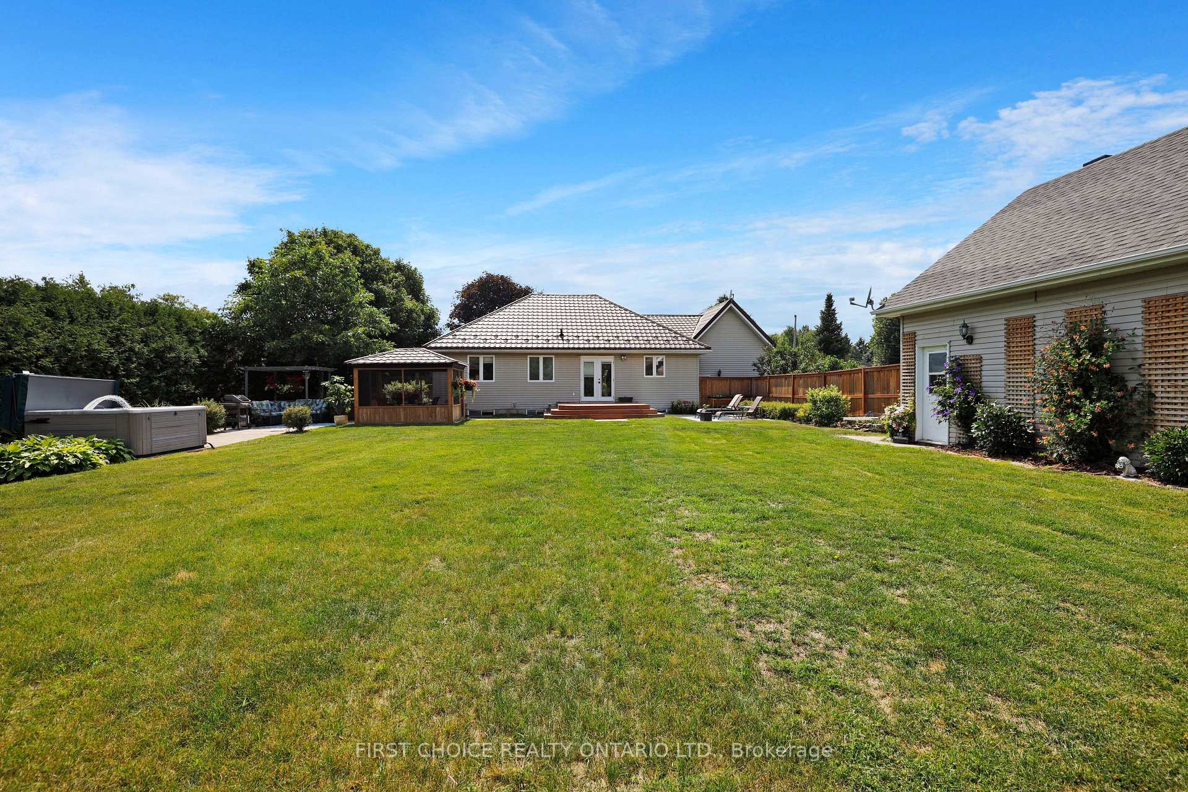
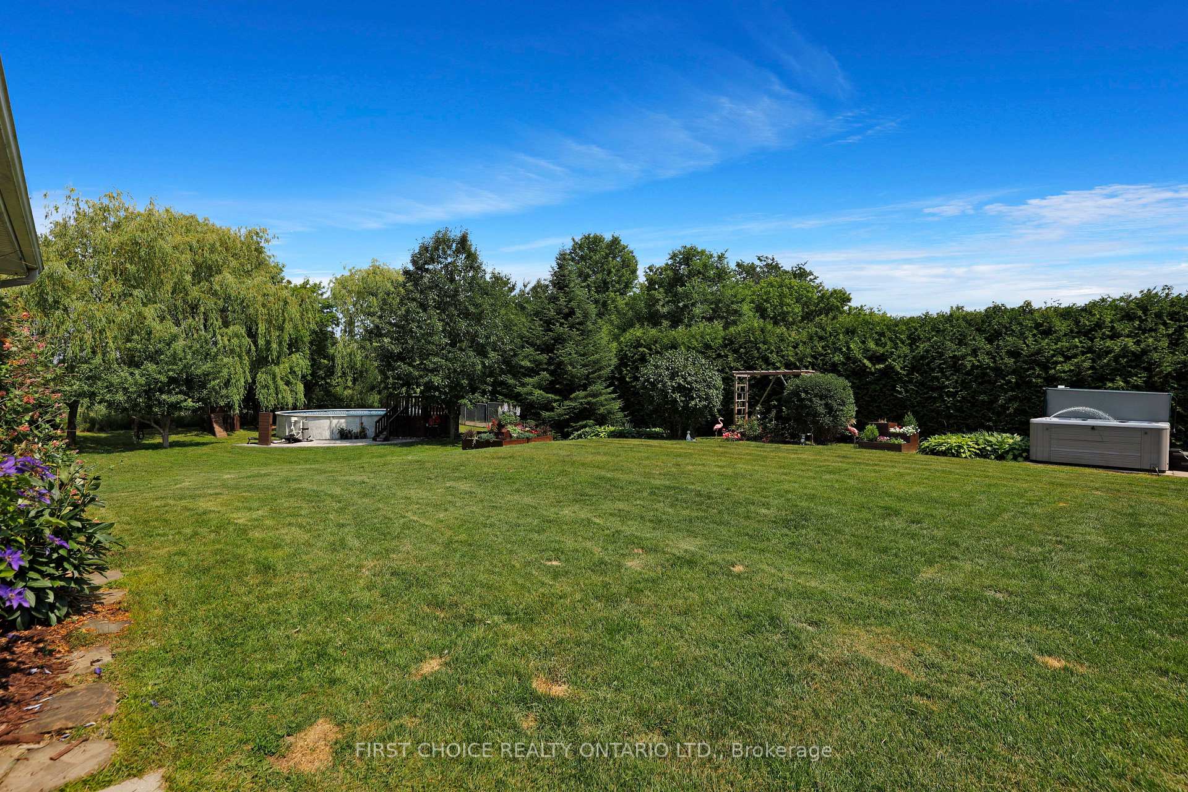
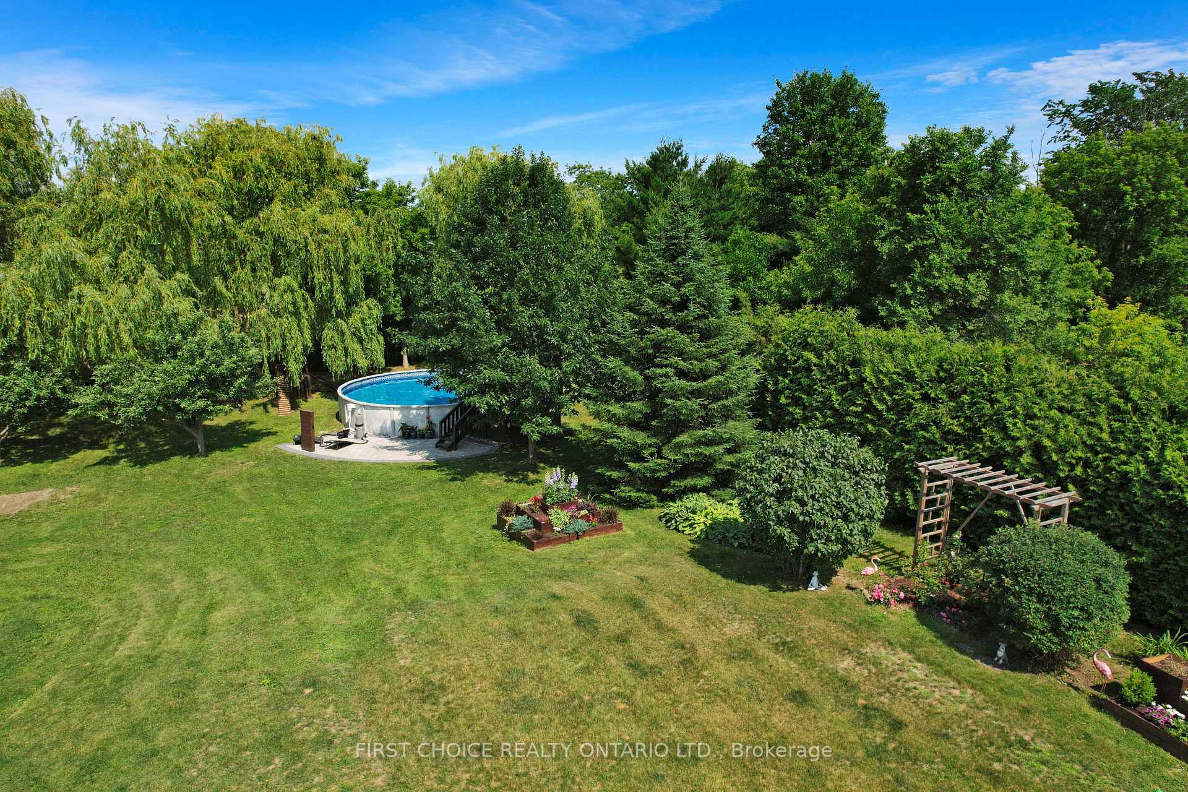
- Fully fenced backyard with pool and hot tub.
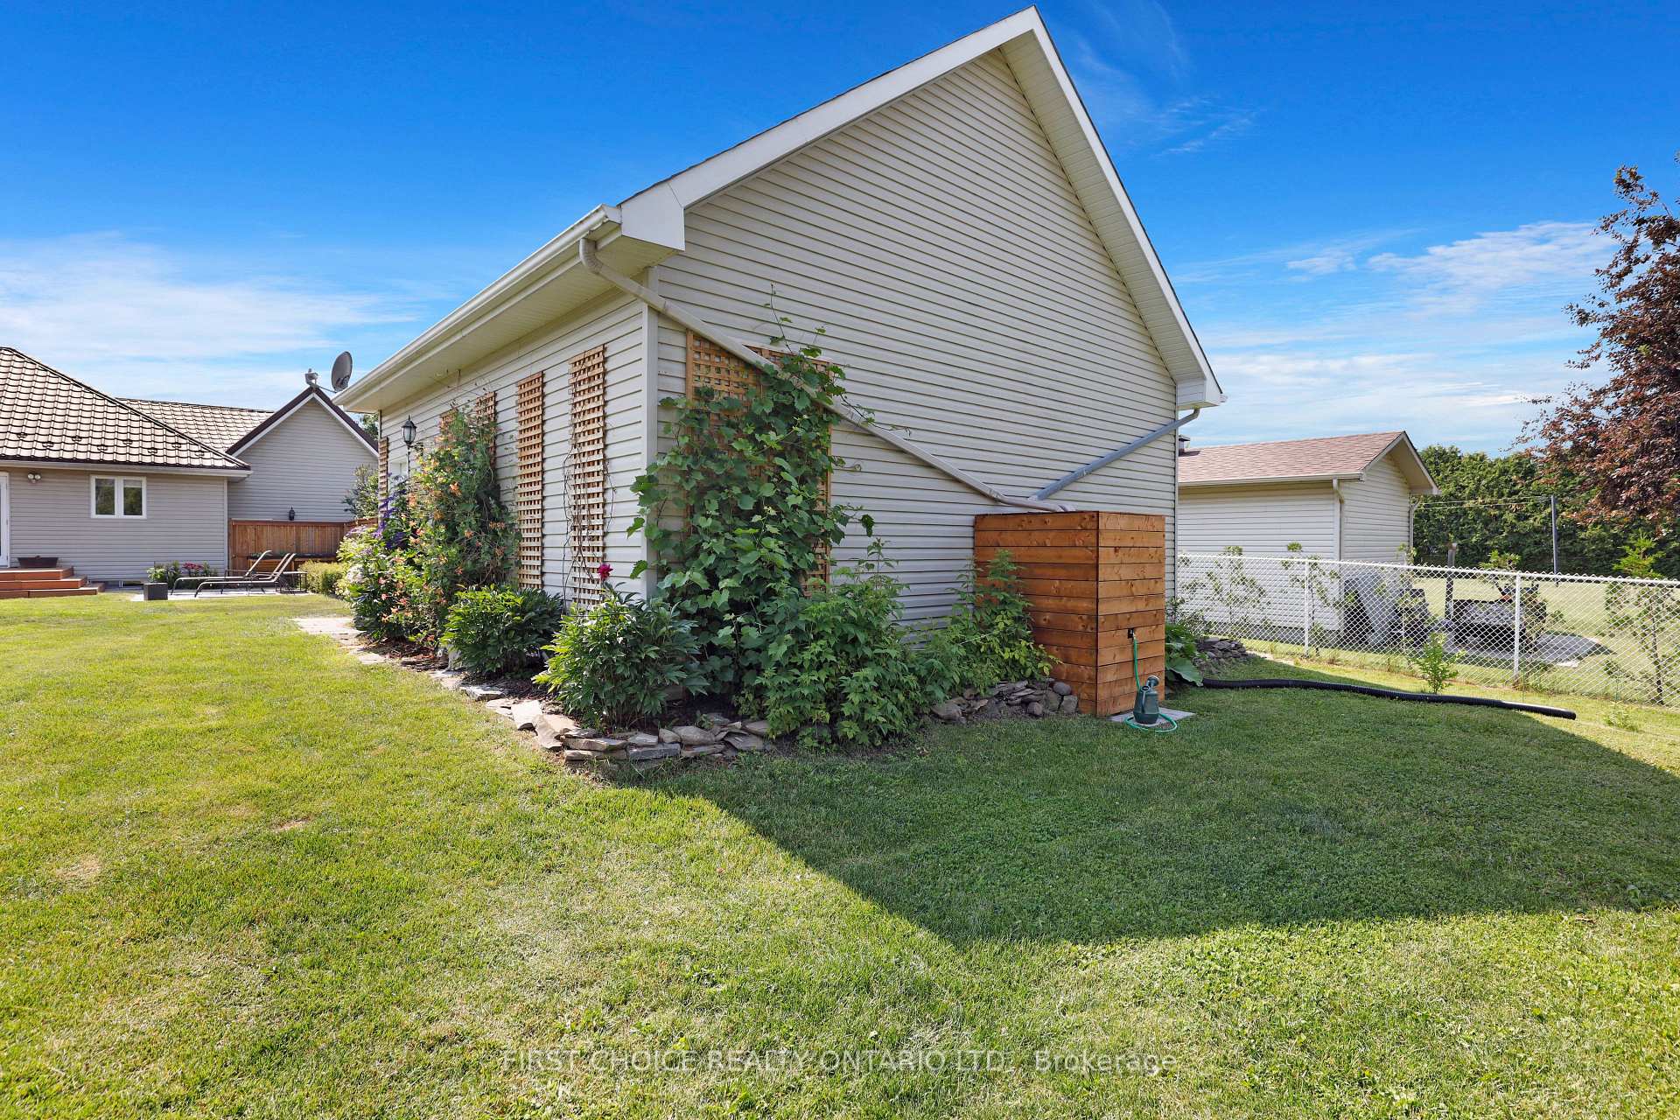
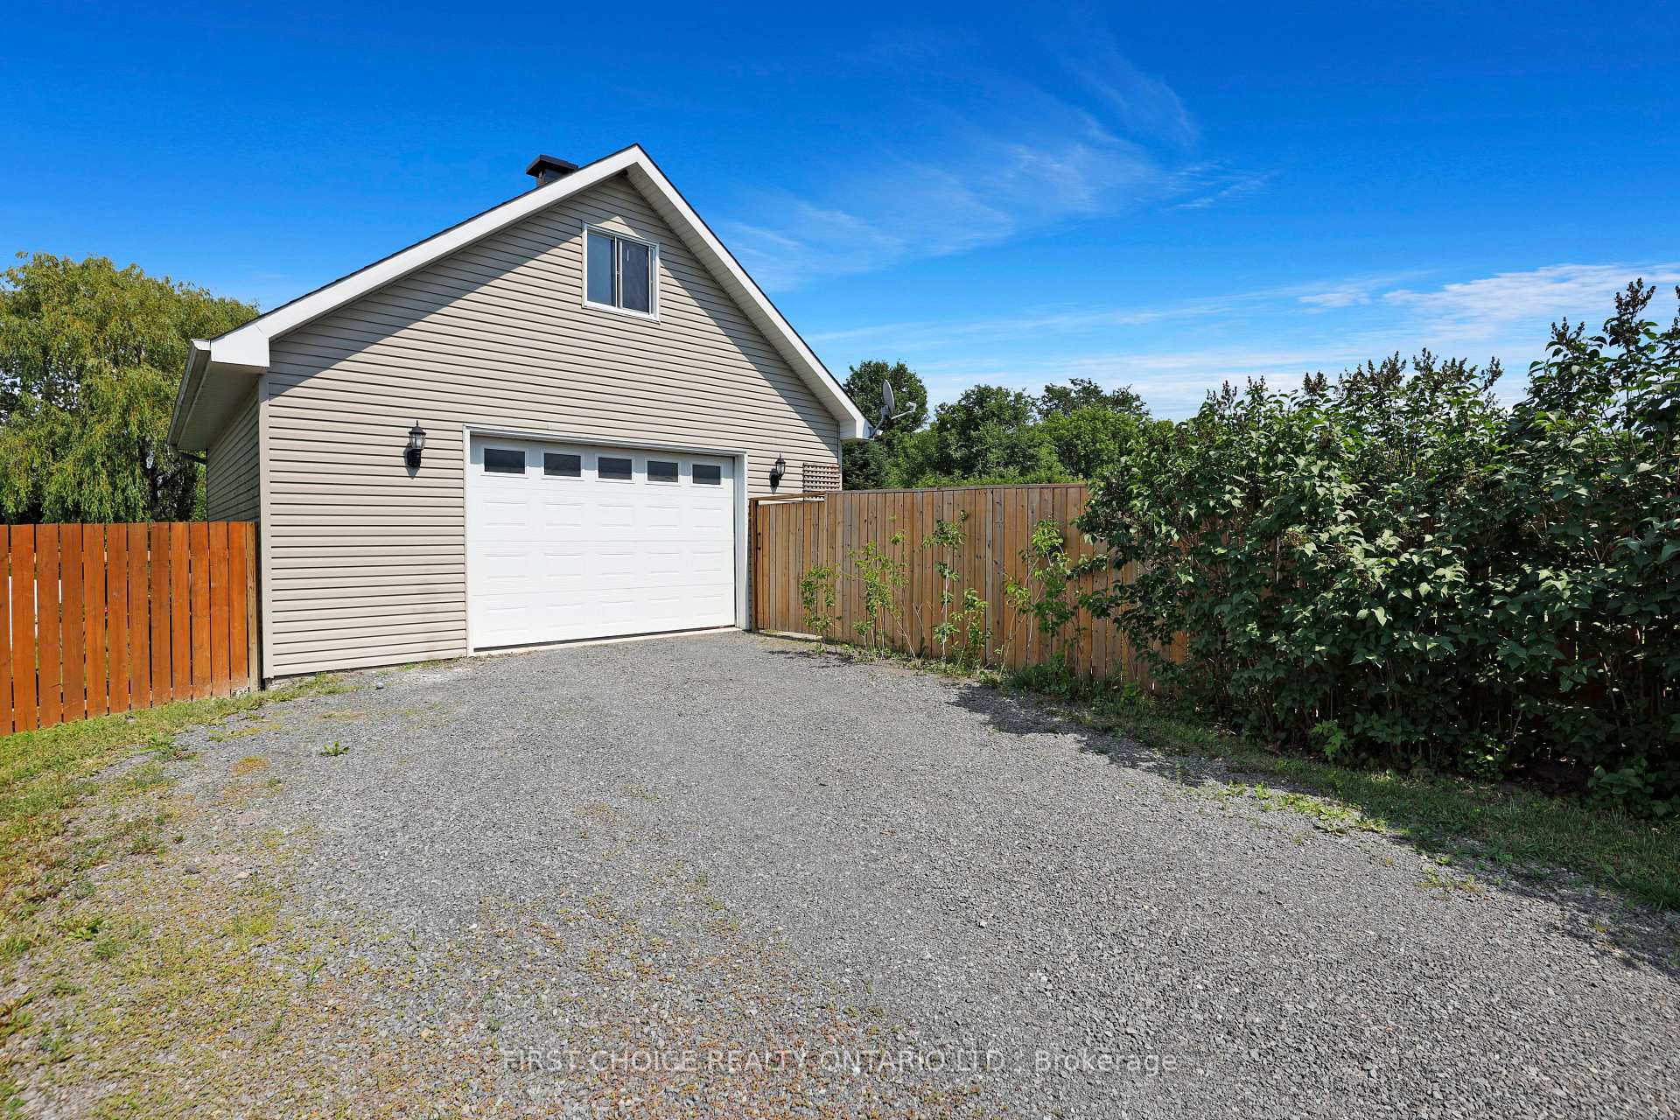
- Detached heated garage ideal for home business.
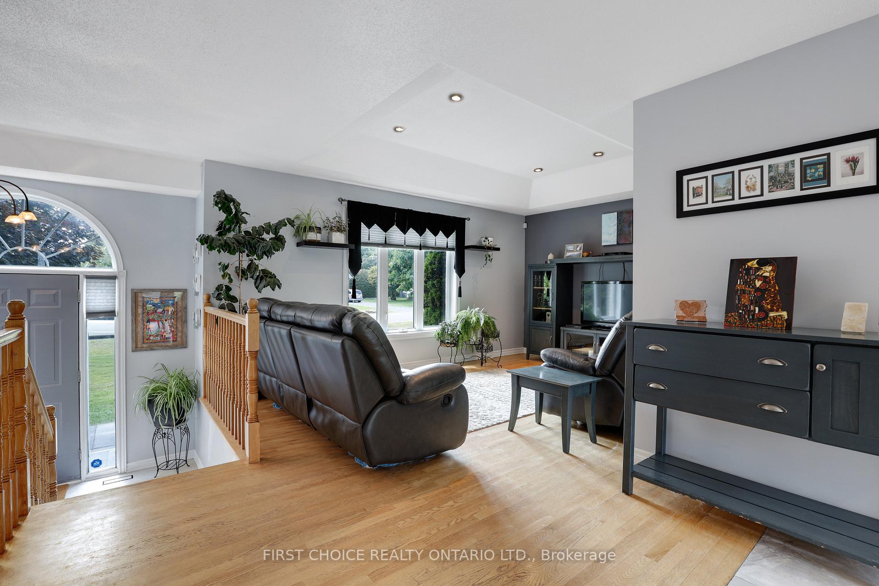
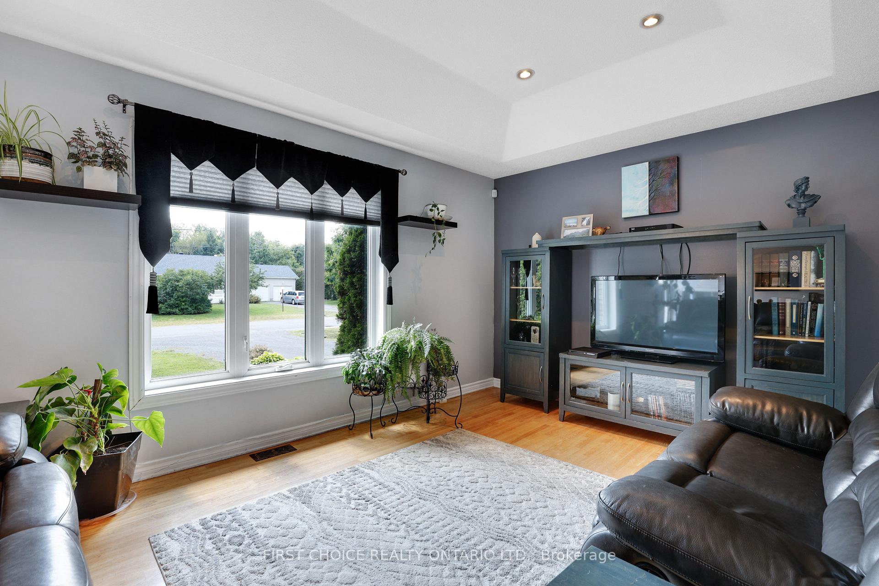
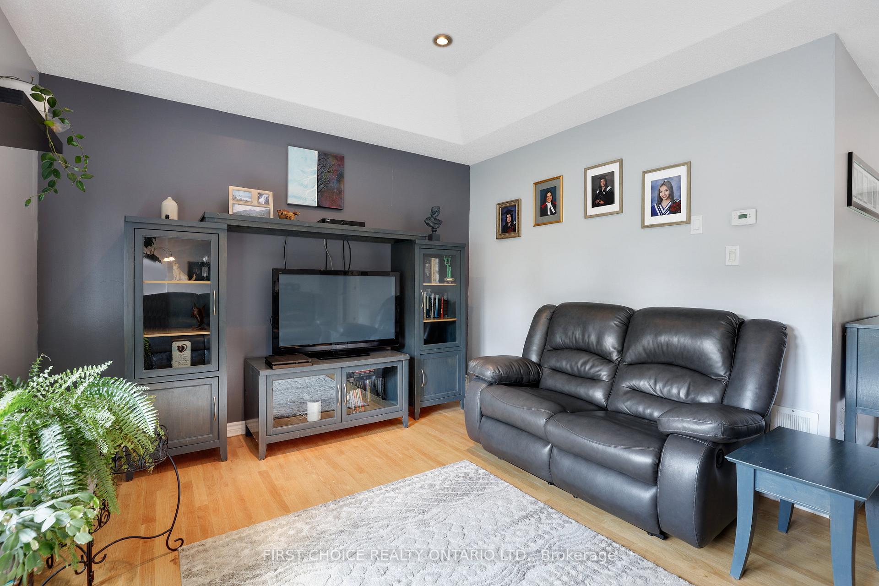
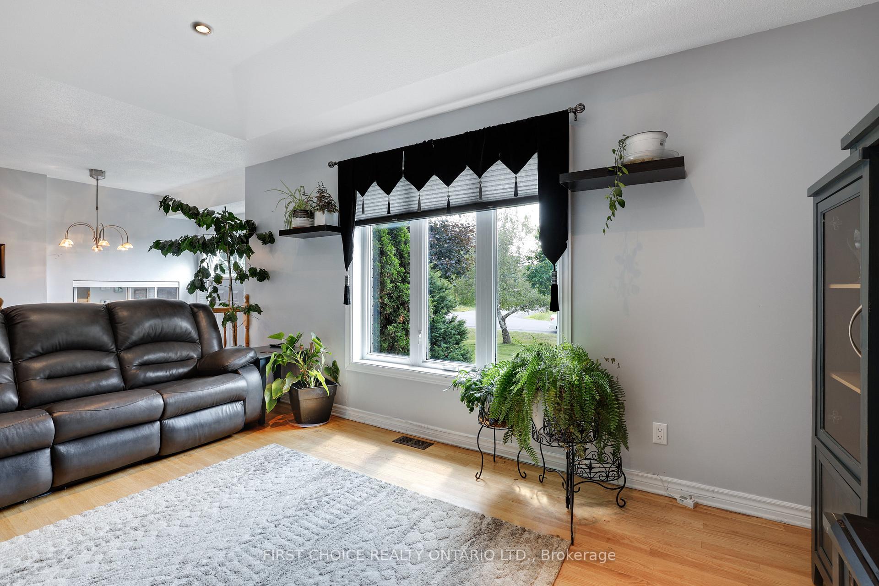
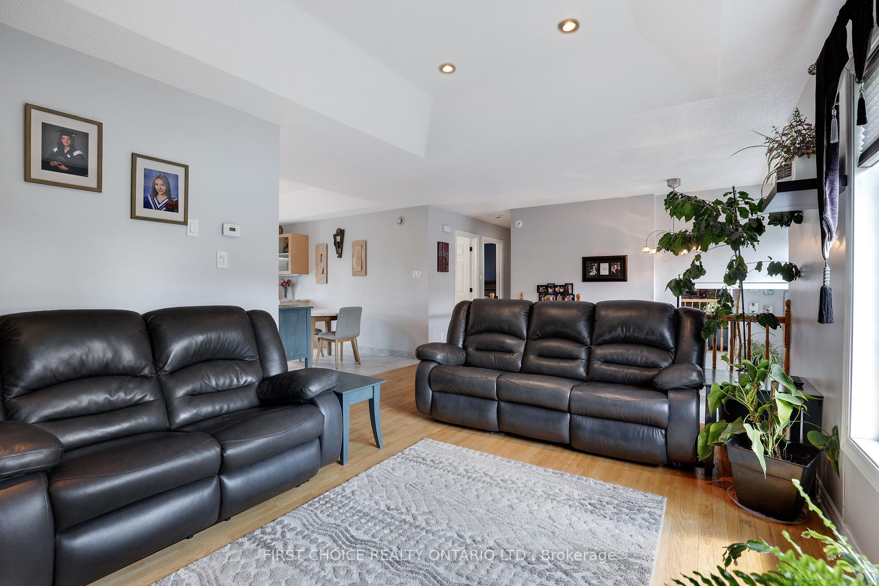
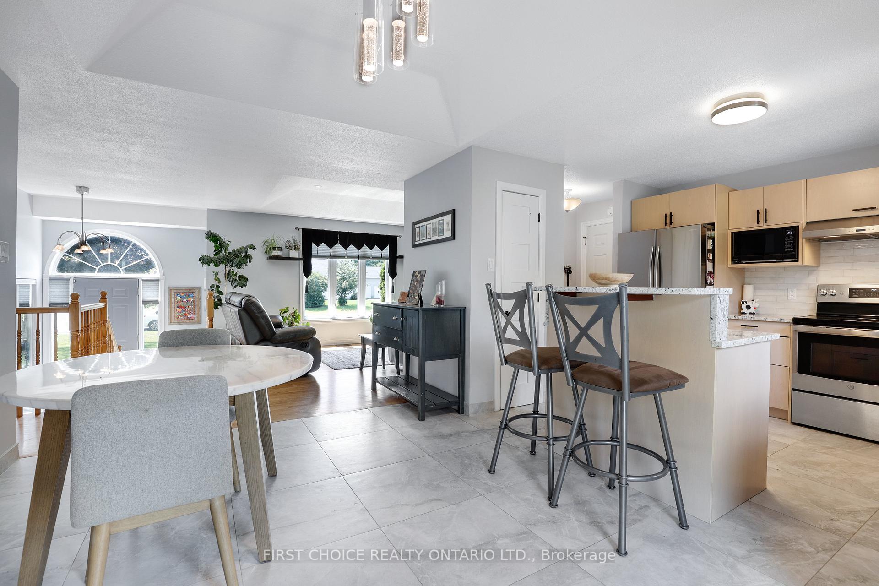
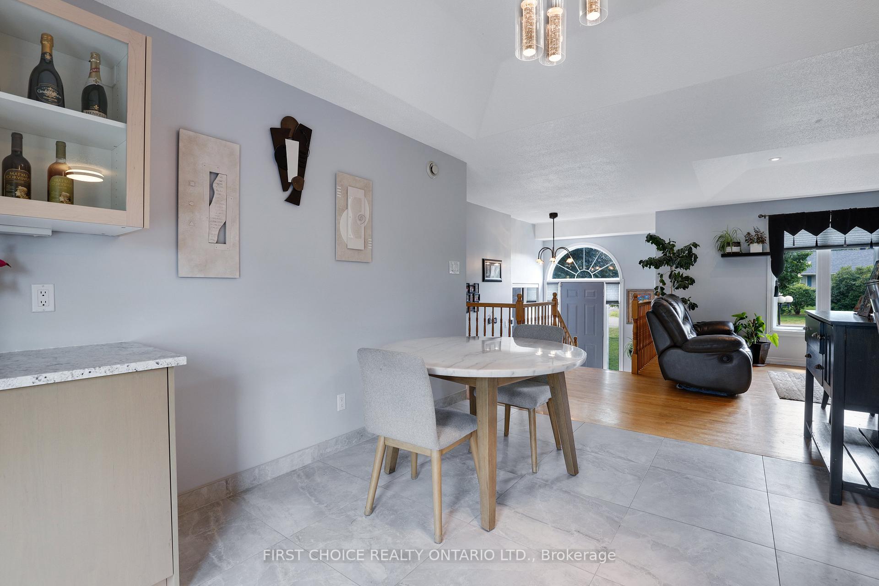
- Open-concept main floor with hardwood flooring.
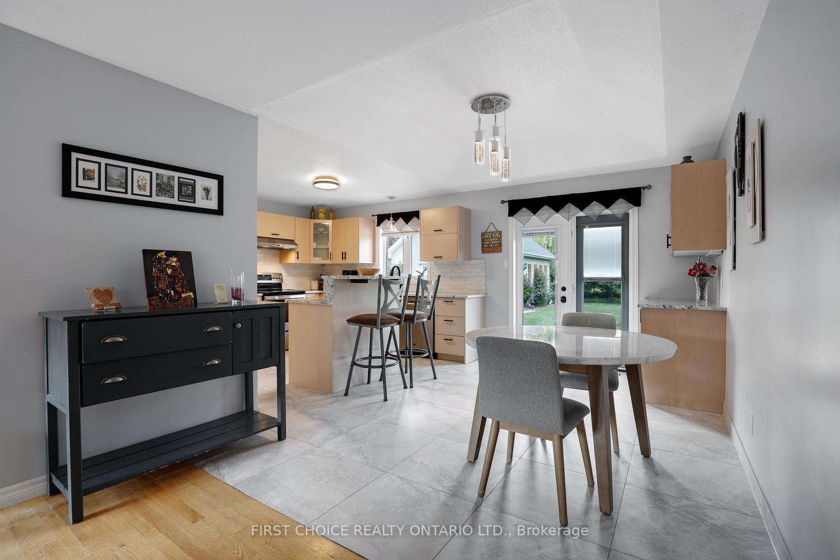
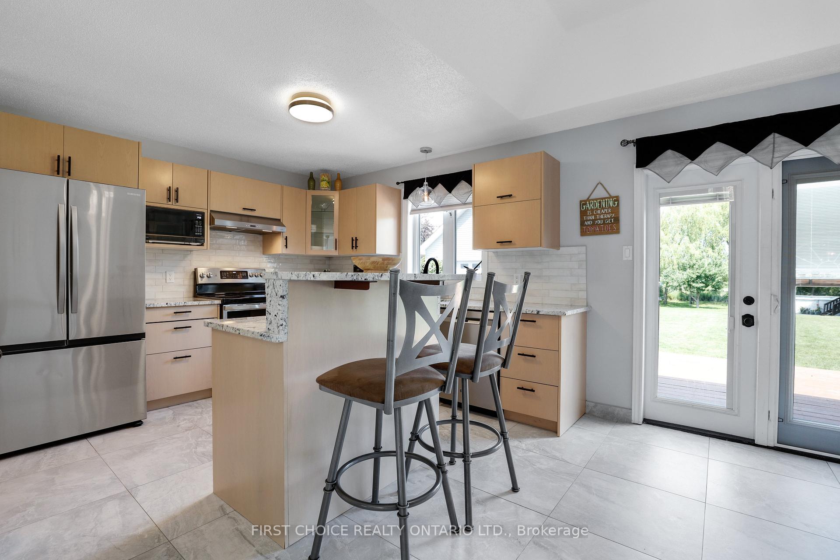
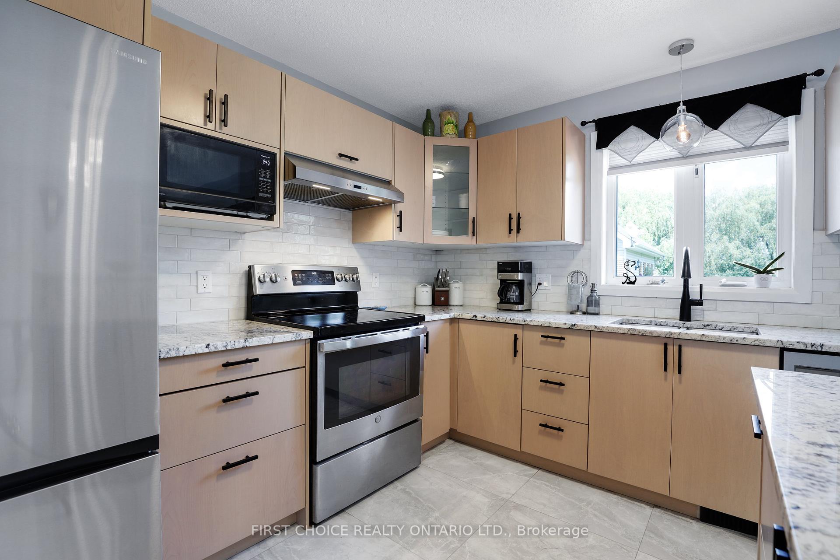
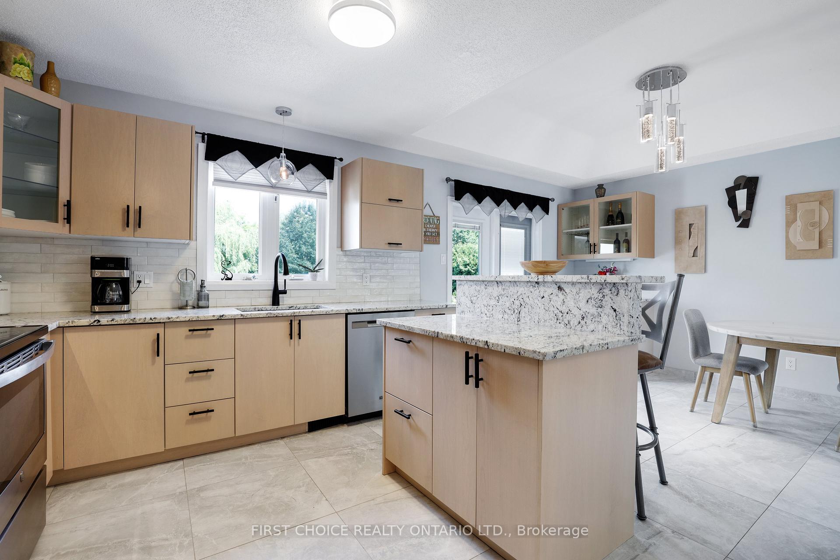
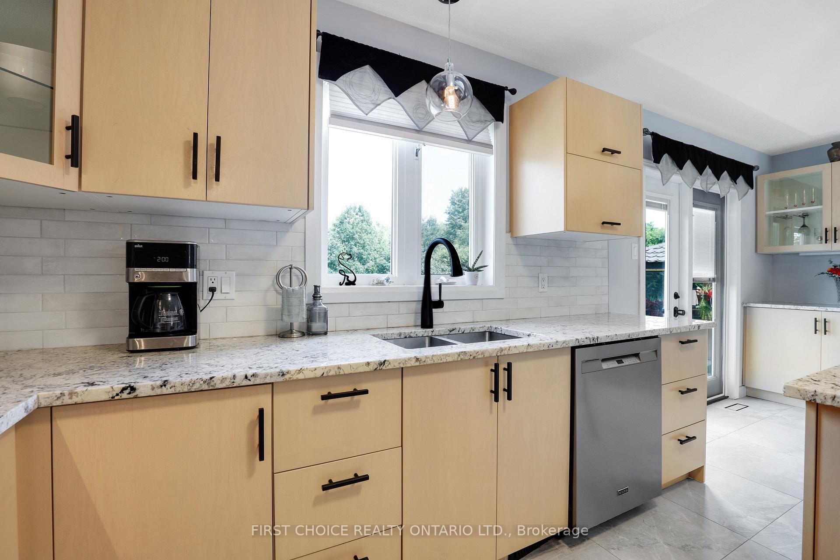
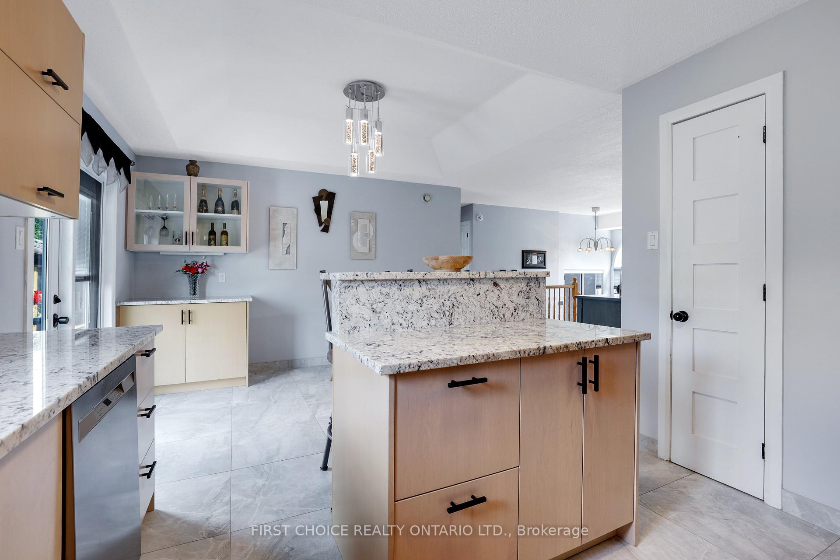
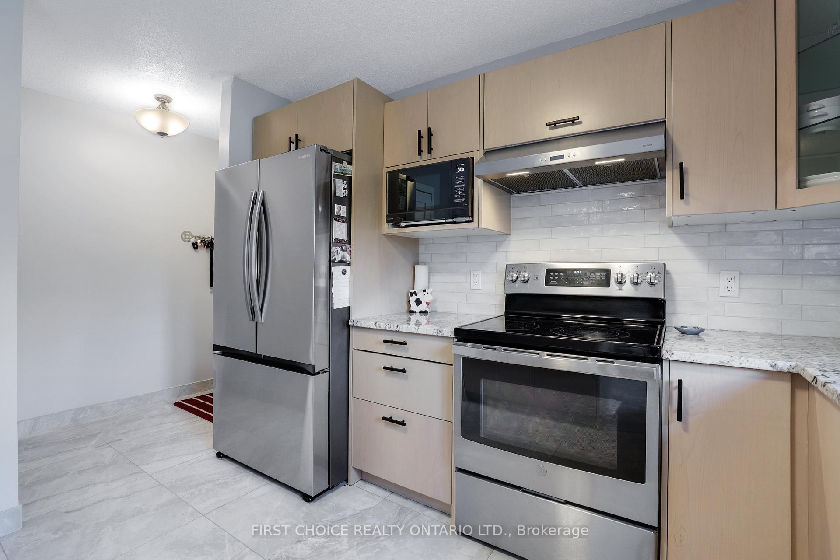
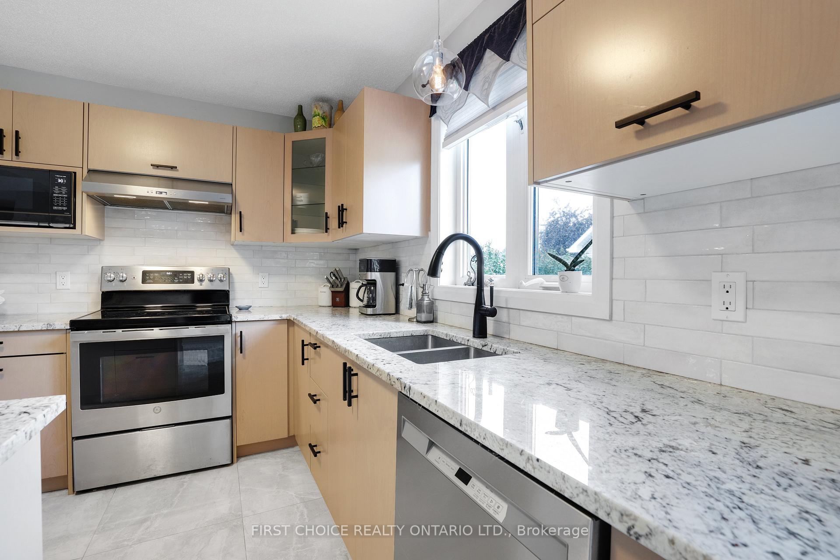
- Newly renovated kitchen with granite countertops.
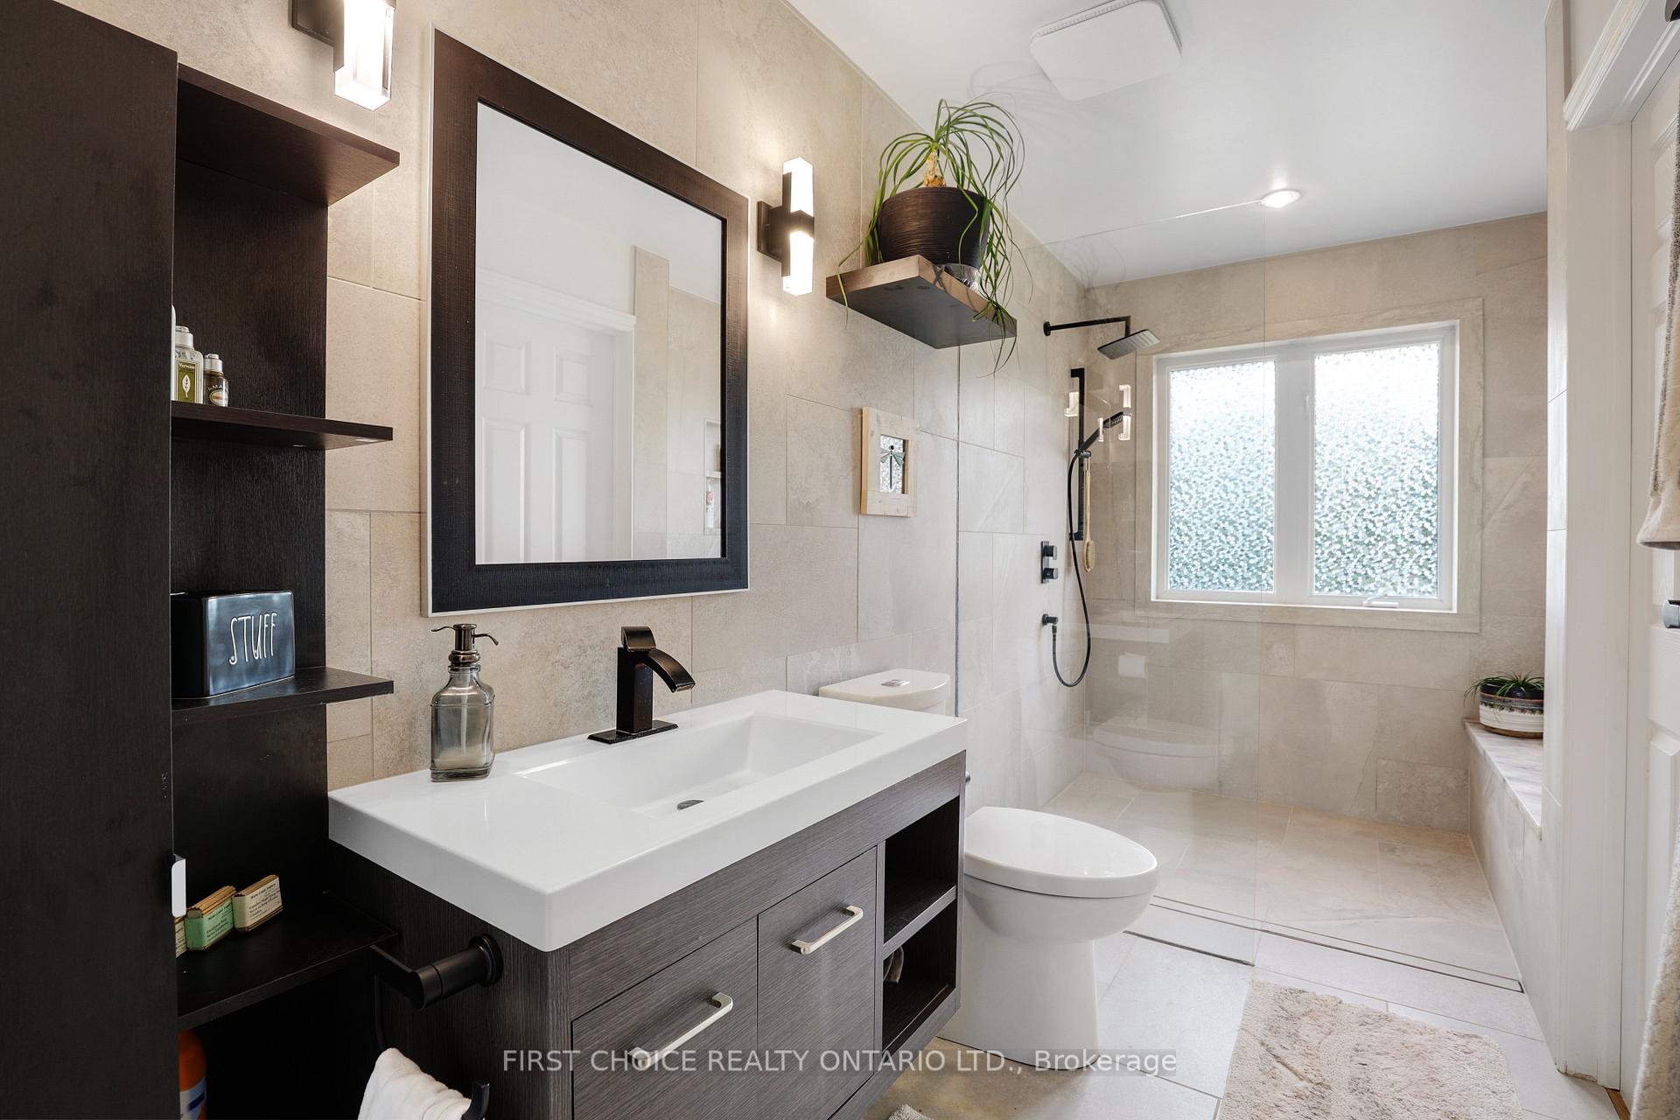
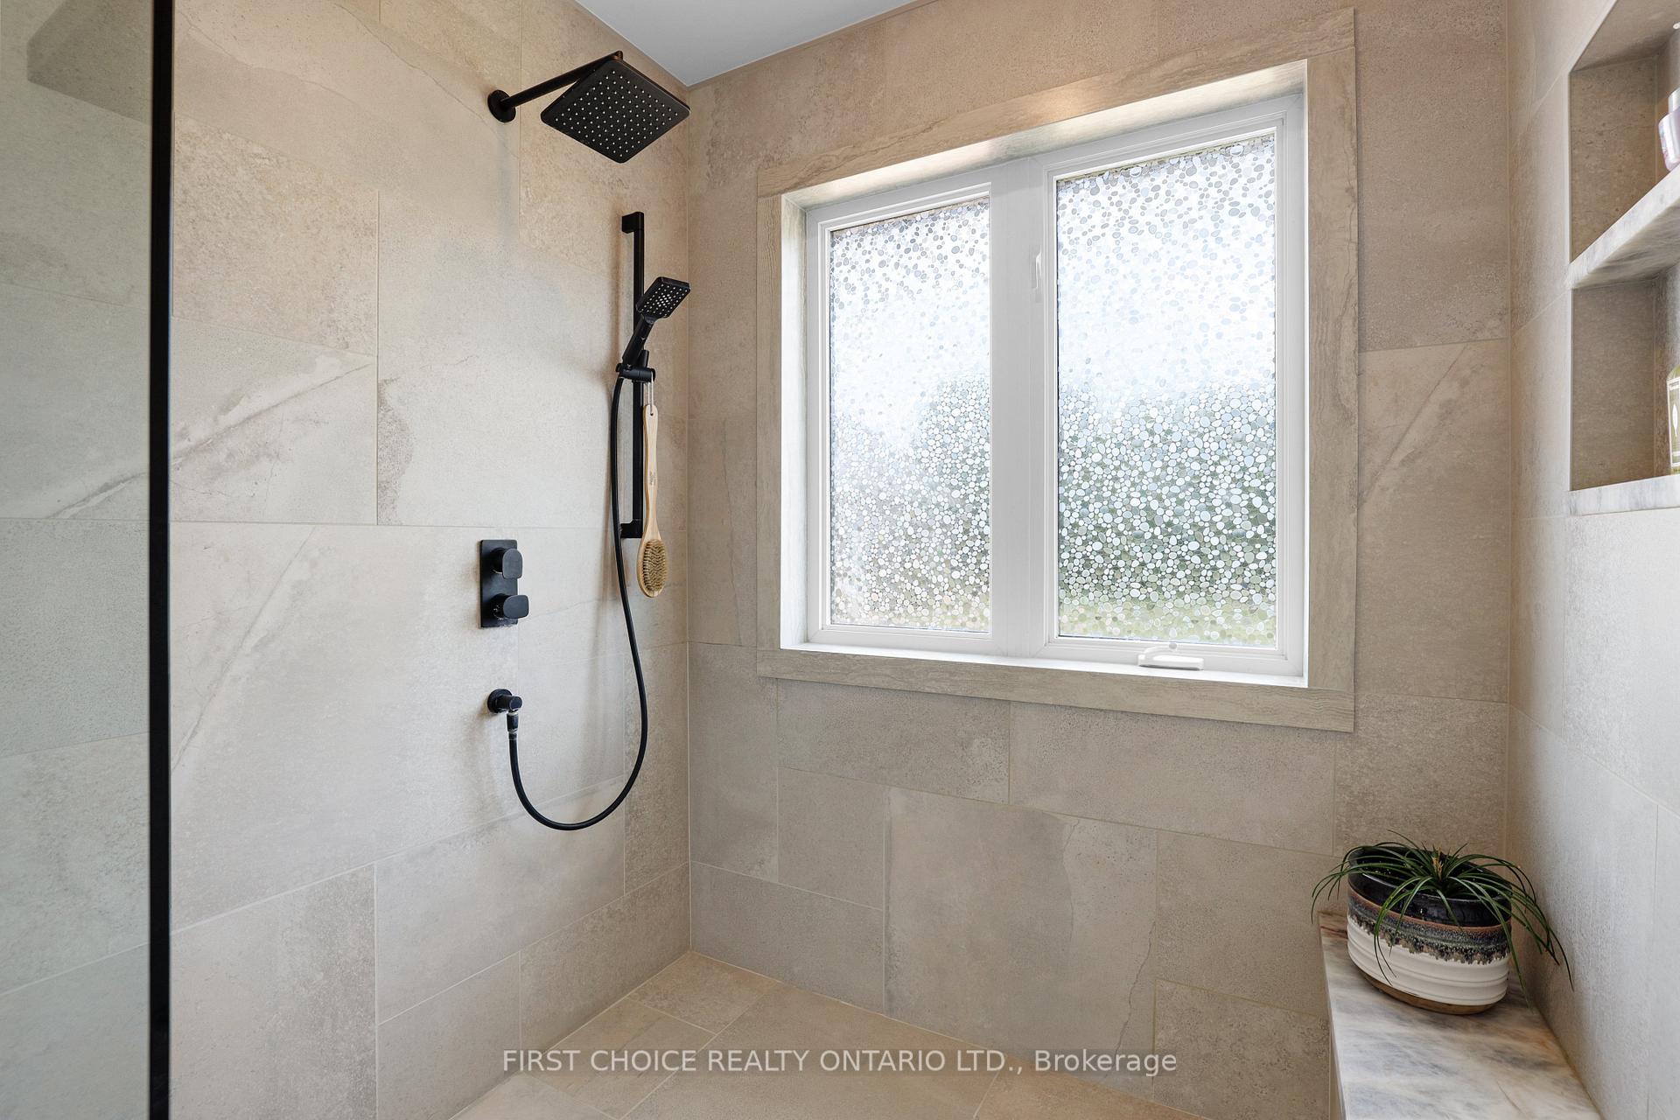
- Spa-like bathroom with custom walk-in shower.
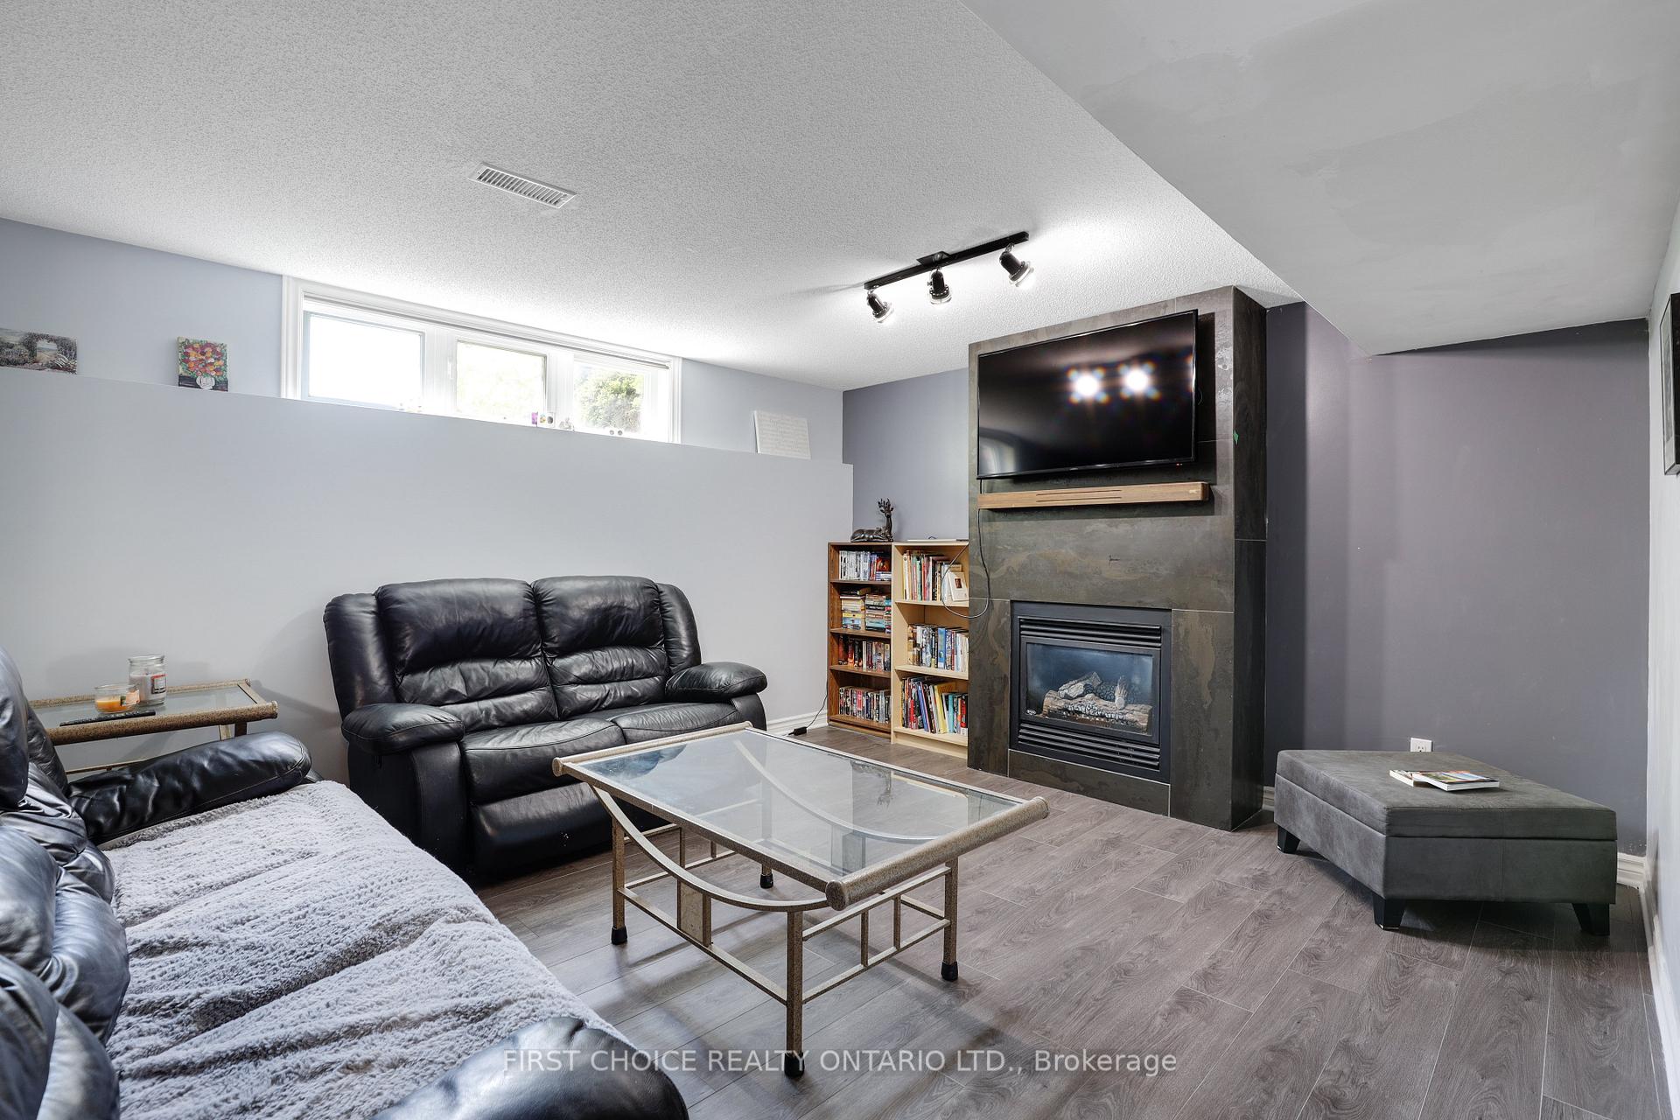
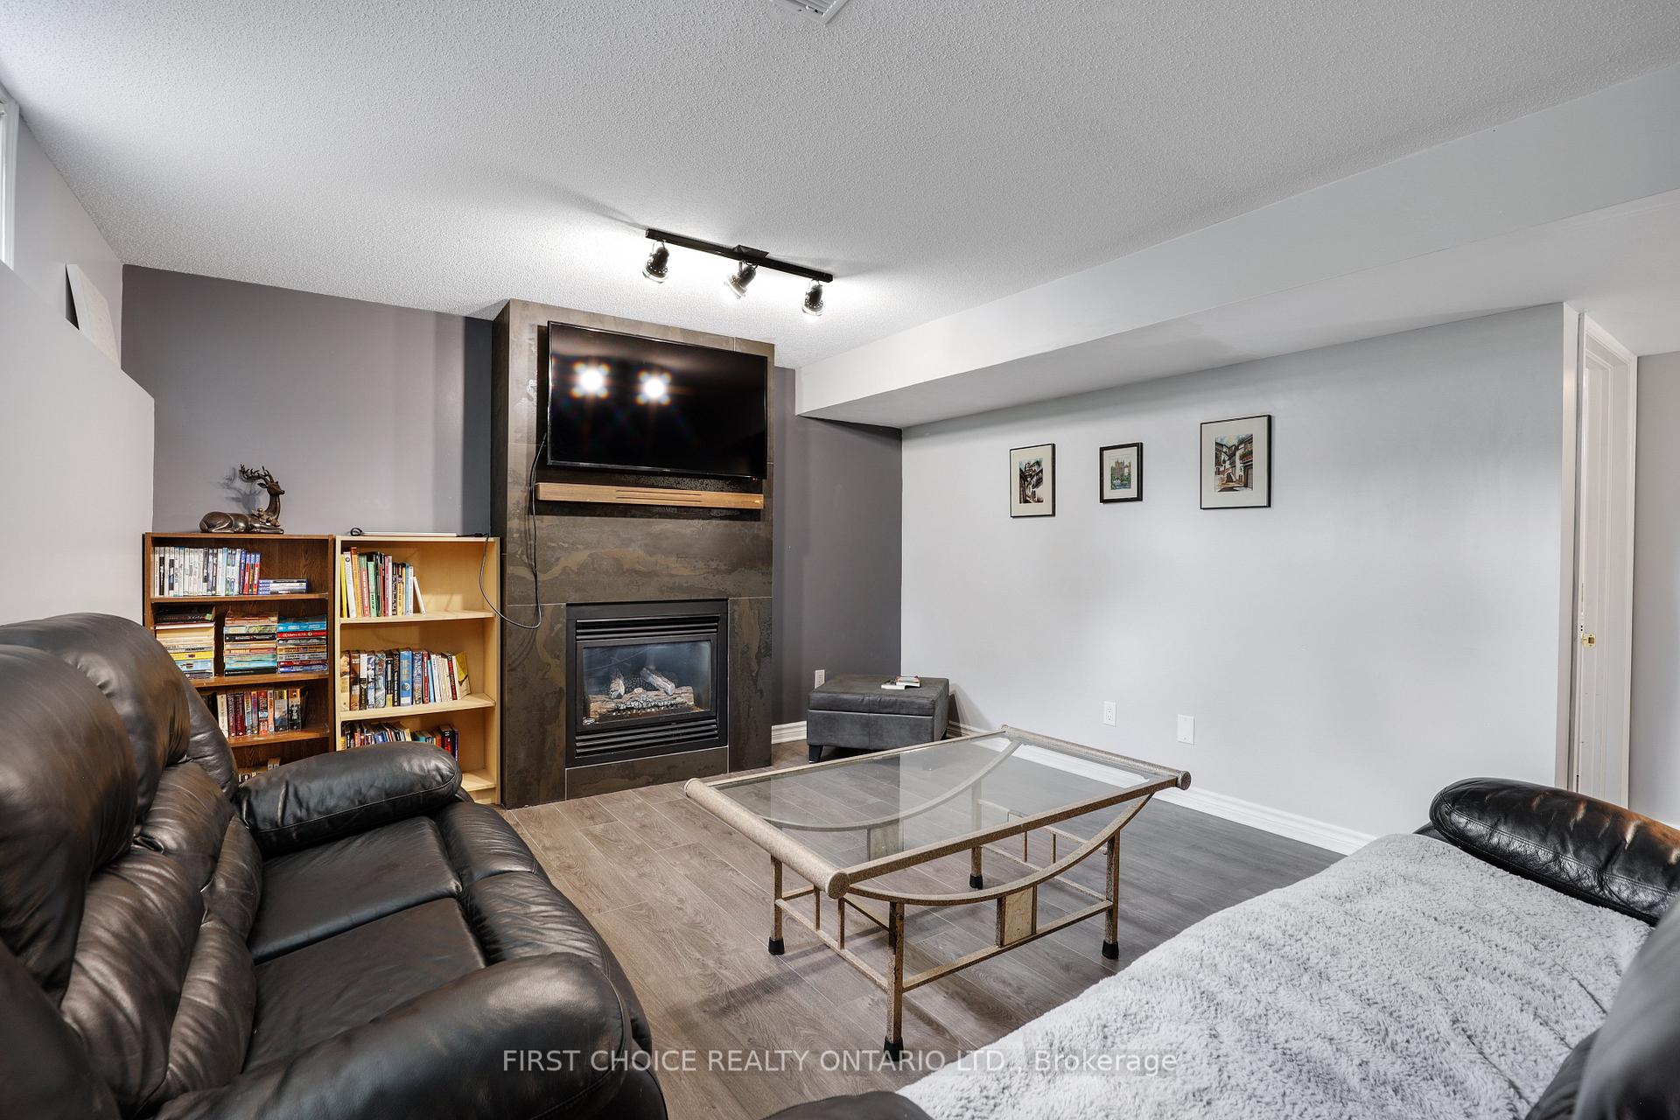
- Finished lower level with cozy fireplace.
- Only 25 minutes from downtown Ottawa.
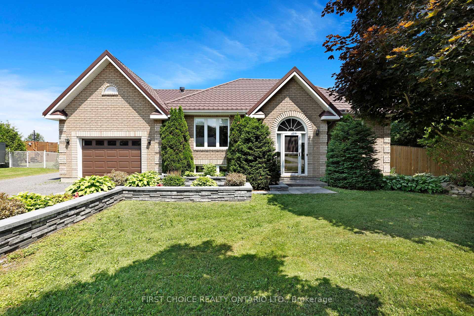
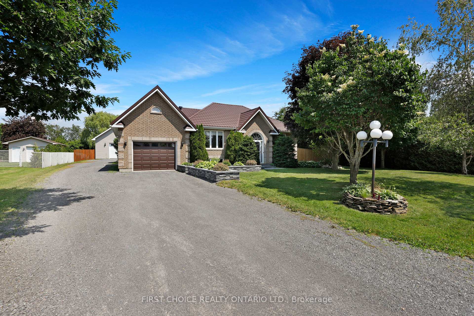
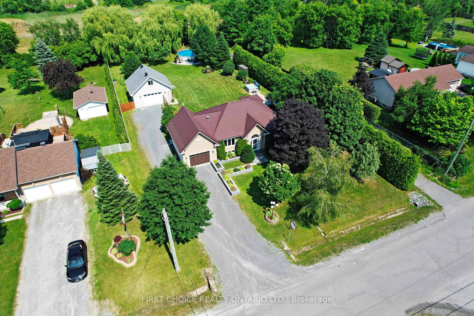
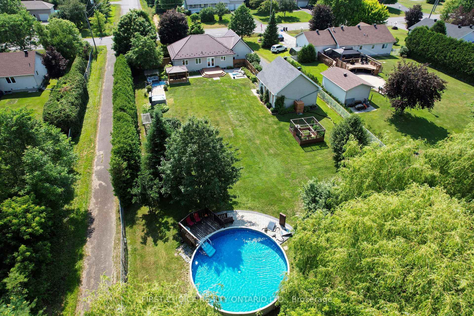
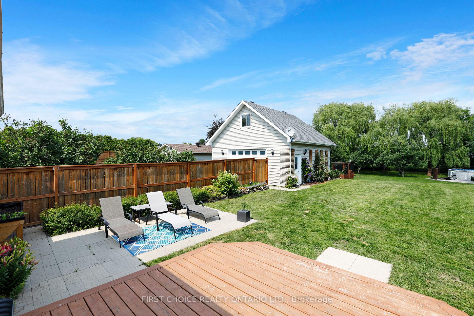
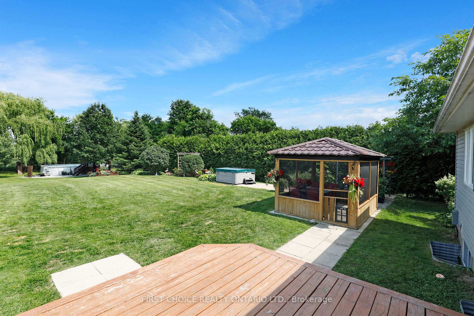
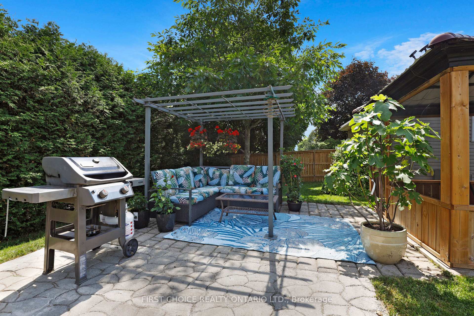
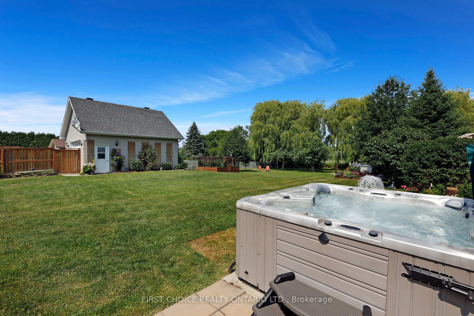
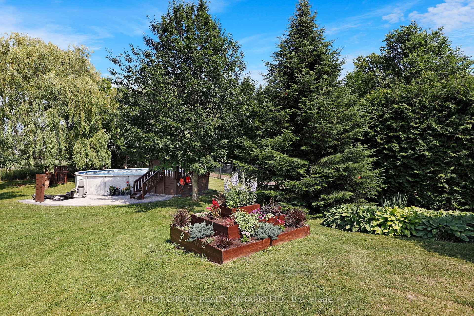
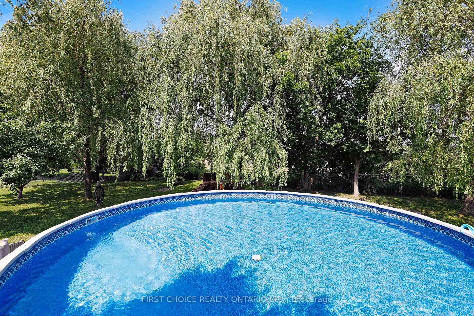
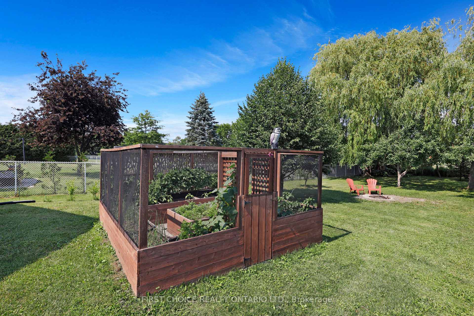
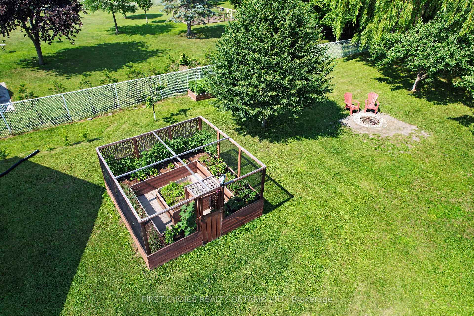
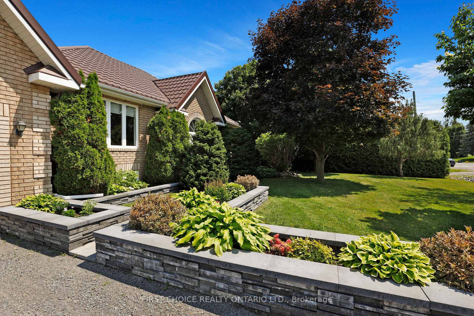
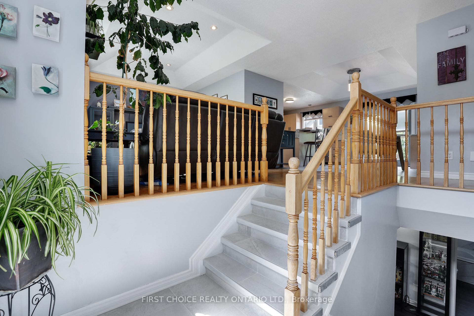
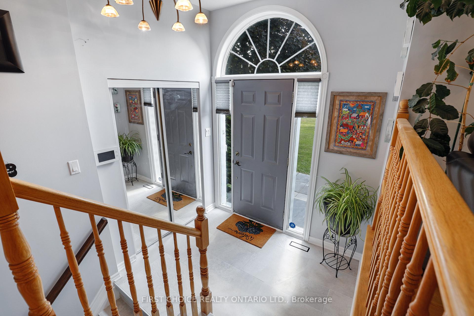
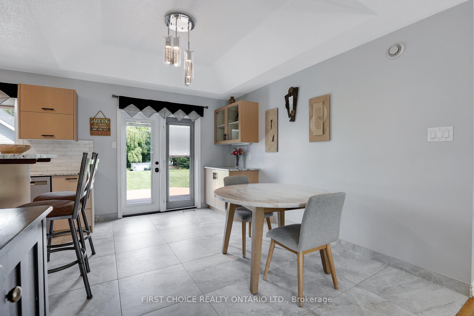
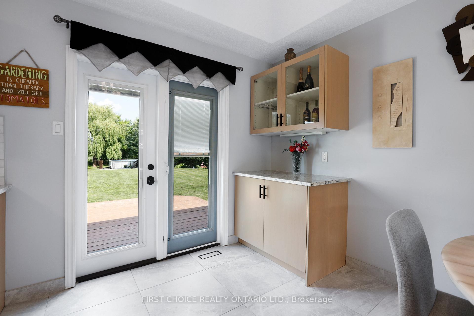
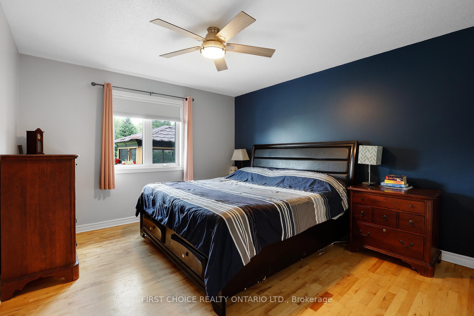
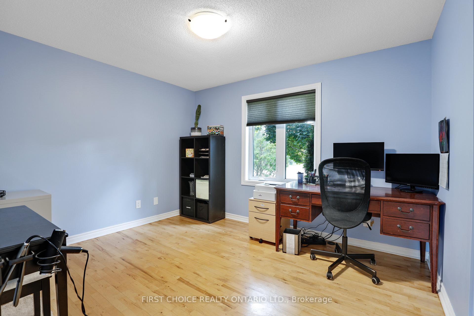
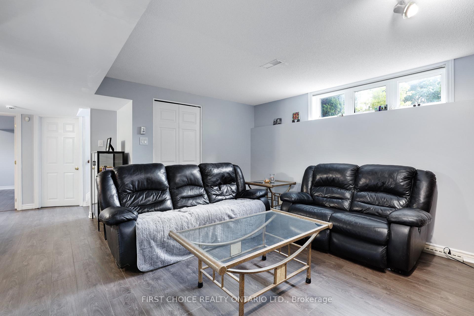
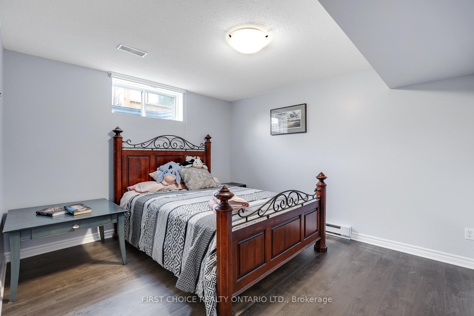
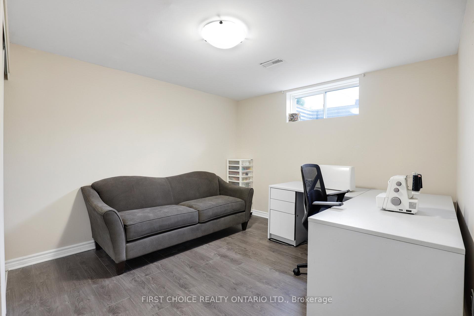
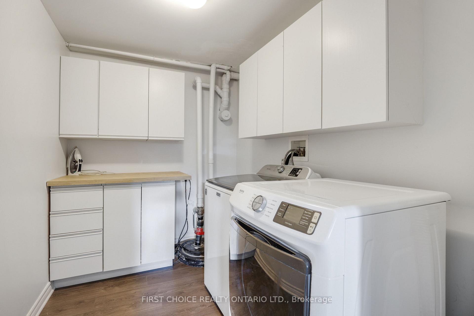
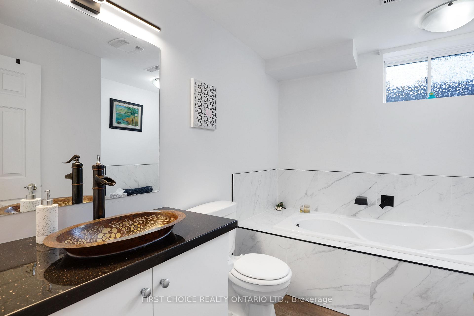
Peaceful country living meets everyday convenience on this beautiful oversized 108 x 278ft lot with no rear neighbours offering a true oasis just 25 minutes from downtown Ottawa! The fully fenced backyard offers endless opportunities to enjoy the outdoors, whether you're entertaining on the impressive rear deck, relaxing under the fully screened in gazebo, cooling off in the above-ground saltwater pool, unwinding in the hot tub, or simply enjoying the privacy and open green space. A large detached heated GARAGE/WORKSHOP wth an electric lift to the loft area for further storage - IDEAL FOR HOME BUSINESS. Situated in the welcoming community of Vars, this meticulously cared-for and tastefully renovated hi-ranch offers the perfect blend of space, comfort, and privacy, all within an easy commute to Ottawa! Step inside to discover a bright, open-concept main floor featuring hardwood flooring and an abundance of natural light pouring through oversized windows. The spacious living & dining areas create an inviting atmosphere for both everyday living and entertaining. The newly renovated kitchen(2024) is a chefs dream and features beautiful granite counter tops, a custom island, as well as a walk in pantry all while looking out into the expansive backyard. The main level is complete with two generous bedrooms, including a spacious primary bedroom with convenient cheater access to the spa-like main bathroom, featuring a custom walk in shower with a seamless tile transition. The fully finished lower level provides exceptional additional living space with a large family room centered around a cozy fireplace, creating the perfect place to unwind. Two additional oversized bedrooms, a full 3-piece bathroom, and a dedicated laundry room offer flexibility for growing families, guests, or a home office. You will not find a lot this size with a commute of only 25 minutes to downtown anywhere else in Ottawa! The LANDLORD WILL BE RESPONSIBLE FOR SNOW REMOVAL & LAWN CARE.
Key Facts & Features
Rental Details
- Portion Of Property For Rent
- Entire Property
- Furnished
- Unfurnished
- Rent Term
- 12 Months
- Payment Frequency
- Monthly
- Rental Deposit
- Yes
- Credit Check
- Yes
- Employment Letter
- Yes
- Rental Application
- Yes
- References Required
- Yes
Included In Rent Fee
- Central Air Conditioning
- Basement Type
- Finished, Full
Interior Features
- Laundry Features
- Laundry Room
- Interior Extras
- Central Vacuum, Water Heater Owned, Primary Bedroom - Main Floor, Sump Pump
- Fireplace/Stove
- Yes
- Elevator
- No
Exterior Features
- Pool
- Above Ground
- Other Structures
- Additional Garage(s), Gazebo, Fence - Full, Other
Building
- Building Type
- Detached
- Building Style
- Bungalow
Construction
- Exterior Finish
- Brick, Vinyl Siding
- Roof
- Metal
- Foundation Details
- Poured Concrete
- Special Designation
- Unknown
Lot
- Lot Front
- 108.62 ft
- Lot Depth
- 277.80 ft
- Lot Size
- 0.691
Inclusions
- Inclusions
- Refrigerator, Stove, dishwasher, washer, dryer, above ground pool and accessories, hot tub
Parking & Garages
- Garage Type
- Attached
- Garage Spaces
- 3
- Parking Spaces
- 10
- Total Garage And Parking Spaces
- 13
Heating & Cooling
- Heat Source
- Electric
- Heat Type
- Forced Air
- Air Conditioning
- Central Air
- Water
- Municipal
- Sewers
- Septic
- Bedrooms
- 2 + 2
- Washrooms
- 2
- Kitchens
- 1
Washrooms
- 4-piece, Main
- 4-piece, Basement
- Municipality
- Ottawa
- Neighbourhood
- Vars Village
- Main cross streets
- Trudeau Avenue and Rollin Place
- Directions
- From Highway 417, exit Rockdale Road . Continue north - turn east onto Devine Road - turn north onto Trudeau Ave.
- MLS® number
- X13835466
- Data source
- Toronto Regional Real Estate Board
- Listed on
- 2026-09-27
- Updated on
- 2026-10-10
- Days on market
- 18 days
- Possession date
- 2026-10-01
- Possession type
- Flexible
- Co-op commission
- 1/2 month rent
- Listed by
- FIRST CHOICE REALTY ONTARIO LTD.
Home Market Value
Current home valuation for 5857 Trudeau Avenue, Ottawa, Vars Village, Ottawa, ON. Listed for $3,300
HOMEH Estimate
$802,000
Estimated Sales Range
$633,580 - $970,420
HOMEH Estimate for 5857 Trudeau Avenue, Ottawa, Vars Village
What this home would sell for today, not its rent
Calculated with a real agent's CMA method — 45+ years of experience, codified. Not an AI guess.
For the owner
Is this your home? Track its value.
Get this home's HOMEH Estimate by email once a month, with how many homes are for sale around you.
Around this home
No schools found nearby
Data provided by OpenStreetMap & Fraser Institute School Rankings
Ask HOMEH
New!Hi there!
👋Text or call (416) 301-9001
Recommended for you
Based on homes you've looked at.
No recommended properties found.
Nearby similar homes
No nearby properties found.
More real estate resources
Other homes nearby
Explore this area
Nearby neighbourhoods
- 4301 - Ottawa West/Tunneys Pasture homes for sale
- 1108 - Sarsfield/Bearbrook homes for sale
- 3501 - Overbrook homes for sale
- 1111 - Navan homes for sale
- 2606 - Blossom Park/Leitrim homes for sale
- 1605 - Osgoode Twp North of Reg Rd 6 homes for sale
- 3302 - Lindenlea homes for sale
- 8003 - Mahogany Community homes for sale
No nearby listings available.