
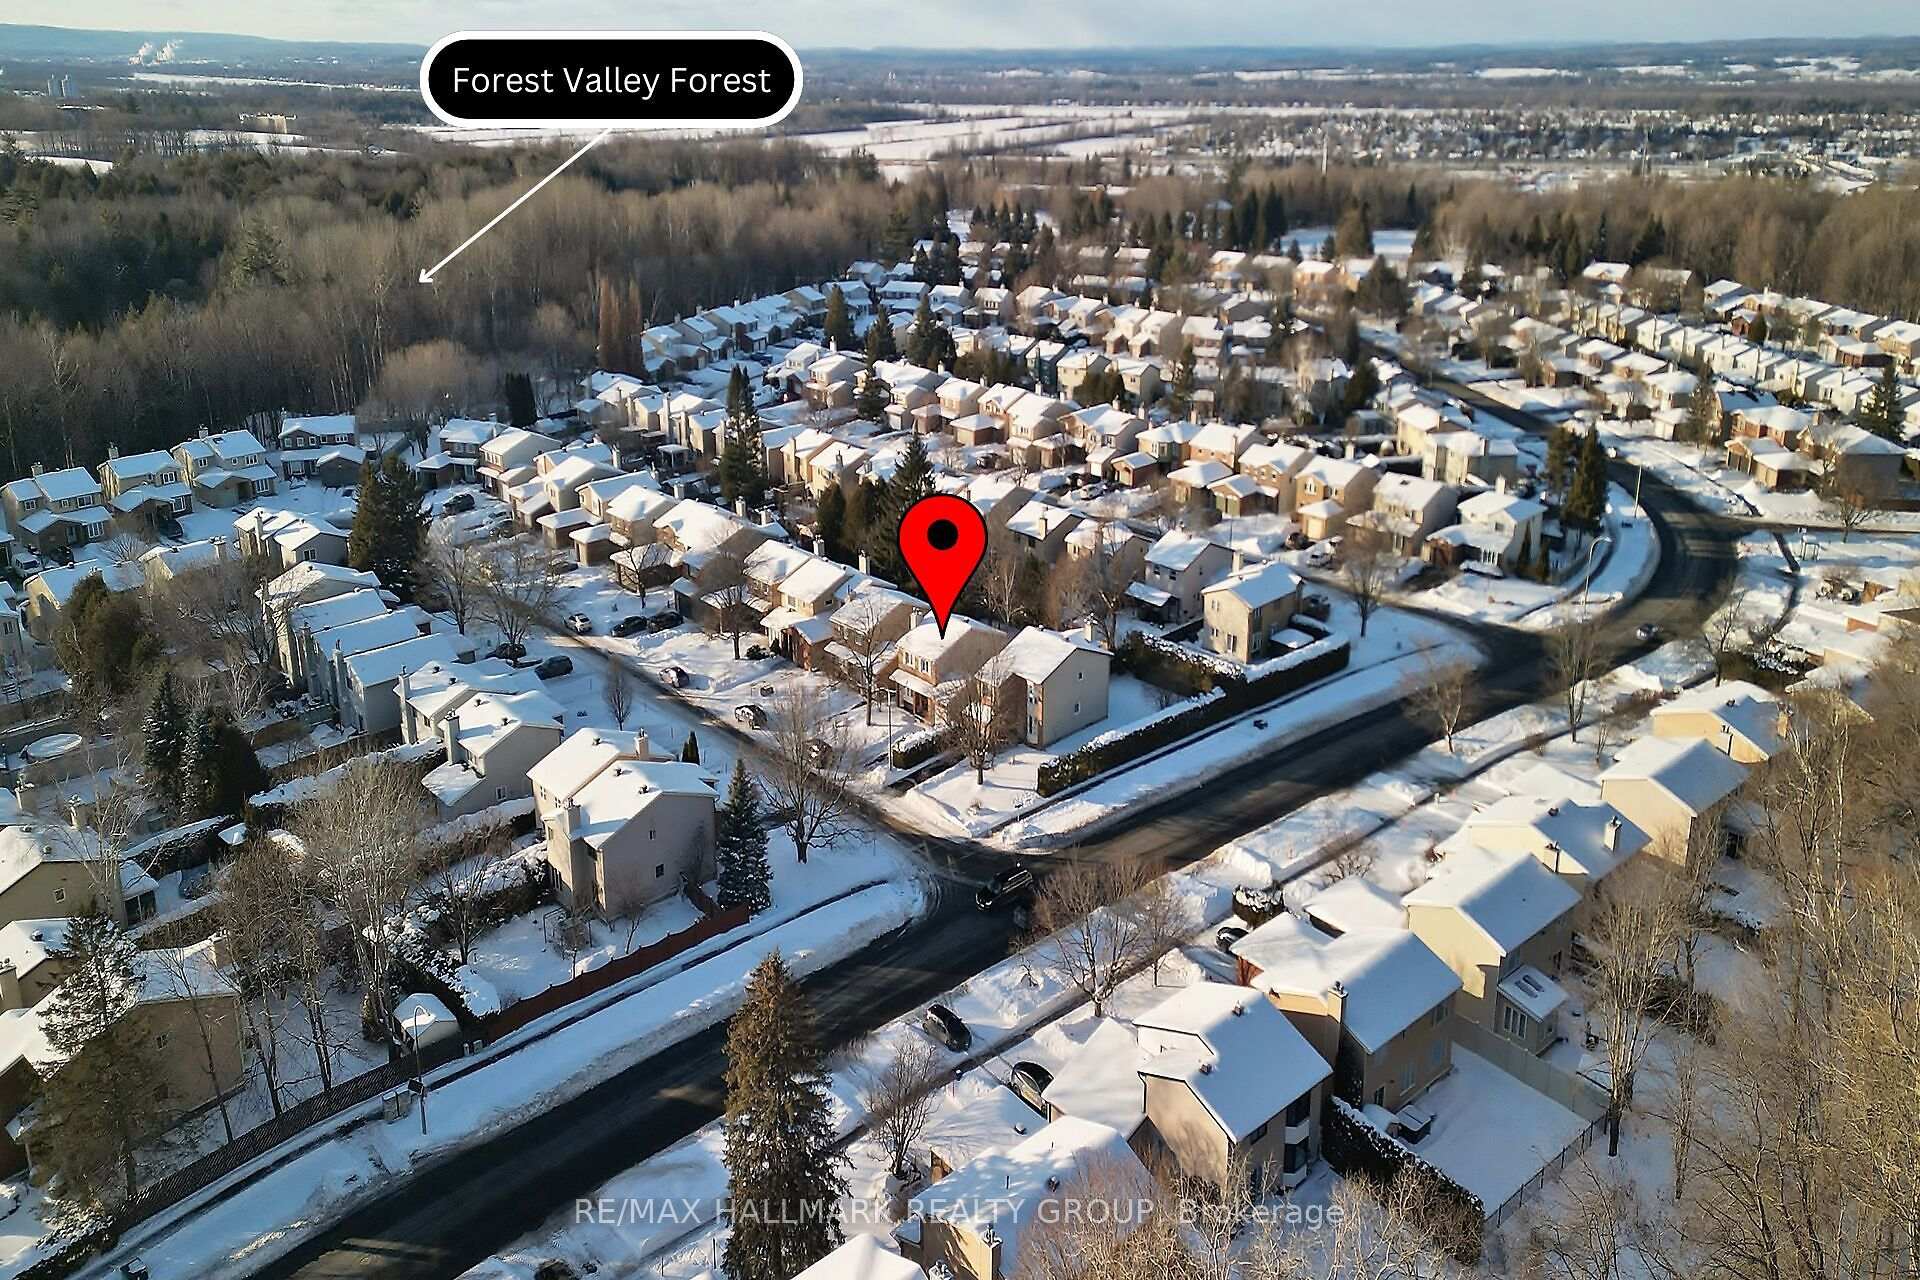
6103 Valley Field Crescent
Ottawa (Chapel Hill), ON K1C 5P6
- 3Bedrooms
- 3Bathrooms
- 1Garage
- 1100–1500Sq Ft
- $4,043Tax
- 39×111 ftLot Size
 Estimated Value:$661,236See Free Estimate Report

This home has sold. It is no longer available.
Property not available for sale or for rent.
Sale & Price History for 6103 Valley Field Crescent, Ottawa, Chapel Hill
Real estate boards require you to or to see the full details of this property.
*Sold prices and complete sale & price history are regulated data. Under the Trust in Real Estate Services Act, 2002 (TRESA) and the rules of the Real Estate Council of Ontario (RECO), and pursuant to the Multiple Listing Service® rules of the Canadian Real Estate Association (CREA) and the Toronto Regional Real Estate Board (TRREB), this information may be shown only to registered users who have agreed to the applicable terms of use (a Virtual Office Website, or "VOW," arrangement). HOMEH Inc., Brokerage therefore provides it to signed-in members only. Creating an account is free and takes under a minute.
About 6103 Valley Field Crescent, Ottawa, Chapel Hill
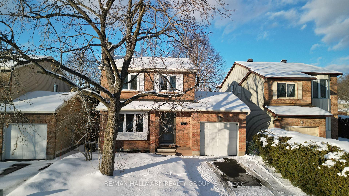
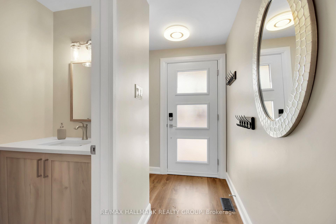
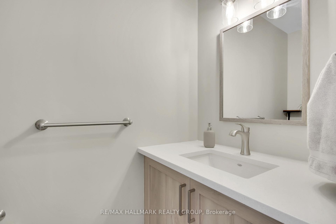
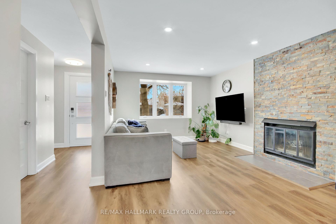
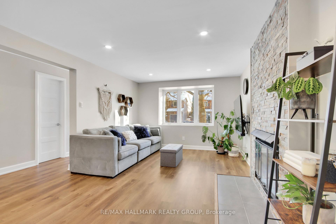
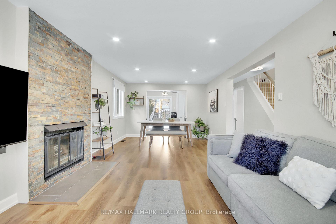
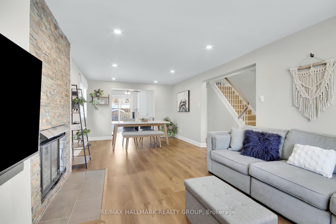
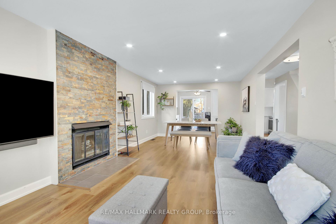
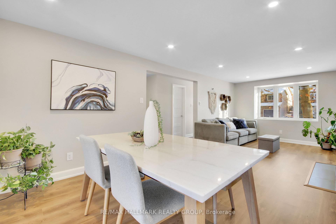
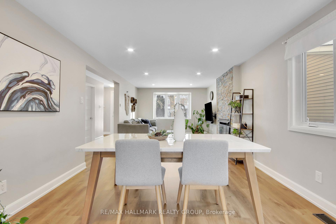
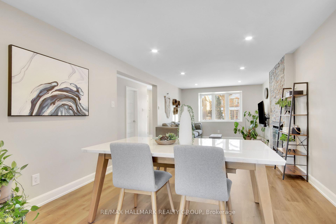
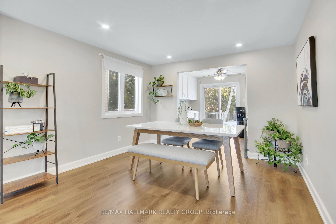
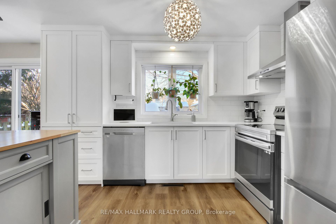
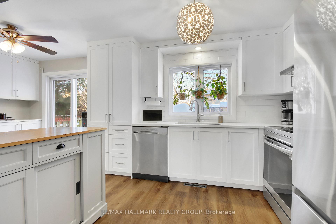
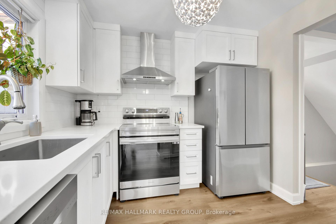
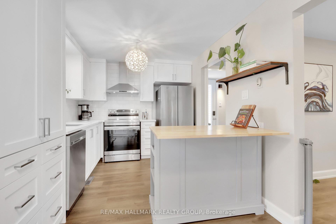
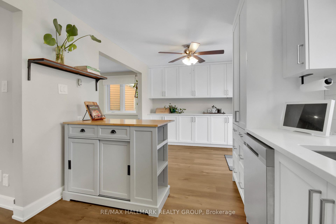
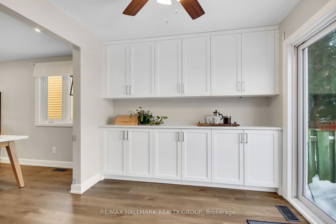
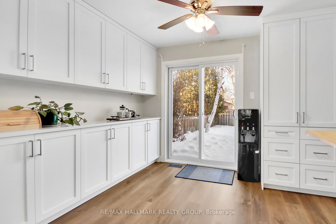
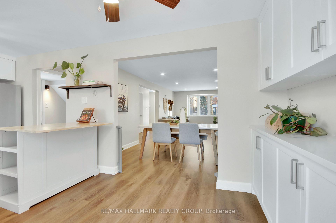
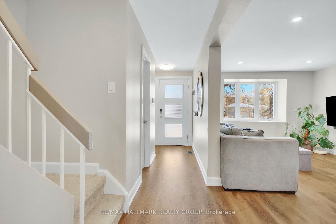
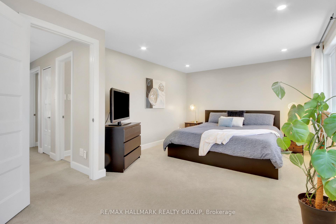
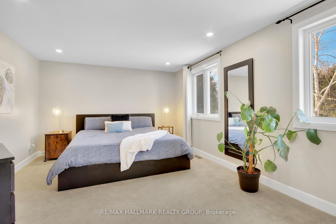
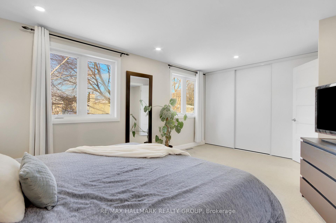
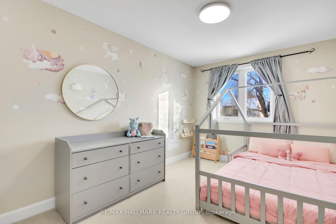
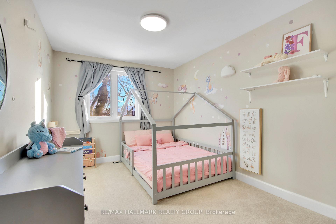
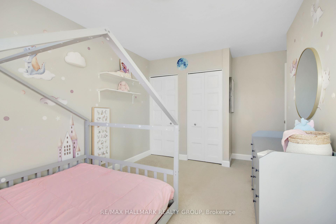
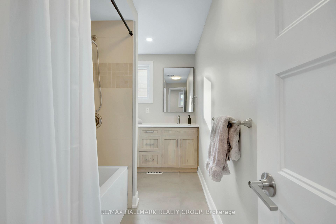
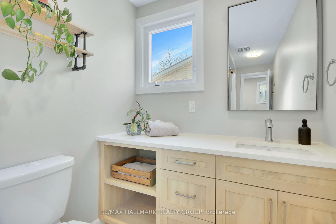
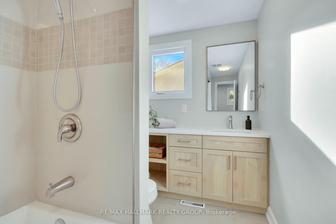
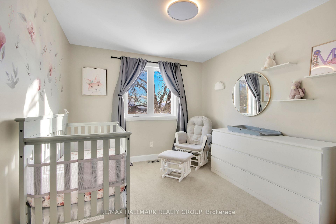
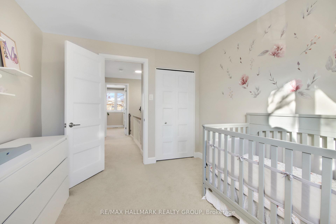
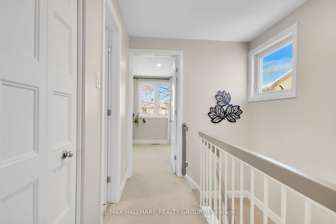
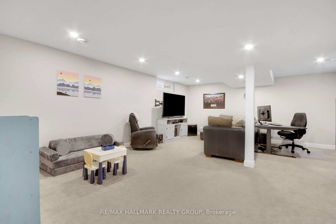
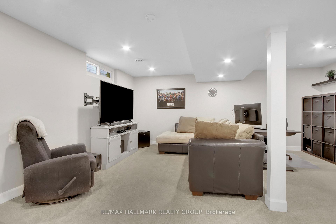
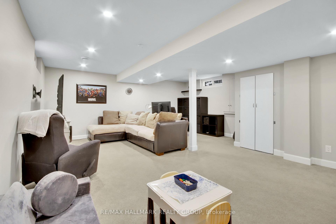
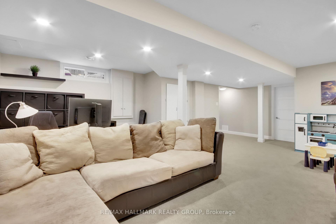
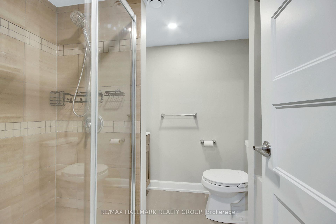
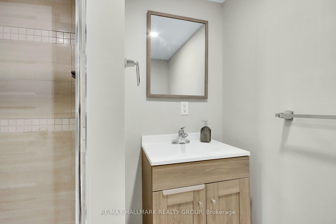
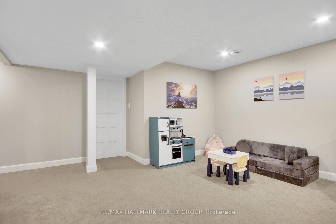
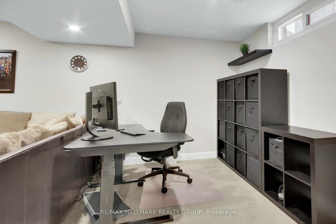
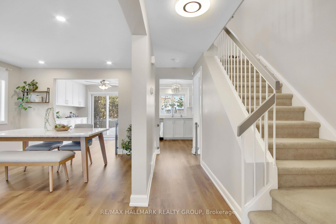
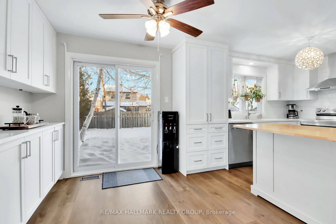
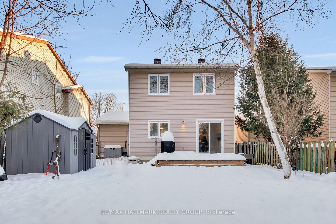
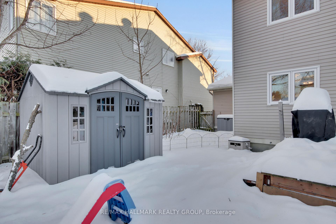
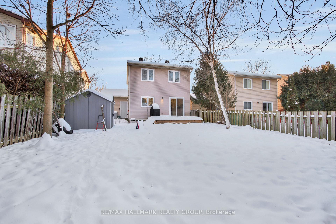
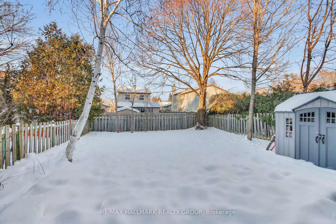
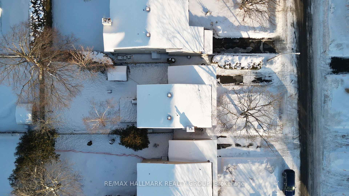
OPEN HOUSE SUN March 9 2-4PM. Welcome to this beautifully updated home in the heart of Chapel Hill where comfort & convenience come together in a sought-after, nature-filled community. With ravine trails just steps away, top-rated schools nearby & easy access to shopping & transit incl the Jeanne dArc Station on the O-Train East extension this is a place to truly enjoy everyday life. Inside, every detail has been thoughtfully refreshed, so you can move in & start making memories. The bright, open main floor features stylish vinyl flooring (22), while a wood-burning fireplace adds warmth & ambiance on winter nights, during the holidays or when the power flickers in a storm. The stunning kitchen reno (23) offers quartz countertops, sleek appliances (23) & plenty of storage-including extra cabinetry added in 24-making meal prep or quick weeknight dinners a breeze! Upstairs, the primary bedroom has wall-to-wall closets & large windows that let in plenty of natural light. Two additional bedrooms & a modern renovated bathroom (22) complete the level. Downstairs, the finished basement is ideal for a family movie night, home gym or teen retreat, complete with a full bathroom (22) for added convenience. Step outside to enjoy the large backyard, deck (22), mature trees & newer shed (23) create the perfect space to unwind or entertain. Major updates incl a new side door (24), front door (22), roof (22), driveway (22), garage door opener (23) & an owned tankless water heater (23)-so you can focus on enjoying your home, not maintaining it. Beyond the home itself, this location offers an incredible lifestyle. The Jeanne dArc LRT station provides a safe & convenient commute with modern security features. Nearby, enjoy Bob MacQuarrie Recreation Complex, Orleans Bowling Centre, Kids Kingdom & just a short drive away, the sandy shores of Petrie Island Beach. Pride of ownership is evident throughout - don't miss your chance to see it in person at the OH or by private appointment!
Key Facts & Features
Property Costs
- Annual Property Tax Amount
- $4,043
- Land Transfer Tax Fee
- $10,975
Rental Items
- Rental Equipment
- None
- Basement Type
- Finished, Full
Interior Features
- Laundry Level
- Lower Level
- Interior Extras
- Water Heater, Storage
- View
- Trees/Woods
- Security Features
- Smoke Detector, Carbon Monoxide Detectors, Security System
- Fireplace/Stove
- Yes
- Fireplace Features
- Wood
- Elevator
- No
Exterior Features
- Exterior Extras
- Deck
- Pool
- None
- Property Features
- Wooded/Treed, Fenced Yard
- Other Structures
- Shed
Building
- Building Type
- Detached
- Building Style
- 2-Storey
- Approx Age
- 31-50
Construction
- Exterior Finish
- Brick, Vinyl Siding
- Roof
- Asphalt Shingle
- Foundation Details
- Concrete, Poured Concrete
- Special Designation
- Unknown
Lot
- Lot Front
- 38.50 ft
- Lot Depth
- 111.40 ft
- Lot Size
- 4284.03
- Lot Shape
- Rectangular
Inclusions
- Inclusions
- Fridge, Stove, Hood Fan, Dishwasher, Washer, Dryer, Auto Garage Door Opener + Remote(s), Central Vacuum (As-is) & Accessories, Tankless Hot Water Heater (2023), Island in Kitchen, Shed.
Exclusions
- Exclusions
- None
Parking & Garages
- Garage Type
- Attached
- Garage Spaces
- 1
- Parking Spaces
- 2
- Total Garage And Parking Spaces
- 3
Heating & Cooling
- Heat Source
- Gas
- Heat Type
- Forced Air
- Air Conditioning
- Central Air
- Water
- Municipal
- Sewers
- Sewer
- Natural Gas
- Yes
- Hydro
- Yes
- Cable
- Yes
- Telephone
- Yes
- Bedrooms
- 3
- Washrooms
- 3
- Kitchens
- 1
Room sizes
- Living Room—Main level, Fireplace
- Dining Room—Main level
- Kitchen—Main level
- Breakfast—Main level
- Primary Bedroom—Second level
- Bedroom 2—Second level
- Bedroom 3—Second level
- Recreation—Basement level
Washrooms
- 2-piece, Main
- 4-piece, Second
- 3-piece, Basement
- Municipality
- Ottawa
- Neighbourhood
- Chapel Hill
- Main cross streets
- Valley Field and Forest Valley
- Zoning
- R1W
- Directions
- Valley Field runs off of Forest Valley
- MLS® number
- X12007706
- Data source
- Toronto Regional Real Estate Board
- Status change
- 2025-03-14
- Listed on
- 2025-03-07
- Days on market
- 7 days
- Possession type
- Other
- Co-op commission
- 2.0%
- Seller
- Listed by
- RE/MAX HALLMARK REALTY GROUP
Home Market Value
Current home valuation for 6103 Valley Field Crescent, Ottawa, Chapel Hill, Ottawa, ON. Listed for $725,000
HOMEH Estimate
$661,236
Estimated Sales Range
$522,376 - $800,096
HOMEH Estimate for 6103 Valley Field Crescent, Ottawa, Chapel Hill
Calculated with a real agent's CMA method — 45+ years of experience, codified. Not an AI guess.
For the owner
Is this your home? Track its value.
Get this home's HOMEH Estimate by email once a month, with how many homes are for sale around you.
Mortgage Payment Calculator
Compare up to 4 down payment scenarios
5% on first $500K + 10% on $225,000 over $500K
$47,500
| Scenario 1 | Scenario 2 | Scenario 3 | Scenario 4 | |
|---|---|---|---|---|
−Down payment | % $ | % $ | % $ | % $ |
+CMHC insurance | $27,086 | $20,228 | $17,255 | $0 |
=Total mortgage | $704,236 | $672,728 | $633,505 | $580,000 |
Amortization | ||||
Mortgage rate | % | % | % | % |
| Payment frequency | ||||
=Mortgage payment | $3,438monthly | $3,285monthly | $3,093monthly | $2,832monthly |
Land Transfer Tax
$10,975
$10,975
Around this home
No schools found nearby
Data provided by OpenStreetMap & Fraser Institute School Rankings
Ask HOMEH
New!Hi there!
👋Text or call (416) 301-9001
Recommended for you
Based on homes you've looked at.
No recommended properties found.
Nearby similar homes
No nearby properties found.
More real estate resources
Other homes nearby
Explore this area
Nearby neighbourhoods
- Chapel Hill South - Orleans Village homes for sale
- Chateauneuf homes for sale
- Convent Glen South homes for sale
- Riverside South/Gloucester Glen homes for sale
- Orleans/Sunridge homes for sale
- Mer Bleue/Bradley Estates/Anderson Park homes for sale
- Blackburn Hamlet homes for sale
- Queenswood Heights South homes for sale
No nearby listings available.