
Unit 17, 6154 Oak Meadows Drive
Ottawa (Chapel Hill), ON K1C 7G7
Included in Rent: Central Air Conditioning, Parking
- 3Bedrooms
- 3Bathrooms
- 2Parking
- 1400–1599Sq Ft
- Nov 1Available
- In Basement, SinkLaundry
- Entire PropertyFor Lease
- Unfurnished

Sale & Price History for Unit 17, 6154 Oak Meadows Drive, Ottawa, Chapel Hill
| Start Date | End Date | Price | Event | MLS# |
|---|---|---|---|---|
| No listing history available | ||||
Real estate boards require you to or to see the full details of this property.
*Sold prices and complete sale & price history are regulated data. Under the Trust in Real Estate Services Act, 2002 (TRESA) and the rules of the Real Estate Council of Ontario (RECO), and pursuant to the Multiple Listing Service® rules of the Canadian Real Estate Association (CREA) and the Toronto Regional Real Estate Board (TRREB), this information may be shown only to registered users who have agreed to the applicable terms of use (a Virtual Office Website, or "VOW," arrangement). HOMEH Inc., Brokerage therefore provides it to signed-in members only. Creating an account is free and takes under a minute.
About Unit 17, 6154 Oak Meadows Drive, Ottawa, Chapel Hill
Summarized Description
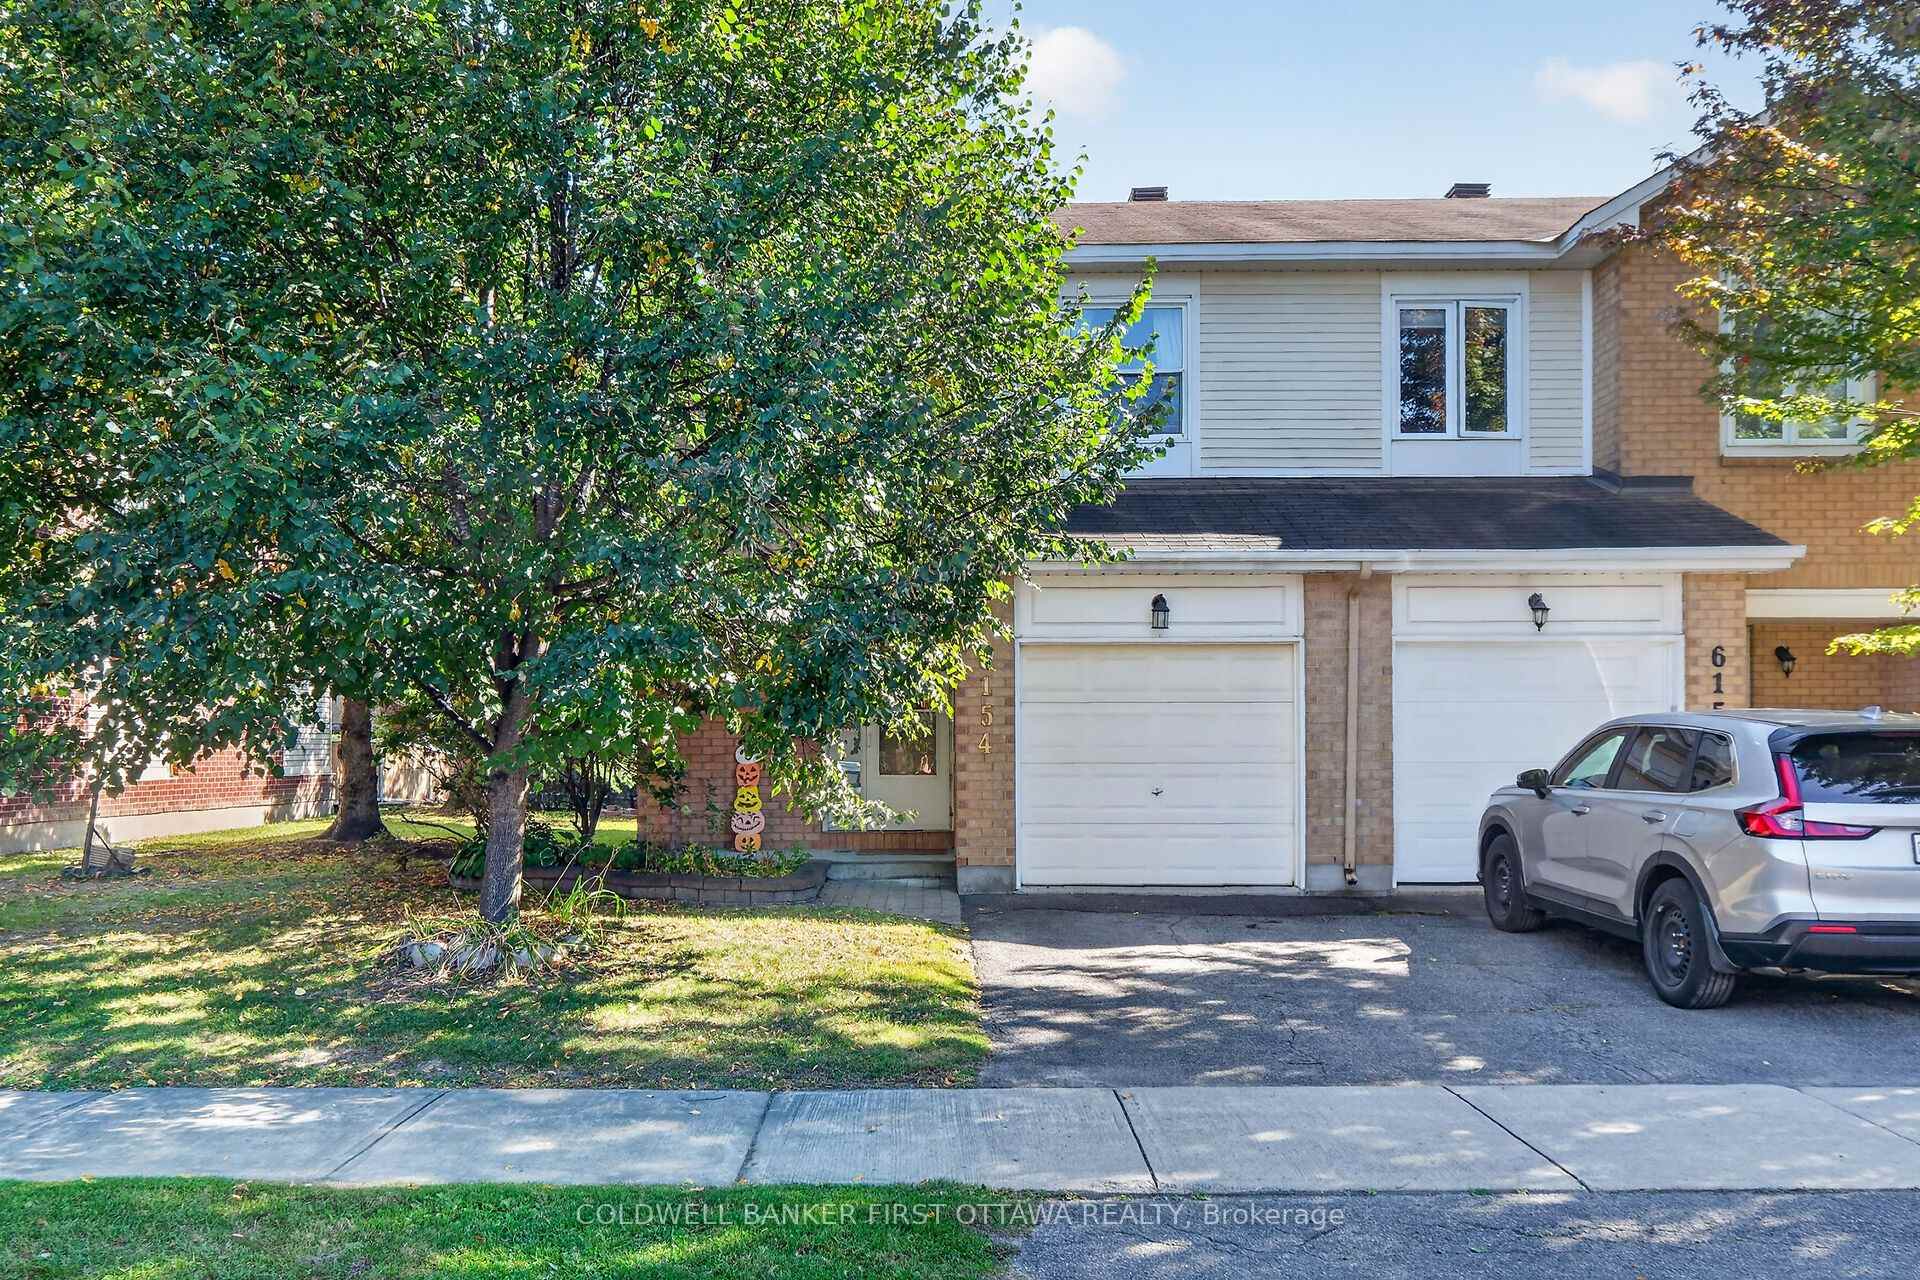
- Spacious end unit townhome in Chapel Hill.
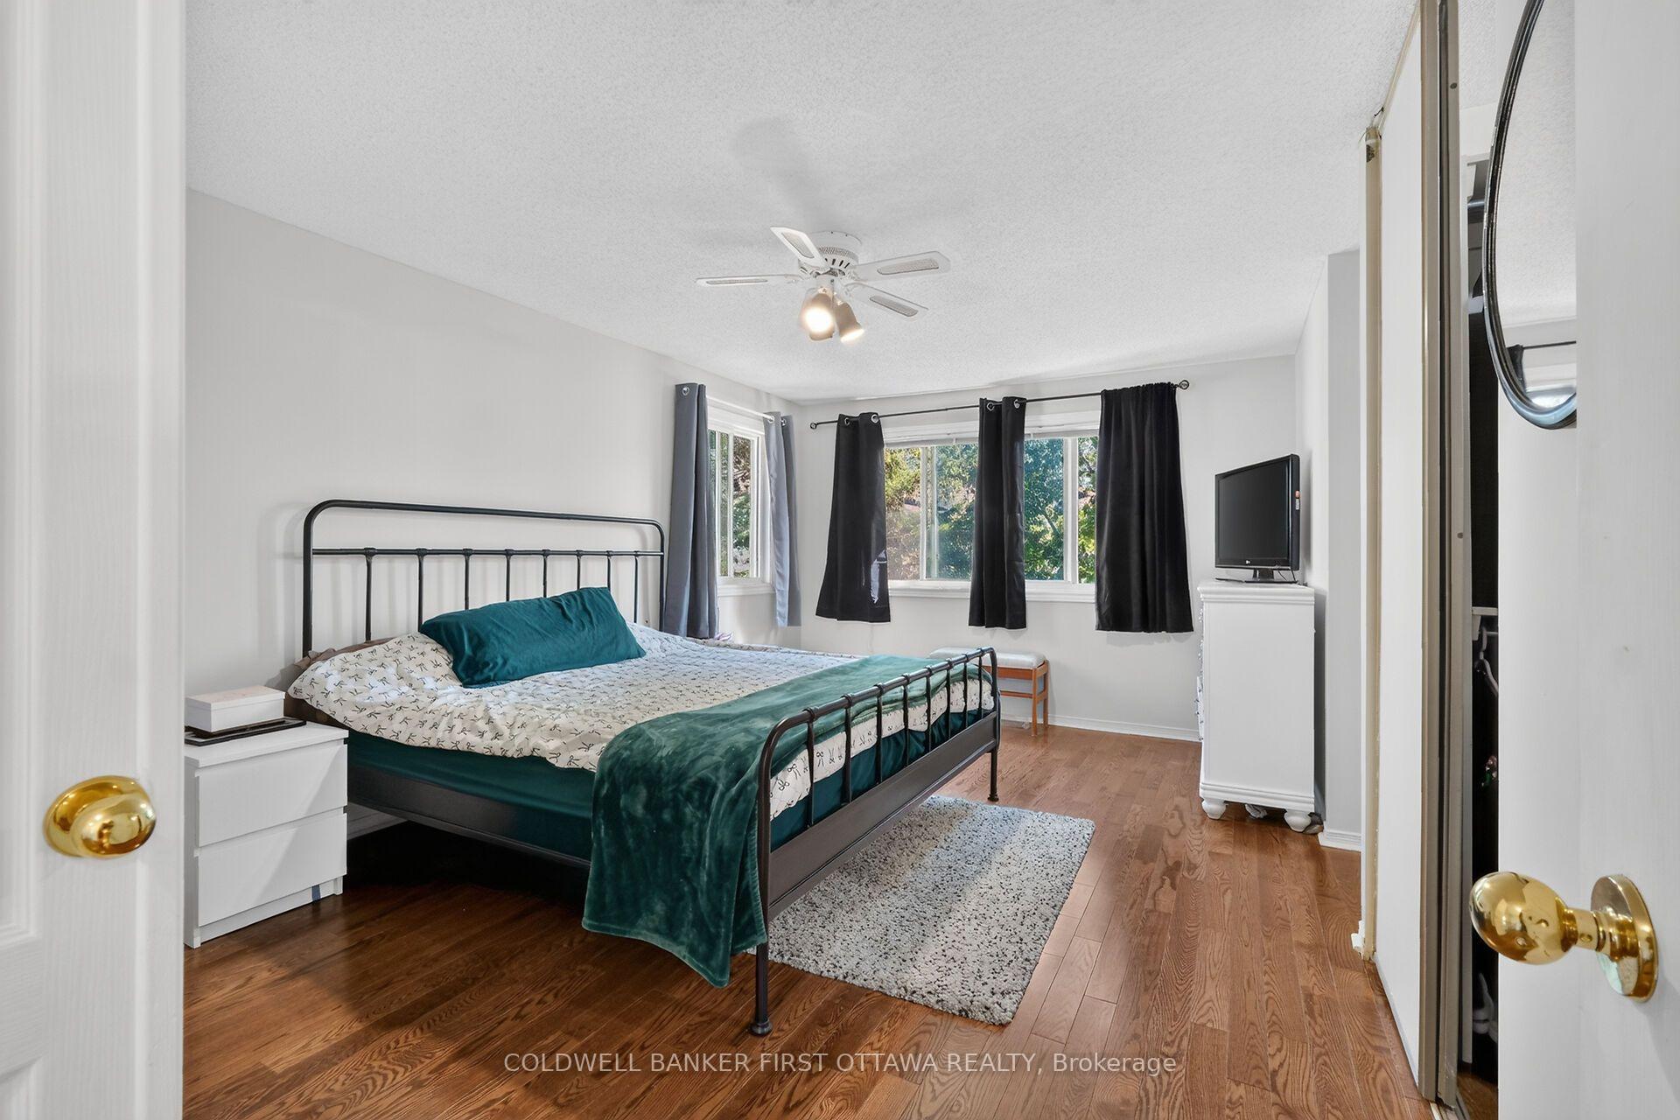
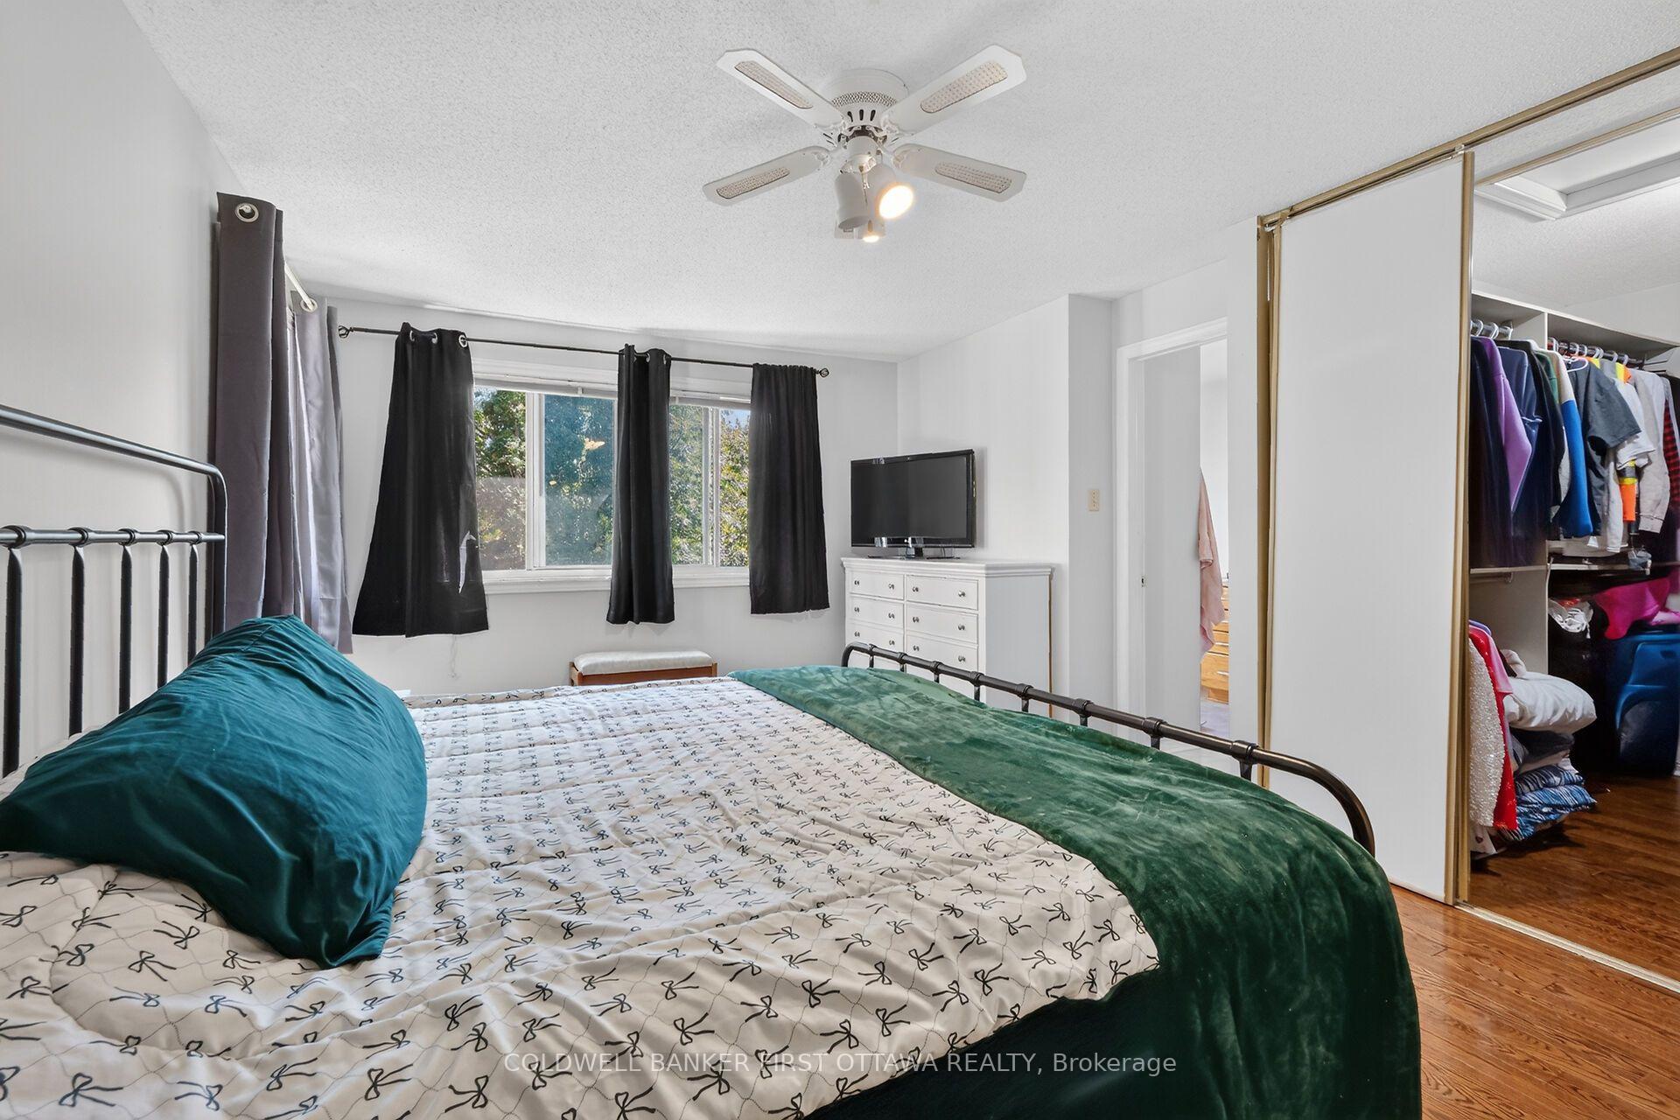
- Large walk-in closet in primary bedroom.
- Ensuite bathroom with roman tub and shower.
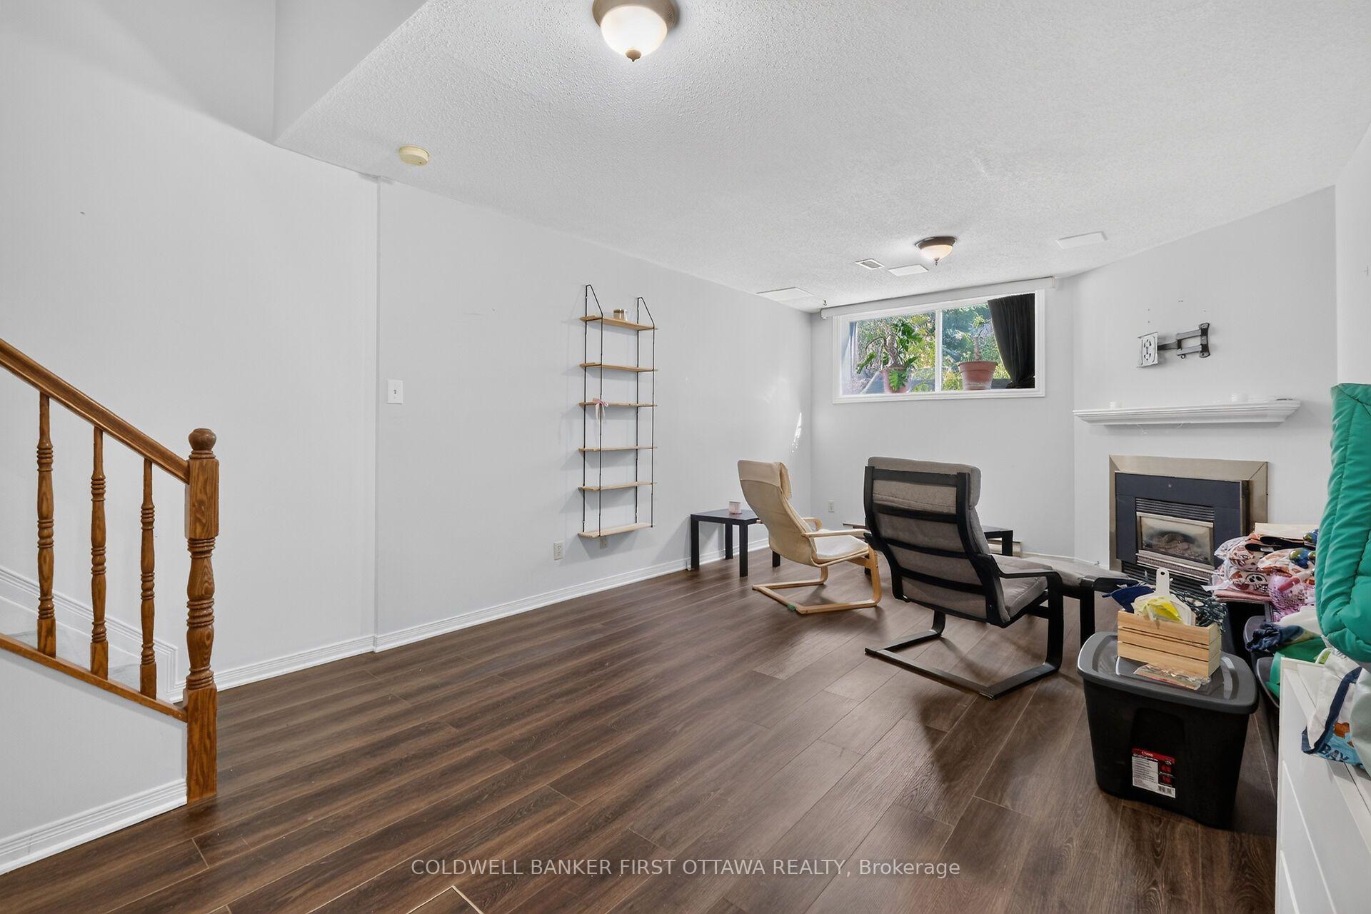
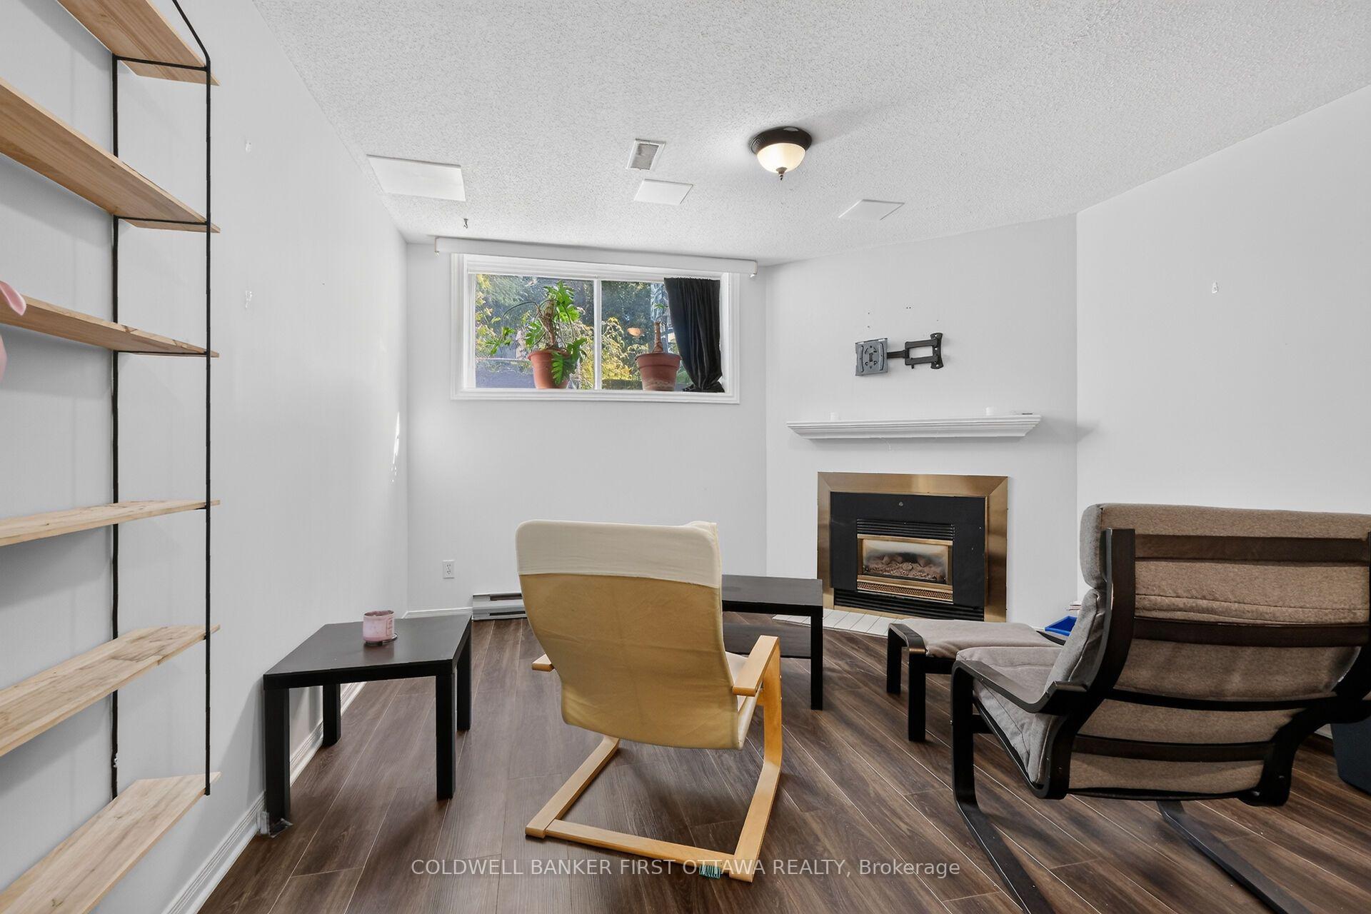
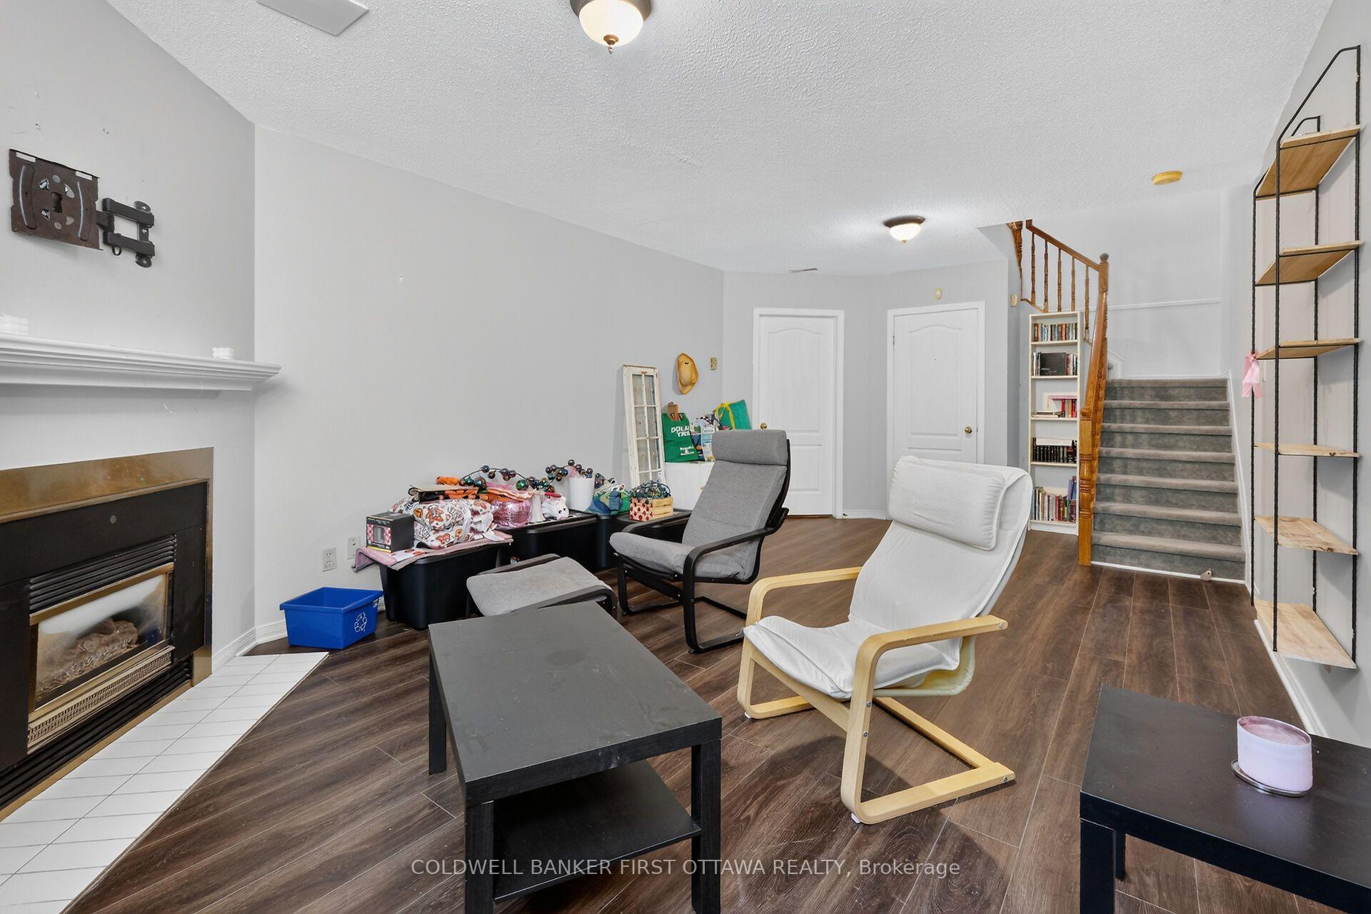
- Gas fireplace in the family room.
- Separate dining room adjacent to living room.
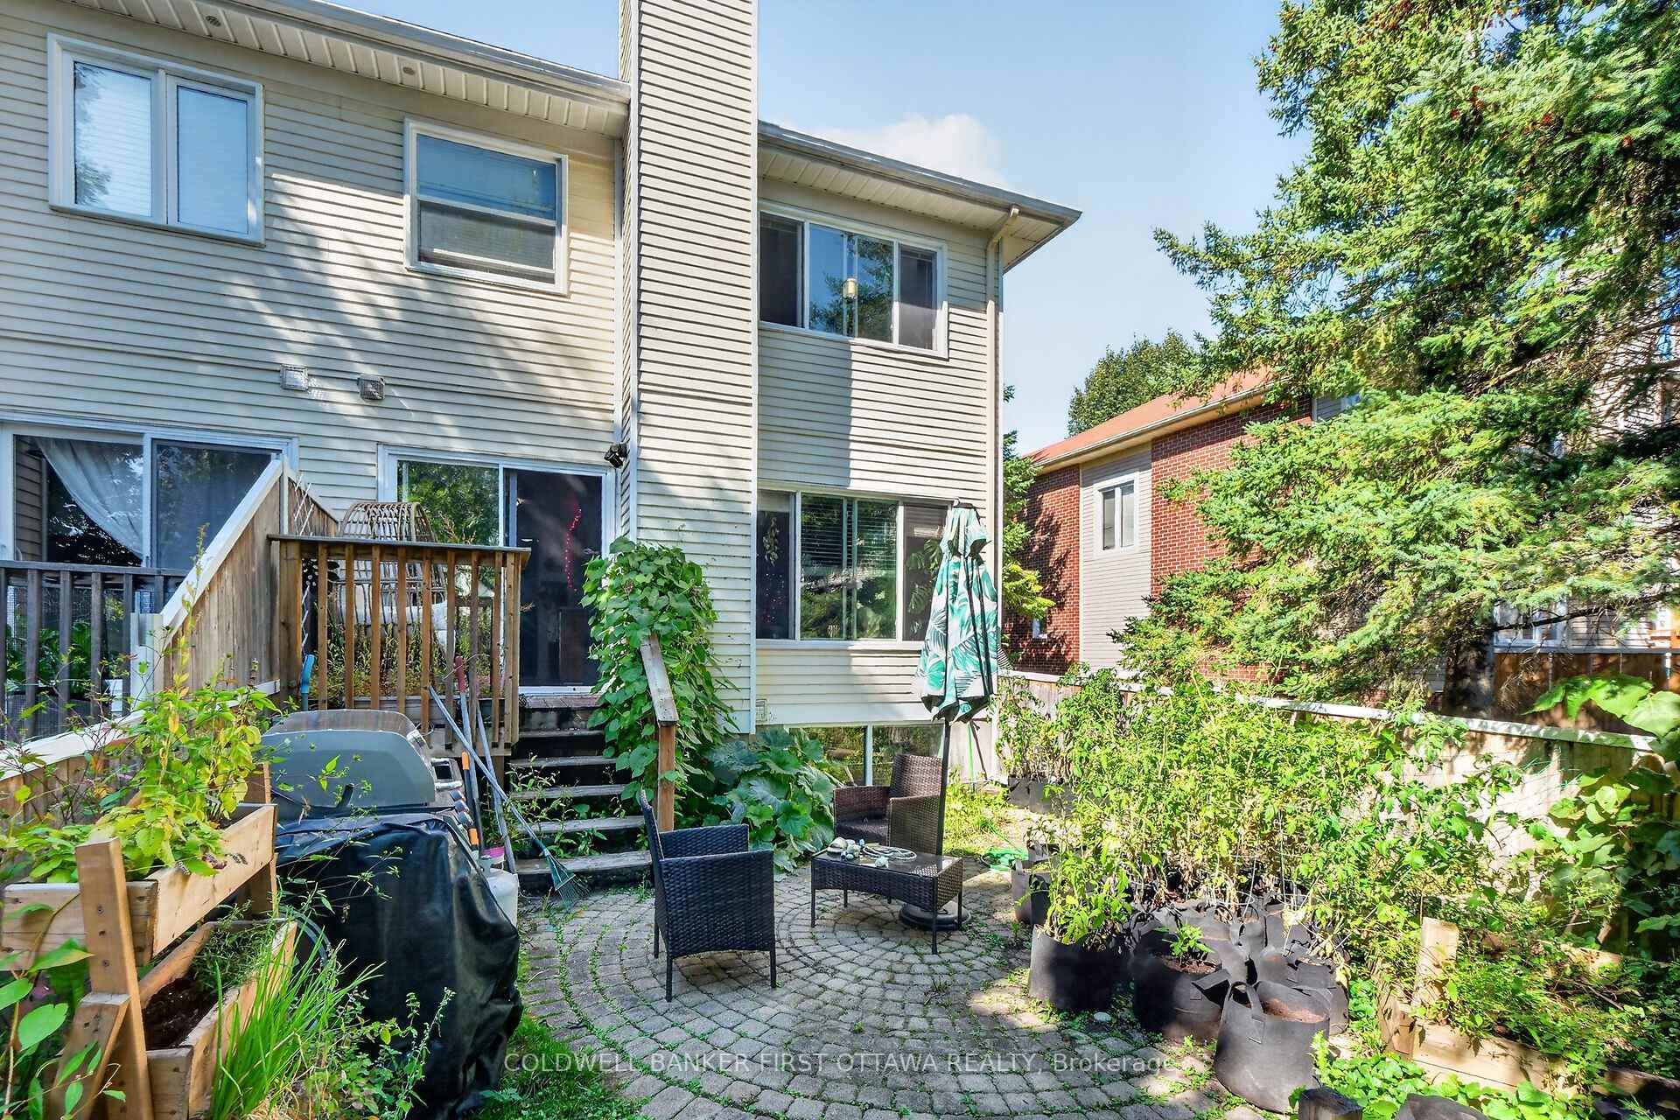
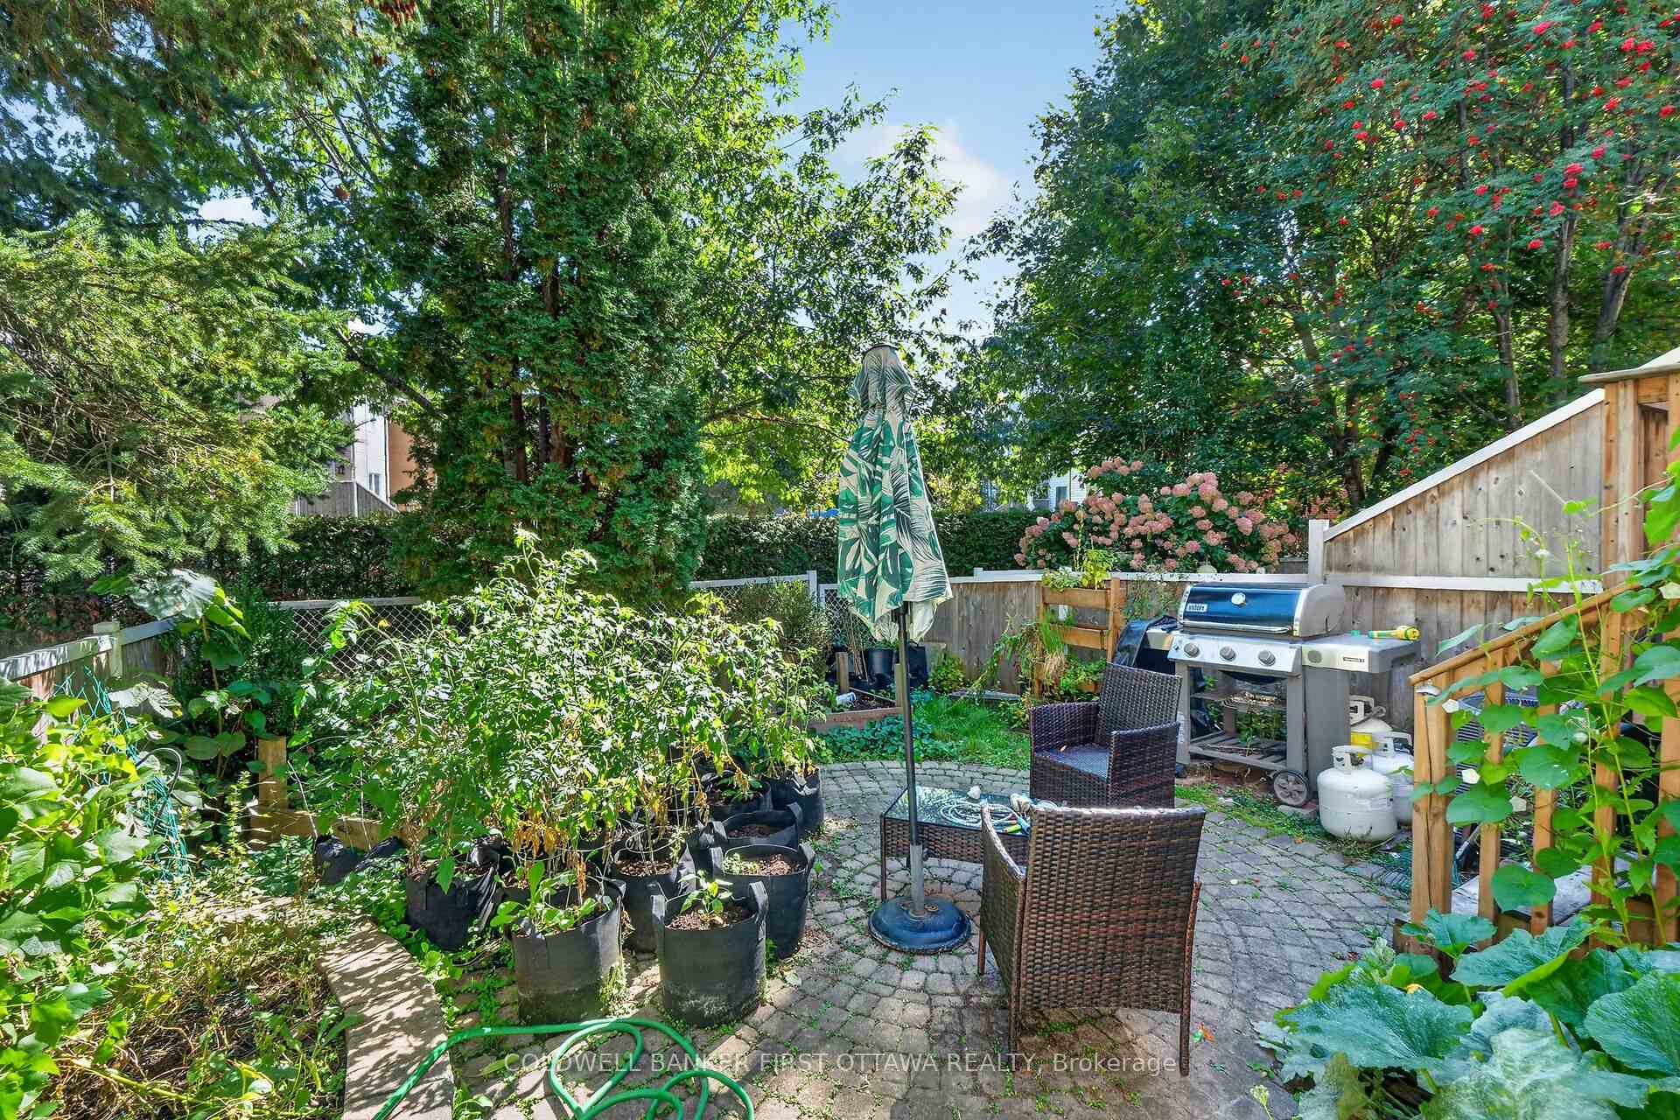
- Landscaped backyard with patio doors.
- Attached garage with inside entry.
- Tenant insurance and utilities required.
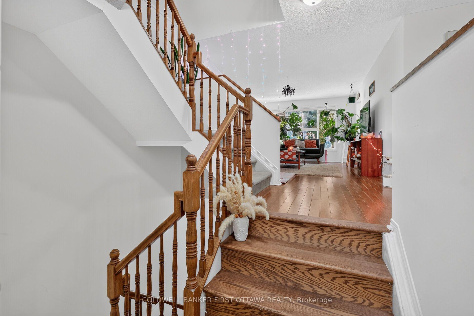
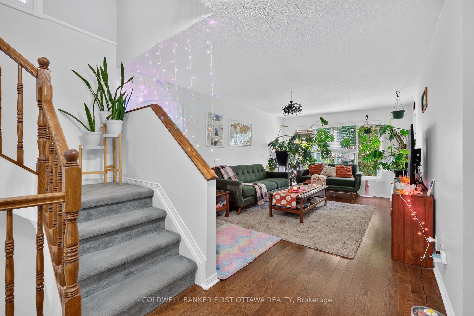
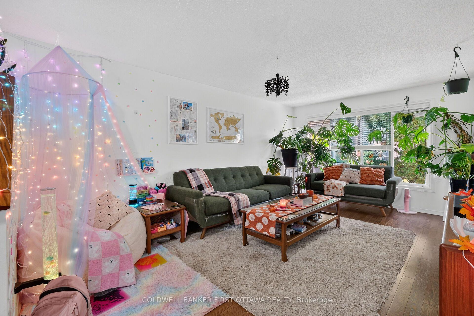
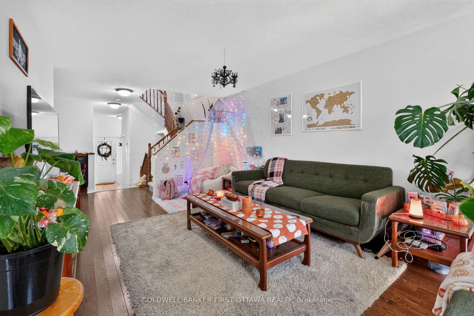
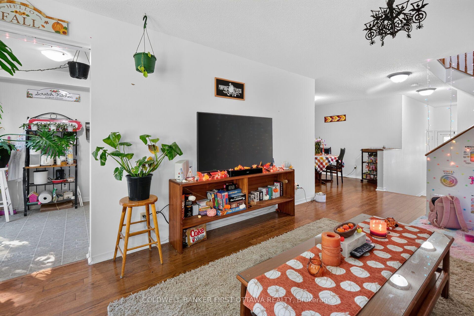
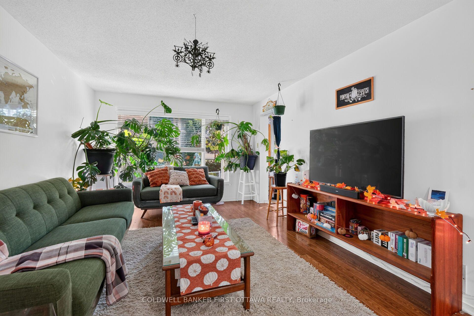
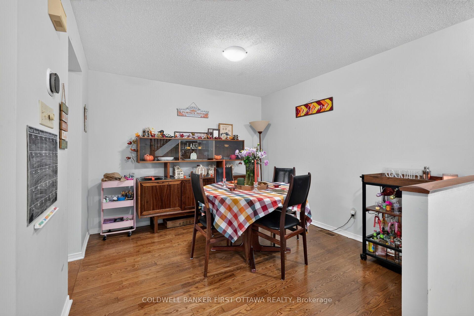
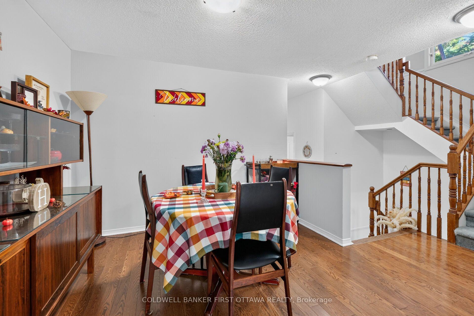
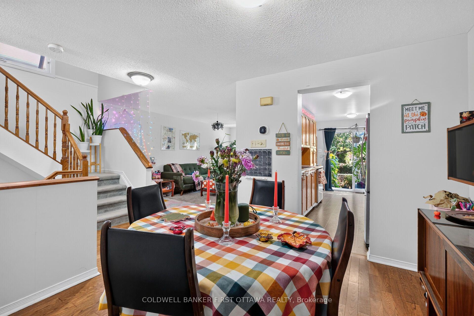
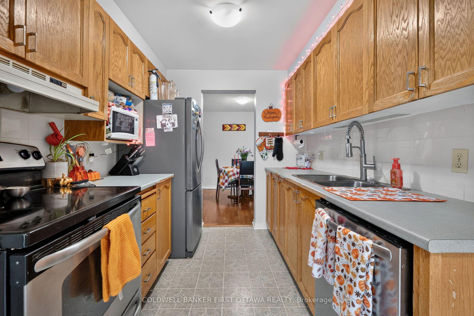
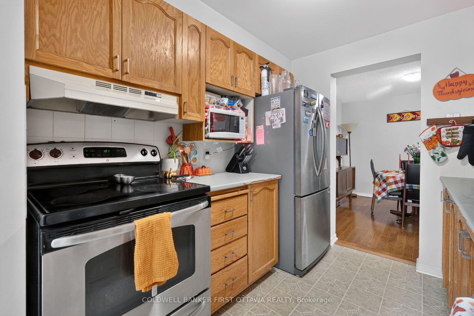
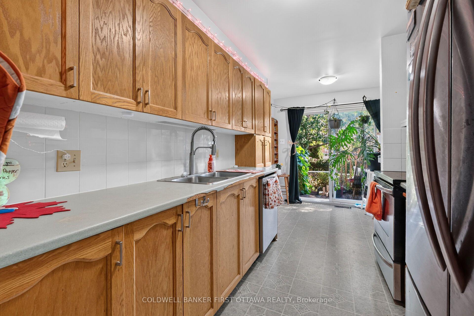
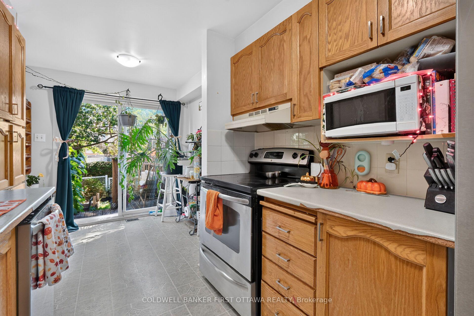
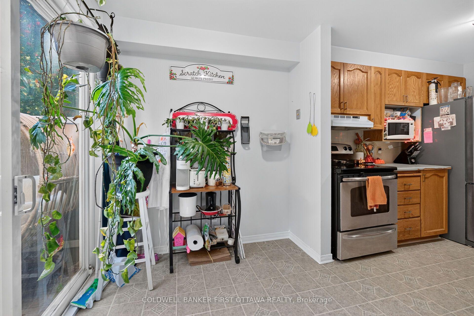
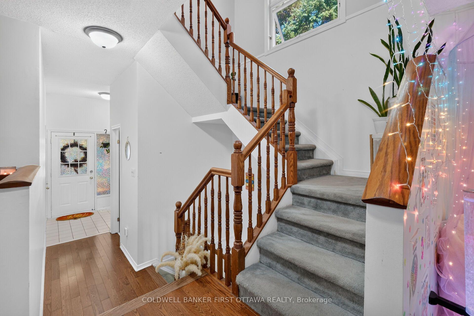
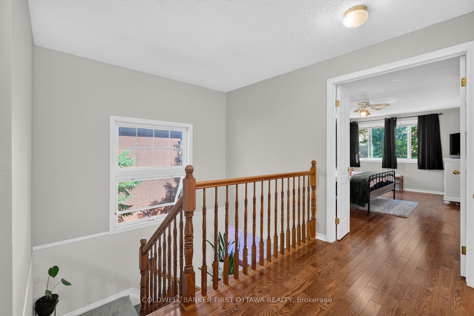
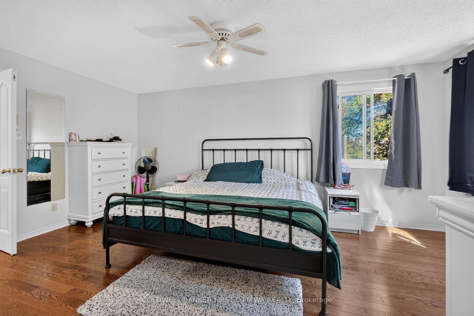
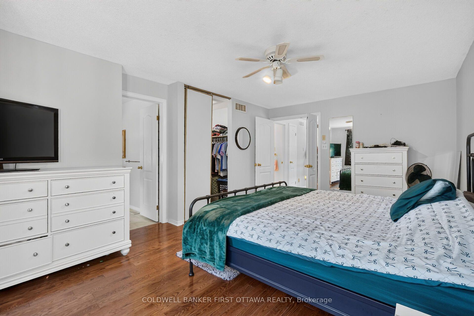
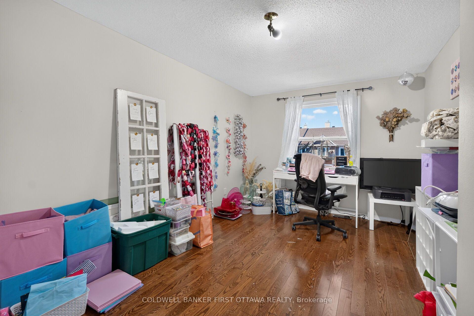
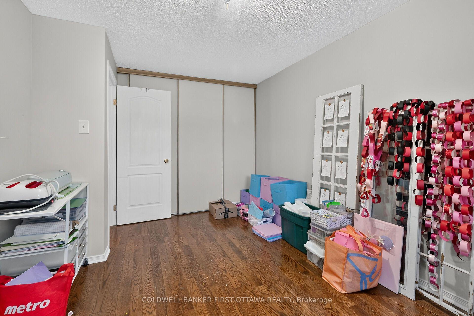
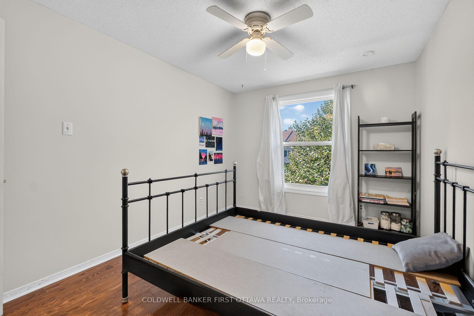
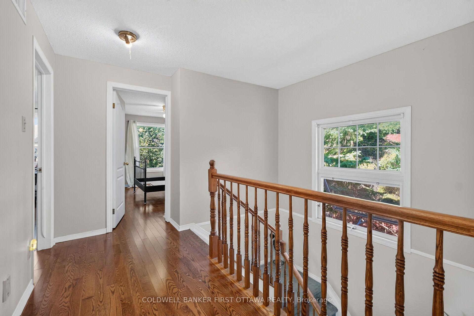
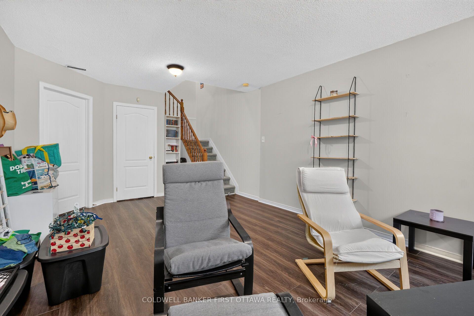
Spacious Minto end unit townhome in Chapel Hill with mostly hardwood, laminate or tile flooring (only carpet in stairs). layout offers a separate dining room and adjacent large living room. galley kitchen with adjacent eating area with patio doors leading to small landscaped back yard. All bedrooms are large enough for Queen size beds. The primary bedroom has a large walk in closet and ensuite bathroom with roman tub and separate shower. The basement offers a large family room with gas fireplace and has laminate flooring. The laundry room on th lower lever is also the utility room with storage space plus a 2nd storage area in the basement. Attached garage with inside entry. Available for November 1stTenants will be required to obtain and pay for Tenant liability insurance. please attach Schedule B for Landlords terms to be attached to any Agreement to Lease. Tenants to submit; photo id, rental application fully completed and signed, Equifax credit report, proof of income (2 recent pdf of pay stubs or letter of employment). landlord prefers no dogs, cats acceptable. Preference will be given to single, couple or family with no more than 2 children. Tenant will be required to take out tenant insurance for the duration of the lease and assume the utilities (water, hydro, natural gas & the Hot water tank rental. Please allow 48 hours irrevocable on all offers.
Key Facts & Features
Rental Details
- Portion Of Property For Rent
- Entire Property
- Furnished
- Unfurnished
- Rent Term
- 12 Months
- Payment Frequency
- Monthly
- Rental Deposit
- Yes
- Credit Check
- Yes
- Employment Letter
- Yes
- Rental Application
- Yes
- References Required
- Yes
Included In Rent Fee
- Central Air Conditioning
- Parking
Rental Items
- Rental Equipment
- Hot water tank
- Basement Type
- Finished
Interior Features
- Pets Permitted
- Yes-with Restrictions
- Laundry Features
- In Basement, Sink
- Laundry Level
- Lower Level
- Interior Extras
- Auto Garage Door Remote, Storage
- Security Features
- Smoke Detector, Carbon Monoxide Detectors
- Fireplace/Stove
- Yes
- Fireplace Features
- Natural Gas
- Elevator
- No
Exterior Features
- Balcony
- None
- Exterior Extras
- Landscaped, Patio
Building Amenities
- Visitor Parking
Building
- Building Type
- Condo Townhouse
- Building Style
- 2-Storey
- Approx Age
- 31-50
- Condo Corp Number
- 521
Construction
- Exposure
- West
- Exterior Finish
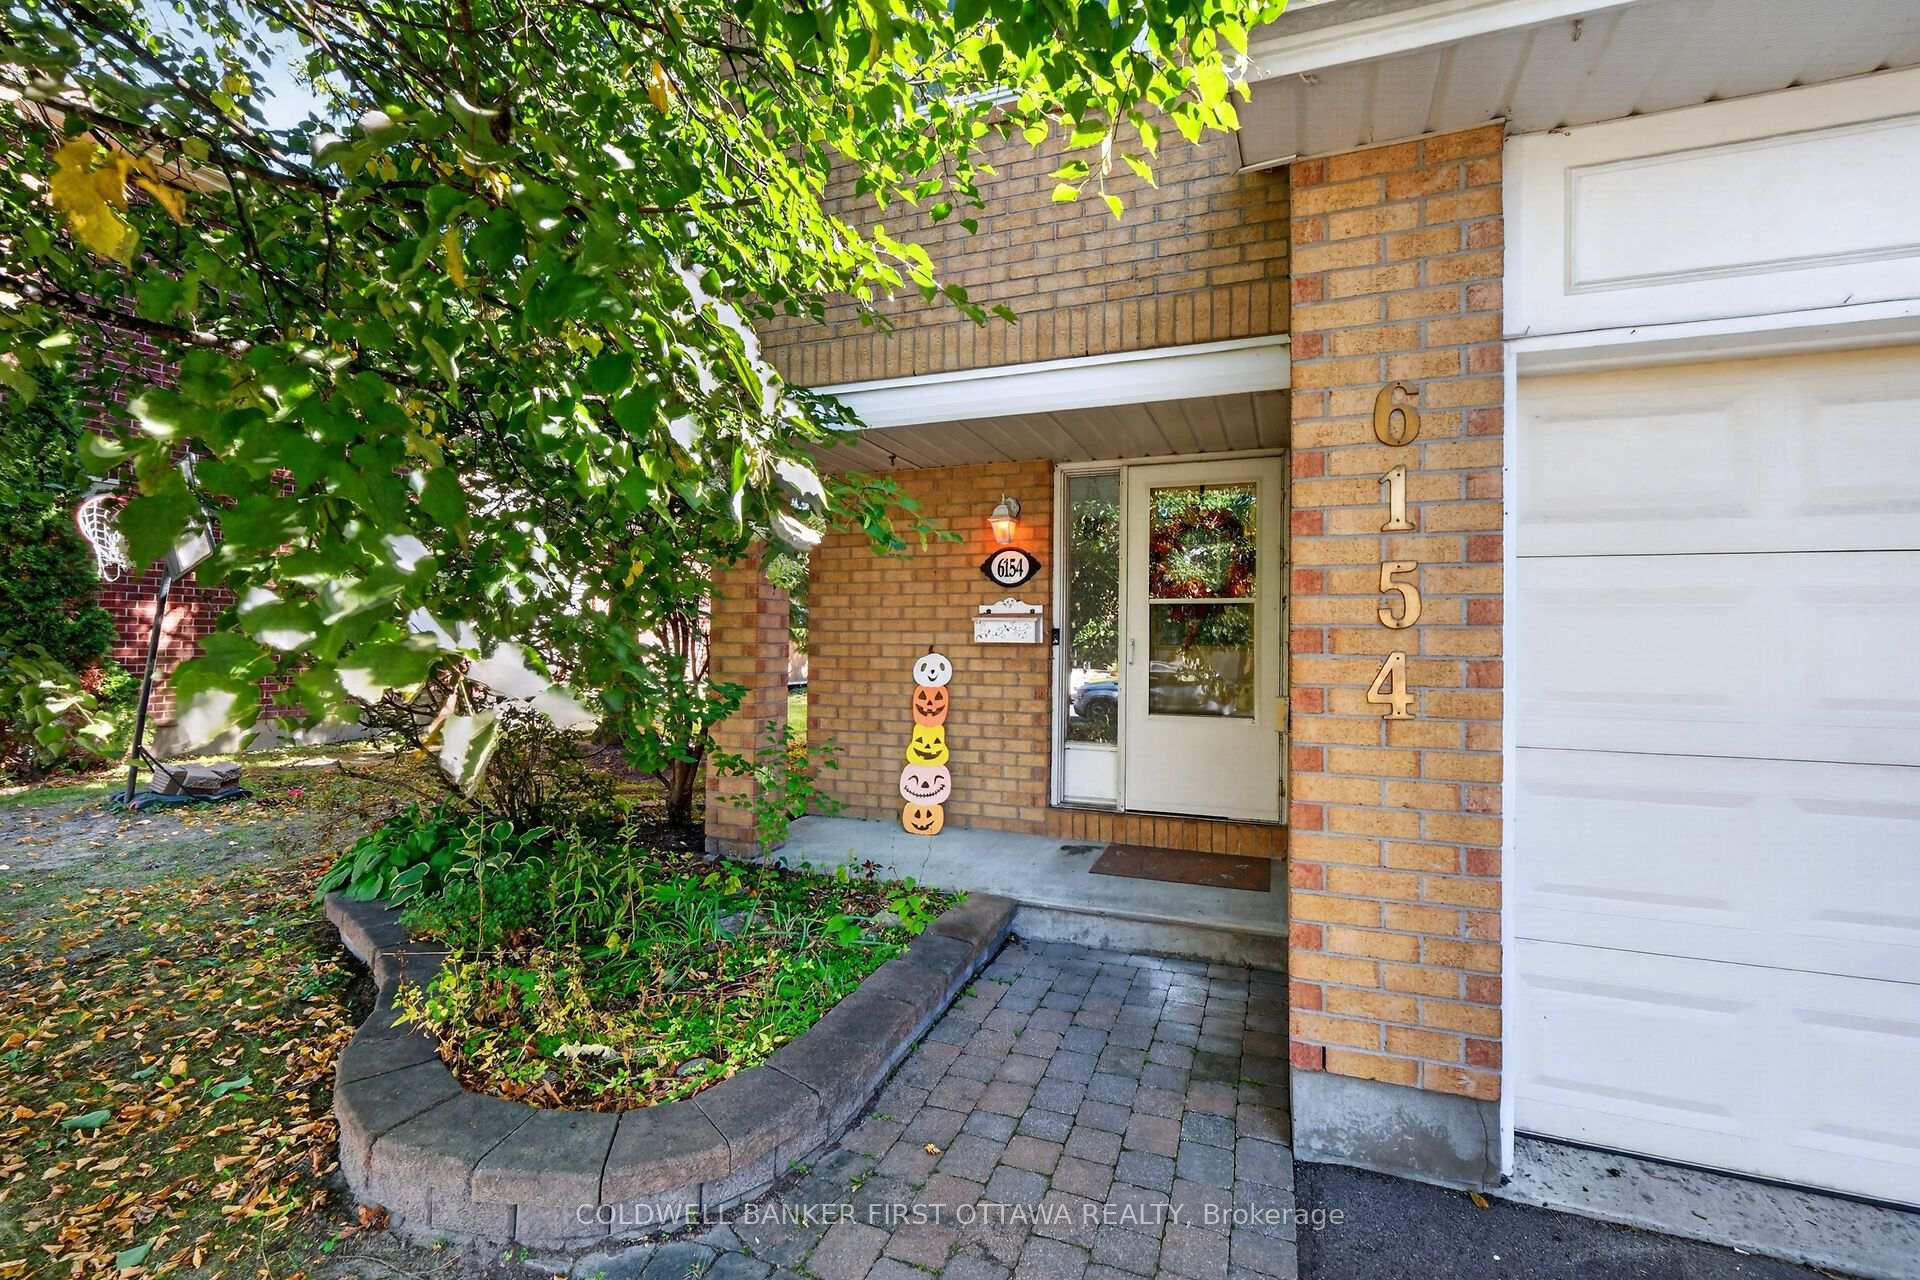
- Brick Veneer, Vinyl Siding
- Roof
- Asphalt Shingle
- Foundation Details
- Poured Concrete
- Special Designation
- Unknown
Inclusions
- Inclusions
- french door fridge, dishwasher, Hood-fan, ceramic top stove, washer & dryer, garage door opener & remote, central air, window blinds
Parking & Garages
- Garage Type
- Attached
- Garage Spaces
- 1
- Parking Type
- Exclusive
- Parking Spaces
- 3
- Total Garage And Parking Spaces
- 2
Lockers
- Locker Type
- None
Heating & Cooling
- Heat Source
- Gas
- Heat Type
- Forced Air
- Air Conditioning
- Central Air
- Bedrooms
- 3
- Washrooms
- 3
- Kitchens
- 1
- Family / bonus room
- Yes
Room sizes
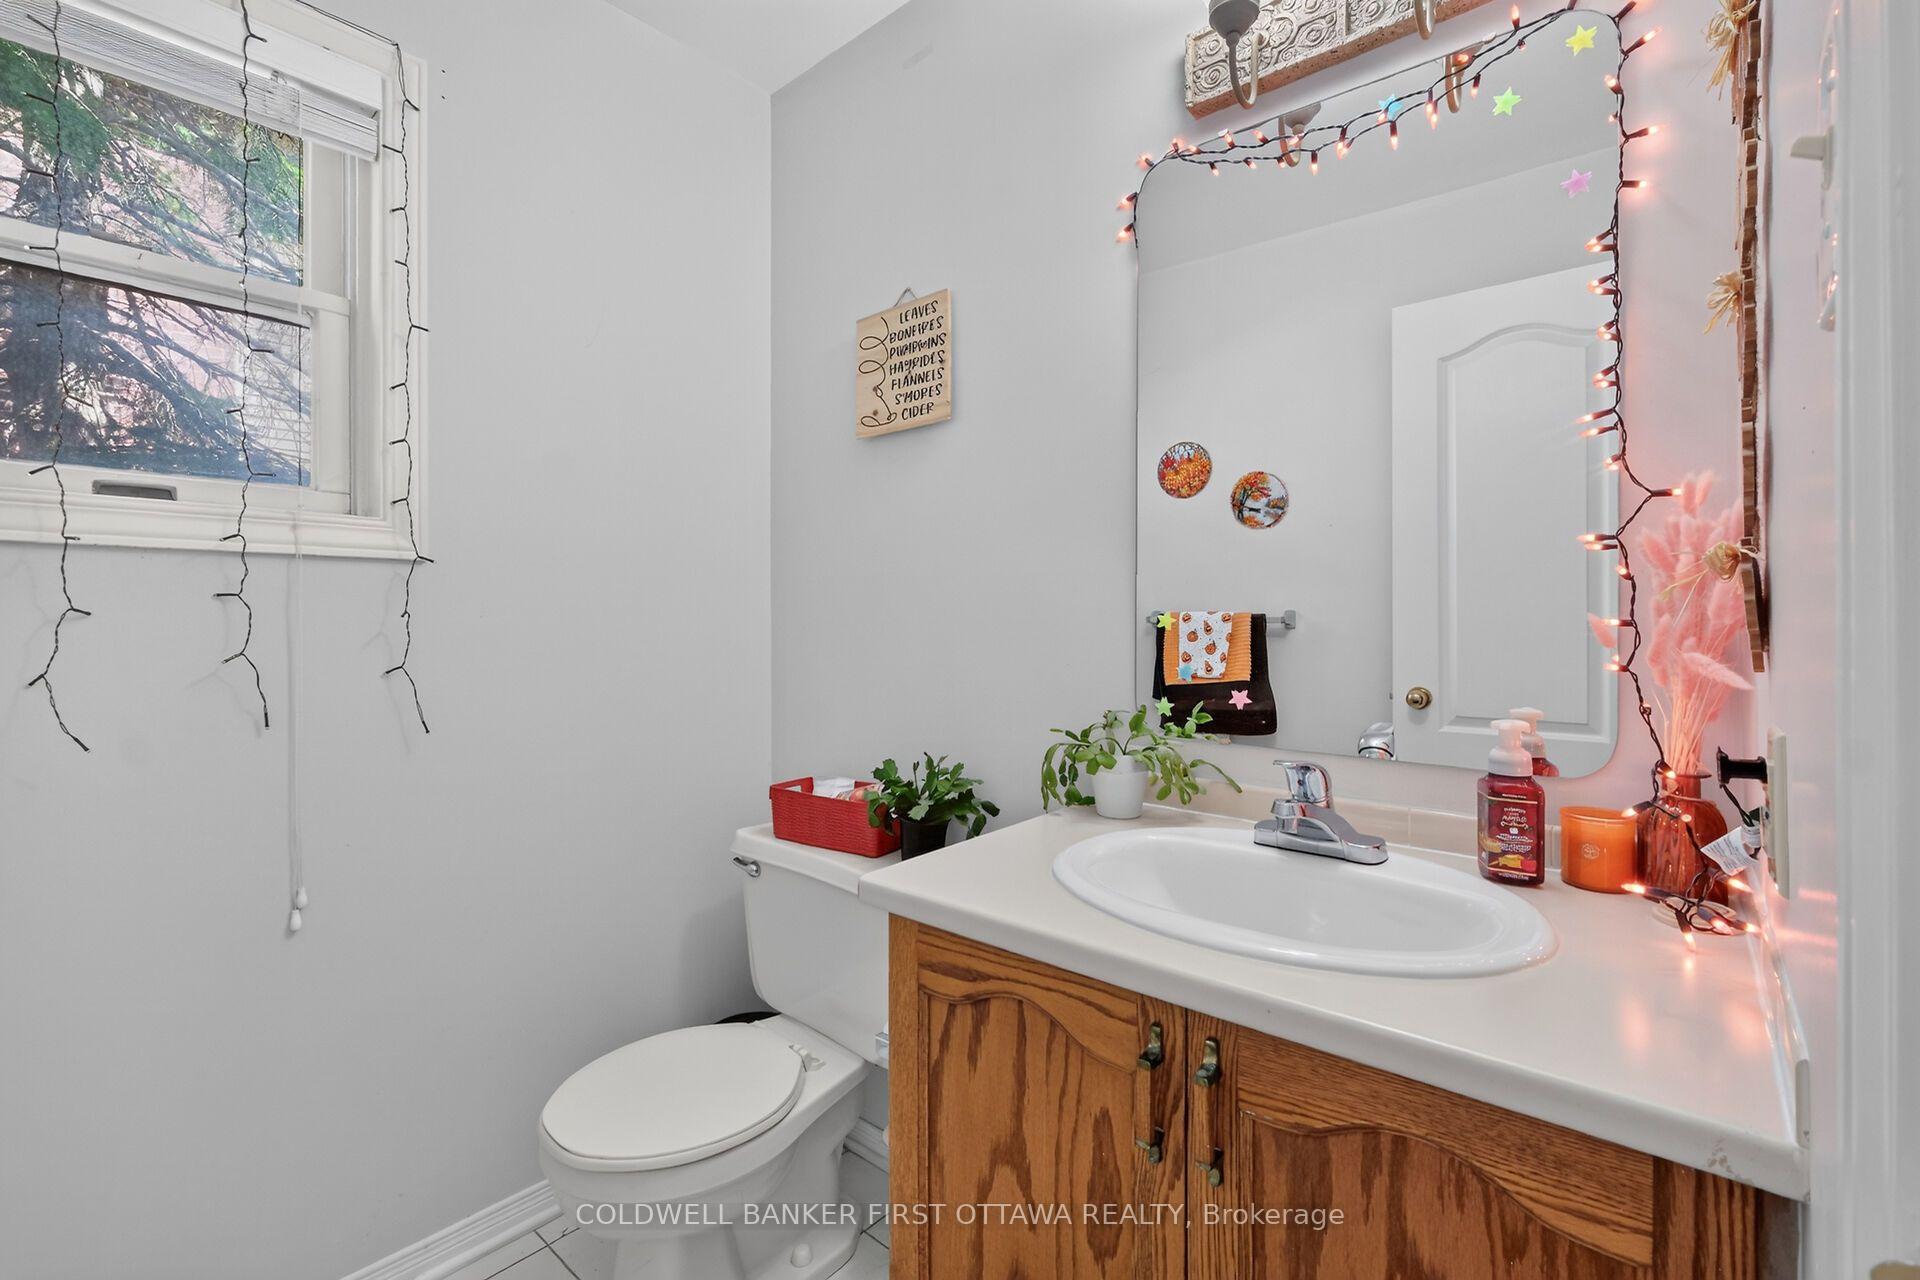
- Bathroom—Main level, 2 Pc Bath
- Kitchen—Main level, Vinyl Floor
- Primary Bedroom—Second level, 4 Pc Ensuite, Walk-In Closet(s), Hardwood Floor
- Utility Room—Basement level
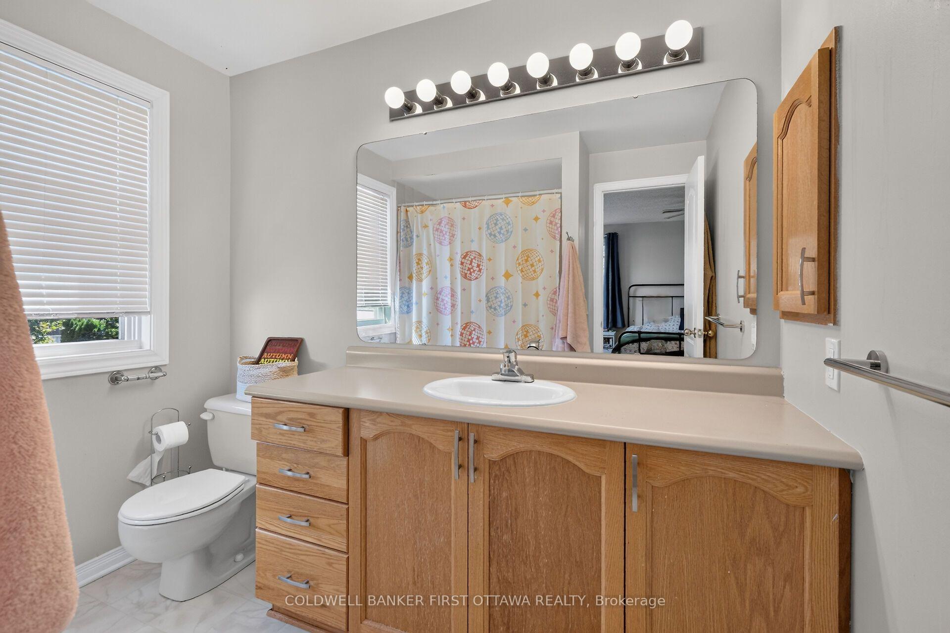
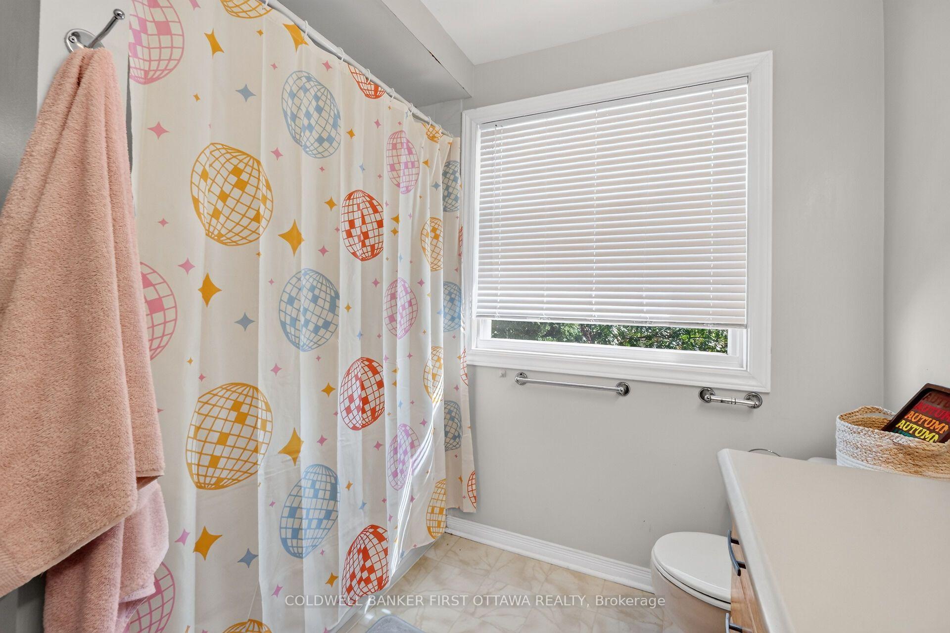
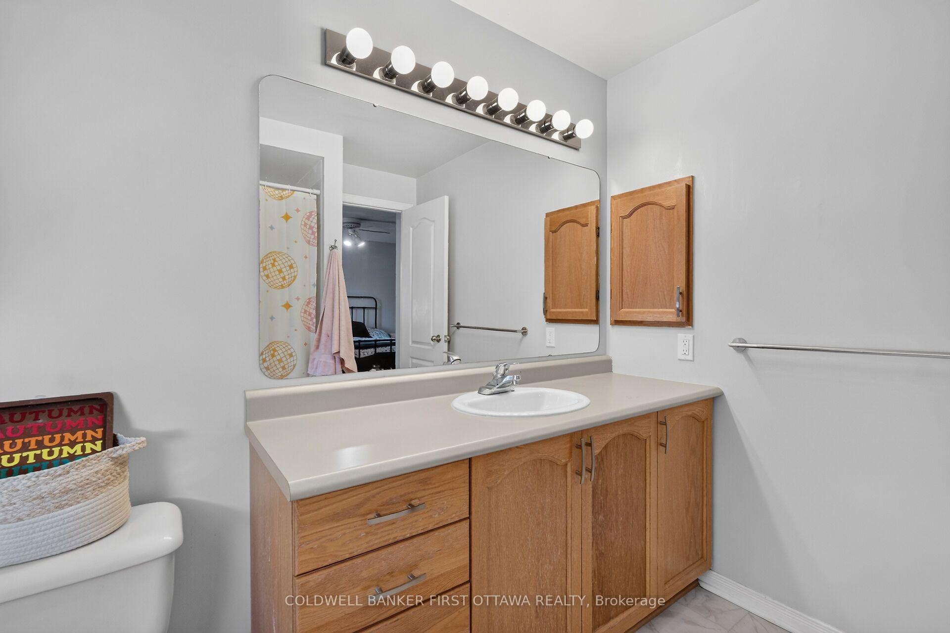
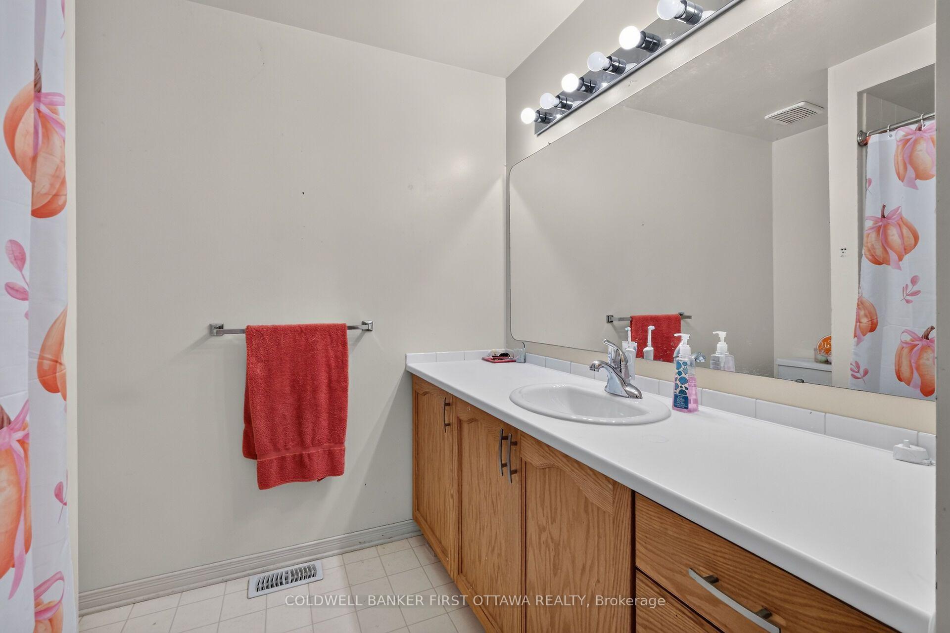
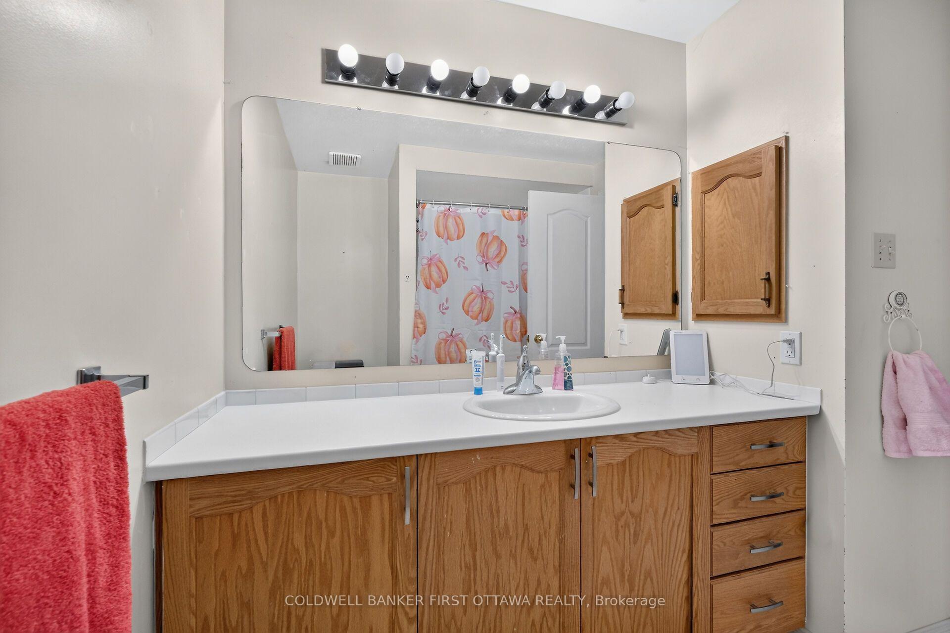
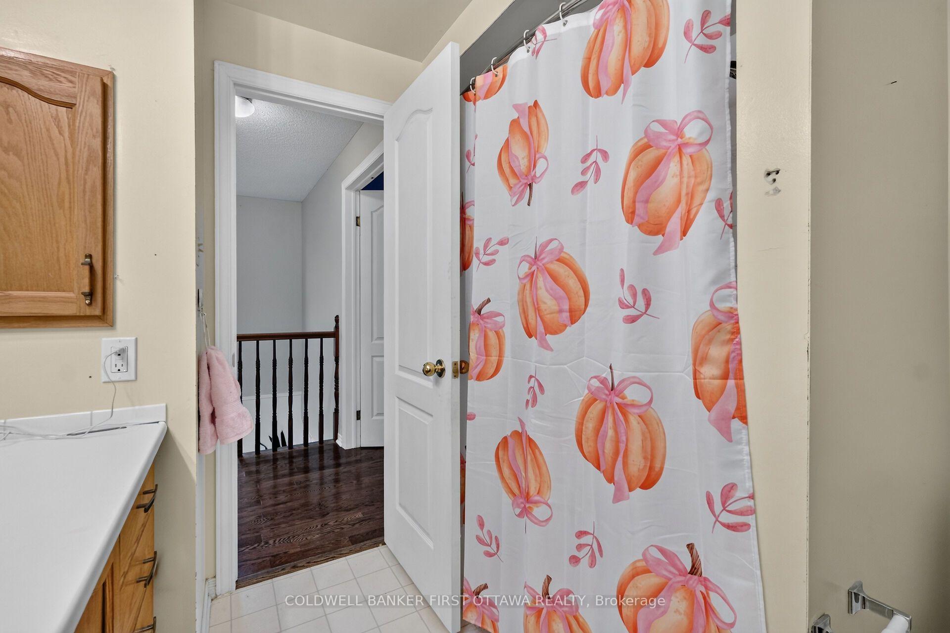
- Bathroom—Second level, 4 Pc Bath, Tile Floor
- Bedroom 2—Second level, Hardwood Floor
- Laundry—Basement level
- Bedroom 3—Second level, Hardwood Floor
- Bathroom—Second level, 4 Pc Ensuite
- Dining Room—Main level, Hardwood Floor
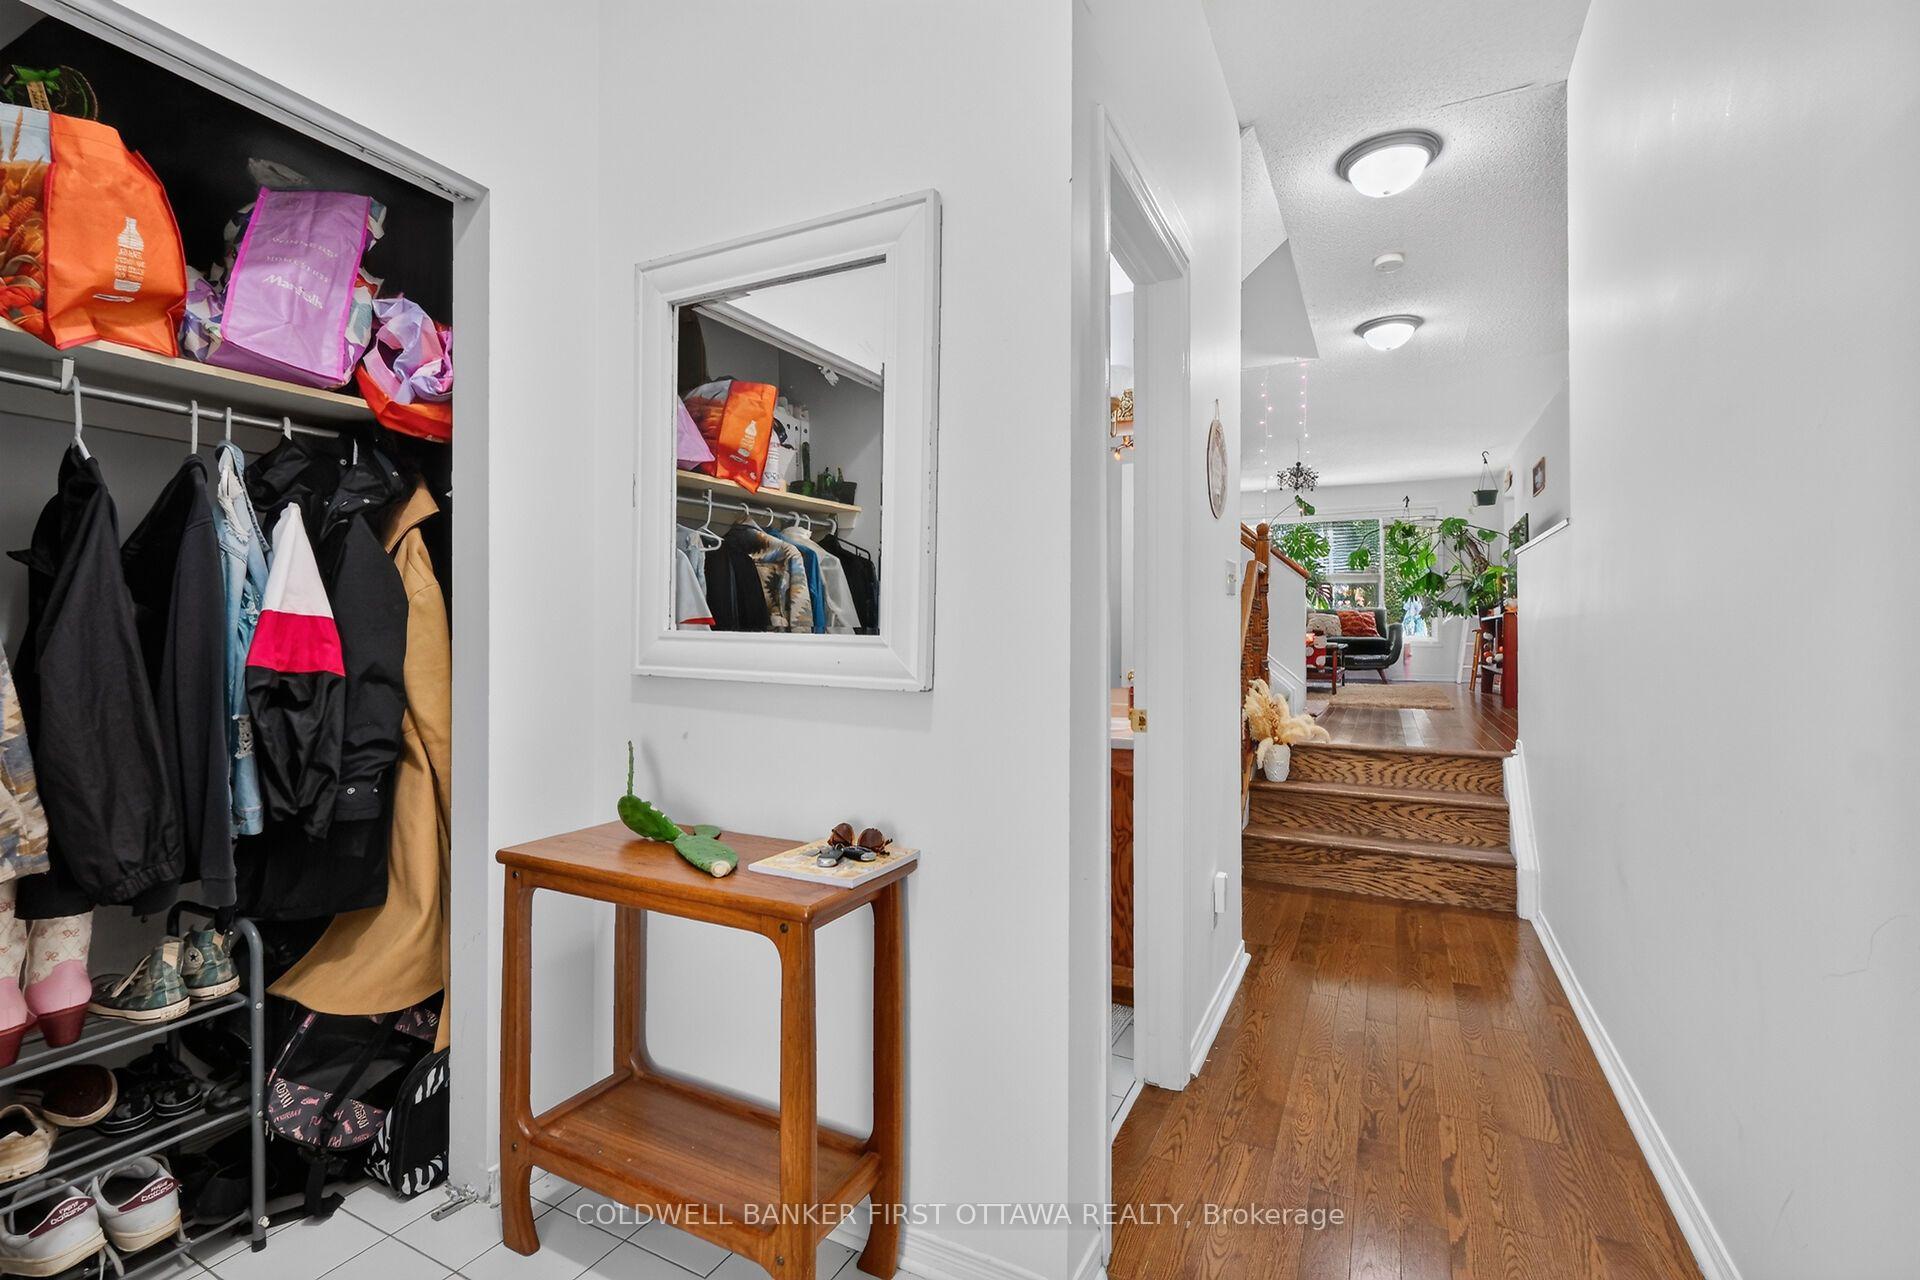
- Foyer—Main level, Tile Floor
- Family Room—Basement level, Laminate, Gas Fireplace
- Living Room—Main level, Hardwood Floor
- Breakfast—Main level, Vinyl Floor
Washrooms
- 2-piece, Main
- 4-piece, Second
- 5-piece, Second
- Municipality
- Ottawa
- Neighbourhood
- Chapel Hill
- Main cross streets
- Maple Run Avenue
- Directions
- from Orleans Blvd South of Jeanne d'Arc Blvd, left on Maple Run Ave, right on Oak Meadows
- MLS® number
- X14086354
- Data source
- Toronto Regional Real Estate Board
- Listed on
- 2026-10-16
- Updated on
- 2026-10-16
- Days on market
- 1 day
- Possession date
- 2026-11-01
- Possession type
- 1-29 days
- Co-op commission
- 1/2 months rent plus HST
- Listed by
- COLDWELL BANKER FIRST OTTAWA REALTY
Home Market Value
Current home valuation for Unit 17, 6154 Oak Meadows Drive, Ottawa, Chapel Hill, Ottawa, ON. Listed for $2,500
HOMEH Estimate
$545,000
Estimated Sales Range
$479,600 - $613,000
HOMEH Estimate for Unit 17, 6154 Oak Meadows Drive, Ottawa, Chapel Hill
What this home would sell for today, not its rent
Calculated with a real agent's CMA method — 45+ years of experience, codified. Not an AI guess.
For the owner
Is this your home? Track its value.
Get this home's HOMEH Estimate by email once a month, with how many homes are for sale around you.
Around this home
No schools found nearby
Data provided by OpenStreetMap & Fraser Institute School Rankings
Ask HOMEH
New!Hi there!
👋Text or call (416) 301-9001
Recommended for you
Based on homes you've looked at.
No recommended properties found.
Nearby similar homes
No nearby properties found.
More real estate resources
Other homes nearby
Explore this area
Nearby neighbourhoods
- 2008 - Chapel Hill homes for sale
- 2012 - Chapel Hill South - Orleans Village homes for sale
- 2010 - Chateauneuf homes for sale
- 2602 - Riverside South/Gloucester Glen homes for sale
- 2011 - Orleans/Sunridge homes for sale
- 2006 - Convent Glen South homes for sale
- 2007 - Convent Glen South homes for sale
- 2013 - Mer Bleue/Bradley Estates/Anderson Park homes for sale
No nearby listings available.