
6186 Malakoff Road
Ottawa (Rideau Twp South To Roger Stevens Drive), ON K0A 2Z0
- 3Bedrooms
- 2Bathrooms
- 2Garage
- 1500–2000Sq Ft
- $2,792Tax
- 433×2,629 ftLot Size
 Estimated Value:$874,158See Free Estimate Report

This home has sold. It is no longer available.
Property not available for sale or for rent.
Sale & Price History for 6186 Malakoff Road, Ottawa, Rideau Twp South To Roger Stevens Drive
| Start Date | End Date | Price | Event | MLS# |
|---|---|---|---|---|
| 2025-04-25 | 2025-05-02 | Login to See Prices | Sold | x12105505 |
Real estate boards require you to or to see the full details of this property.
*Sold prices and complete sale & price history are regulated data. Under the Trust in Real Estate Services Act, 2002 (TRESA) and the rules of the Real Estate Council of Ontario (RECO), and pursuant to the Multiple Listing Service® rules of the Canadian Real Estate Association (CREA) and the Toronto Regional Real Estate Board (TRREB), this information may be shown only to registered users who have agreed to the applicable terms of use (a Virtual Office Website, or "VOW," arrangement). HOMEH Inc., Brokerage therefore provides it to signed-in members only. Creating an account is free and takes under a minute.
About 6186 Malakoff Road, Ottawa, Rideau Twp South To Roger Stevens Drive
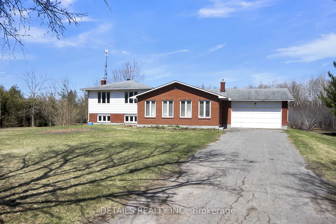
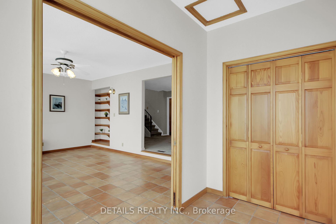
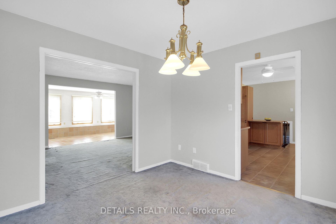
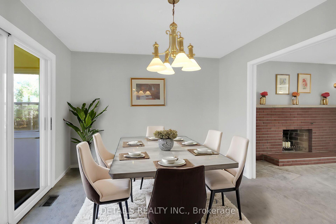
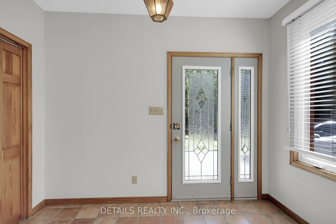
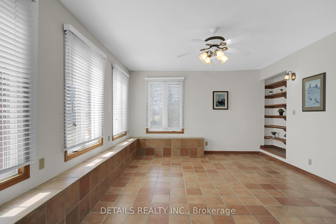
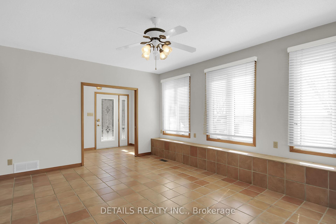
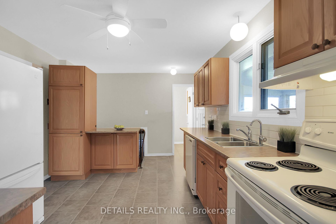
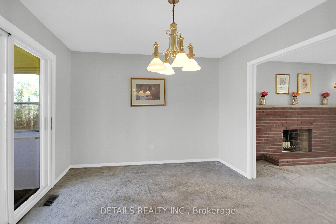
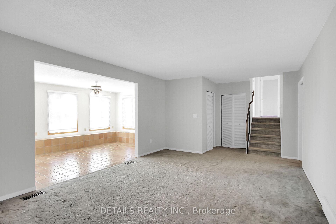
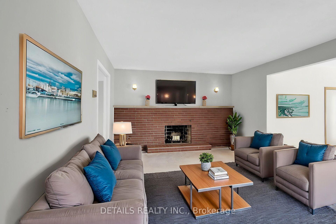
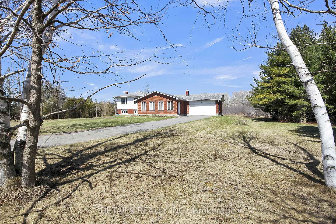
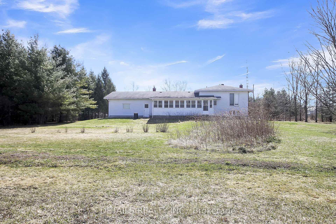
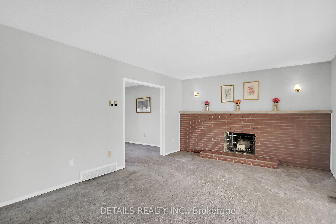
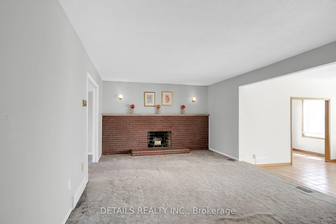
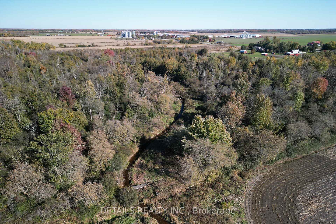
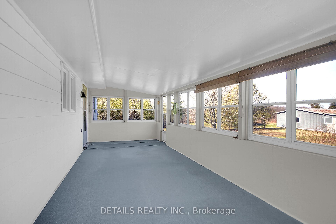
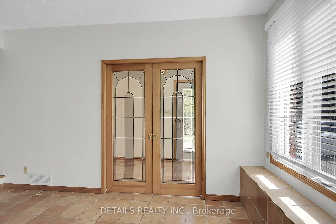
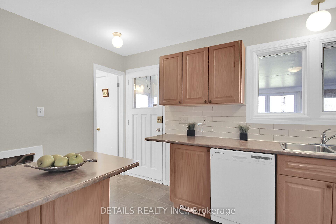
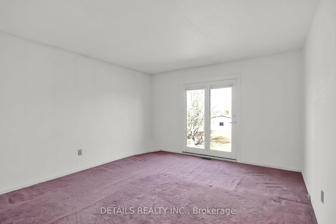
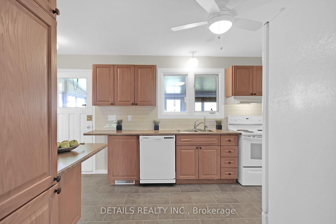
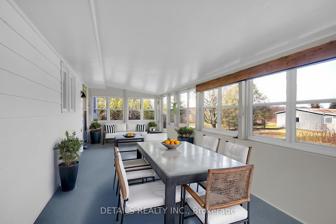
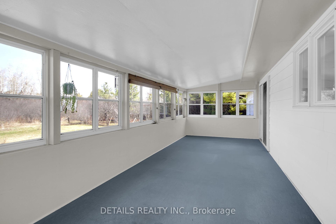
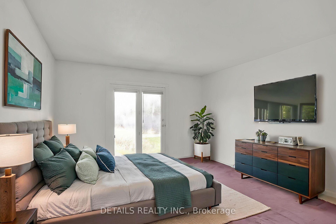
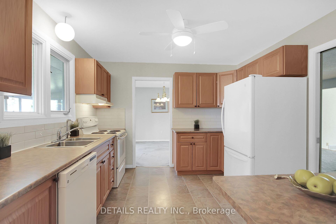
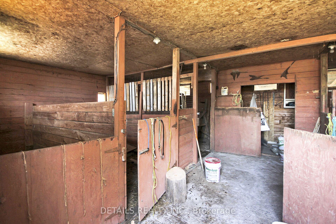
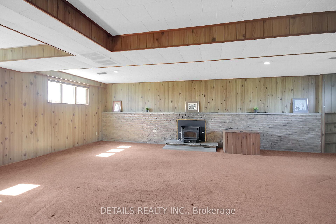
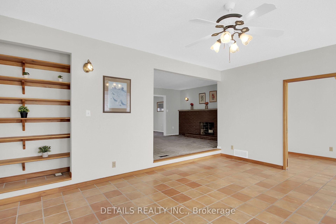
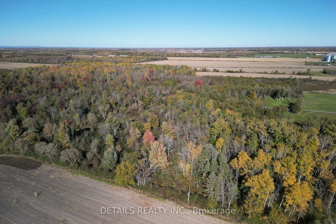
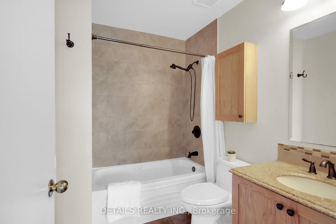
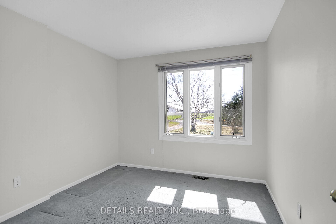
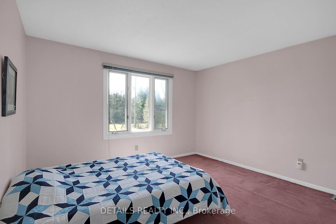
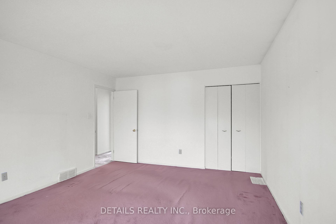
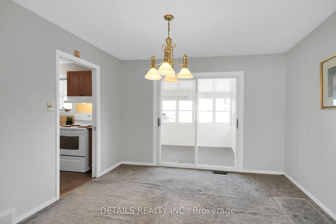
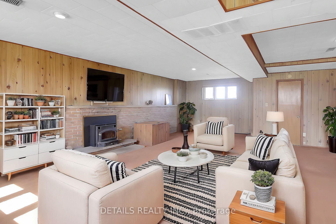
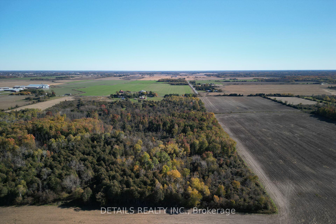
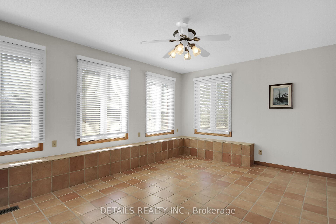
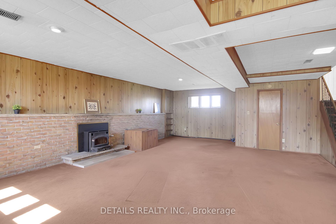
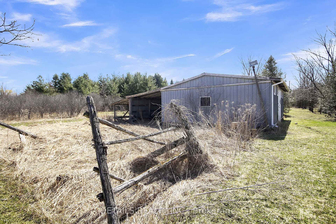
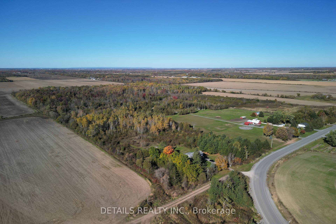
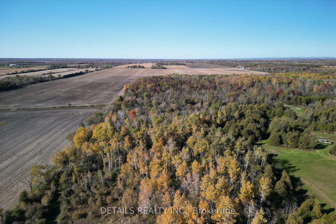
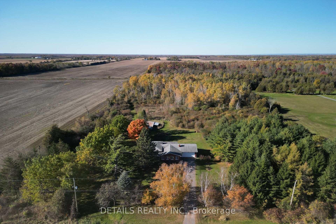
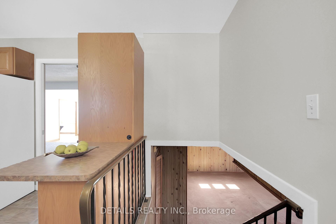
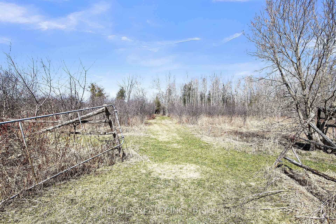
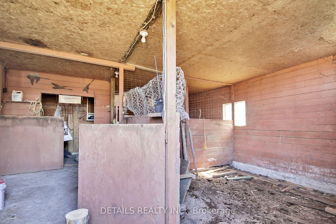
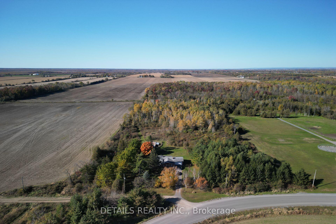
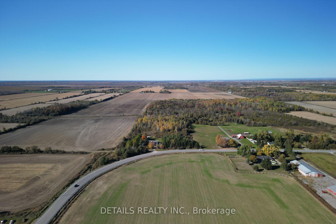
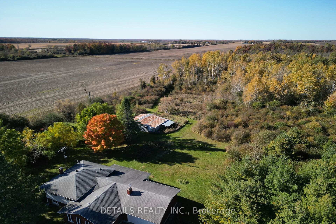
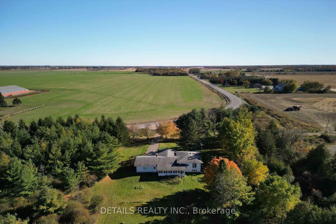
This 3 bedroom 2 bathroom bungalow side split sits on 26+ acres of beautiful nature including lovely walnut trees! The home features a bright sunroom addition, large living room with wood fireplace, dining room, kitchen on the main level. The very spacious lower level is partially above grade and also features a wood fireplace. Upstairs there is the main bathroom, 2 good size, bright bedrooms and the generously sized primary bedroom which offers patio doors to your backyard nature escape. The 3 season porch along the back of the home, overlooks the serene natural setting on which it sits. Lose yourself as you wander through the trails of this 26+ acres of natural environment. Trees, wildlife, a small bridge, and a stream(the 'Taylor Drain') that run through the property make this a nature lovers sanctuary. Explore the land on the cleared trails and discover several 'quiet places' purposely created by the owner-- inspired from one of his trips abroad. "Waldeinsamkeit" or "Philosophenweg(Philosopher's Way) is a German word that refers to the feeling or 'pause' one has while being alone in the woods, usually a sublime or spiritual one. These quiet places --including a custom built concrete bench-- is where one goes to contemplate life. Many ways to use the land--grow your own fruits and veggies, your own hobby farm, etc...with a 5 box stall barn(some TLC needed), and some cleared land...With a little bit of love and care, turn this home into true gem! Parquet hardwood floors under carpet. Double attached garage. Marlborough Forest appx 1 mile away. Note: Some photos virtually staged. Direction change: No conveyance of any written offers until 10am Friday, May 2nd.
Key Facts & Features
Property Costs
- Annual Property Tax Amount
- $2,792
- Land Transfer Tax Fee
- $13,473
- Basement Type
- Full, Partially Finished
Interior Features
- Interior Extras
- Sump Pump, Water Softener
- View
- Trees/Woods
- Security Features
- Alarm System
- Fireplace/Stove
- Yes
- Fireplace Features
- Wood
- Elevator
- No
Exterior Features
- Pool
- None
- Property Features
- River/Stream, Part Cleared, Wooded/Treed
- Other Structures
- Barn, Box Stall
Building
- Building Type
- Detached
- Building Style
- Sidesplit
Construction
- Exterior Finish
- Aluminum Siding, Brick
- Roof
- Asphalt Shingle
- Foundation Details
- Poured Concrete
- Special Designation
- Other
Lot
- Lot Front
- 432.73 ft
- Lot Depth
- 2628.81 ft
- Lot Size
- 26.78 ac
Inclusions
- Inclusions
- Refrigerator, stove, hood fan, dishwasher(as is), washer, dryer, freezer (as is), 5 stall barn (as is)
Parking & Garages
- Garage Type
- Attached
- Garage Spaces
- 2
- Parking Spaces
- 8
- Total Garage And Parking Spaces
- 10
Heating & Cooling
- Heat Source
- Oil
- Heat Type
- Forced Air
- Air Conditioning
- None
- Water
- Well
- Sewers
- Septic
- Bedrooms
- 3
- Washrooms
- 2
- Kitchens
- 1
- Family / bonus room
- Yes
Room sizes
- Foyer—Main level
- Sunroom—Main level
- Living Room—Main level
- Dining Room—Main level
- Kitchen—Main level
- Powder Room—Main level
- Other—Main level
- Bathroom—Upper level
- Bedroom—Upper level
- Bedroom 2—Upper level
- Bedroom 3—Upper level
- Family Room—Lower level
- Utility Room—Basement level
- Cold Room/Cantina—Basement level
- Other—Basement level
- Other—Basement level
Washrooms
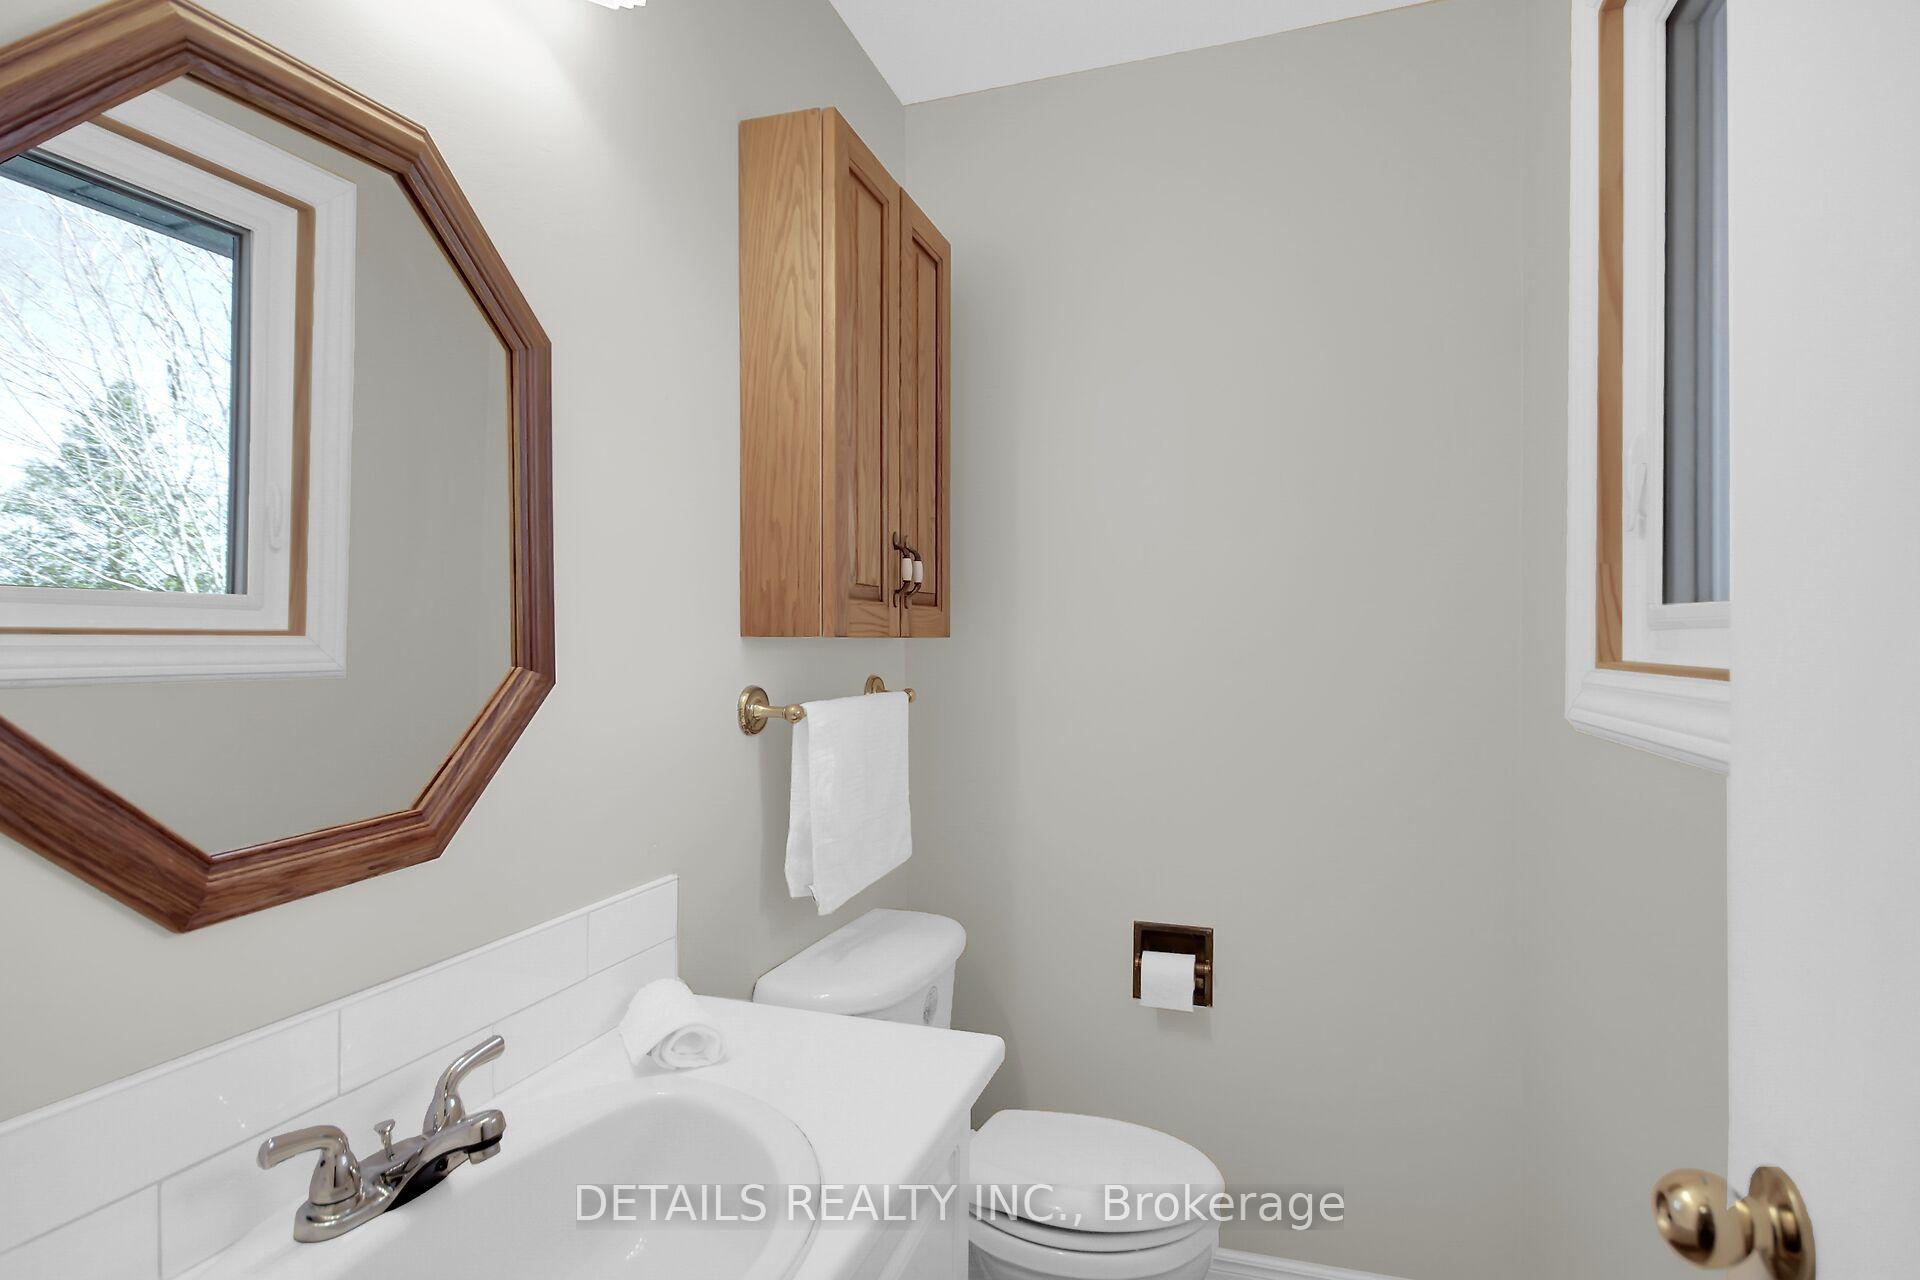
- 2-piece, Main
- 4-piece, Upper
- Municipality
- Ottawa
- Neighbourhood
- Rideau Twp South To Roger Stevens Drive
- Main cross streets
- Malakoff and Pollock
- Zoning
- AG3
- Directions
- N on 416 exit 42 toward Dilworth Rd. Left on Dilworth. Right on 4th line. left on Pollock. Left on Malakoff
- MLS® number
- X12105505
- Data source
- Toronto Regional Real Estate Board
- Status change
- 2025-05-02
- Listed on
- 2025-04-25
- Days on market
- 7 days
- Possession type
- Flexible
- Co-op commission
- 2%
- Seller
- Listed by
- DETAILS REALTY INC.
Home Market Value
Current home valuation for 6186 Malakoff Road, Ottawa, Rideau Twp South To Roger Stevens Drive, Ottawa, ON. Listed for $849,900
HOMEH Estimate
$874,158
Estimated Sales Range
$690,585 - $1,057,731
HOMEH Estimate for 6186 Malakoff Road, Ottawa, Rideau Twp South To Roger Stevens Drive
Calculated with a real agent's CMA method — 45+ years of experience, codified. Not an AI guess.
For the owner
Is this your home? Track its value.
Get this home's HOMEH Estimate by email once a month, with how many homes are for sale around you.
Mortgage Payment Calculator
Compare up to 4 down payment scenarios
5% on first $500K + 10% on $349,900 over $500K
$59,990
| Scenario 1 | Scenario 2 | Scenario 3 | Scenario 4 | |
|---|---|---|---|---|
−Down payment | % $ | % $ | % $ | % $ |
+CMHC insurance | $31,582 | $23,712 | $20,228 | $0 |
=Total mortgage | $821,139 | $788,622 | $742,643 | $679,920 |
Amortization | ||||
Mortgage rate | % | % | % | % |
| Payment frequency | ||||
=Mortgage payment | $4,009monthly | $3,850monthly | $3,626monthly | $3,320monthly |
Land Transfer Tax
$13,473
$13,473
Around this home
No schools found nearby
Data provided by OpenStreetMap & Fraser Institute School Rankings
Ask HOMEH
New!Hi there!
👋Text or call (416) 301-9001
Recommended for you
Based on homes you've looked at.
No recommended properties found.
Nearby similar homes
No nearby properties found.
More real estate resources
Other homes nearby
Explore this area
Nearby neighbourhoods
No nearby listings available.