
Unit 401, 373 Laurier Avenue E
Ottawa (Sandy Hill), ON K1N 8X6
- 2Bedrooms
- 2Bathrooms
- 1Parking
- 1K~1.2KSq.Ft.
- $3,730Tax
- $1,229/monthCondo Fee
Sale & price history
- Login to See Prices
Terminated2025-05-01 – 2025-05-03
MLS® x12119247
Real estate boards require you to or to see the full details of this property.
*Sold prices and complete sale & price history are regulated data. Under the Trust in Real Estate Services Act, 2002 (TRESA) and the rules of the Real Estate Council of Ontario (RECO), and pursuant to the Multiple Listing Service® rules of the Canadian Real Estate Association (CREA) and the Toronto Regional Real Estate Board (TRREB), this information may be shown only to registered users who have agreed to the applicable terms of use (a Virtual Office Website, or "VOW," arrangement). HOMEH Inc., Brokerage therefore provides it to signed-in members only. Creating an account is free and takes under a minute.
Unit 401, 373 Laurier Avenue E, Ottawa(opens Google Maps in a new tab)
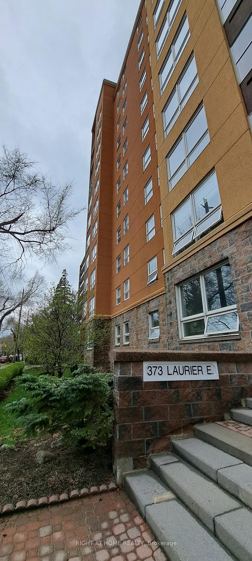
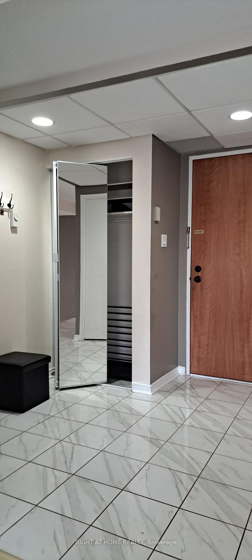
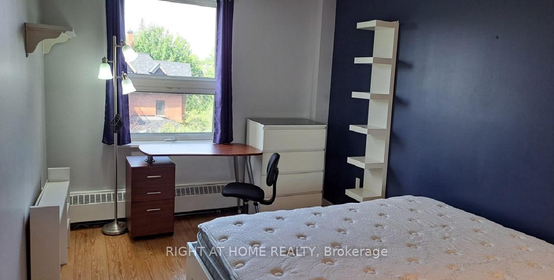
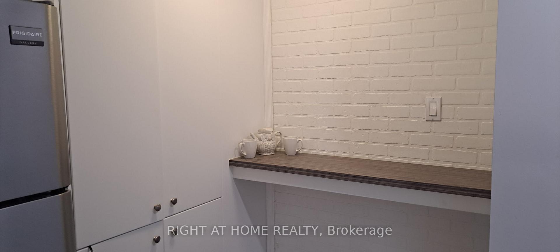
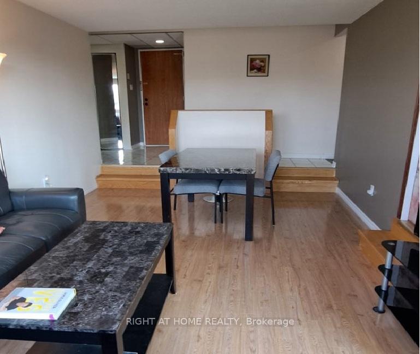
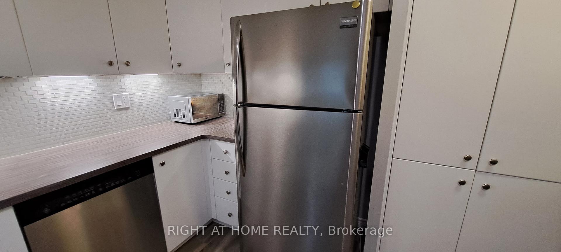
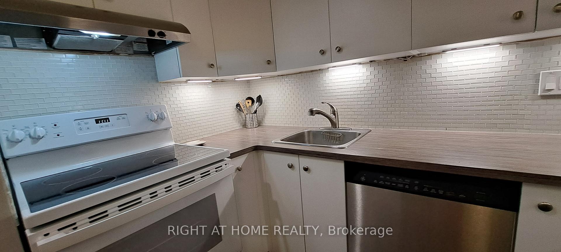
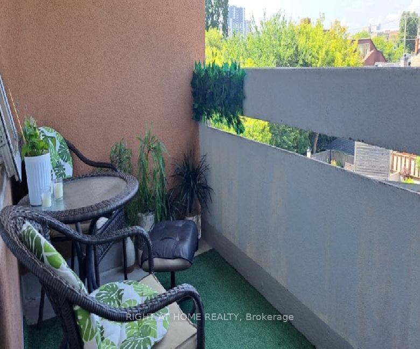
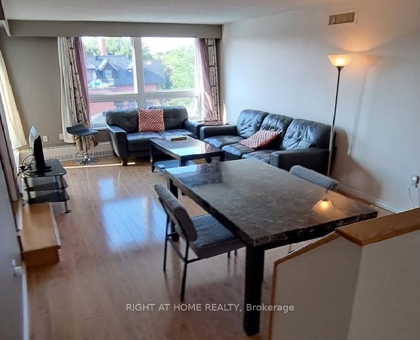
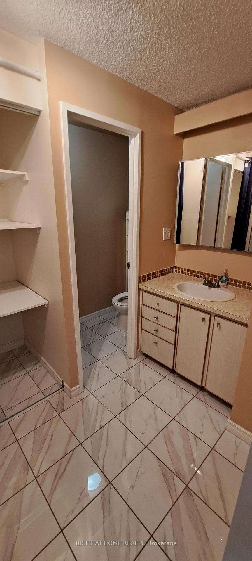
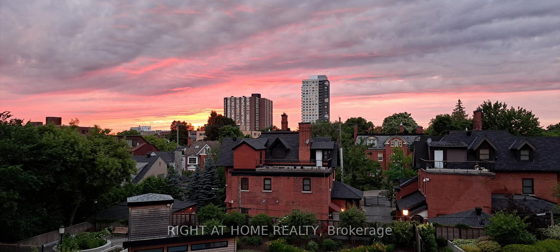
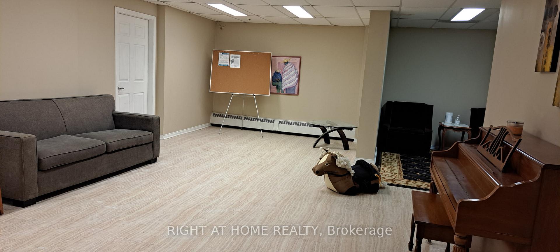
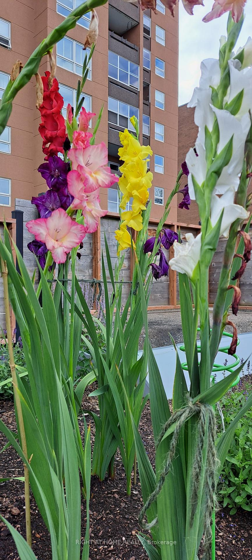
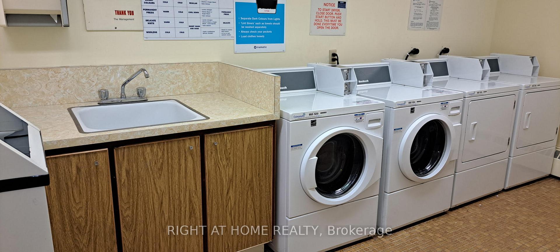
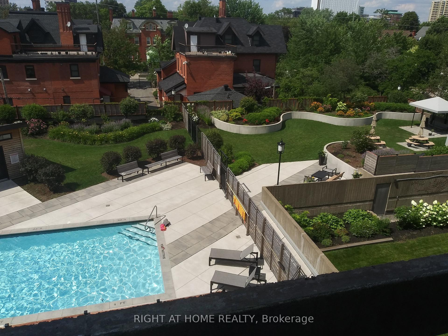
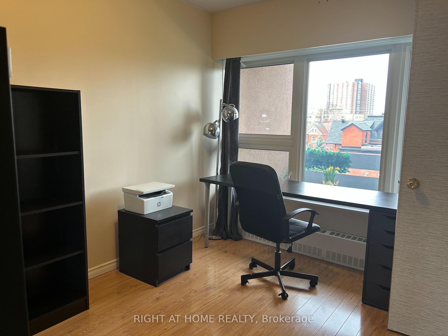
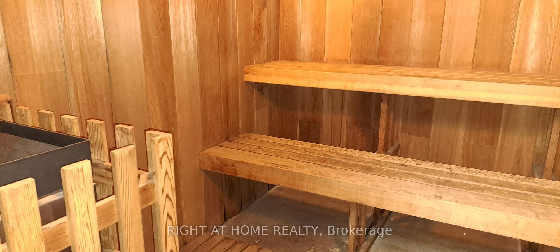
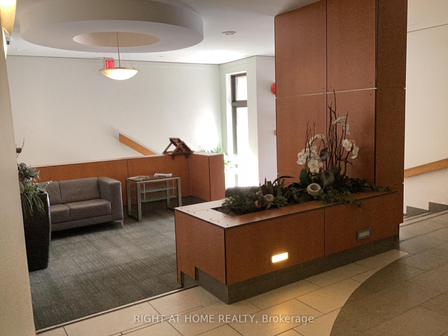
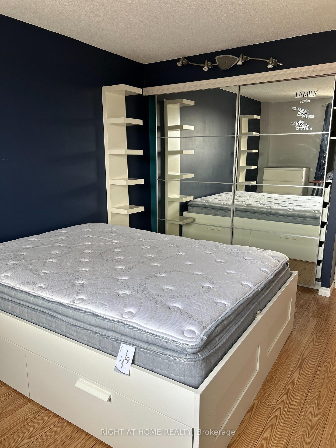
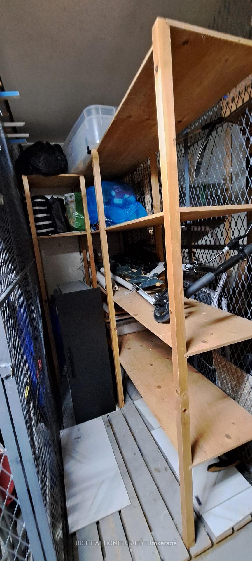
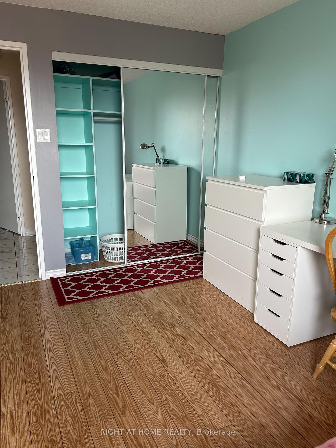
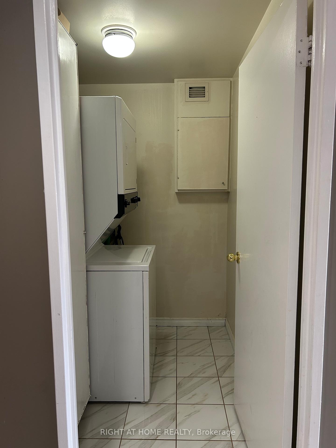
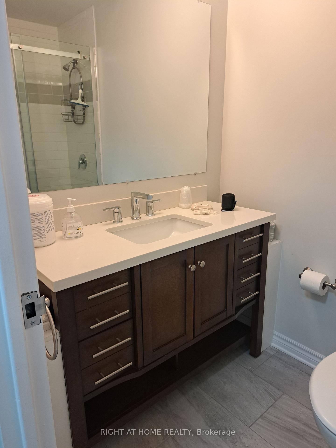
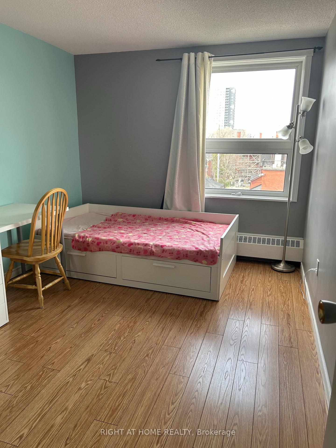
Prime location in Sandy Hill with skyline sunset views overlooking the heated outdoor pool, manicured garden, sunbathing deck. Fully furnished, generously sized 2 bedroom + den condo filled with natural light and windows, approx.1100 sq. ft, carpet free, updated kitchen with new stove,(Dec/24), 1.5 baths, spacious entry/living/dining room, private front entry. 3rd room a den can be opened back to dining area with a French door/Barn door or for other uses. In-suite laundry room, upgraded access from living room to kitchen (vice-versa), private parking/bike rack/locker. amenities: gas BBQ-picnic area, garden, pool, his/her saunas-showers, 2 newly updated guest suites, party room, piano/library rm, car wash bay. Enjoy sunset & firework views on your private unobstructed balcony. Beside Historic Embassy buildings, earning AAA rating with all the convenience of walking distance to; restaurants, Rideau Centre, grocery stores, tennis courts, U-Ottawa, downtown, Byward Market, Strathcona Park, river & canal. This end unit is clean, quiet, private, pet friendly, smoke-free. A perfect time to choose your own style with your imagination and touches, to make it your own home!!
- Storage Area Lockers
- Sauna
- Auto Garage Door Remote
- Skyline
- City
- Garden
- Outdoor Pool
- Guest Suites
- Party Room/Meeting Room
- Elevator
Key Facts & Features
Property Costs
- Annual Property Tax Amount
- $3,730
- Land Transfer Tax Fee
- $4,474
Condo/Maintenance Fee
- Maintenance Fee
- $1,229 /month
Included In Maintenance Fee
- Heat Included
- Hydro Included
- Building Insurance Included
- Water Included
- CAC Included
Rental Items
- Rental Equipment
- N/A
- Basement Type
- Full
Interior Features
- Pets Permitted
- Yes-with Restrictions
- Laundry Features
- Laundry Closet
- Laundry Level
- Main Level
- Interior Extras
- Storage Area Lockers, Sauna, Auto Garage Door Remote
- View
- Skyline, City, Garden
- Fireplace/Stove
- No
- Elevator
- Yes
Exterior Features
- Balcony
- Open
Building Amenities
- Outdoor Pool
- Sauna
- Guest Suites
- Party Room/Meeting Room
- Elevator
Building
- Building Type
- Condo Apartment
- Building Style
- Apartment
- Approx Age
- 51-99
- Condo Corp Number
- 21
Construction
- Exposure
- North East
- Exterior Finish
- Brick, Stucco (Plaster)
- Foundation Details
- Concrete
- Special Designation
- Accessibility
Inclusions
- Inclusions
- stove, refrigerator, washer, dryer, dishwasher, + fully furnished
Parking & Garages
- Garage Type
- Underground
- Garage Spaces
- 1
- Parking Type
- Exclusive
- Parking Spaces
- 1
- Total Garage And Parking Spaces
- 1
Lockers
- Locker Type
- Exclusive
- Locker Unit
- 50
- Locker Number
- 50
- Locker Level
- B16
Heating & Cooling
- Heat Source
- Gas
- Heat Type
- Forced Air
- Air Conditioning
- Central Air
- Municipality
- Ottawa
- Neighbourhood
- Sandy Hill
- Main cross streets
- Laurier Ave East in Sandy Hill
- Zoning
- Residential
- Directions
- East of King Edward on Laurier Ave. Bldg is on the left
Ask about this home
A HOMEH agent will answer your questions about this home.

Around this home
No schools found nearby
Data provided by OpenStreetMap & Fraser Institute School Rankings
For the owner
Is this your home? Track its value.
Get this home's HOMEH Estimate by email once a month, with how many homes are for sale around you.
Monthly payment
$1,562/month
On $399,900
$79,980
Estimate only. Not a mortgage offer.
How much is your home worth?
Get a home value estimate from a local HOMEH agent, then sell with confidence.
- MLS® number
- X12119247
- Data source
- Toronto Regional Real Estate Board
- Status change
- 2025-05-03
- Listed on
- 2025-05-01
- Days on market
- 2 days
- Possession date
- 2025-05-01
- Possession type
- Immediate
- Co-op commission
- 2
- Seller
- Listed by
- RIGHT AT HOME REALTY
Recommended for you
Based on homes you've looked at.
No recommended properties found.
Nearby similar homes
No nearby properties found.
More real estate resources
Other homes nearby
Explore this area
Nearby neighbourhoods
No nearby listings available.
Ask HOMEH about this home
Price, neighbourhood, monthly cost. Ask anything.
HOMEH Intelligent Agent is an AI, not a licensed representative. Check anything important with your agent.