
24 Cypress Garden
Ottawa (Stittsville, South), ON K2S 1W6
- 4+1Bedrooms
- 5Bathrooms
- 5Garage
- 3500–5000Sq Ft
- $9,407Tax
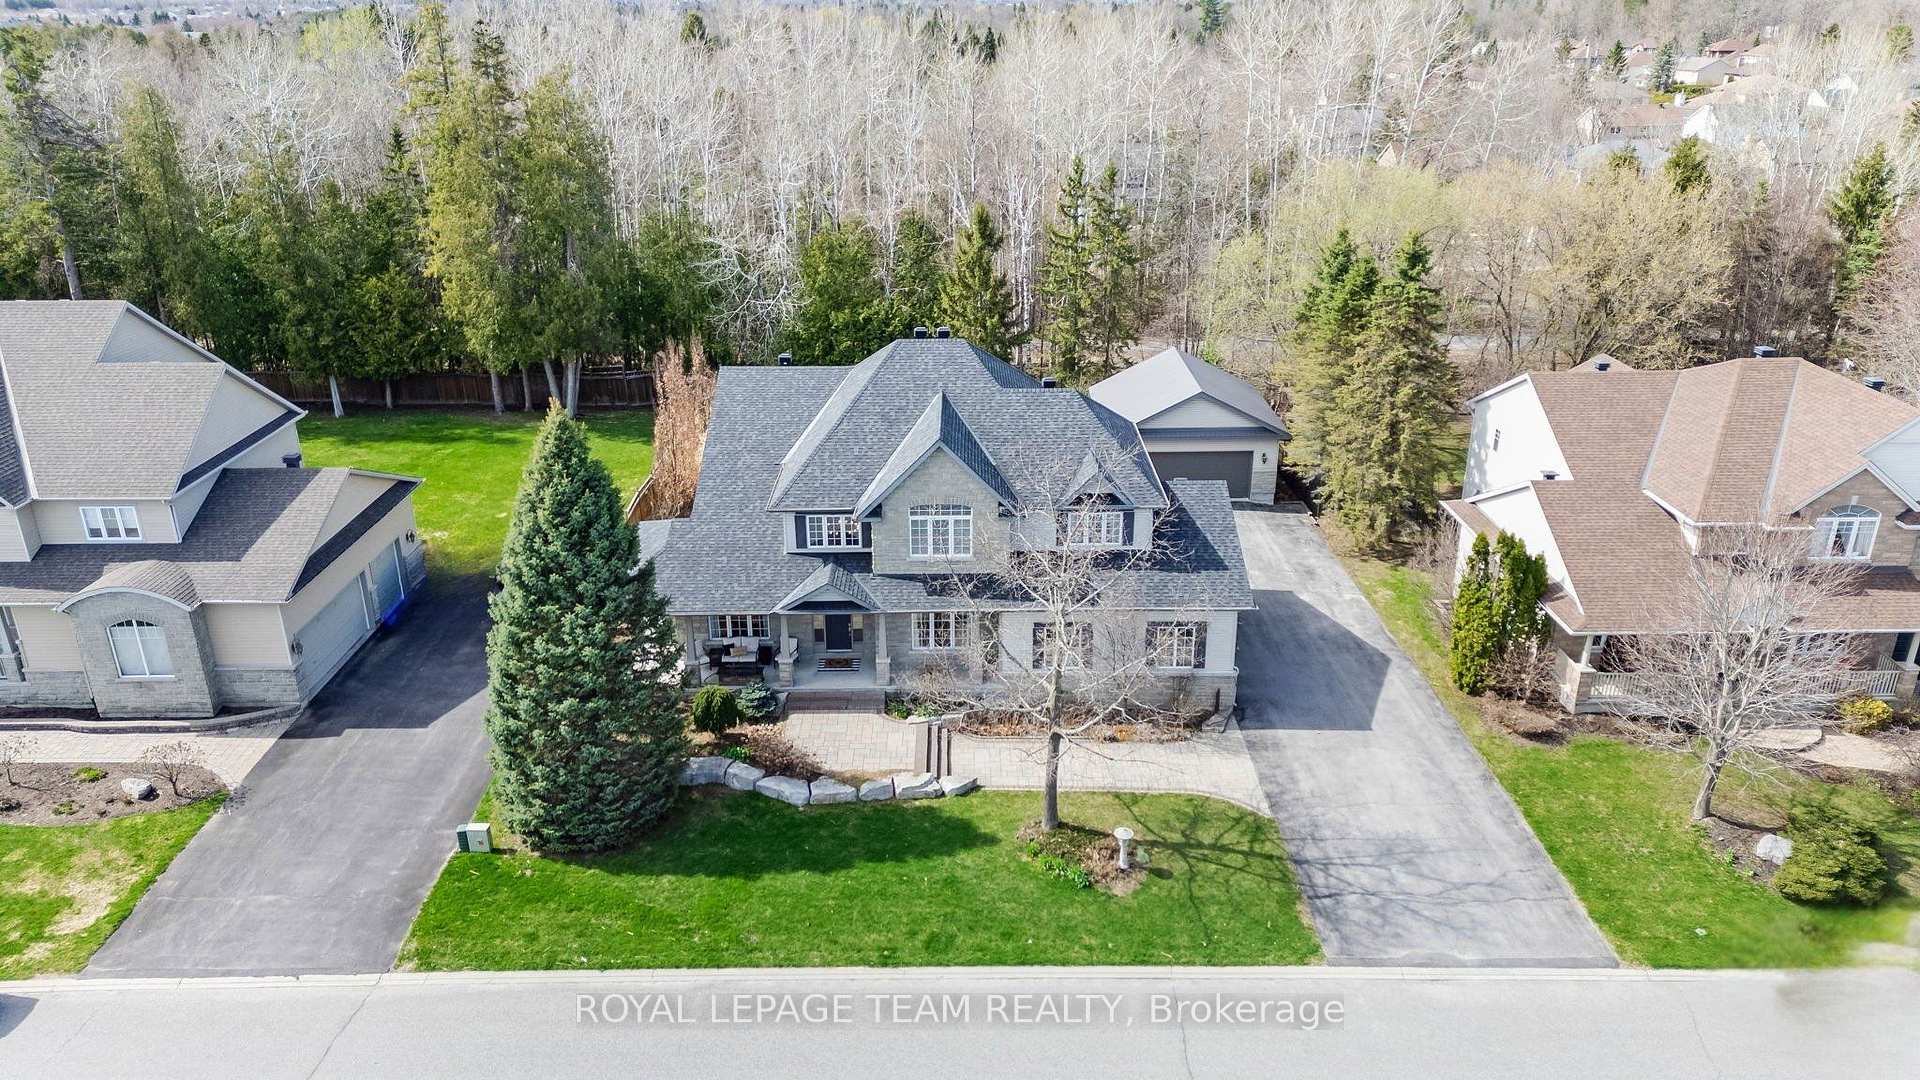
- 100×150 ftLot Size
 Estimated Value:$2,059,518See Free Estimate Report

This home has sold. It is no longer available.
Property not available for sale or for rent.
Sale & Price History for 24 Cypress Garden, Ottawa, Stittsville (South)
| Start Date | End Date | Price | Event | MLS# |
|---|---|---|---|---|
| 2025-05-02 | 2025-05-04 | Login to See Prices | Sold | x12120985 |
Real estate boards require you to or to see the full details of this property.
*Sold prices and complete sale & price history are regulated data. Under the Trust in Real Estate Services Act, 2002 (TRESA) and the rules of the Real Estate Council of Ontario (RECO), and pursuant to the Multiple Listing Service® rules of the Canadian Real Estate Association (CREA) and the Toronto Regional Real Estate Board (TRREB), this information may be shown only to registered users who have agreed to the applicable terms of use (a Virtual Office Website, or "VOW," arrangement). HOMEH Inc., Brokerage therefore provides it to signed-in members only. Creating an account is free and takes under a minute.
About 24 Cypress Garden, Ottawa, Stittsville (South)
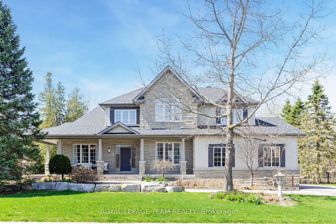
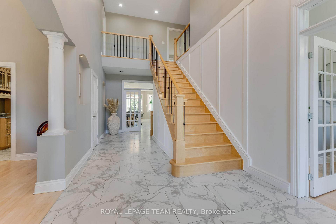
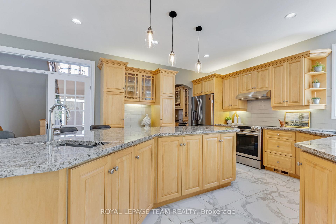
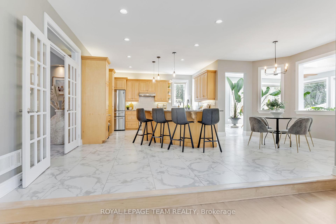
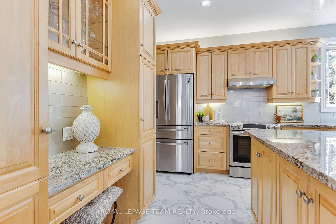
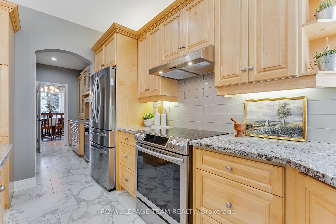
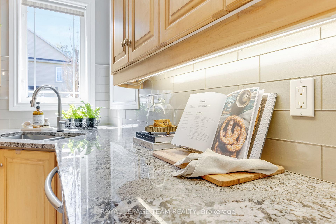
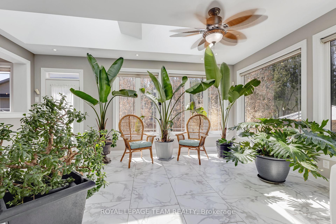
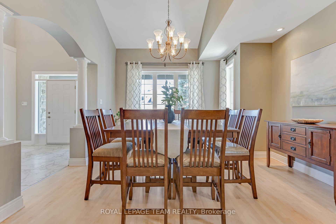
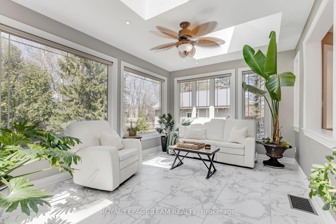
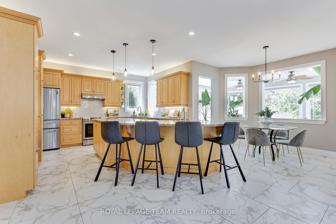
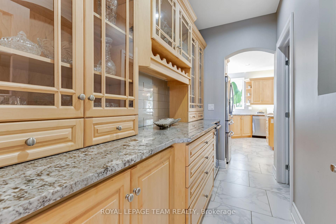
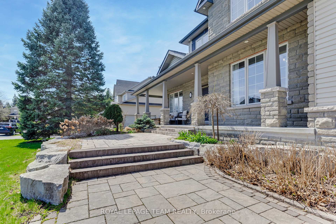
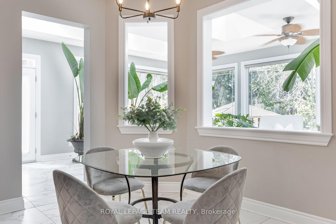
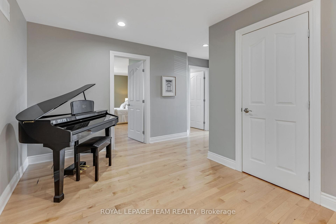
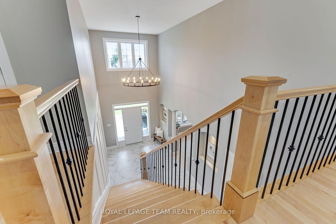
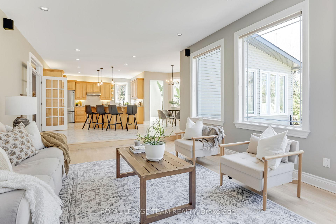
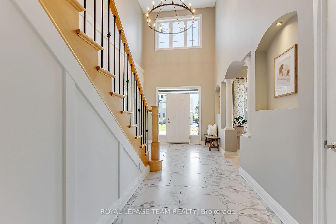
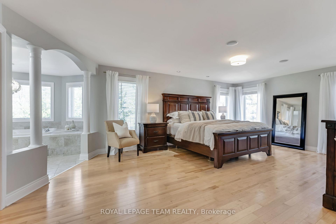
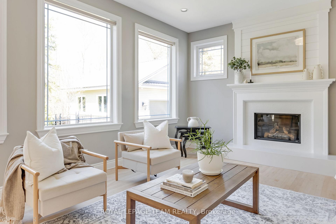
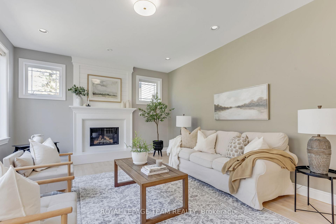
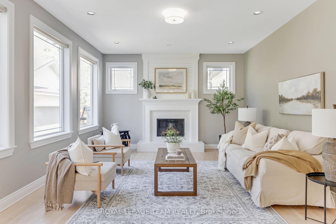
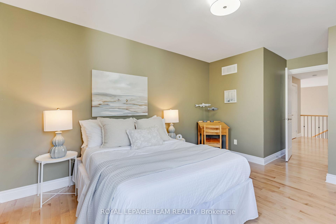
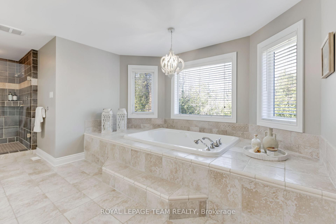
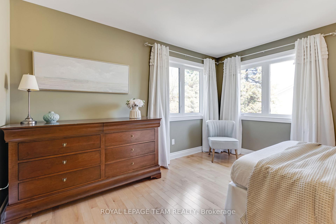
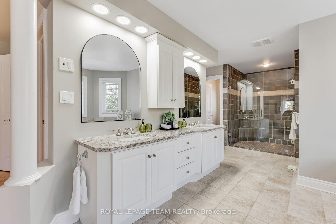
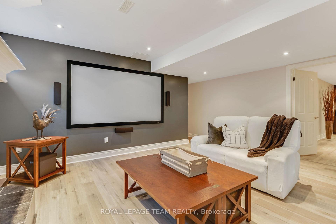
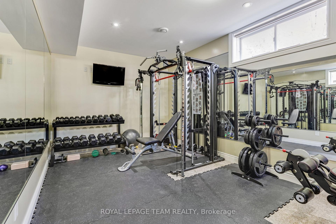
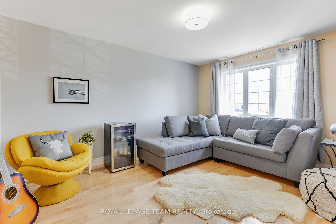
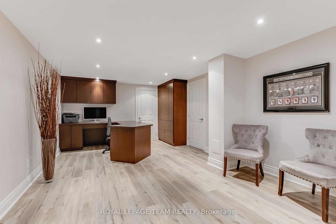
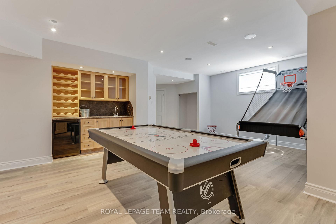
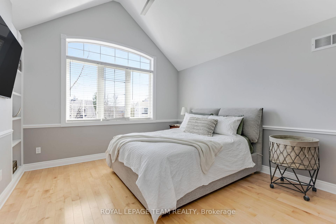
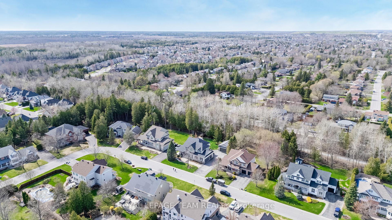
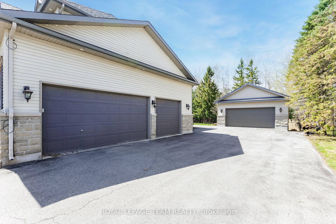
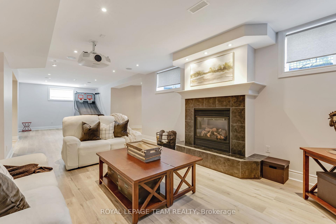
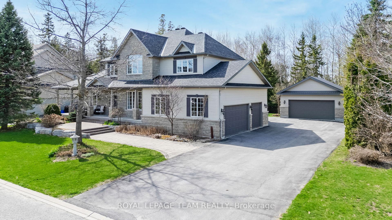
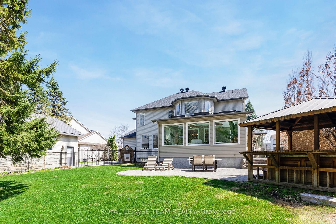
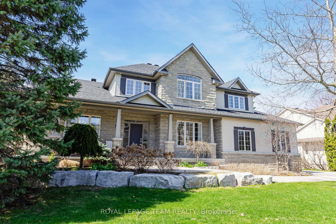
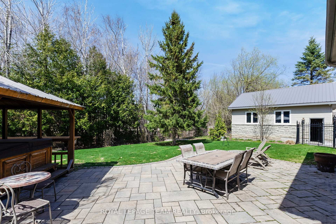
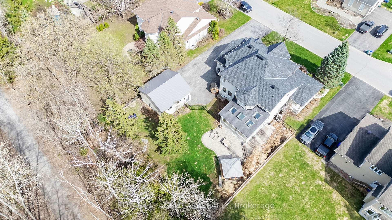
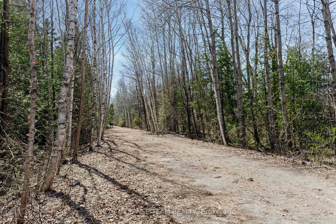
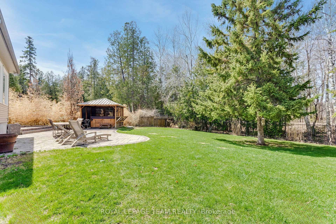
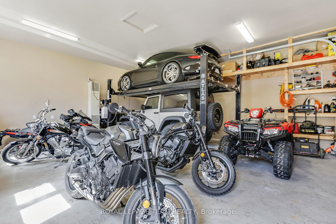
A true needle in a haystack - Backing directly onto the wooded Trans Canada Trail w/ NO REAR NEIGHBOURS! An executive home on a coveted estate lot, offering privacy, walkability & natural beauty in one of Stittsvilles most sought-after pockets. Set on an incredible, oversized lot, 100 x 150, in an upscale crescent, this 4+1-bed, 5-bath home checks every box: triple-car garage, heated detached shop, private fenced rear yard & an expansive interior built for comfort & entertaining - over 5000 sq.ft. of incredible living space. All of the amenities to love about a rural property RIGHT IN TOWN!! The stone-clad exterior, interlock driveway, wrap-around porch & armour stone landscaping give this home standout curb appeal. Inside, cathedral ceilings, hardwood floors & oversized windows flood the space w/ natural light. A designer kitchen with double pantries and a sun-drenched vaulted sunroom with heated floors anchors the main floor. The living room features custom woodwork & a striking fireplace surrounded by windows that frame the trail views. Upstairs, a luxurious primary suite boasts a huge walk-in closet & spa-like ensuite, while 3 additional bedrooms & two more full baths including a Jack & Jill offer space & privacy for family or guests. The lower level is fully finished with a full bath, gym, office, bonus room & a recroom with fireplace & projector plus direct access to the garage! And that shop? Heated, oversized & ready for toys, tools, hobbies, or business with soaring ceilings & optional car hoist. New furnace, heat pump, hot water tank & updated roofing! This property delivers a lifestyle that is almost never available: space, privacy & shop-style flexibility just minutes from everything.
Key Facts & Features
Property Costs
- Annual Property Tax Amount
- $9,407
- Land Transfer Tax Fee
- $36,453
Rental Items
- Rental Equipment
- N/A
- Basement Type
- Finished, Separate Entrance
Interior Features
- Laundry Level
- Main Level
- Interior Extras
- Bar Fridge, Auto Garage Door Remote, In-Law Capability, Storage
- Fireplace/Stove
- Yes
- Fireplace Features
- Natural Gas
- Elevator
- No
Exterior Features
- Exterior Extras
- Deck, Hot Tub, Landscaped, Patio, Privacy
- Pool
- None
- Property Features
- Fenced Yard, Library, Park, Rec./Commun.Centre, School, Place Of Worship
- Other Structures
- Gazebo, Additional Garage(s), Fence - Full
Building
- Building Type
- Detached
- Building Style
- 2-Storey
- Approx Age
- 16-30
Construction
- Exterior Finish
- Stone, Vinyl Siding
- Roof
- Asphalt Shingle
- Foundation Details
- Poured Concrete
- Special Designation
- Unknown
Lot
- Lot Front
- 100.00 ft
- Lot Depth
- 150.00 ft
- Lot Size
- 0.343
Inclusions
- Inclusions
- All attached light fixtures & ceiling fan lights; All window coverings & associated hardware(except staging sheers); All bathroom mirrors; All attached shelving & hooks; Stove; Hood fan;Refrigerator; Dishwasher; Washer; Dryer; Furnace/heat pump; Hot water tank; TV wall mount insecondary bedroom; Smart thermostat; Home Theatre in lower level: projector & projector screen;Built-in shelving & hooks in garage; Heater in garage; Gazebo & hot tub.
Exclusions
- Exclusions
- None
Parking & Garages
- Garage Type
- Attached
- Garage Spaces
- 5
- Parking Spaces
- 6
- Total Garage And Parking Spaces
- 11
Heating & Cooling
- Heat Source
- Gas
- Heat Type
- Forced Air
- Air Conditioning
- Central Air
- Water
- Municipal
- Sewers
- Sewer
- Natural Gas
- Yes
- Hydro
- Yes
- Cable
- Available
- Telephone
- Available
- Bedrooms
- 4 + 1
- Washrooms
- 5
- Kitchens
- 1
- Family / bonus room
- Yes
Room sizes
- Foyer—Main level
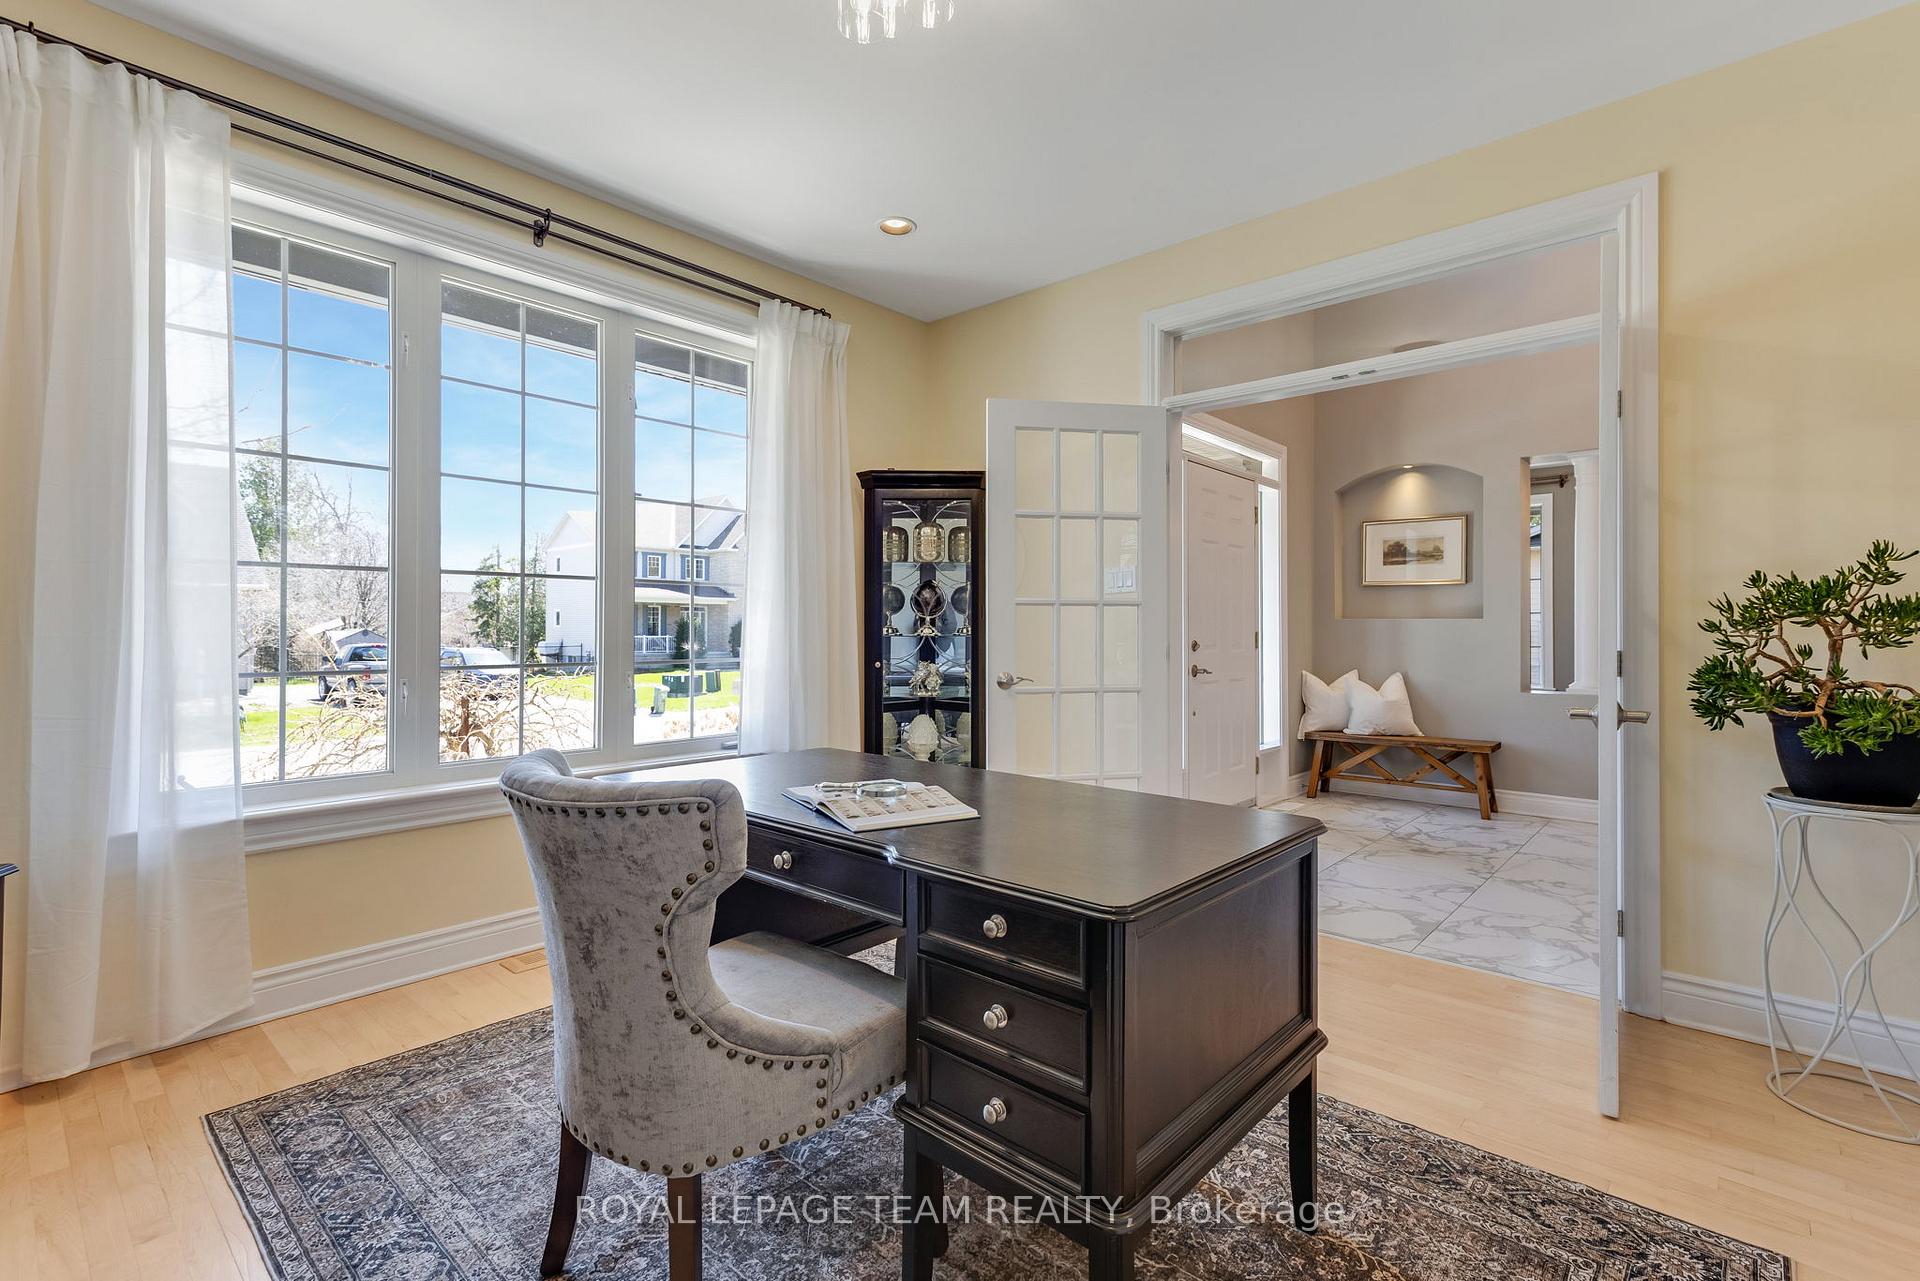
- Office—Main level
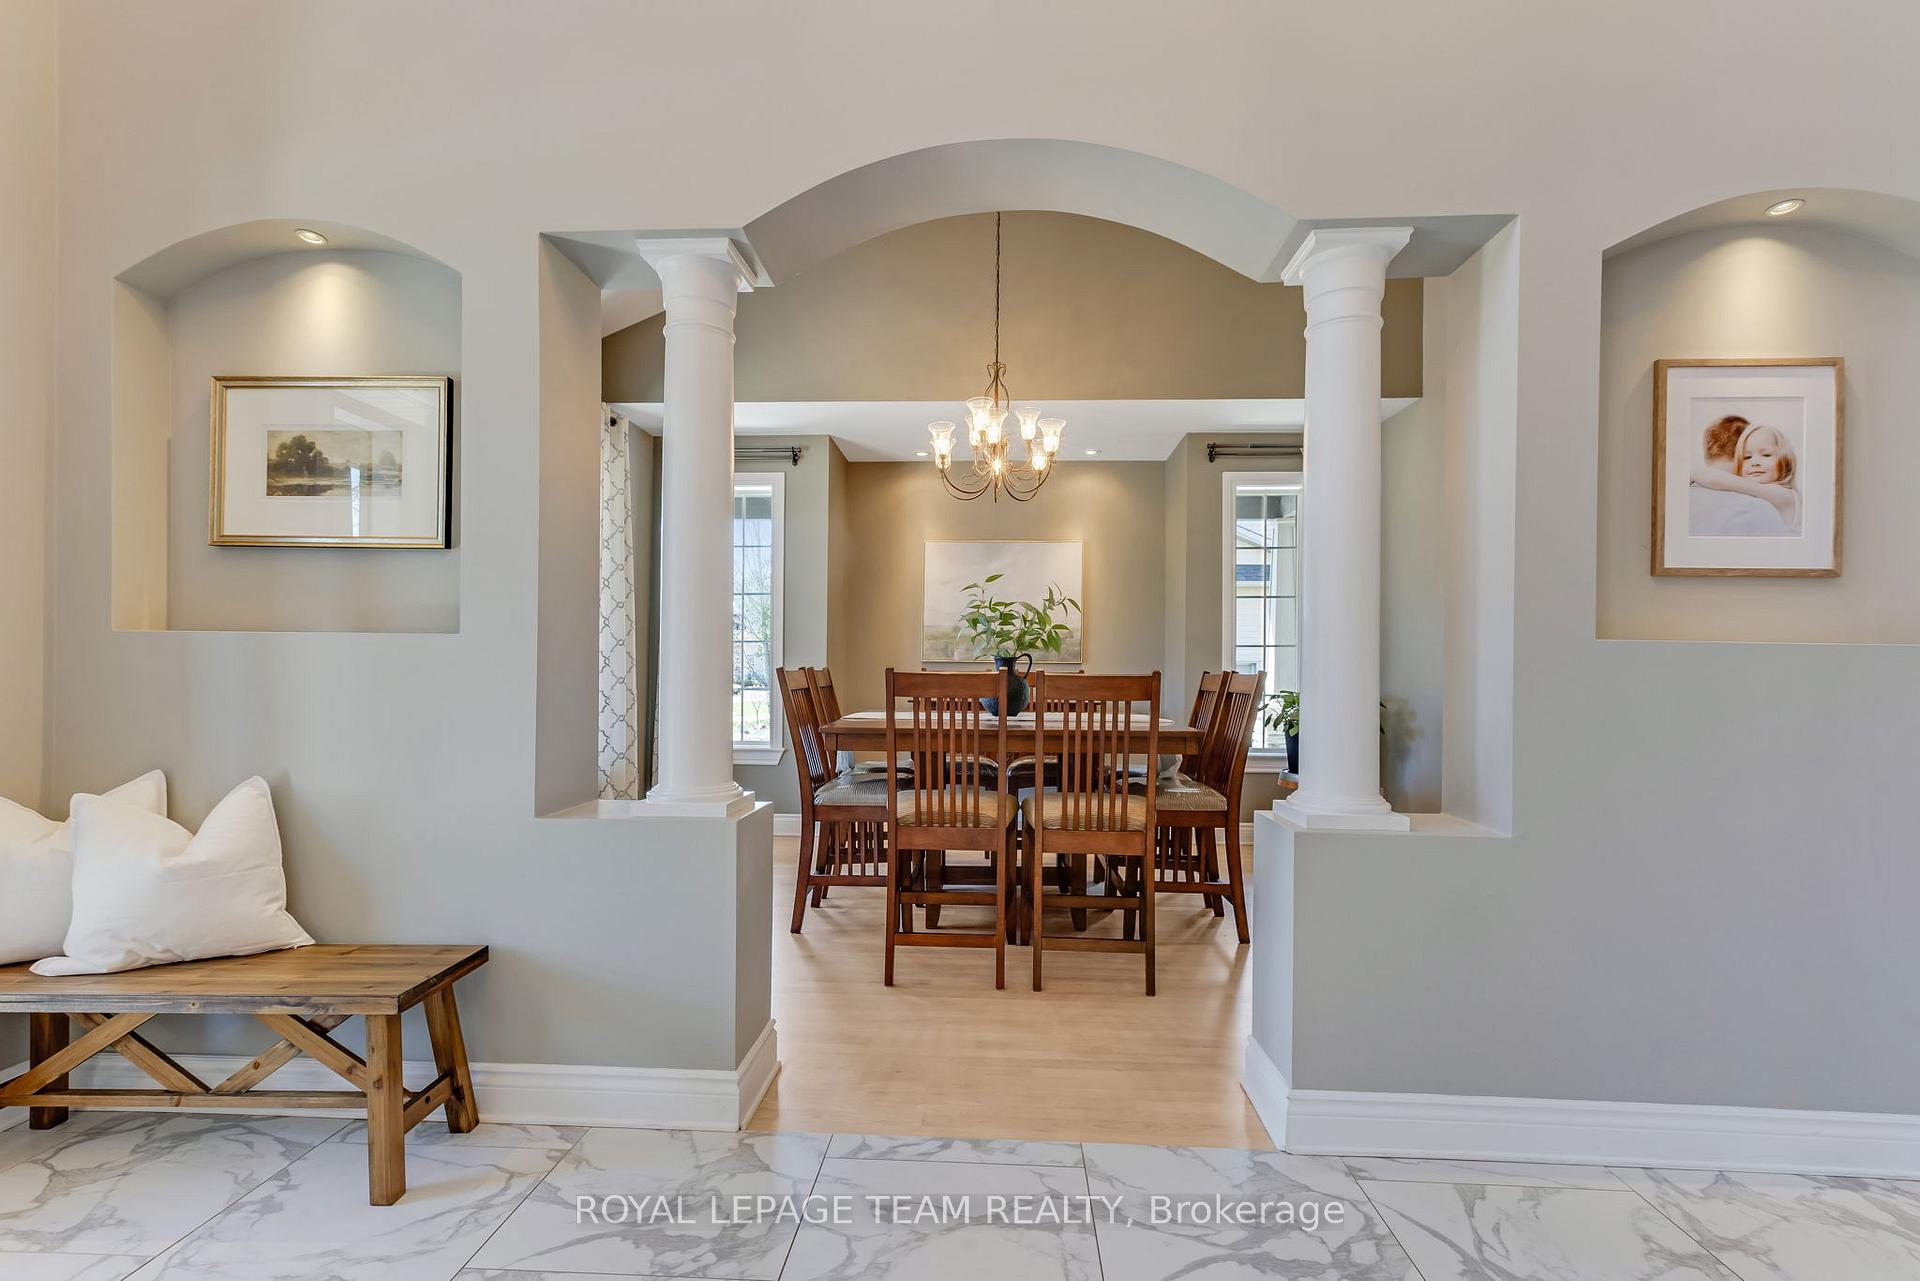
- Dining Room—Main level
- Kitchen—Breakfast Area, Combined w/Family, Granite Counters
- Breakfast—Main level
- Family Room—Main level, Fireplace
- Pantry—Main level, Breezeway, Overlooks Dining, Pantry
- Laundry—Main level, Walk-In Closet(s)
- Bathroom—Main level, 2 Pc Bath, Walk-In Closet(s)
- Mud Room—Main level, Access To Garage, Side Door
- Sunroom—Main level, Heated Floor, Skylight, Vaulted Ceiling(s)
- Sitting—Second level
- Primary Bedroom—Second level, Large Window, Walk-In Closet(s)
- Bathroom—Second level, 5 Pc Ensuite, Separate Shower, Soaking Tub
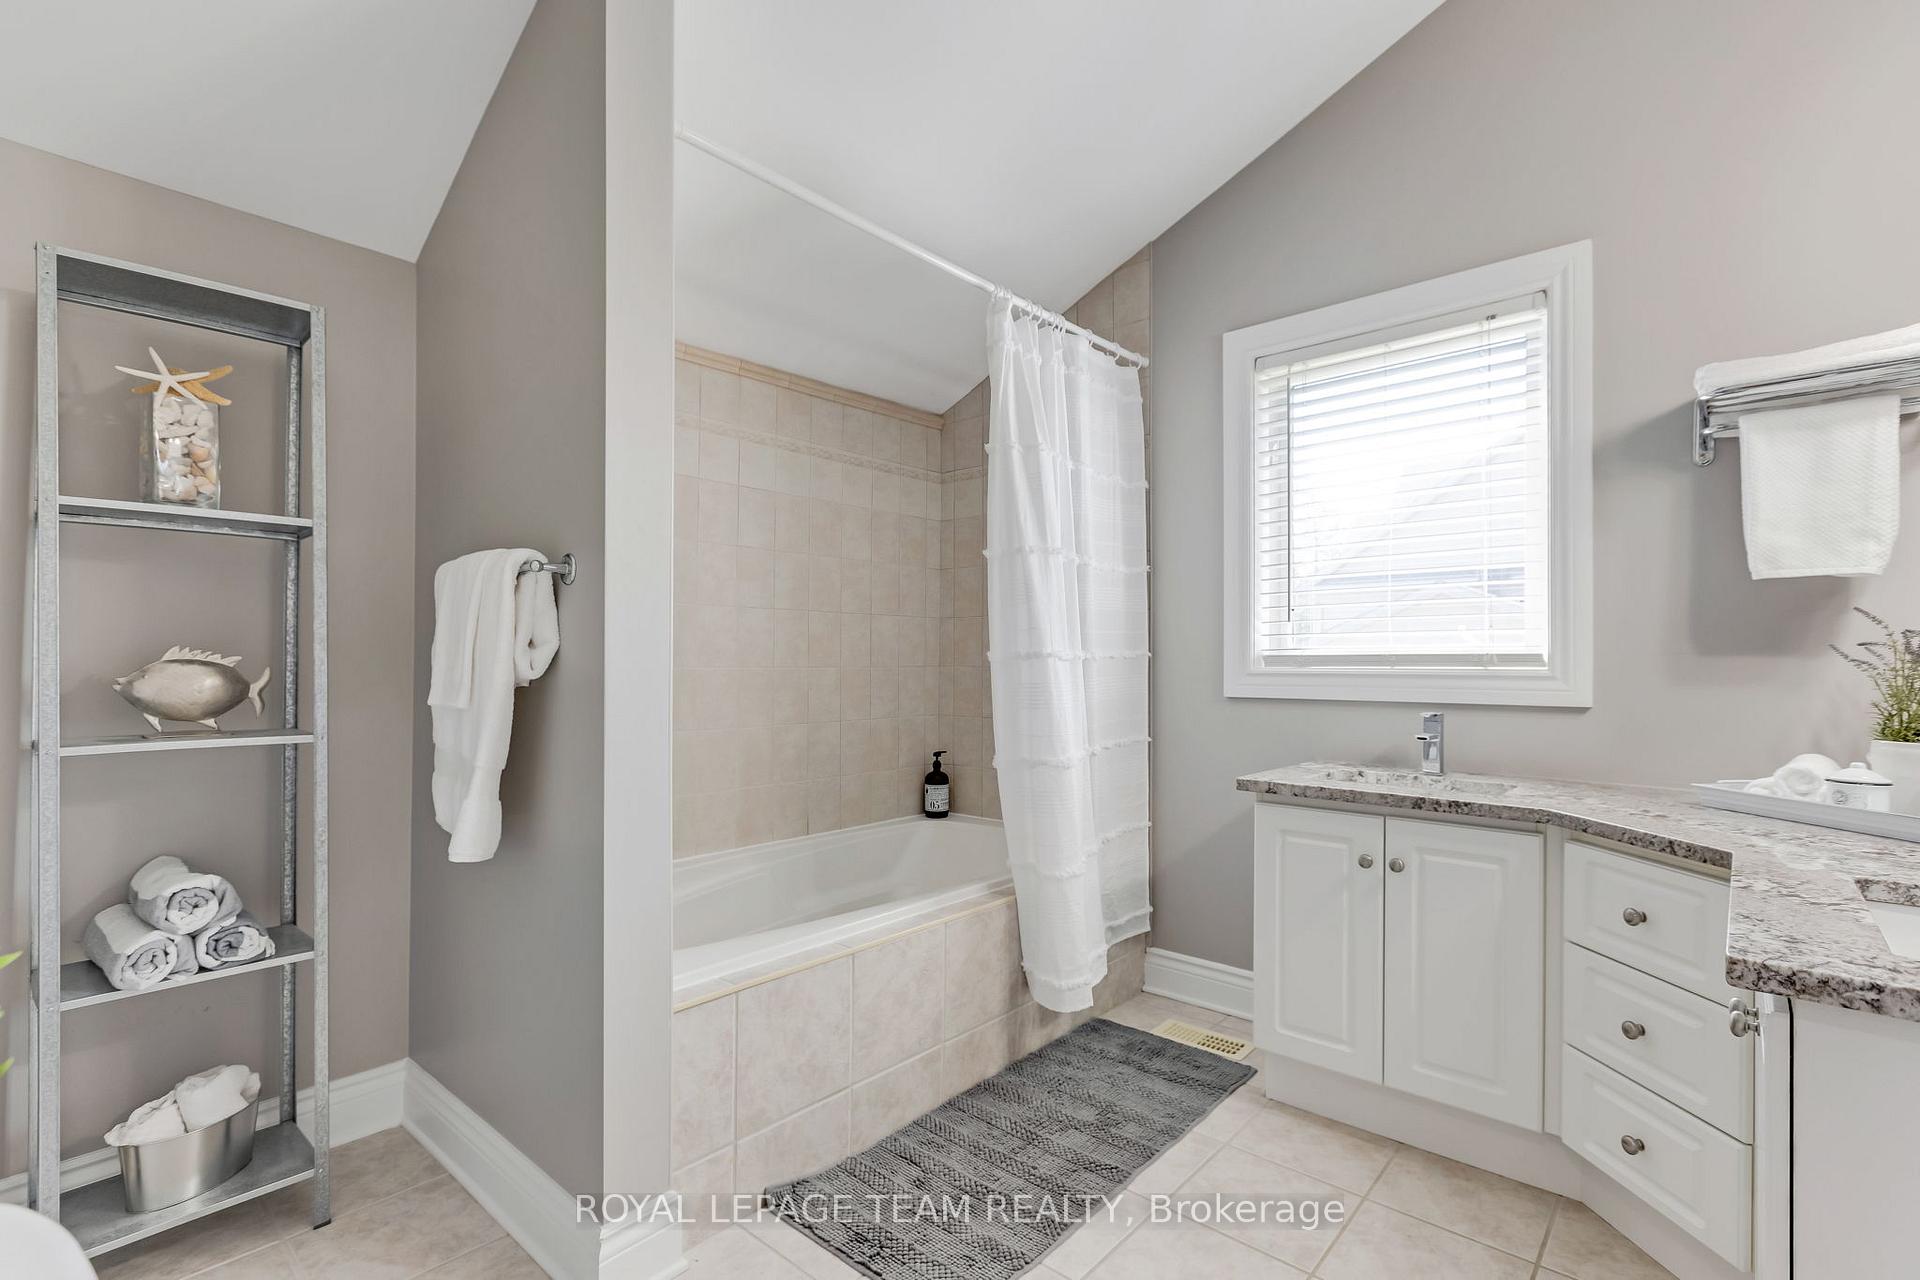
- Bathroom—Second level, 5 Pc Bath, Double Sink
- Bedroom 2—Second level, Walk-In Closet(s)
- Bedroom 3—Second level, 4 Pc Bath, B/I Shelves, Vaulted Ceiling(s)
- Bedroom 4—Second level
- Office—Lower level, B/I Shelves
- Other—Lower level
- Other—Second level, Walk-In Closet(s)
- Bathroom—Second level, 4 Pc Bath, Wet Bar, Fireplace
- Pantry—Main level
- Room—
- Other—Lower level, B/I Bookcase
- Room—Side Door, Fireplace, Wet Bar
- Room—Mirrored Walls
- Utility Room—Lower level
- Utility Room—Lower level
Washrooms
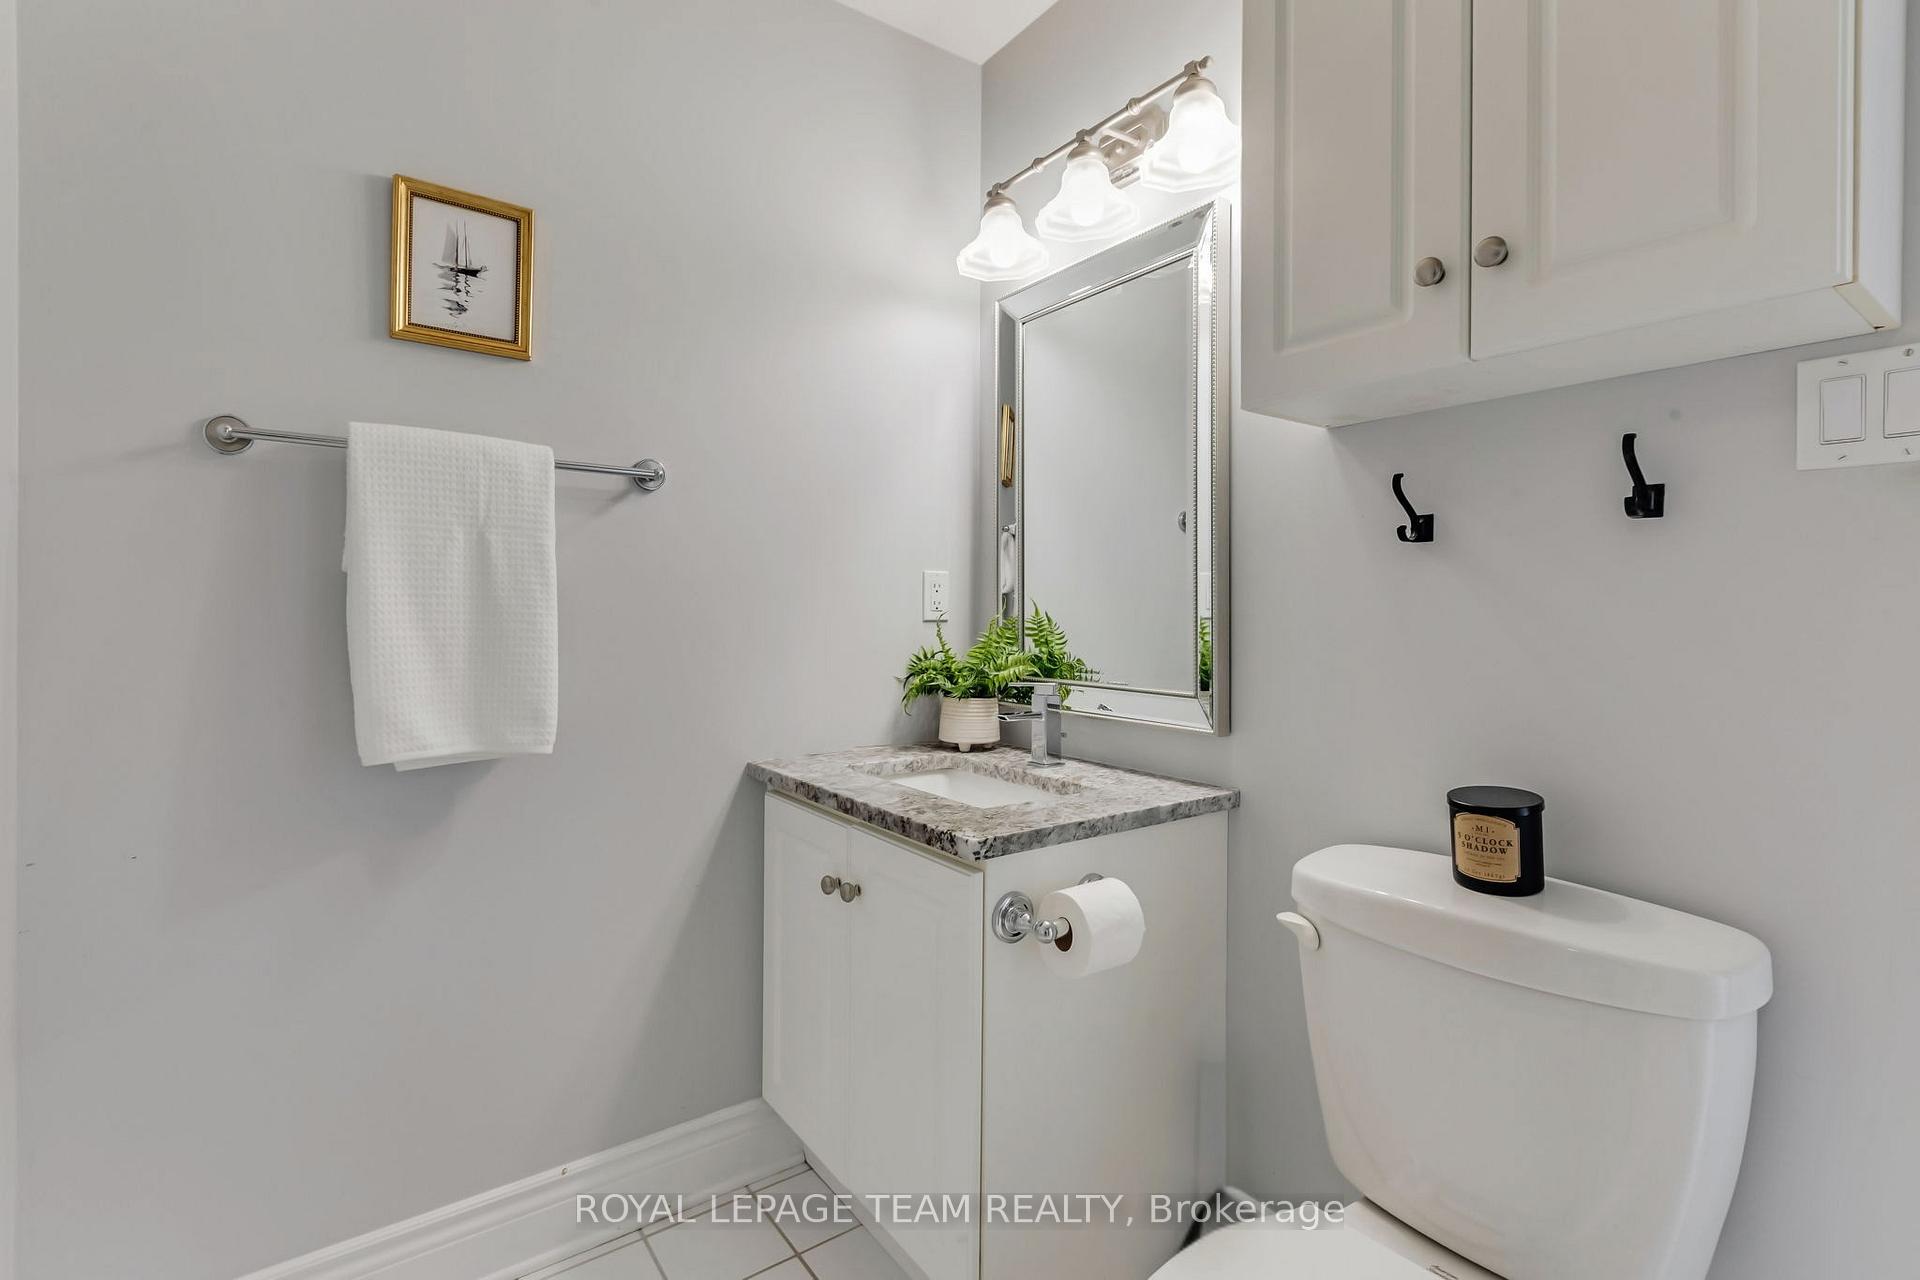
- 2-piece, Main
- 5-piece, Second
- 4-piece, Second
- 3-piece, Lower
- Municipality
- Ottawa
- Neighbourhood
- Stittsville (South)
- Main cross streets
- Stittsville Main St. & Brae Crescent
- Zoning
- R1D
- Directions
- North on Stittsville Main Street. Turn right ontoBrae Cres., Right onto Henry Goulbourn Way, left ontoCypress Garden, home will be on the right.
- MLS® number
- X12120985
- Data source
- Toronto Regional Real Estate Board
- Status change
- 2025-05-04
- Listed on
- 2025-05-02
- Days on market
- 2 days
- Possession type
- Flexible
- Co-op commission
- 2.0
- Seller
- Listed by
- ROYAL LEPAGE TEAM REALTY
Home Market Value
Current home valuation for 24 Cypress Garden, Ottawa, Stittsville (South), Ottawa, ON. Listed for $1,998,900
HOMEH Estimate
$2,059,518
Estimated Sales Range
$1,627,019 - $2,492,017
HOMEH Estimate for 24 Cypress Garden, Ottawa, Stittsville (South)
Calculated with a real agent's CMA method — 45+ years of experience, codified. Not an AI guess.
For the owner
Is this your home? Track its value.
Get this home's HOMEH Estimate by email once a month, with how many homes are for sale around you.
Mortgage Payment Calculator
Compare up to 4 down payment scenarios
20% required for homes $1.5M or more
$399,780
| Scenario 1 | Scenario 2 | Scenario 3 | Scenario 4 | |
|---|---|---|---|---|
−Down payment | % $ | % $ | % $ | % $ |
+CMHC insurance | $0 | $0 | $0 | $0 |
=Total mortgage | $1,599,120 | $1,499,175 | $1,399,230 | $1,299,285 |
Amortization | ||||
Mortgage rate | % | % | % | % |
| Payment frequency | ||||
=Mortgage payment | $7,808monthly | $7,320monthly | $6,832monthly | $6,344monthly |
Land Transfer Tax
$36,453
$36,453
Around this home
No schools found nearby
Data provided by OpenStreetMap & Fraser Institute School Rankings
Ask HOMEH
New!Hi there!
👋Text or call (416) 301-9001
Recommended for you
Based on homes you've looked at.
No recommended properties found.
Nearby similar homes
No nearby properties found.
More real estate resources
Other homes nearby
Explore this area
Nearby neighbourhoods
- Remainder of Stittsville & Area homes for sale
- Mechanicsville homes for sale
- Goulbourn Twp From Franktown Rd/South To Rideau homes for sale
- Richmond homes for sale
- CFB Rockcliffe and Area homes for sale
- Stittsville (North) homes for sale
- Btwn Franktown Rd. & Fallowfield Rd. homes for sale
- Cumberland Village homes for sale
No nearby listings available.