
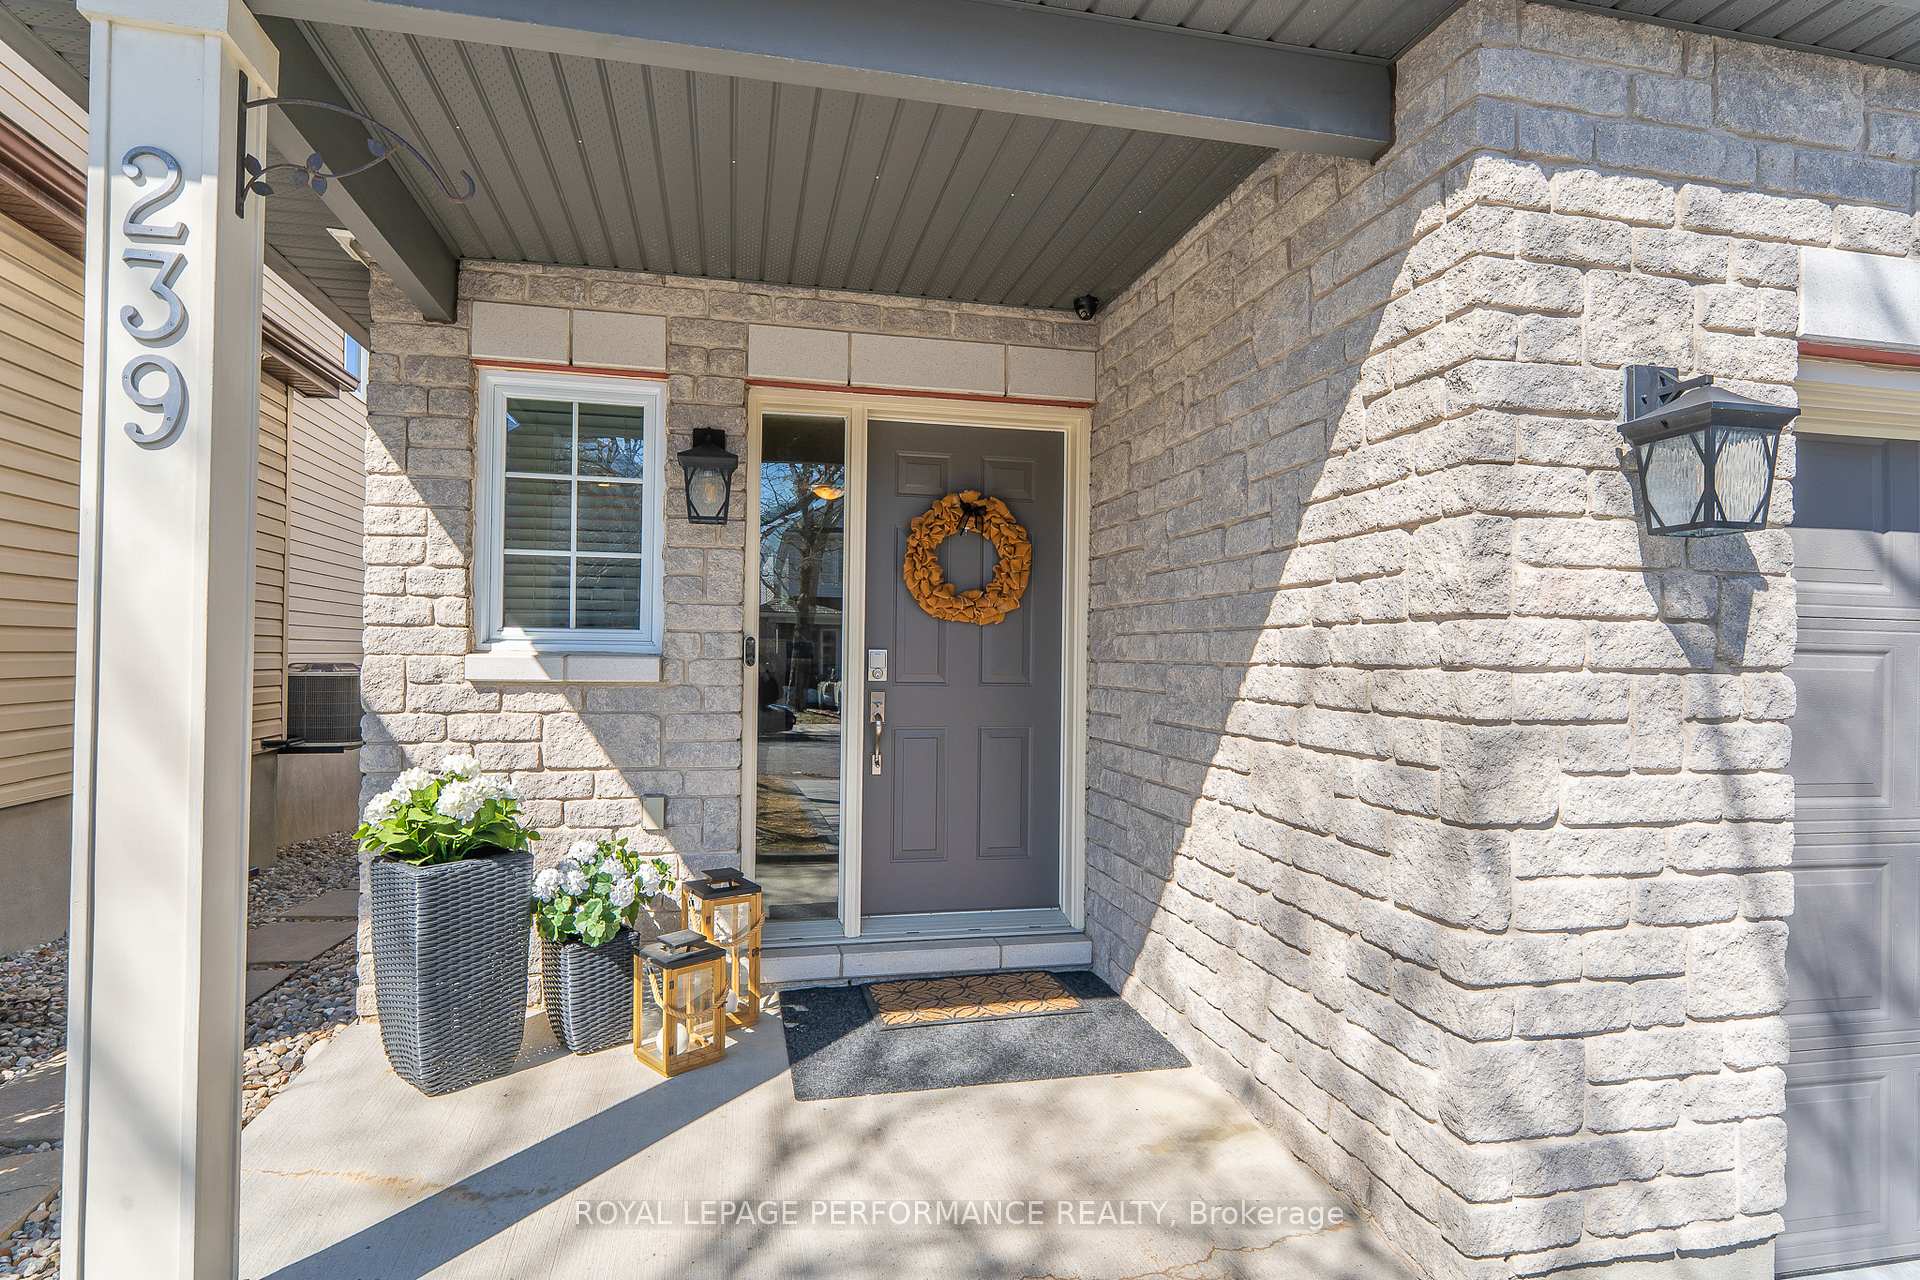
239 Deerfox Drive
Ottawa (Barrhaven - Longfields), ON K2J 5H5
- 3Bedrooms
- 4Bathrooms
- 1Garage
- 1500–2000Sq Ft
- $4,126Tax
- 25×98 ftLot Size
 Estimated Value:$627,485See Free Estimate Report

This home has sold. It is no longer available.
Property not available for sale or for rent.
Sale & Price History for 239 Deerfox Drive, Ottawa, Barrhaven - Longfields
| Start Date | End Date | Price | Event | MLS# |
|---|---|---|---|---|
| 2025-03-25 | 2025-04-04 | Login to See Prices | Sold | x12042805 |
Real estate boards require you to or to see the full details of this property.
*Sold prices and complete sale & price history are regulated data. Under the Trust in Real Estate Services Act, 2002 (TRESA) and the rules of the Real Estate Council of Ontario (RECO), and pursuant to the Multiple Listing Service® rules of the Canadian Real Estate Association (CREA) and the Toronto Regional Real Estate Board (TRREB), this information may be shown only to registered users who have agreed to the applicable terms of use (a Virtual Office Website, or "VOW," arrangement). HOMEH Inc., Brokerage therefore provides it to signed-in members only. Creating an account is free and takes under a minute.
About 239 Deerfox Drive, Ottawa, Barrhaven - Longfields
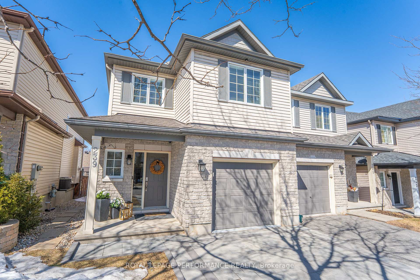
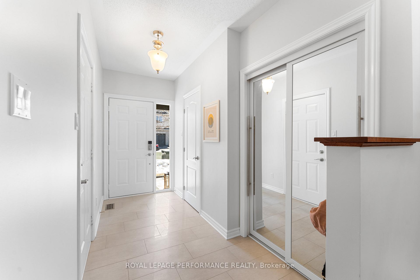
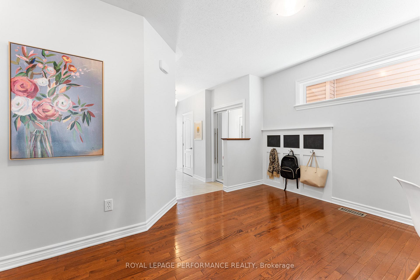
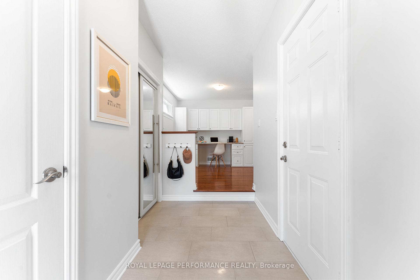
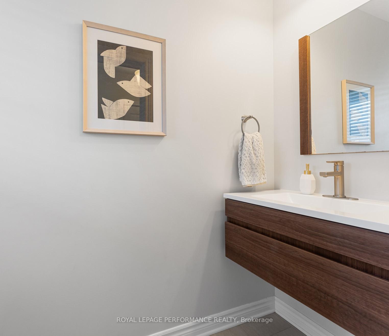
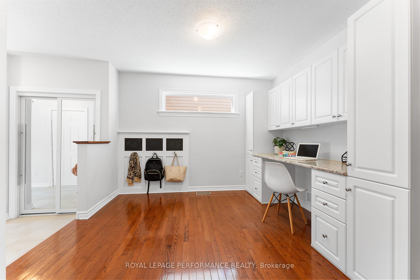
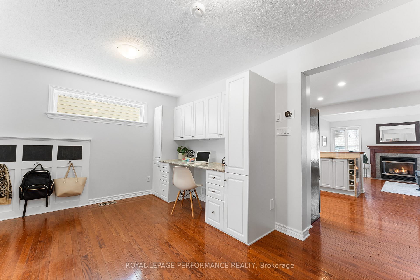
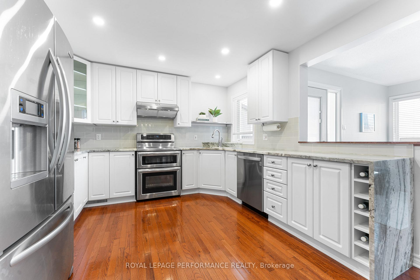
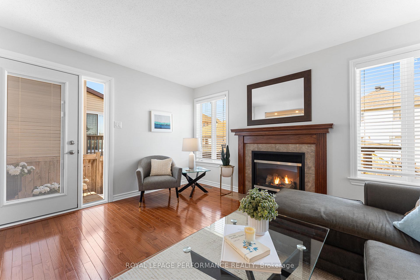
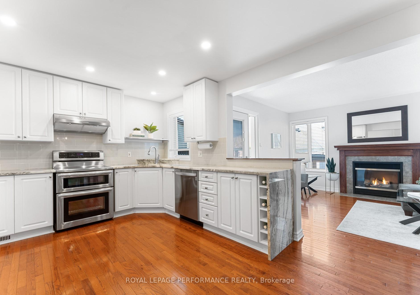
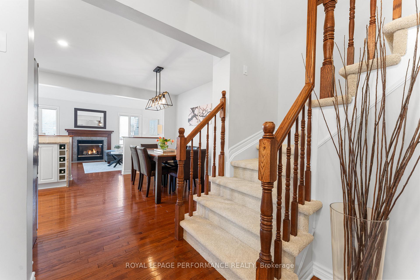
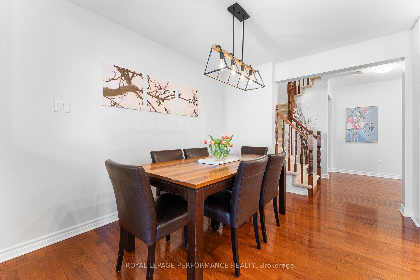
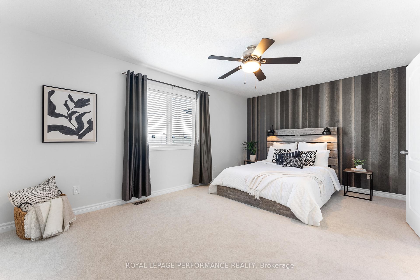
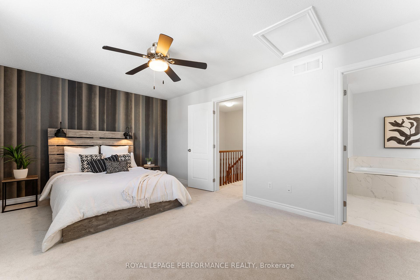
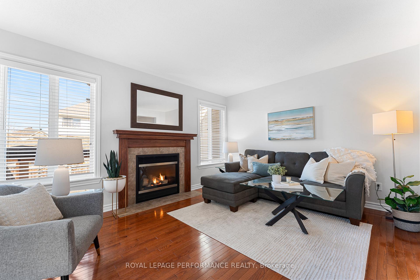
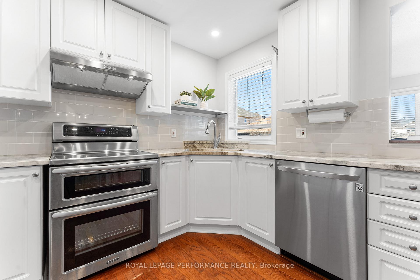
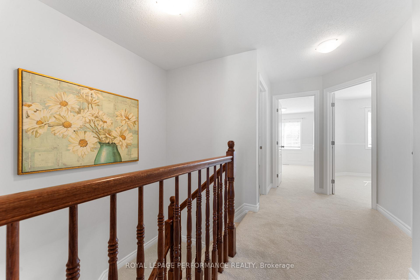
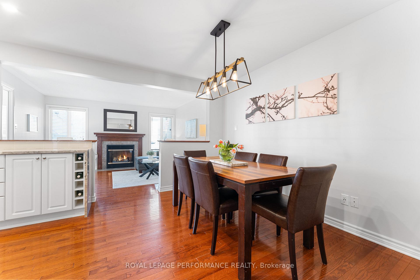
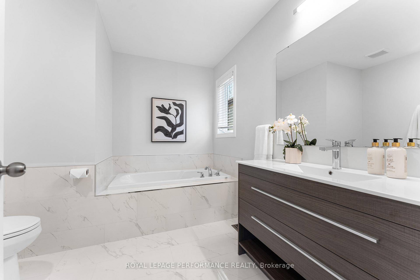
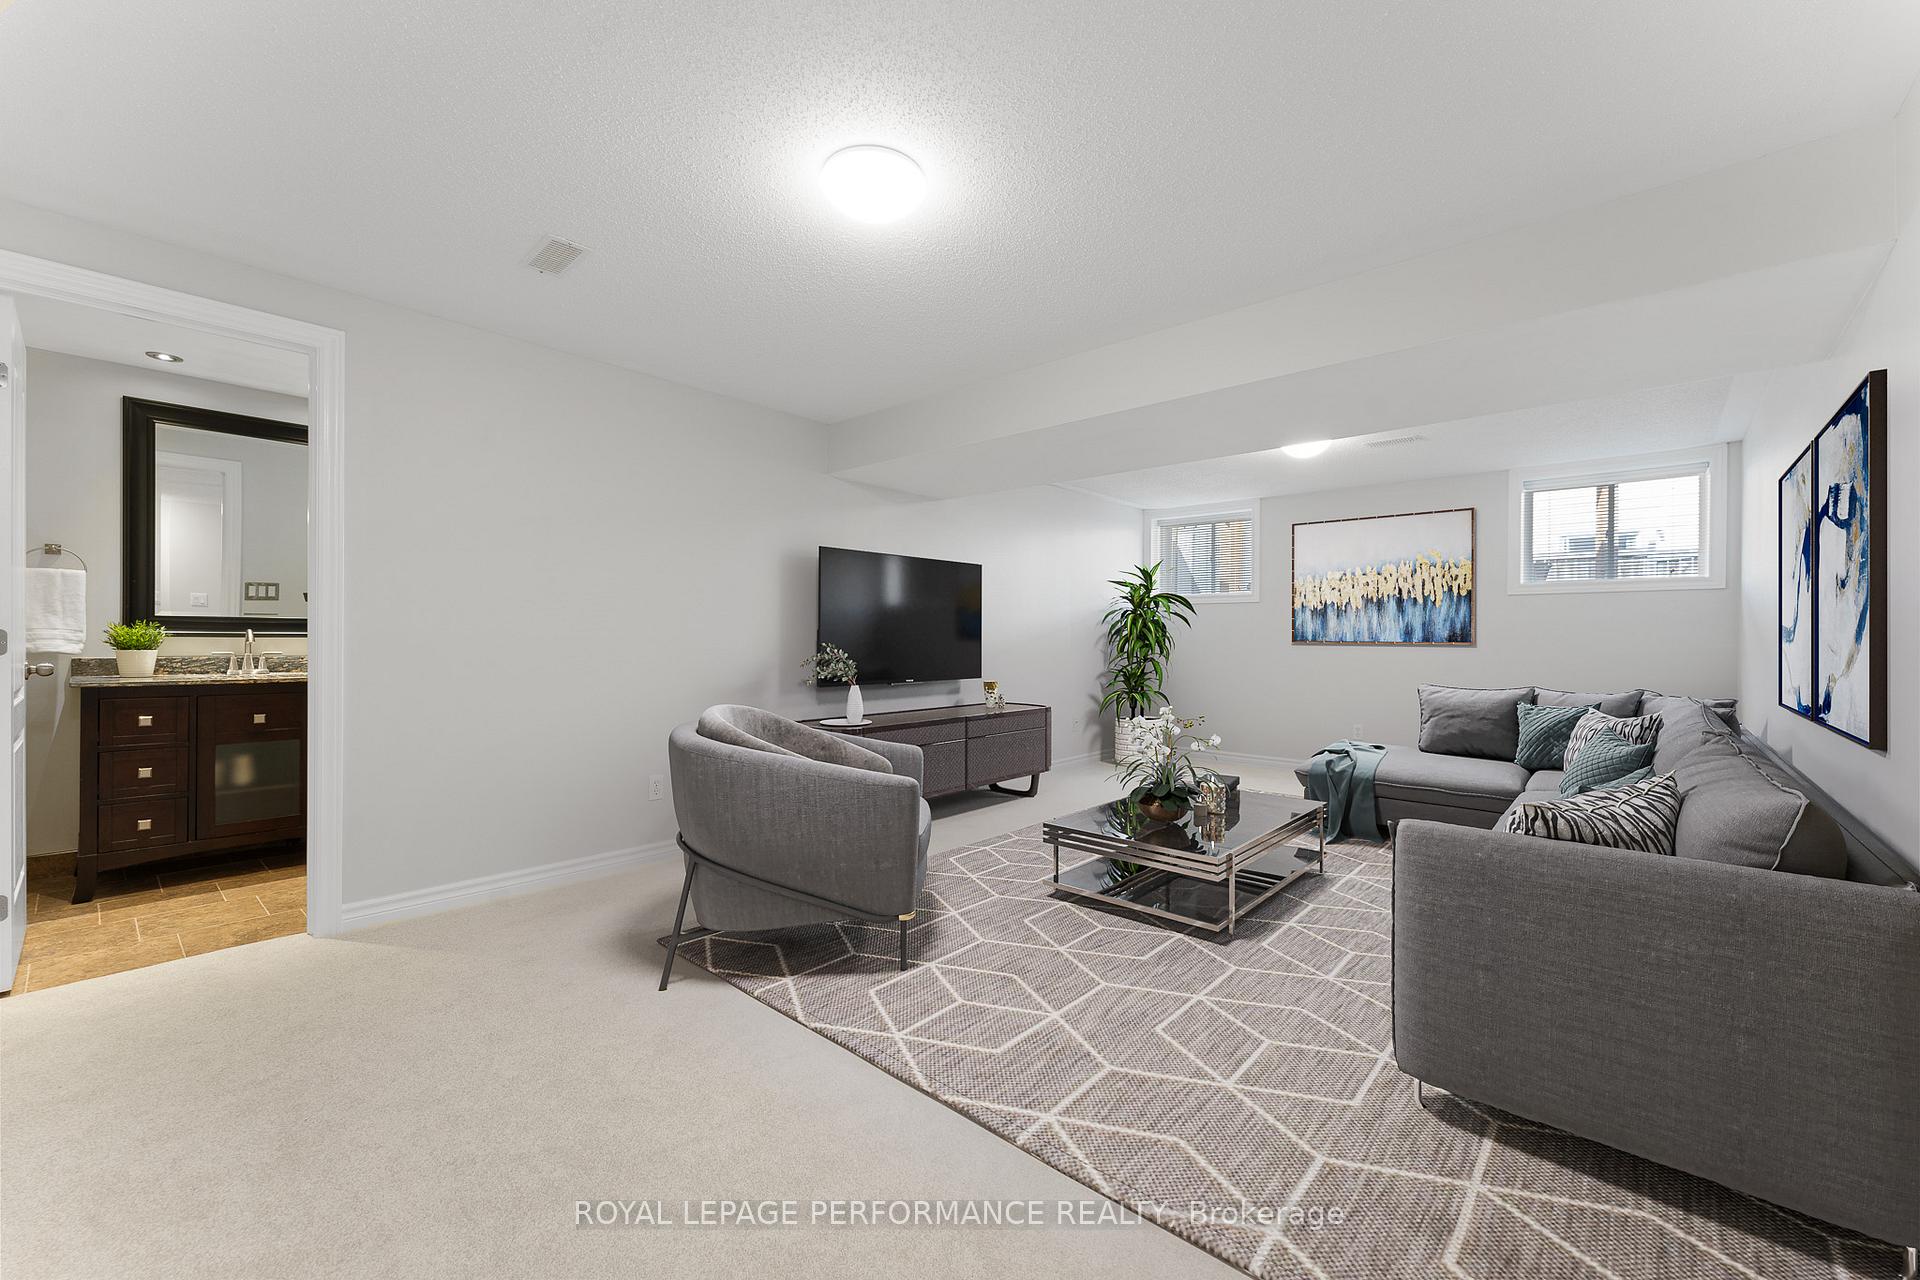
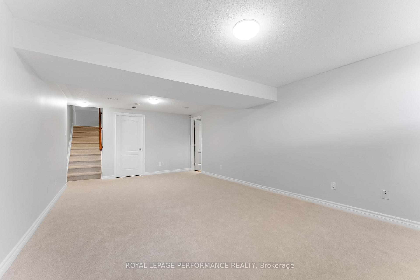
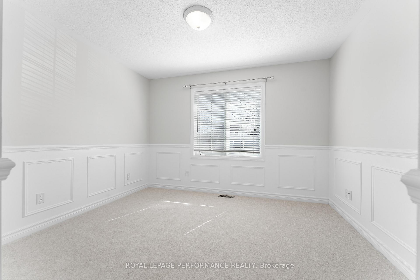
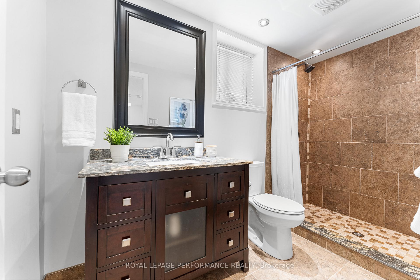
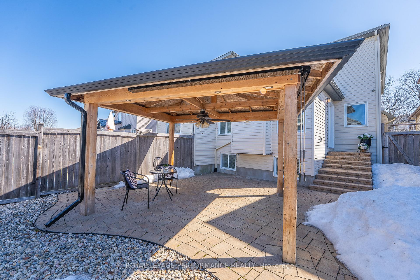
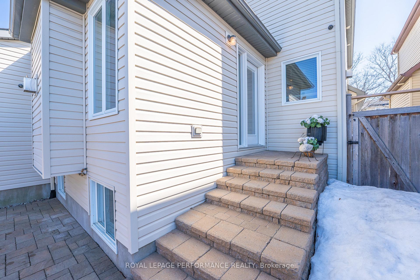
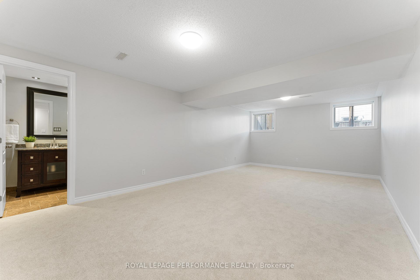
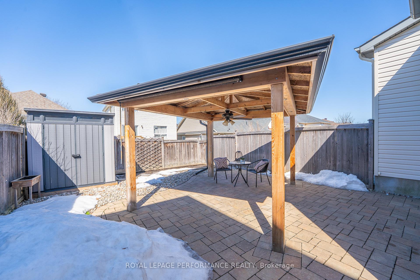
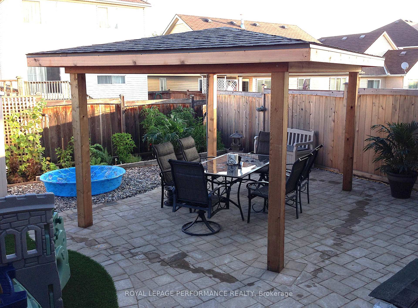
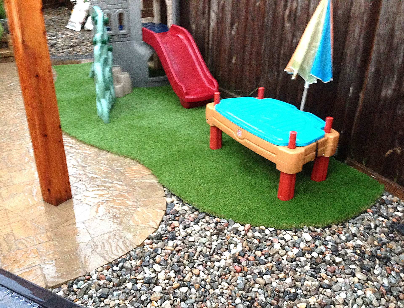
Welcome to 239 Deerfox Drive where ALL the work has been done! This immaculate, turnkey semi offers a rare opportunity to have a fully renovated interior with a professionally landscaped exterior perfectly situated in a quiet, family-friendly enclave surrounded by schools, parks, shopping & amenities! There is SO much to love: generous organized foyer; dedicated home workspace, uniquely versatile floorplan, modern white kitchen with stone waterfall counter, open great room with fireplace overlooking the yard, 3.5 renovated bathrooms, a sizable primary retreat, a bright and airy lower level and abundant storage throughout. Complemented by an extra wide interlock driveway and low-maintenance backyard oasis designed for entertaining and family life. You will be inspired to savour summer evenings under the custom pergola and flex your green thumb in the garden while the kids and pets enjoy the convenience of artificial grass. Enviable proximity to schools, shopping, daily amenities and 3 local parks (incl. Finchley Park just 200m down the street)! Whether you are upsizing or downsizing, your dream home awaits in Longfields! 24hr irrevocable on offers.
Key Facts & Features
Property Costs
- Annual Property Tax Amount
- $4,126
- Land Transfer Tax Fee
- $10,375
Rental Items
- Rental Equipment
- None
- Basement Type
- Full, Partially Finished
Interior Features
- Laundry Level
- Lower Level
- Interior Extras
- Water Heater Owned, Auto Garage Door Remote, Central Vacuum
- Security Features
- Alarm System, Smoke Detector, Carbon Monoxide Detectors
- Fireplace/Stove
- Yes
- Fireplace Features
- Family Room, Natural Gas
- Elevator
- No
Exterior Features
- Exterior Extras
- Landscaped, Patio
- Pool
- None
- Property Features
- Fenced Yard, School, Park
- Other Structures
- Gazebo, Fence - Full, Shed
Building
- Building Type
- Semi-Detached
- Building Style
- 2-Storey
- Approx Age
- 16-30
Construction
- Exterior Finish
- Vinyl Siding, Stone
- Roof
- Asphalt Shingle
- Foundation Details
- Poured Concrete
- Special Designation
- Unknown
Lot
- Lot Front
- 24.61 ft
- Lot Depth
- 98.43 ft
- Lot Size
- 2422.36
Inclusions
- Inclusions
- * See attached detail sheet, Inclusions: fridge, stove (double oven), dishwasher, hood fan, microwave, washer, dryer; central vac (incl. canister & all on site attachments); backyard shed; pergola; automatic garage door opener & 1 remote; all light fixtures/ceiling fan; all window blinds; all window rods; all built-in wooden shelving in basement & garage; alarm hardware; monitoring cameras; safe; utility sink; bathroom shelving; built-in office shelving/cabinetry; kitchen -hook, towel bar, garbage & recycle pull outs; Nest door bell; Nest thermostat; hot water tank; raised garden box; hooks in office & foyer; stone cutting board; bin organizer & bike hooks in garage; central air conditioner "as is"
Exclusions
- Exclusions
- Free standing shelving in garage
Parking & Garages
- Garage Type
- Attached
- Garage Spaces
- 1
- Parking Spaces
- 1
- Total Garage And Parking Spaces
- 2
Heating & Cooling
- Heat Source
- Gas
- Heat Type
- Forced Air
- Air Conditioning
- Central Air
- Water
- Municipal
- Sewers
- Sewer
- Bedrooms
- 3
- Washrooms
- 4
- Kitchens
- 1
- Family / bonus room
- Yes
Room sizes
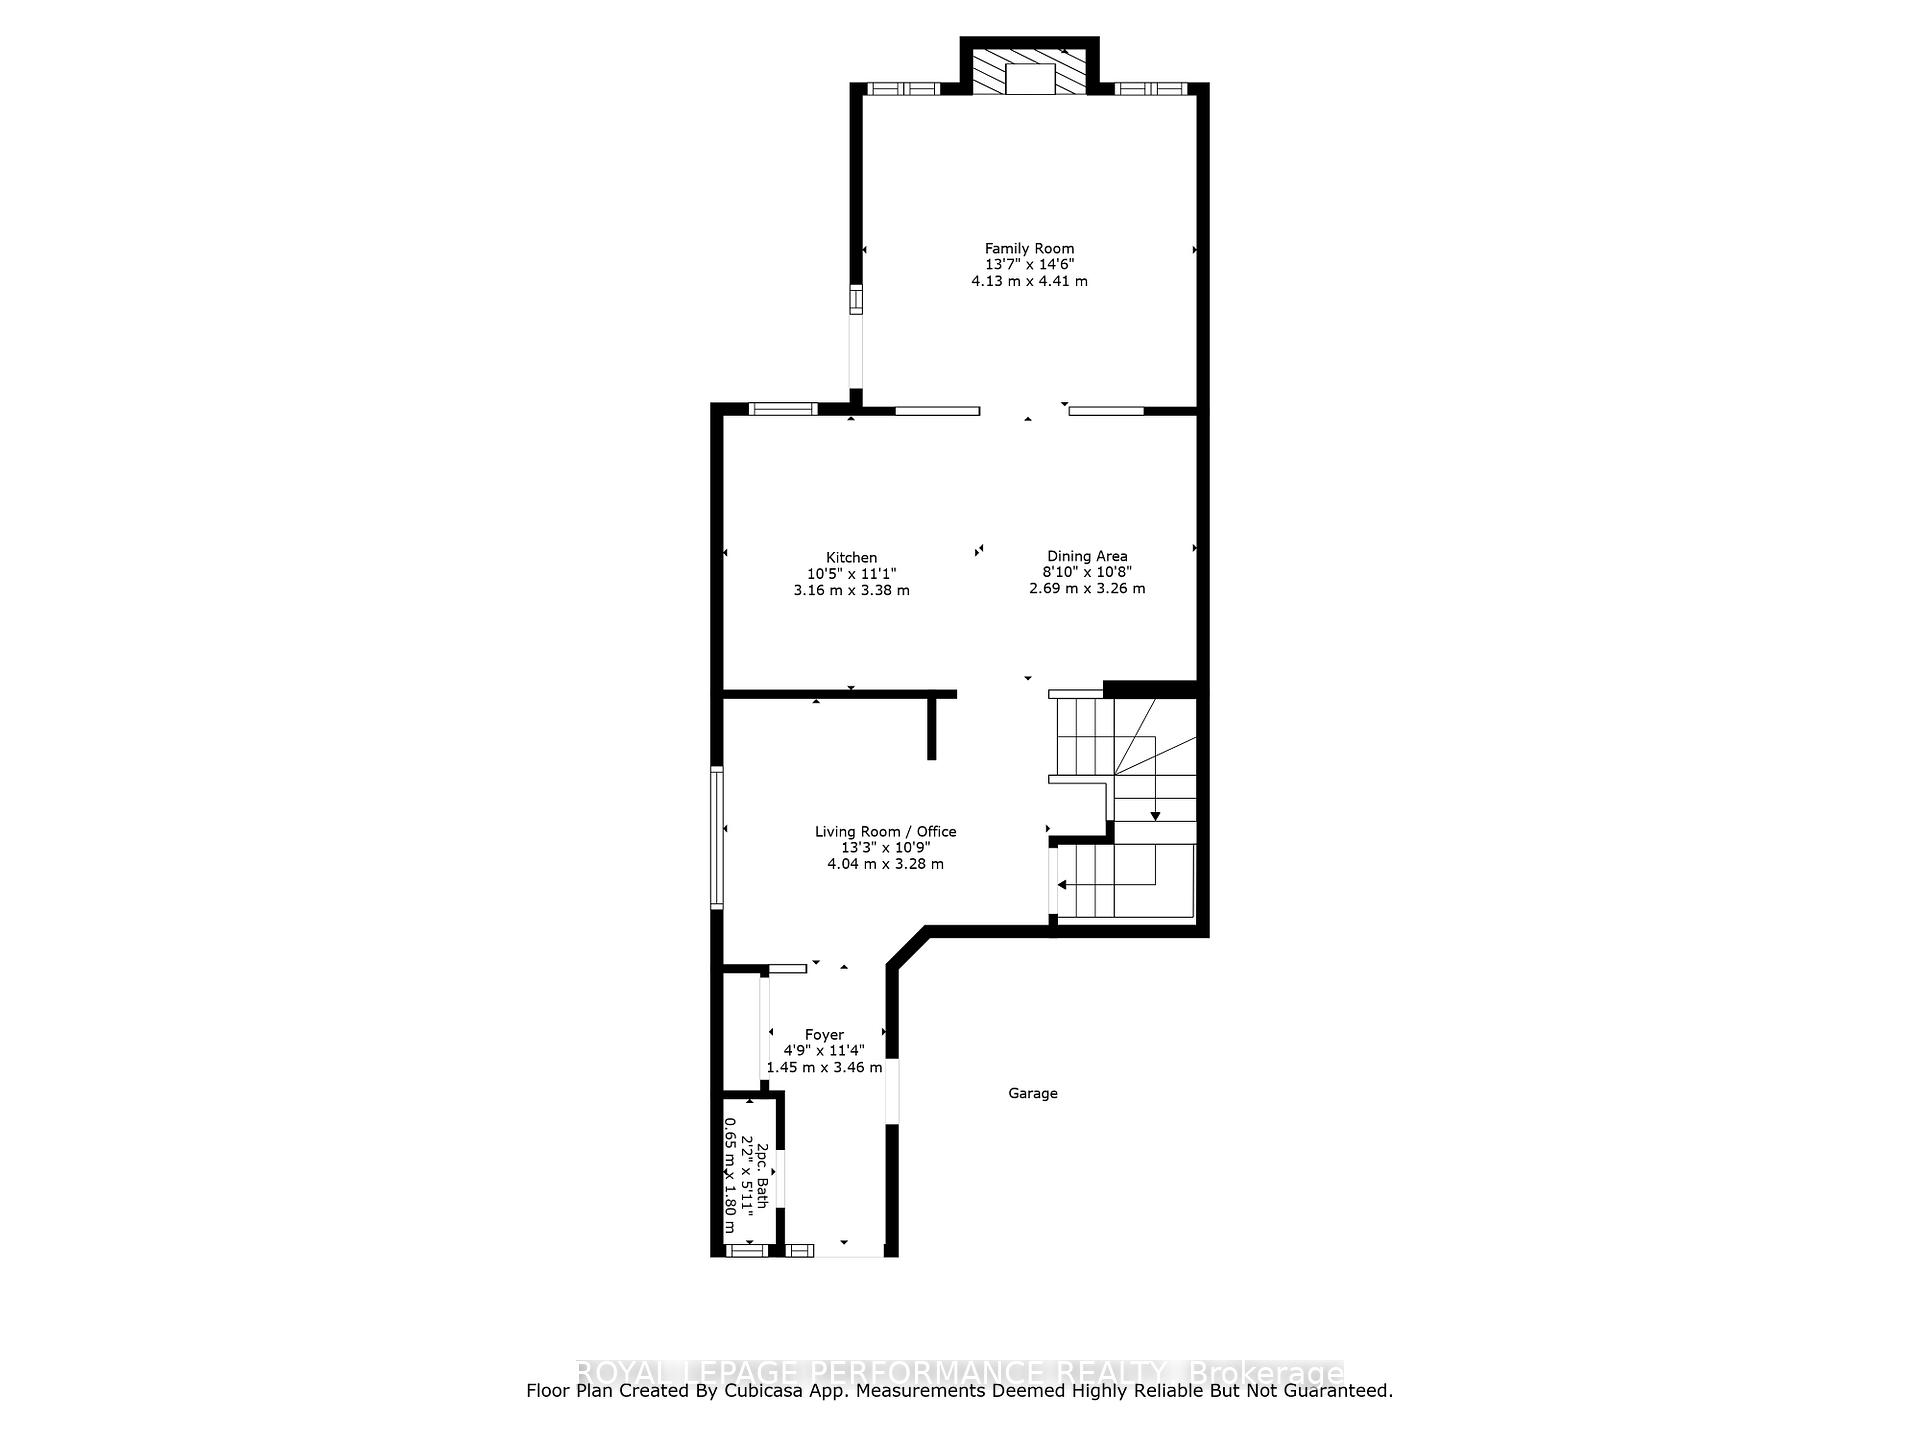
- Foyer—Ground level, B/I Closet, Ceramic Floor, Access To Garage
- Bathroom—Ground level, 2 Pc Bath, Tile Floor, Window
- Living Room—Ground level, B/I Desk, Combined w/Den, Hardwood Floor
- Kitchen—Ground level, Overlooks Backyard, Hardwood Floor, Stone Counters
- Dining Room—Ground level, Hardwood Floor, Irregular Room
- Family Room—Ground level, Hardwood Floor, Gas Fireplace, W/O To Yard
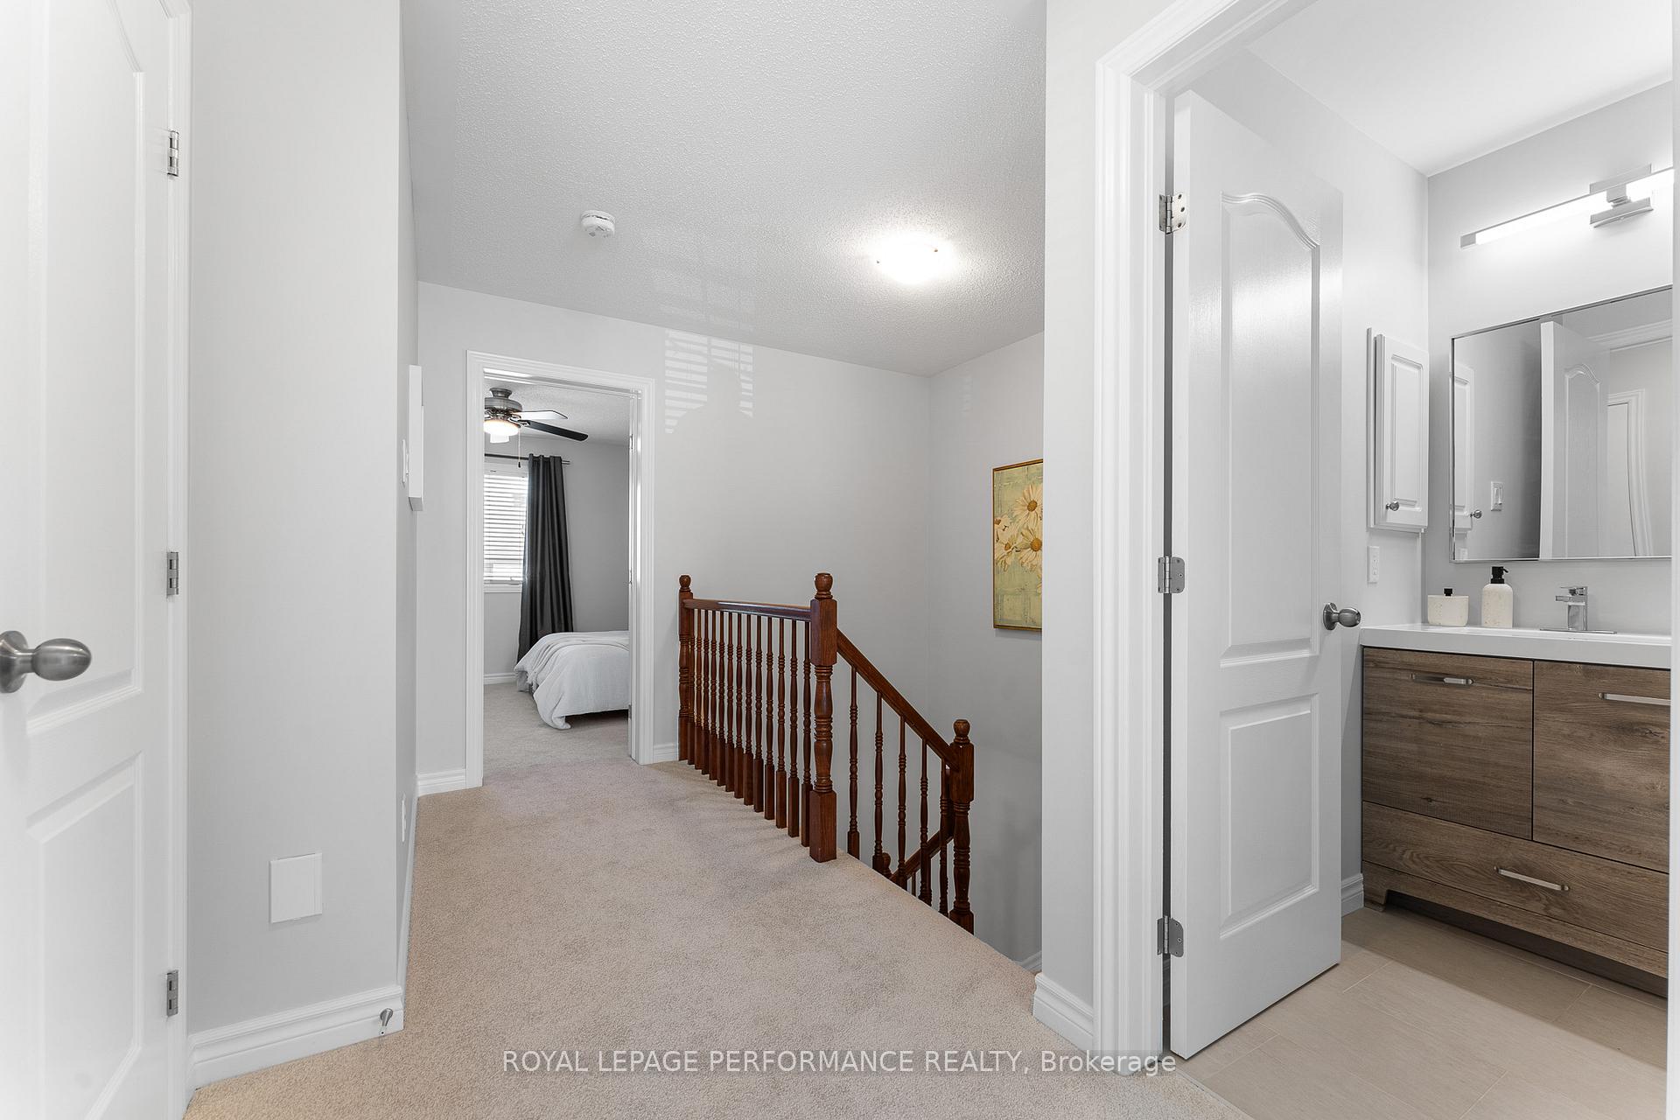
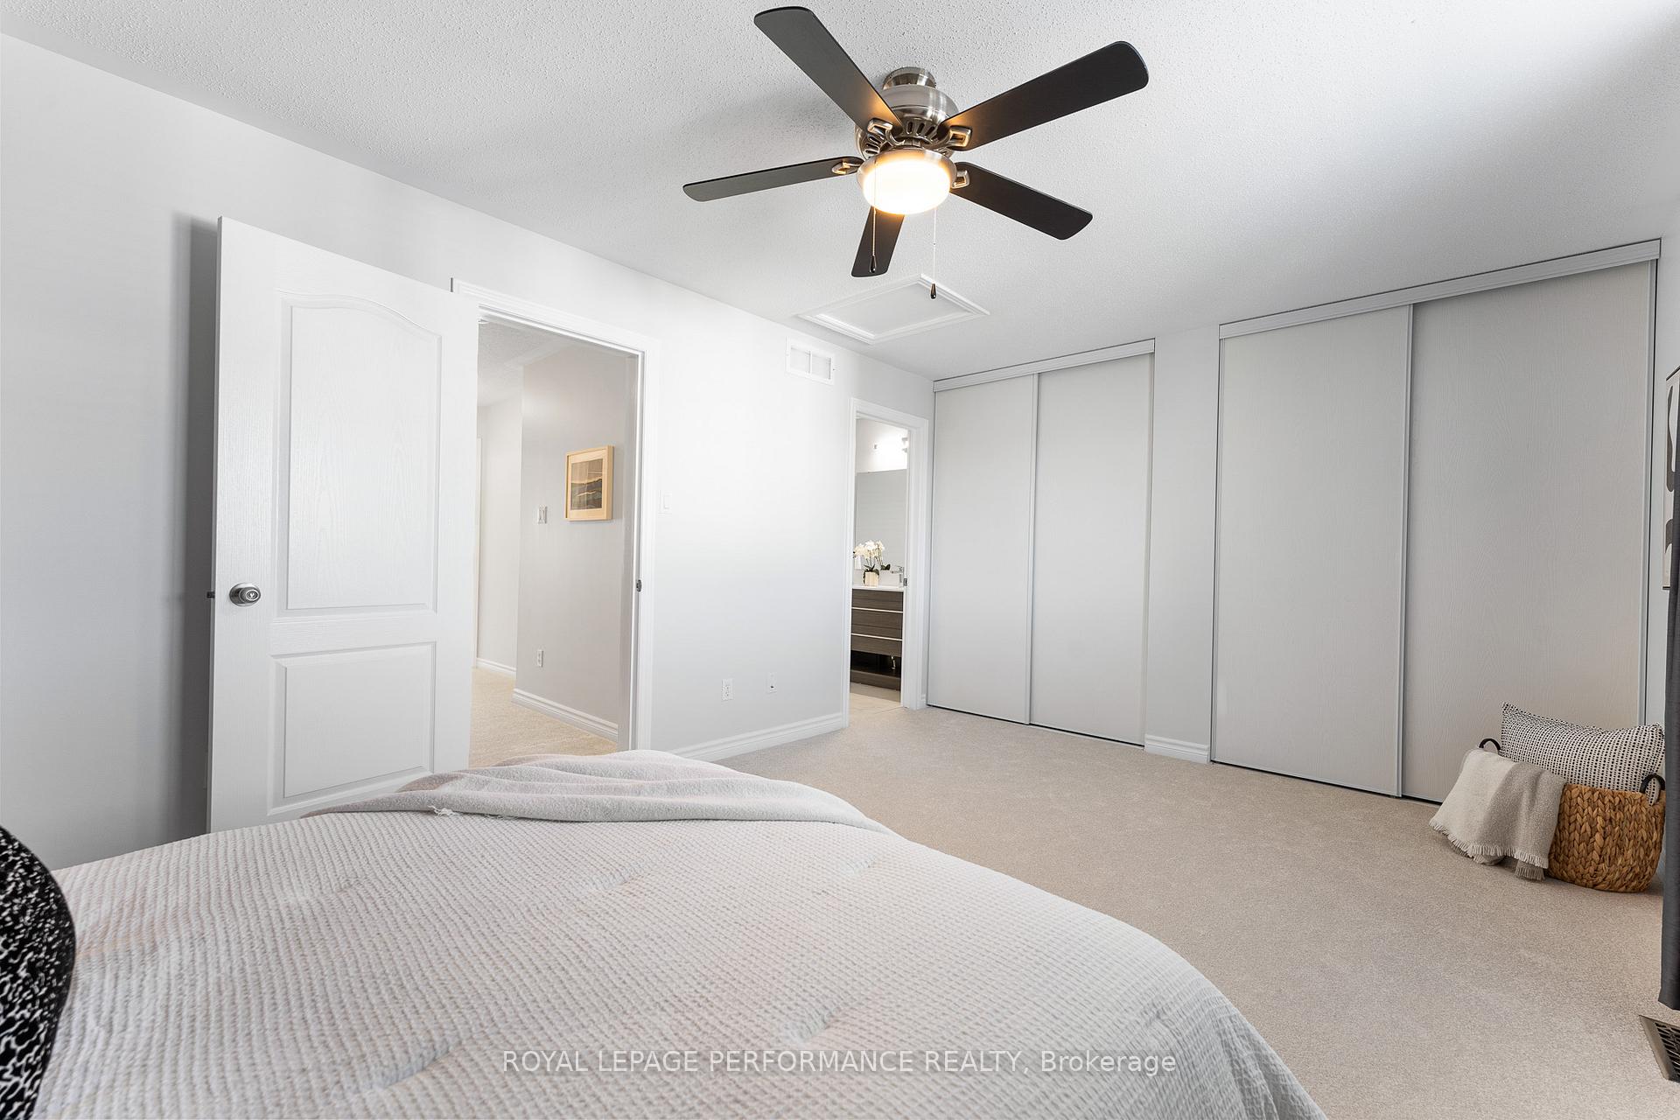
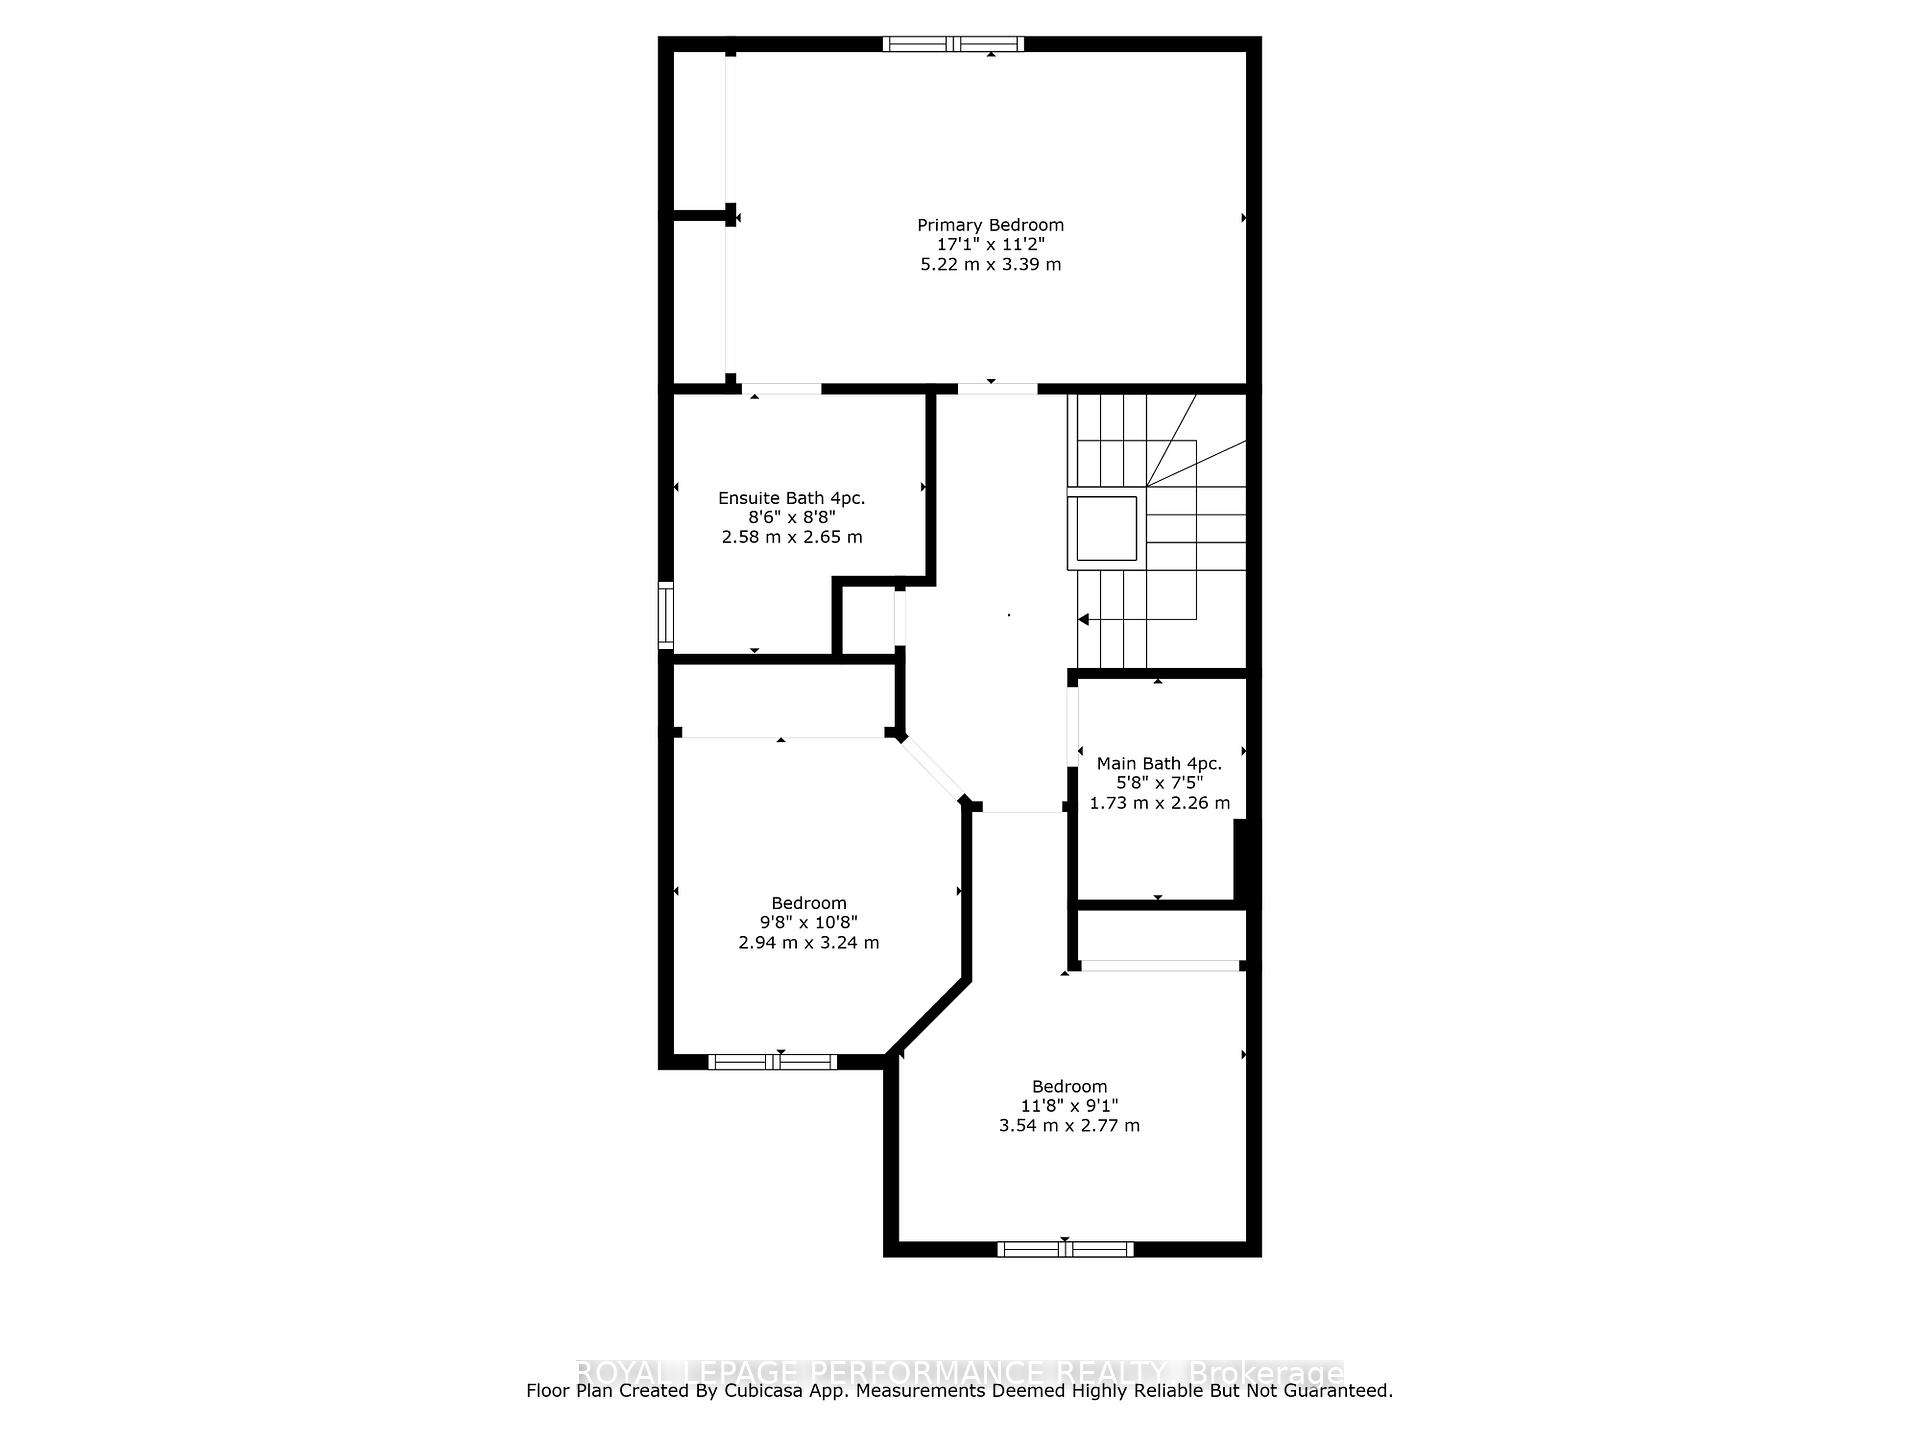
- Primary Bedroom—Second level, 4 Pc Ensuite, W/W Closet, Ceiling Fan(s)
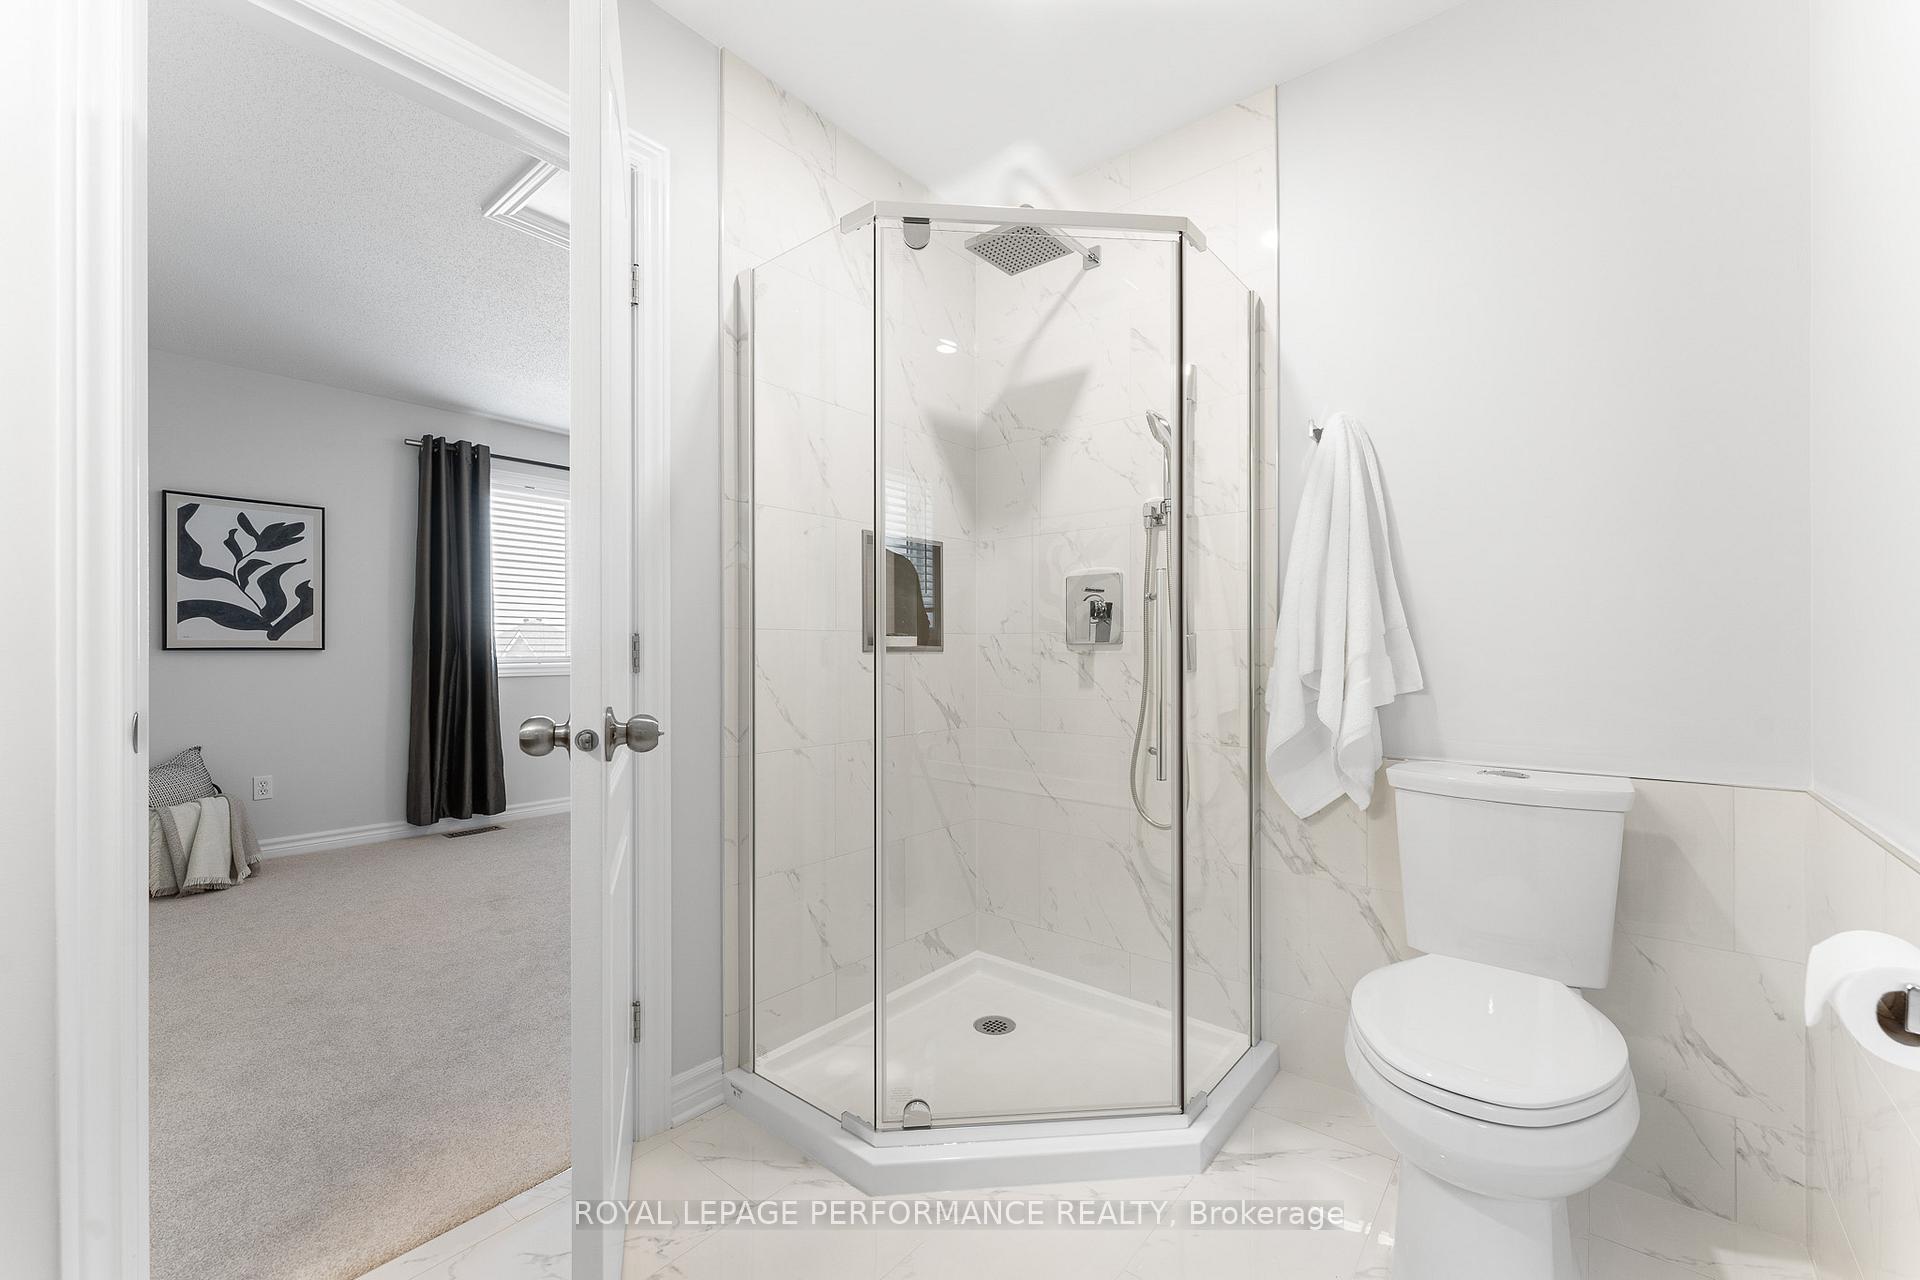
- Bathroom—Second level, 4 Pc Ensuite, Soaking Tub, Separate Shower
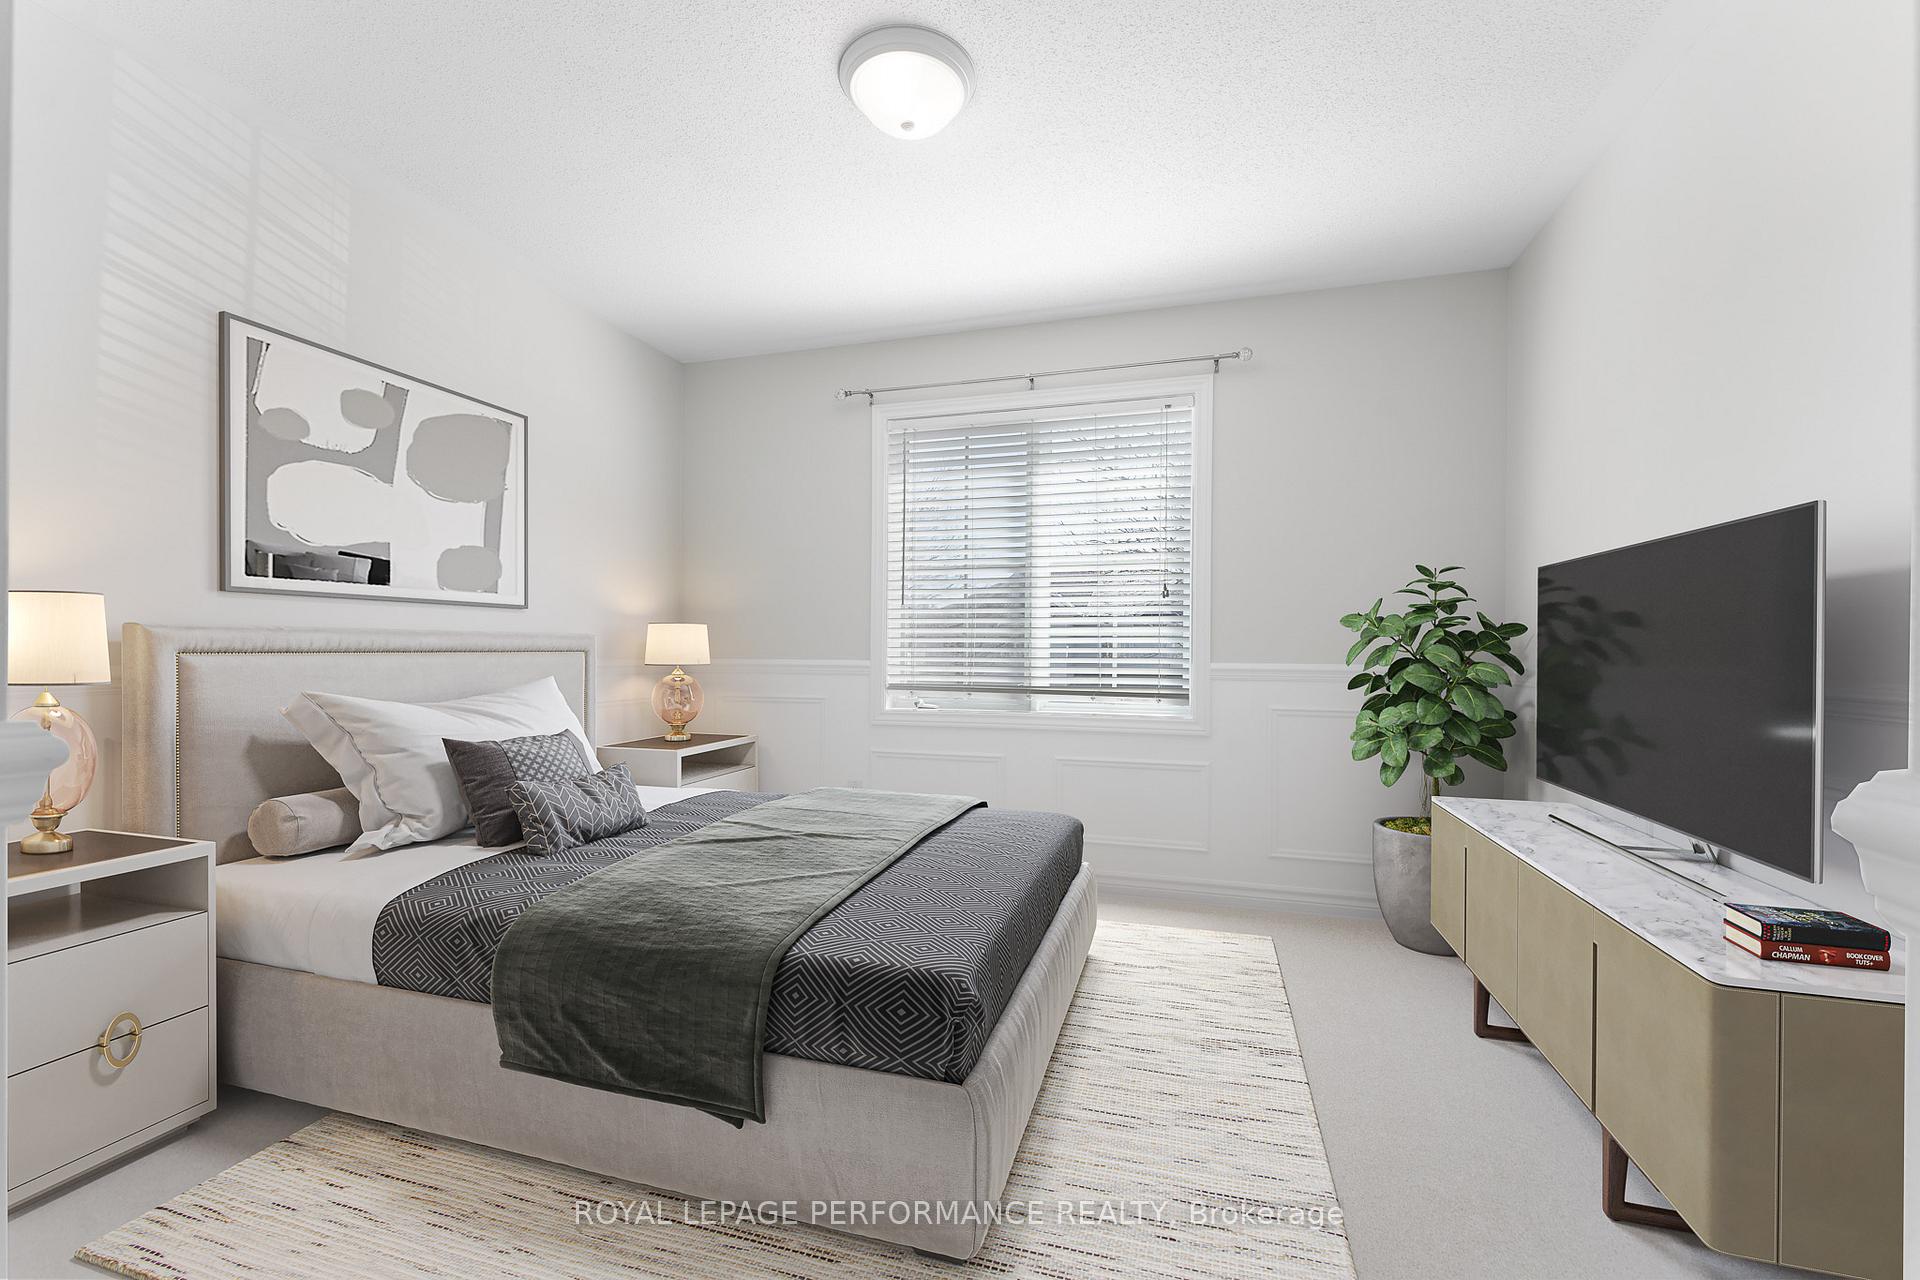
- Bedroom 2—Second level, B/I Closet, Wainscoting, Broadloom
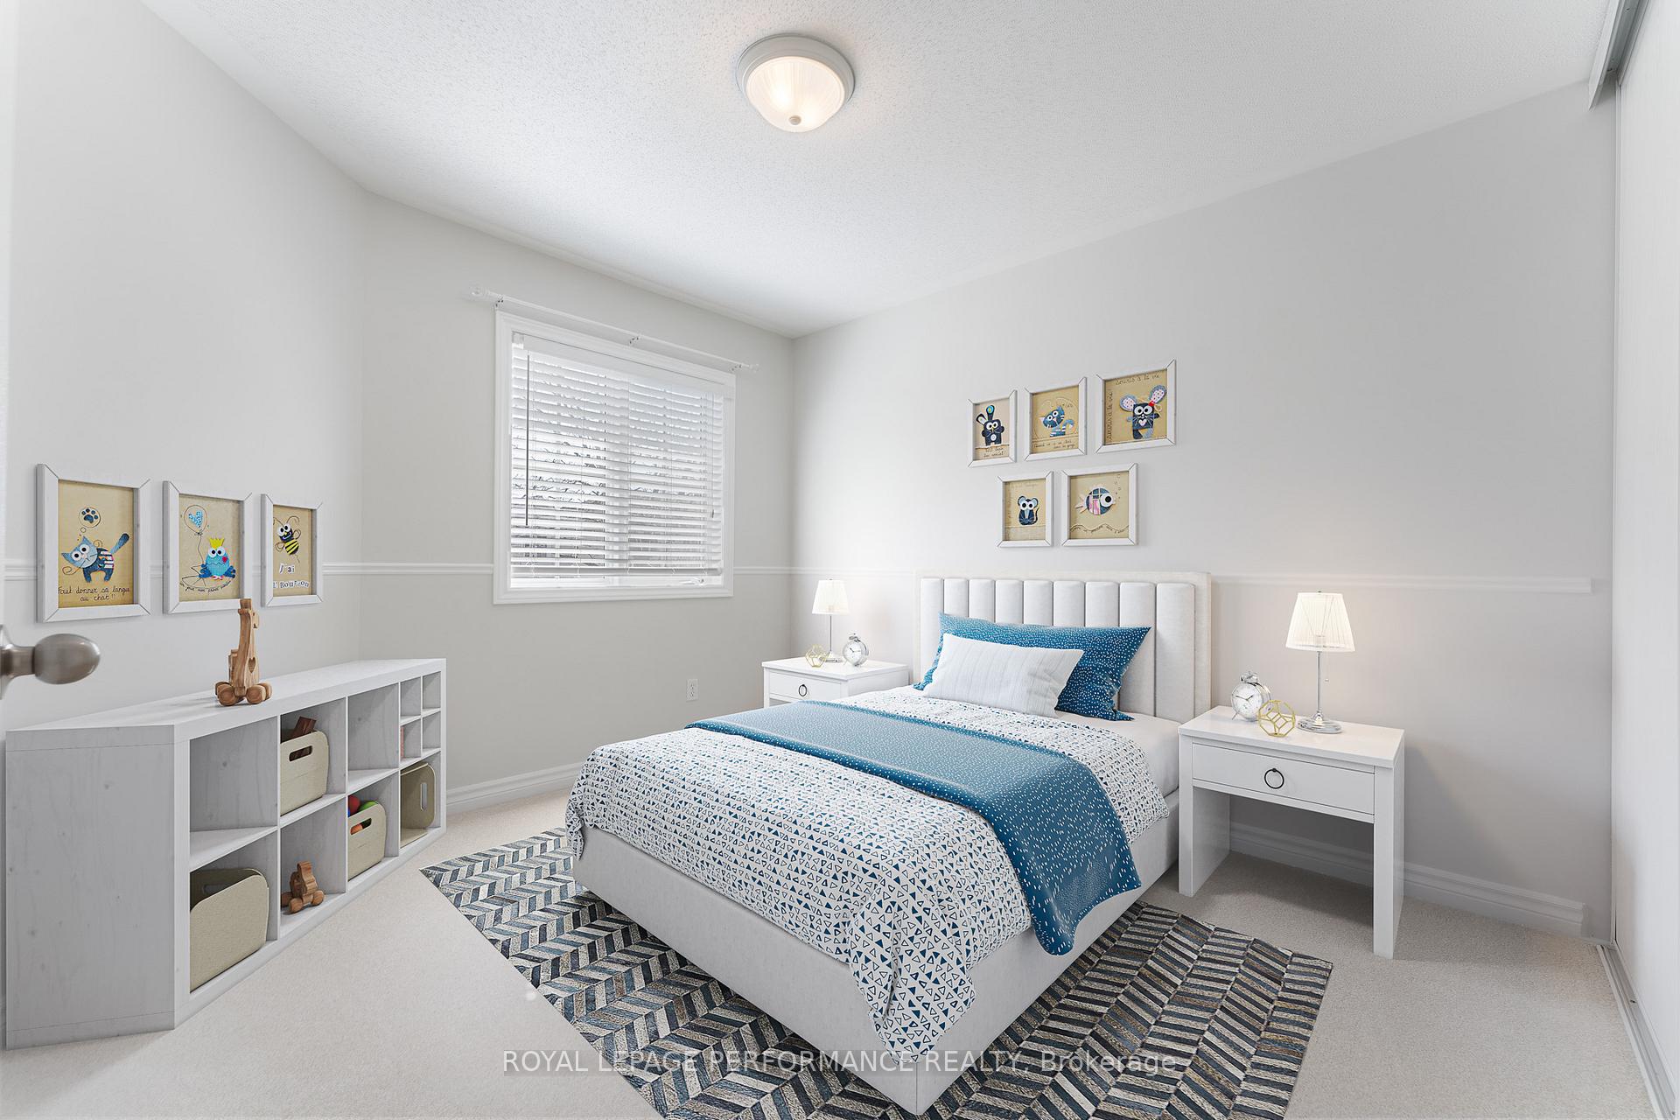
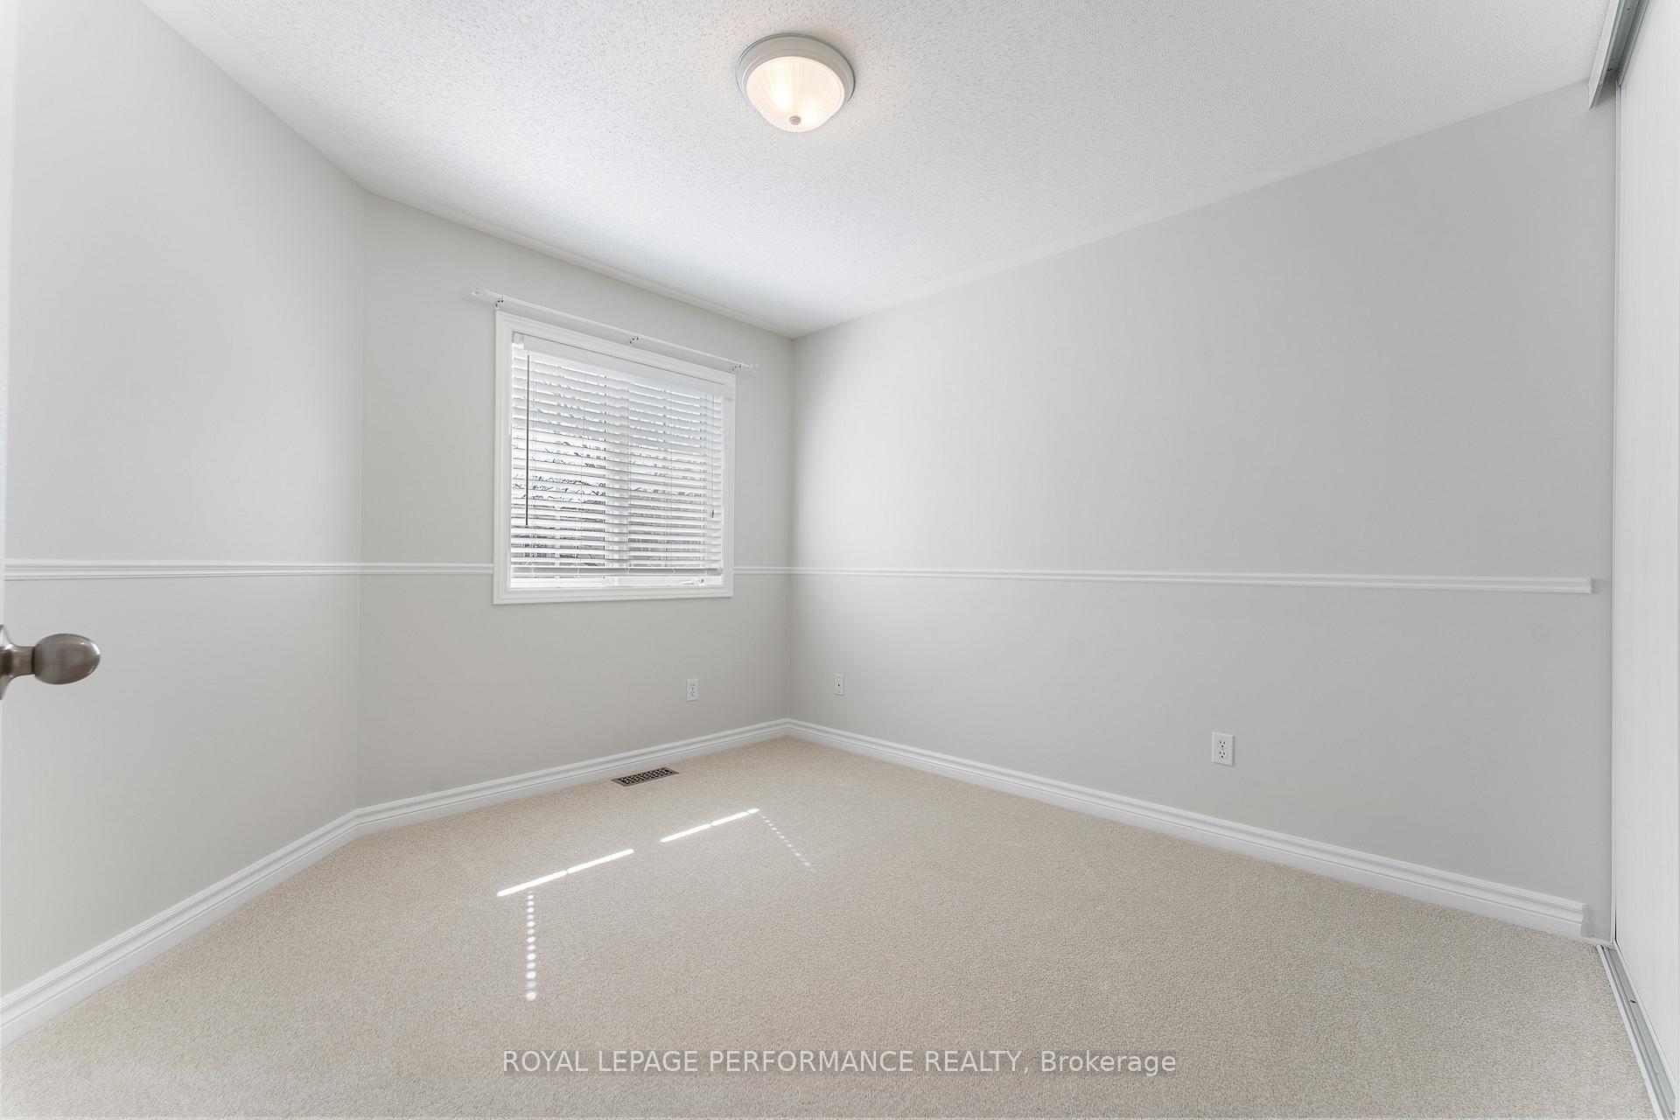
- Bedroom 3—Second level, B/I Closet, Chair Rail, Broadloom
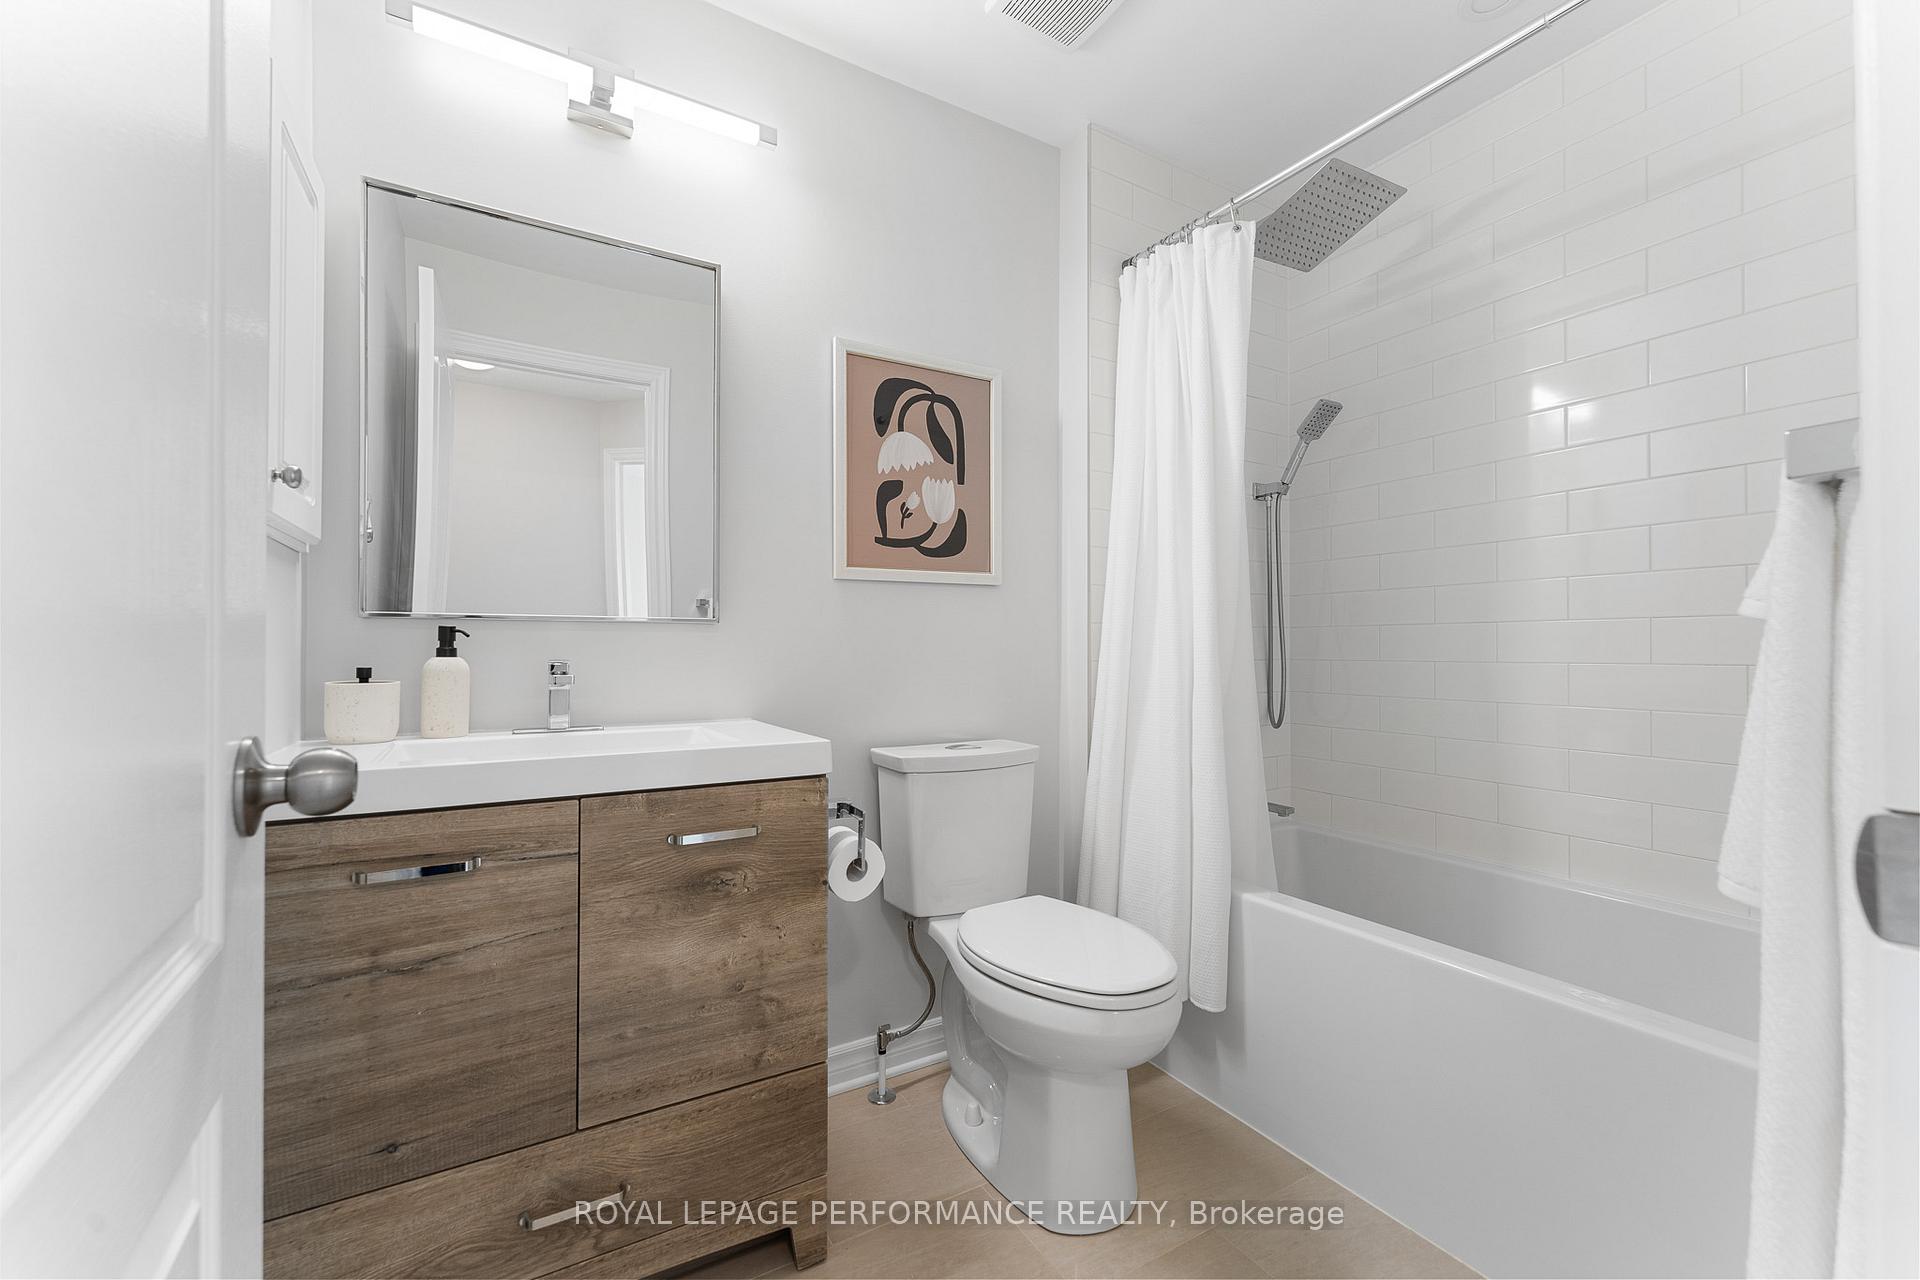
- Bathroom—Second level, 4 Pc Bath, Tile Floor, Renovated
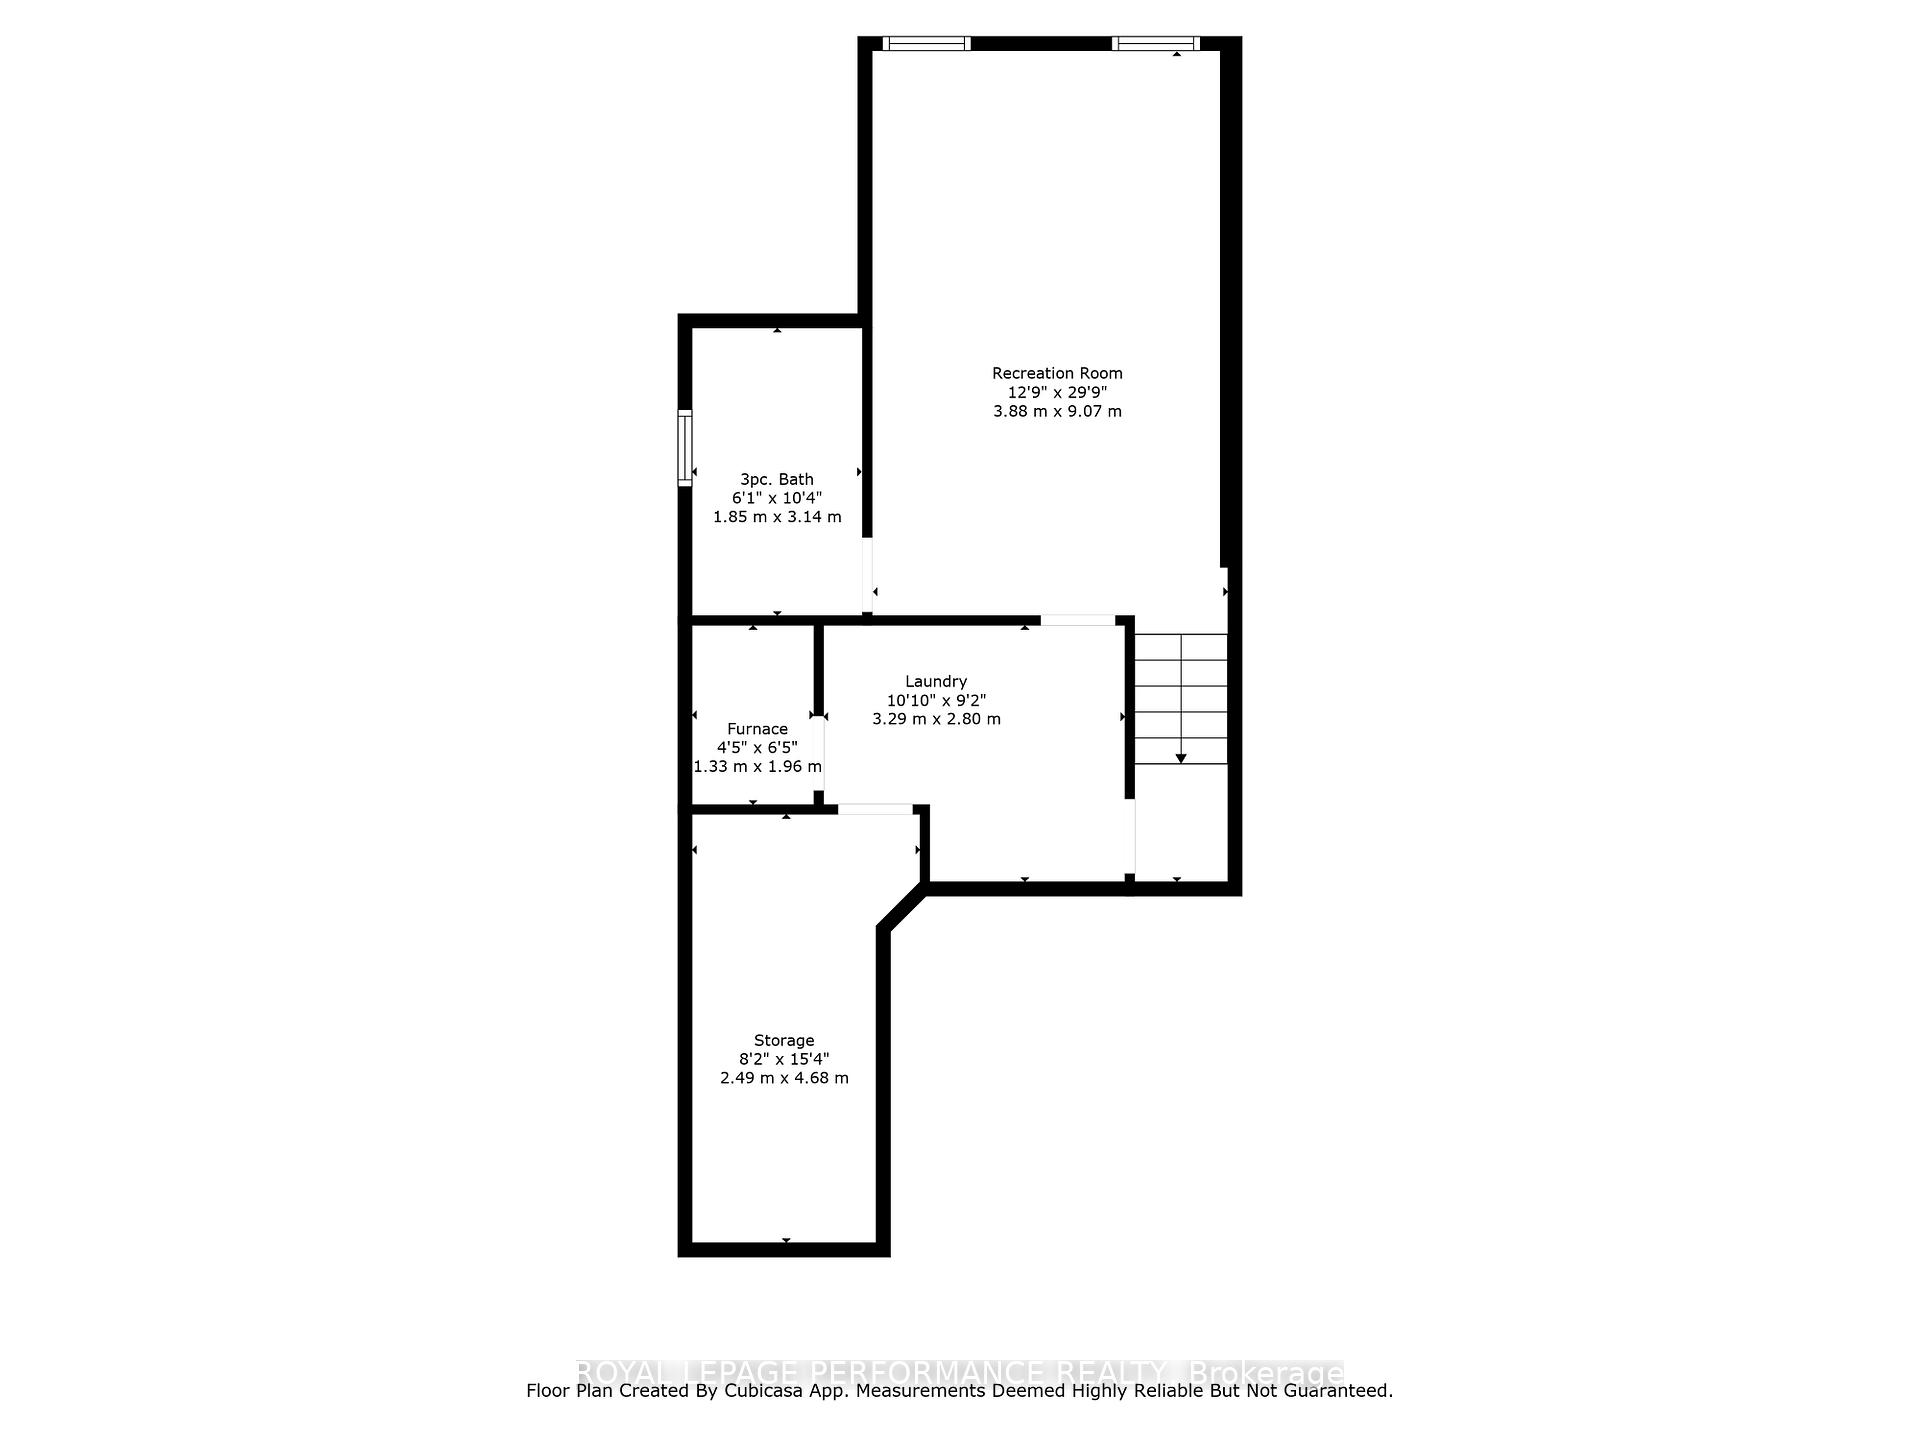
- Recreation—Basement level, Broadloom, Window, 3 Pc Bath
- Bathroom—Basement level, 3 Pc Bath, Tile Floor, Separate Shower
- Laundry—Basement level, Unfinished
- Other—Basement level, B/I Shelves
Washrooms
- 2-piece, Ground
- 4-piece, Second
- 3-piece, Basement
- Municipality
- Ottawa
- Neighbourhood
- Barrhaven - Longfields
- Main cross streets
- Strandherd at Claridge
- Zoning
- R3Z
- Directions
- At the quiet end of Deerfox Drive just down the street from Finchley Park.
- Waterfront
- None
- MLS® number
- X12042805
- Data source
- Toronto Regional Real Estate Board
- Status change
- 2025-04-04
- Listed on
- 2025-03-25
- Days on market
- 10 days
- Possession type
- Flexible
- Co-op commission
- 2.0%
- Seller
- Listed by
- ROYAL LEPAGE PERFORMANCE REALTY
Home Market Value
Current home valuation for 239 Deerfox Drive, Ottawa, Barrhaven - Longfields, Ottawa, ON. Listed for $695,000
HOMEH Estimate
$627,485
Estimated Sales Range
$546,865 - $708,105
HOMEH Estimate for 239 Deerfox Drive, Ottawa, Barrhaven - Longfields
Calculated with a real agent's CMA method — 45+ years of experience, codified. Not an AI guess.
For the owner
Is this your home? Track its value.
Get this home's HOMEH Estimate by email once a month, with how many homes are for sale around you.
Mortgage Payment Calculator
Compare up to 4 down payment scenarios
5% on first $500K + 10% on $195,000 over $500K
$44,500
| Scenario 1 | Scenario 2 | Scenario 3 | Scenario 4 | |
|---|---|---|---|---|
−Down payment | % $ | % $ | % $ | % $ |
+CMHC insurance | $25,993 | $19,391 | $16,541 | $0 |
=Total mortgage | $675,818 | $644,891 | $607,291 | $556,000 |
Amortization | ||||
Mortgage rate | % | % | % | % |
| Payment frequency | ||||
=Mortgage payment | $3,300monthly | $3,149monthly | $2,965monthly | $2,715monthly |
Land Transfer Tax
$10,375
$10,375
Around this home
No schools found nearby
Data provided by OpenStreetMap & Fraser Institute School Rankings
Ask HOMEH
New!Hi there!
👋Text or call (416) 301-9001
Recommended for you
Based on homes you've looked at.
No recommended properties found.
Nearby similar homes
No nearby properties found.
More real estate resources
Other homes nearby
Explore this area
Nearby neighbourhoods
- Barrhaven - On the Green homes for sale
- Barrhaven - Strandherd homes for sale
- Barrhaven - Knollsbrook homes for sale
- Barrhaven - Pheasant Run homes for sale
- Barrhaven - Heritage Park homes for sale
- Barrhaven East homes for sale
- Barrhaven - Stonebridge homes for sale
- Barrhaven - Cedargrove/Fraserdale homes for sale
No nearby listings available.