
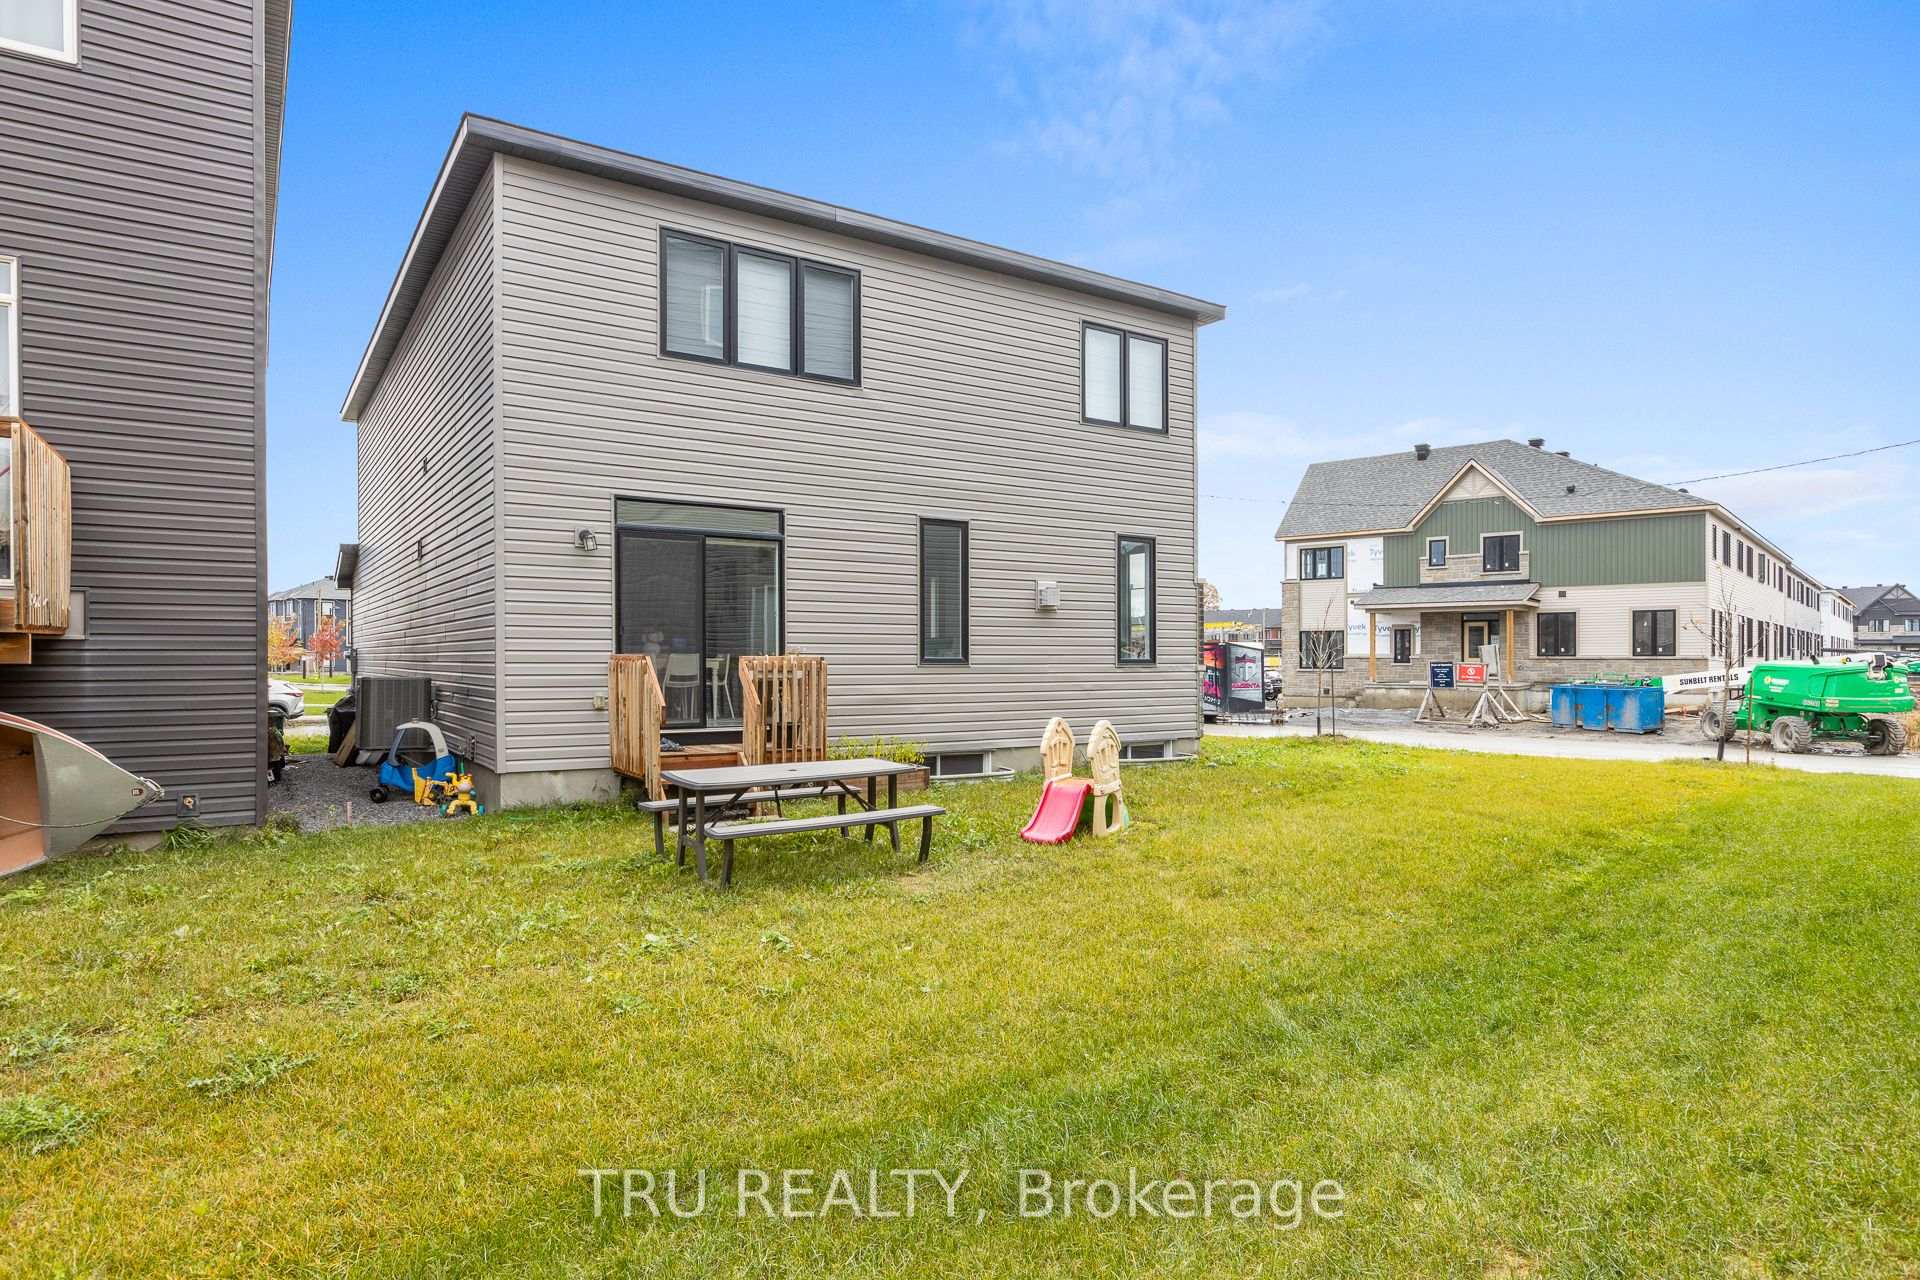
624 Galarneau Way
Ottawa (Kanata - Morgan's Grant/South March), ON K2W 0M1
- 4Bedrooms
- 3Bathrooms
- 2Garage
- 2000–2500Sq Ft
- $6,246Tax
- 37×87 ftLot Size
 Estimated Value:$804,501See Free Estimate Report

Sale & Price History for 624 Galarneau Way, Ottawa, Kanata - Morgan's Grant/South March
| Start Date | End Date | Price | Event | MLS# |
|---|---|---|---|---|
| No listing history available | ||||
Real estate boards require you to or to see the full details of this property.
*Sold prices and complete sale & price history are regulated data. Under the Trust in Real Estate Services Act, 2002 (TRESA) and the rules of the Real Estate Council of Ontario (RECO), and pursuant to the Multiple Listing Service® rules of the Canadian Real Estate Association (CREA) and the Toronto Regional Real Estate Board (TRREB), this information may be shown only to registered users who have agreed to the applicable terms of use (a Virtual Office Website, or "VOW," arrangement). HOMEH Inc., Brokerage therefore provides it to signed-in members only. Creating an account is free and takes under a minute.
About 624 Galarneau Way, Ottawa, Kanata - Morgan's Grant/South March
Summarized Description
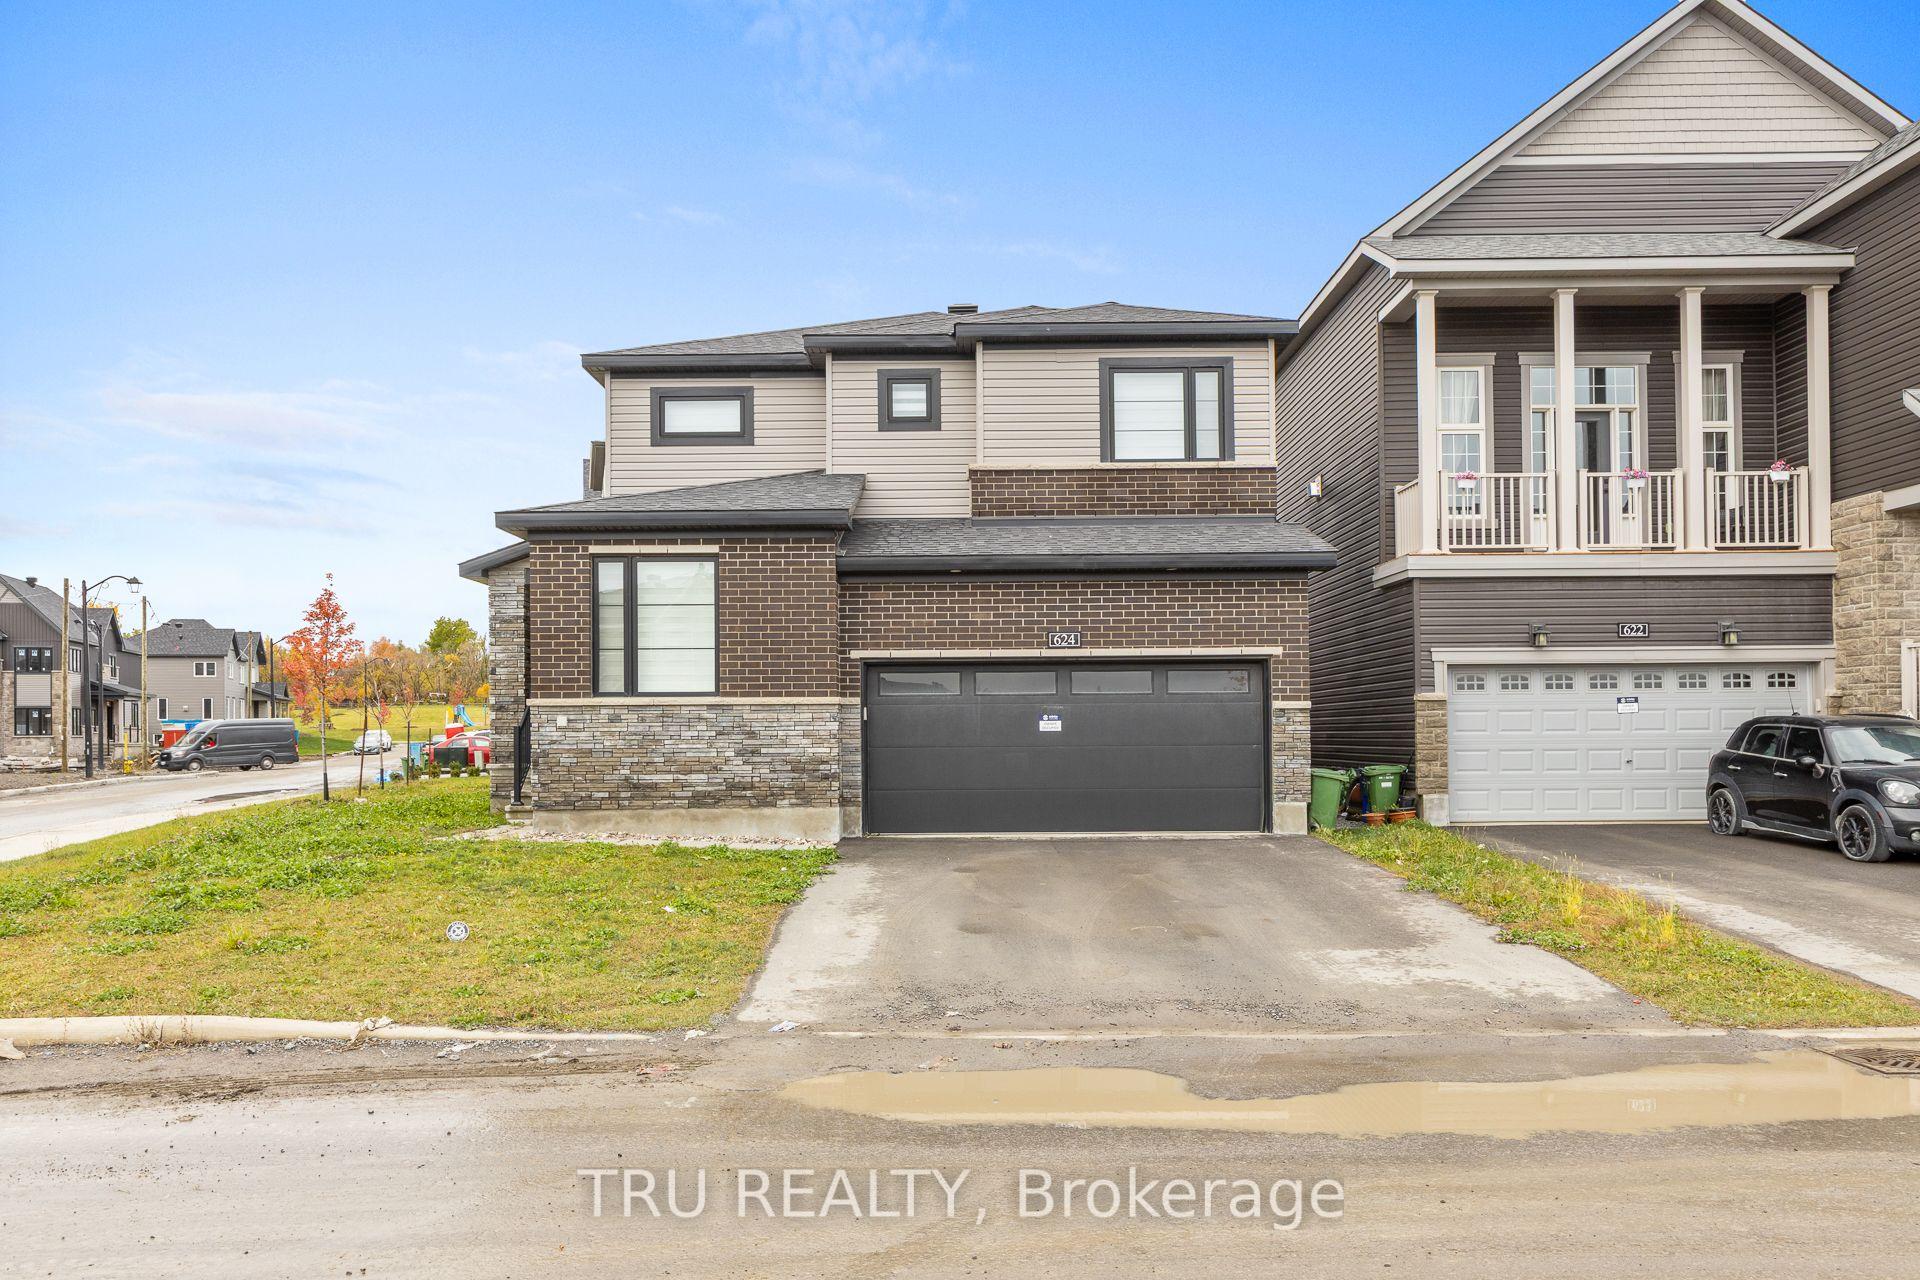
- Modern corner home built in 2024.
- Unobstructed views of a manicured park.
- Expansive main level with hardwood flooring.
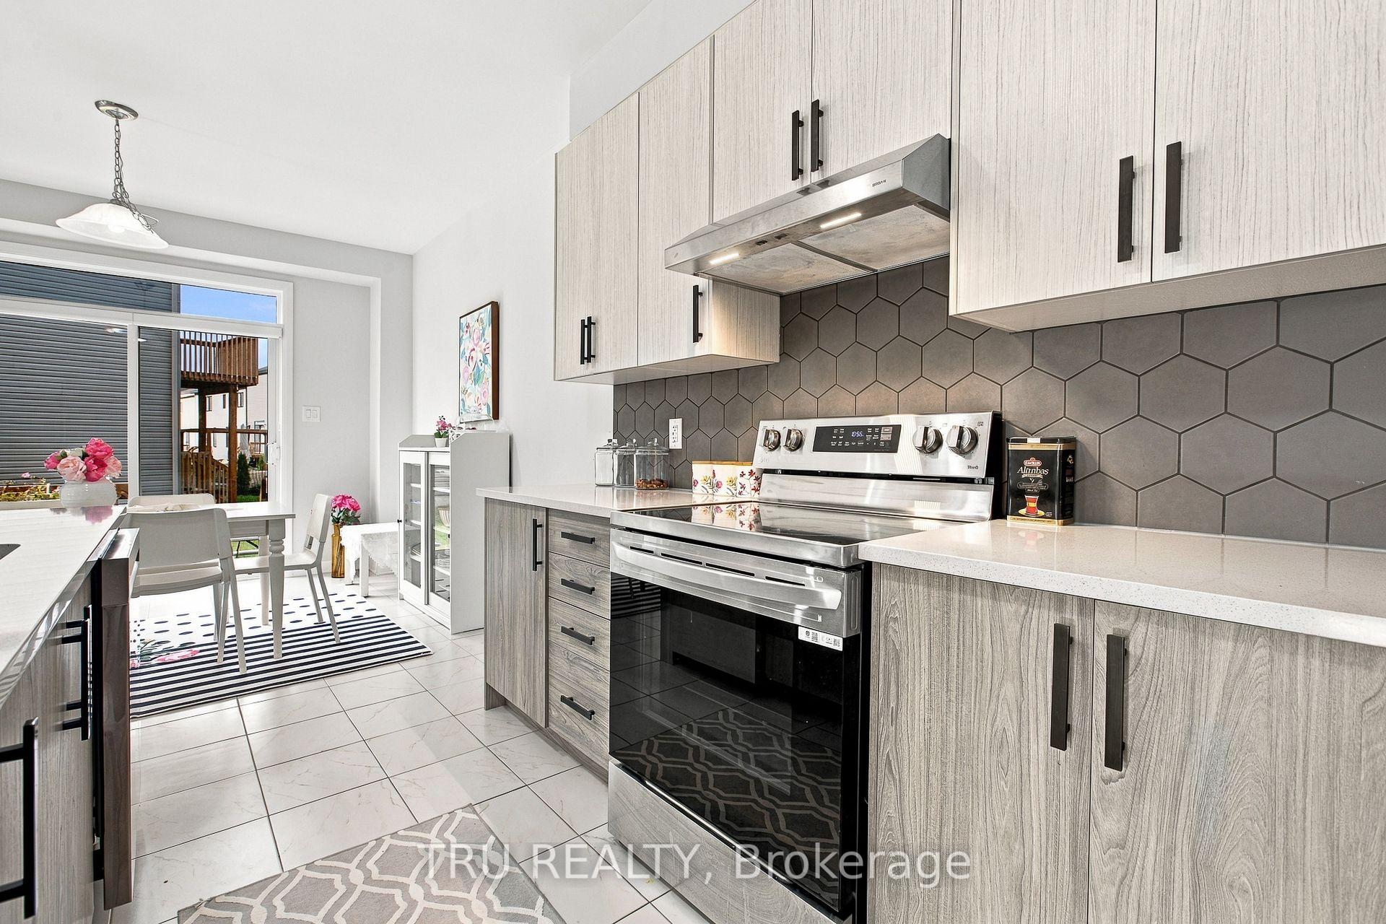
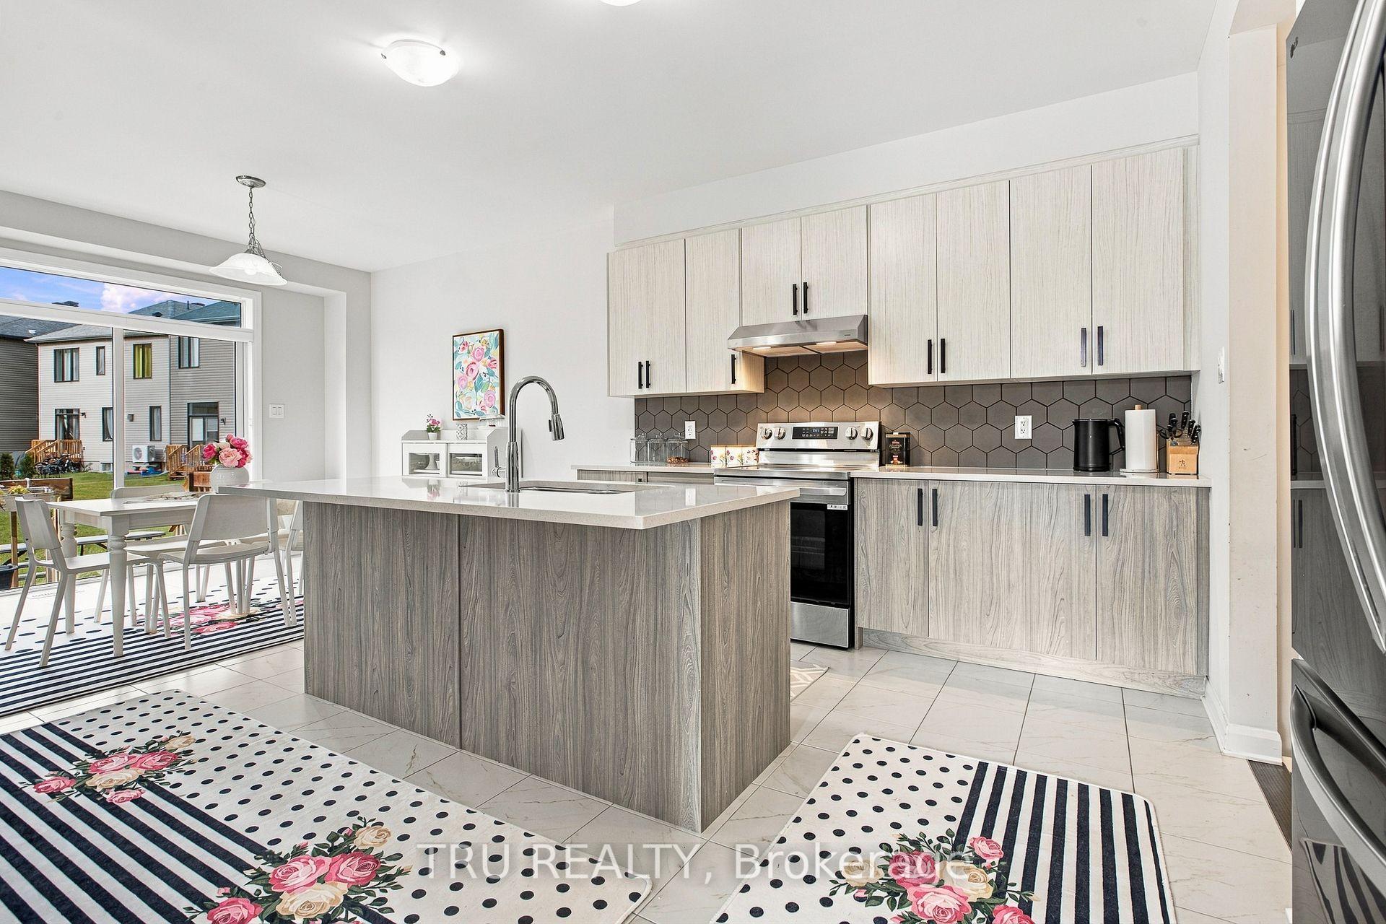
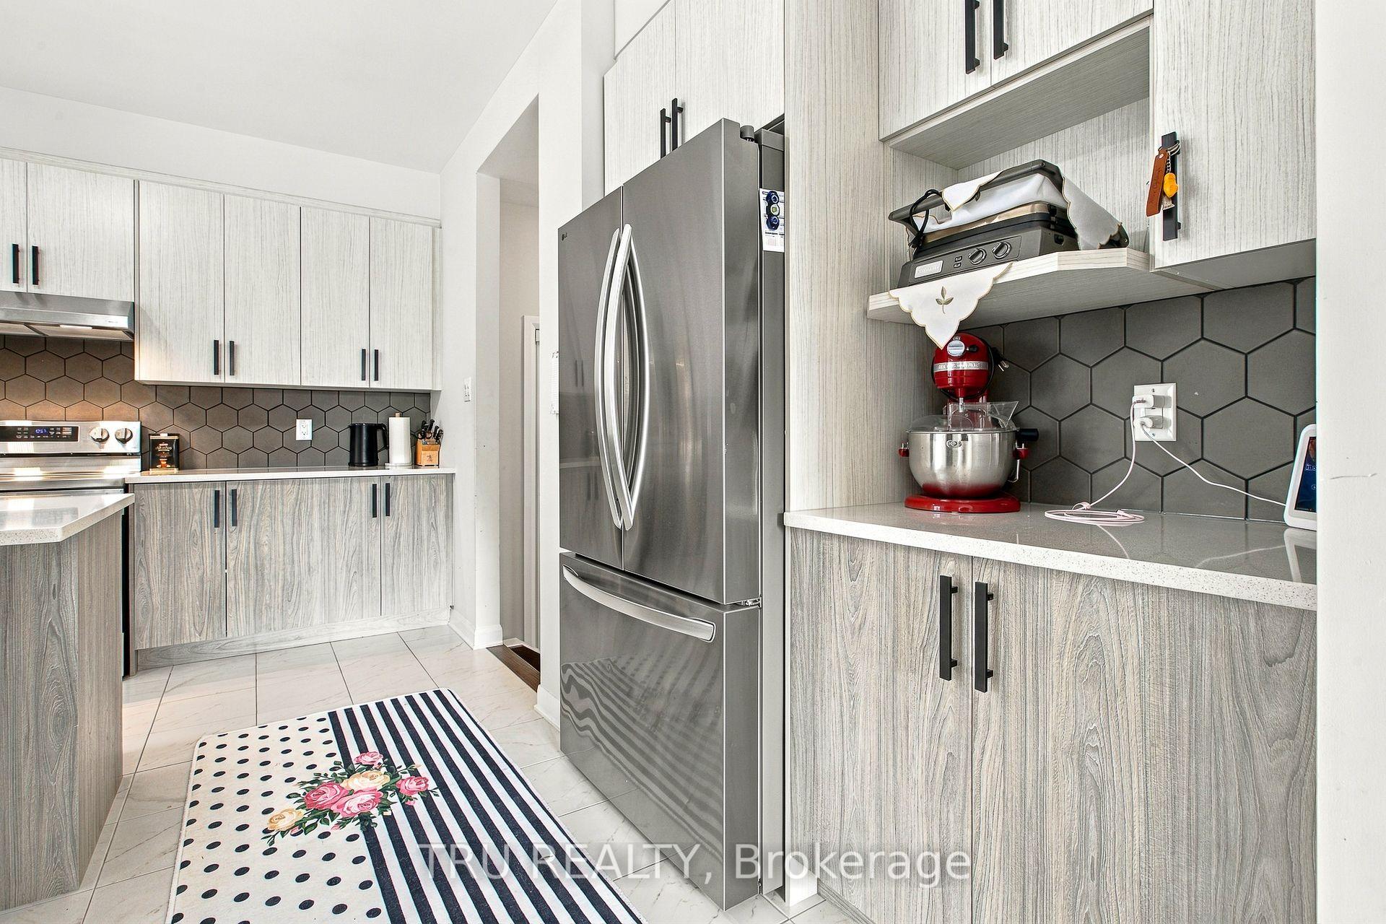
- Large chef's kitchen with quartz countertops.
- Luxurious primary suite with spa-like ensuite.
- Private office ideal for remote work.
- Turnkey property ready for immediate move-in.
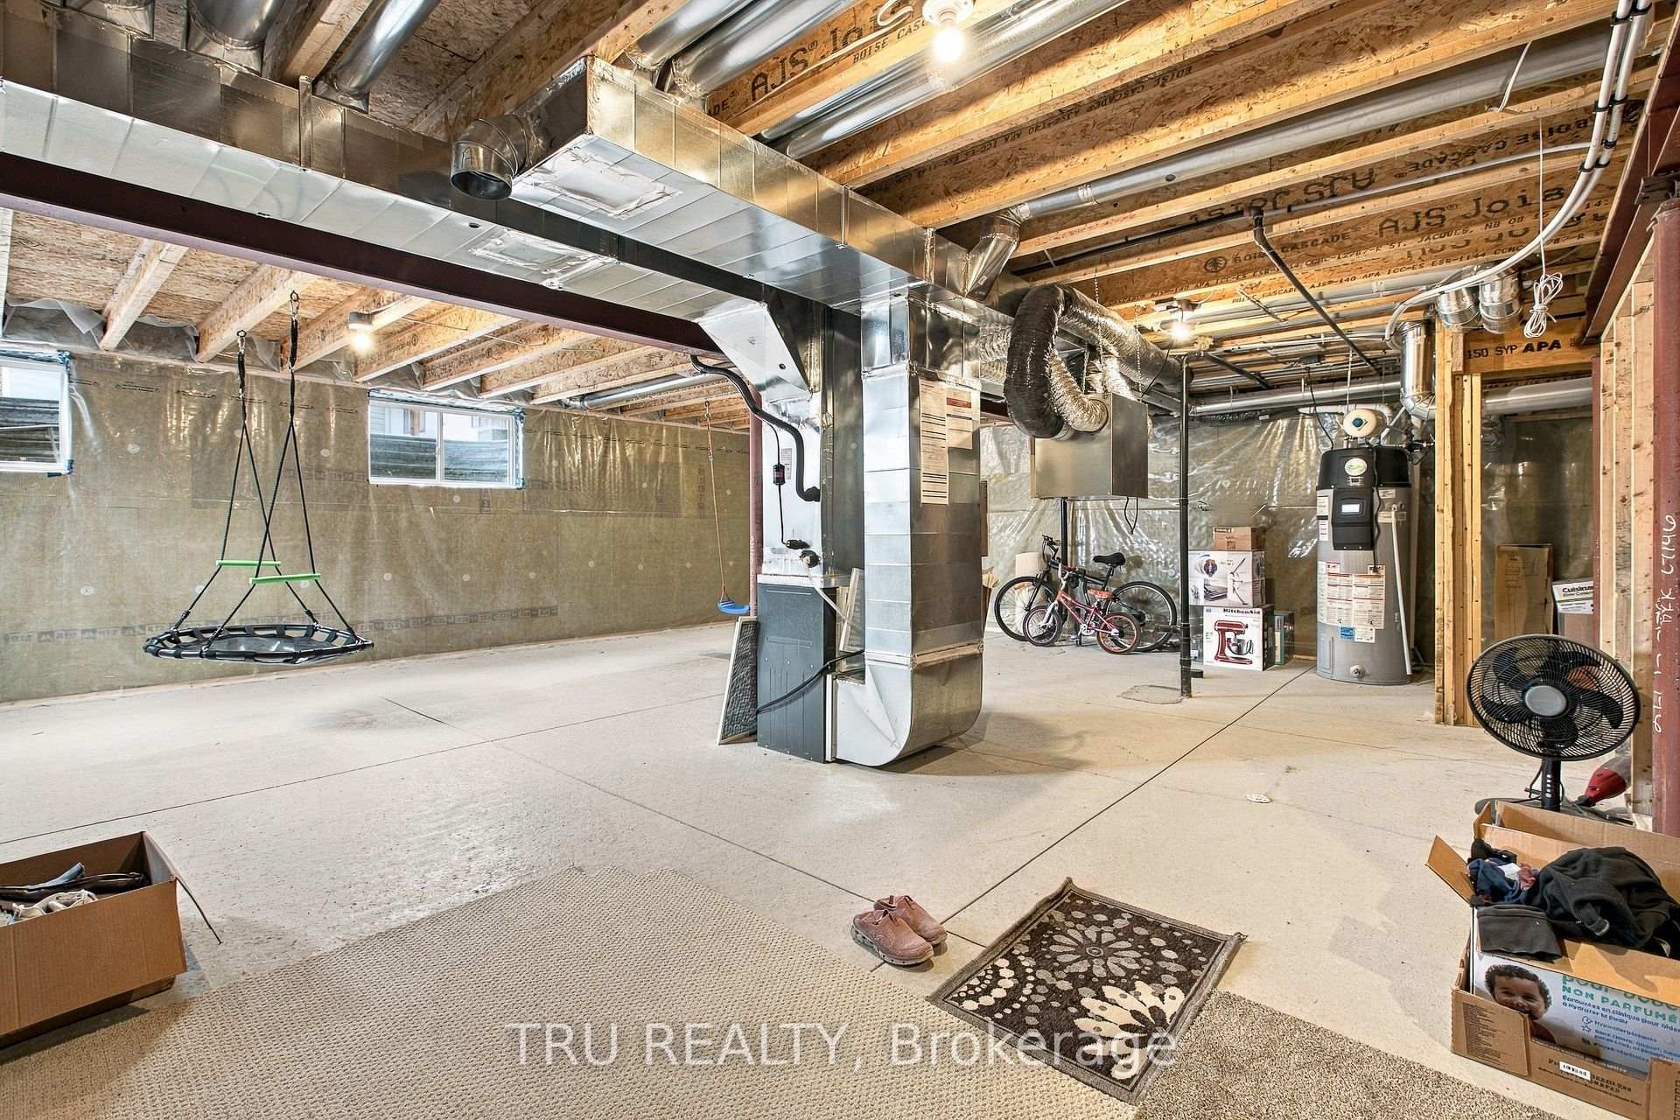
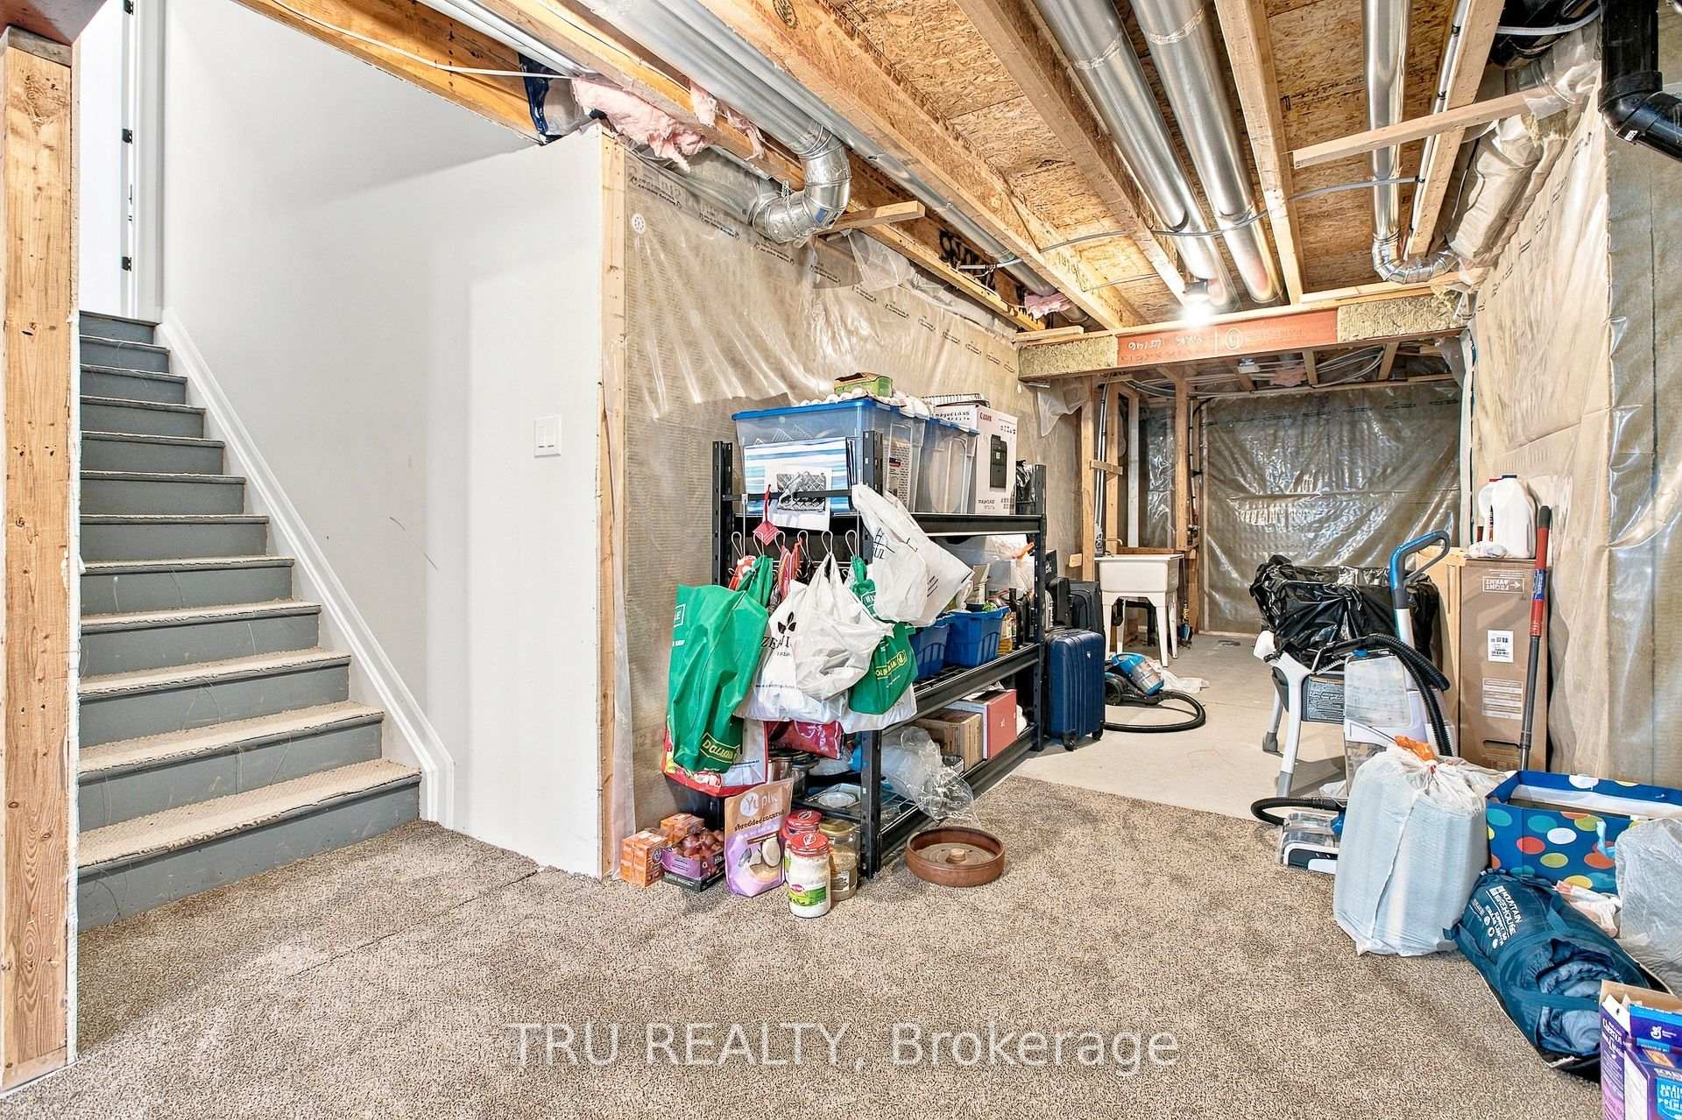
- Unfinished basement offers customization potential.
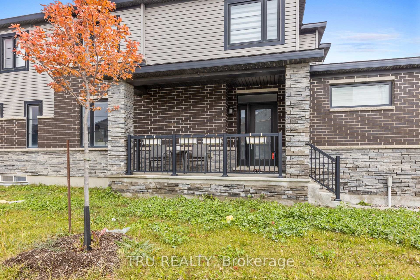
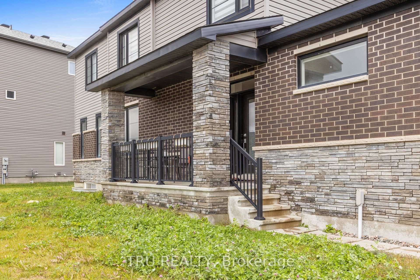
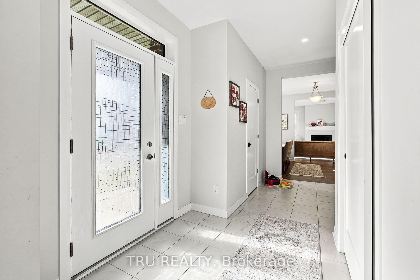
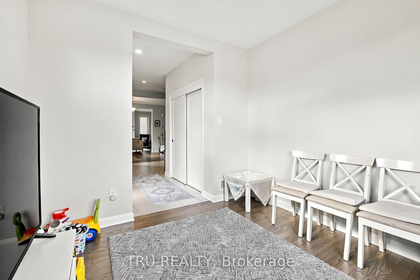
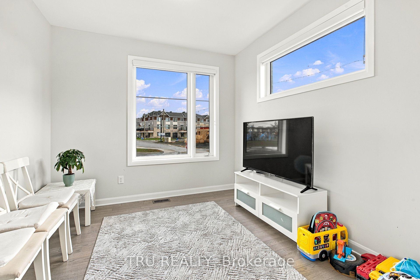
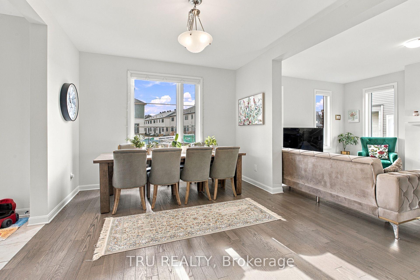
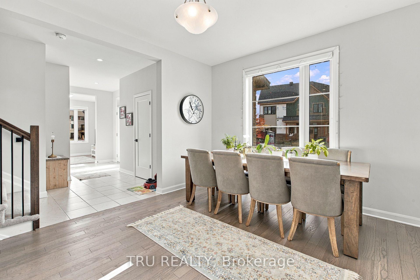
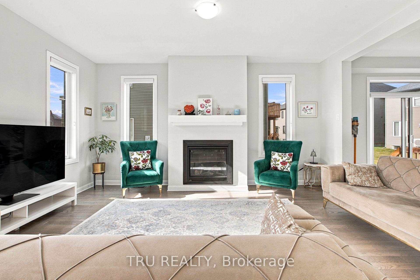
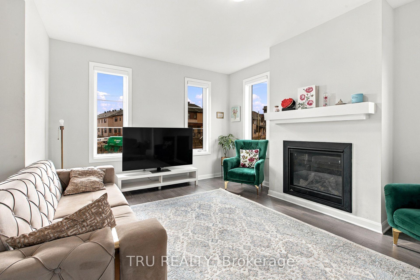
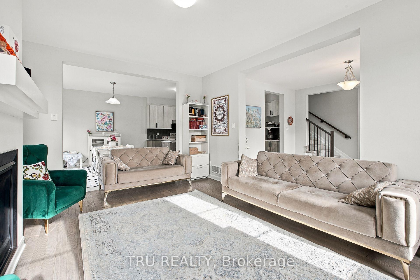
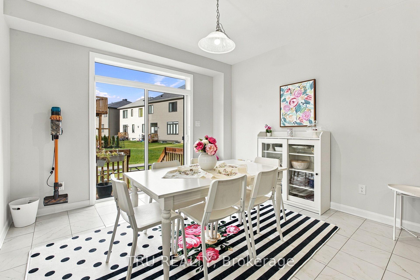
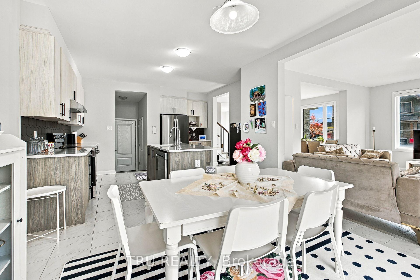
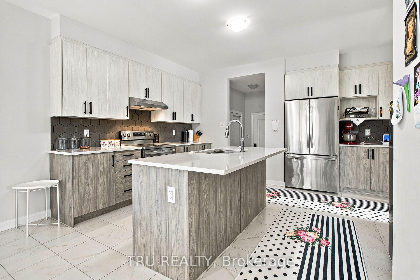
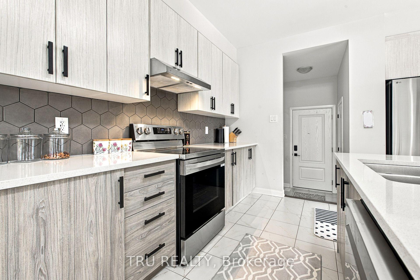
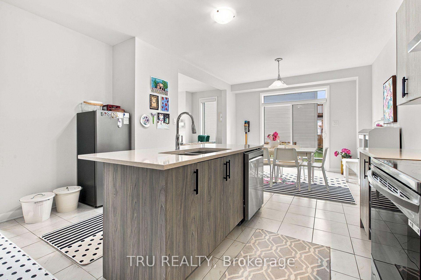
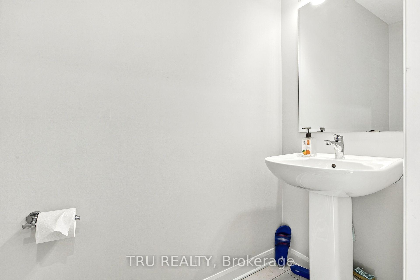
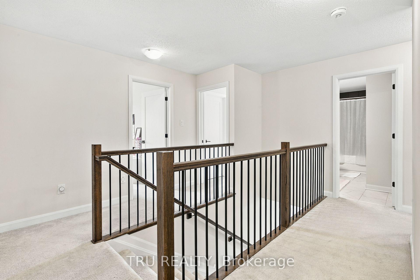
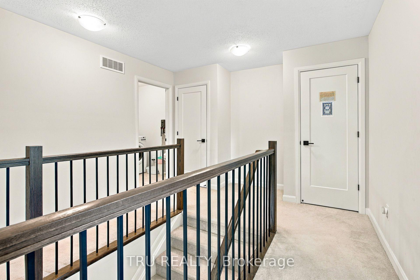
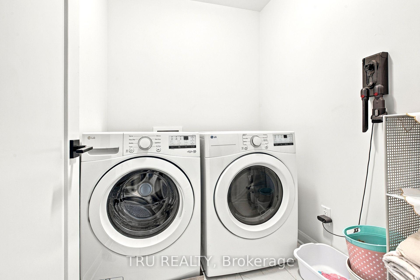
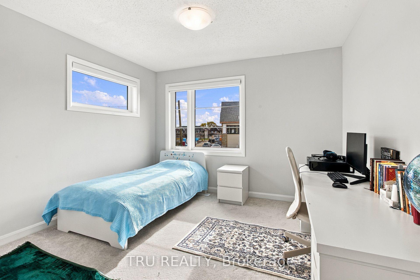
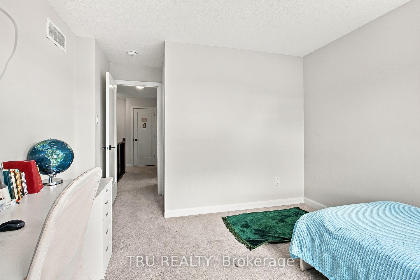
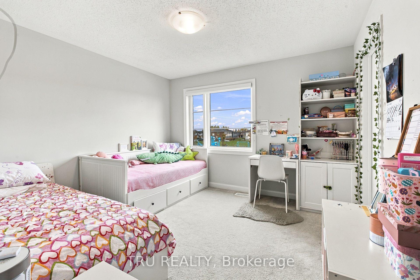
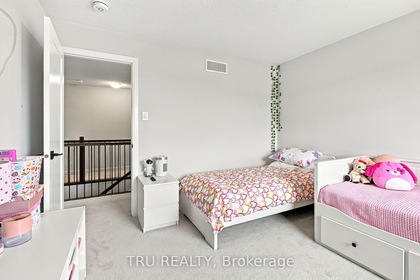
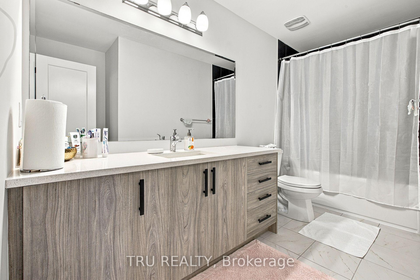
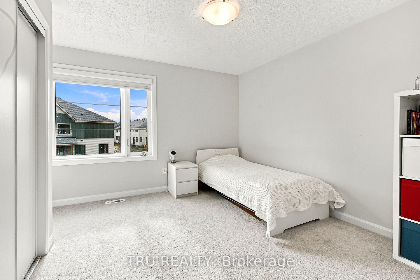
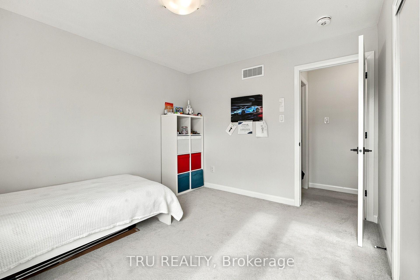
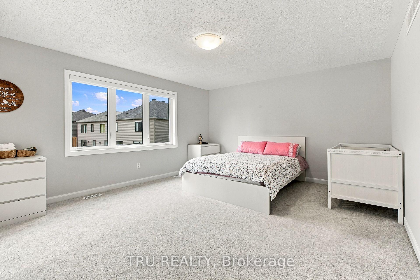
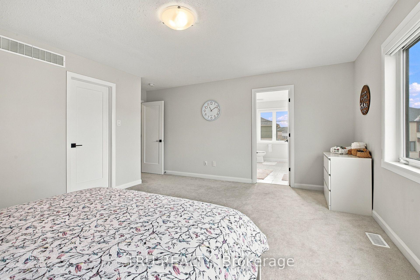
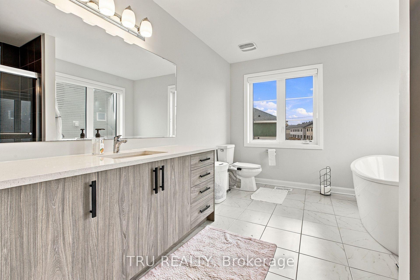
Welcome to your modern sanctuary! Premium Corner Home! Built in 2024, this spectacular detached home effortlessly combines contemporary design with absolute functionality. Nestled in a highly desirable neighborhood, the property sits directly across from a beautifully manicured park, offering unobstructed park views right from your front window.Step inside to an expansive, sun-filled main level featuring quality hardwood flooring designed for both daily living and elegant entertaining. The heart of the home features a large chef's kitchen equipped with a substantial center island and premium quartz countertops, perfectly flowing into a dedicated dining room and a casual eating area. Unwind in the adjacent living room, where a cozy gas fireplace serves as the perfect focal point for chilly evenings. A private, quiet main-floor office/den provides an ideal workspace for professionals, a convenient half bathroom serves your guests, and a highly functional mudroom links directly to the garage to keep daily clutter out of sight. Head upstairs to the exceptionally planned, fully carpeted upper level hosting 4 generous bedrooms and a conveniently located common bathroom. The luxurious primary suite is a true retreat, boasting a spa-like ensuite bathroom and a spacious walk-in closet (WIC). A second sizable bedroom also features its own private walk-in closet, making it perfect for teens or long-term guests. For ultimate convenience, the separate laundry room and linen closets are smartly integrated onto this upper level. It comes with 200 AMP electric panel. The vast basement remains unfinished, presenting a blank canvas ready for your customization-whether you envision a home theater, a gym, or an in-law suite. Don't miss the rare opportunity to own a turnkey, view-protected home where modern luxury meets parkside living!
Key Facts & Features
Property Costs
- Annual Property Tax Amount
- $6,246
- Land Transfer Tax Fee
- $14,235
Rental Items
- Rental Equipment
- Water Heater
- Under Contract
- Hot Water Heater
- Basement Type
- Unfinished
Interior Features
- Interior Extras
- Air Exchanger
- View
- Park/Greenbelt
- Fireplace/Stove
- Yes
- Fireplace Features
- Natural Gas, Living Room
- Elevator
- No
Exterior Features
- Exterior Extras
- Porch
- Pool
- None
- Property Features
- Clear View, School Bus Route, Park
Building
- Building Type
- Detached
- Building Style
- 2-Storey
- Approx Age
- 0-5
Construction
- Exterior Finish
- Brick Front
- Roof
- Asphalt Shingle
- Foundation Details
- Poured Concrete
- Special Designation
- Unknown
Lot
- Lot Front
- 37.40 ft
- Lot Depth
- 87.00 ft
- Lot Size
- 4391.75
- Lot Shape
- Irregular
Inclusions
- Inclusions
- Fridge, Stove, Hood fan, Washer, Dryer, Dishwasher
Exclusions
- Exclusions
- Tenant belongings
Parking & Garages
- Garage Type
- Attached
- Garage Spaces
- 2
- Parking Spaces
- 2
- Total Garage And Parking Spaces
- 4
Heating & Cooling
- Heat Source
- Gas
- Heat Type
- Forced Air
- Air Conditioning
- Central Air
- Water
- Municipal
- Sewers
- Sewer
- Bedrooms
- 4
- Washrooms
- 3
- Kitchens
- 1
- Family / bonus room
- Yes
Room sizes
- Living Room—Ground level, Gas Fireplace
- Office—Ground level
- Bathroom—Ground level, 2 Pc Bath
- Bedroom 2—Second level
- Primary Bedroom—Second level, Walk-In Closet(s), 4 Pc Ensuite
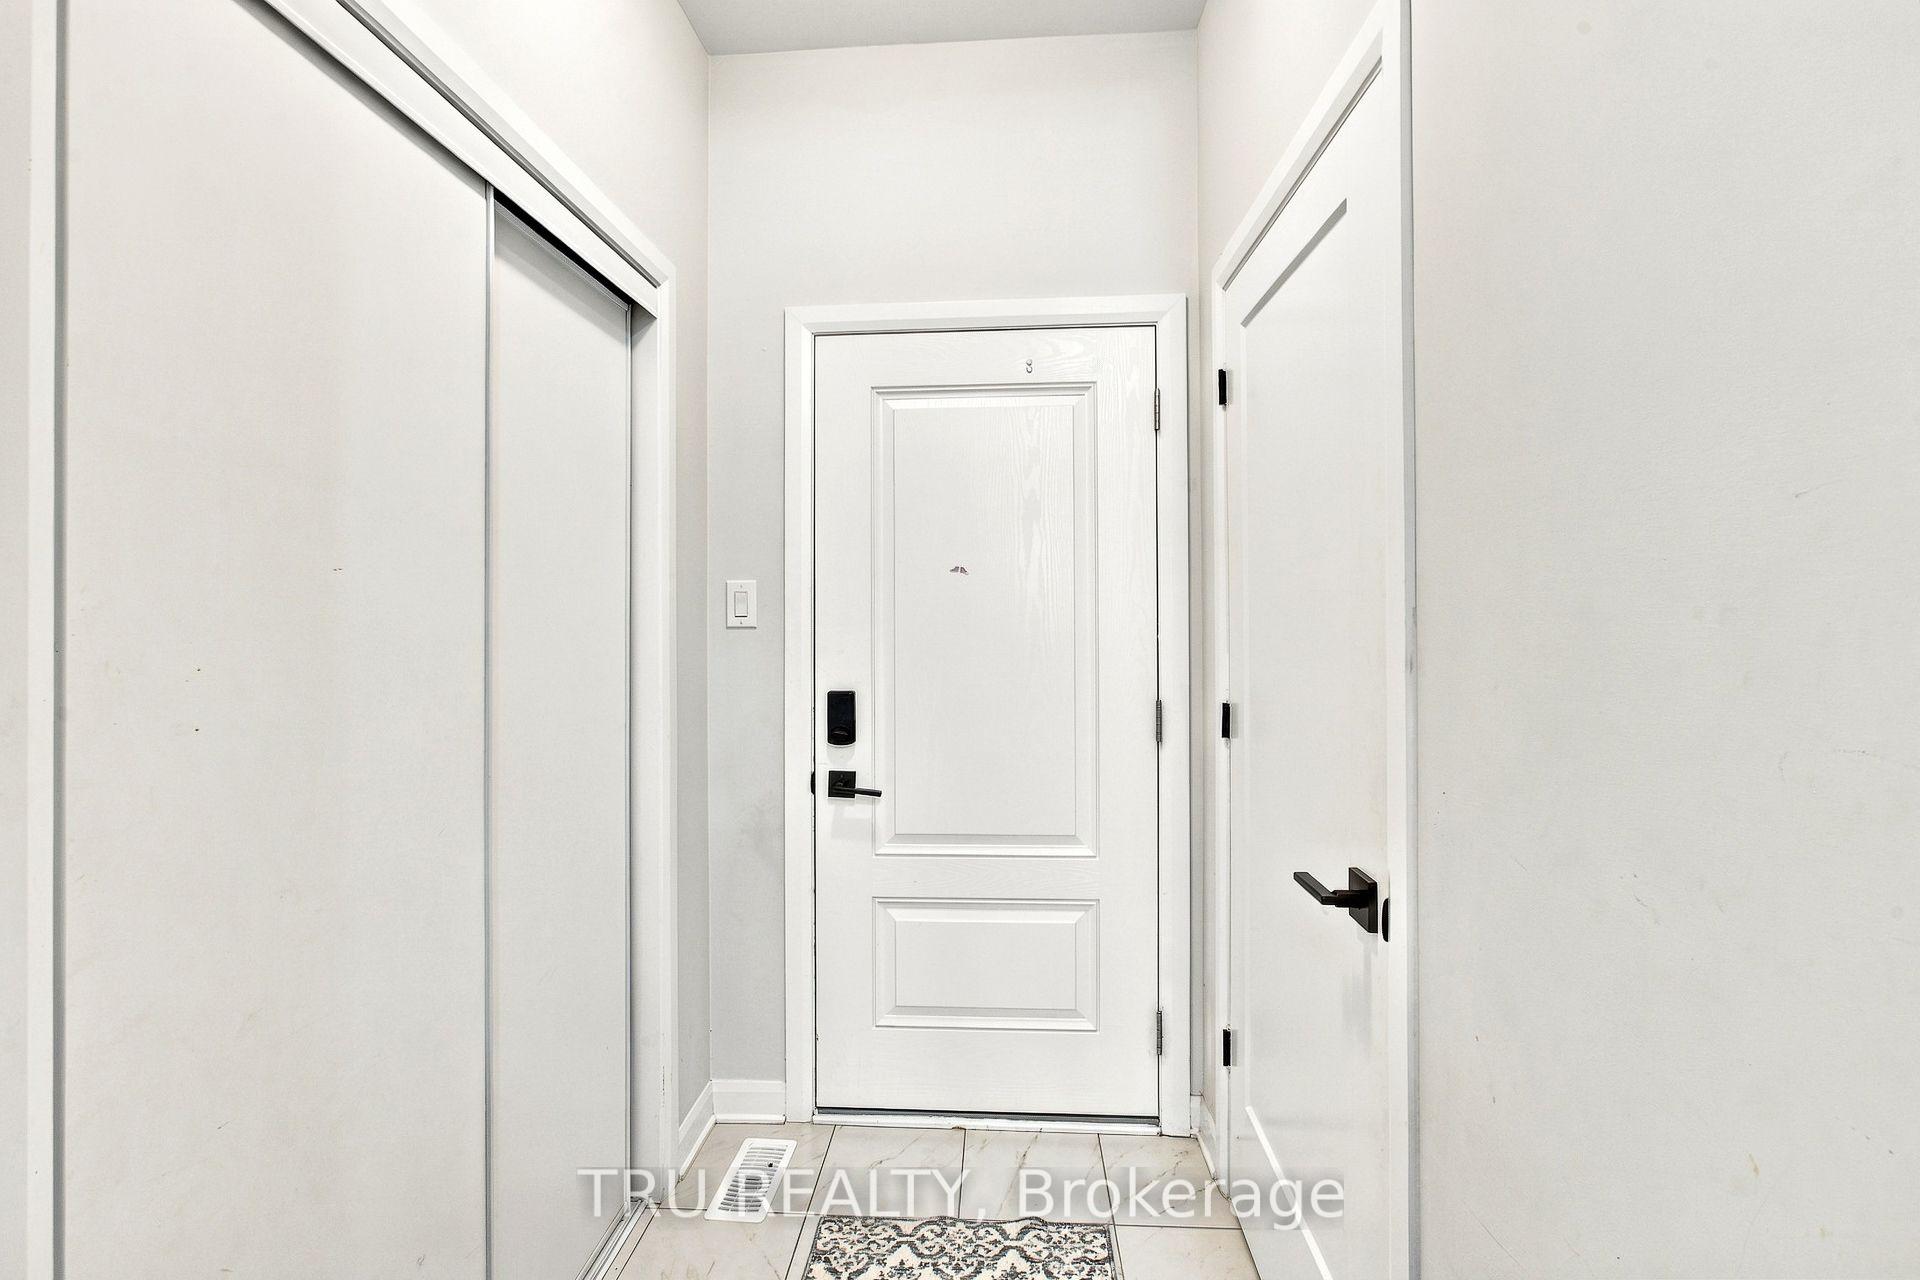
- Foyer—Ground level, Closet
- Bedroom 4—Second level
- Dining Room—Ground level
- Breakfast—Ground level
- Mud Room—Ground level, Closet
- Bedroom 3—Second level
- Kitchen—Ground level, Centre Island, Quartz Counter
- Laundry—Second level
- Other—Basement level
- Bathroom—Second level, 3 Pc Bath
Washrooms
- 4-piece, Second
- 3-piece, Second
- 2-piece, Ground
- Municipality
- Ottawa
- Neighbourhood
- Kanata - Morgan's Grant/South March
- Main cross streets
- March Rd and Invention Blvd
- Zoning
- R3YY-2710
- Directions
- Take March Rd then turn on Invention and Galarneau
- MLS® number
- X14083392
- Data source
- Toronto Regional Real Estate Board
- Listed on
- 2026-10-15
- Updated on
- 2026-10-15
- Days on market
- 5 days
- Possession type
- Flexible
- Co-op commission
- 2 % of Sale Price
- Seller
- Listed by
- TRU REALTY
Home Market Value
Current home valuation for 624 Galarneau Way, Ottawa, Kanata - Morgan's Grant/South March, Ottawa, ON. Listed for $888,000
HOMEH Estimate
$804,501
Estimated Sales Range
$635,556 - $973,446
HOMEH Estimate for 624 Galarneau Way, Ottawa, Kanata - Morgan's Grant/South March
Calculated with a real agent's CMA method — 45+ years of experience, codified. Not an AI guess.
For the owner
Is this your home? Track its value.
Get this home's HOMEH Estimate by email once a month, with how many homes are for sale around you.
Mortgage Payment Calculator
Compare up to 4 down payment scenarios
5% on first $500K + 10% on $388,000 over $500K
$63,800
| Scenario 1 | Scenario 2 | Scenario 3 | Scenario 4 | |
|---|---|---|---|---|
−Down payment | % $ | % $ | % $ | % $ |
+CMHC insurance | $32,963 | $24,775 | $21,134 | $0 |
=Total mortgage | $857,027 | $823,975 | $775,934 | $710,400 |
Amortization | ||||
Mortgage rate | % | % | % | % |
| Payment frequency | ||||
=Mortgage payment | $4,184monthly | $4,023monthly | $3,789monthly | $3,469monthly |
Land Transfer Tax
$14,235
$14,235
Around this home
Data provided by OpenStreetMap & Fraser Institute School Rankings
Ask HOMEH
New!Hi there!
👋Text or call (416) 301-9001
Recommended for you
Based on homes you've looked at.
No recommended properties found.
Nearby similar homes
No nearby properties found.
More real estate resources
Other homes nearby
Explore this area
Nearby neighbourhoods
- 9009 - Kanata - Rural Kanata (Central) homes for sale
- 6001 - Woodroffe homes for sale
- 9007 - Kanata - Kanata Lakes/Heritage Hills homes for sale
- 9001 - Kanata - Beaverbrook homes for sale
- 9006 - Kanata - Kanata (North East) homes for sale
- 4202 - Hintonburg homes for sale
- 9005 - Kanata - Kanata (North West) homes for sale
- 9002 - Kanata - Katimavik homes for sale
No nearby listings available.