
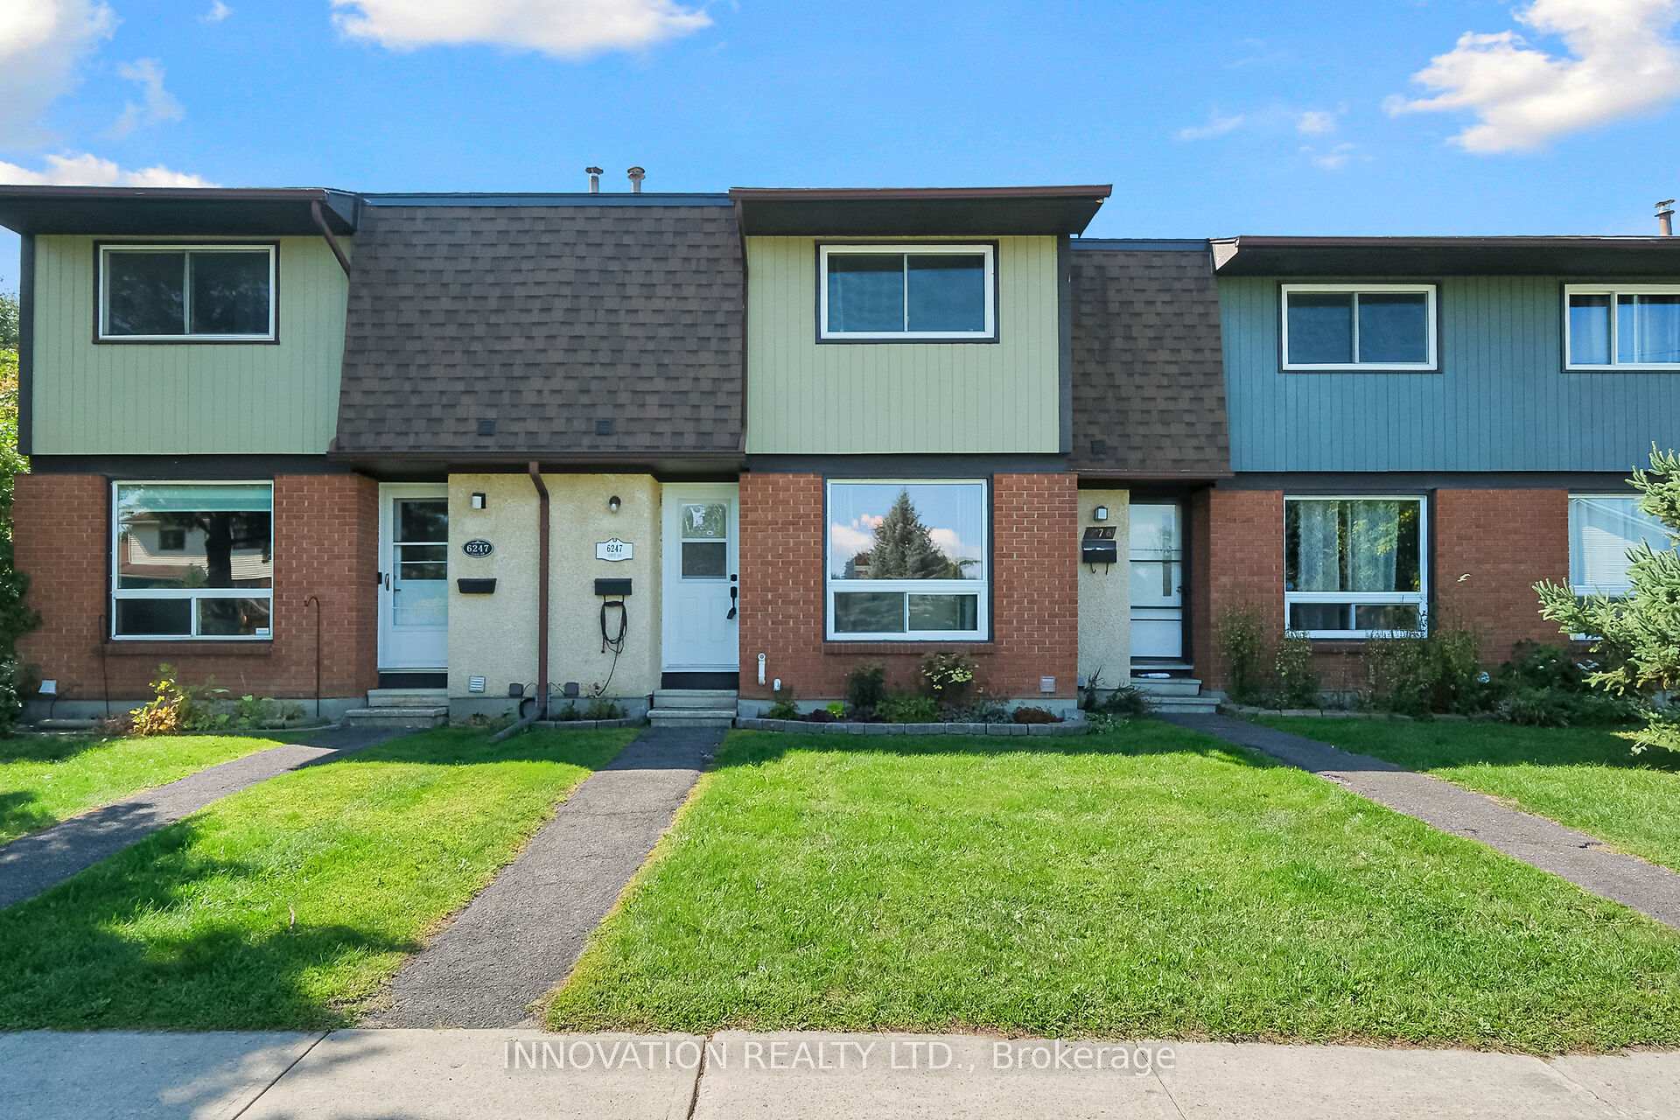
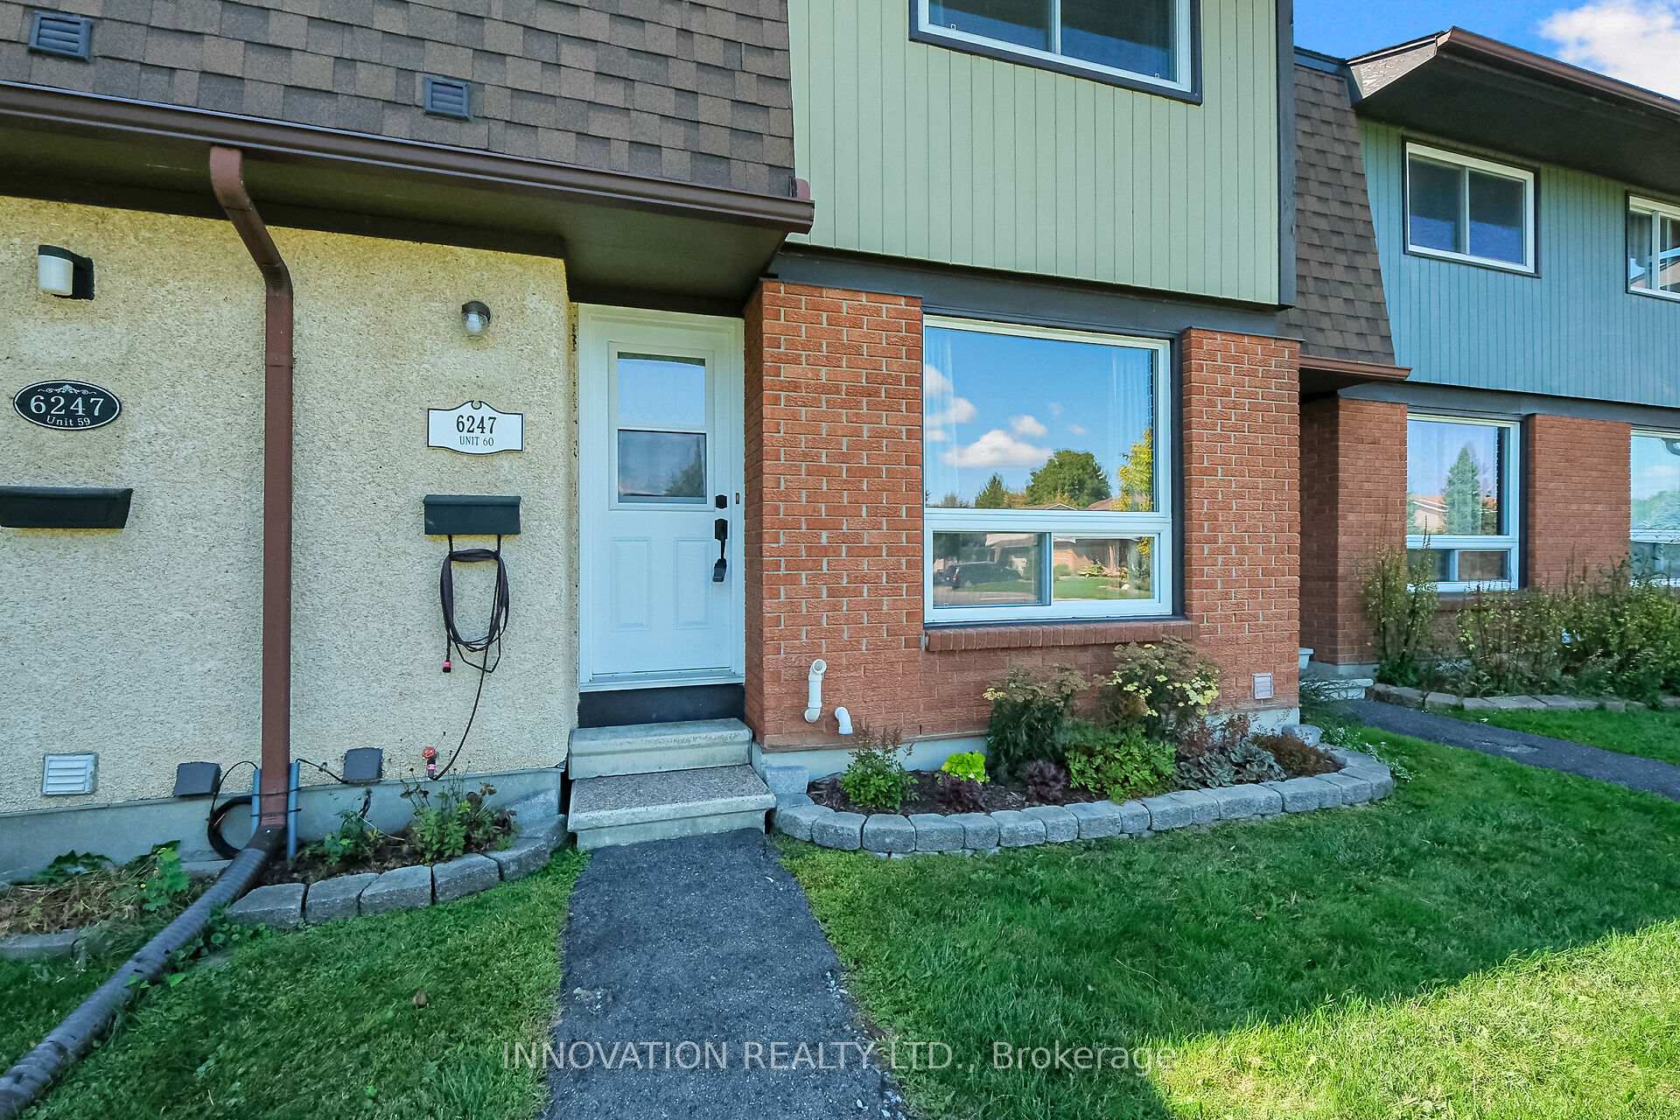
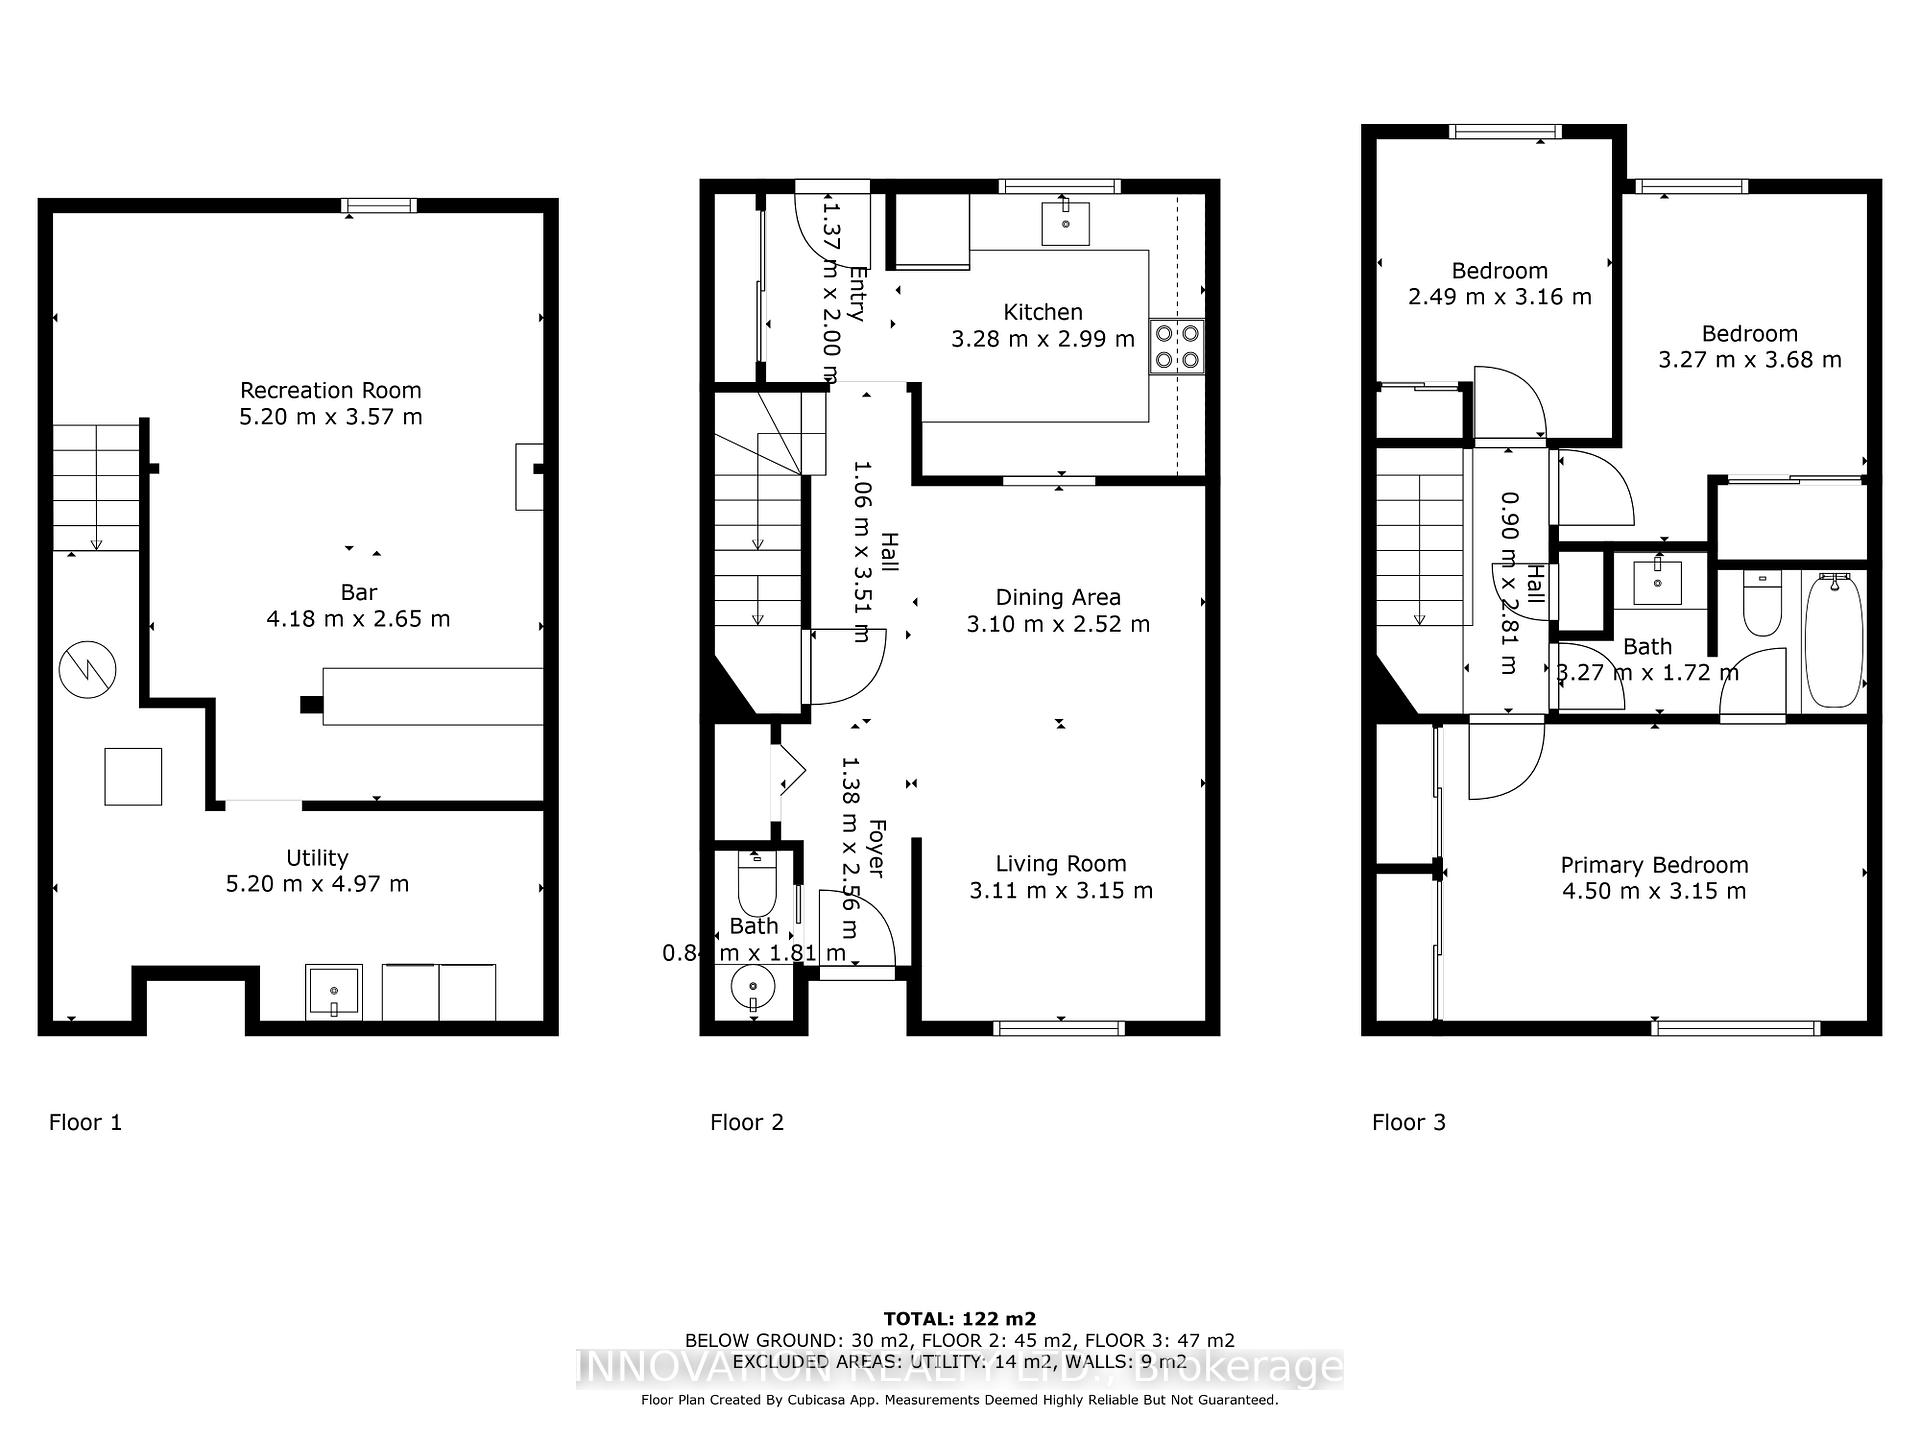
Unit 60, 6247 Sundown Crescent
Ottawa (Convent Glen South), ON K1C 2M1
- 3Bedrooms
- 2Bathrooms
- 1Parking
- 1K~1.2KSq.Ft.
- $2,315Tax
- $365/monthCondo Fee
Sale & price history
- Login to See Prices
Rented2025-11-11 – 2025-12-05
- Login to See Prices
Sold2025-09-13 – 2025-09-24
MLS® x12401880
Real estate boards require you to or to see the full details of this property.
*Sold prices and complete sale & price history are regulated data. Under the Trust in Real Estate Services Act, 2002 (TRESA) and the rules of the Real Estate Council of Ontario (RECO), and pursuant to the Multiple Listing Service® rules of the Canadian Real Estate Association (CREA) and the Toronto Regional Real Estate Board (TRREB), this information may be shown only to registered users who have agreed to the applicable terms of use (a Virtual Office Website, or "VOW," arrangement). HOMEH Inc., Brokerage therefore provides it to signed-in members only. Creating an account is free and takes under a minute.
Unit 60, 6247 Sundown Crescent, Ottawa(opens Google Maps in a new tab)
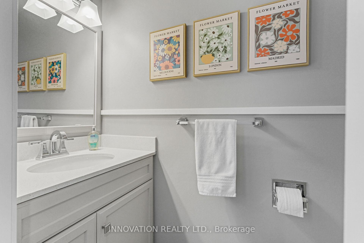
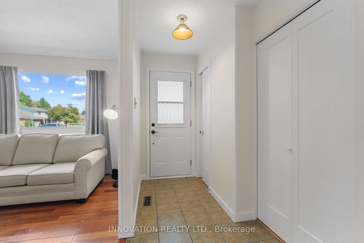
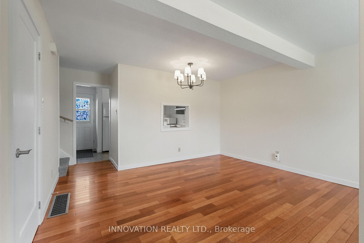
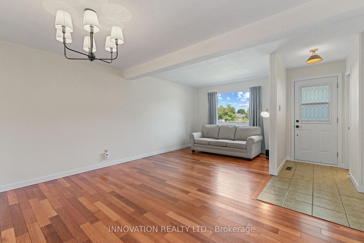
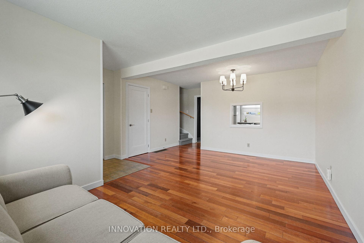
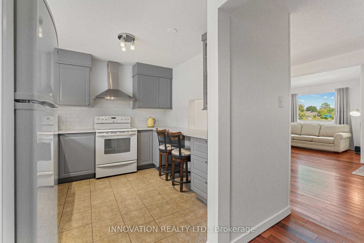
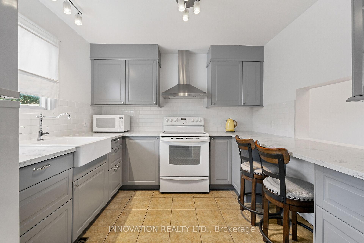
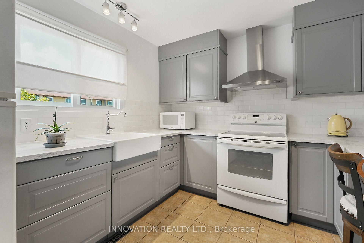
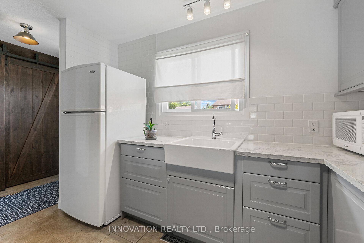
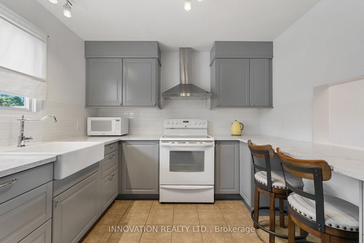
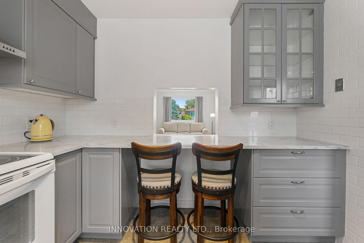
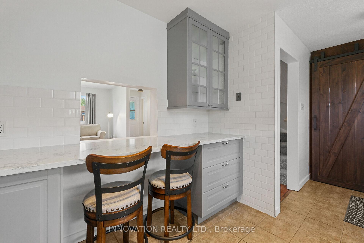
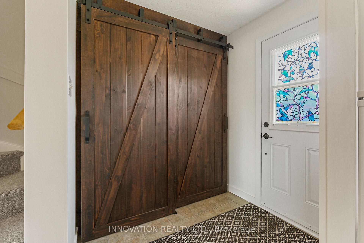
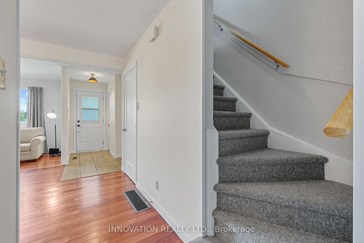
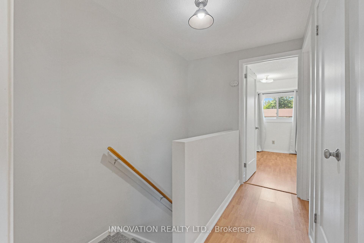
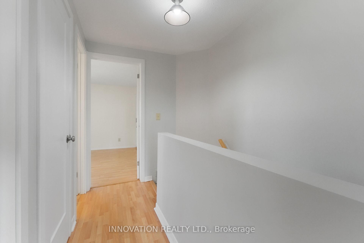
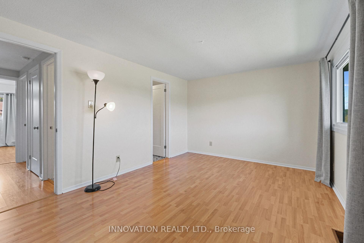
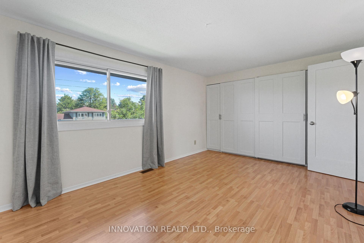
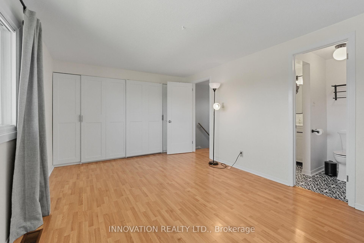
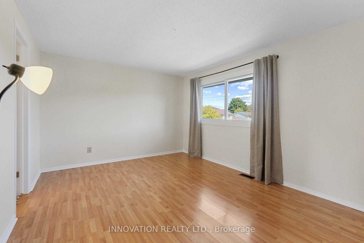
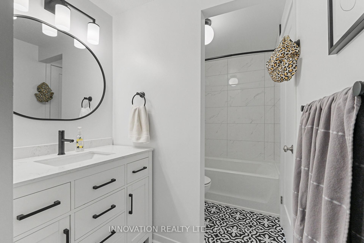
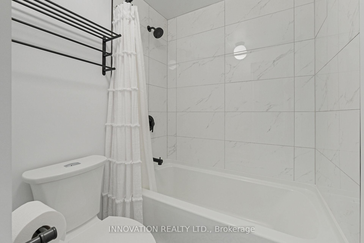
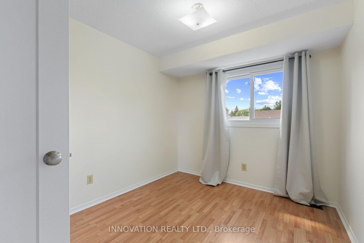
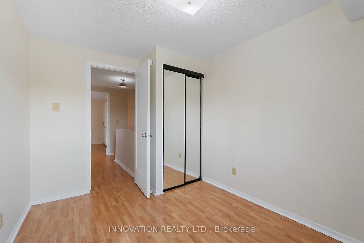
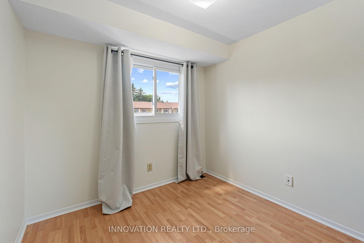
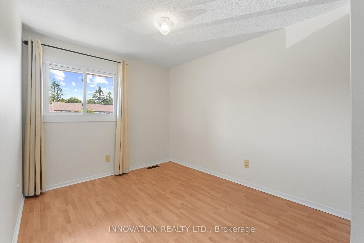
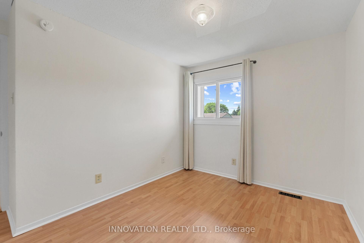
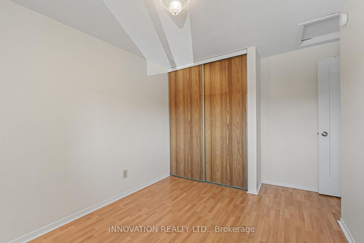
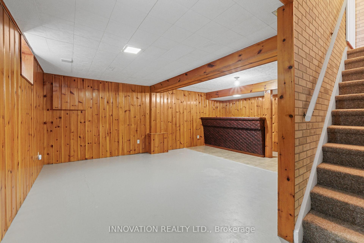
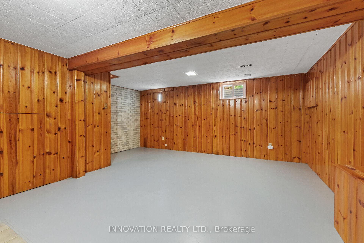
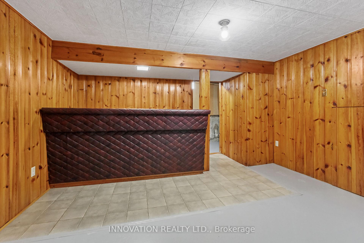
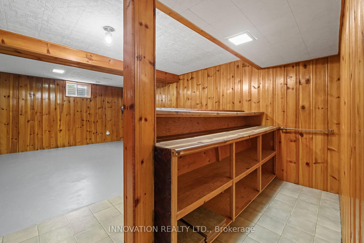
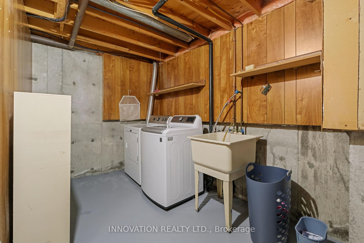
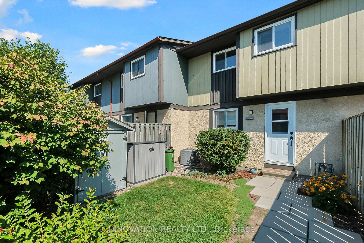
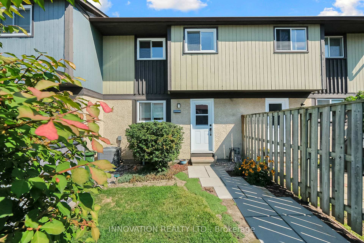
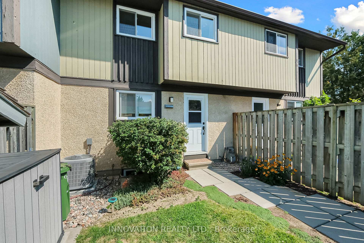
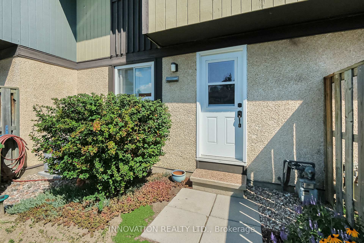
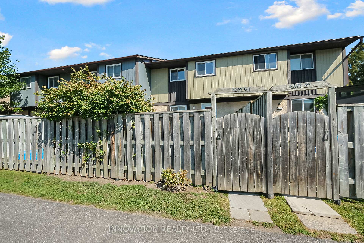
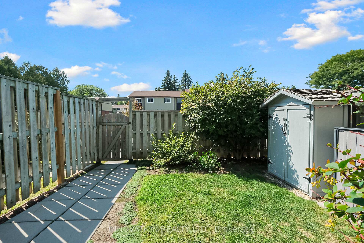
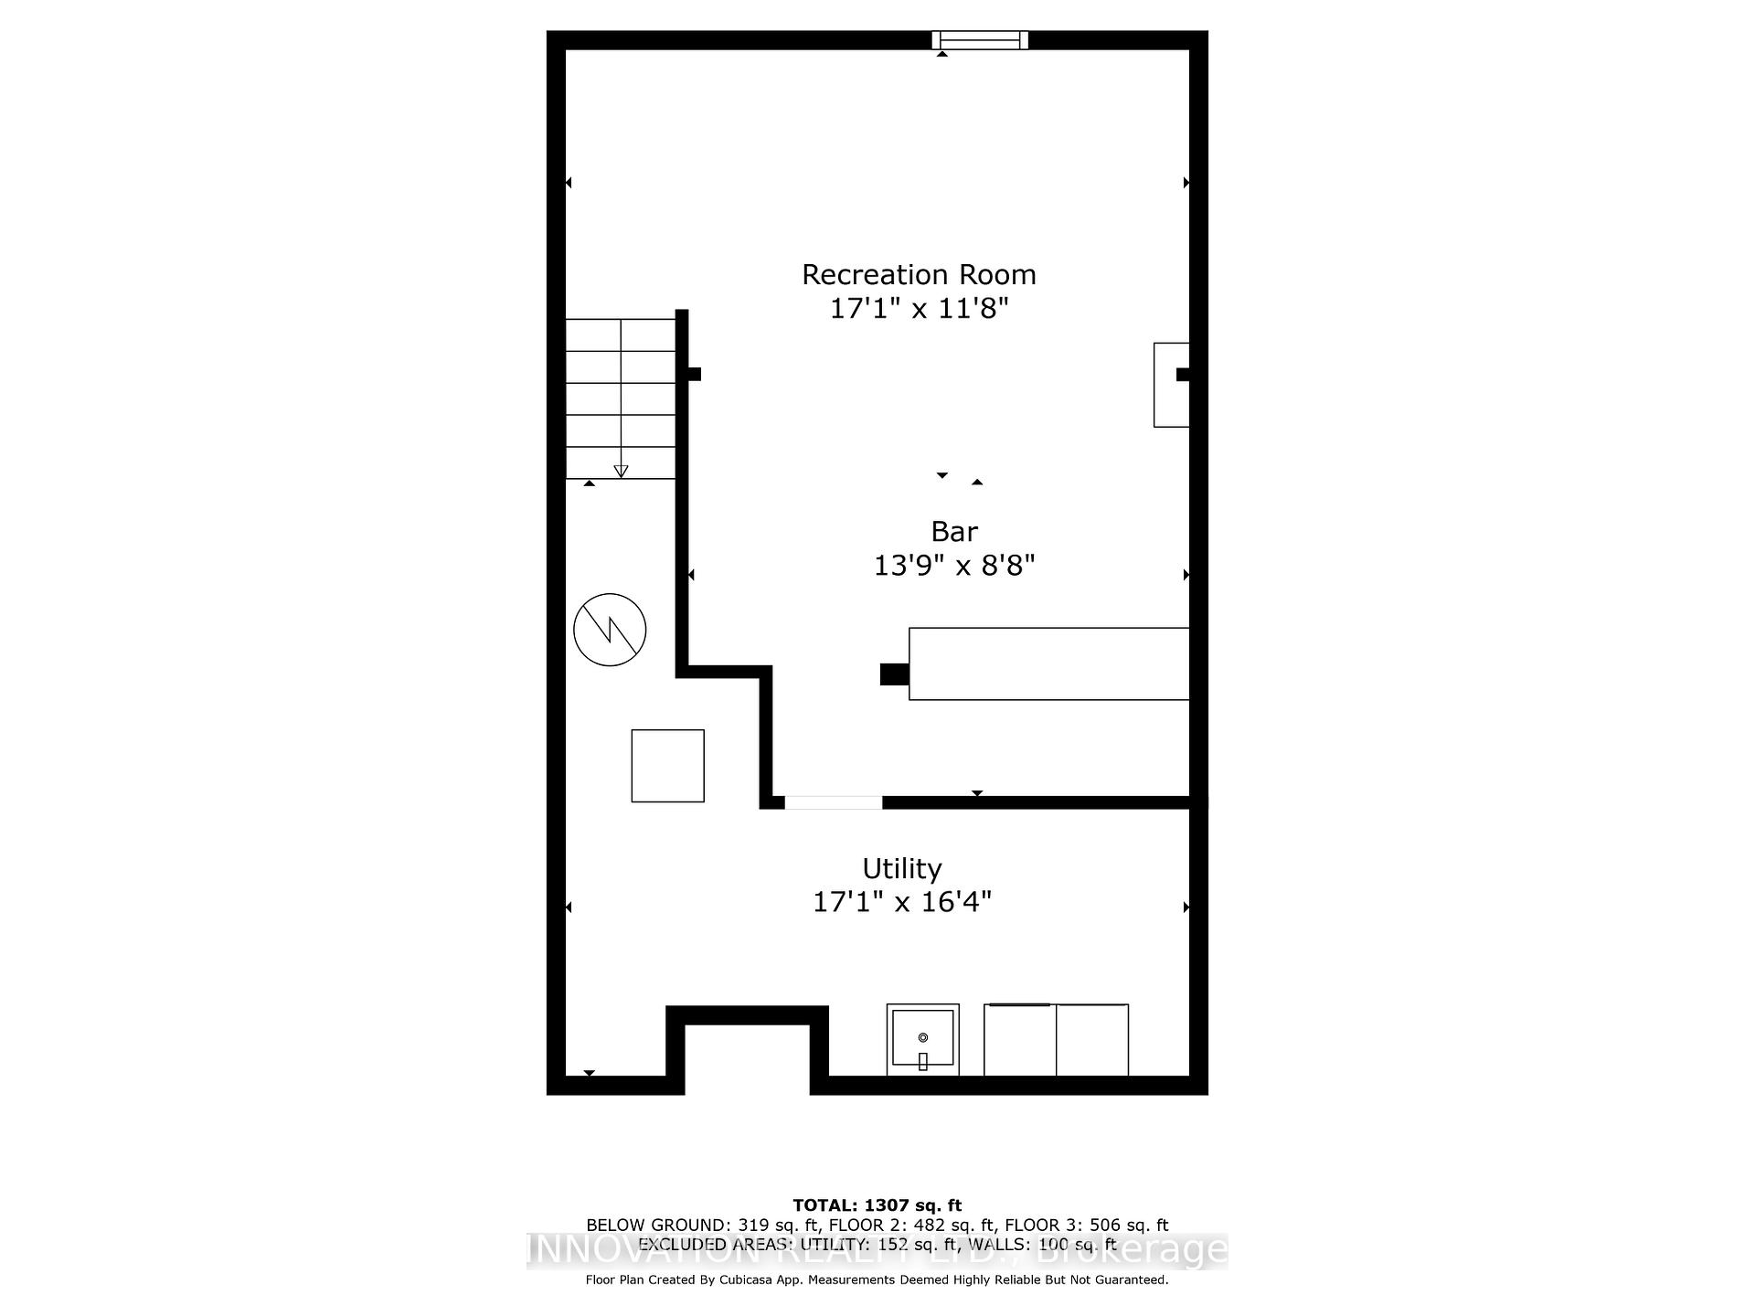
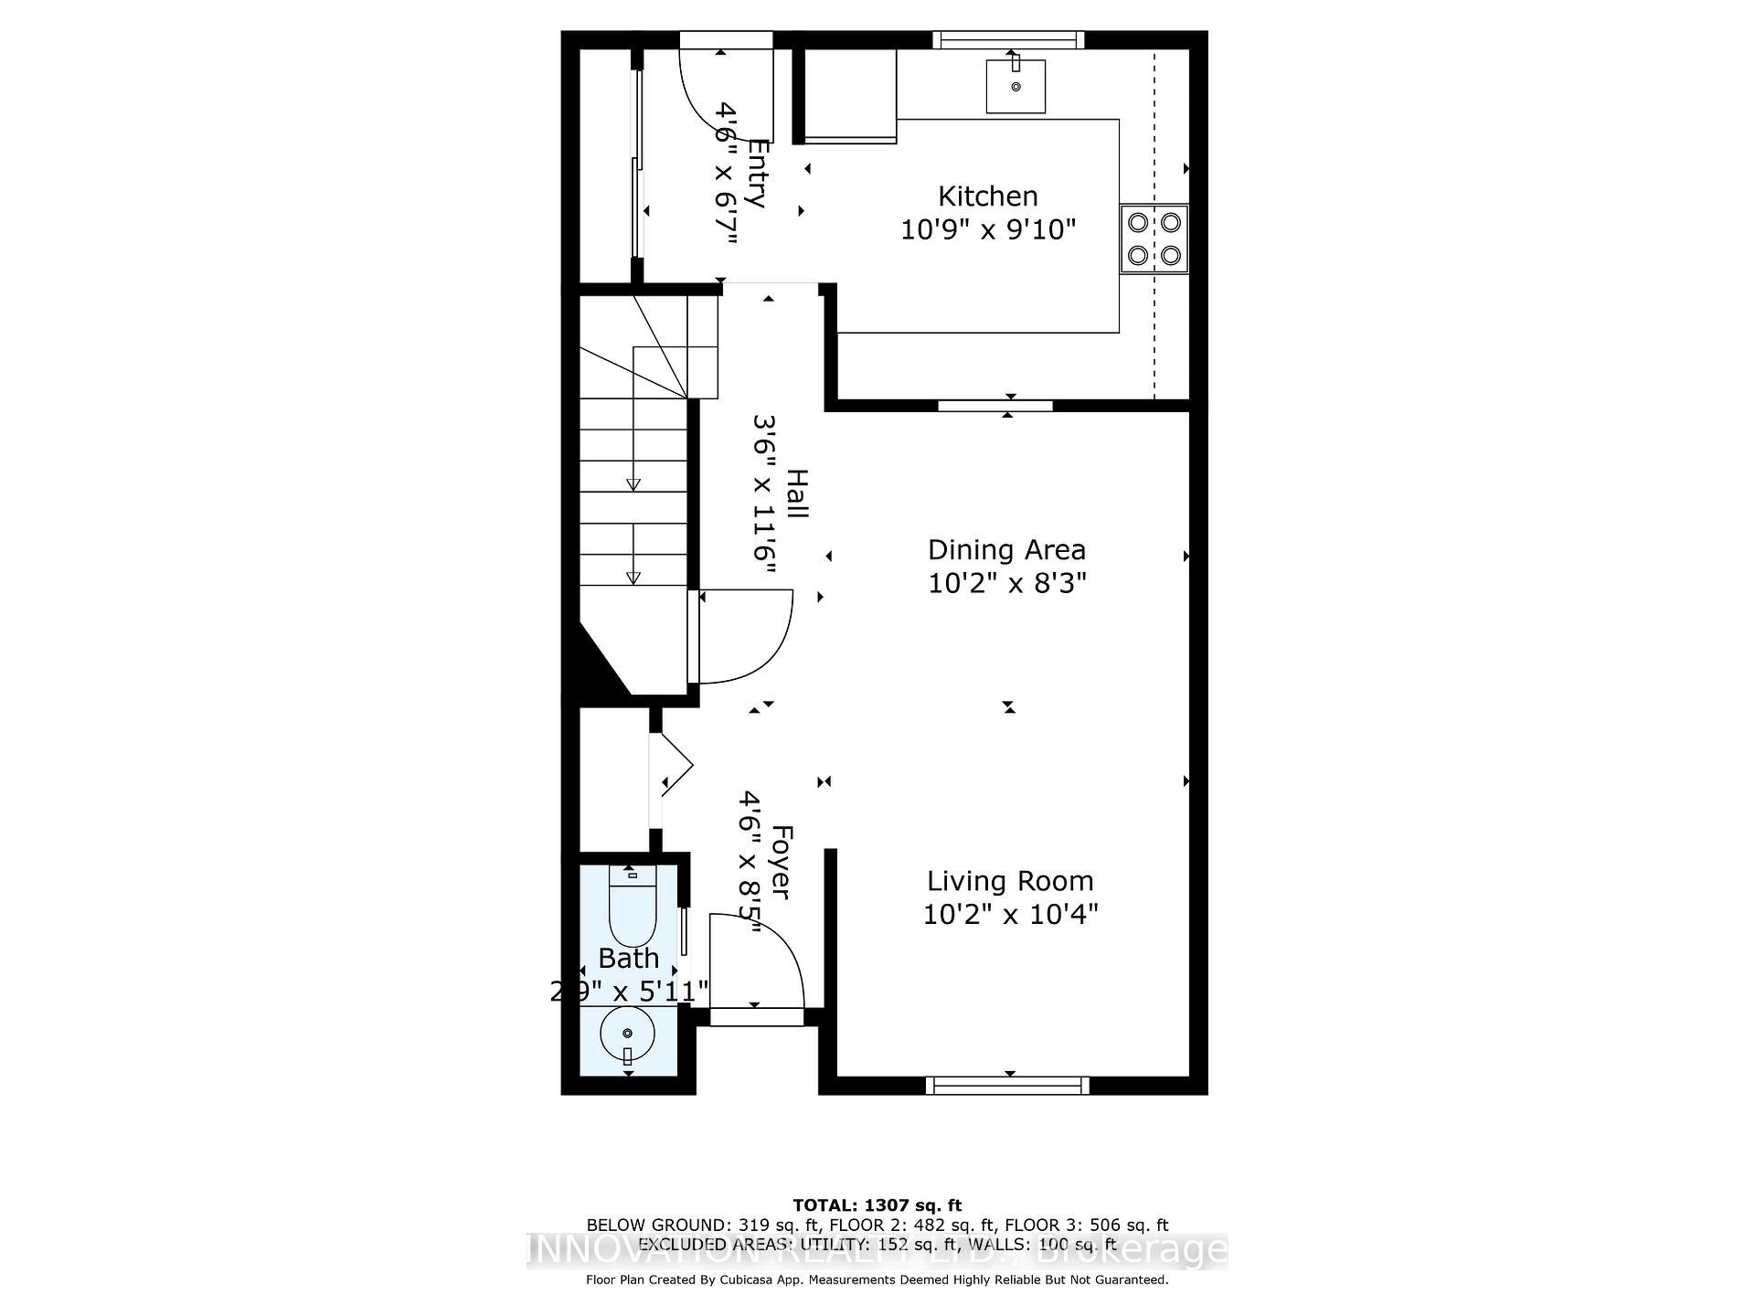
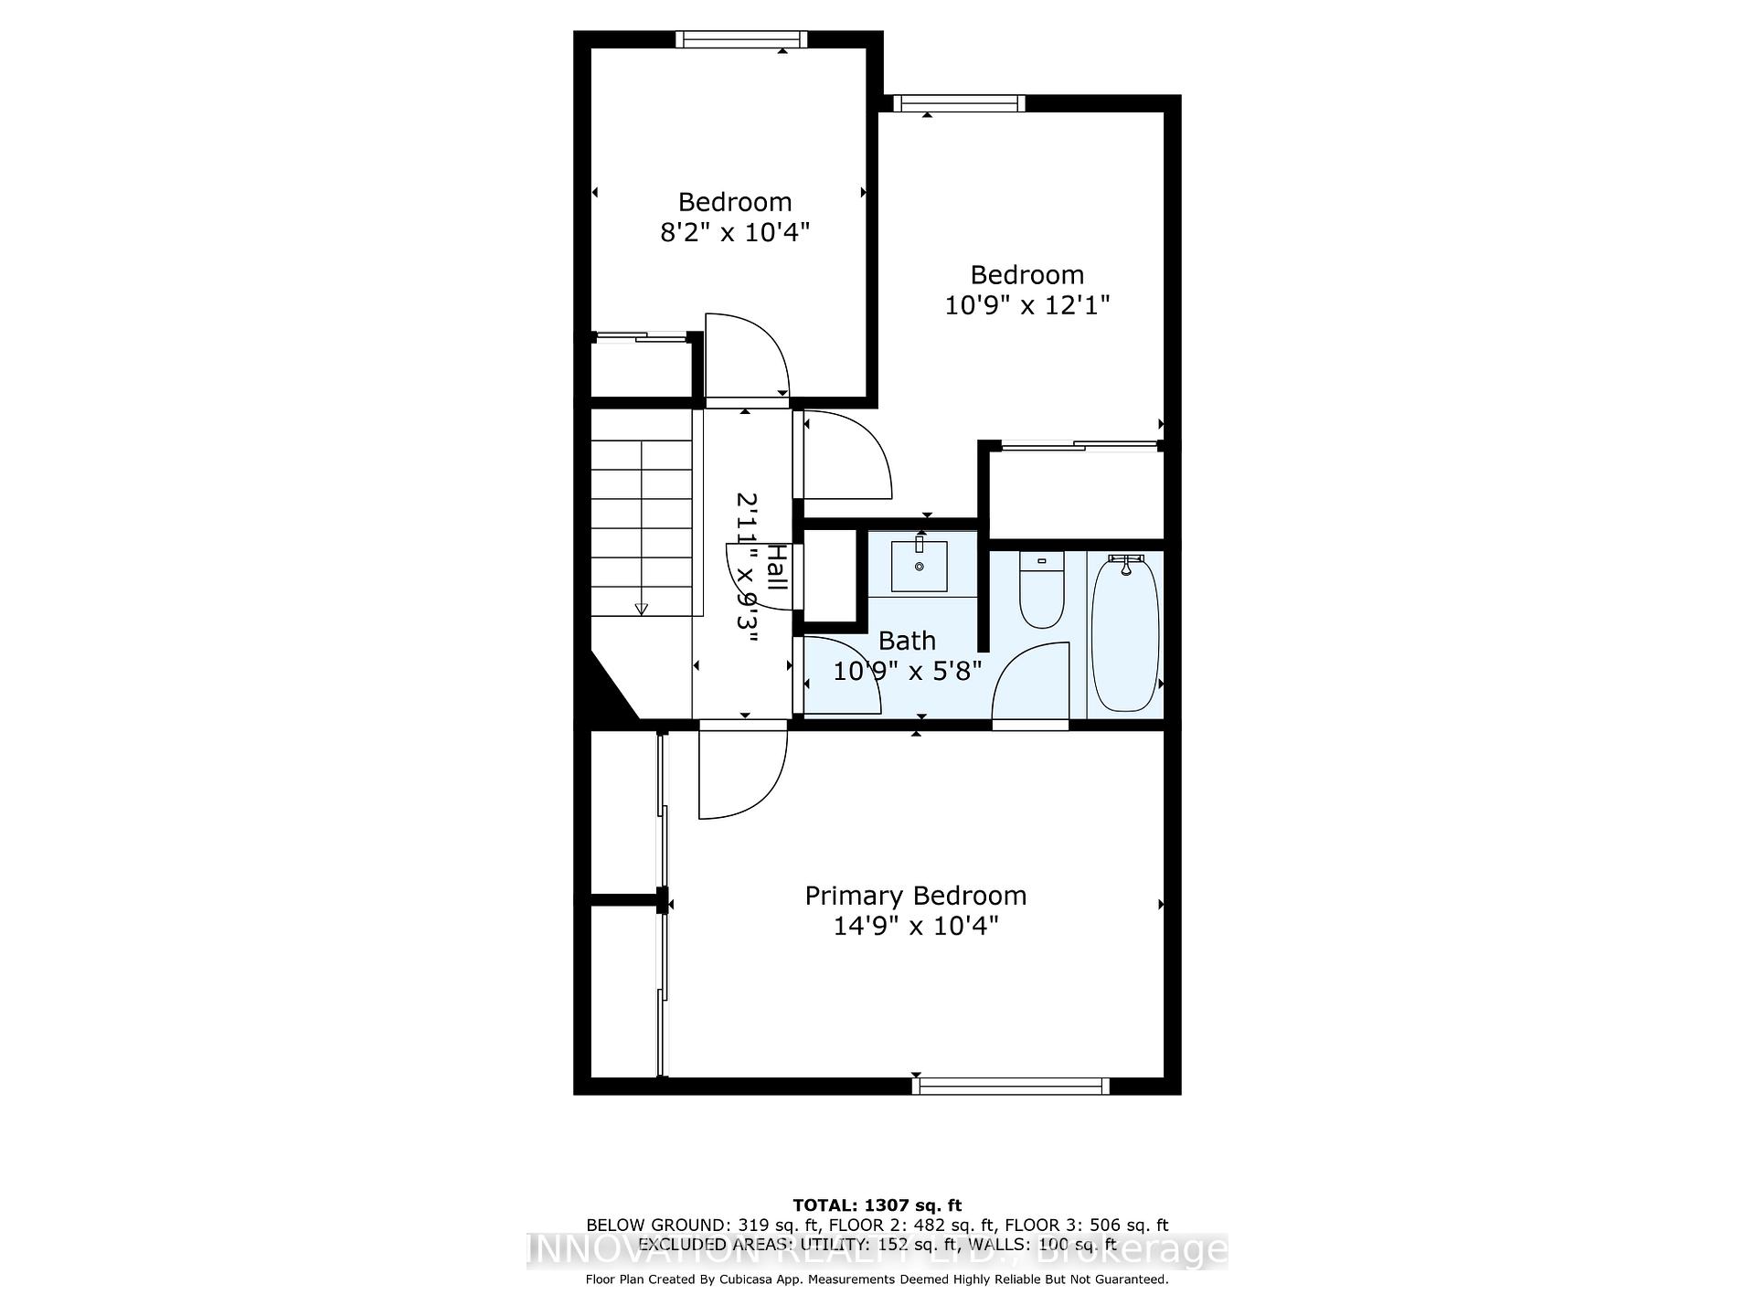
Looking for the perfect starter home with low condo fees? This 3 bedroom/2 bath home has been lovingly maintained and stylishly updated by a long time owner. Enjoy the sun filled living/dining area with hardwood floors and picture window overlooking the expansive lawn and streetscape. Updated main floor powder room off the tiled entranceway. Contemporary kitchen with grey cabinetry, quartz counters, subway tile backsplash and a convenient breakfast bar with passthrough to the dining area. There is a huge storage closet with sliding barn doors at the rear entrance. Upstairs you will find the spacious primary bedroom with custom closets and a cheater door to the updated main bathroom. The lower level contains a rec/family room, bar area, laundry and ample storage. This home is move in ready and ideally located close to public transit, shopping, parks, the Bob MacQuarrie Recreation Complex and the 417!
- Water Heater
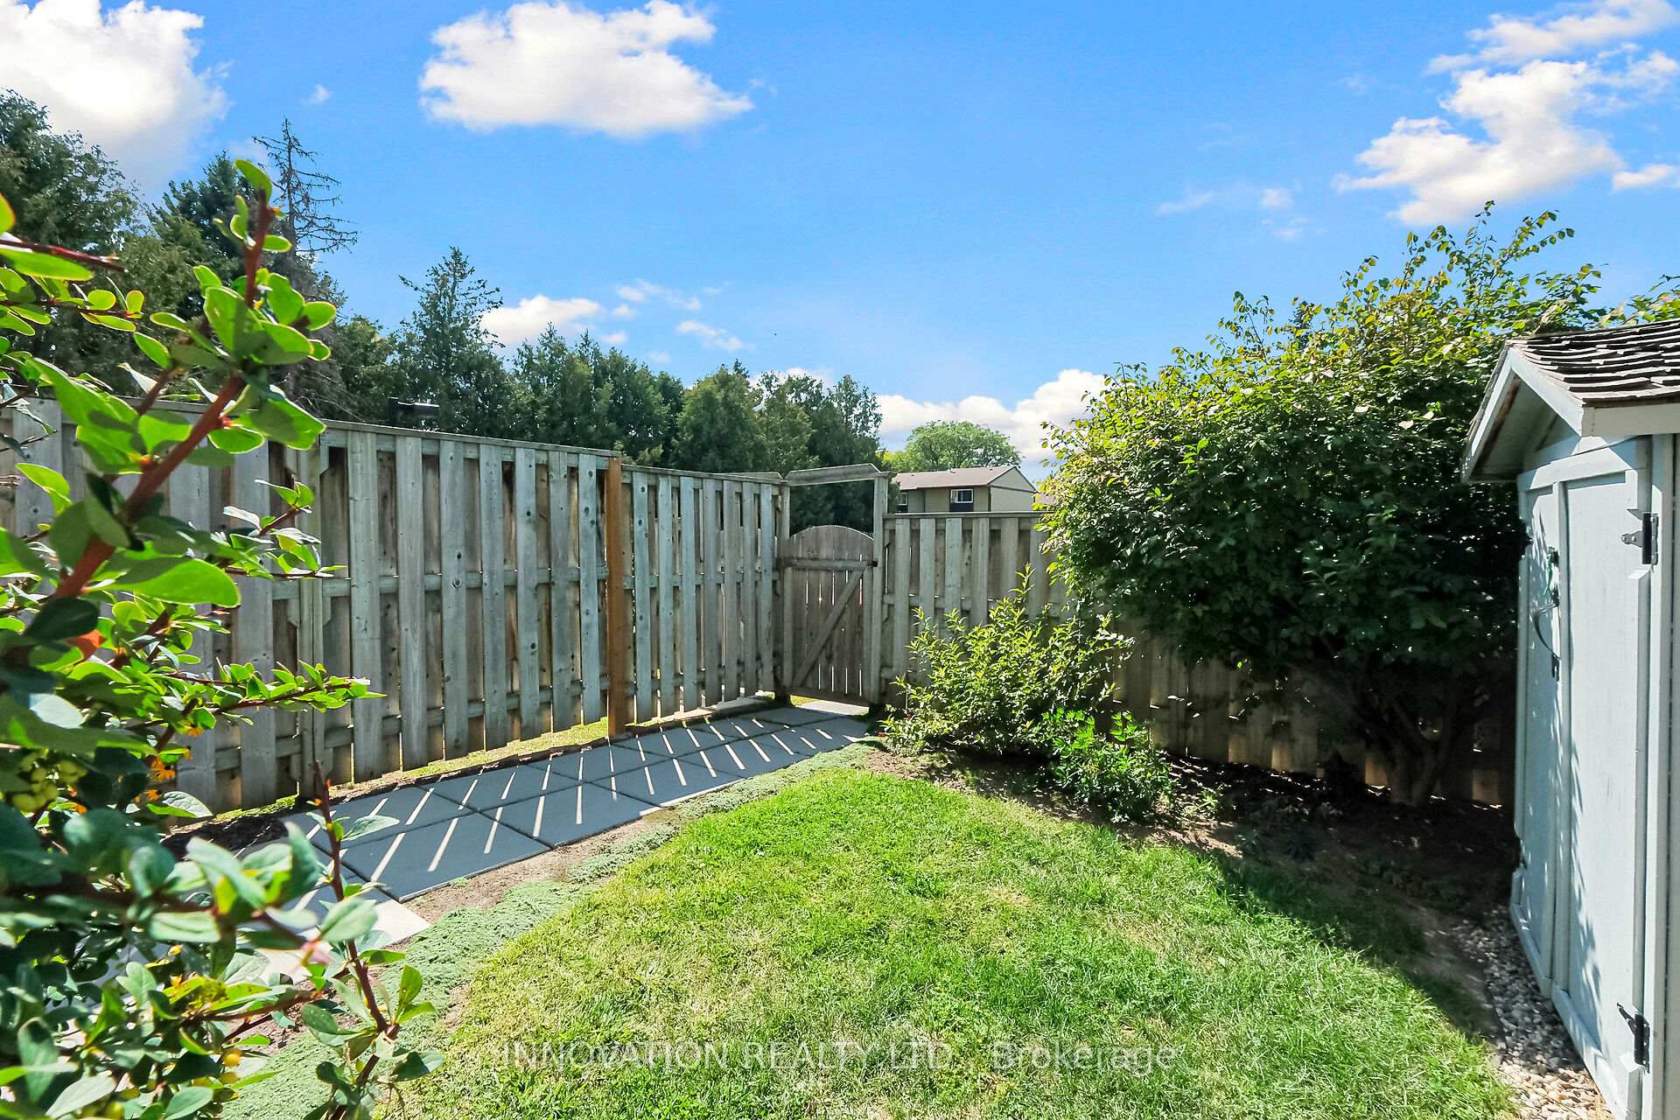
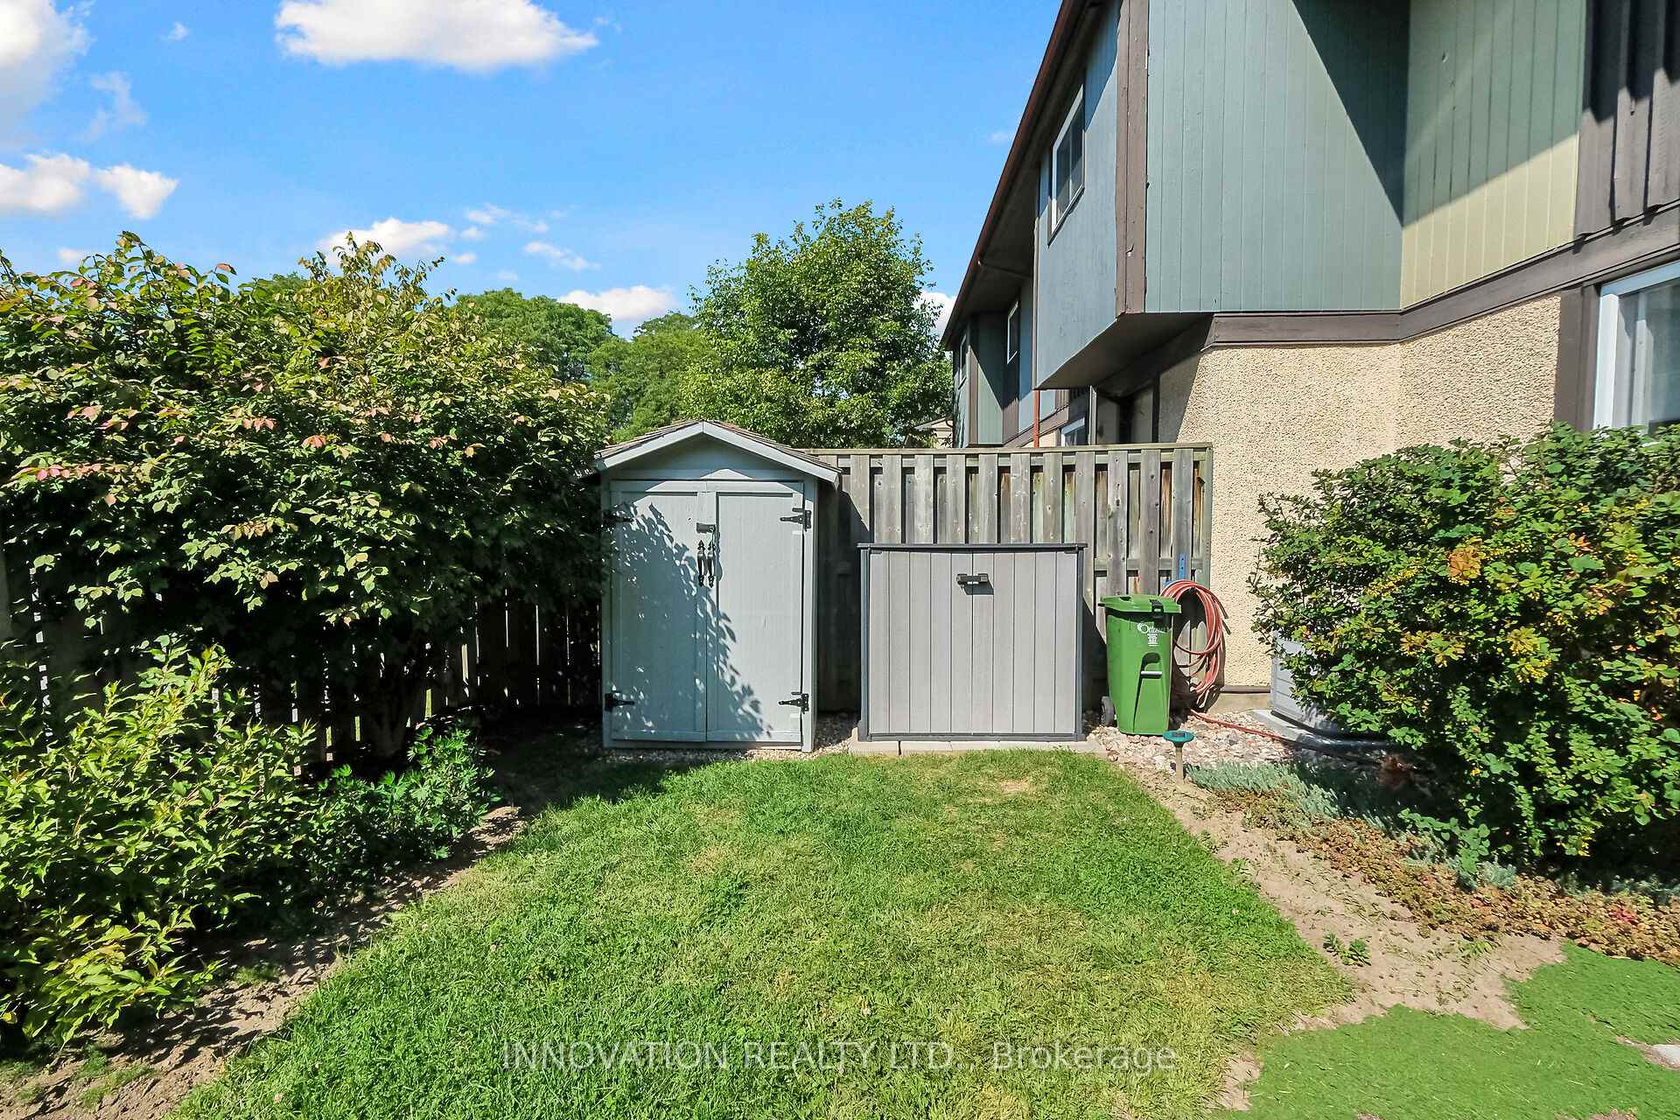
- Fenced Yard
- Public Transit
- Patio
Key Facts & Features
Property Costs
- Annual Property Tax Amount
- $2,315
- Land Transfer Tax Fee
- $4,474
Condo/Maintenance Fee
- Maintenance Fee
- $365 /month
Included In Maintenance Fee
- Water Included
- Common Elements Included
- Building Insurance Included
Rental Items
- Rental Equipment
- HWT and A/C from Enercare
- Under Contract
- Hot Water Tank-Gas, Air Conditioner
- Basement Type
- Full, Partially Finished
Interior Features
- Pets Permitted
- Yes-with Restrictions
- Laundry Features
- In Basement
- Laundry Level
- Lower Level
- Interior Extras
- Water Heater
- Fireplace/Stove
- No
- Elevator
- No
Exterior Features
- Balcony
- None
- Exterior Extras
- Patio
Building
- Building Type
- Condo Townhouse
- Building Style
- 2-Storey
- Approx Age
- 31-50
- Condo Corp Number
- 173
Construction
- Exposure
- East
- Exterior Finish
- Brick, Stucco (Plaster)
- Special Designation
- Unknown
Inclusions
- Inclusions
- Refrigerator, stove, dishwasher, microwave, range hood, washer, dryer, garden shed, curtains & rods, window blind, 2 kitchen stools
Exclusions
- Exclusions
- None
Parking & Garages
- Garage Type
- None
- Garage Spaces
- 0
- Parking Type
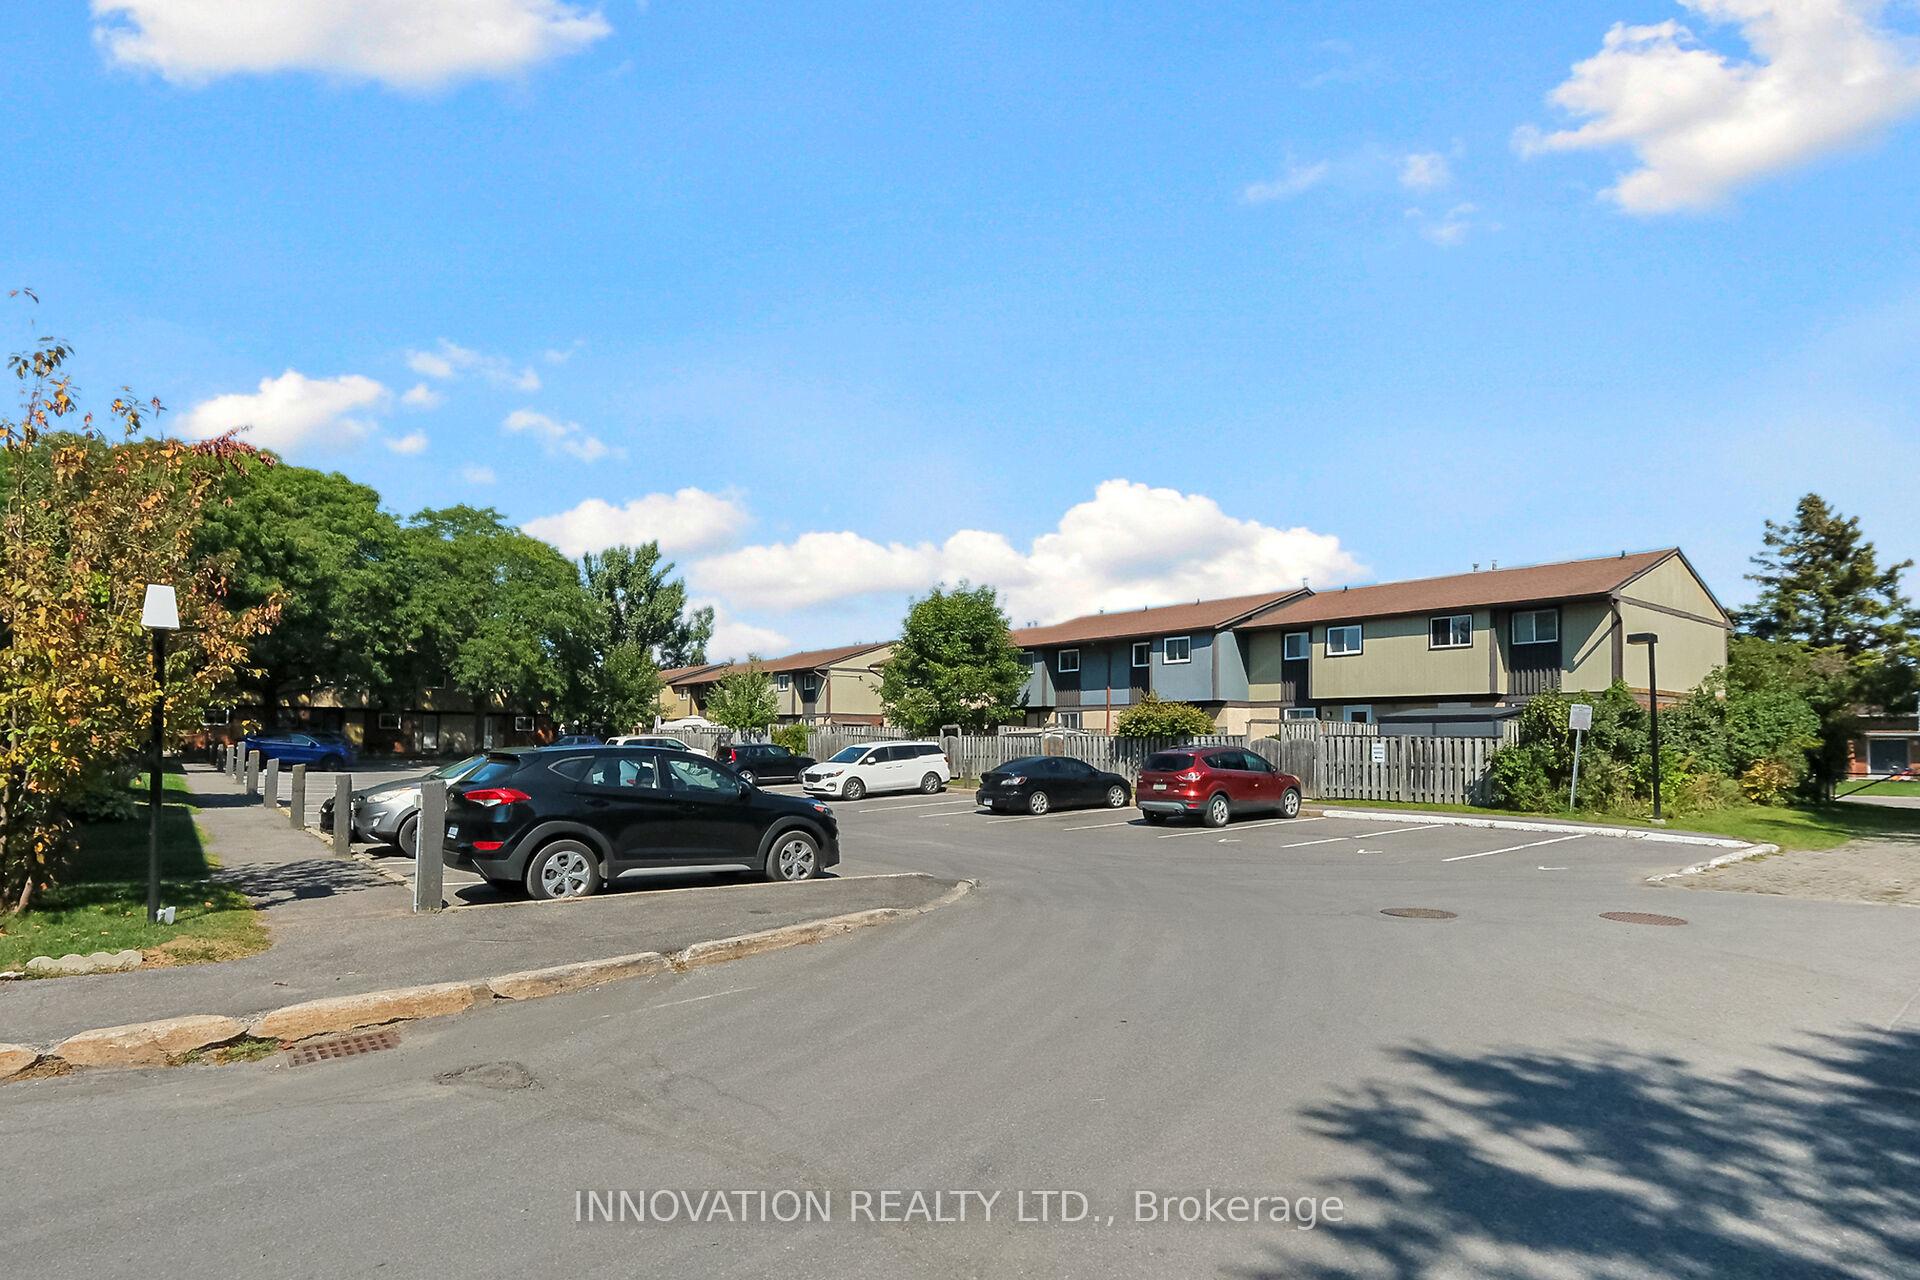
- Exclusive
- Parking Spaces
- 1
- Total Garage And Parking Spaces
- 1
Lockers
- Locker Type
- None
Heating & Cooling
- Heat Source
- Gas
- Heat Type
- Forced Air
- Air Conditioning
- Central Air
- Municipality
- Ottawa
- Neighbourhood
- Convent Glen South
- Main cross streets
- St Joseph and Grey Nuns
- Zoning
- Residential
- Directions
- St Joseph Blvd to Rey Nuns to Steamer to Sundown
Ask about this home
A HOMEH agent will answer your questions about this home.

Around this home
l'Odyssée
Public · elementary · French · 480 m
5.7/10Convent Glen
Private · elementary · 930 m
8.9/10des Voyageurs
Private · elementary · French · 1.2 km
8.3/10L'Étoile-de-l'Est
Private · elementary · French · 1.2 km
8.1/10Garneau
Private · secondary · French · 1.4 km
7.9/10Saint-Joseph d'Orléans
Private · elementary · French · 1.5 km
6.3/10Blessed Kateri Tekakwitha
Private · elementary · 1.6 km
6.4/10Chapel Hill
Private · elementary · 1.6 km
7.4/10St. Matthew
Private · secondary · 1.7 km
6.9/10Cairine Wilson
Public · secondary · 1.9 km
5.9/10Henry Larsen
Public · elementary · 2.3 km
5.4/10Reine-des-Bois
Private · elementary · French · 2.5 km
6.5/10La Source
Private · elementary · French · 2.6 km
8.5/10
Data provided by OpenStreetMap & Fraser Institute School Rankings
For the owner
Is this your home? Track its value.
Get this home's HOMEH Estimate by email once a month, with how many homes are for sale around you.
Monthly payment
$1,562/month
On $399,900
$79,980
Estimate only. Not a mortgage offer.
How much is your home worth?
Get a home value estimate from a local HOMEH agent, then sell with confidence.
- MLS® number
- X12401880
- Data source
- Toronto Regional Real Estate Board
- Status change
- 2025-09-24
- Listed on
- 2025-09-13
- Days on market
- 11 days
- Possession type
- 30-59 days
- Co-op commission
- 2.0% + HST
- Seller
- Listed by
- INNOVATION REALTY LTD.
Recommended for you
Based on homes you've looked at.
No recommended properties found.
Nearby similar homes
No nearby properties found.
More real estate resources
Other homes nearby
Explore this area
Nearby neighbourhoods
No nearby listings available.
Ask HOMEH about this home
Price, neighbourhood, monthly cost. Ask anything.
HOMEH Intelligent Agent is an AI, not a licensed representative. Check anything important with your agent.