
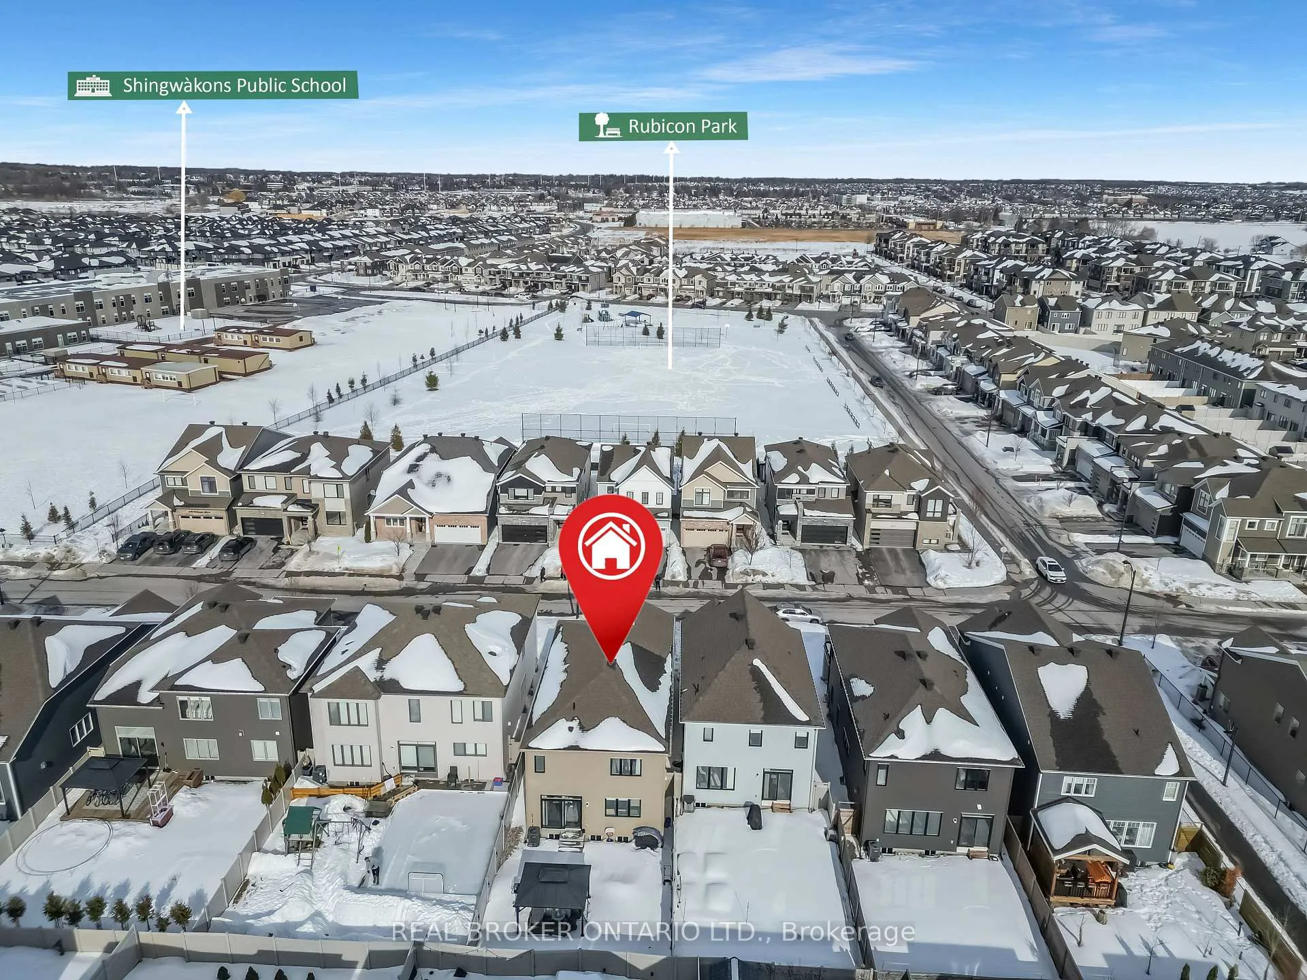
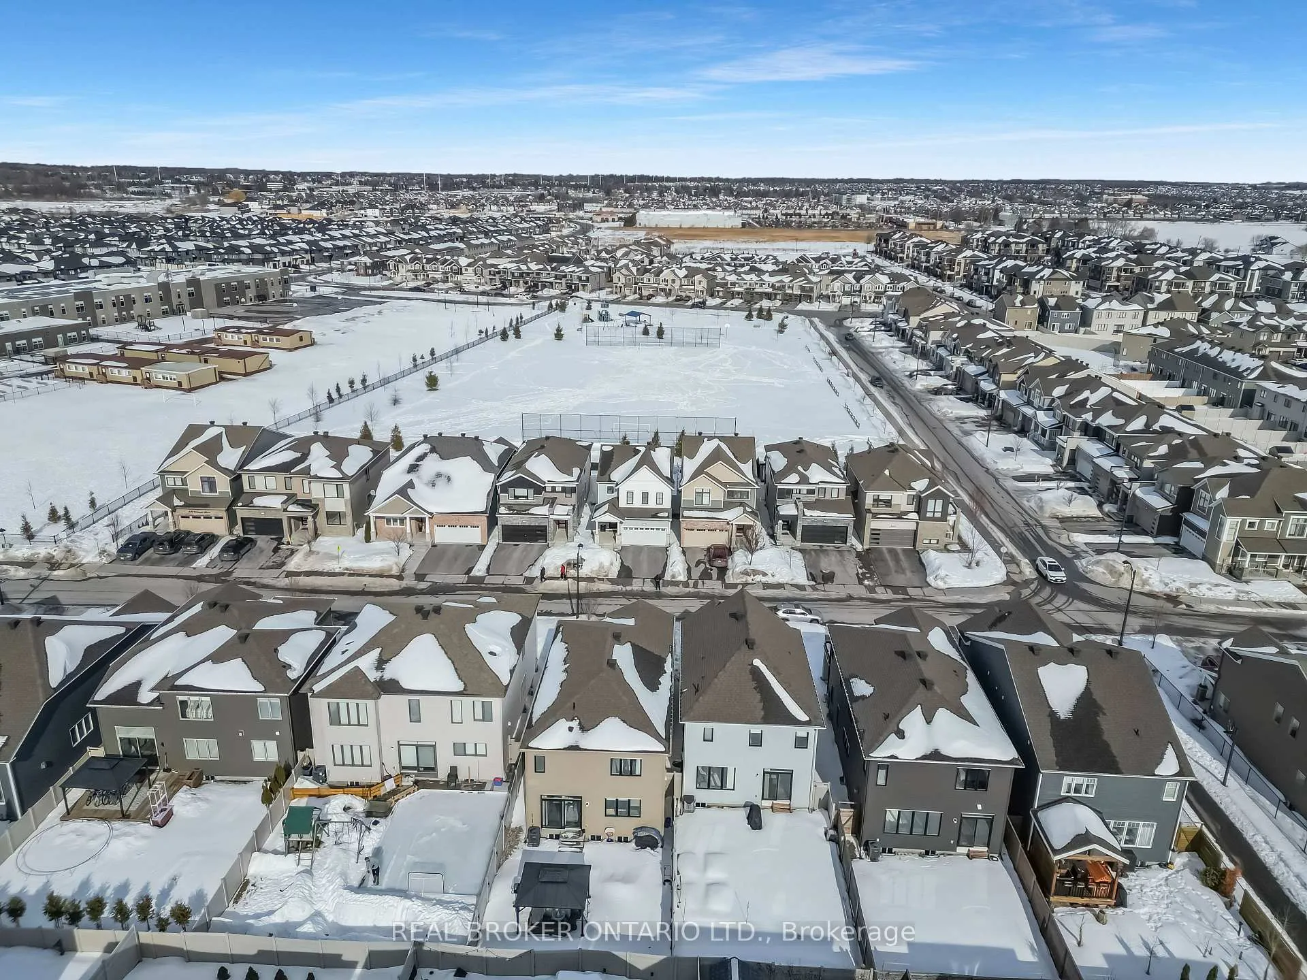
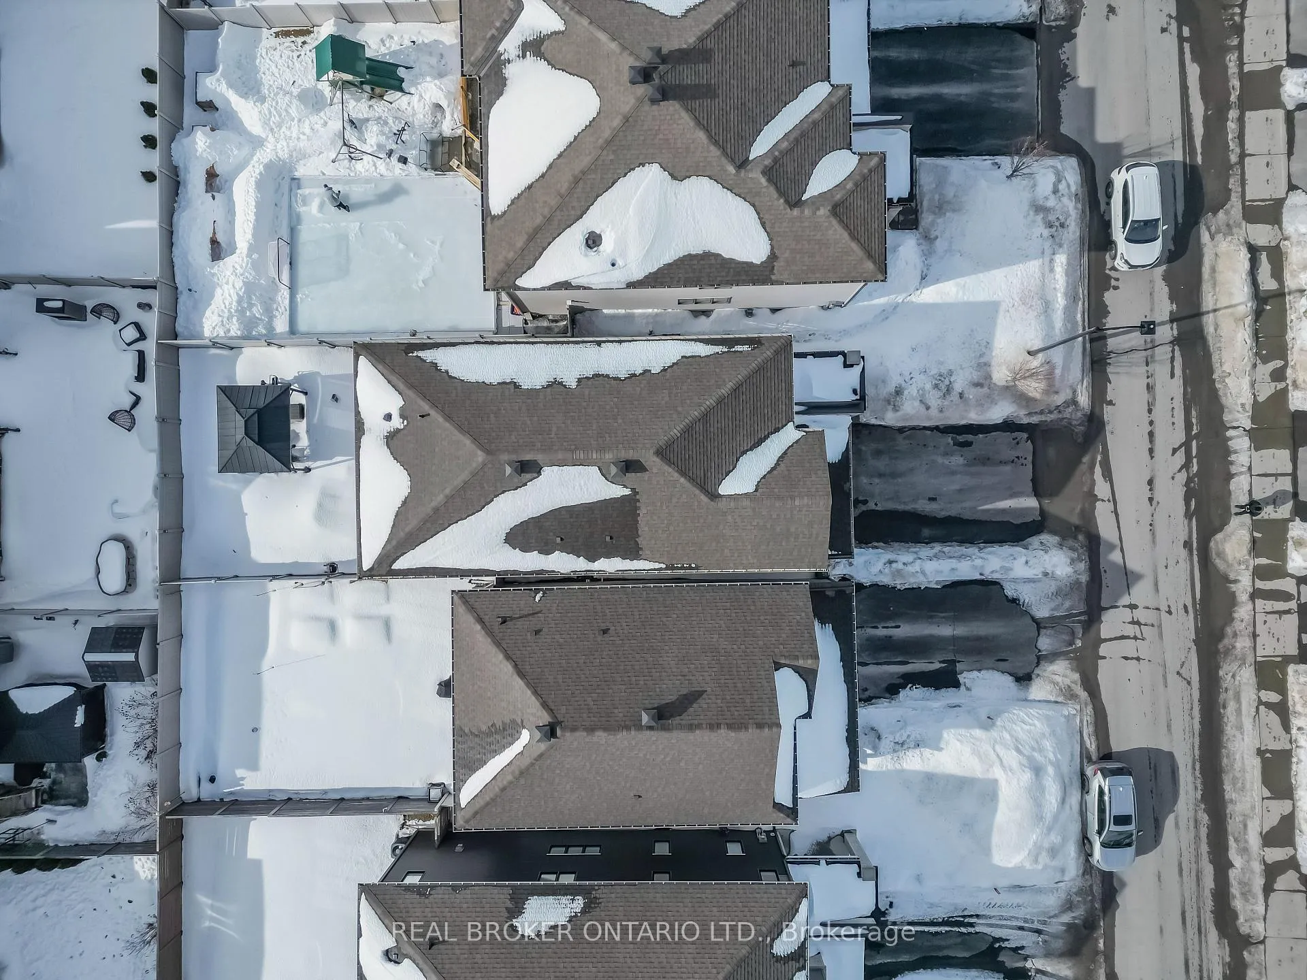
642 Continental Avenue
Ottawa (Kanata - Emerald Meadows/Trailwest), ON K2V 0R1
- 3Bedrooms
- 3Bathrooms
- 2Garage
- 2500–3000Sq Ft
- $6,158Tax
- 10×33 mLot Size
 Estimated Value:$805,000See Free Estimate Report

Property not available for sale or for rent.
HOMEH One: full-service selling for a 1% listing fee. The buyer's agent commission is separate.
Free Home EvaluationHow Much Is My Home Worth?Homes for Sale NearbySale & Price History for 642 Continental Avenue, Ottawa, Kanata - Emerald Meadows/Trailwest
| Start Date | End Date | Price | Event | MLS# |
|---|---|---|---|---|
| 2026-03-02 | 2026-03-24 | Login to See Prices | Sold | x12836356 |
Real estate boards require you to or to see the full details of this property.
*Sold prices and complete sale & price history are regulated data. Under the Trust in Real Estate Services Act, 2002 (TRESA) and the rules of the Real Estate Council of Ontario (RECO), and pursuant to the Multiple Listing Service® rules of the Canadian Real Estate Association (CREA) and the Toronto Regional Real Estate Board (TRREB), this information may be shown only to registered users who have agreed to the applicable terms of use (a Virtual Office Website, or "VOW," arrangement). HOMEH Inc., Brokerage therefore provides it to signed-in members only. Creating an account is free and takes under a minute.
About 642 Continental Avenue, Ottawa, Kanata - Emerald Meadows/Trailwest
Summarized Description
- 2,524 sq ft of sophisticated living space
- Located in prestigious Blackstone community
- Modern luxury with functional design
- Turn-key property with extensive upgrades
- Professionally designed outdoor retreat
- Minutes from vibrant tech hub
- Ideal for families in top school catchment
- Unfinished basement offers customization potential
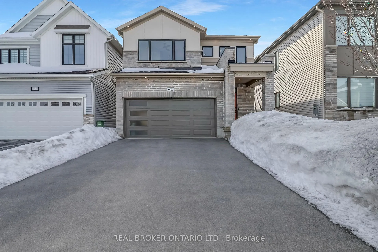
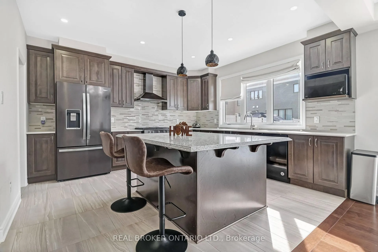
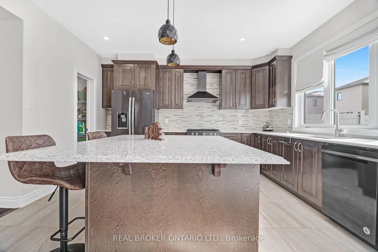
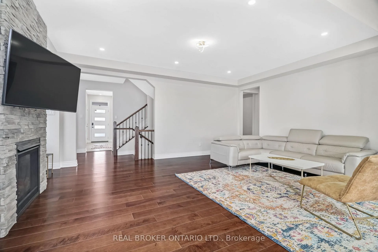
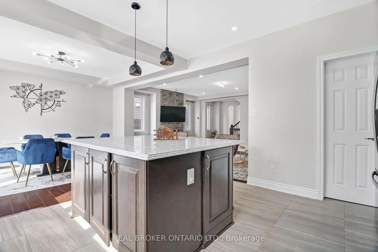
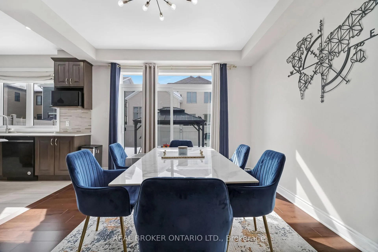
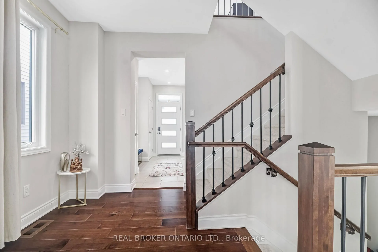
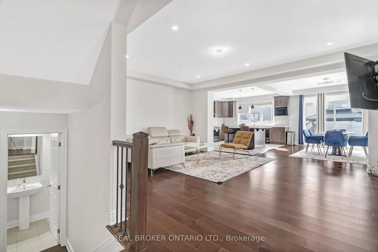
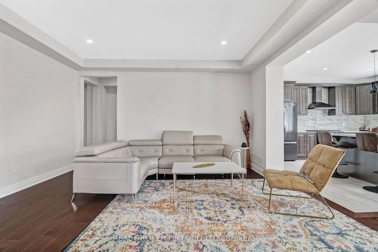
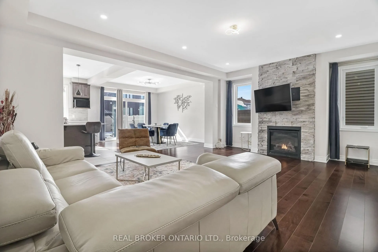
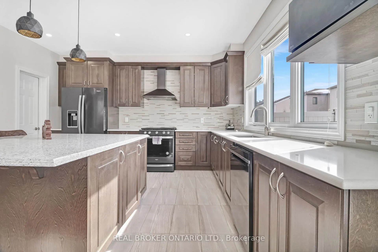
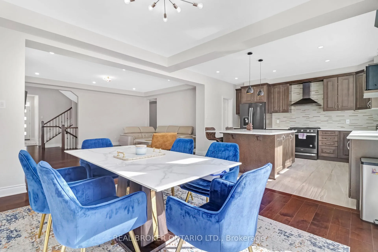
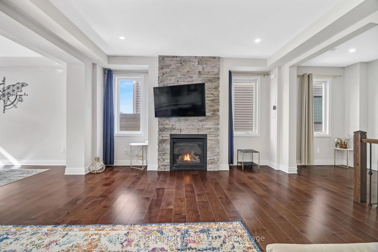
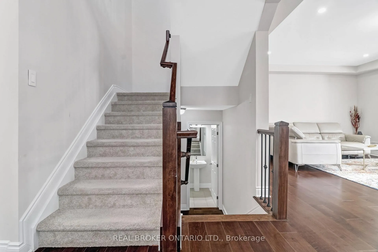
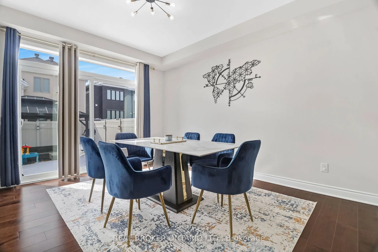
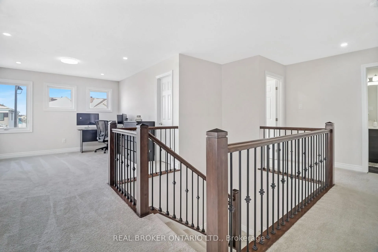
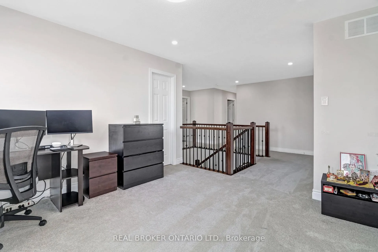
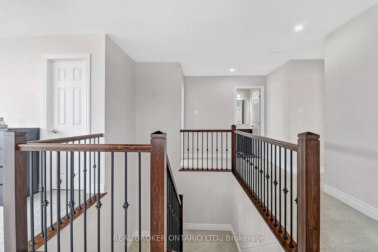
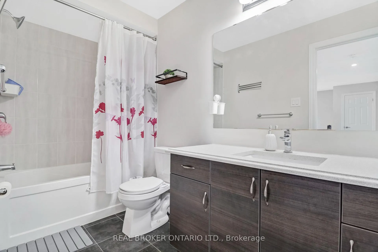
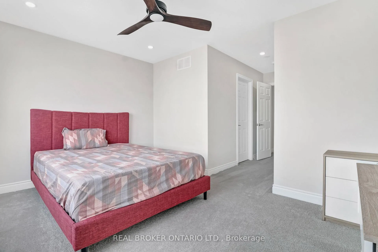
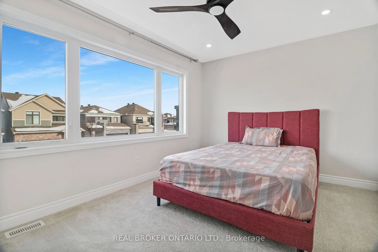
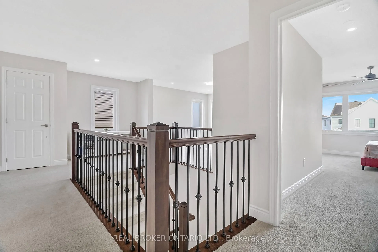
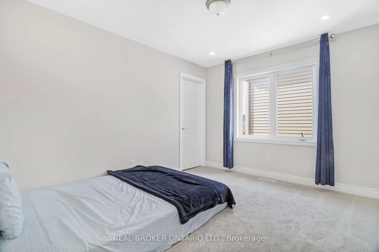
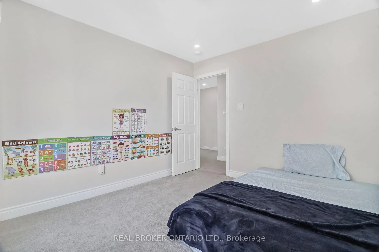
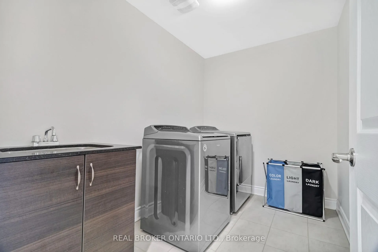
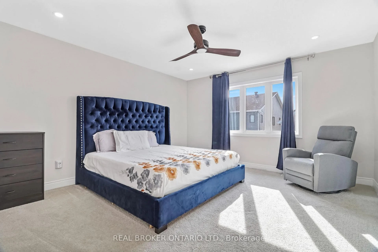
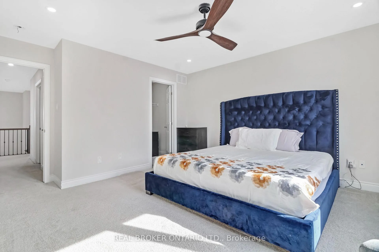
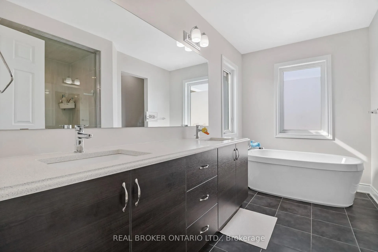
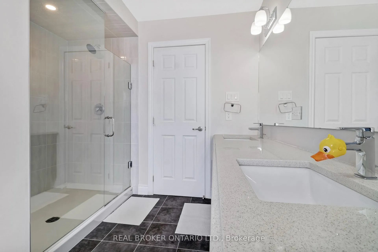
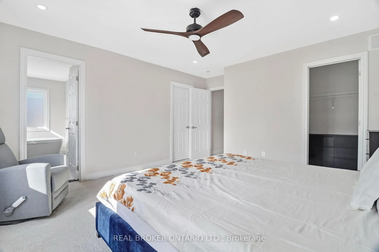
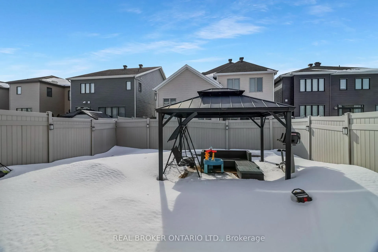
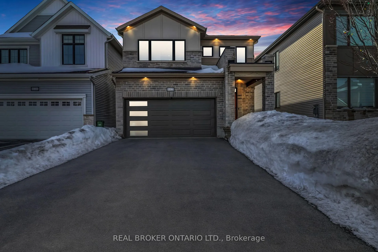
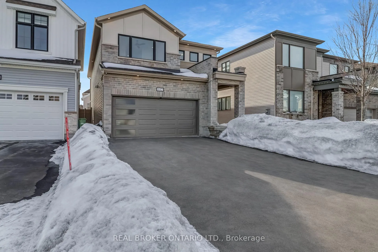
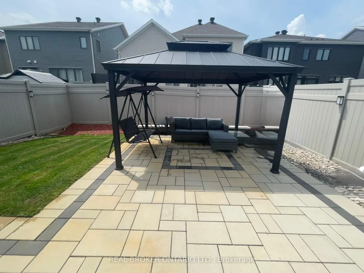
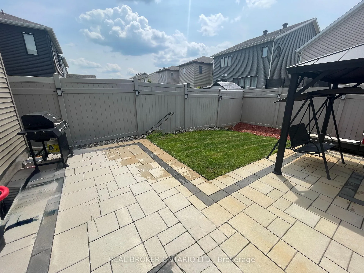
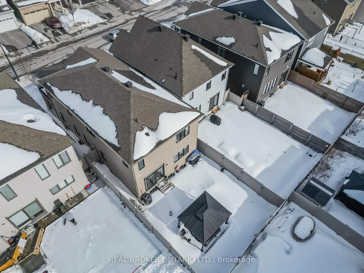
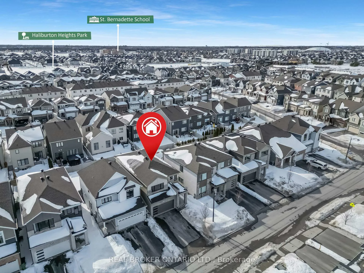
If you've been waiting for the perfect blend of space, style, and a truly finished backyard in Blackstone, 642 Continental Avenue is the one you've been looking for. This home is a masterfully designed Mattamy Woodbine model offering 2,524 square feet of sophisticated living space in the heart of Kanata's prestigious Blackstone community. This residence stands out as a premier offering for families seeking a seamless blend of modern luxury and functional design within one of Ontario's most decorated school catchments. The striking upgraded stone exterior elevation provides immediate curb appeal, leading into a home featuring over $100,000 in premium builder upgrades. The main floor welcomes you with airy 9-foot ceilings and an expansive open-concept layout bathed in natural light from beautiful pot lights peppered throughout. At the heart of the home is a gourmet chef's kitchen anchored by massive granite countertops, a walk-in pantry, and a cozy gas fireplace in the adjacent living area. For the modern commuter, the garage comes future-ready with an installed EV charging station. The transition to the exterior is where this property truly shines; unlike typical new-build lots, this home features a fully realized outdoor oasis. Step outside to a professionally interlocked backyard retreat, complete with a permanent gazebo and full privacy fencing, creating the perfect environment for summer hosting. The second level is highlighted by a versatile and spacious loft that serves as the ultimate "flex" space, while the primary suite offers a luxurious 5-piece ensuite bath for a true spa-like experience. Three generous bedrooms offer peaceful sanctuaries, while the unfinished basement with three large windows remains a blank canvas awaiting your personal touch. Situated just minutes from the vibrant tech hub, this home offers the rare opportunity to acquire a turn-key property with extensive upgrades and a premium floor-plan for under $900k. Book your showing today!
Key Facts & Features
Property Costs
- Annual Property Tax Amount
- $6,158
- Land Transfer Tax Fee
- $14,454
Rental Items
- Rental Equipment
- Hot Water Tank Rental
- Basement Type
- Unfinished
Interior Features
- Interior Extras
- None
- Fireplace/Stove
- Yes
- Fireplace Features
- Natural Gas, Family Room
- Elevator
- No
Exterior Features
- Exterior Extras
- Patio
- Pool
- None
- Property Features
- School, Public Transit, Electric Car Charger
Building
- Building Type
- Detached
- Building Style
- 2-Storey
Construction
- Exterior Finish
- Aluminum Siding, Brick
- Roof
- Asphalt Shingle
- Foundation Details
- Poured Concrete
- Special Designation
- Unknown
Lot
- Lot Front
- 9.95 m
- Lot Depth
- 33.32 m
Inclusions
- Inclusions
- Fridge, Dishwasher, Washer, Dryer, Gas Stove, Gazebo
Parking & Garages
- Garage Type
- Attached
- Garage Spaces
- 2
- Parking Spaces
- 4
- Total Garage And Parking Spaces
- 4
Heating & Cooling
- Heat Source
- Gas
- Heat Type
- Forced Air
- Air Conditioning
- Central Air
- Water
- Municipal
- Sewers
- Sewer
- Bedrooms
- 3
- Washrooms
- 3
- Kitchens
- 1
Washrooms
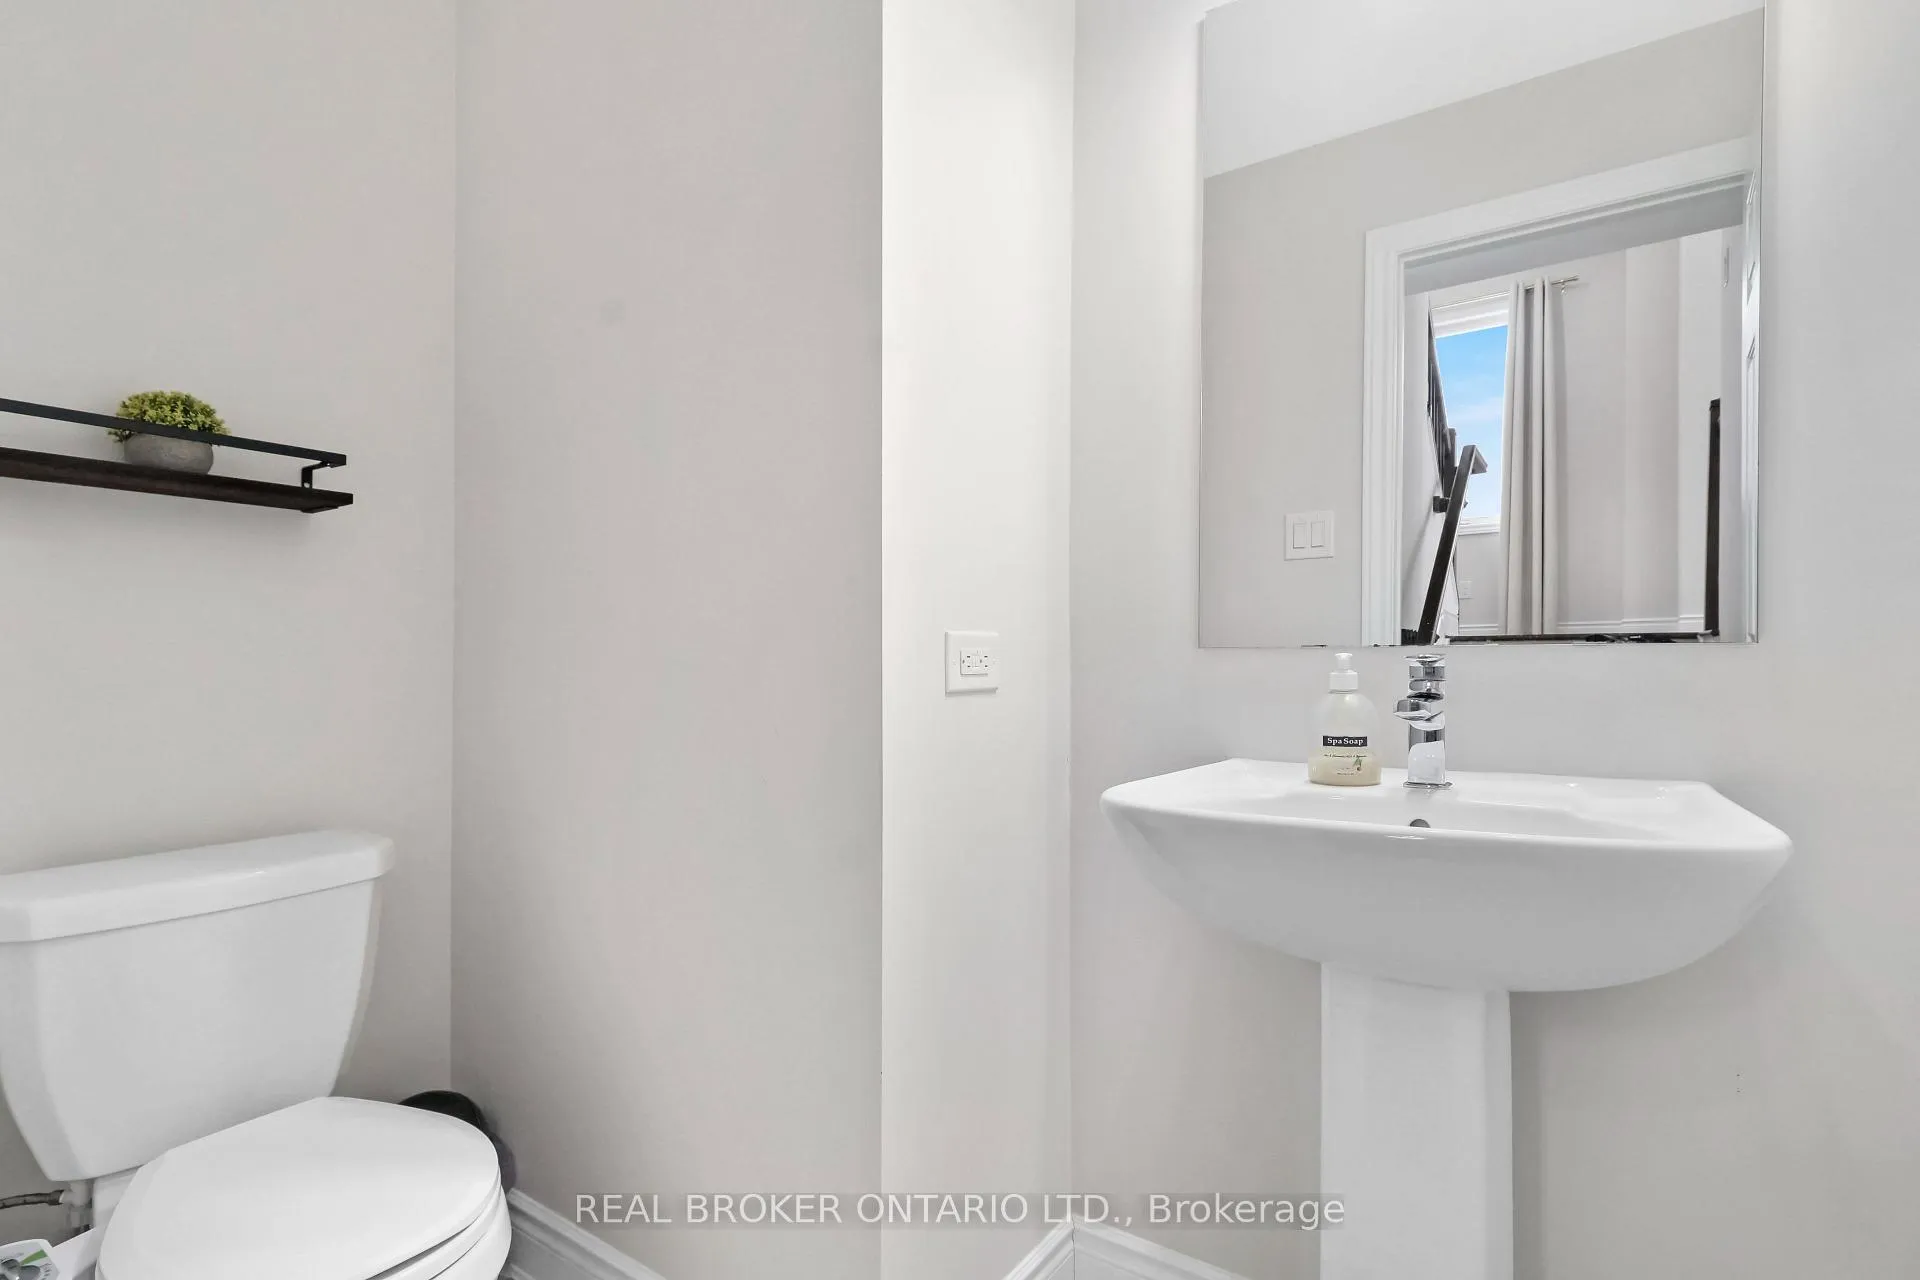
- 2-piece, Ground
- 3-piece, Second
- 5-piece, Second
- Municipality
- Ottawa
- Neighbourhood
- Kanata - Emerald Meadows/Trailwest
- Main cross streets
- Rubicon Place and Continental Avenue
- Directions
- From Cope Drive, turn right onto Continental Avenue
- MLS® number
- X12836356
- Data source
- Toronto Regional Real Estate Board
- Status change
- 2026-03-24
- Listed on
- 2026-03-02
- Days on market
- 22 days
- Possession type
- Immediate
- Co-op commission
- 2%
- Seller
- Listed by
- REAL BROKER ONTARIO LTD.
Home Market Value
Current home valuation for 642 Continental Avenue, Ottawa, Kanata - Emerald Meadows/Trailwest, Ottawa, ON. Listed for $898,967
HOMEH Estimate
$805,000
Estimated Sales Range
$635,950 - $974,050
HOMEH Estimate for 642 Continental Avenue, Ottawa, Kanata - Emerald Meadows/Trailwest
Calculated with a real agent's CMA method — 45+ years of experience, codified. Not an AI guess.
For the owner
Is this your home? Track its value.
Get this home's HOMEH Estimate by email once a month, with how many homes are for sale around you.
Mortgage Payment Calculator
Compare up to 4 down payment scenarios
5% on first $500K + 10% on $398,967 over $500K
$64,897
| Scenario 1 | Scenario 2 | Scenario 3 | Scenario 4 | |
|---|---|---|---|---|
−Down payment | % $ | % $ | % $ | % $ |
+CMHC insurance | $33,334 | $25,081 | $21,395 | $0 |
=Total mortgage | $866,676 | $834,151 | $785,517 | $719,174 |
Amortization | ||||
Mortgage rate | % | % | % | % |
| Payment frequency | ||||
=Mortgage payment | $4,232monthly | $4,073monthly | $3,835monthly | $3,511monthly |
Land Transfer Tax
$14,454
$14,454
Around this home
Data provided by OpenStreetMap & Fraser Institute School Rankings
Ask HOMEH
New!Hi there!
👋Text or call (416) 301-9001
Recommended for you
Based on homes you've looked at.
No recommended properties found.
Nearby similar homes
No nearby properties found.
More real estate resources
Other homes nearby
Explore this area
Nearby neighbourhoods
- 9003 - Kanata - Glencairn/Hazeldean homes for sale
- 8201 - Fringewood homes for sale
- 9004 - Kanata - Bridlewood homes for sale
- 7501 - Tanglewood homes for sale
- 9002 - Kanata - Katimavik homes for sale
- 3801 - Ridgemont homes for sale
- 8002 - Manotick Village & Manotick Estates homes for sale
- 9001 - Kanata - Beaverbrook homes for sale
No nearby listings available.