
6548 Carp Road
Ottawa (Fitzroy), ON K0A 2H0
- 6+1Bedrooms
- 4Bathrooms
- 3Garage
- 3500–5000Sq Ft
- $5,711Tax
- 800×2,278 ftLot Size
 Estimated Value:$1,900,000See Free Estimate Report

Property not available for sale or for rent.
HOMEH One: full-service selling for a 1% listing fee. The buyer's agent commission is separate.
Free Home EvaluationHow Much Is My Home Worth?Homes for Sale NearbySale & Price History for 6548 Carp Road, Ottawa, Fitzroy
| Start Date | End Date | Price | Event | MLS# |
|---|---|---|---|---|
| 2026-07-09 | 2026-08-08 | Login to See Prices | Sold | x13545642 |
| 2026-06-12 | 2026-06-29 | Login to See Prices | Terminated | x13436816 |
| 2026-05-25 | 2026-06-12 | Login to See Prices | Terminated | x13169600 |
| 2025-09-10 | 2025-12-05 | Login to See Prices | Expired | x12394101 |
| 2025-07-09 | 2025-09-09 | Login to See Prices | Terminated | x12274263 |
| 2025-02-04 | 2025-07-08 | Login to See Prices | Terminated | x11958274 |
| 2024-09-12 | 2024-12-24 | Login to See Prices | Terminated | x9519045 |
Real estate boards require you to or to see the full details of this property.
*Sold prices and complete sale & price history are regulated data. Under the Trust in Real Estate Services Act, 2002 (TRESA) and the rules of the Real Estate Council of Ontario (RECO), and pursuant to the Multiple Listing Service® rules of the Canadian Real Estate Association (CREA) and the Toronto Regional Real Estate Board (TRREB), this information may be shown only to registered users who have agreed to the applicable terms of use (a Virtual Office Website, or "VOW," arrangement). HOMEH Inc., Brokerage therefore provides it to signed-in members only. Creating an account is free and takes under a minute.
About 6548 Carp Road, Ottawa, Fitzroy
Summarized Description
- Custom-built home on 4.76 acres with river views
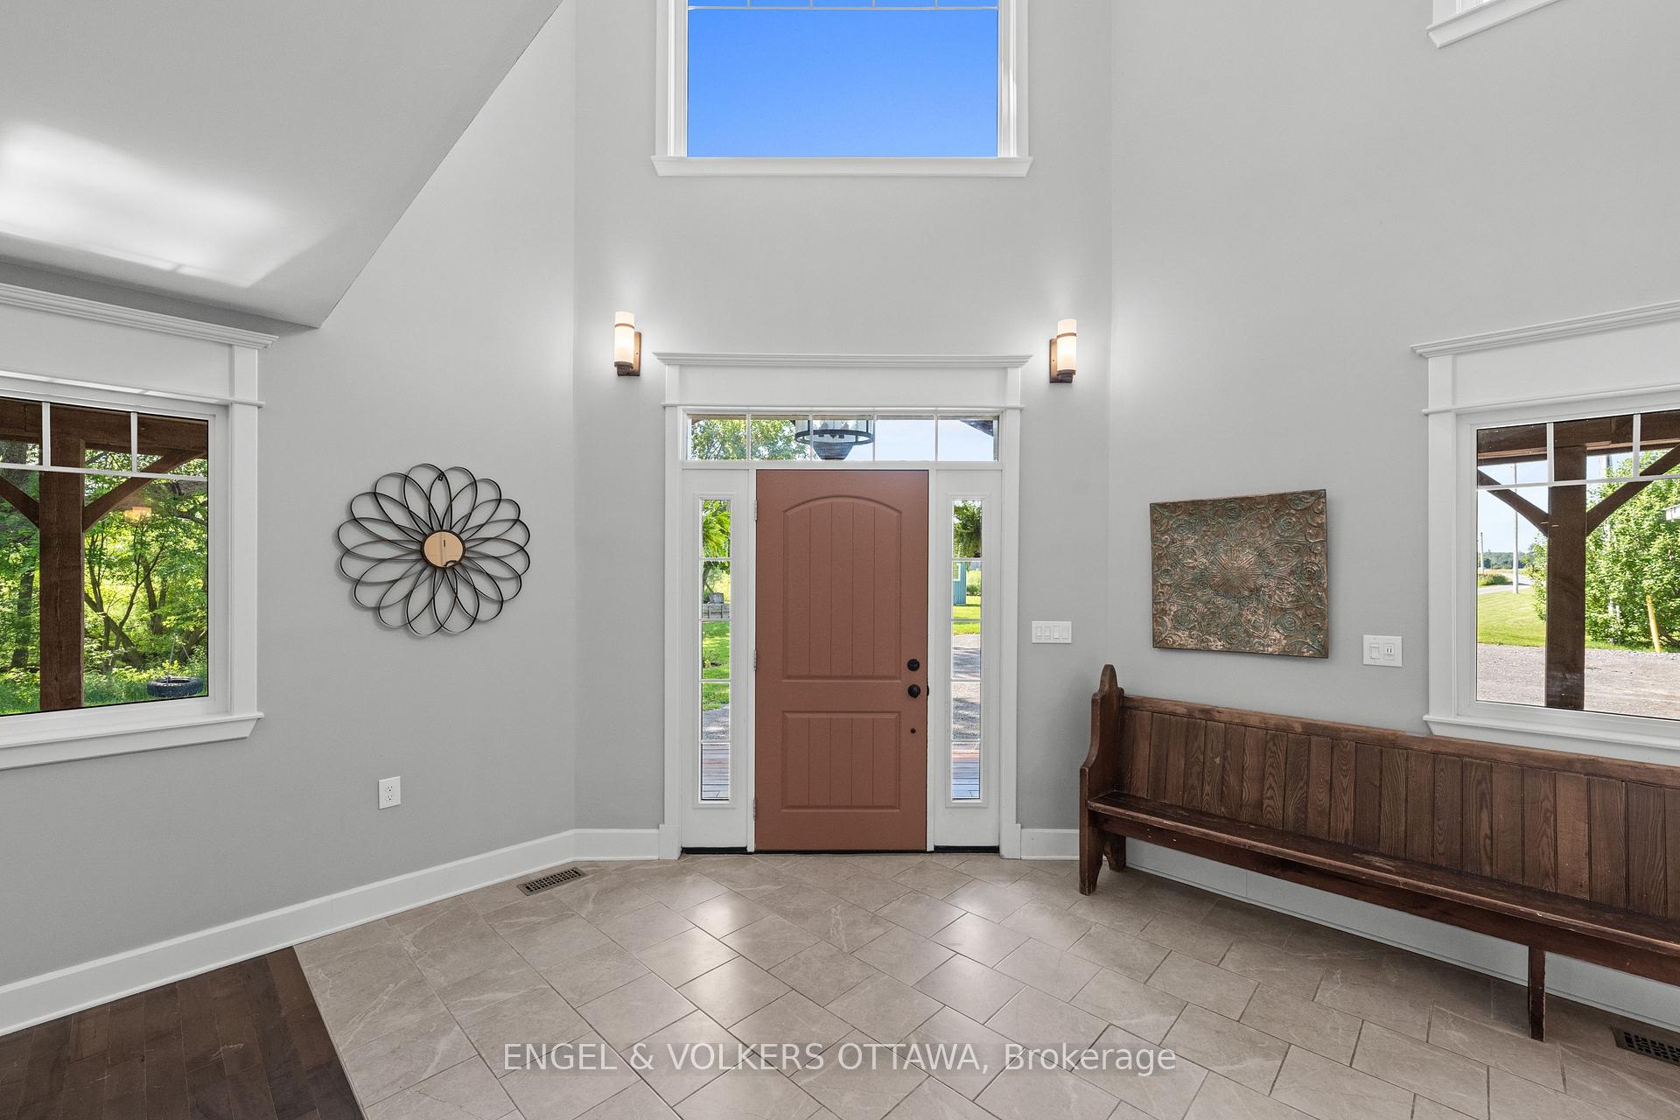
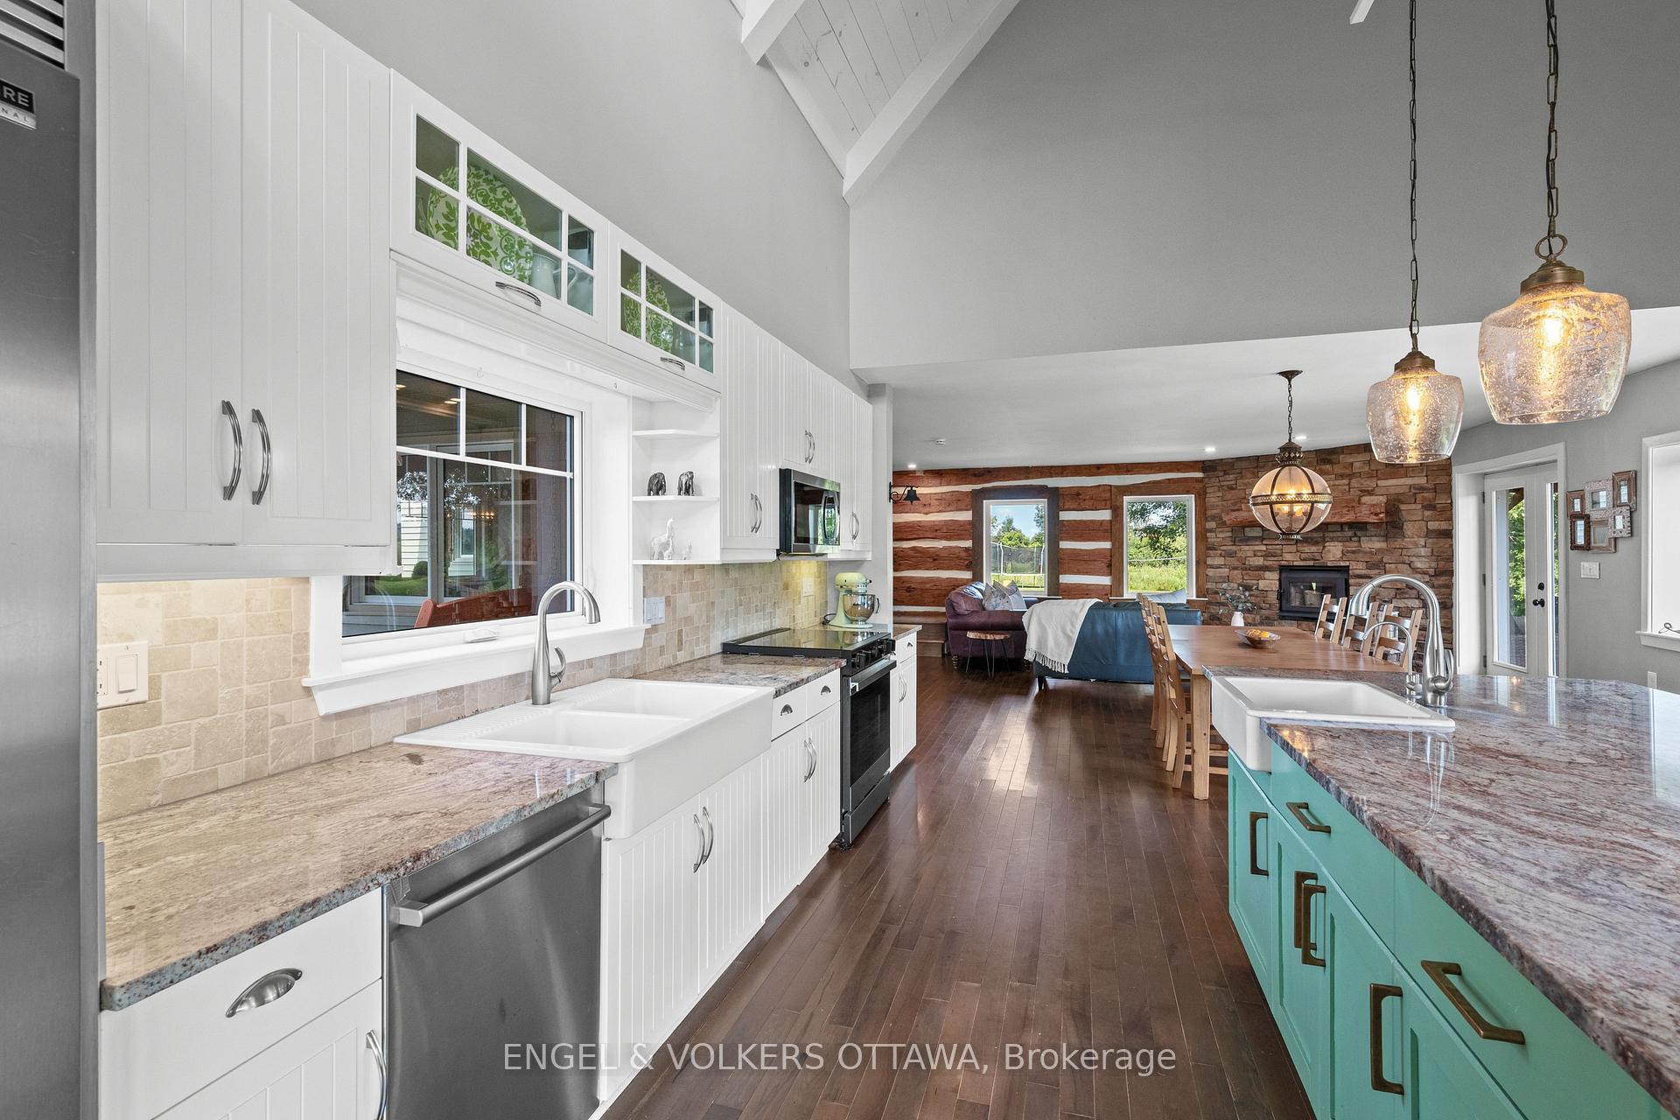
- Open-concept design with cathedral ceilings
- Primary suite features a freestanding soaker tub
- In-ground pool and outdoor kitchen for entertaining
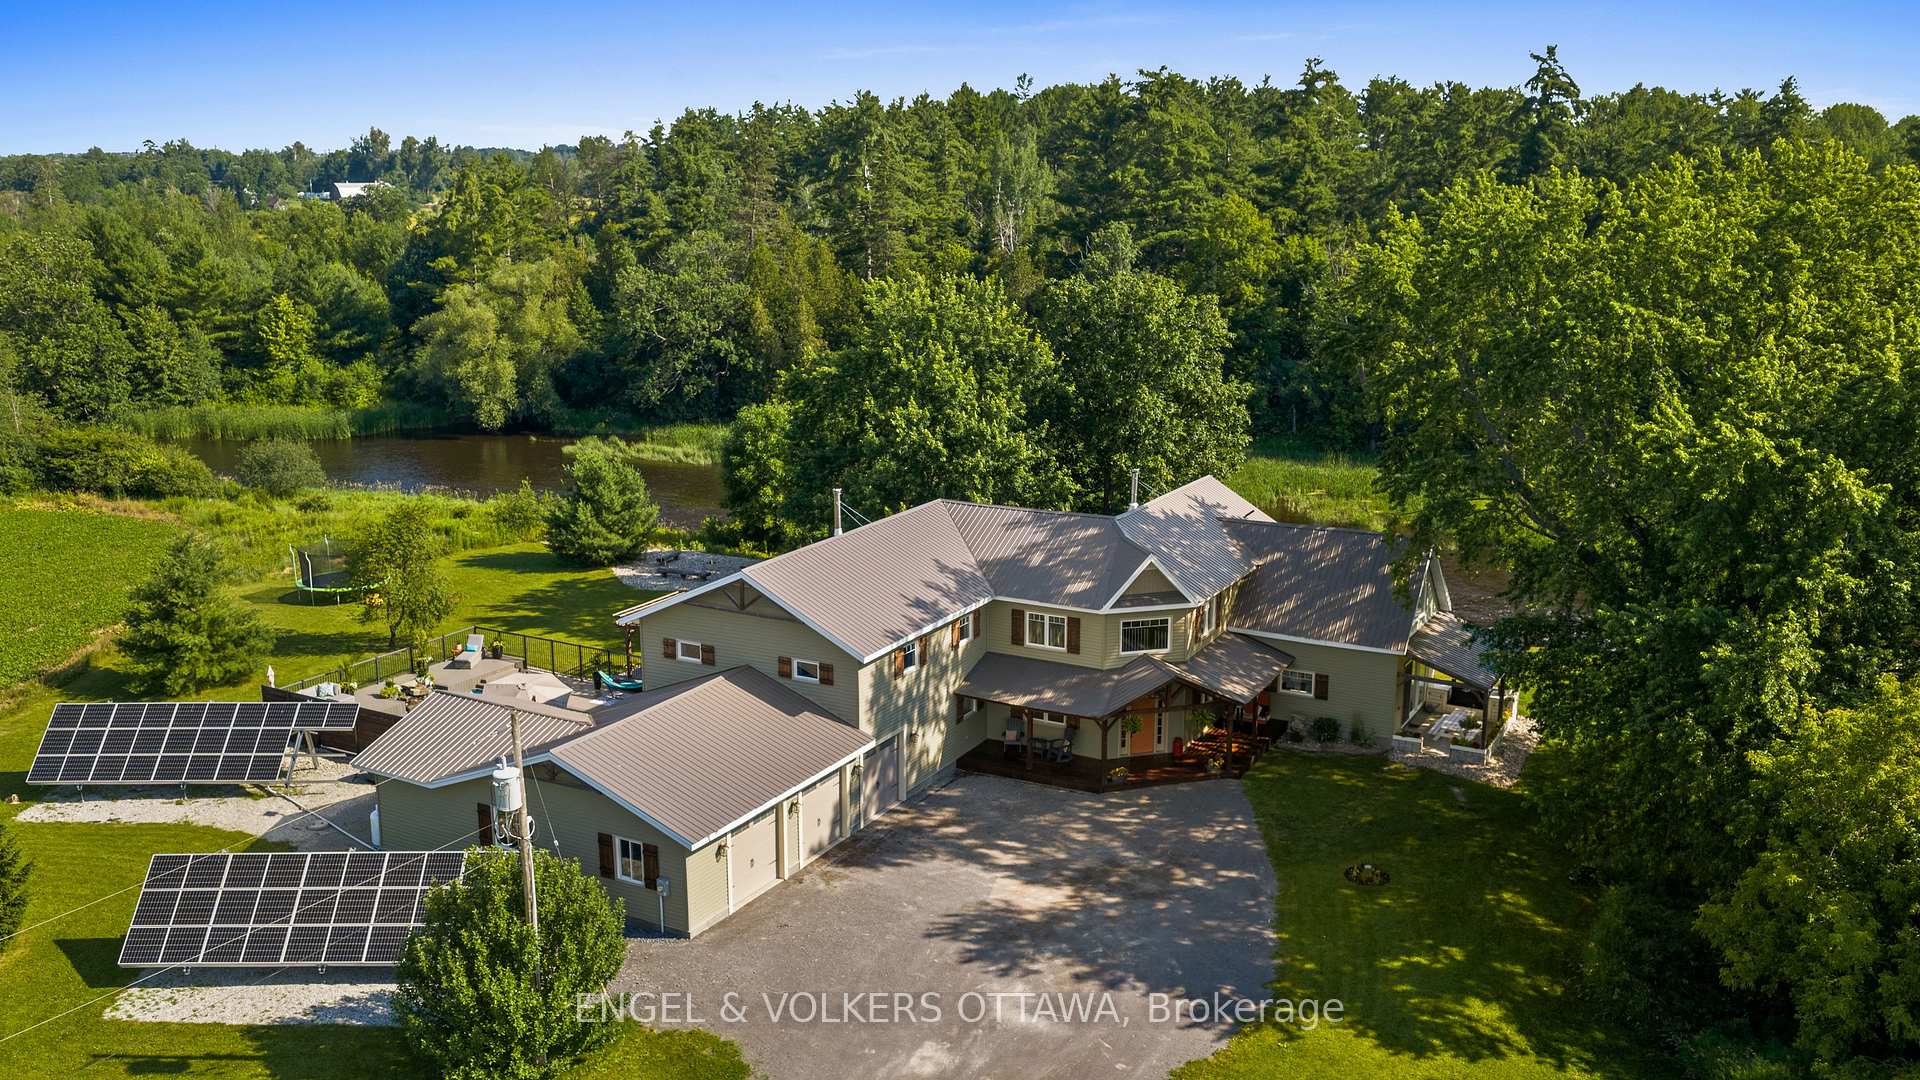
- Energy-efficient with owned solar panels
- Fully finished lower level for versatile use
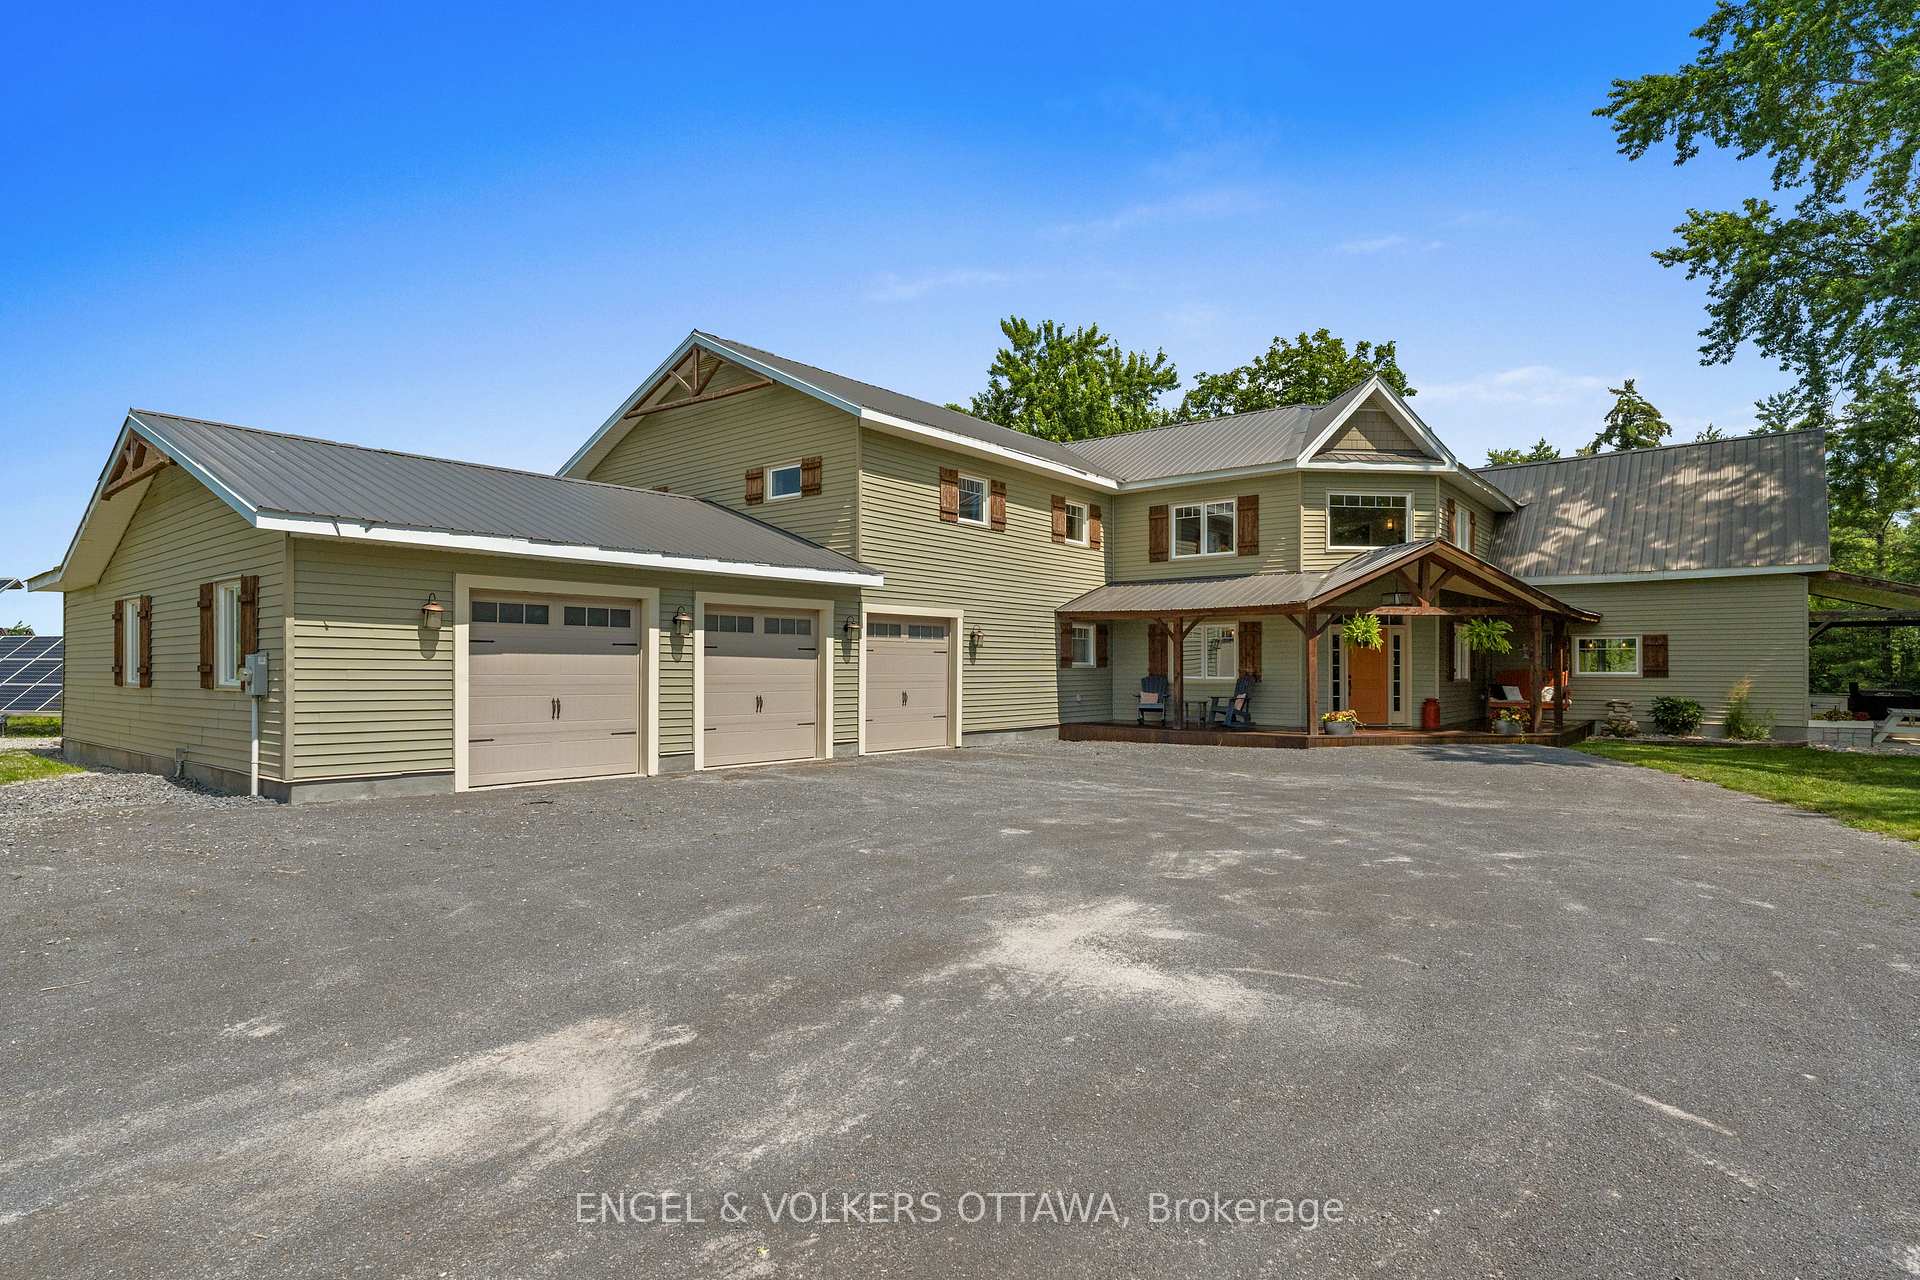
- Triple-car garage for ample storage
- Located minutes from community amenities
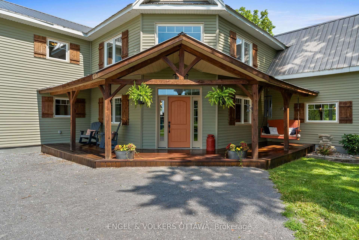
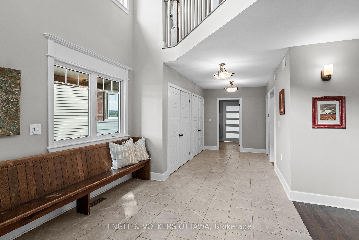
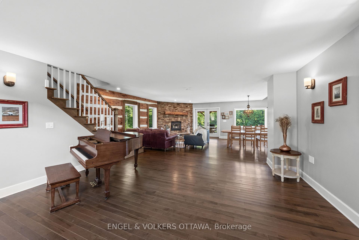
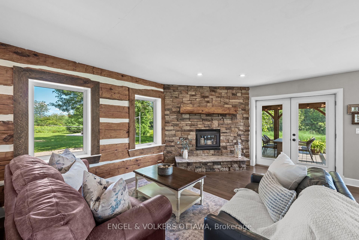
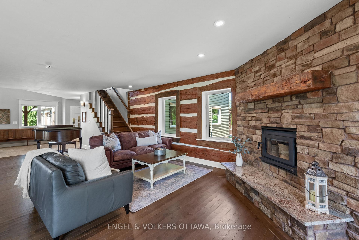
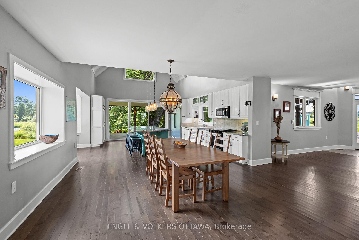
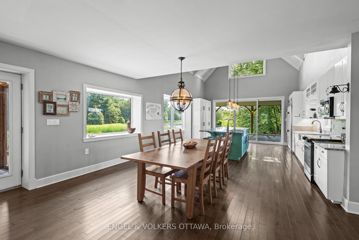
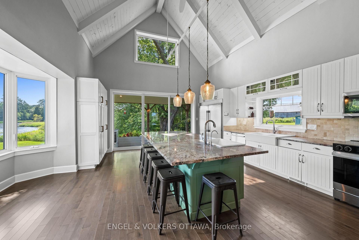
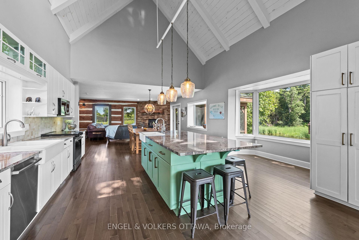
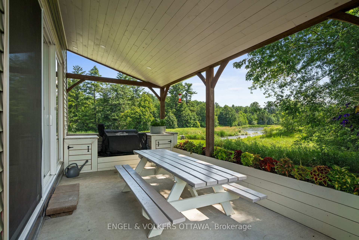
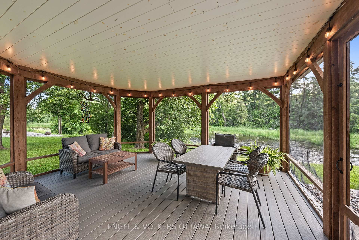
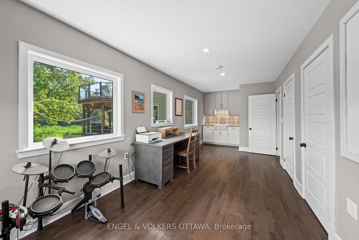
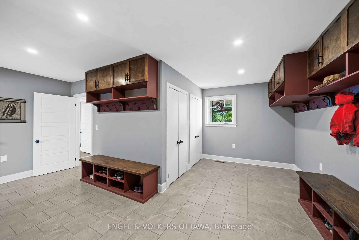
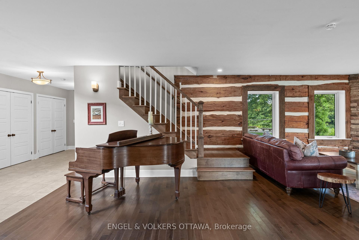
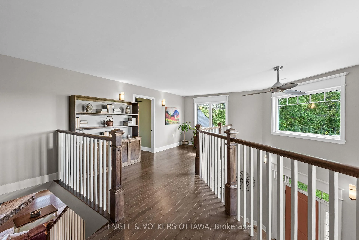
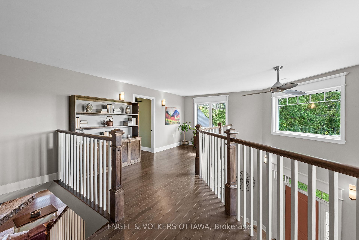
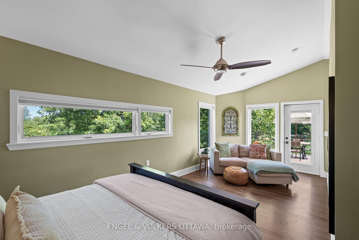
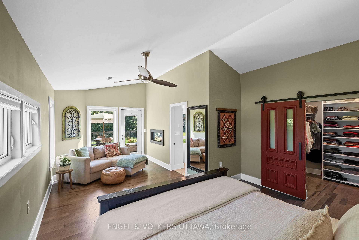
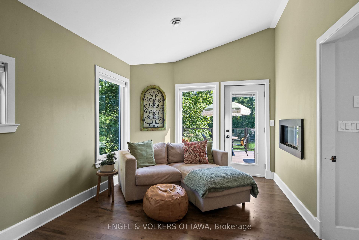
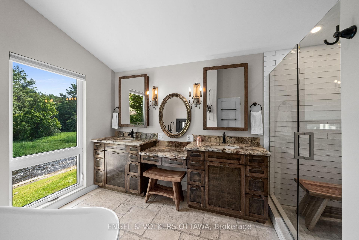
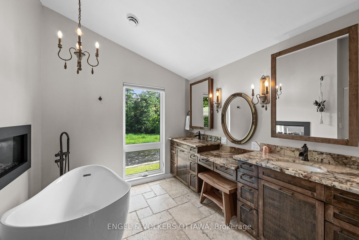
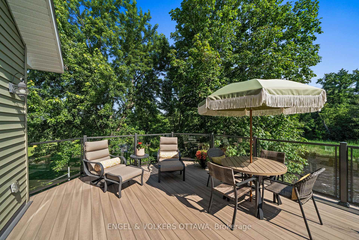
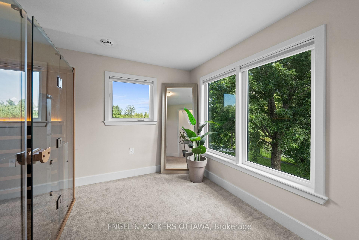
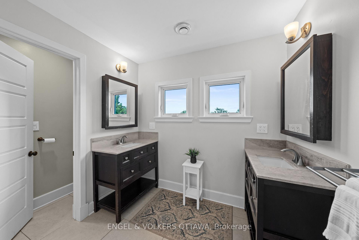
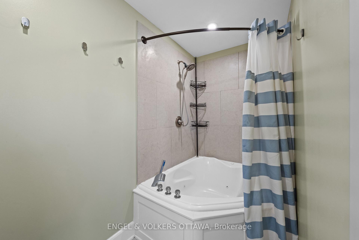
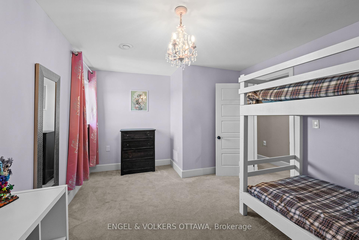
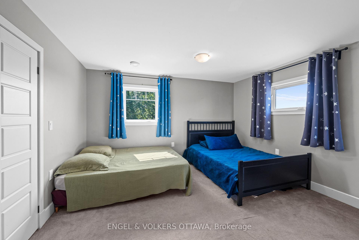
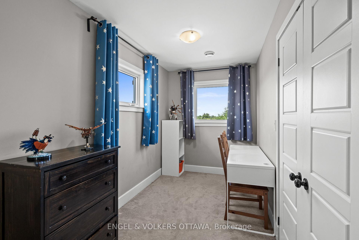
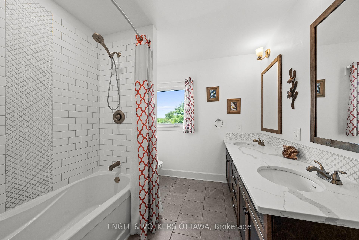
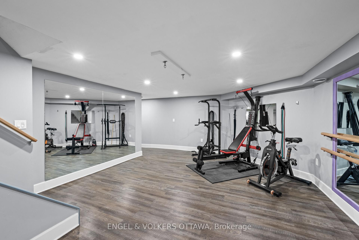
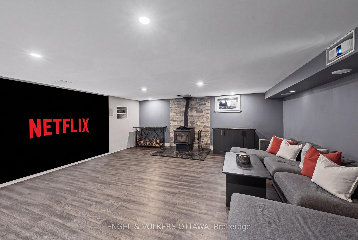
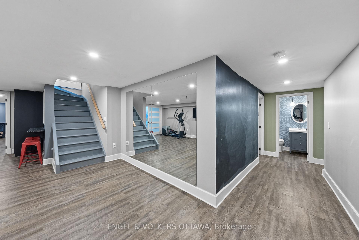
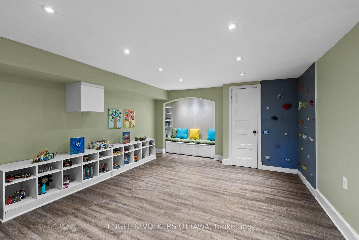
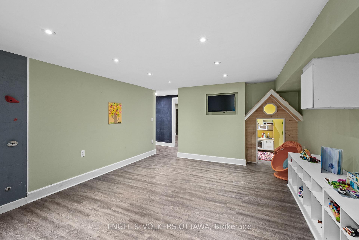
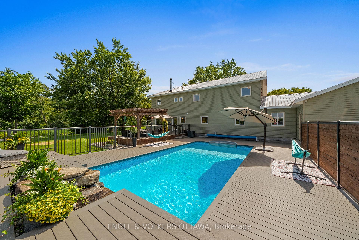
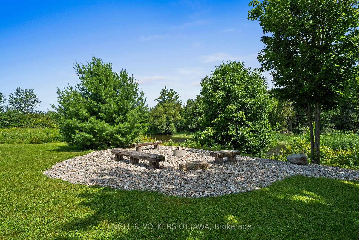
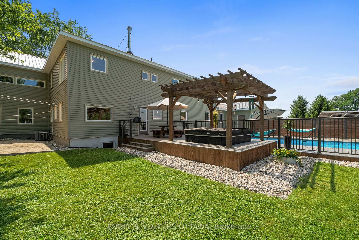
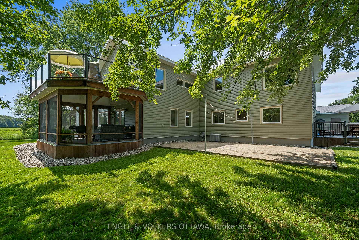
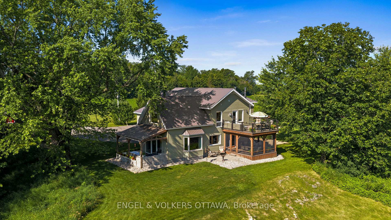
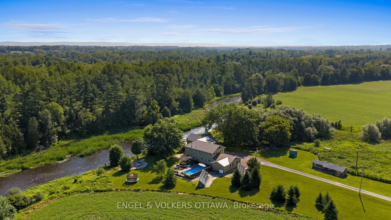
Tucked away from the road on 4.76 acres, this riverfront property offers real privacy. Located in Kinburn, just outside the village of Carp, and 30 minutes from Kanata, you are part of a truly special community. This custom-built home carries one wall of the original 1880s farmhouse through a full rebuild completed in 2021.With over 4,000 sq ft above grade, 6+1 bedrooms, and 3.5 baths - including a main floor bedroom and full bath, this layout is ideal for a multi-generational or growing family. The open-concept main floor is anchored by a wood-burning fireplace and cathedral ceilings, with river views from morning coffee to dinner on the patio. The kitchen is built for entertaining with an oversized island, dual sink stations, stainless appliances, and connects seamlessly to the outdoor terrace overlooking the Carp River.Upstairs, the primary suite is its own quiet wing, featuring a walk-in closet, double-sided fireplace, freestanding soaker tub, walk-in shower, double sinks, and a private balcony with glass railing overlooking the water. The lower level is fully finished and offers versatility for a gym, games room, home office or guest bedroom, powder bath, and theatre room.Outside, you'll find an in-ground pool surrounded by a composite deck, a covered hot tub, an outdoor kitchen, a screened-in porch, a volleyball court, a chicken coop, and a bonfire area for evenings by the water. A spacious mud room offers inside access to the triple-car garage, keeping day-to-day life organized. Efficiency was part of the plan: owned solar panels with net metering, Energy Star windows (2017-2021), a steel roof (2017), updated electrical (2018-2022), ICF foundation, and upgraded insulation. Privacy, space, and spectacular sunsets - surrounded by wildlife and open views, minutes from everything you need.
Key Facts & Features
Property Costs
- Annual Property Tax Amount
- $5,711
- Land Transfer Tax Fee
- $19,473
Rental Items
- Rental Equipment
- None
- Basement Type
- Finished
Interior Features
- Laundry Level
- Main Level
- Interior Extras
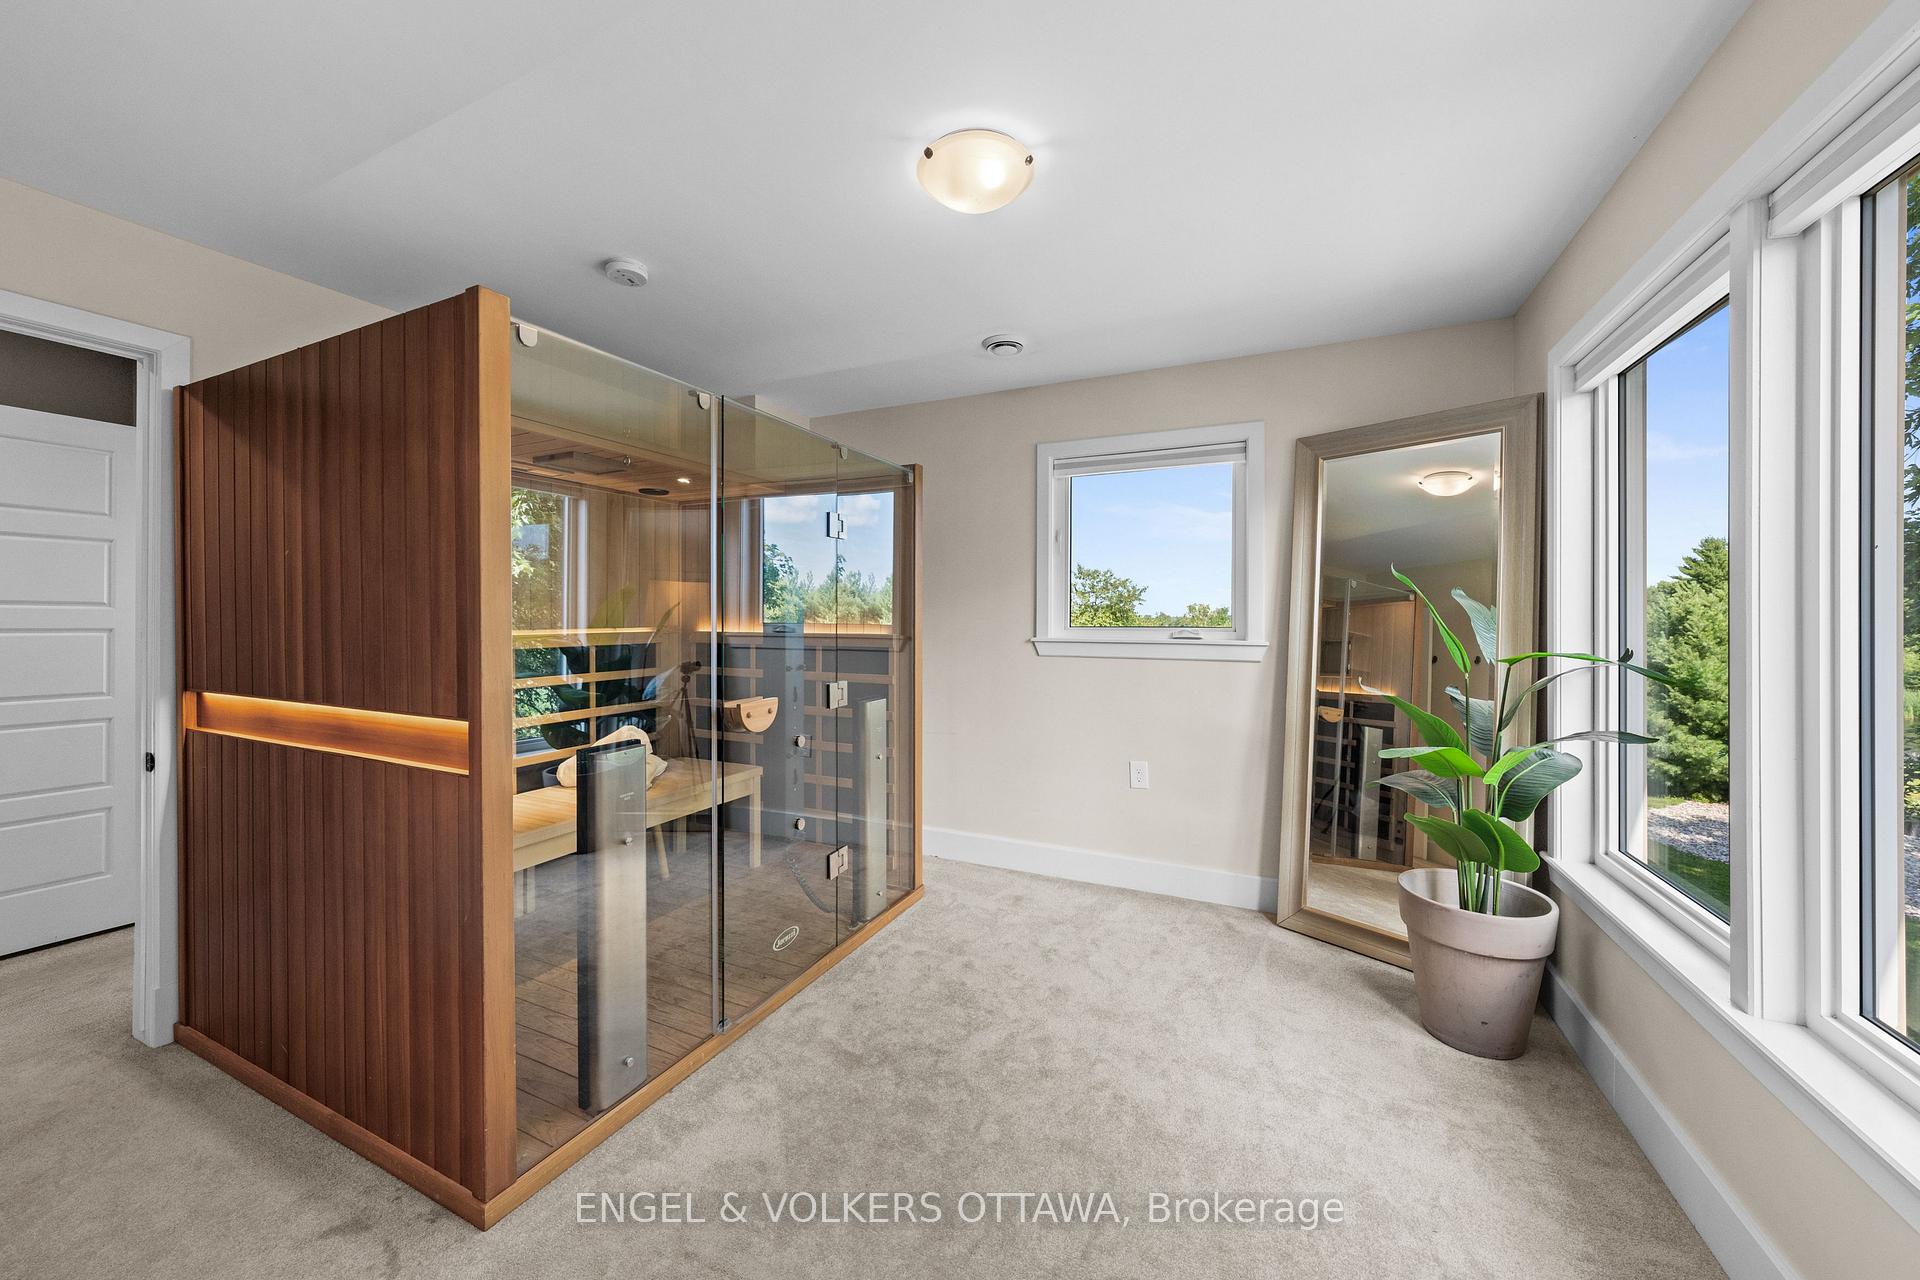
- Auto Garage Door Remote, Water Heater, In-Law Capability, Sauna, Solar Owned, Storage, Water Heater Owned, Upgraded Insulation, Sump Pump, Water Softener, Propane Tank
- View
- Garden, River, Trees/Woods, Pasture, Panoramic
- Security Features
- Carbon Monoxide Detectors, Smoke Detector
- Fireplace/Stove
- Yes
- Fireplace Features
- Wood, Propane
- Elevator
- No
Exterior Features
- Exterior Extras
- Porch Enclosed, Privacy, Patio, Deck, Porch, Landscaped, Recreational Area
- Pool
- Inground
- Property Features
- Clear View, Waterfront, School Bus Route
- Other Structures
- Playground, Workshop, Other, Sauna
Building
- Building Type
- Detached
- Building Style
- 2-Storey
Construction
- Exterior Finish
- Concrete Block, Vinyl Siding
- Roof
- Metal
- Foundation Details
- Block, Concrete Block, Insulated Concrete Form, Other
- Special Designation
- Unknown
Lot
- Lot Front
- 800.00 ft
- Lot Depth
- 2278.00 ft
- Lot Shape
- Irregular
Inclusions
- Inclusions
- Stove, Microwave/Hoodfan, Washer, Refrigerator, Freezer, Dishwasher, Sauna, Video Projector and Speakers, Shelving in Storage Room, Hot Water Tank, Hot Tub 'as is', Sauna, Solar Panels and equipment, Chicken Coop, All pool accessories and equipment, All Window Coverings, Auto Garage Door Openers and Remote, Garage Shelving
Exclusions
- Exclusions
- Red Light Therapy Panel in Sauna
Parking & Garages
- Garage Type
- Attached
- Garage Spaces
- 3
- Parking Spaces
- 15
- Total Garage And Parking Spaces
- 18
Heating & Cooling
- Heat Source
- Propane
- Heat Type
- Forced Air
- Air Conditioning
- Central Air
- Water
- Well
- Sewers
- Septic
- Bedrooms
- 6 + 1
- Washrooms
- 4
- Kitchens
- 1
Room sizes
- Game Room—Lower level, B/I Bookcase
- Living Room—Main level
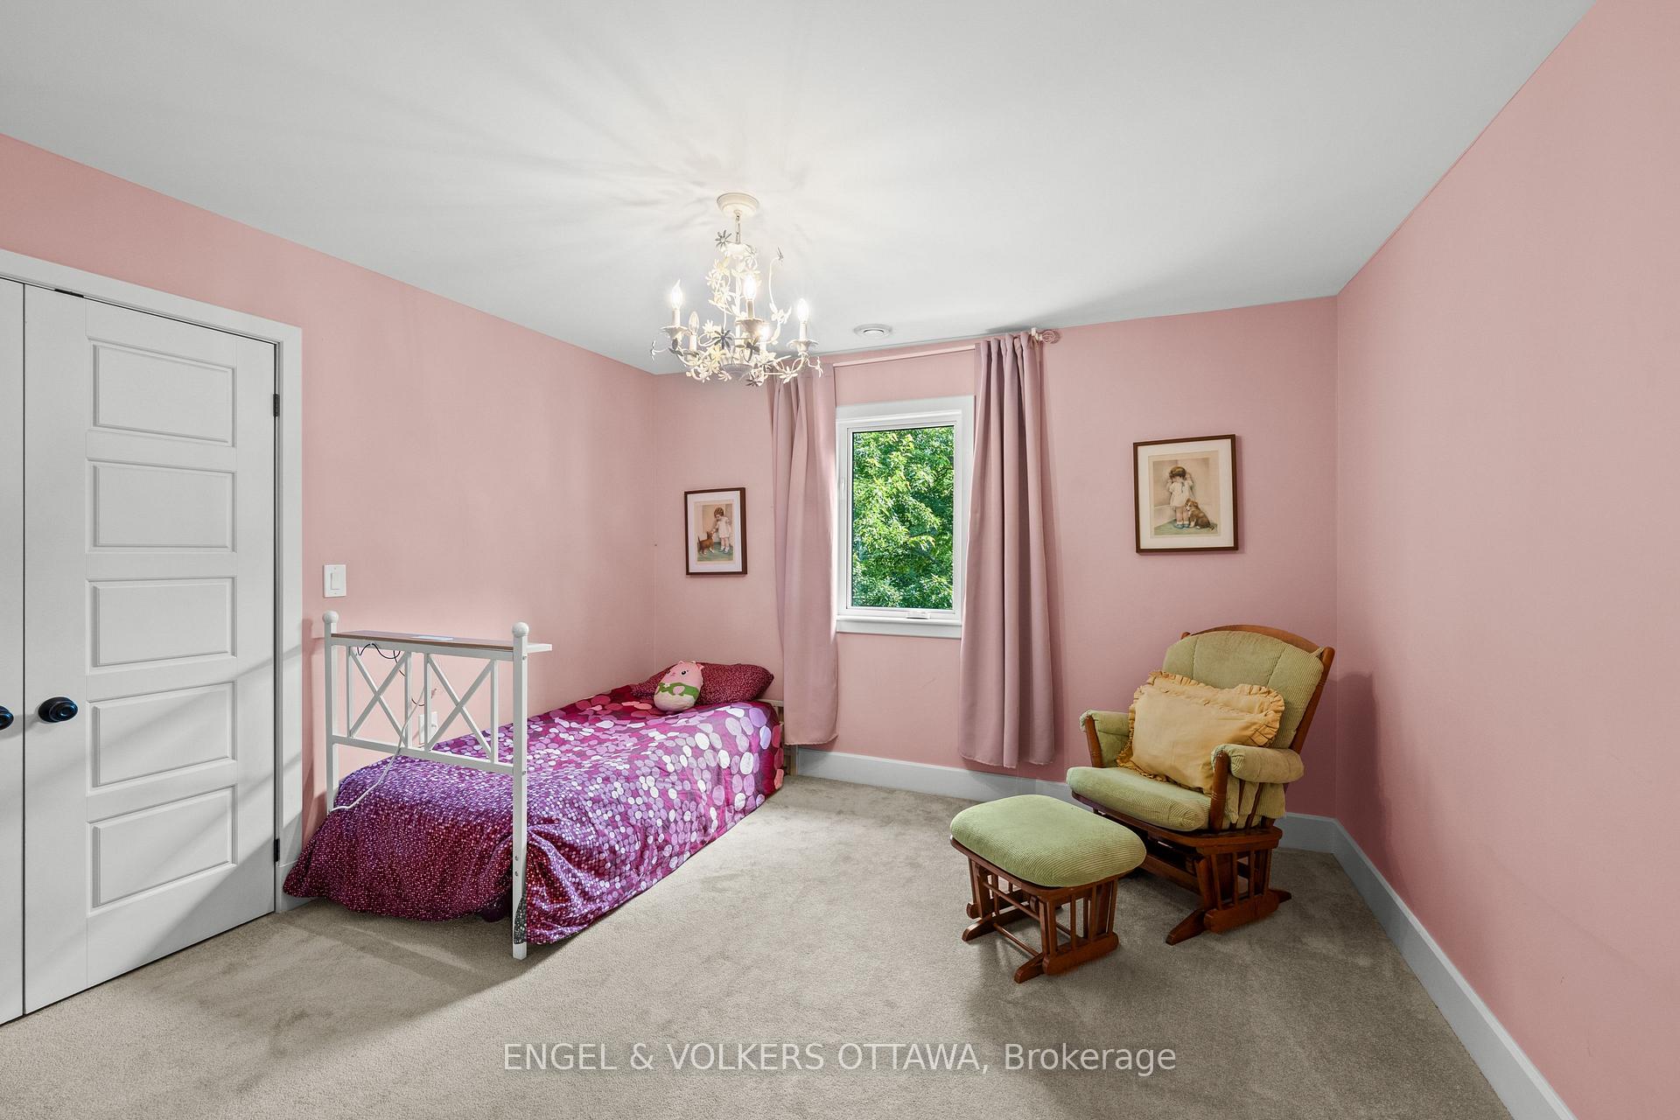
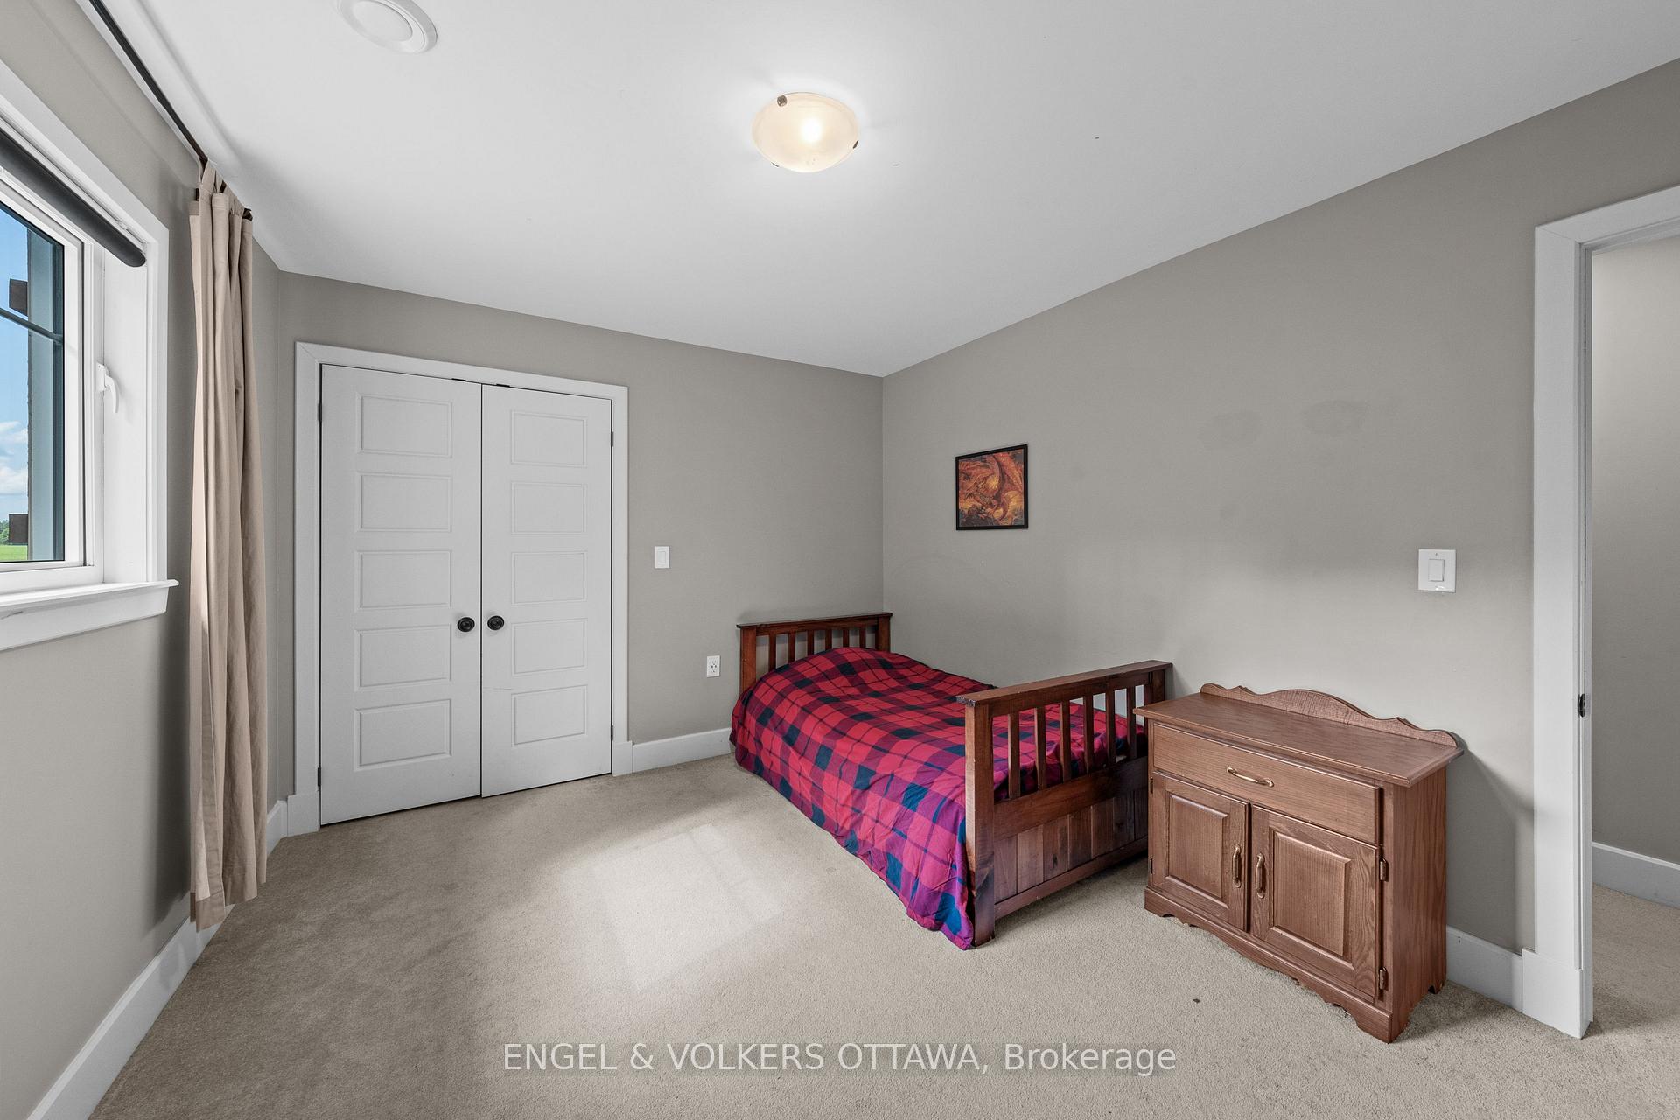
- Bedroom—Second level
- Bedroom—Second level
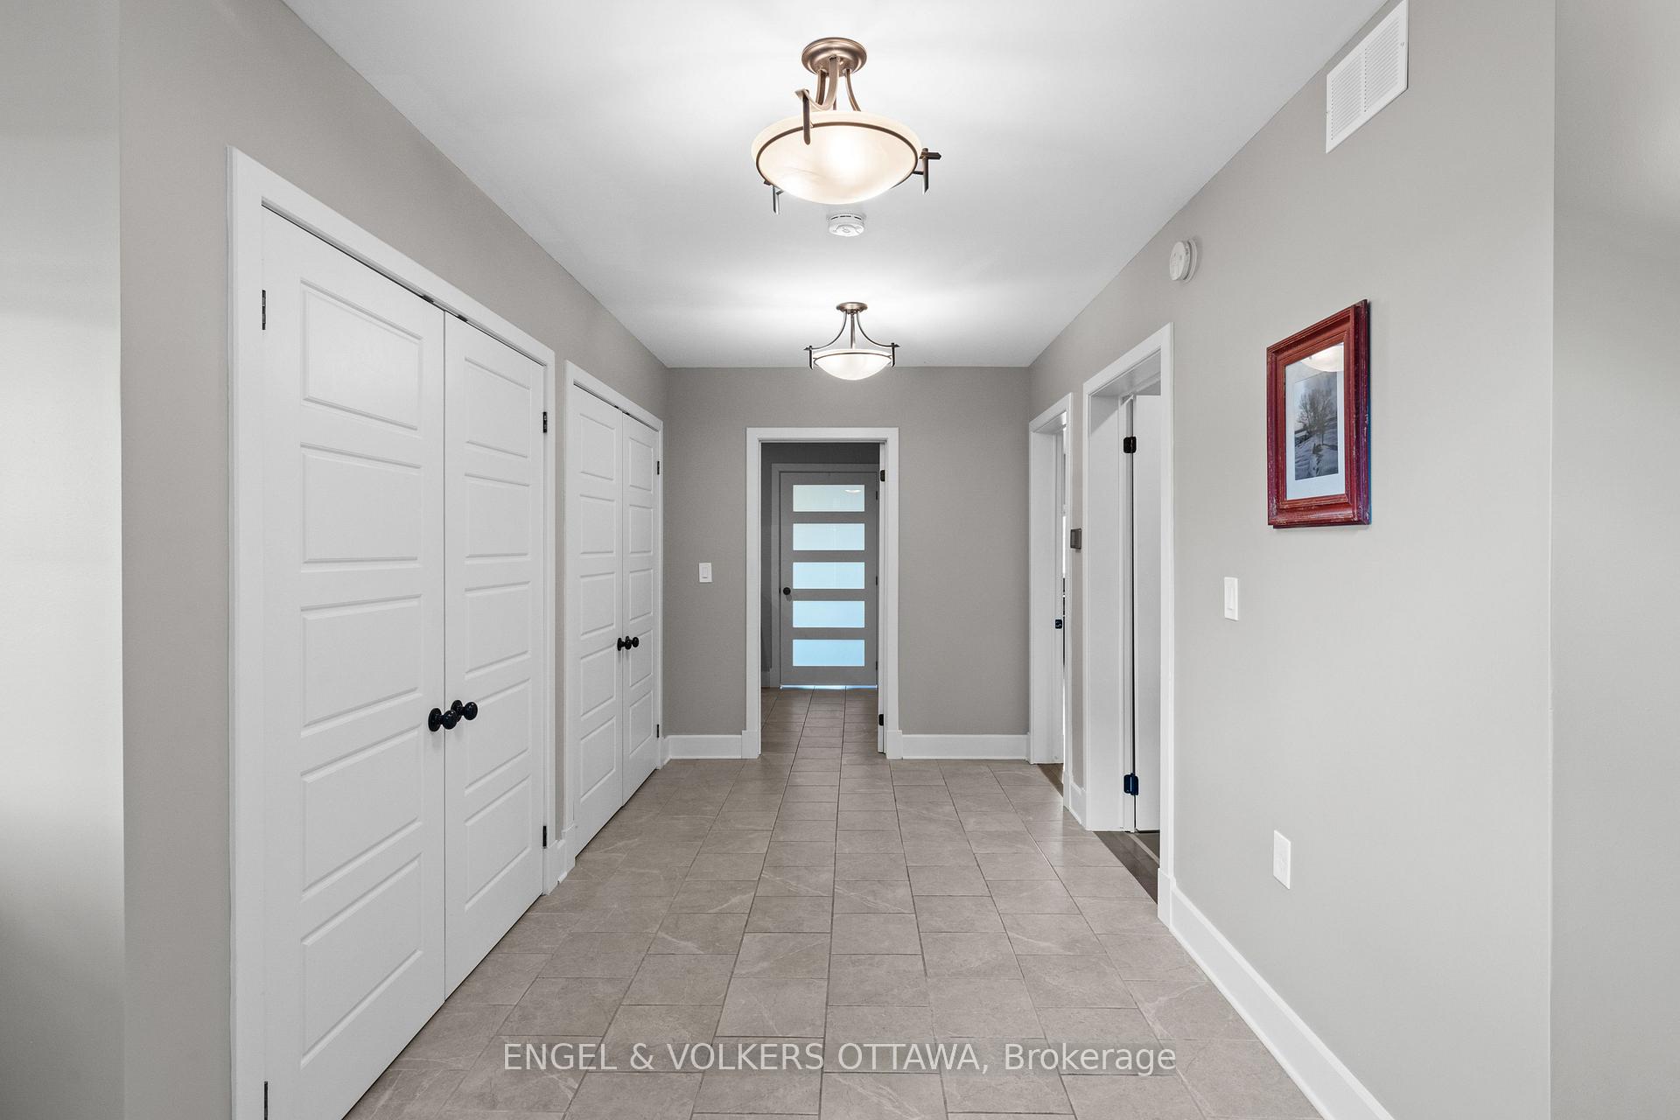
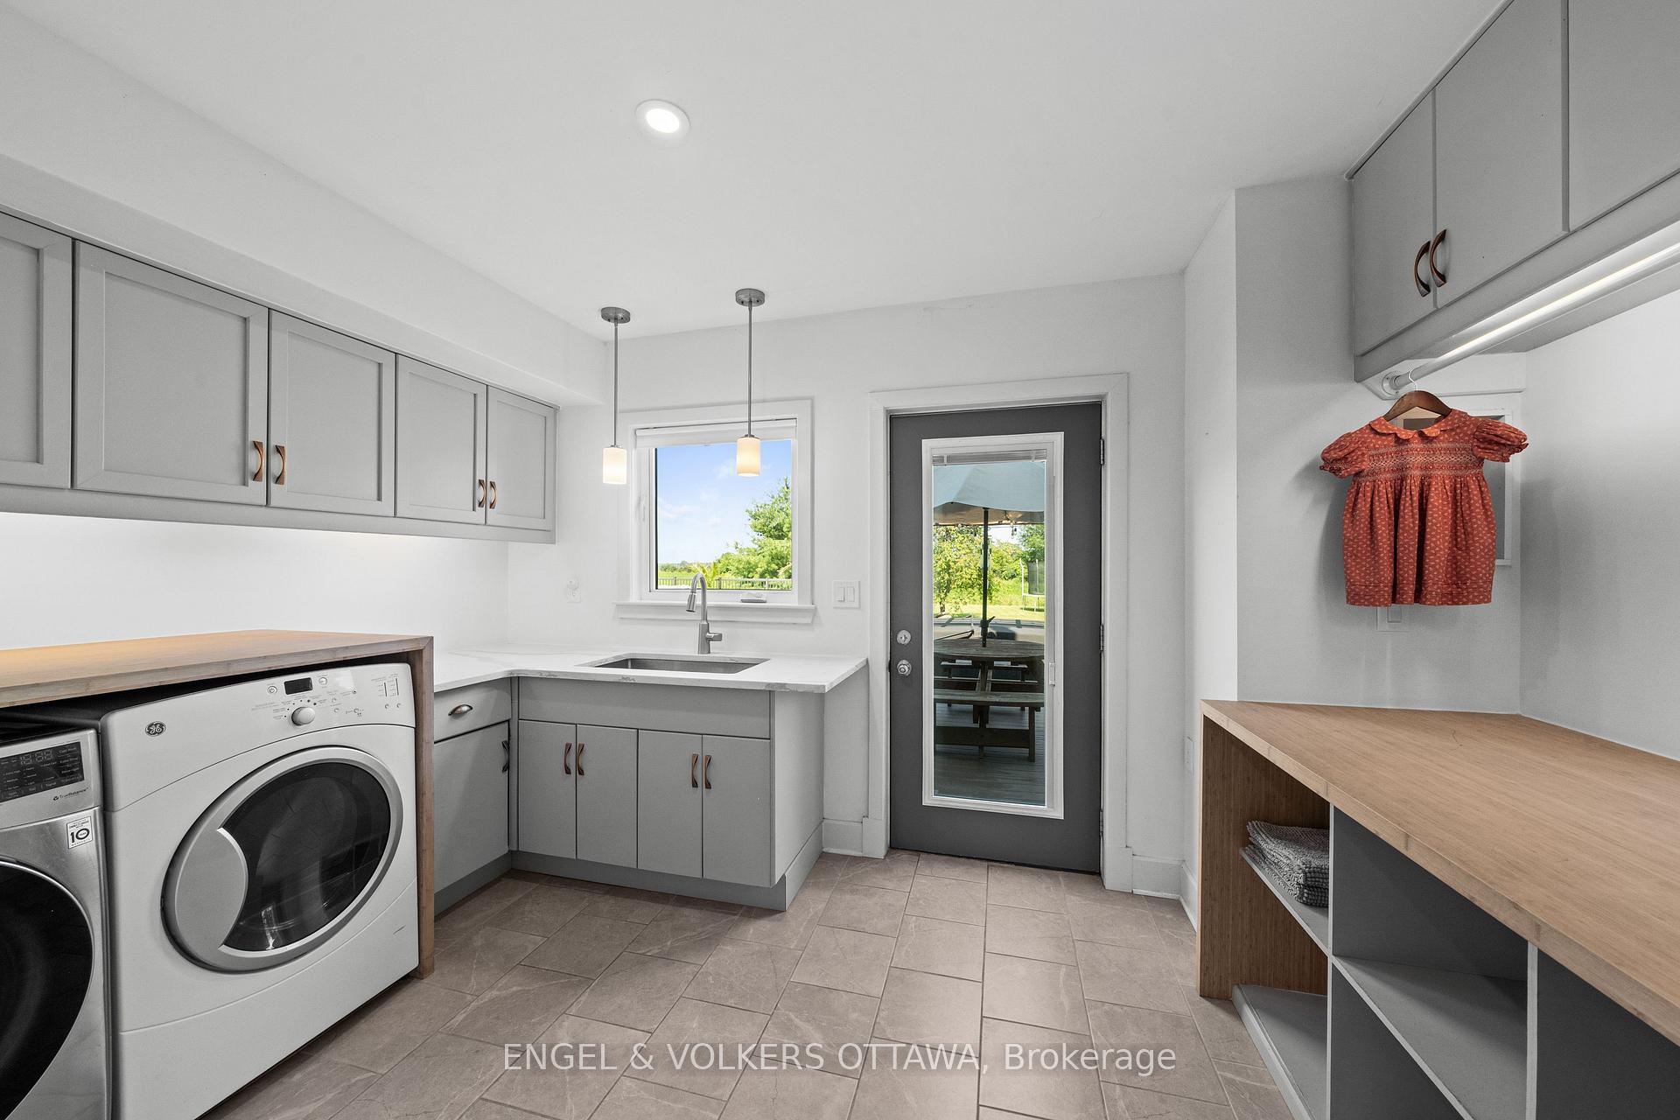
- Mud Room—Main level, B/I Shelves, Access To Garage
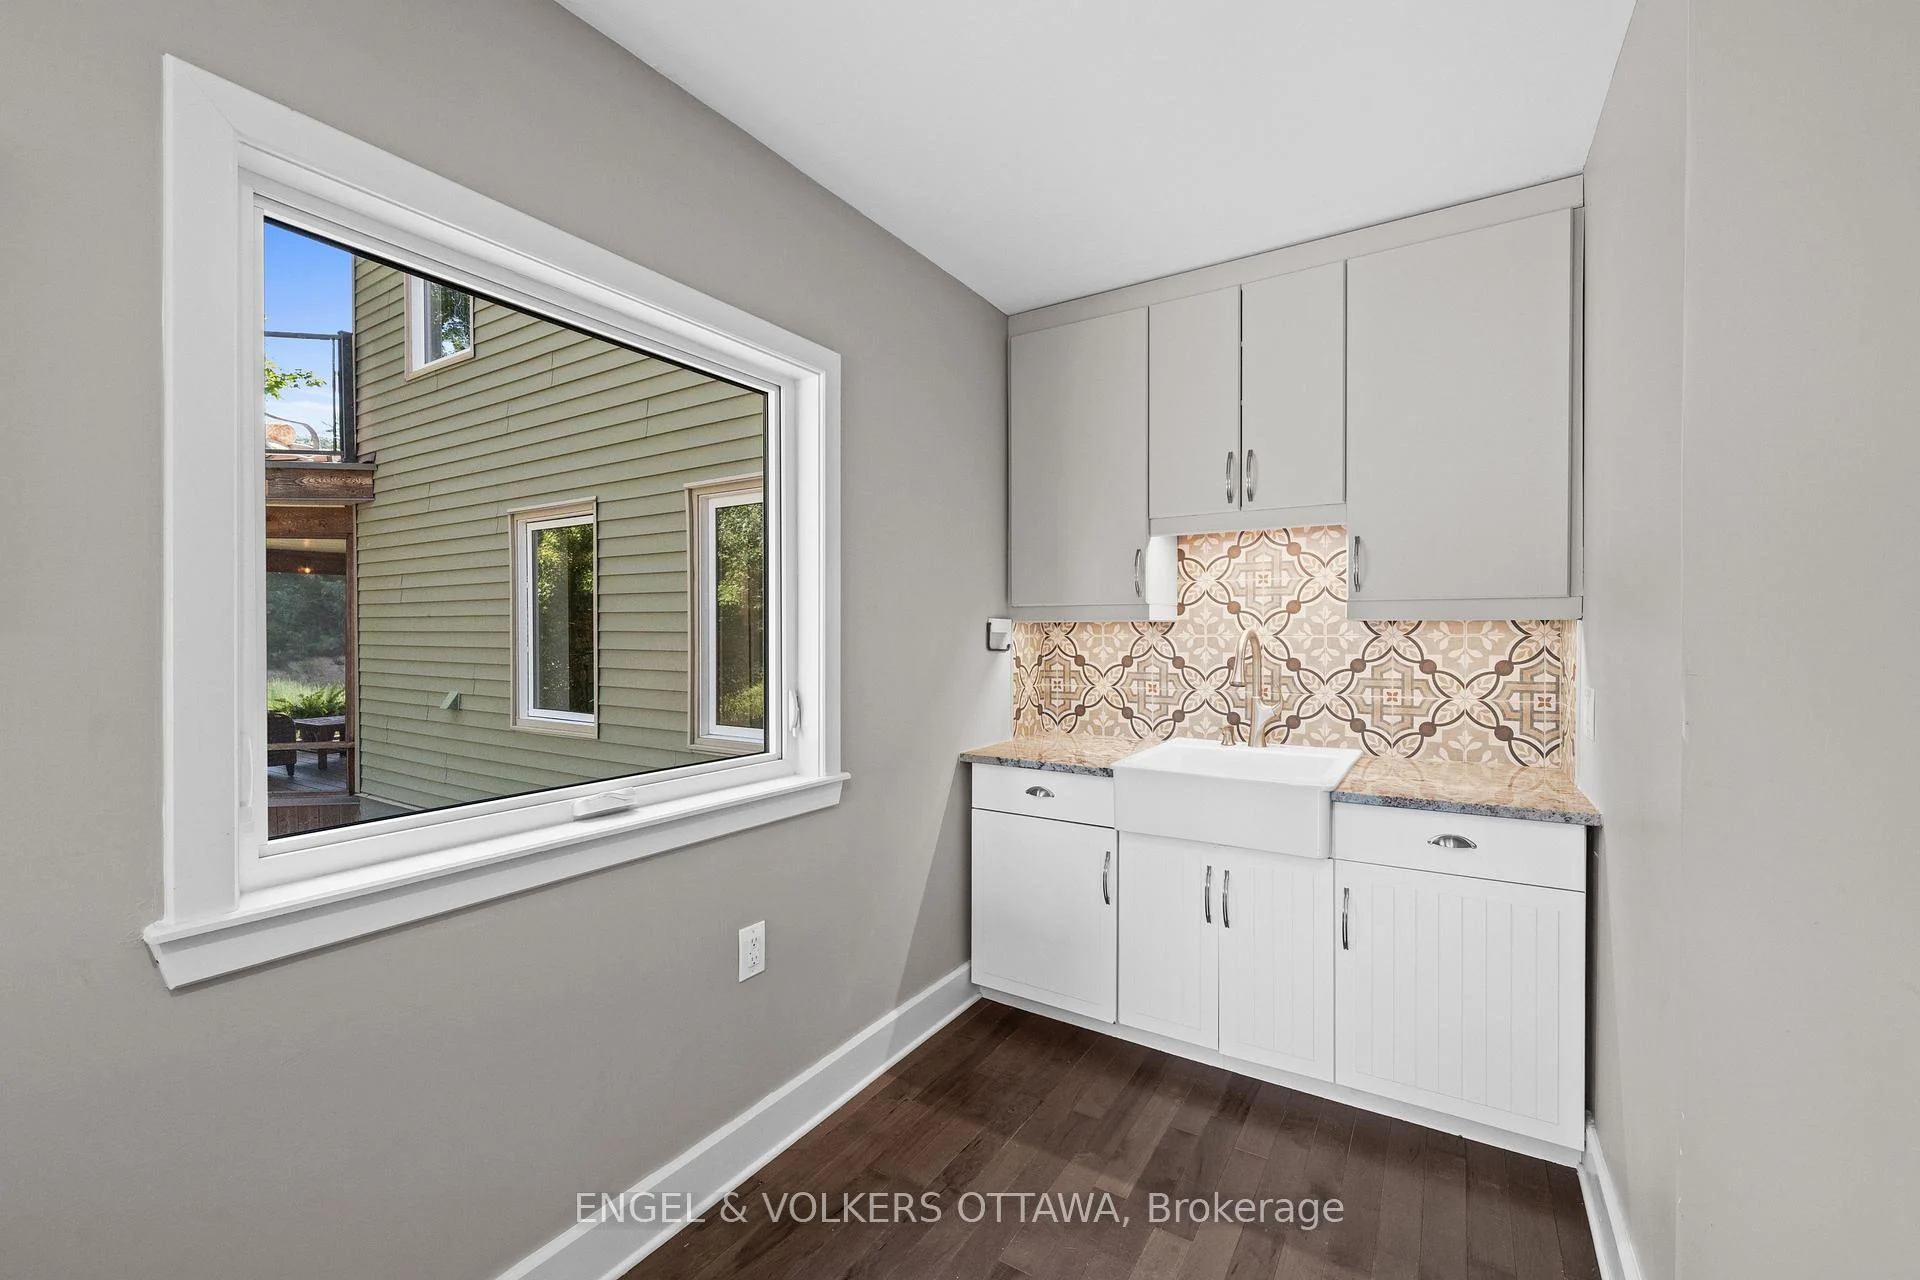
- Bedroom—Main level, Bar Sink, Double Closet
- Bathroom—Second level, Double Sink, 2 Way Fireplace, Overlook Water
- Family Room—Lower level, Wood Stove
- Bathroom—Second level
- Kitchen—Main level, W/O To Terrace
- Den—Second level
- Bathroom—Second level
- Dining Room—Main level, Fireplace
- Bedroom—Lower level
- Bedroom—Second level
- Bathroom—Main level
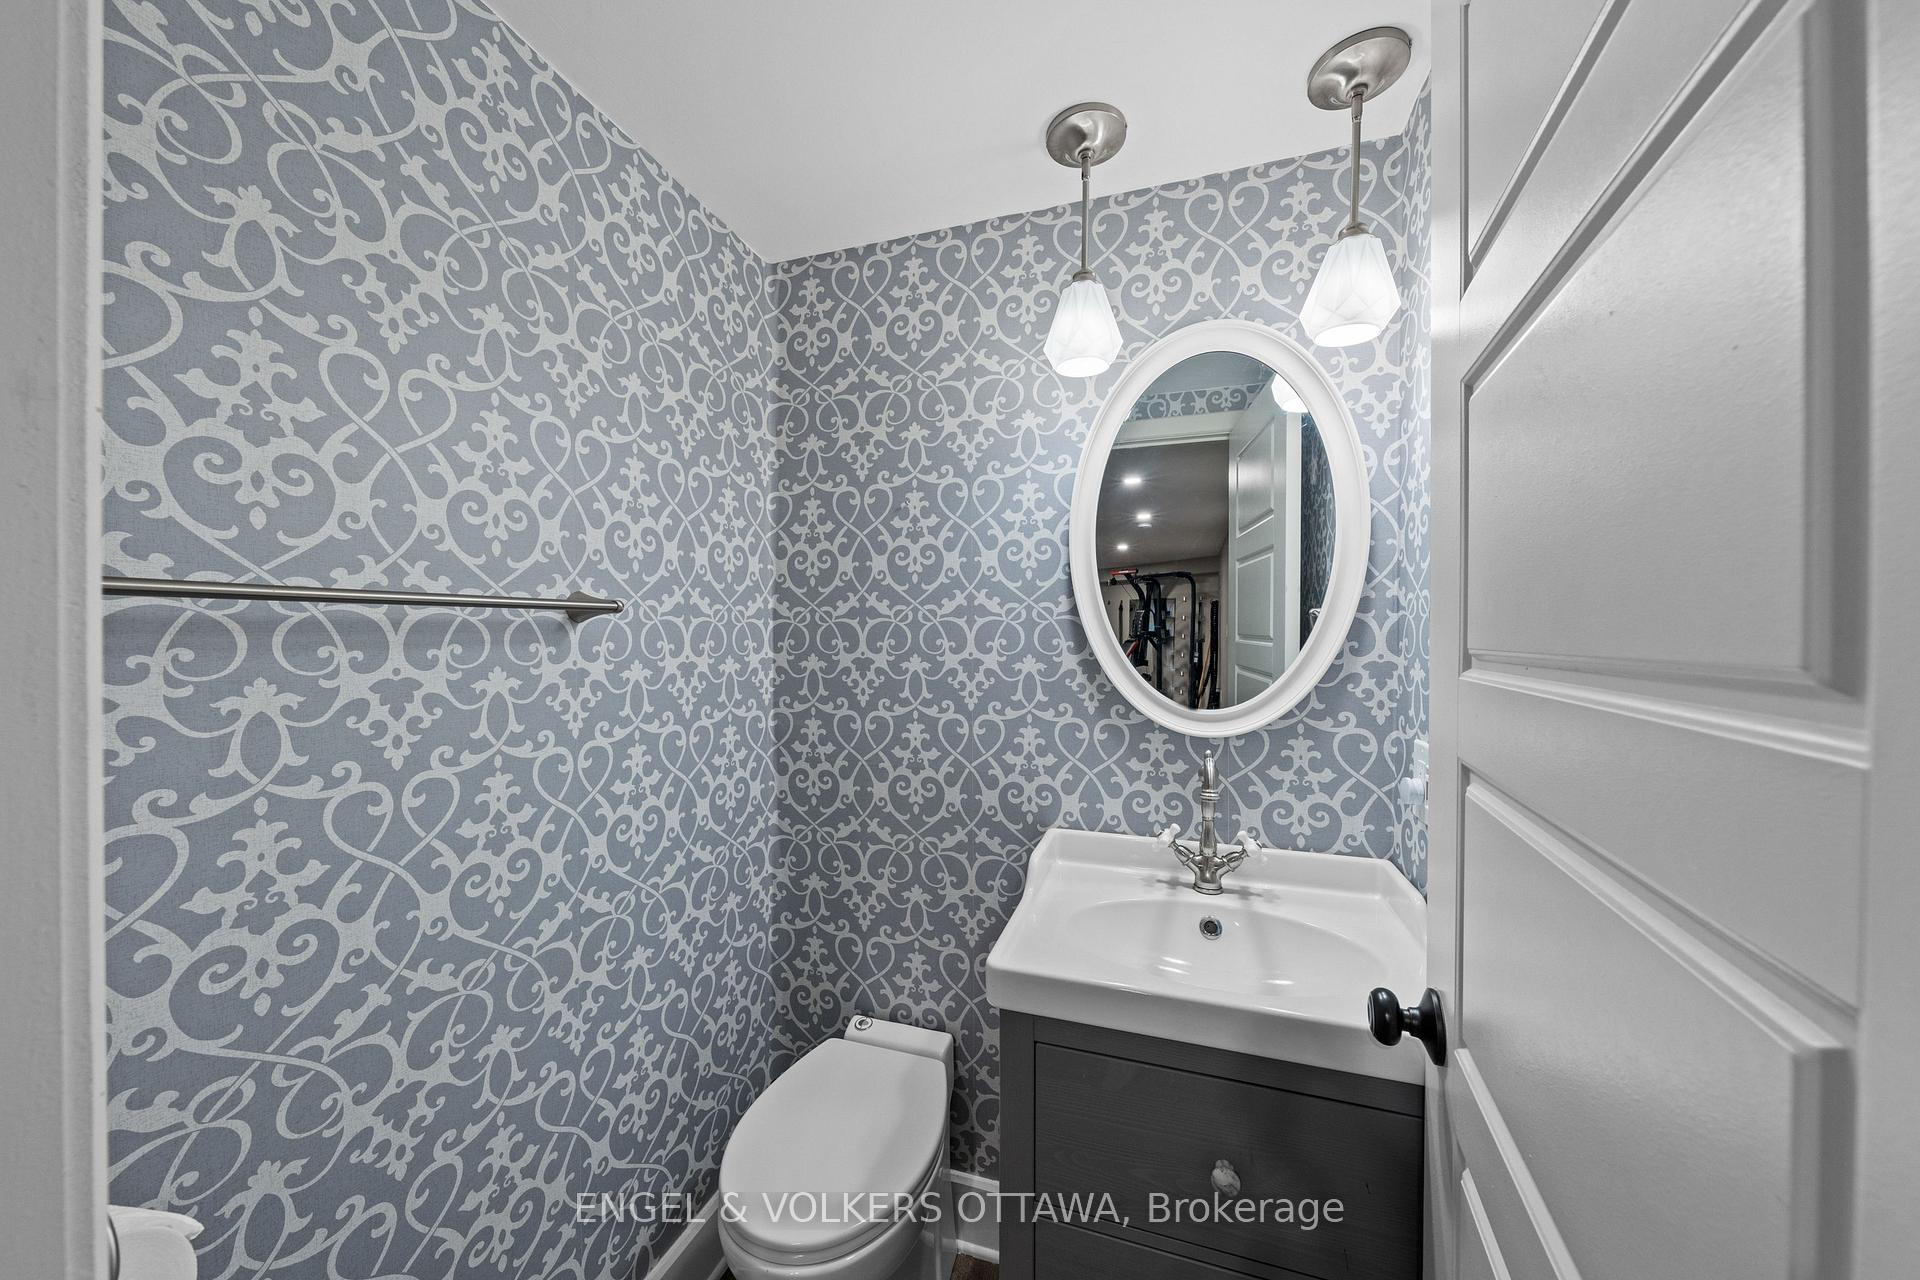
- Bathroom—Lower level, 2 Pc Bath
- Laundry—Main level, B/I Shelves, Tile Floor, W/O To Pool
- Exercise Room—Lower level
- Primary Bedroom—Second level, Fireplace, W/O To Balcony
Washrooms
- 5-piece, Main
- 5-piece, Upper
- 2-piece, Lower
- Municipality
- Ottawa
- Neighbourhood
- Fitzroy
- Main cross streets
- Galetta Side Road
- Zoning
- AG (Agricultural)
- Directions
- Heading West on the Trans-Canada/ON 417 W: Take exit 144 for Ottawa 5 toward Ch Carp Rd/Stittsville/Carp. Use the right lane to take the Ottawa 5N/Ch.Carp N/Carp Rd. N ramp to Carp. Merge onto Carp Rd/Route 5
- Waterfront
- Direct
- MLS® number
- X13545642
- Data source
- Toronto Regional Real Estate Board
- Status change
- 2026-08-08
- Listed on
- 2026-07-09
- Days on market
- 30 days
- Possession type
- Flexible
- Co-op commission
- 2.0
- Seller
- Listed by
- ENGEL & VOLKERS OTTAWA
Home Market Value
Current home valuation for 6548 Carp Road, Ottawa, Fitzroy, Ottawa, ON. Listed for $1,149,900
HOMEH Estimate
$1,900,000
Estimated Sales Range
$1,456,423 - $2,343,577
HOMEH Estimate for 6548 Carp Road, Ottawa, Fitzroy
Calculated with a real agent's CMA method — 45+ years of experience, codified. Not an AI guess.
For the owner
Is this your home? Track its value.
Get this home's HOMEH Estimate by email once a month, with how many homes are for sale around you.
Mortgage Payment Calculator
Compare up to 4 down payment scenarios
5% on first $500K + 10% on $649,900 over $500K
$89,990
| Scenario 1 | Scenario 2 | Scenario 3 | Scenario 4 | |
|---|---|---|---|---|
−Down payment | % $ | % $ | % $ | % $ |
+CMHC insurance | $42,362 | $32,082 | $27,368 | $0 |
=Total mortgage | $1,101,420 | $1,066,992 | $1,004,783 | $919,920 |
Amortization | ||||
Mortgage rate | % | % | % | % |
| Payment frequency | ||||
=Mortgage payment | $5,378monthly | $5,210monthly | $4,906monthly | $4,492monthly |
Land Transfer Tax
$19,473
$19,473
Around this home
Data provided by OpenStreetMap & Fraser Institute School Rankings
Ask HOMEH
New!Hi there!
👋Text or call (416) 301-9001
Recommended for you
Based on homes you've looked at.
No recommended properties found.
Nearby similar homes
No nearby properties found.
More real estate resources
Other homes nearby
Explore this area
Nearby neighbourhoods
- 9101 - Carp homes for sale
- 4606 - Riverside Park South homes for sale
- 6301 - Redwood Park homes for sale
- 9005 - Kanata - Kanata (North West) homes for sale
- 6001 - Woodroffe homes for sale
- 4202 - Hintonburg homes for sale
- 7301 - Meadowlands/St. Claire Gardens homes for sale
- 7603 - Sheahan Estates/Trend Village homes for sale
No nearby listings available.