
66 Kimbolton Crescent
Ottawa (Kanata - Morgan's Grant/South March), ON K2K 2S4
- 3Bedrooms
- 3Bathrooms
- 1Garage
- 1100–1500Sq Ft
- $3,483Tax
- 21×100 ftLot Size
 Estimated Value:$567,000See Free Estimate Report

Property not available for sale or for rent.
HOMEH One: full-service selling for a 1% listing fee. The buyer's agent commission is separate.
Free Home EvaluationHow Much Is My Home Worth?Homes for Sale NearbySale & Price History for 66 Kimbolton Crescent, Ottawa, Kanata - Morgan's Grant/South March
Real estate boards require you to or to see the full details of this property.
*Sold prices and complete sale & price history are regulated data. Under the Trust in Real Estate Services Act, 2002 (TRESA) and the rules of the Real Estate Council of Ontario (RECO), and pursuant to the Multiple Listing Service® rules of the Canadian Real Estate Association (CREA) and the Toronto Regional Real Estate Board (TRREB), this information may be shown only to registered users who have agreed to the applicable terms of use (a Virtual Office Website, or "VOW," arrangement). HOMEH Inc., Brokerage therefore provides it to signed-in members only. Creating an account is free and takes under a minute.
About 66 Kimbolton Crescent, Ottawa, Kanata - Morgan's Grant/South March
Summarized Description
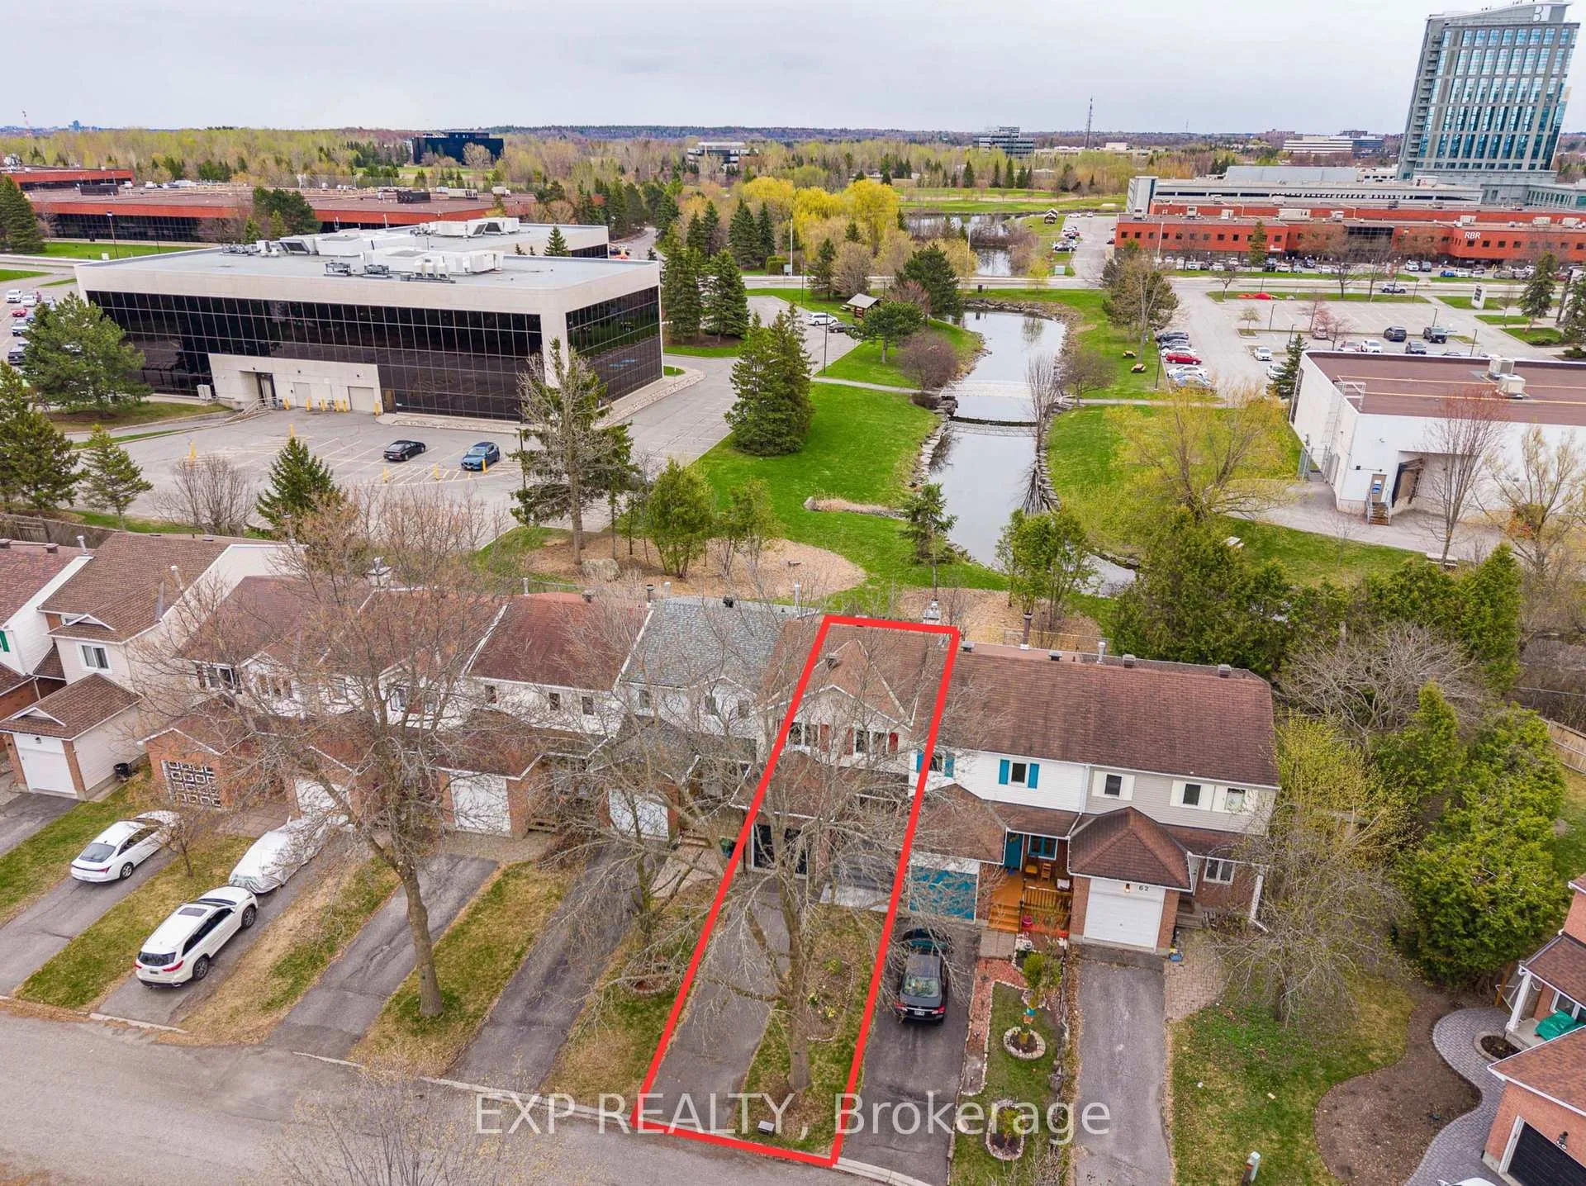
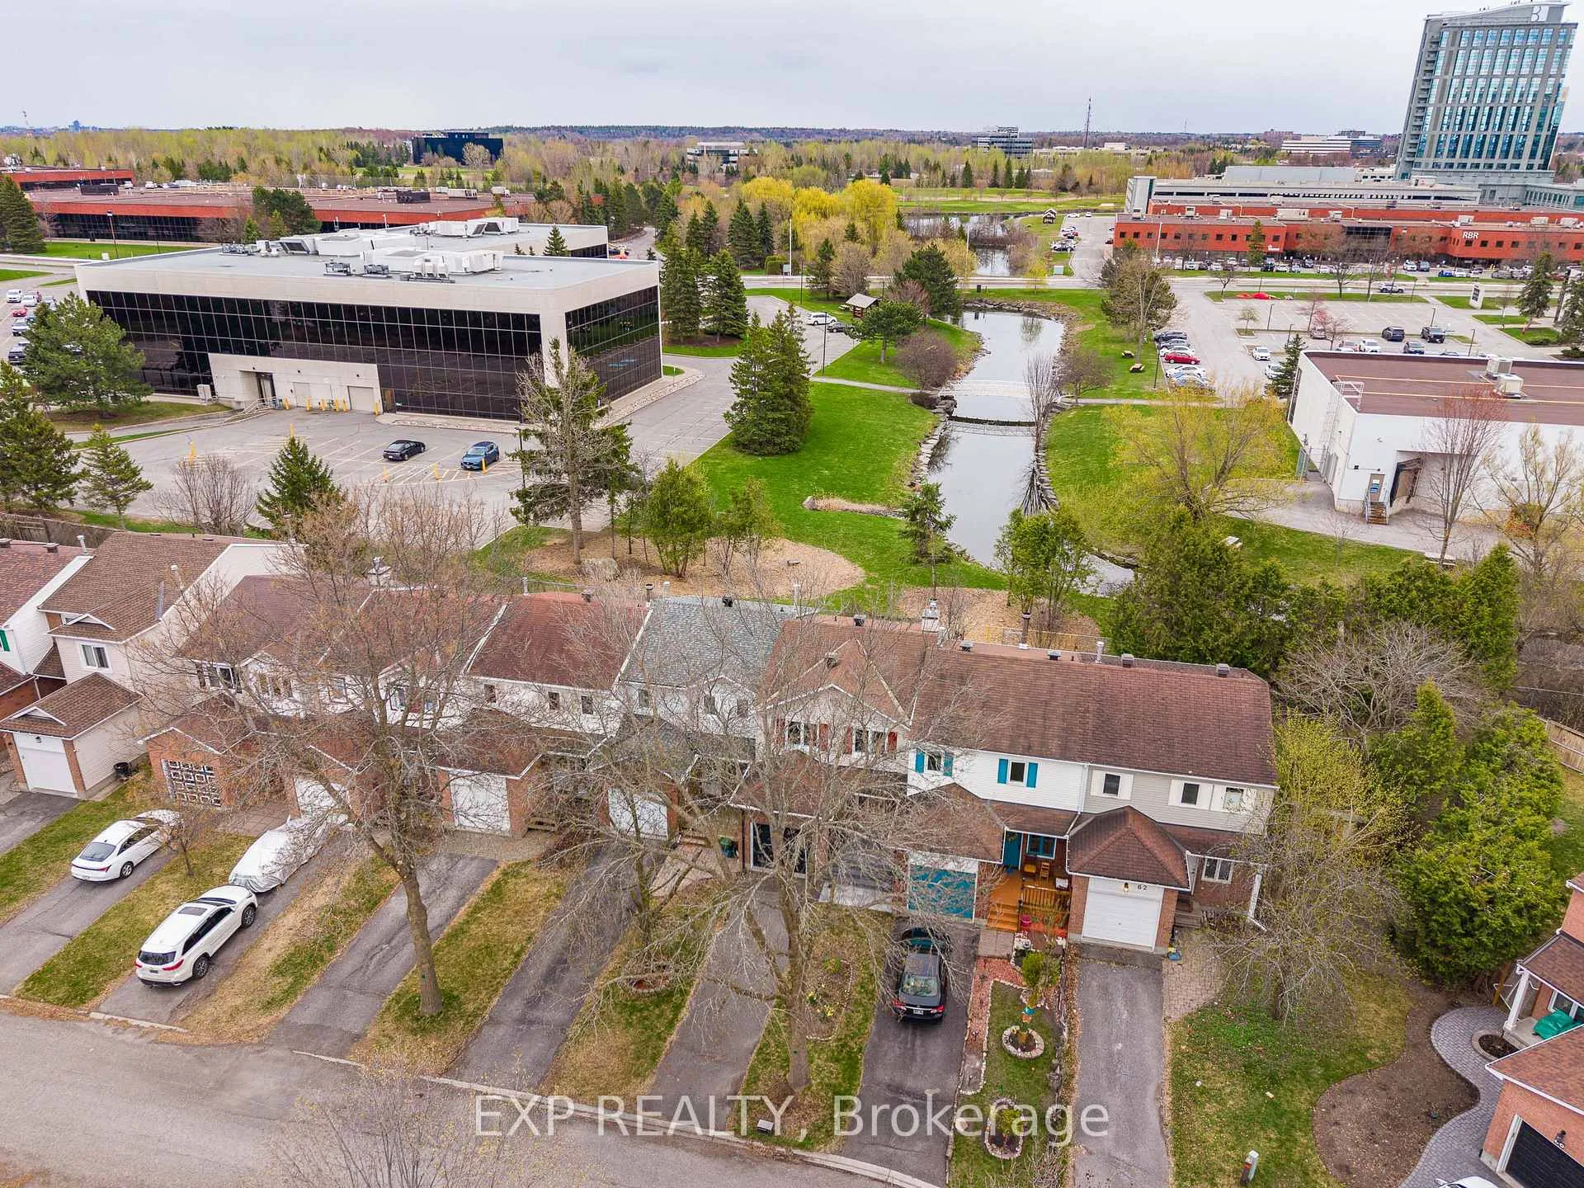
- No rear neighbors for added privacy
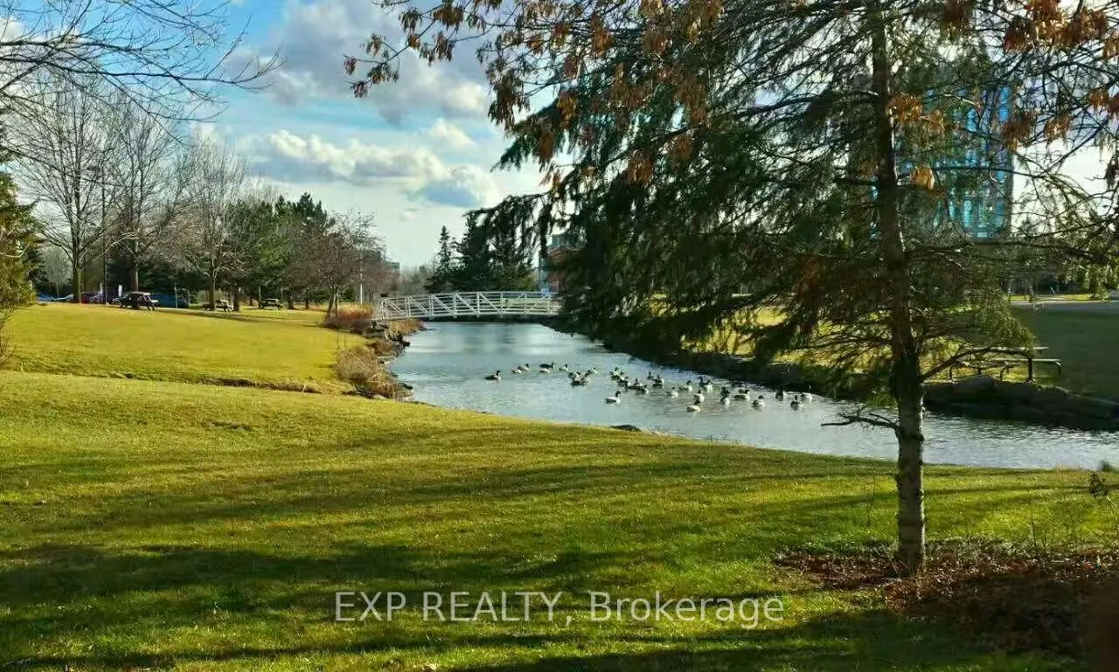
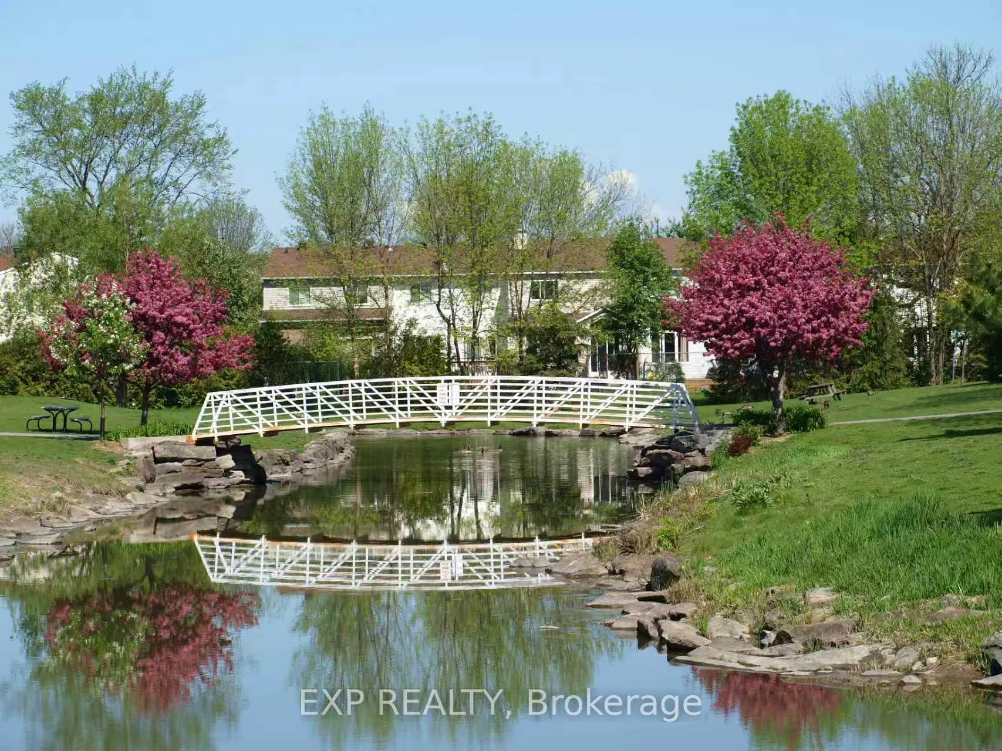
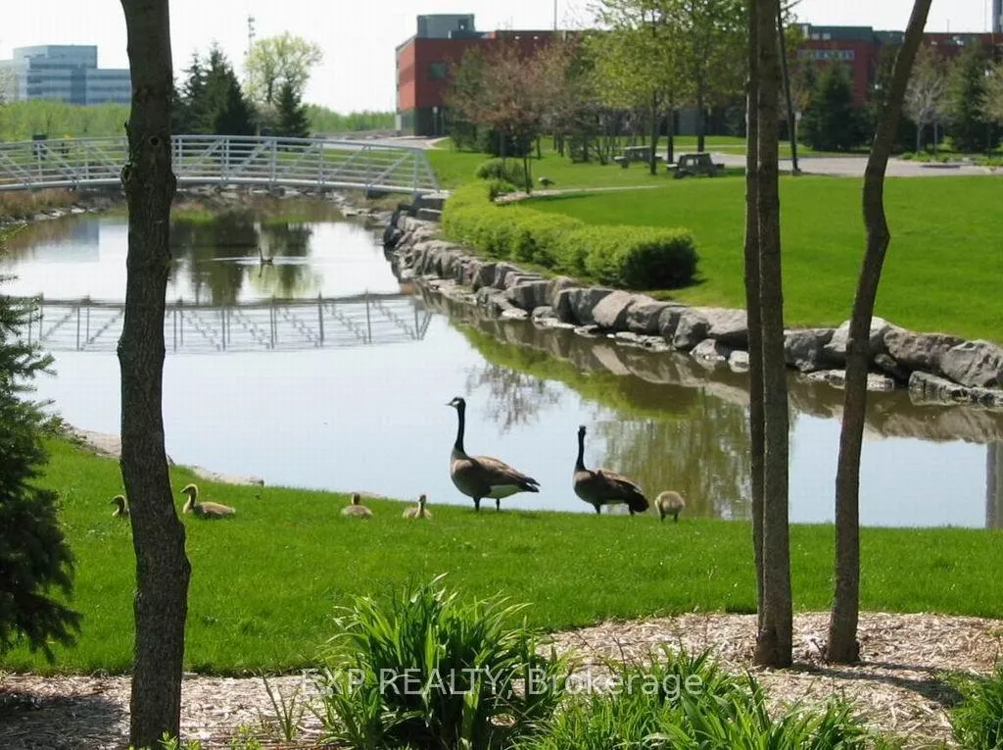
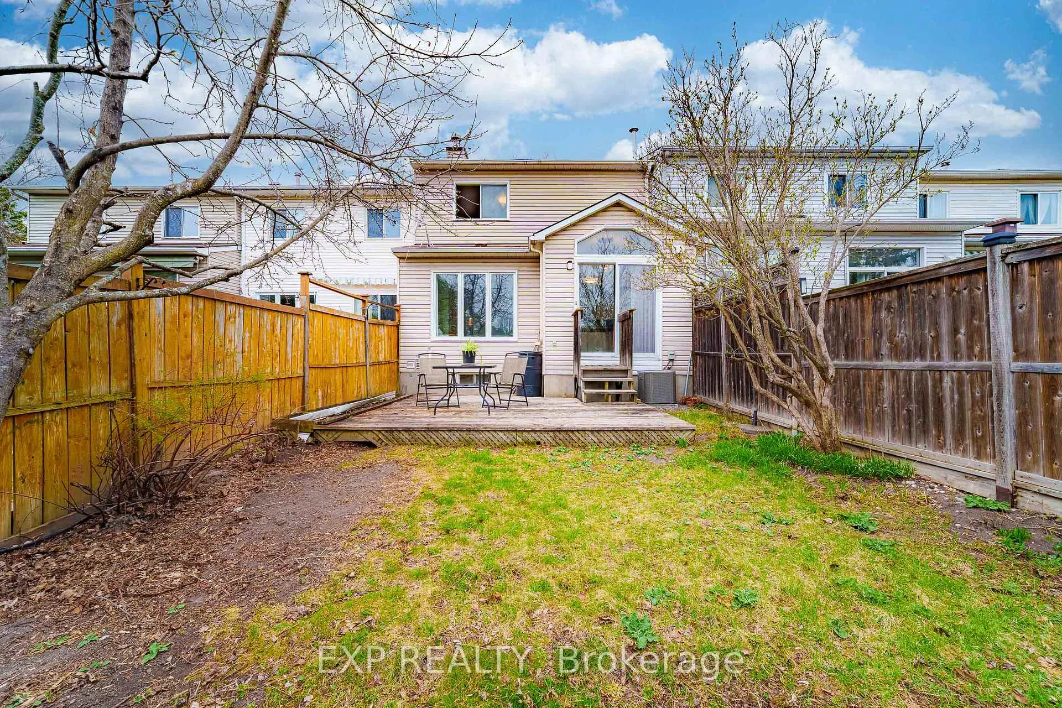
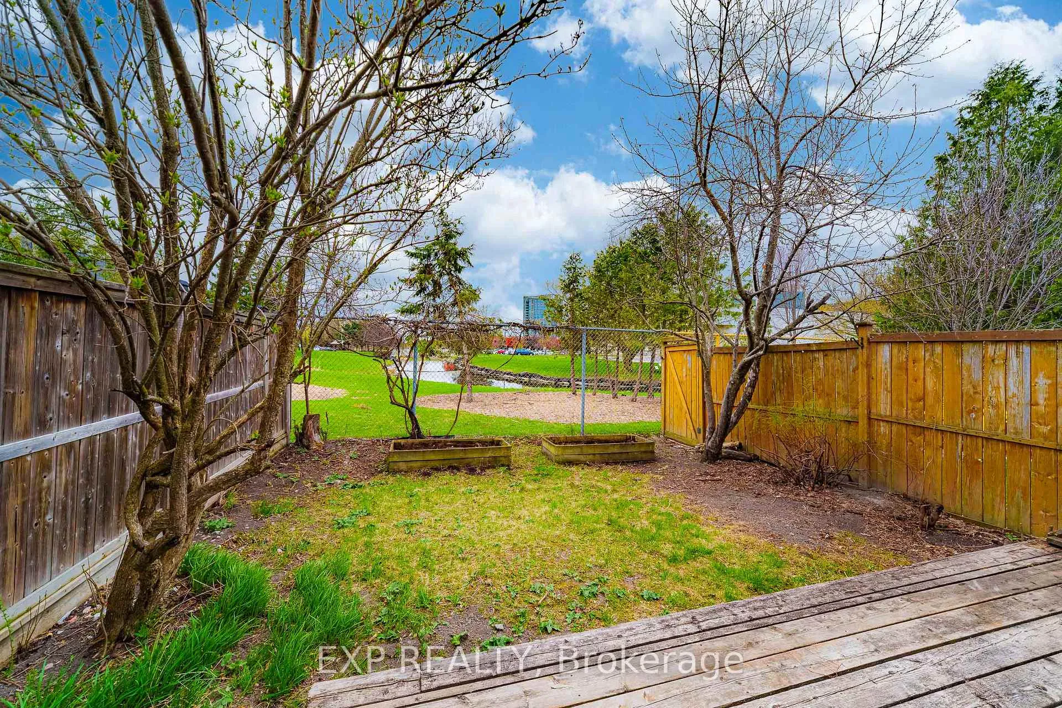
- Backs onto serene pond with nature views
- Open-to-above staircase enhances natural light
- Gleaming hardwood floors throughout the home
- Renovated ensuite offers luxury and comfort
- Massive finished basement for versatile use
- Key updates ensure modern living ease
- Tranquil green space enhances outdoor connection
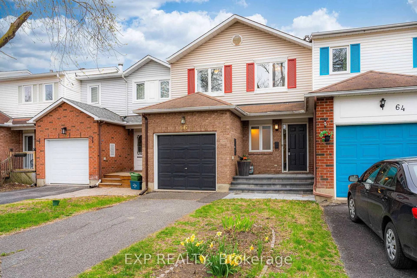
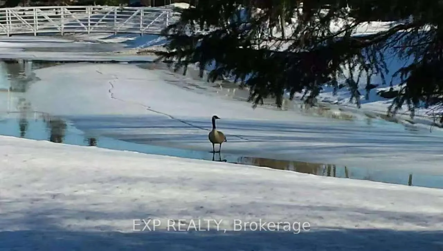
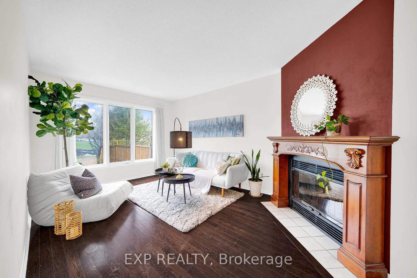
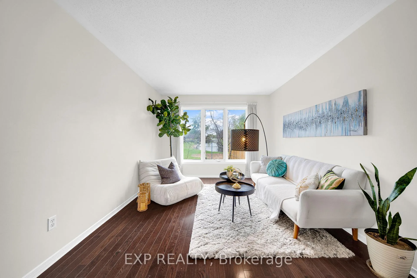
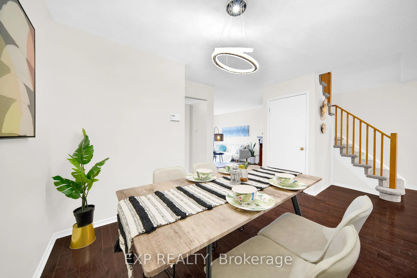
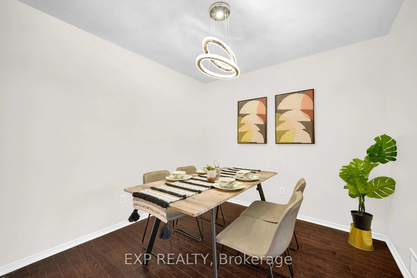
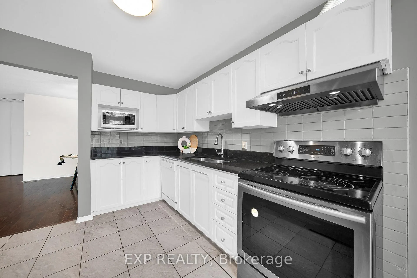
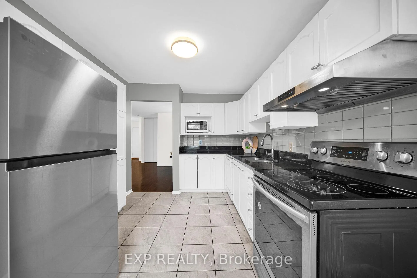
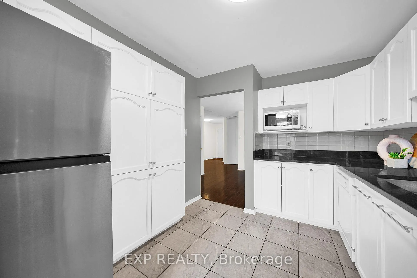
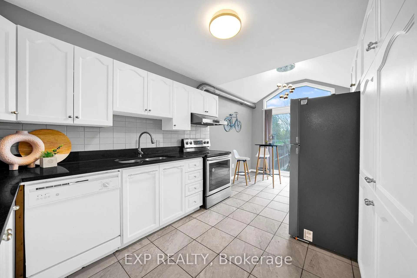
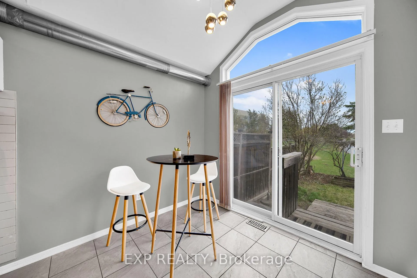
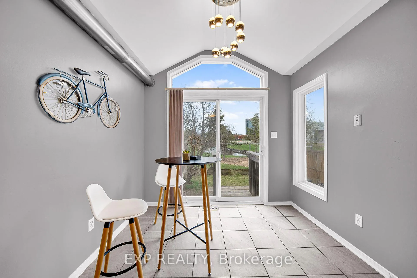
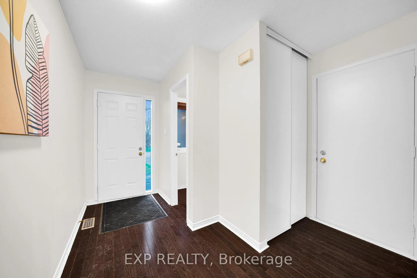
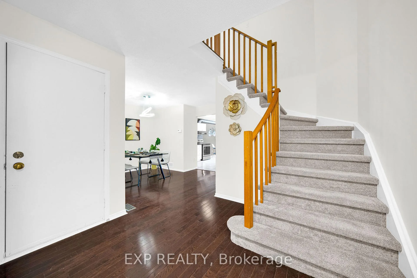
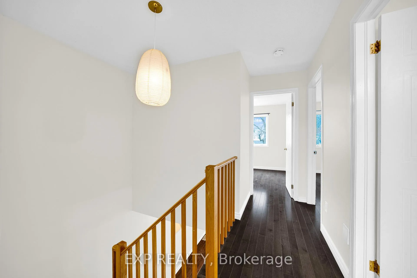
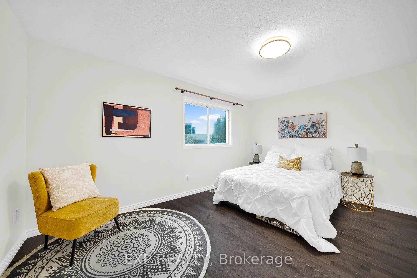
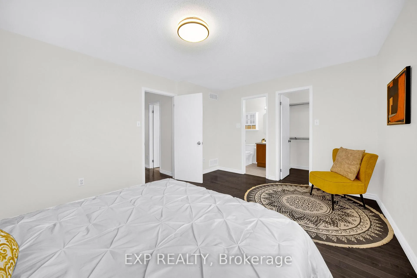
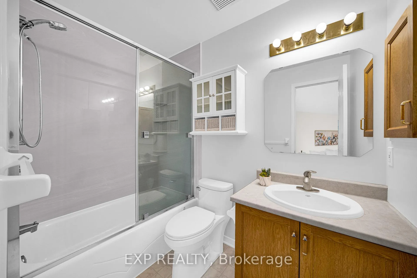
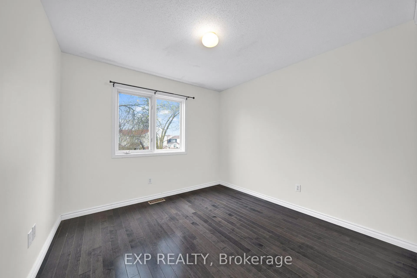
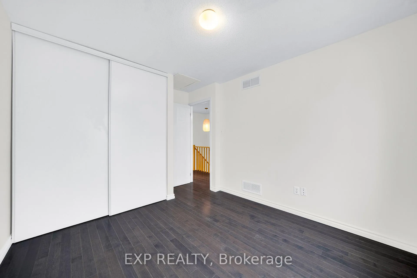
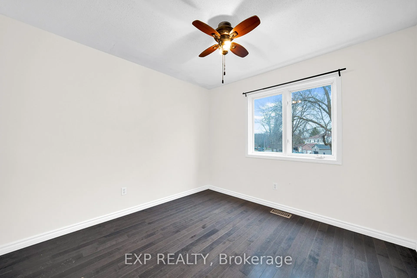
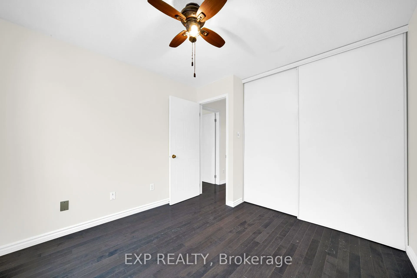
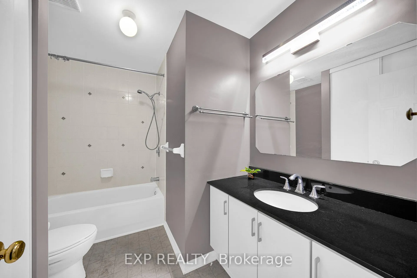
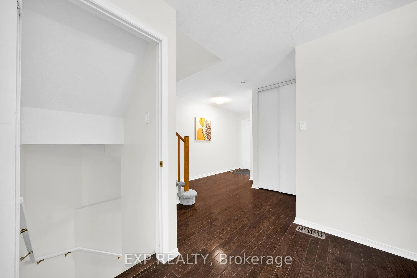
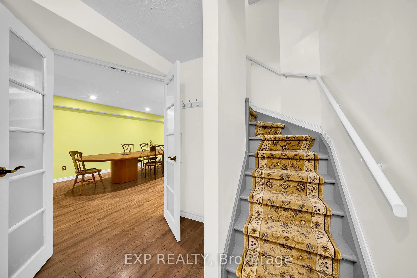
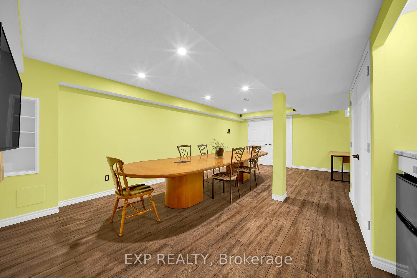
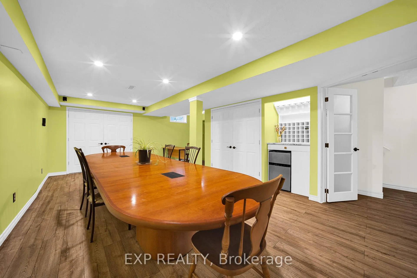
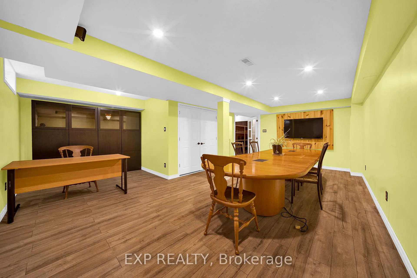
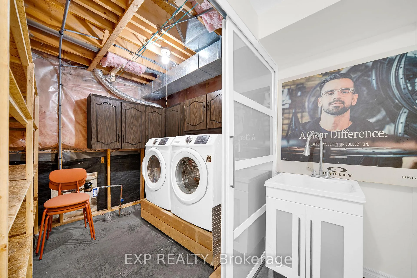
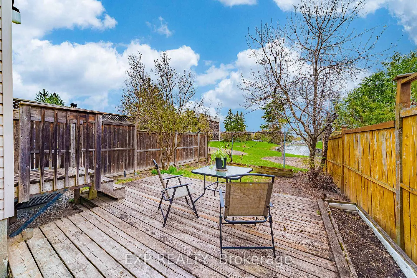
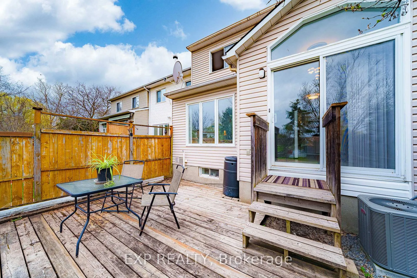
Welcome to Morgan's Grant, where NO REAR NEIGHBORS and a backyard that backs directly onto a serene POND set the stage for something truly special. Every time you look outside, it feels like a living painting, constantly changing with the seasons, a quiet winter wonderland, spring's fresh bloom, summer days dotted with ducks and Canada geese, and fall wrapped in fiery maple tones. From the moment you arrive, the beautifully finished INTERLOCK (2024) and striking exterior create that instant sense of arrival. Step inside to an OPEN-TO-ABOVE STAIRCASE that fills the home with light and air, while GLEAMING HARDWOOD FLOORS span both levels (1st flr 2015 / 2nd flr 2019), leading you into a warm, FIRELIT LIVING ROOM that invites you to slow down and stay awhile. The kitchen is both stylish and functional, featuring STONE COUNTERTOPS (2015), STAINLESS STEEL APPLIANCES including a BRAND NEW REFRIGERATOR (2026), and a sunlit eating area where those peaceful POND VIEWS become part of your everyday routine. Upstairs, NEW CARPET (2025) guides you to a PRIVATE PRIMARY RETREAT overlooking the water, complete with a beautifully RENOVATED ENSUITE (2021) that feels fresh, calm, and quietly luxurious. The MASSIVE FINISHED BASEMENT offers incredible flexibility with a spacious recreation zone, CUSTOM STORAGE, and a DEDICATED LAUNDRY AREA, ready to adapt to your lifestyle. Bathed in SOUTHEAST EXPOSURE, the home is filled with natural light while backing onto a tranquil POND and GREEN SPACE, offering a rare sense of privacy and connection to nature. With key updates already completed, including ROOF (2017), FURNACE/HWT (2011), and AC (2021), this home blends comfort, style, and everyday ease, creating a setting that feels peaceful, grounded, and effortlessly connected to the outdoors.
Key Facts & Features
Property Costs
- Annual Property Tax Amount
- $3,483
- Land Transfer Tax Fee
- $7,673
Rental Items
- Rental Equipment
- Hot Water Tank
- Basement Type
- Full, Finished
Interior Features
- Laundry Level
- Lower Level
- Interior Extras
- Auto Garage Door Remote, Central Vacuum
- View
- Pond, Trees/Woods
- Fireplace/Stove
- Yes
- Elevator
- No
Exterior Features
- Exterior Extras
- Deck
- Pool
- None
- Property Features
- Fenced Yard, Park, Public Transit, School, Wooded/Treed
- Accessibility Features
- None
- Other Structures
- Fence - Full
Building
- Building Type
- Freehold Townhouse
- Building Style
- 2-Storey
- Approx Age
- 31-50
Construction
- Exterior Finish
- Brick, Vinyl Siding
- Roof
- Asphalt Shingle
- Foundation Details
- Concrete
- Special Designation
- Unknown
Lot
- Lot Front
- 21.00 ft
- Lot Depth
- 100.00 ft
- Lot Size
- 2088
- Lot Shape
- Rectangular
Inclusions
- Inclusions
- Stove, Dryer, Washer, Refrigerator, Dishwasher, Hood Fan
Parking & Garages
- Garage Type
- Attached
- Garage Spaces
- 1
- Parking Spaces
- 2
- Total Garage And Parking Spaces
- 3
Heating & Cooling
- Heat Source
- Gas
- Heat Type
- Forced Air
- Air Conditioning
- Central Air
- Water
- Municipal
- Sewers
- Sewer
- Bedrooms
- 3
- Washrooms
- 3
- Kitchens
- 1
Room sizes
- Kitchen—Main level
- Living Room—Main level
- Dining Room—Main level
- Dining Room—Main level
- Primary Bedroom—Second level
- Bedroom 2—Second level
- Bedroom 3—Second level
Washrooms
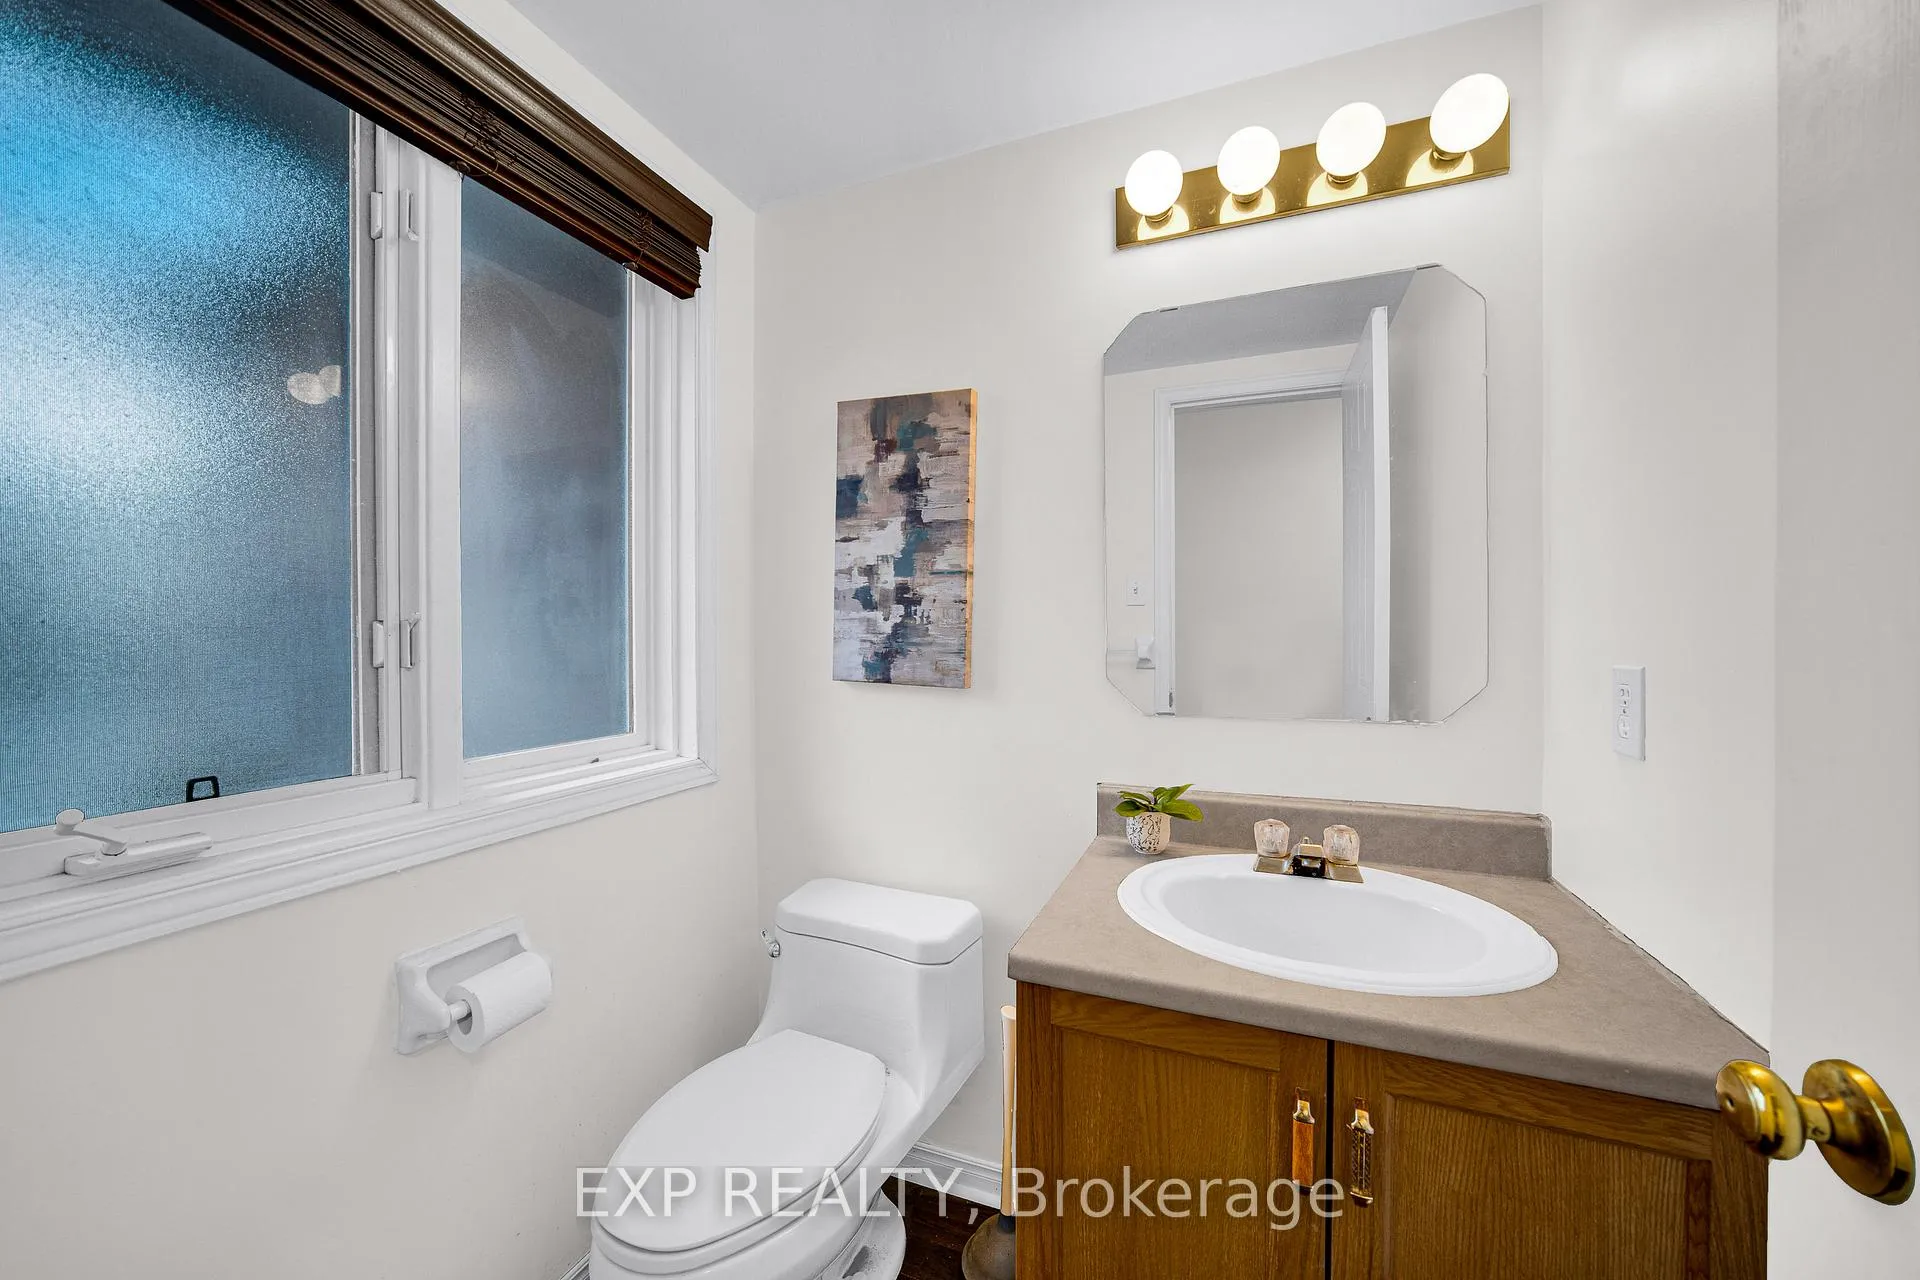
- 2-piece, Main
- 4-piece, Second
- 4-piece, Second
- Municipality
- Ottawa
- Neighbourhood
- Kanata - Morgan's Grant/South March
- Main cross streets
- March Road and Terry Fox Drive
- Zoning
- R4Z
- Directions
- From March Rd to Terry Fox Dr, then turn left to Helmsdale Dr, then turn left to Kimbolton, property on the left hand side.
- MLS® number
- X13411712
- Data source
- Toronto Regional Real Estate Board
- Status change
- 2026-07-30
- Listed on
- 2026-06-07
- Days on market
- 53 days
- Possession type
- Immediate
- Co-op commission
- 2.0%
- Seller
- Listed by
- eXp Realty
Home Market Value
Current home valuation for 66 Kimbolton Crescent, Ottawa, Kanata - Morgan's Grant/South March, Ottawa, ON. Listed for $559,900
HOMEH Estimate
$567,000
Estimated Sales Range
$447,930 - $686,070
HOMEH Estimate for 66 Kimbolton Crescent, Ottawa, Kanata - Morgan's Grant/South March
Calculated with a real agent's CMA method — 45+ years of experience, codified. Not an AI guess.
For the owner
Is this your home? Track its value.
Get this home's HOMEH Estimate by email once a month, with how many homes are for sale around you.
Mortgage Payment Calculator
Compare up to 4 down payment scenarios
5% on first $500K + 10% on $59,900 over $500K
$30,990
| Scenario 1 | Scenario 2 | Scenario 3 | Scenario 4 | |
|---|---|---|---|---|
−Down payment | % $ | % $ | % $ | % $ |
+CMHC insurance | $21,142 | $15,621 | $13,326 | $0 |
=Total mortgage | $549,688 | $519,531 | $489,241 | $447,920 |
Amortization | ||||
Mortgage rate | % | % | % | % |
| Payment frequency | ||||
=Mortgage payment | $2,684monthly | $2,537monthly | $2,389monthly | $2,187monthly |
Land Transfer Tax
$7,673
$7,673
Around this home
Data provided by OpenStreetMap & Fraser Institute School Rankings
Ask HOMEH
New!Hi there!
👋Text or call (416) 301-9001
Recommended for you
Based on homes you've looked at.
No recommended properties found.
Nearby similar homes
No nearby properties found.
More real estate resources
Other homes nearby
Explore this area
Nearby neighbourhoods
- 9009 - Kanata - Rural Kanata (Central) homes for sale
- 6001 - Woodroffe homes for sale
- 9007 - Kanata - Kanata Lakes/Heritage Hills homes for sale
- 9001 - Kanata - Beaverbrook homes for sale
- 9006 - Kanata - Kanata (North East) homes for sale
- 4202 - Hintonburg homes for sale
- 9005 - Kanata - Kanata (North West) homes for sale
- 9002 - Kanata - Katimavik homes for sale
No nearby listings available.