
684 Bayview Drive
Ottawa (Constance Bay), ON K0A 3M0
- 3Bedrooms
- 3Bathrooms
- 2Garage
- 2500–3000Sq Ft
- $7,600Tax
- 90×150 ftLot Size
 Estimated Value:$1,562,421See Free Estimate Report

Sale & Price History for 684 Bayview Drive, Ottawa, Constance Bay
| Start Date | End Date | Price | Event | MLS# |
|---|---|---|---|---|
| No listing history available | ||||
Real estate boards require you to or to see the full details of this property.
*Sold prices and complete sale & price history are regulated data. Under the Trust in Real Estate Services Act, 2002 (TRESA) and the rules of the Real Estate Council of Ontario (RECO), and pursuant to the Multiple Listing Service® rules of the Canadian Real Estate Association (CREA) and the Toronto Regional Real Estate Board (TRREB), this information may be shown only to registered users who have agreed to the applicable terms of use (a Virtual Office Website, or "VOW," arrangement). HOMEH Inc., Brokerage therefore provides it to signed-in members only. Creating an account is free and takes under a minute.
About 684 Bayview Drive, Ottawa, Constance Bay
Summarized Description
- Unique waterfront luxury custom home in Constance Bay.
- Open concept living with stunning river views.
- Private access to a covered patio and hot tub.
- Elevated property, not flood-prone.
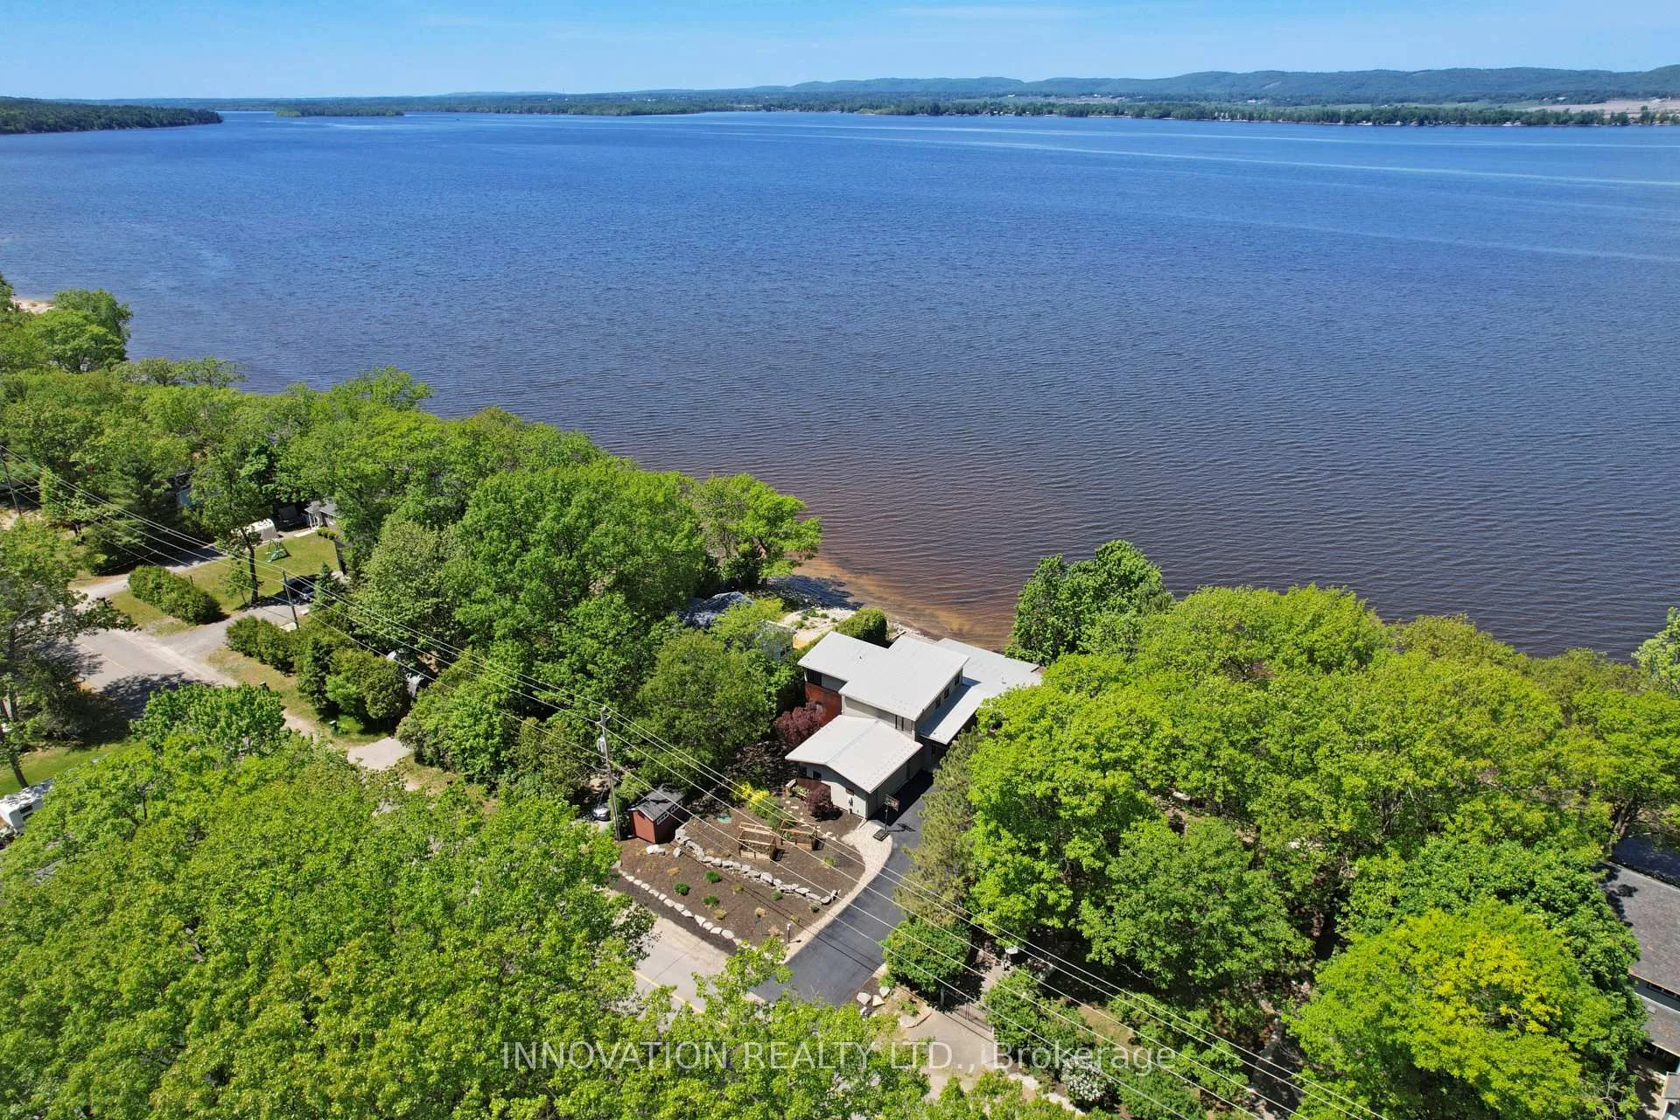
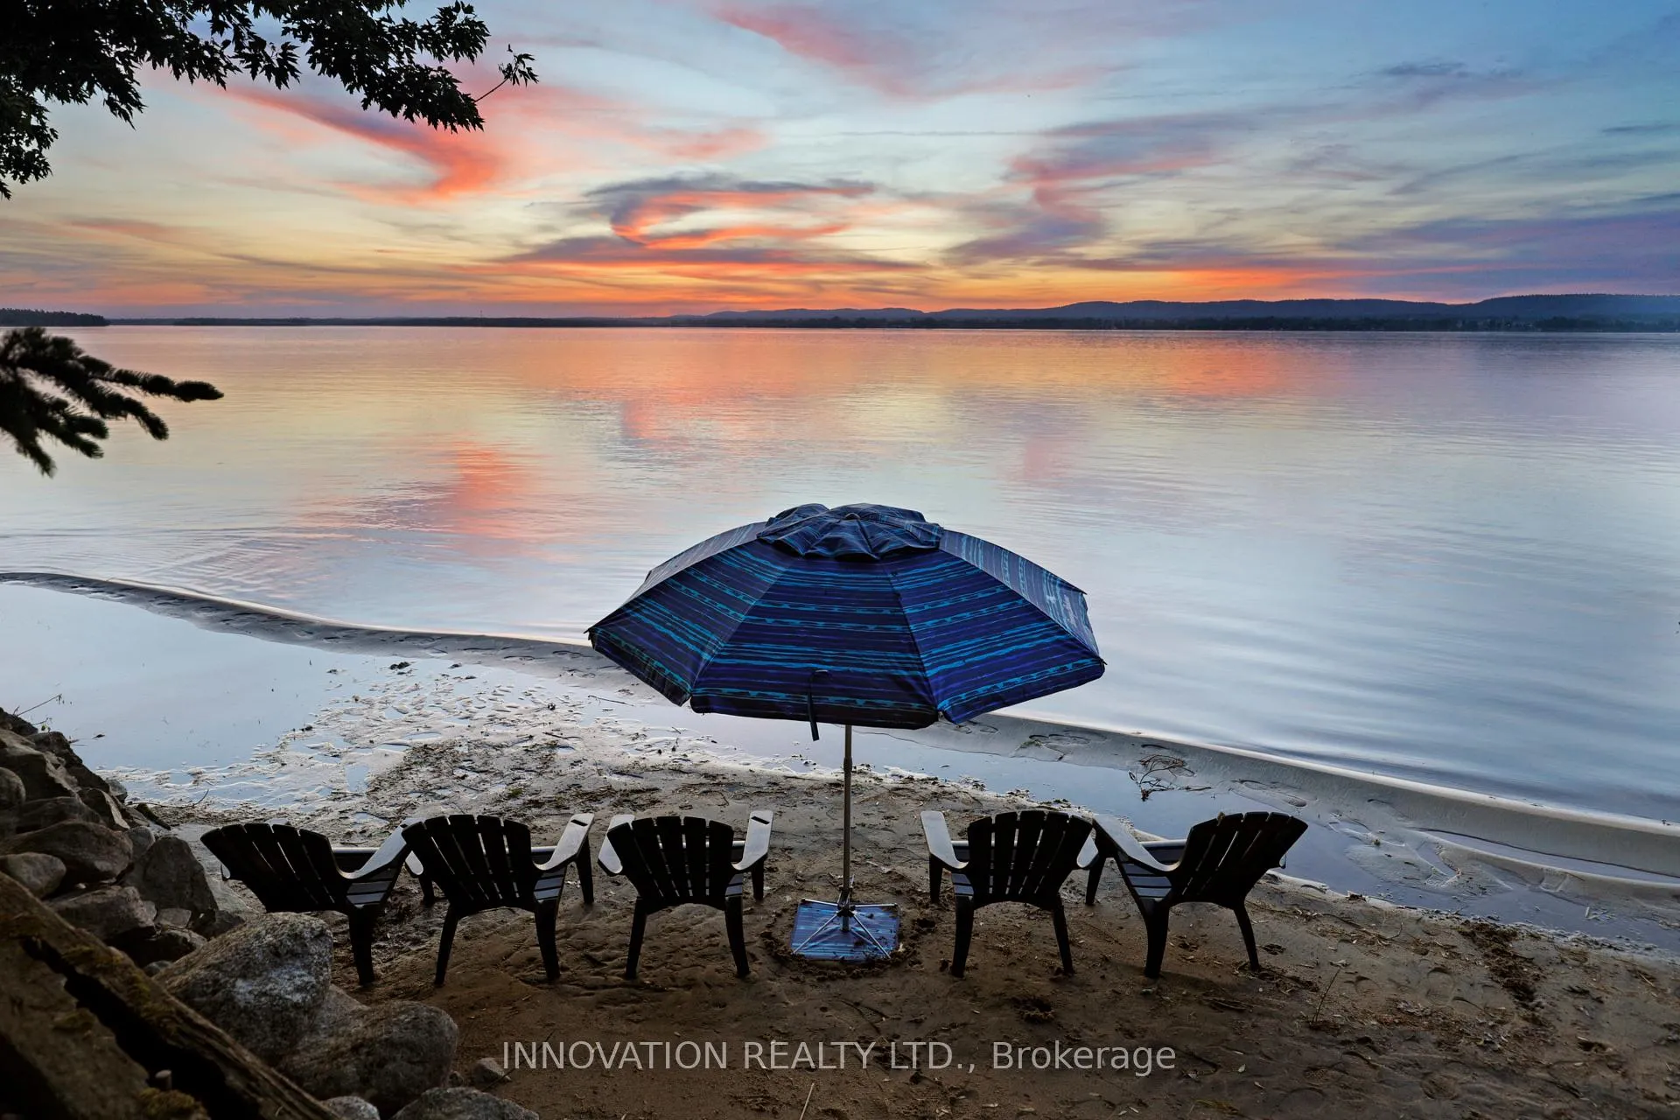
- Sandy beach perfect for summer relaxation.
- Radiant in-floor heating for comfort.
- 3 season sunroom with customizable airflow.
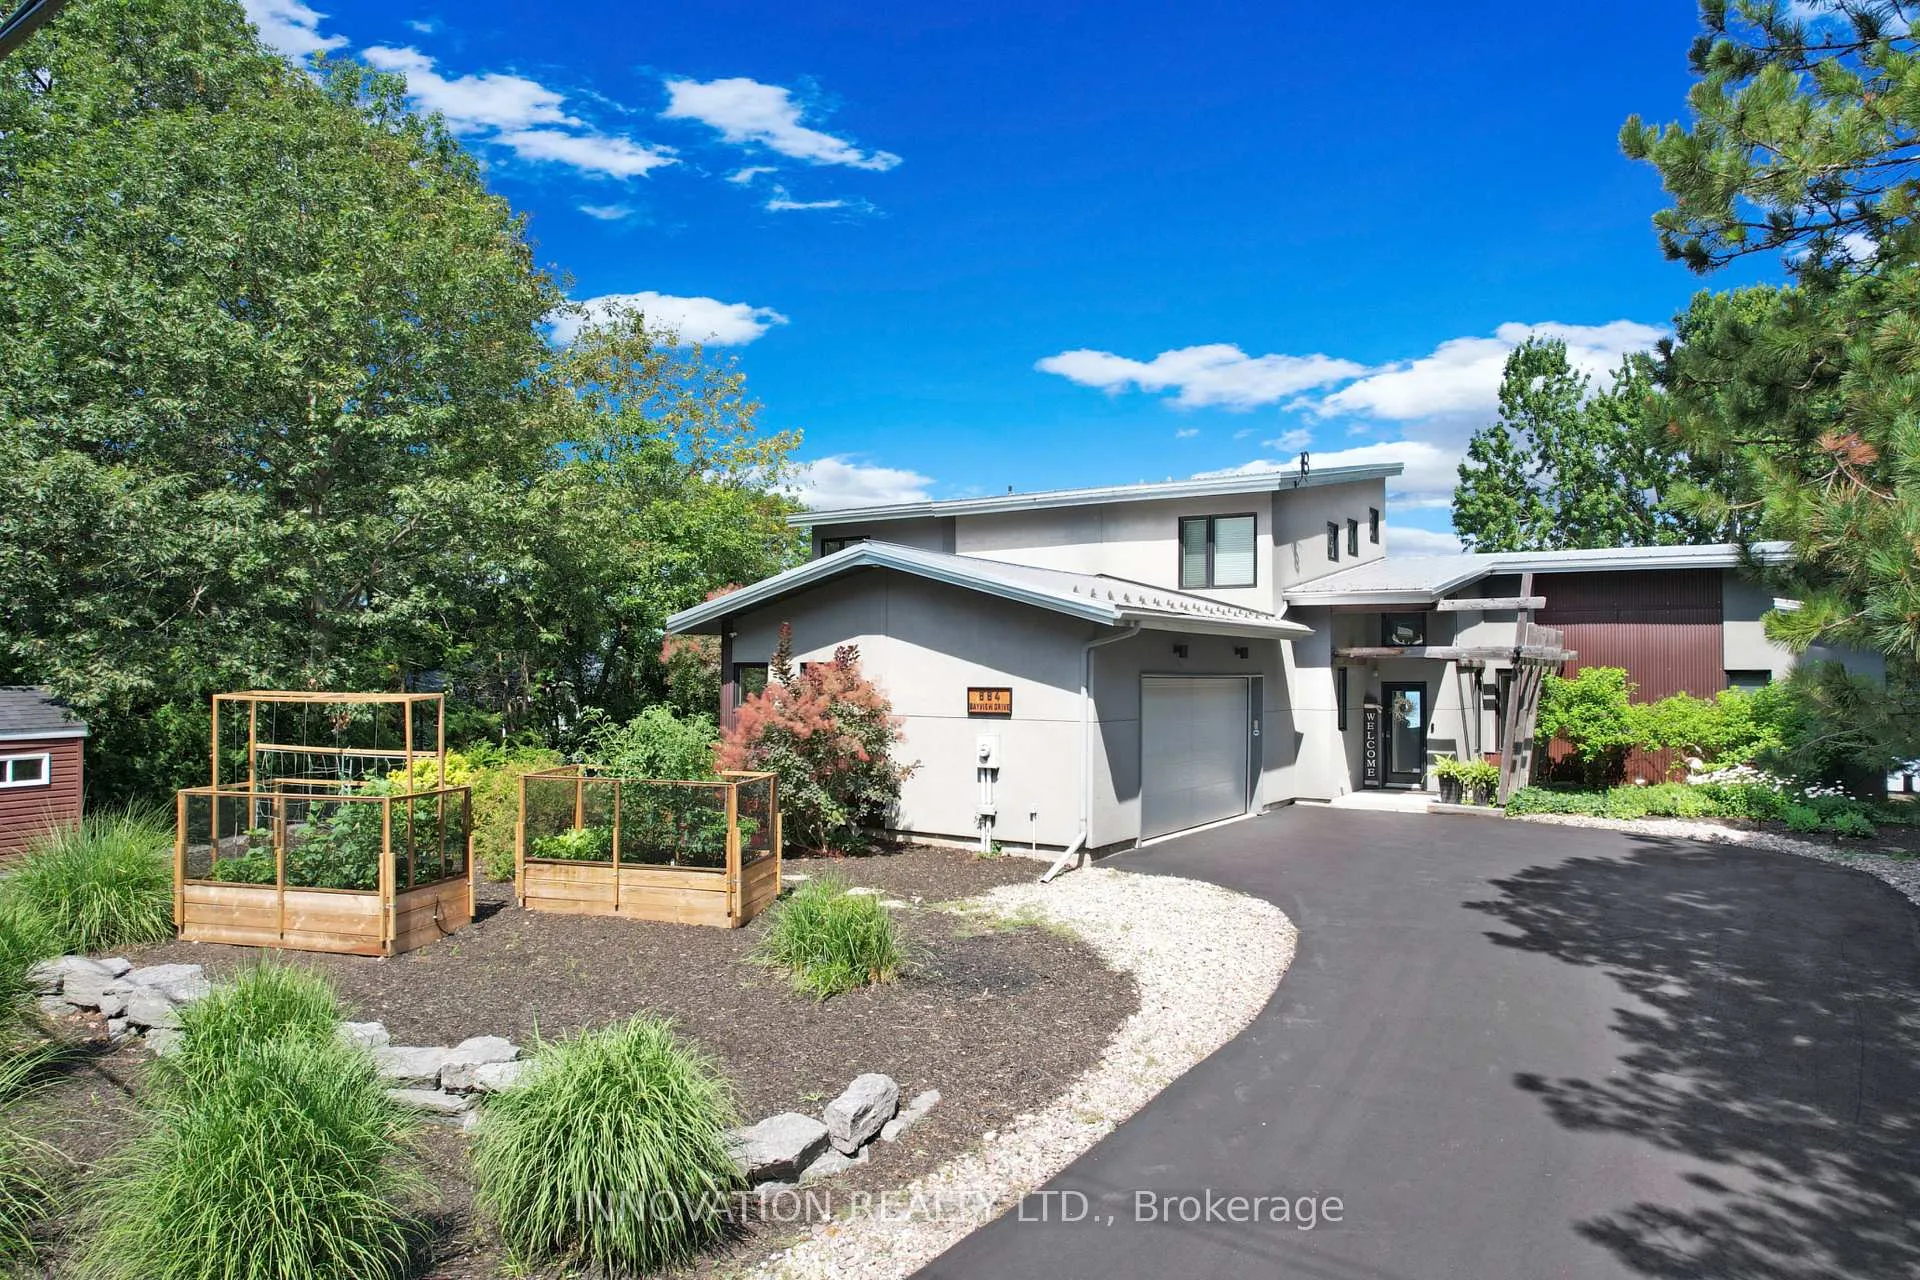
- Extensive landscaping enhances outdoor living.
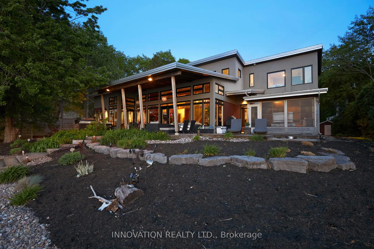
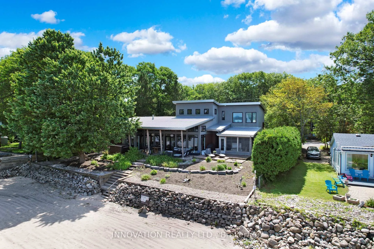
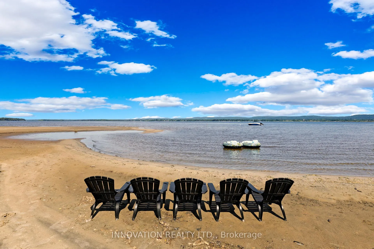
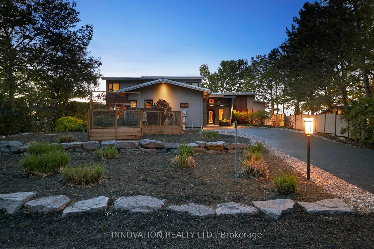
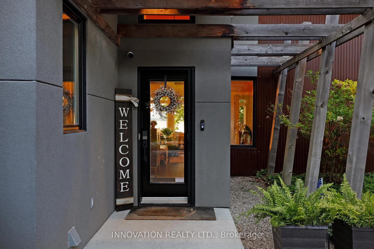
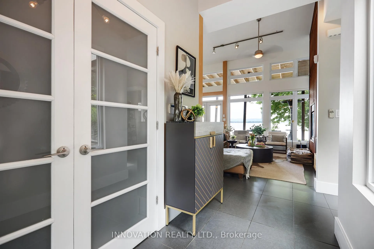
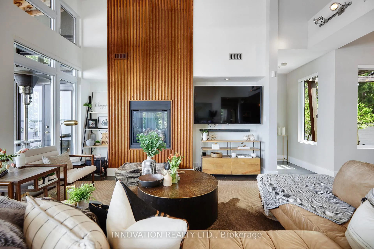
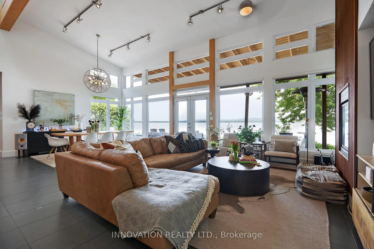
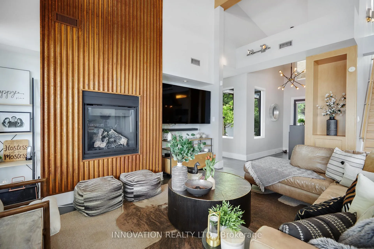
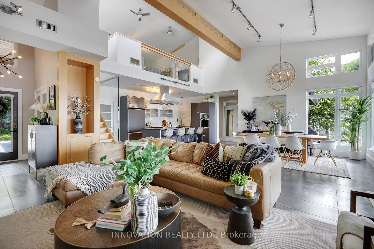
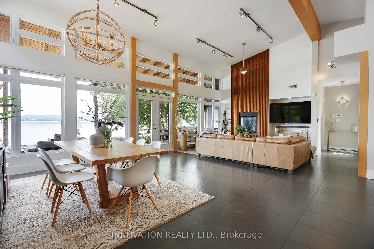
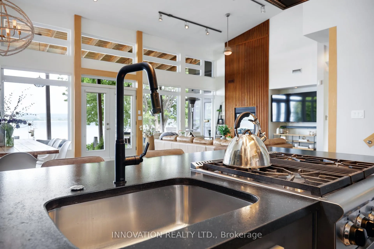
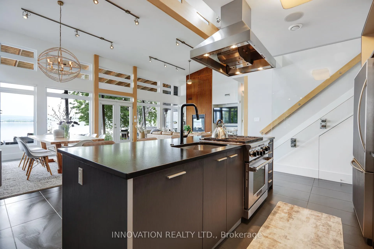
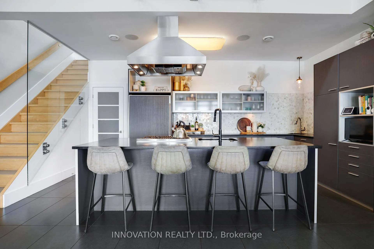
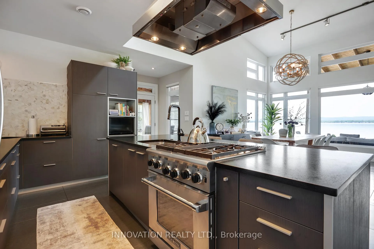
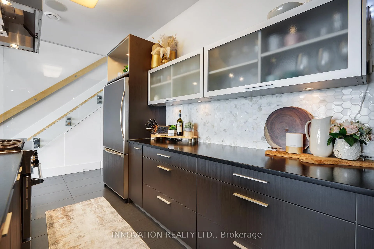
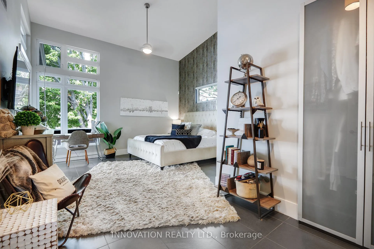
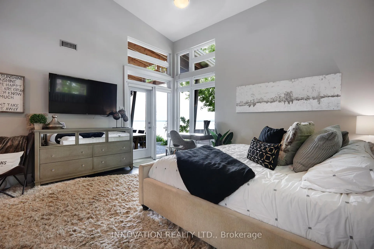
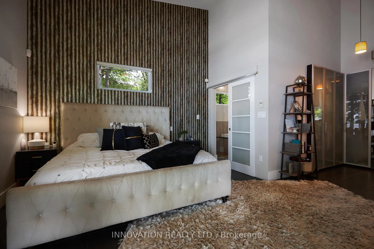
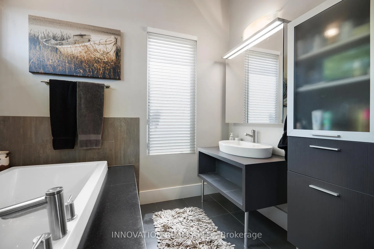
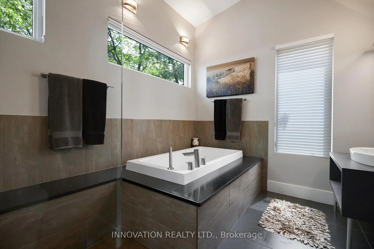
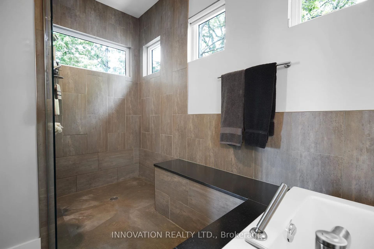
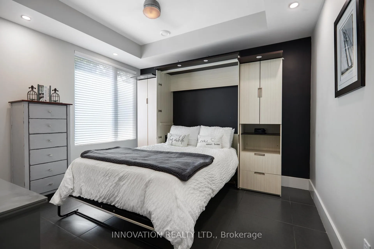
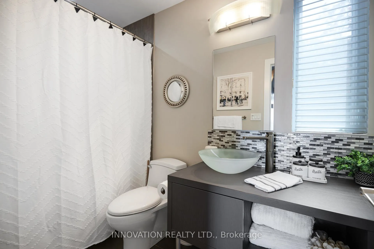
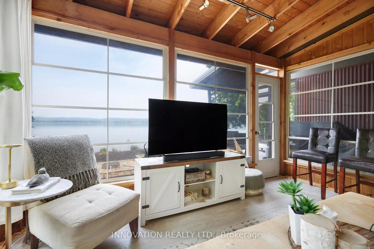
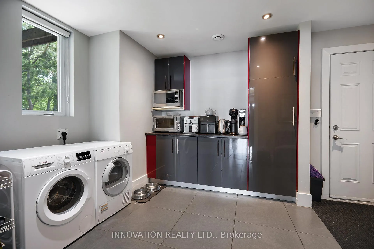
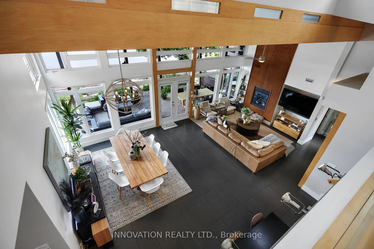
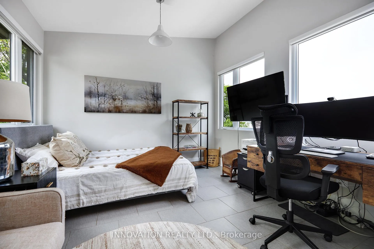
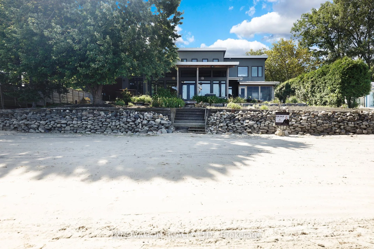
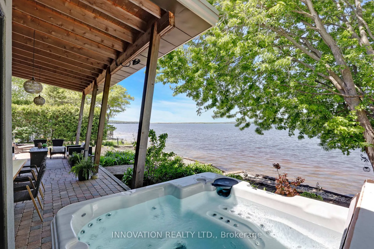
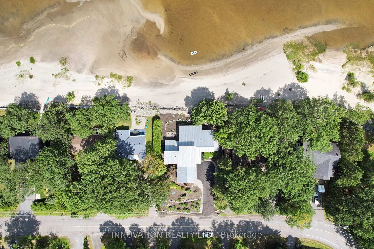
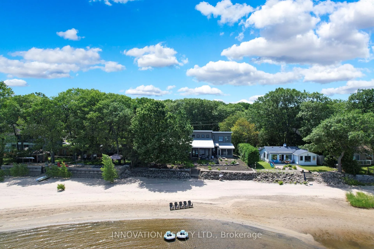
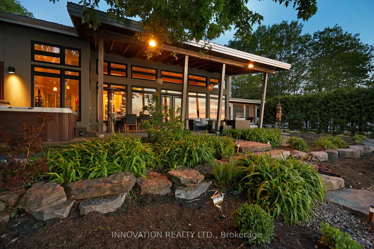
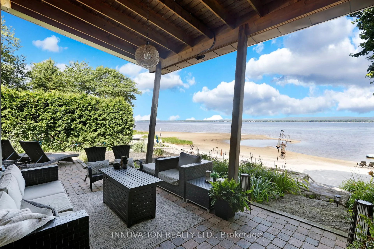
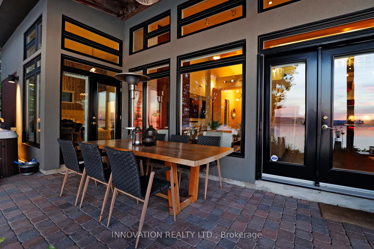
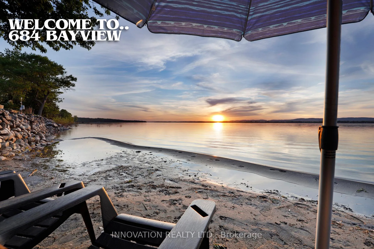
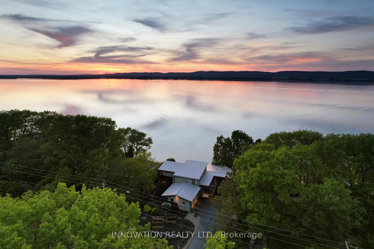
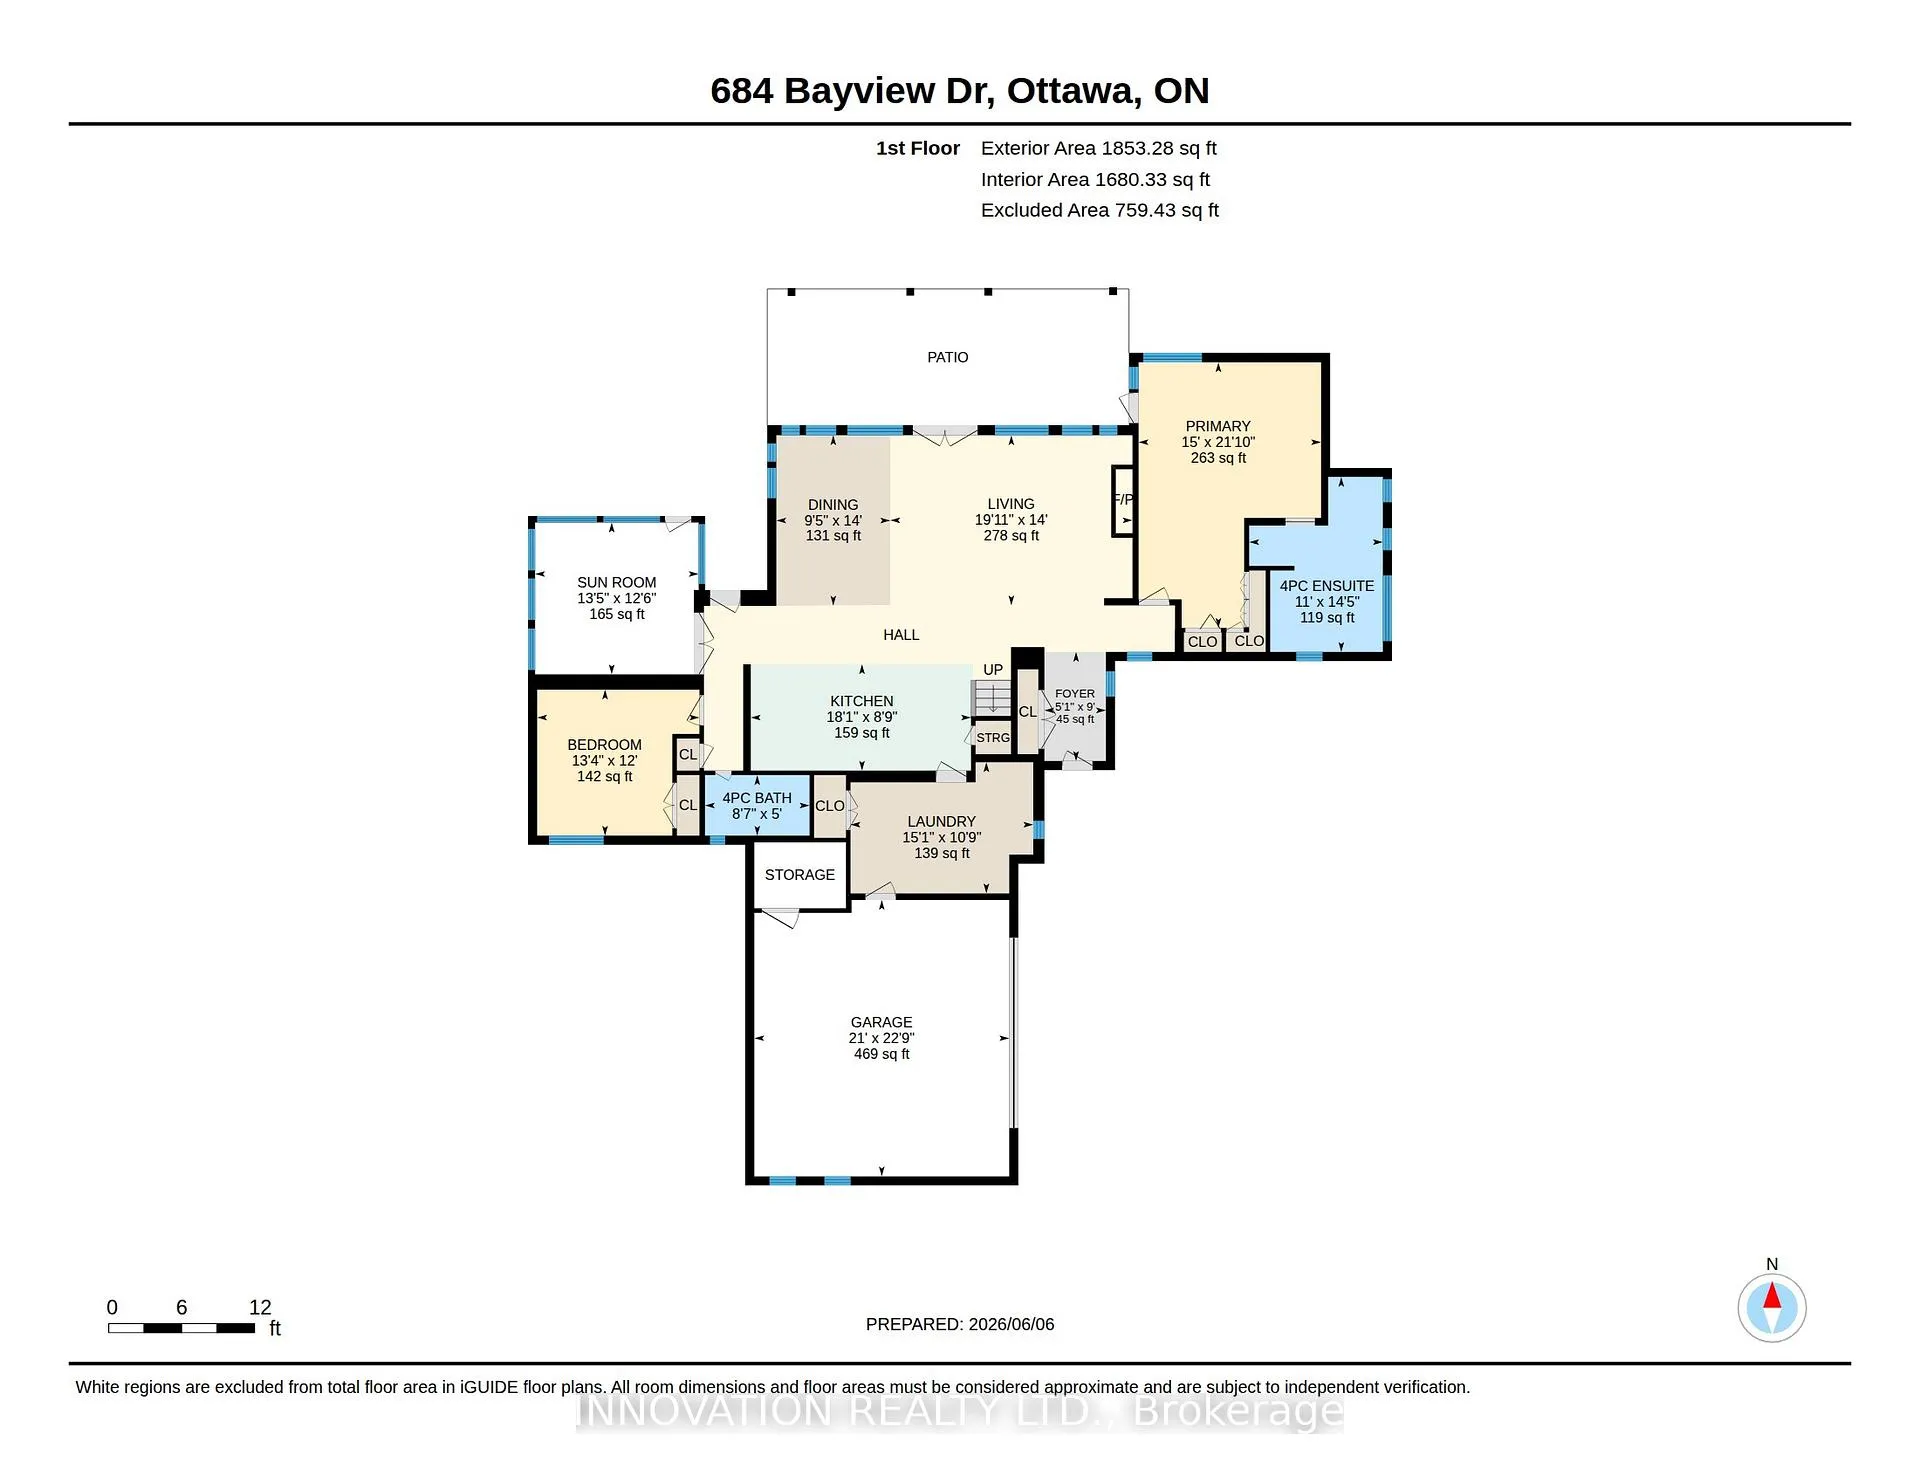
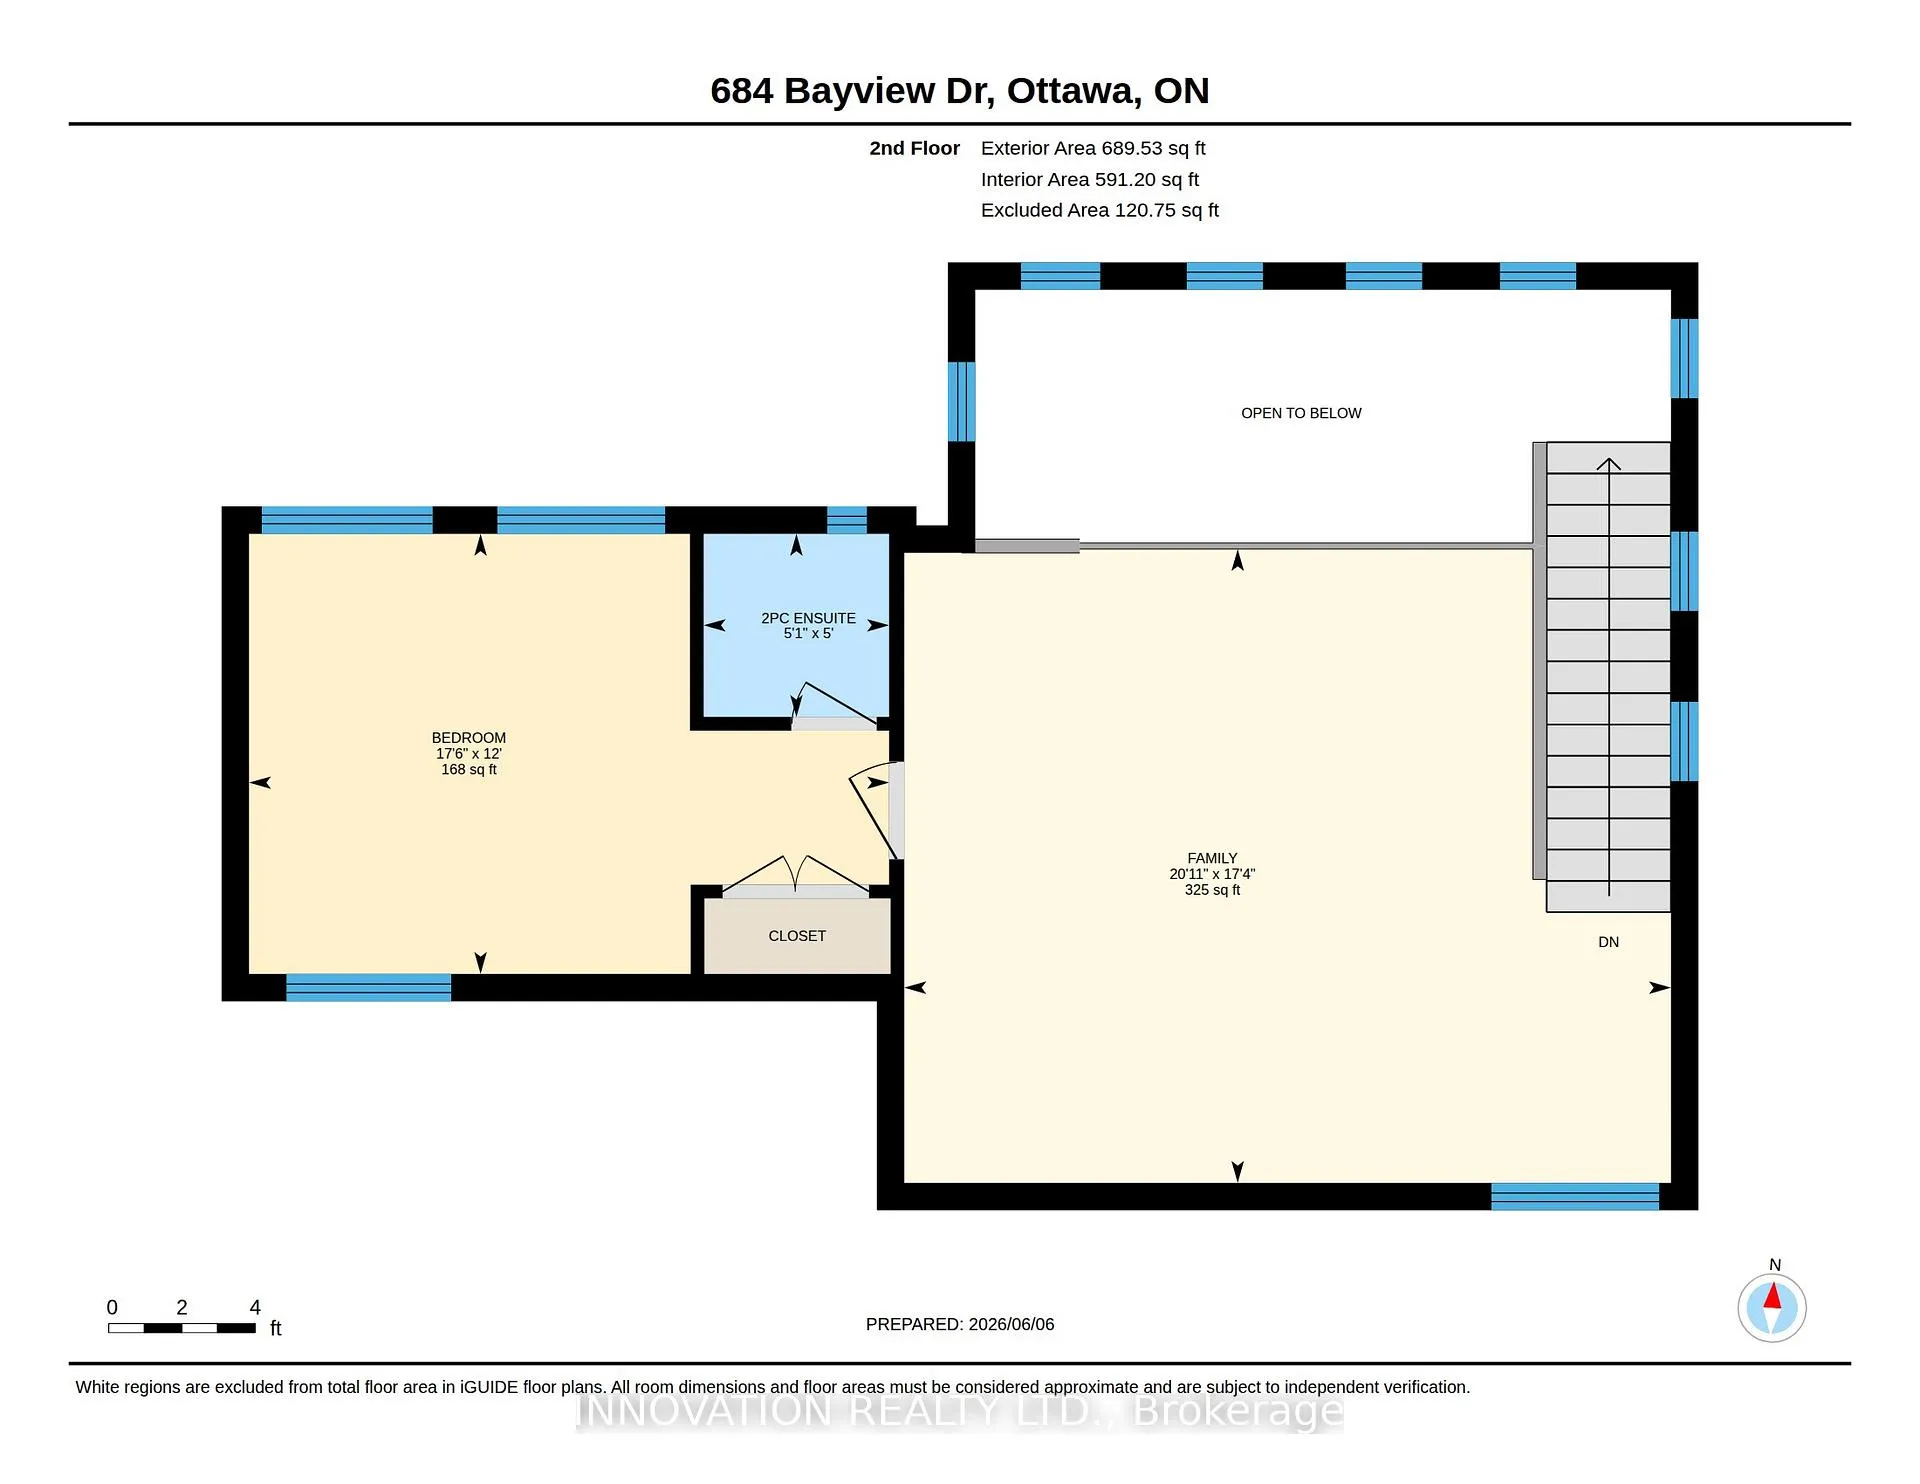
FABULOUS waterfront home on the beach in Constance Bay. This one-of-a-kind luxury custom home is meticulous in every detail. Soaring ceilings & expansive windows frame the stunning Gatineau Hills and wide Ottawa River vistas. The urban loft-style interior layout features open concept Living / Dining / Kitchen areas with unobstructed river views. Custom low VOC cabinetry is topped with antiqued granite counters. An efficiency space adjacent to the Kitchen includes a butler's pantry, laundry, & mudroom. Custom detail is found in every direction. Vertical steel corrugated panels that surround the fireplace contrast with sleek surfaces of flooring & counters. Chic charcoal tile flooring is warmed underfoot by an efficient radiant in-floor heat system with 4 zones that extends into the garage on a separate thermostat. This system also provides domestic hot water. Stunning main level Primary Suite offers an open European style shower & built in wardrobes with the suite having private access to the covered patio & hot tub. A second bedroom & bathroom are privately placed at the opposite side of the house. The 3 season sunroom is equipped with flexible Weatherwall windows to customize airflow during the different seasons. The 2nd level offers a large loft style family room overlooking the main living spaces, a 3rd bedroom plus a private 2-piece ensuite. This flex space would also function well as a home office or den. You will be awed by the home's northwest-facing exposure - a unique vantage point for breathtaking sunsets and impressive storm watching as storms pass along the river. This elevated property is not flood-prone and has been unaffected during the historic high river levels in the past decade. Extensive landscaping with ornamental grasses & perennials can be enjoyed from the beachside terrace, sheltered by the overhanging roofline. An expansive sandy beach awaits for all of those lazy, hazy days of summer. This is the ART of Living.
Key Facts & Features
Property Costs
- Annual Property Tax Amount
- $7,600
- Land Transfer Tax Fee
- $32,475
Rental Items
- Rental Equipment
- on demand tankless hot water heater
- Under Contract
- On Demand Water Heater
- Basement Type
- None
Interior Features
- Laundry Level
- Main Level
- Interior Extras
- Air Exchanger, Auto Garage Door Remote, Generator - Full, On Demand Water Heater, Primary Bedroom - Main Floor, Separate Heating Controls, Water Softener
- View
- Beach, River, Hills
- Fireplace/Stove
- Yes
- Fireplace Features
- Natural Gas, Living Room
- Elevator
- No
Exterior Features
- Exterior Extras
- Awnings, Deck, Patio, Hot Tub, Porch Enclosed
- Pool
- None
Building
- Building Type
- Detached
- Building Style
- 2-Storey
Construction
- Exterior Finish
- Metal/Steel Siding, Stucco (Plaster)
- Roof
- Metal
- Foundation Details
- Slab
- Special Designation
- Unknown
Lot
- Lot Front
- 89.80 ft
- Lot Depth
- 150.00 ft
- Lot Shape
- Irregular
Inclusions
- Inclusions
- Washer, dryer, stove, hoodfan, microwave, dishwasher, 2 fridges, air exchanger, alarm system, garage door opener & remote(s), drapery tracks & drapes, window blinds, external natural gas hookup, water treatment, central AC, Generac generator, ceiling fans & remotes (7), 5 wall mounted TVs (primary bedrm, living room, kitchen, 2nd bedroom, & loft bedroom), hot tub, Murphy bed, 3 raised garden beds with automated irrigation, custom shed (front yard), built-in Bowers & Wilkins (B&W) audio system with speakers in kitchen ceiling, loft walls, & outdoor patio.
Parking & Garages
- Garage Type
- Attached
- Garage Spaces
- 2
- Parking Spaces
- 8
- Total Garage And Parking Spaces
- 10
Heating & Cooling
- Heat Source
- Gas
- Heat Type
- Forced Air
- Air Conditioning
- Central Air
- Water
- Well
- Sewers
- Septic
- Natural Gas
- Yes
- Hydro
- Yes
- Bedrooms
- 3
- Washrooms
- 3
- Kitchens
- 1
- Family / bonus room
- Yes
Room sizes
- Foyer—Main level
- Living Room—Main level
- Dining Room—Main level
- Kitchen—Main level
- Sunroom—Main level
- Primary Bedroom—Main level
- Bathroom—Main level, 4 Pc Ensuite, Combined w/Primary
- Bedroom 2—Main level
- Bathroom—Main level, 4 Pc Bath
- Mud Room—Main level, Combined w/Laundry
- Bedroom 3—Second level
- Bathroom—Second level
- Family Room—Second level
Washrooms
- 4-piece, Main
- 4-piece, Main
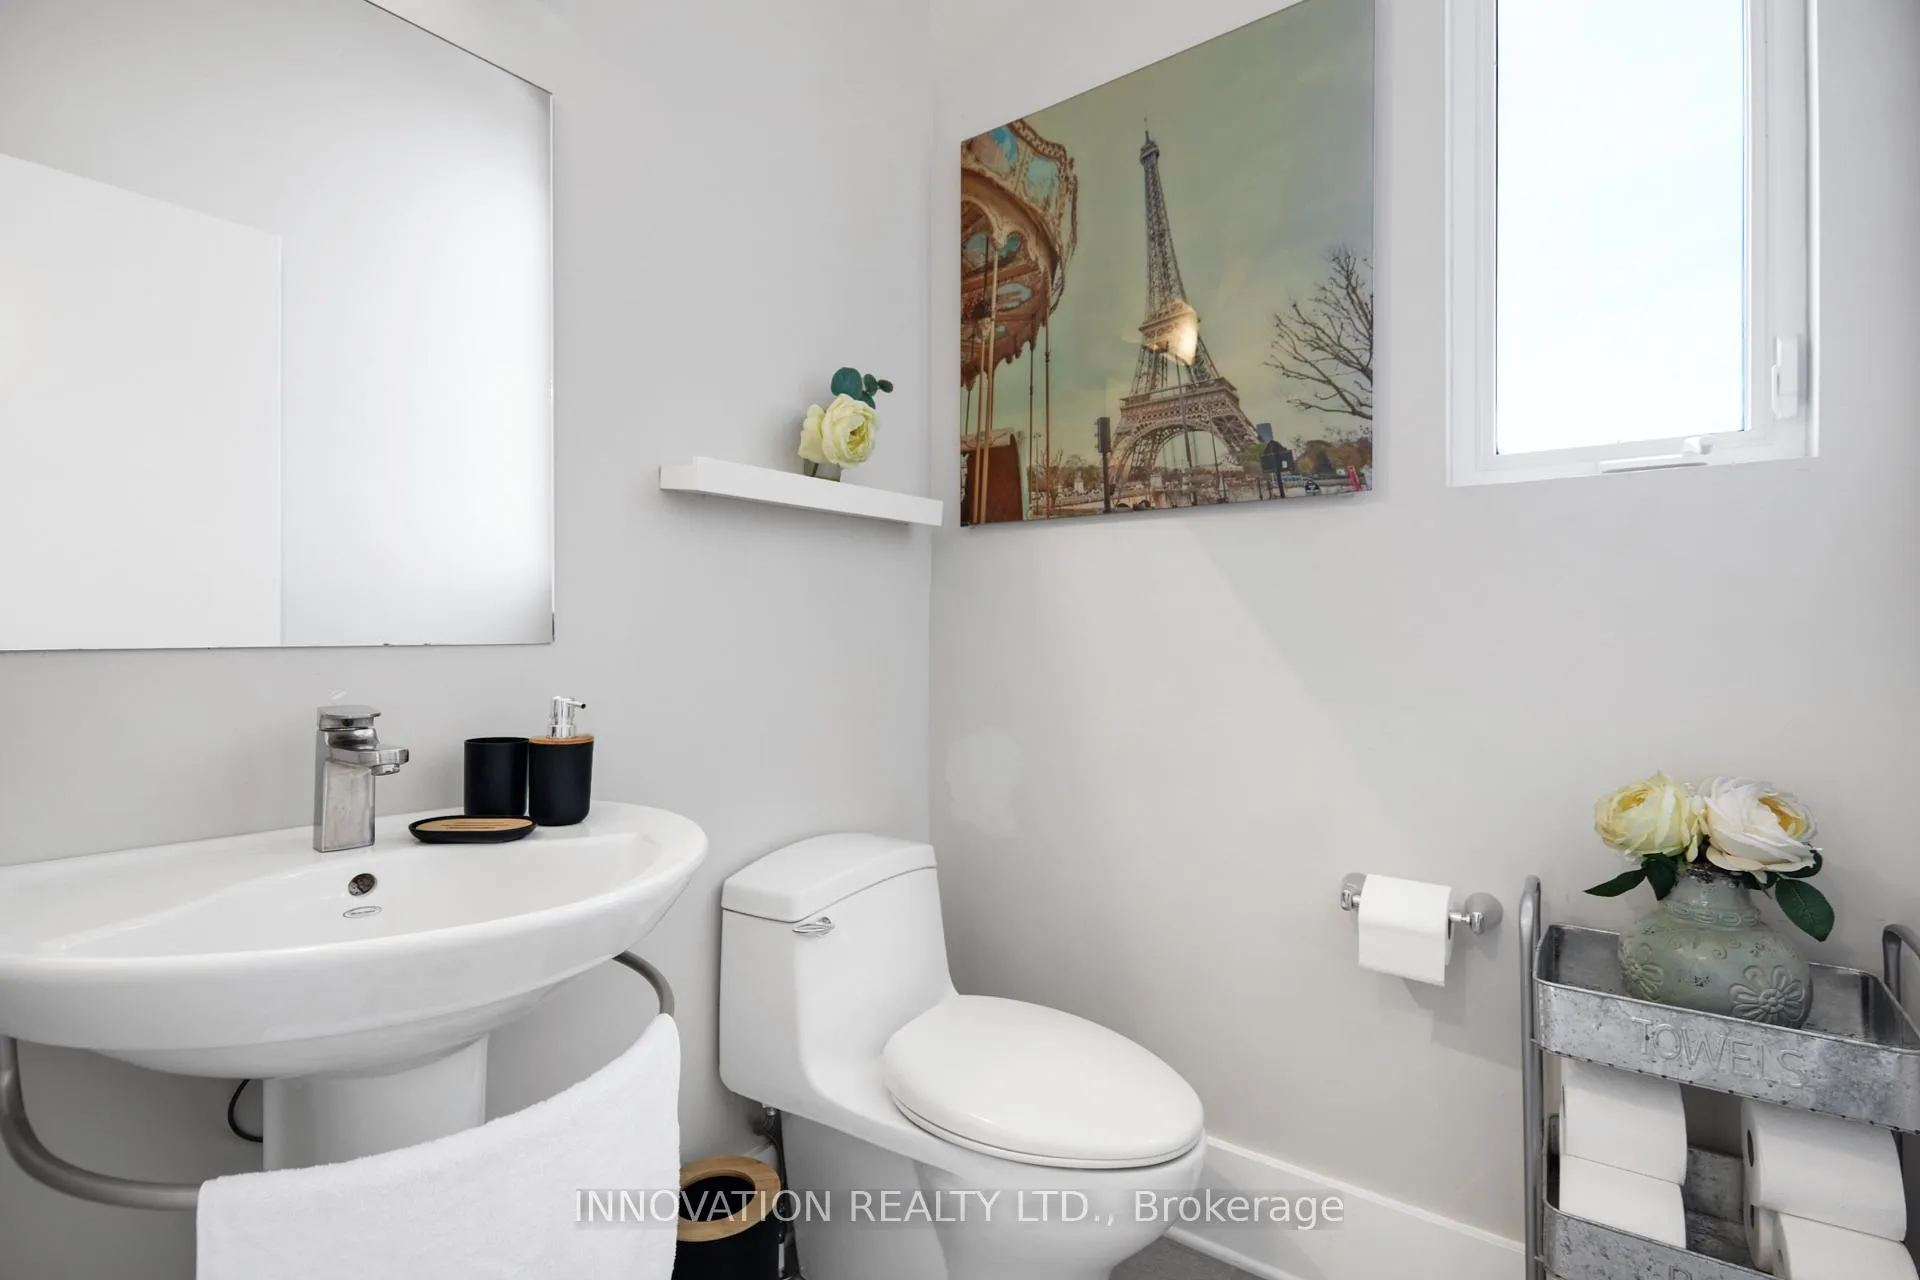
- 2-piece, Second
- Municipality
- Ottawa
- Neighbourhood
- Constance Bay
- Main cross streets
- Bayview Drive and Doris Currie
- Directions
- 417 West to March Rd/Eagleson exit. March Rd north. Right onto Dunrobin Rd. Right onto Constance Bay Rd. Left onto Bayview Drive. Follow to 684 Bayview
- Waterfront
- Direct
- MLS® number
- X13417966
- Data source
- Toronto Regional Real Estate Board
- Listed on
- 2026-06-08
- Updated on
- 2026-08-07
- Days on market
- 129 days
- Possession type
- Flexible
- Co-op commission
- 2%
- Seller
- Listed by
- INNOVATION REALTY LTD.
Home Market Value
Current home valuation for 684 Bayview Drive, Ottawa, Constance Bay, Ottawa, ON. Listed for $1,800,000
HOMEH Estimate
$1,562,421
Estimated Sales Range
$1,401,661 - $1,803,789
HOMEH Estimate for 684 Bayview Drive, Ottawa, Constance Bay
Calculated with a real agent's CMA method — 45+ years of experience, codified. Not an AI guess.
For the owner
Is this your home? Track its value.
Get this home's HOMEH Estimate by email once a month, with how many homes are for sale around you.
Mortgage Payment Calculator
Compare up to 4 down payment scenarios
20% required for homes $1.5M or more
$360,000
| Scenario 1 | Scenario 2 | Scenario 3 | Scenario 4 | |
|---|---|---|---|---|
−Down payment | % $ | % $ | % $ | % $ |
+CMHC insurance | $0 | $0 | $0 | $0 |
=Total mortgage | $1,440,000 | $1,350,000 | $1,260,000 | $1,170,000 |
Amortization | ||||
Mortgage rate | % | % | % | % |
| Payment frequency | ||||
=Mortgage payment | $7,031monthly | $6,591monthly | $6,152monthly | $5,713monthly |
Land Transfer Tax
$32,475
$32,475
Around this home
No schools found nearby
Data provided by OpenStreetMap & Fraser Institute School Rankings
Ask HOMEH
New!Hi there!
👋Text or call (416) 301-9001
Recommended for you
Based on homes you've looked at.
No recommended properties found.
Nearby similar homes
No nearby properties found.
More real estate resources
Other homes nearby
Explore this area
Nearby neighbourhoods
- 2013 - Mer Bleue/Bradley Estates/Anderson Park homes for sale
- 2012 - Chapel Hill South - Orleans Village homes for sale
- 2008 - Chapel Hill homes for sale
- 2009 - Chapel Hill homes for sale
- 3302 - Lindenlea homes for sale
- 2011 - Orleans/Sunridge homes for sale
- 2010 - Chateauneuf homes for sale
- 3705 - Sheffield Glen/Industrial Park homes for sale
No nearby listings available.