
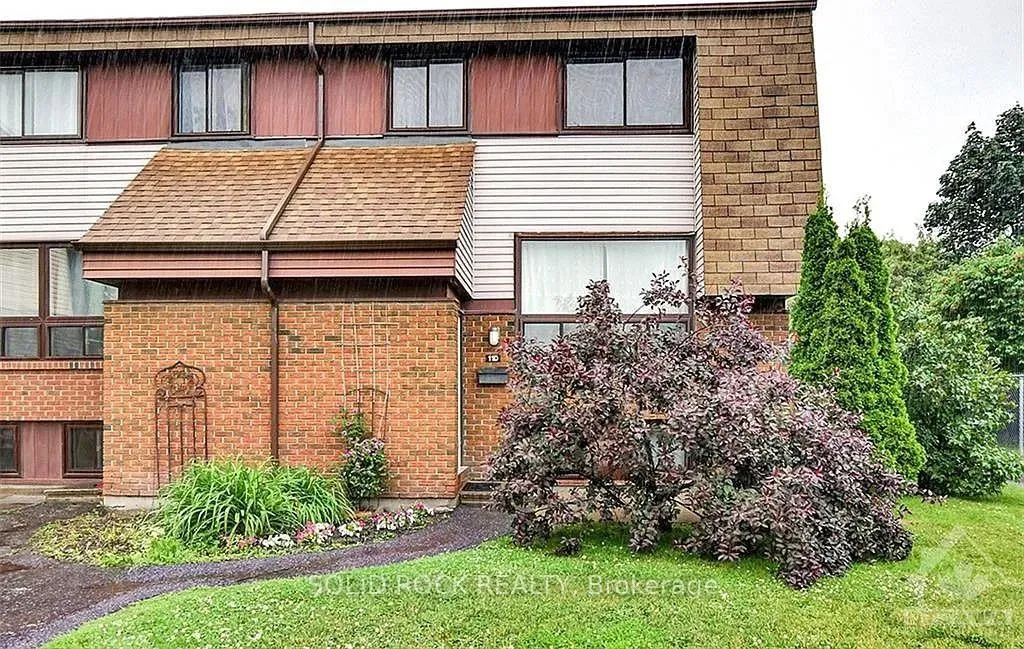
Unit D, 11D Woodvale Green
Ottawa (Craig Henry/Woodvale), ON K2G 4G9
- 2+1Bedrooms
- 2Bathrooms
- 1Parking
- 1600–1799Sq Ft
- $2,246Tax
- $580/moCondo Fee
 Estimated Value:$361,000See Free Estimate Report

Property not available for sale or for rent.
HOMEH One: full-service selling for a 1% listing fee. The buyer's agent commission is separate.
Free Home EvaluationHow Much Is My Home Worth?Homes for Sale NearbySale & Price History for Unit D, 11D Woodvale Green, Ottawa, Craig Henry/Woodvale
| Start Date | End Date | Price | Event | MLS# |
|---|---|---|---|---|
| 2026-06-08 | 2026-06-21 | Login to See Prices | Sold | x13417908 |
Real estate boards require you to or to see the full details of this property.
*Sold prices and complete sale & price history are regulated data. Under the Trust in Real Estate Services Act, 2002 (TRESA) and the rules of the Real Estate Council of Ontario (RECO), and pursuant to the Multiple Listing Service® rules of the Canadian Real Estate Association (CREA) and the Toronto Regional Real Estate Board (TRREB), this information may be shown only to registered users who have agreed to the applicable terms of use (a Virtual Office Website, or "VOW," arrangement). HOMEH Inc., Brokerage therefore provides it to signed-in members only. Creating an account is free and takes under a minute.
About Unit D, 11D Woodvale Green, Ottawa, Craig Henry/Woodvale
Summarized Description
- Three-bedroom condo townhome in central neighborhood.
- Features hardwood floors and quality finishes.
- Open-concept living and dining areas.
- Updated kitchen with bright white cabinetry.
- Versatile lower level for various uses.
- Close to schools, parks, and shopping.
- Fully updated bathroom with large vanity.
- Ample storage and functional pantry space.
Location meets modern living - hardwood floors and thoughtful updates await. Ideally situated in a central neighborhood steps from Algonquin College, College Square, shopping, transit, and the western LRT expansion - everything you need is within easy reach. This fantastic three-bedroom condo townhome offers outstanding value. From the moment you step inside, you will notice the difference that quality finishes make. The welcoming foyer greets you with a spacious hall closet - practical from day one. The main level shines with rich hardwood flooring that flows seamlessly through the open-concept dining and living areas, adding warmth and character that laminate simply cannot replicate. The kitchen features bright white cabinetry, updated appliances, and clever pantry storage tucked beneath the staircase - functionality and style in equal measure. Upstairs, two well-sized bedrooms with generous closets offer comfortable retreats, complemented by a fully updated bathroom with a large vanity that elevates your daily routine. The lower level adds remarkable versatility - whether you envision a teen retreat, a home office, or a private guest space, the third bedroom with large windows, a powder room, and ample storage make it effortlessly adaptable. Additional features include an updated electrical panel (2020), programmable thermostats, and insulated subfloors on the lower level. With close proximity to schools, parks, and all the amenities of Woodroffe, this one checks all the boxes. Book your showing today!
Key Facts & Features
Property Costs
- Annual Property Tax Amount
- $2,246
- Land Transfer Tax Fee
- $3,560
Condo/Maintenance Fee
- Maintenance Fee
- $580 /month
Included In Maintenance Fee
- Common Elements Included
- Building Insurance Included
- Water Included
Rental Items
- Rental Equipment
- Hot water tank
- Under Contract
- Hot Water Heater
- Parking Garage Cost
- $0 /month
- Basement Type
- Finished
Interior Features
- Pets Permitted
- Yes-with Restrictions
- Laundry Features
- In Basement, Laundry Room
- Laundry Level
- Lower Level
- Interior Extras
- None
- Fireplace/Stove
- No
- Elevator
- No
Exterior Features
- Balcony
- None
Building
- Building Type
- Condo Townhouse
- Building Style
- 2-Storey
- Approx Age
- 31-50
- Condo Corp Number
- 195
Construction
- Exposure
- West
- Exterior Finish
- Brick, Shingle
- Roof
- Shingles
- Foundation Details
- Poured Concrete
- Special Designation
- Unknown
Inclusions
- Inclusions
- Washer/ Dryer, Fridge, Stove
Parking & Garages
- Garage Type
- Surface
- Garage Spaces
- 1
- Parking Type
- Exclusive
- Parking Spaces
- 0
- Total Garage And Parking Spaces
- 1
Lockers
- Locker Type
- None
Heating & Cooling
- Heat Source
- Electric
- Heat Type
- Baseboard
- Air Conditioning
- None
- Bedrooms
- 2 + 1
- Washrooms
- 2
- Kitchens
- 1
Room sizes
- Primary Bedroom—Second level
- Bedroom 2—Second level
- Bathroom—Second level, 3 Pc Bath
- Bedroom 3—Basement level
- Bathroom—Basement level, 2 Pc Bath
- Living Room—In Between level
- Dining Room—In Between level
- Kitchen—In Between level
Washrooms
- 3-piece, Second
- 2-piece, Basement
- Municipality
- Ottawa
- Neighbourhood
- Craig Henry/Woodvale
- Main cross streets
- Woodroffe/Knoxdale/Craig Henry
- Directions
- From Woodroffe, turn onto Knoxdale, turn onto Craig Henry then onto Woodvale Green.
- Waterfront
- None
- MLS® number
- X13417908
- Data source
- Toronto Regional Real Estate Board
- Status change
- 2026-06-21
- Listed on
- 2026-06-08
- Days on market
- 13 days
- Possession date
- 2026-07-01
- Possession type
- Immediate
- Co-op commission
- 2%
- Seller
- Listed by
- SOLID ROCK REALTY
Home Market Value
Current home valuation for Unit D, 11D Woodvale Green, Ottawa, Craig Henry/Woodvale, Ottawa, ON. Listed for $339,000
HOMEH Estimate
$361,000
Estimated Sales Range
$285,190 - $436,810
HOMEH Estimate for Unit D, 11D Woodvale Green, Ottawa, Craig Henry/Woodvale
Calculated with a real agent's CMA method — 45+ years of experience, codified. Not an AI guess.
For the owner
Is this your home? Track its value.
Get this home's HOMEH Estimate by email once a month, with how many homes are for sale around you.
Mortgage Payment Calculator
Compare up to 4 down payment scenarios
5% of purchase price for homes $500K or less
$16,950
| Scenario 1 | Scenario 2 | Scenario 3 | Scenario 4 | |
|---|---|---|---|---|
−Down payment | % $ | % $ | % $ | % $ |
+CMHC insurance | $12,882 | $9,458 | $8,068 | $0 |
=Total mortgage | $334,932 | $314,558 | $296,218 | $271,200 |
Amortization | ||||
Mortgage rate | % | % | % | % |
| Payment frequency | ||||
=Mortgage payment | $1,635monthly | $1,536monthly | $1,446monthly | $1,324monthly |
Land Transfer Tax
$3,560
$3,560
Around this home
No schools found nearby
Data provided by OpenStreetMap & Fraser Institute School Rankings
Ask HOMEH
New!Hi there!
👋Text or call (416) 301-9001
Recommended for you
Based on homes you've looked at.
No recommended properties found.
Nearby similar homes
No nearby properties found.
More real estate resources
Other homes nearby
Explore this area
Nearby neighbourhoods
- 7606 - Manordale homes for sale
- 7607 - Centrepointe homes for sale
- 6303 - Queensway Terrace South/Ridgeview homes for sale
- 6304 - Parkway Park homes for sale
- 7601 - Leslie Park homes for sale
- 7202 - Borden Farm/Stewart Farm/Carleton Heights/Parkwood Hills homes for sale
- 6202 - Fairfield Heights homes for sale
- 6203 - Queensway Terrace North homes for sale
No nearby listings available.