
6893 Sparkling Lake Way
Ottawa (Greely), ON K4P 1R7
- 2+1Bedrooms
- 3Bathrooms
- 2Garage
- 2000–2500Sq Ft
- $6,282Tax
- 100×215 ftLot Size
 Estimated Value:$1,116,026See Free Estimate Report

Property not available for sale or for rent.
HOMEH One: full-service selling for a 1% listing fee. The buyer's agent commission is separate.
Free Home EvaluationHow Much Is My Home Worth?Homes for Sale NearbySale & Price History for 6893 Sparkling Lake Way, Ottawa, Greely
Real estate boards require you to or to see the full details of this property.
*Sold prices and complete sale & price history are regulated data. Under the Trust in Real Estate Services Act, 2002 (TRESA) and the rules of the Real Estate Council of Ontario (RECO), and pursuant to the Multiple Listing Service® rules of the Canadian Real Estate Association (CREA) and the Toronto Regional Real Estate Board (TRREB), this information may be shown only to registered users who have agreed to the applicable terms of use (a Virtual Office Website, or "VOW," arrangement). HOMEH Inc., Brokerage therefore provides it to signed-in members only. Creating an account is free and takes under a minute.
About 6893 Sparkling Lake Way, Ottawa, Greely
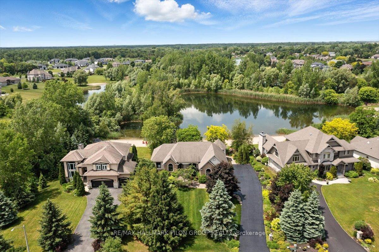
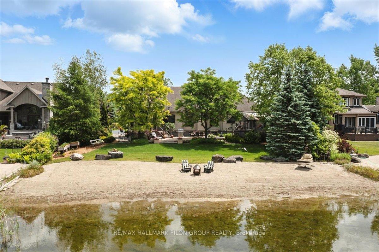
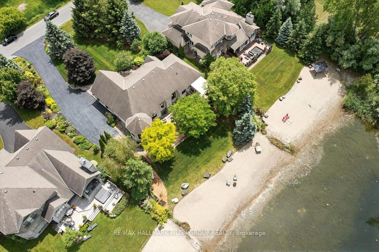
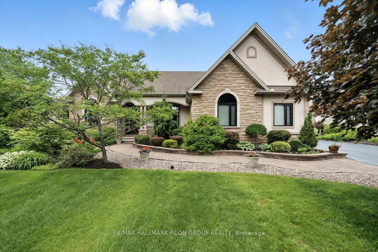
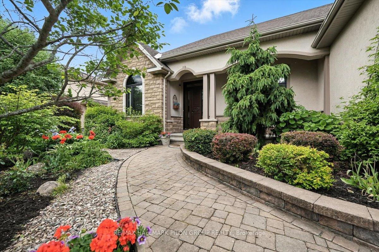
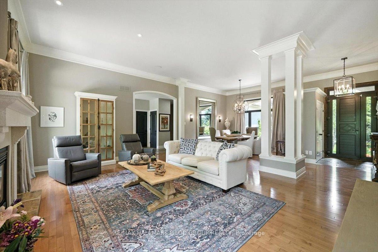
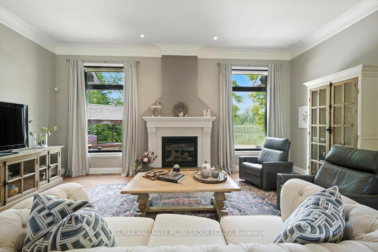
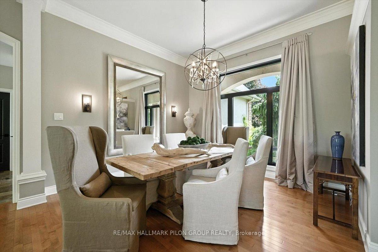
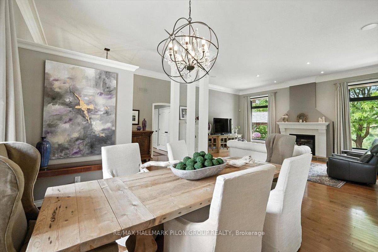
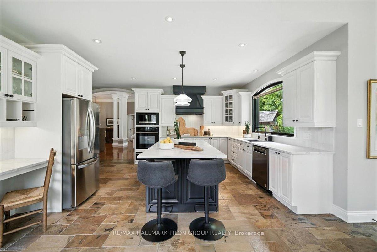
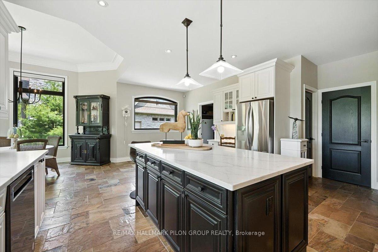
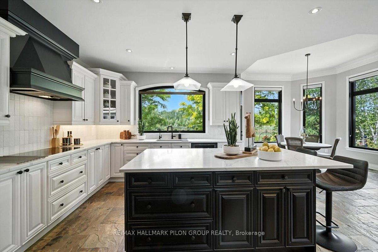
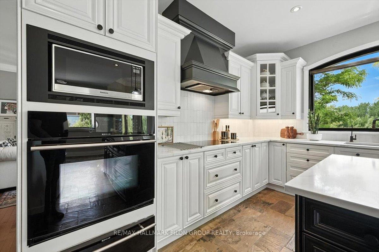
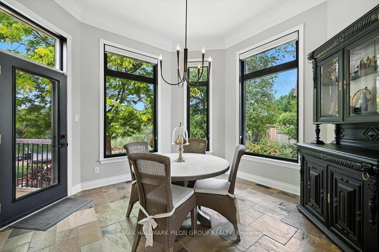
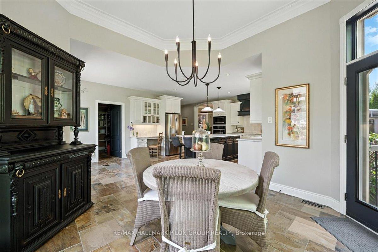
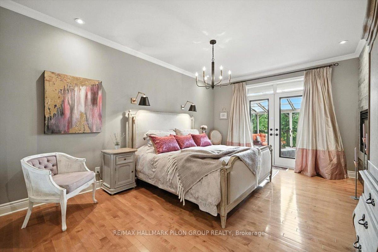
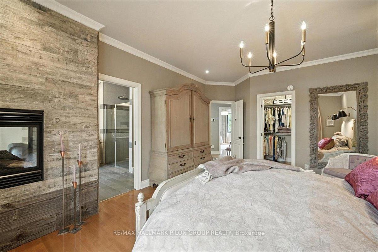
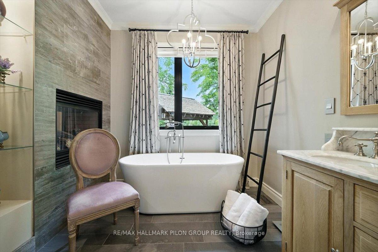
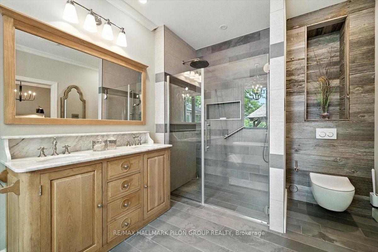
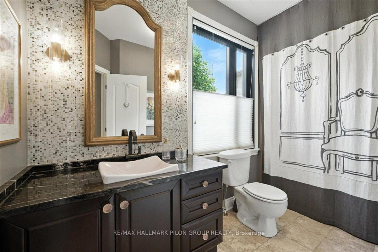
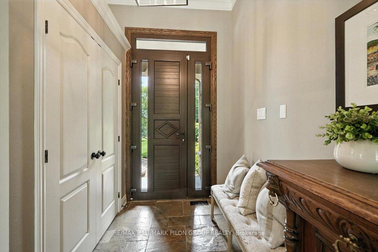
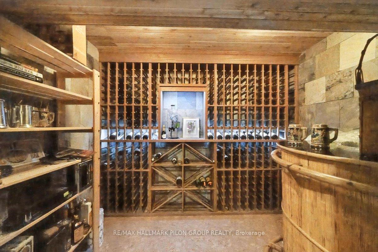
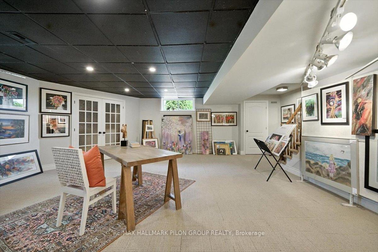
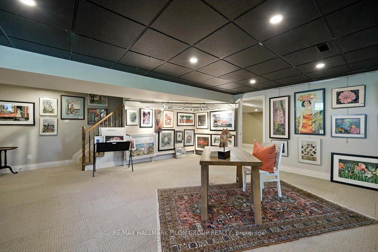
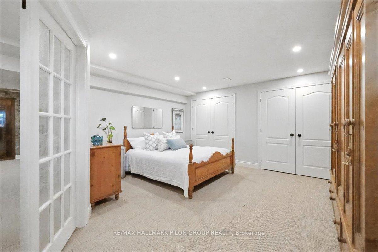
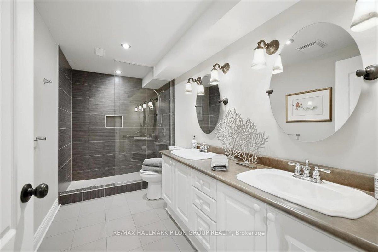
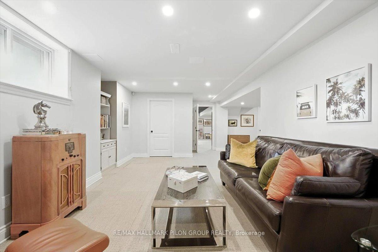
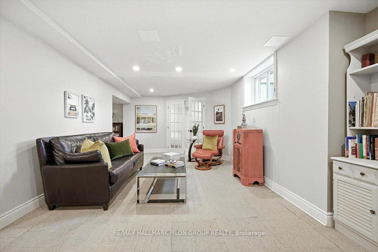
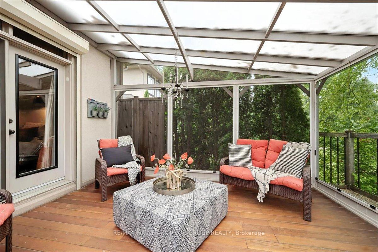
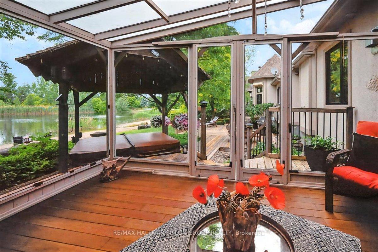
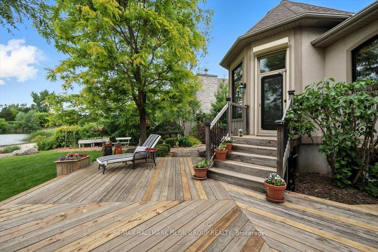
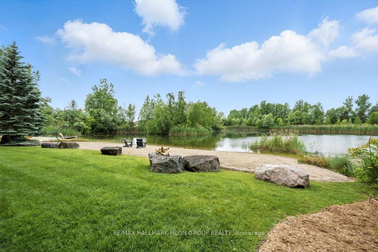
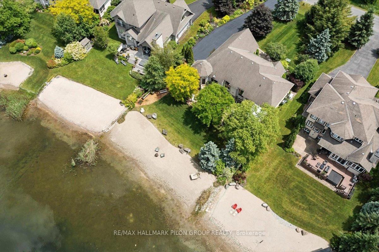
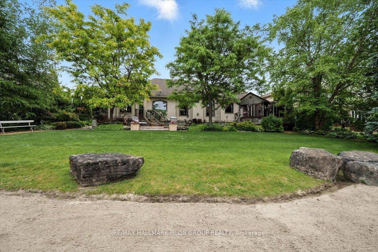
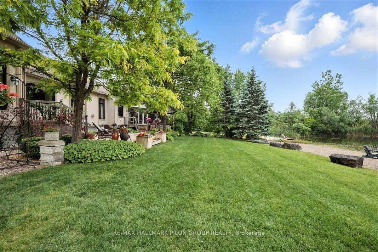
Tucked away in the tranquil community of Greely, is a beautifully renovated lakefront retreat. Set on a premium lot w/full southern exposure, this home backs onto, spring-fed, Sparkling Lake & offers the kind of peaceful seclusion thats rarely available- no homes in front, no neighbours across the shoreline, & just 7 residences on the water. From the moment you arrive, you're greeted by incredible curb appeal- manicured gardens & winding stone walkway lead to a covered front porch w/custom entry door. Professionally landscaped & thoughtfully designed, the backyard offers the kind of outdoor living most can only dream of. A rare sandy beach invites you to relax, gather around the firepit, or launch your kayak. Inside, the home is filled with warmth & natural light. Soaring 9' ceilings, crown moulding, accent lighting & hardwood floors run throughout the main level. The kitchen is a showstopper- renovated in '21, it features a bold custom hood fan, quartz countertops, walk-in pantry, & massive wraparound island. The eating area, w/panoramic lake views, opens onto the patio. The primary suite is a luxurious retreat, featuring its own gas FP, walk-in closet, & spa-inspired ensuite w/walk-in shower, free-standing tub, custom double-sink vanity & double-sided fireplace. French doors provide direct access to the screened-in gazebo. Downstairs, the LL offers exceptional versatility w/lrg rec room, den, cozy family room, a 3rd bedroom & stylish full bath. There's also climate-controlled wine cellar- custom wood racking, stone accent walls, glass display, & capacity for up to 500 bottles. This home also offers access to exceptional shared amenities: 4 spring-fed lakes, a 3.6 km trail system, 2 tennis courts, swimming pool w/wading pool & sundeck, waterfront parks, beach pavilion, volleyball court, playground, & plenty of green space. With over $120,000 in recent upgrades, including Generac backup system, this home has been meticulously maintained and thoughtfully enhanced.
Key Facts & Features
Property Costs
- Annual Property Tax Amount
- $6,282
- Land Transfer Tax Fee
- $24,473
Rental Items
- Rental Equipment
- Furnace, Hot Water Tank, Alarm
- Basement Type
- Finished
Interior Features
- Laundry Level
- Main Level
- Interior Extras
- Water Softener, Water Treatment
- View
- Beach, Garden, Lake, Panoramic, Pasture, Trees/Woods, Water
- Security Features
- Alarm System, Carbon Monoxide Detectors, Smoke Detector
- Fireplace/Stove
- Yes
- Fireplace Features
- Natural Gas
- Elevator
- No
Exterior Features
- Exterior Extras
- Deck, Hot Tub, Landscaped, Patio, Privacy
- Pool
- None
- Property Features
- Beach, Golf, Lake/Pond, Rec./Commun.Centre, Waterfront
Building
- Building Type
- Detached
- Building Style
- Bungalow
Construction
- Exterior Finish
- Stone, Stucco (Plaster)
- Roof
- Shingles
- Foundation Details
- Concrete
- Special Designation
- Unknown
Lot
- Lot Front
- 99.95 ft
- Lot Depth
- 215.00 ft
- Lot Shape
- Rectangular
Inclusions
- Inclusions
- Built/In Oven, Cooktop, Dishwasher, Dryer, Freezer, Hood Fan, Microwave, Refrigerator, Stove, Washer, Garage Door Openers, Central Vacuum, All Flower/Vegetable Planters, Hot Tub, Water Treatment System, Sump Pump, Reverse Osmosis
Exclusions
- Exclusions
- Draperies in Primary Bedroom, Outside Garden Decorations, Shower Curtain In Main Bathroom
Parking & Garages
- Garage Type
- Attached
- Garage Spaces
- 2
- Parking Spaces
- 4
- Total Garage And Parking Spaces
- 6
Heating & Cooling
- Heat Source
- Gas
- Heat Type
- Forced Air
- Air Conditioning
- Central Air
- Water
- Well
- Sewers
- Septic
- Bedrooms
- 2 + 1
- Washrooms
- 3
- Kitchens
- 1
Room sizes
- Dining Room—Main level, Hardwood Floor
- Living Room—Main level, Hardwood Floor
- Kitchen—Main level, Pantry, Centre Island, Quartz Counter
- Pantry—Main level
- Breakfast—Main level, Overlooks Backyard
- Other—Main level, Walk-In Closet(s)
- Foyer—Main level
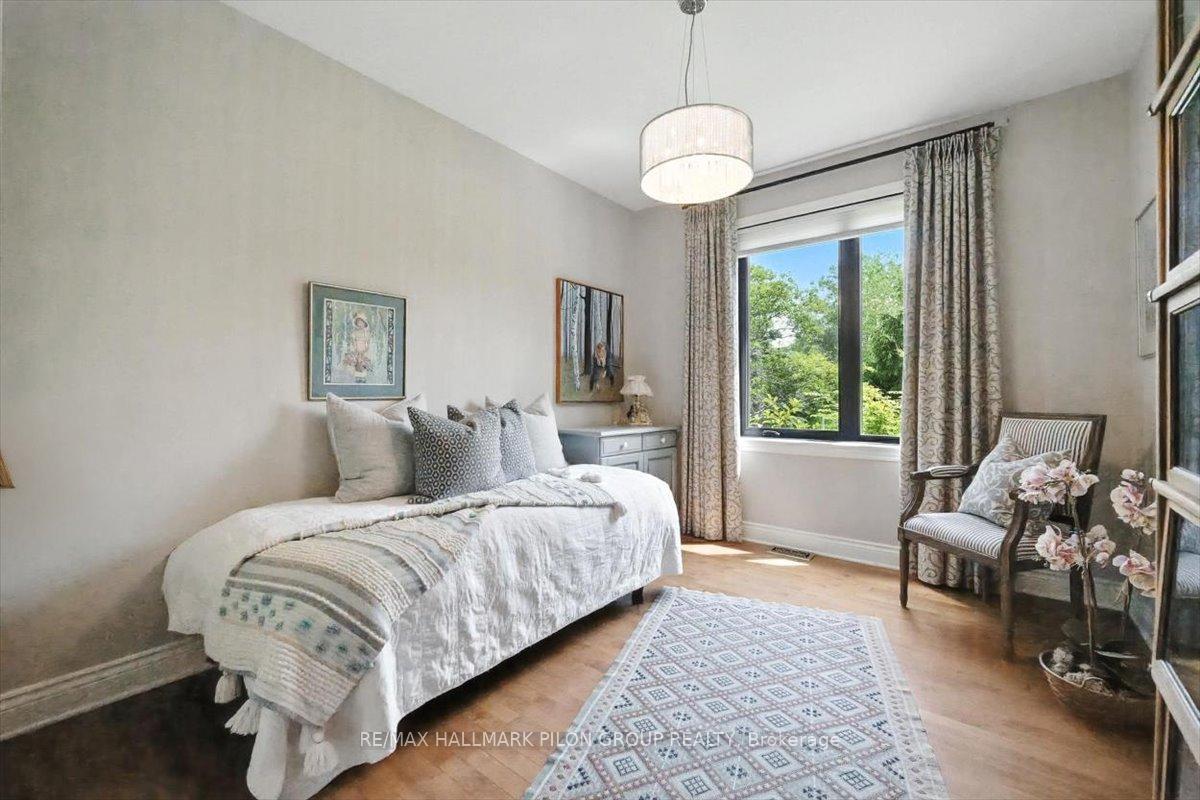
- Bedroom 2—Main level, Hardwood Floor
- Bathroom—Main level
- Primary Bedroom—Main level, Hardwood Floor, Walk-In Closet(s), W/O To Sunroom
- Bathroom—Main level, Ensuite Bath
- Recreation—Lower level
- Den—Lower level
- Study—Lower level
- Family Room—Lower level
- Bedroom 3—Lower level
- Bathroom—Lower level
- Other—Lower level
- Other—Lower level
- Utility Room—Lower level
- Utility Room—Lower level
- Utility Room—Lower level
- Other—Lower level
Washrooms
- 4-piece, Main
- 4-piece, Lower
- Municipality
- Ottawa
- Neighbourhood
- Greely
- Main cross streets
- Old Prescott / Sparkling Lake
- Zoning
- V1I
- Directions
- From Manotick take Mitch Owens east, right on Old Prescott Rd, right on Sparkling Lake Way.
- Waterfront
- Direct
- MLS® number
- X12290377
- Data source
- Toronto Regional Real Estate Board
- Status change
- 2025-08-08
- Listed on
- 2025-07-17
- Days on market
- 22 days
- Possession type
- Other
- Co-op commission
- 2%
- Seller
- Listed by
- RE/MAX HALLMARK PILON GROUP REALTY
Home Market Value
Current home valuation for 6893 Sparkling Lake Way, Ottawa, Greely, Ottawa, ON. Listed for $1,399,900
HOMEH Estimate
$1,116,026
Estimated Sales Range
$881,661 - $1,350,391
HOMEH Estimate for 6893 Sparkling Lake Way, Ottawa, Greely
Calculated with a real agent's CMA method — 45+ years of experience, codified. Not an AI guess.
For the owner
Is this your home? Track its value.
Get this home's HOMEH Estimate by email once a month, with how many homes are for sale around you.
Mortgage Payment Calculator
Compare up to 4 down payment scenarios
5% on first $500K + 10% on $899,900 over $500K
$114,990
| Scenario 1 | Scenario 2 | Scenario 3 | Scenario 4 | |
|---|---|---|---|---|
−Down payment | % $ | % $ | % $ | % $ |
+CMHC insurance | $51,348 | $39,057 | $33,318 | $0 |
=Total mortgage | $1,335,056 | $1,298,967 | $1,223,233 | $1,119,920 |
Amortization | ||||
Mortgage rate | % | % | % | % |
| Payment frequency | ||||
=Mortgage payment | $6,518monthly | $6,342monthly | $5,972monthly | $5,468monthly |
Land Transfer Tax
$24,473
$24,473
Around this home
No schools found nearby
Data provided by OpenStreetMap & Fraser Institute School Rankings
Ask HOMEH
New!Hi there!
👋Text or call (416) 301-9001
Recommended for you
Based on homes you've looked at.
No recommended properties found.
Nearby similar homes
No nearby properties found.
More real estate resources
Other homes nearby
Explore this area
Nearby neighbourhoods
- 1603 - Osgoode homes for sale
- 3103 - Viscount Alexander Park homes for sale
- 8009 - North Gower homes for sale
- 8008 - Rideau Twp S of Reg Rd 6 W of Mccordick Rd. homes for sale
- 7711 - Barrhaven - Half Moon Bay homes for sale
- 7708 - Barrhaven - Stonebridge homes for sale
- 8007 - Rideau Twp S of Reg Rd 6 E of Mccordick Rd. homes for sale
- 7501 - Tanglewood homes for sale
No nearby listings available.