
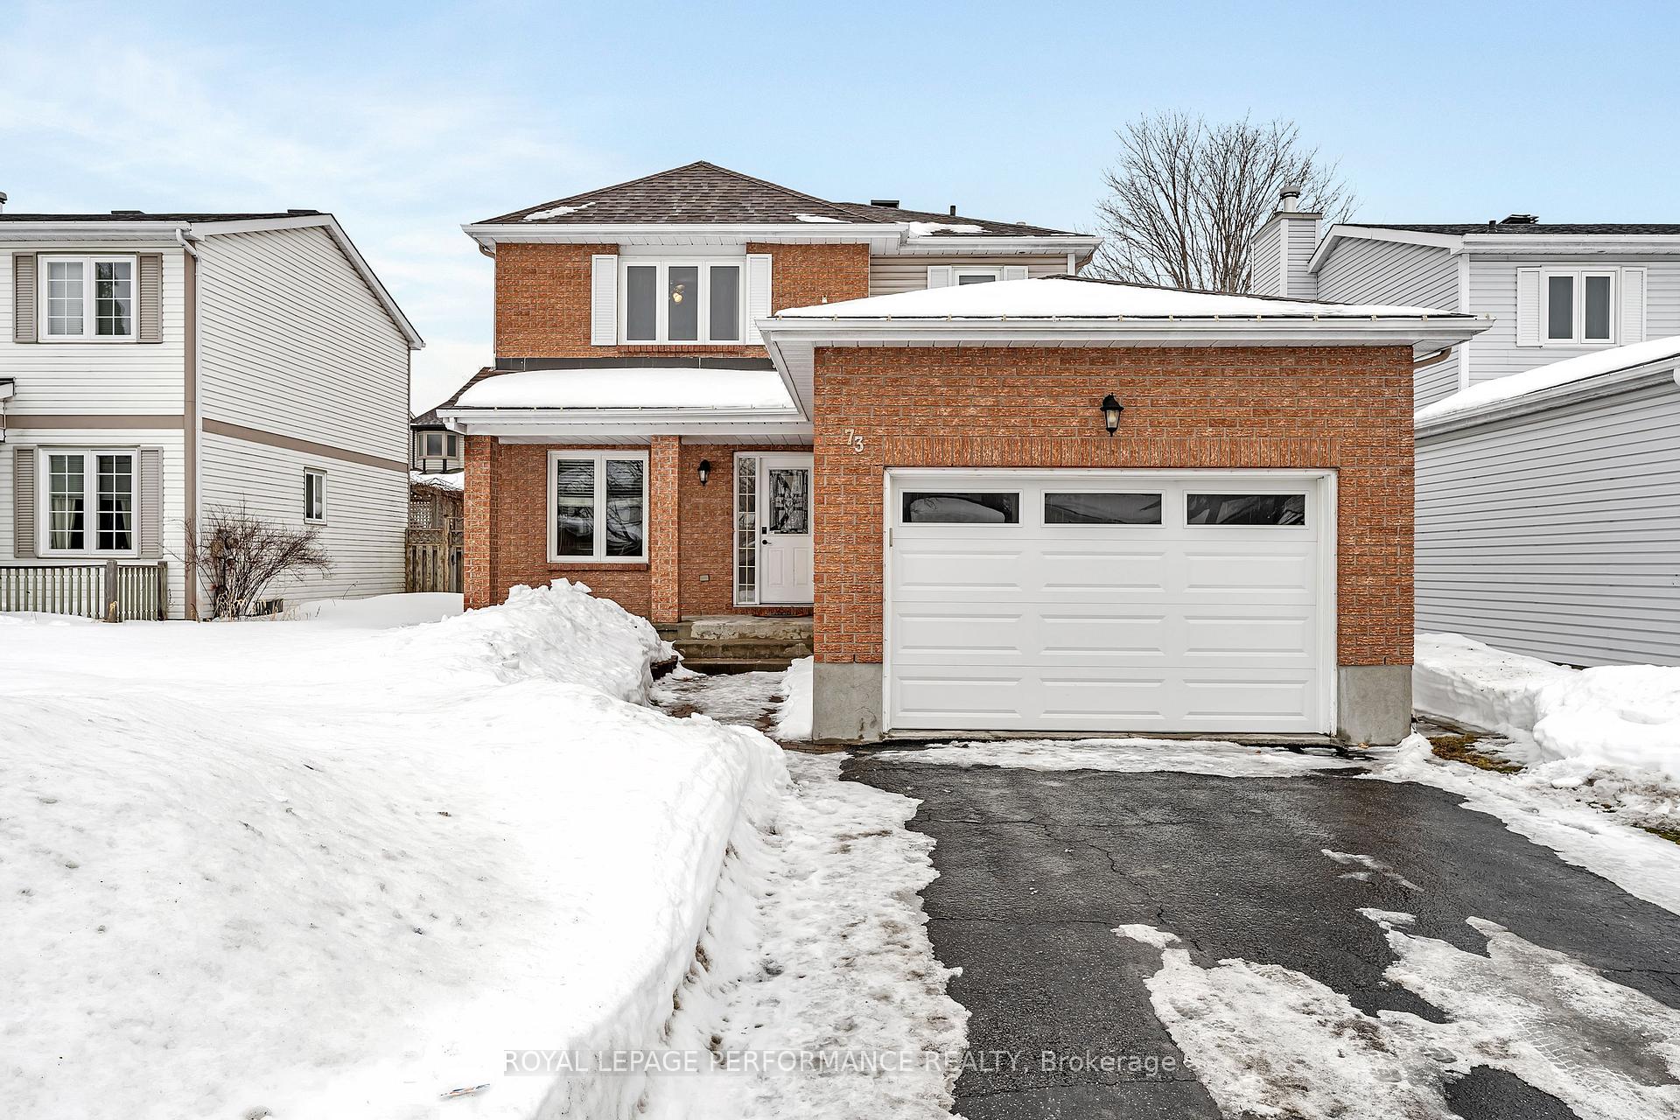
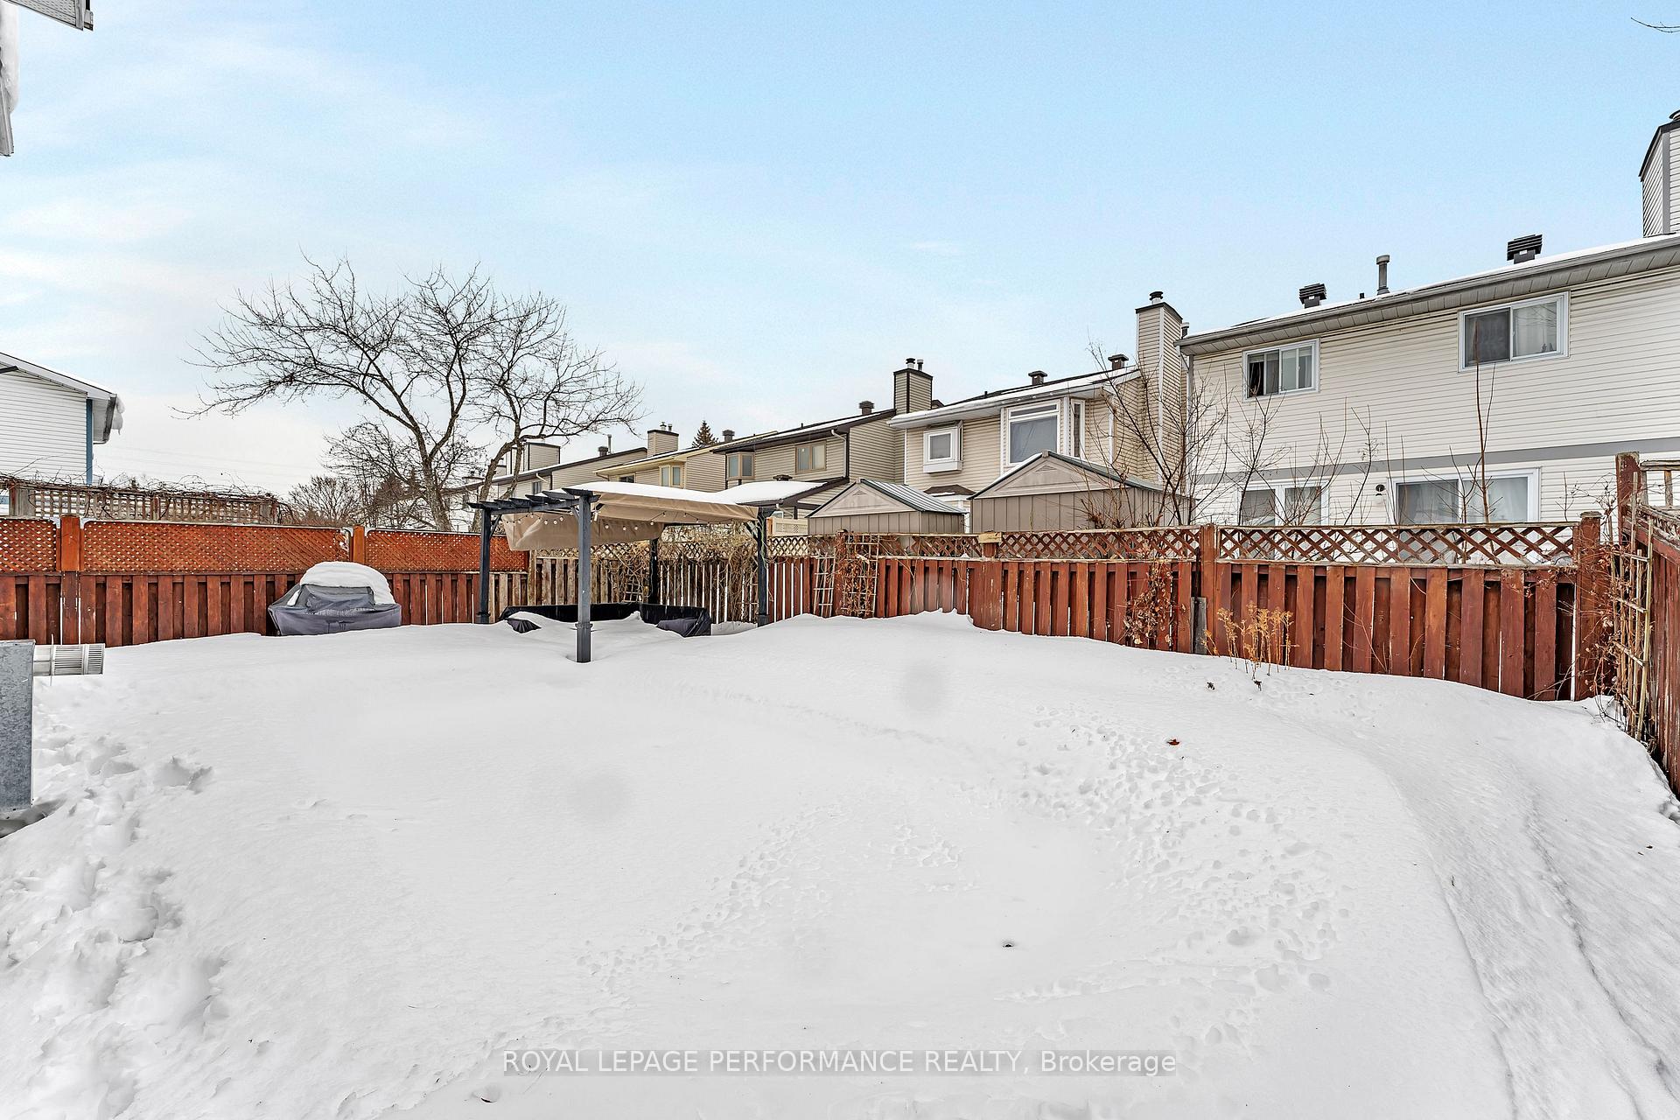
73 Picasso Drive
Ottawa (Hunt Club Park), ON K1G 5S7
- 3Bedrooms
- 3Bathrooms
- 1Garage
- 1500–2000Sq Ft
- $4,808Tax
- 40×100 ftLot Size
 Estimated Value:$685,276See Free Estimate Report

This home has sold. It is no longer available.
Property not available for sale or for rent.
Sale & Price History for 73 Picasso Drive, Ottawa, Hunt Club Park
| Start Date | End Date | Price | Event | MLS# |
|---|---|---|---|---|
| 2025-02-26 | 2025-03-07 | Login to See Prices | Sold | x11990269 |
Real estate boards require you to or to see the full details of this property.
*Sold prices and complete sale & price history are regulated data. Under the Trust in Real Estate Services Act, 2002 (TRESA) and the rules of the Real Estate Council of Ontario (RECO), and pursuant to the Multiple Listing Service® rules of the Canadian Real Estate Association (CREA) and the Toronto Regional Real Estate Board (TRREB), this information may be shown only to registered users who have agreed to the applicable terms of use (a Virtual Office Website, or "VOW," arrangement). HOMEH Inc., Brokerage therefore provides it to signed-in members only. Creating an account is free and takes under a minute.
About 73 Picasso Drive, Ottawa, Hunt Club Park
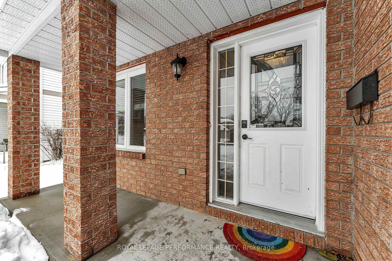
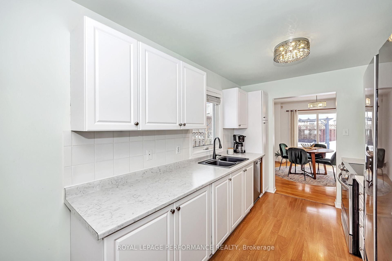
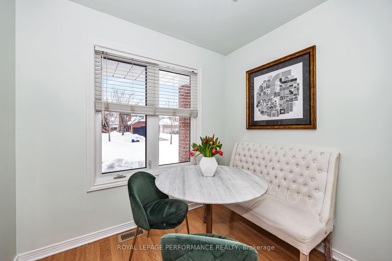
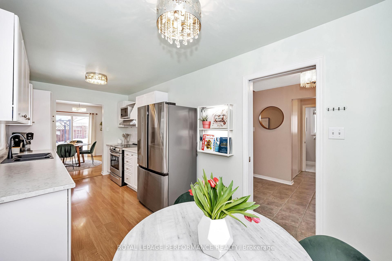
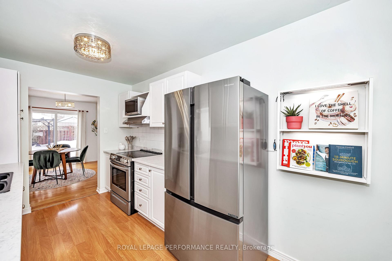
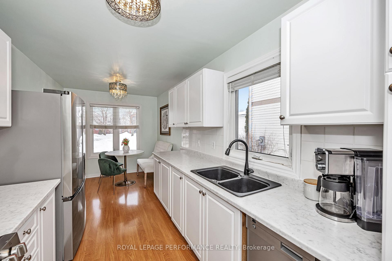
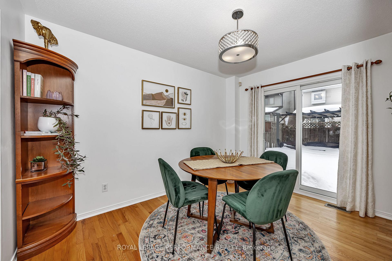
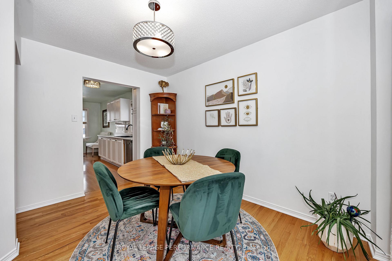
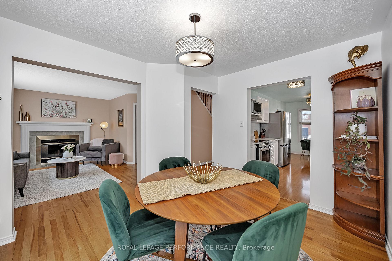
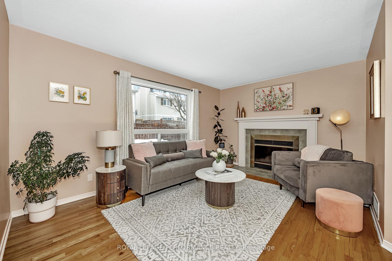
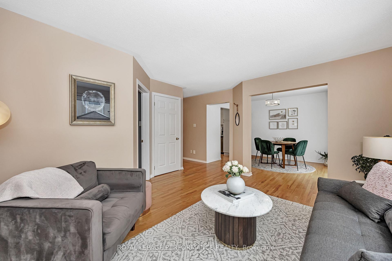
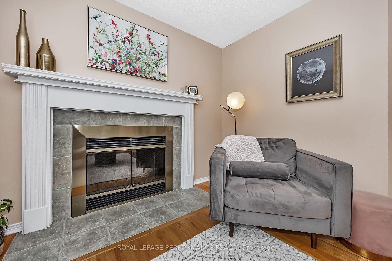
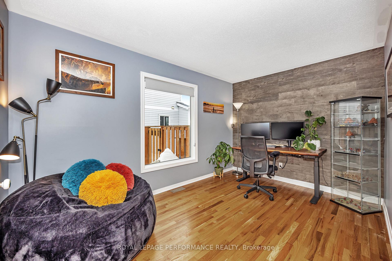
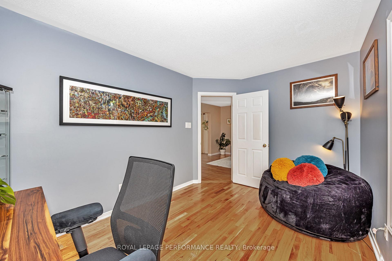
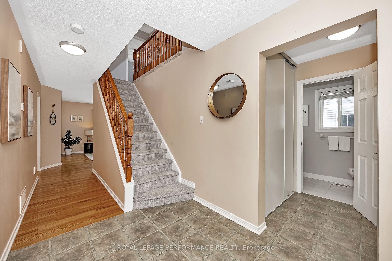
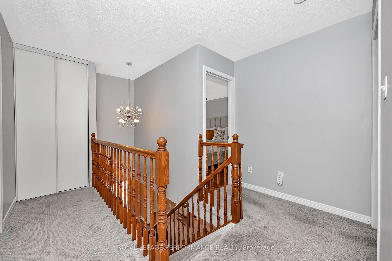
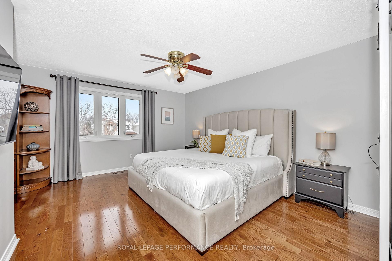
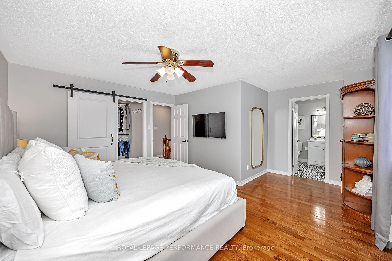
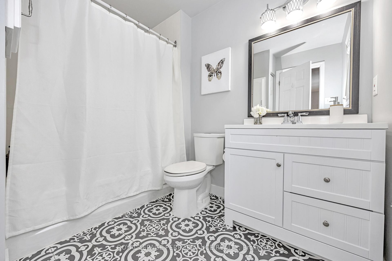
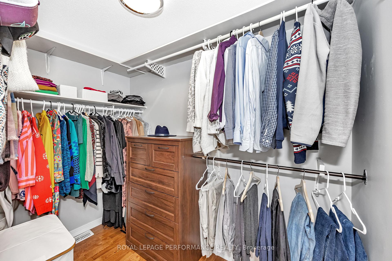
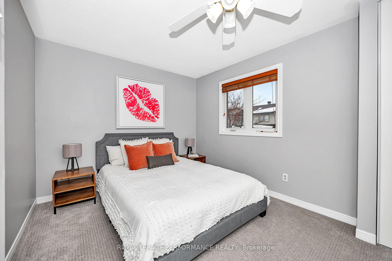
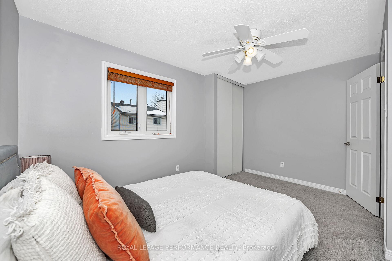
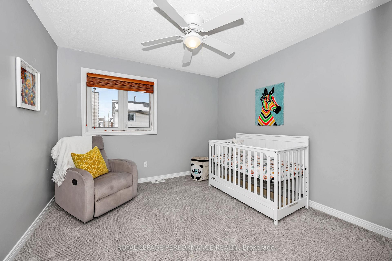
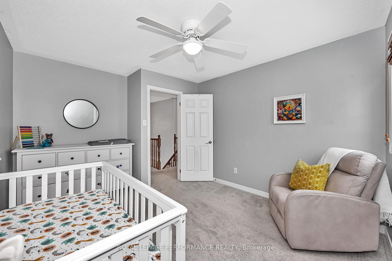
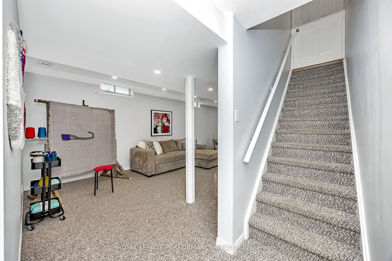
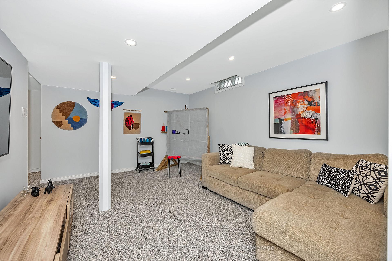
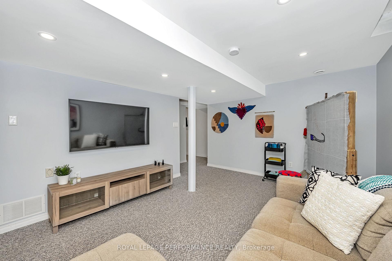
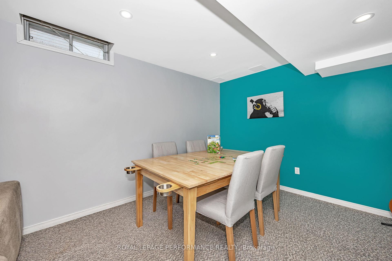
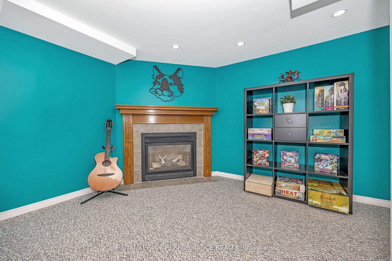
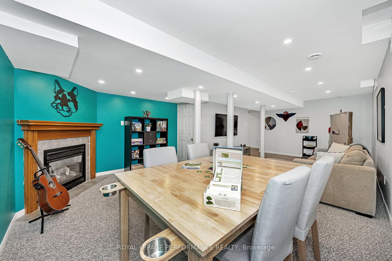
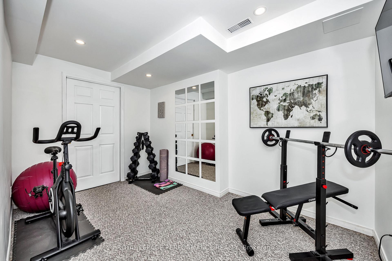
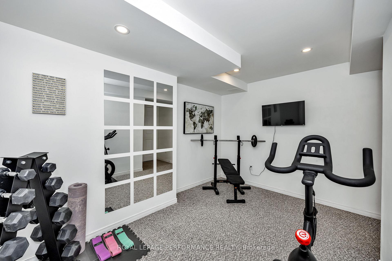
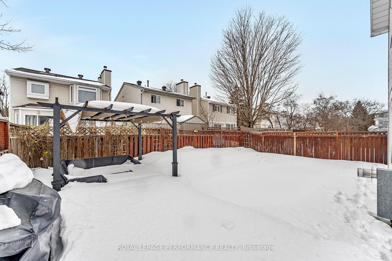
Welcome to 73 Picasso Drive An Ideal Family Home in Hunt Club Park!Nestled on a quiet, low-traffic street, this spectacular package offers an enviable, high functioning layout in move-in ready condition. For families looking to settle in a vibrant, sought after community that excels for family life, this is the one you have been waiting for! From the first entry you will be welcomed by a bright and inviting main floor with warm hardwood flooring throughout the living and dining. A versatile main floor family room (currently used as an office) provides versatility for work or relaxation, while the eat-in kitchen is the perfect setting for casual meals and daily gatherings. An attached oversized garage with inside access adds to the convenience of this well-appointed home.The upper level delivers three generous-sized bedrooms, including a spacious primary suite with generous closet space and a private ensuite. The fully finished basement expands the living space with a large recreation room, cozy gas fireplace and a flexible bonus area for optional home gym, playroom, or additional work space.The true highlight of this property is the stunning backyard oasis, designed for relaxation and entertaining. The dreamy, hardscaped outdoor retreat features an inground pool, expansive deck, a,d pergola, a beckoning locale for hosting friends and family or savouring quiet evenings at home.Perfectly located just minutes from parks, schools, shopping and transit, 73 Picasso Drive offers a turnkey combination of location, style and lifestyle. Just unpack, and enjoy! Furnace '22, Basement reno' 23, 24hr irrevocable
Key Facts & Features
Property Costs
- Annual Property Tax Amount
- $4,808
- Land Transfer Tax Fee
- $11,473
Rental Items
- Rental Equipment
- Hot Water Tank
- Basement Type
- Full, Finished
Interior Features
- Laundry Level
- Lower Level
- Interior Extras
- Auto Garage Door Remote
- Security Features
- Carbon Monoxide Detectors
- Fireplace/Stove
- Yes
- Fireplace Features
- Living Room, Rec Room, Wood, Natural Gas
- Elevator
- No
Exterior Features
- Exterior Extras
- Deck, Recreational Area, Porch
- Pool
- Inground
- Property Features
- Library, Public Transit, Rec./Commun.Centre, Place Of Worship, Park, School Bus Route
Building
- Building Type
- Detached
- Building Style
- 2-Storey
Construction
- Exterior Finish
- Brick, Vinyl Siding
- Roof
- Shingles
- Foundation Details
- Poured Concrete
- Special Designation
- Unknown
Lot
- Lot Front
- 40.35 ft
- Lot Depth
- 100.06 ft
Inclusions
- Inclusions
- refrigerator, stove, hoodfan, dishwasher, microwave, washer, dryer, all light fixtures, auto garage door opener and remote, pergola, all window coverings, workbench and shelving in garage, tv and wall mount in the gym, all tv wall mounts, AS IS: central vac and attachment (as has never been used), All pool equipment: pump, heater, and accessories
Exclusions
- Exclusions
- tvs in the basement rec room and primary bedroom
Parking & Garages
- Garage Type
- Attached
- Garage Spaces
- 1
- Parking Spaces
- 2
- Total Garage And Parking Spaces
- 3
Heating & Cooling
- Heat Source
- Gas
- Heat Type
- Forced Air
- Air Conditioning
- Central Air
- Water
- Municipal
- Sewers
- Sewer
- Natural Gas
- Yes
- Hydro
- Yes
- Cable
- Yes
- Telephone
- Yes
- Bedrooms
- 3
- Washrooms
- 3
- Kitchens
- 1
- Family / bonus room
- Yes
Room sizes
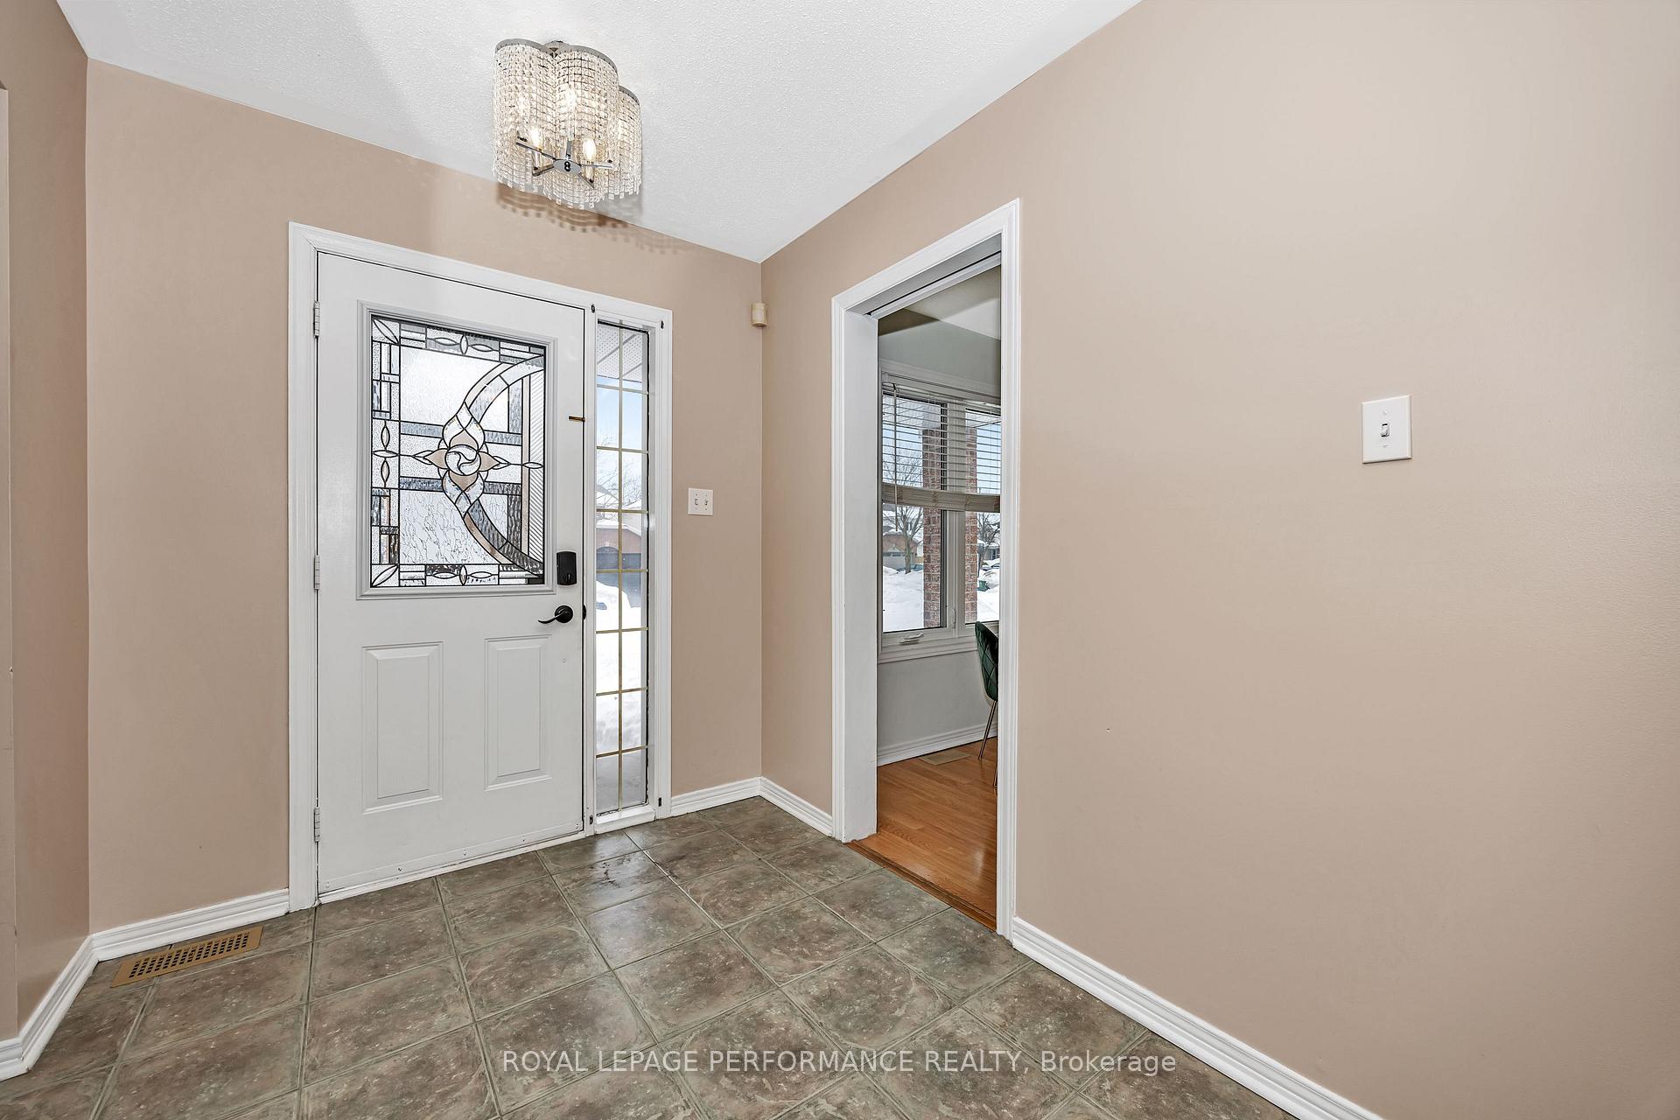
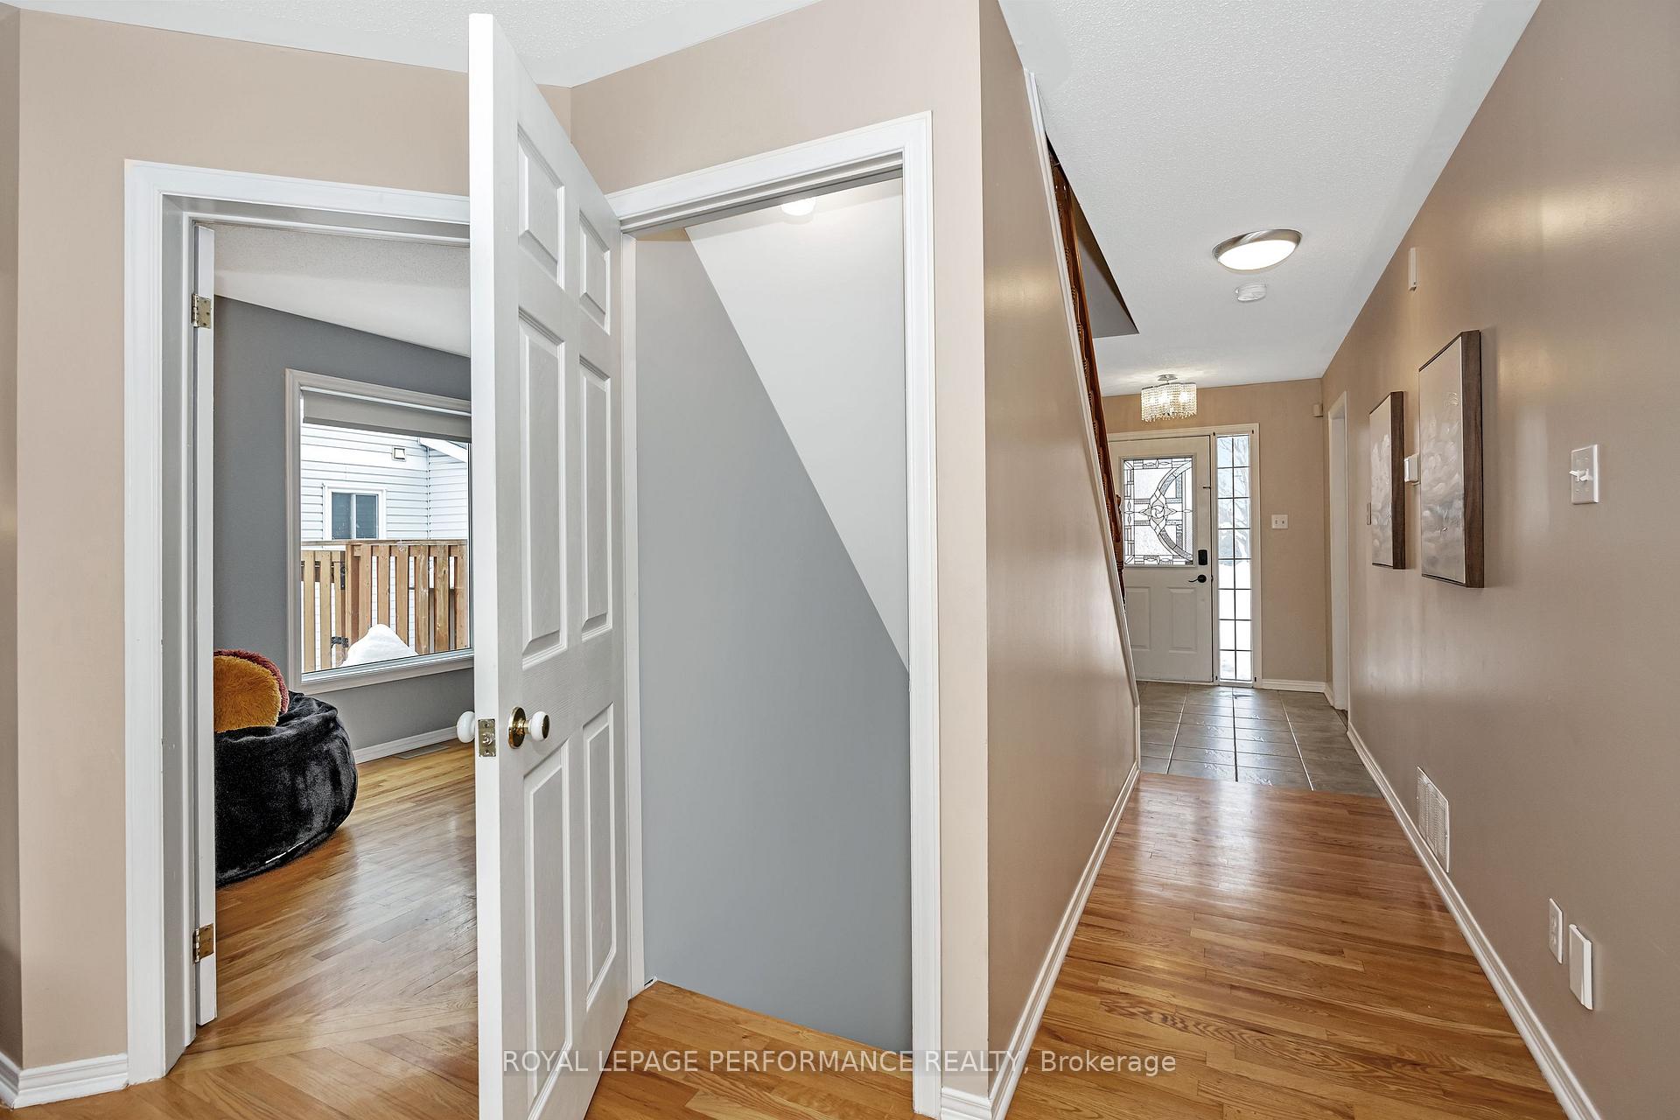
- Foyer—Main level, Double Closet, Access To Garage
- Living Room—Main level, Fireplace, Overlooks Pool
- Dining Room—Main level, W/O To Pool, Overlook Patio
- Kitchen—Main level, Eat-in Kitchen
- Family Room—Main level, Combined w/Office
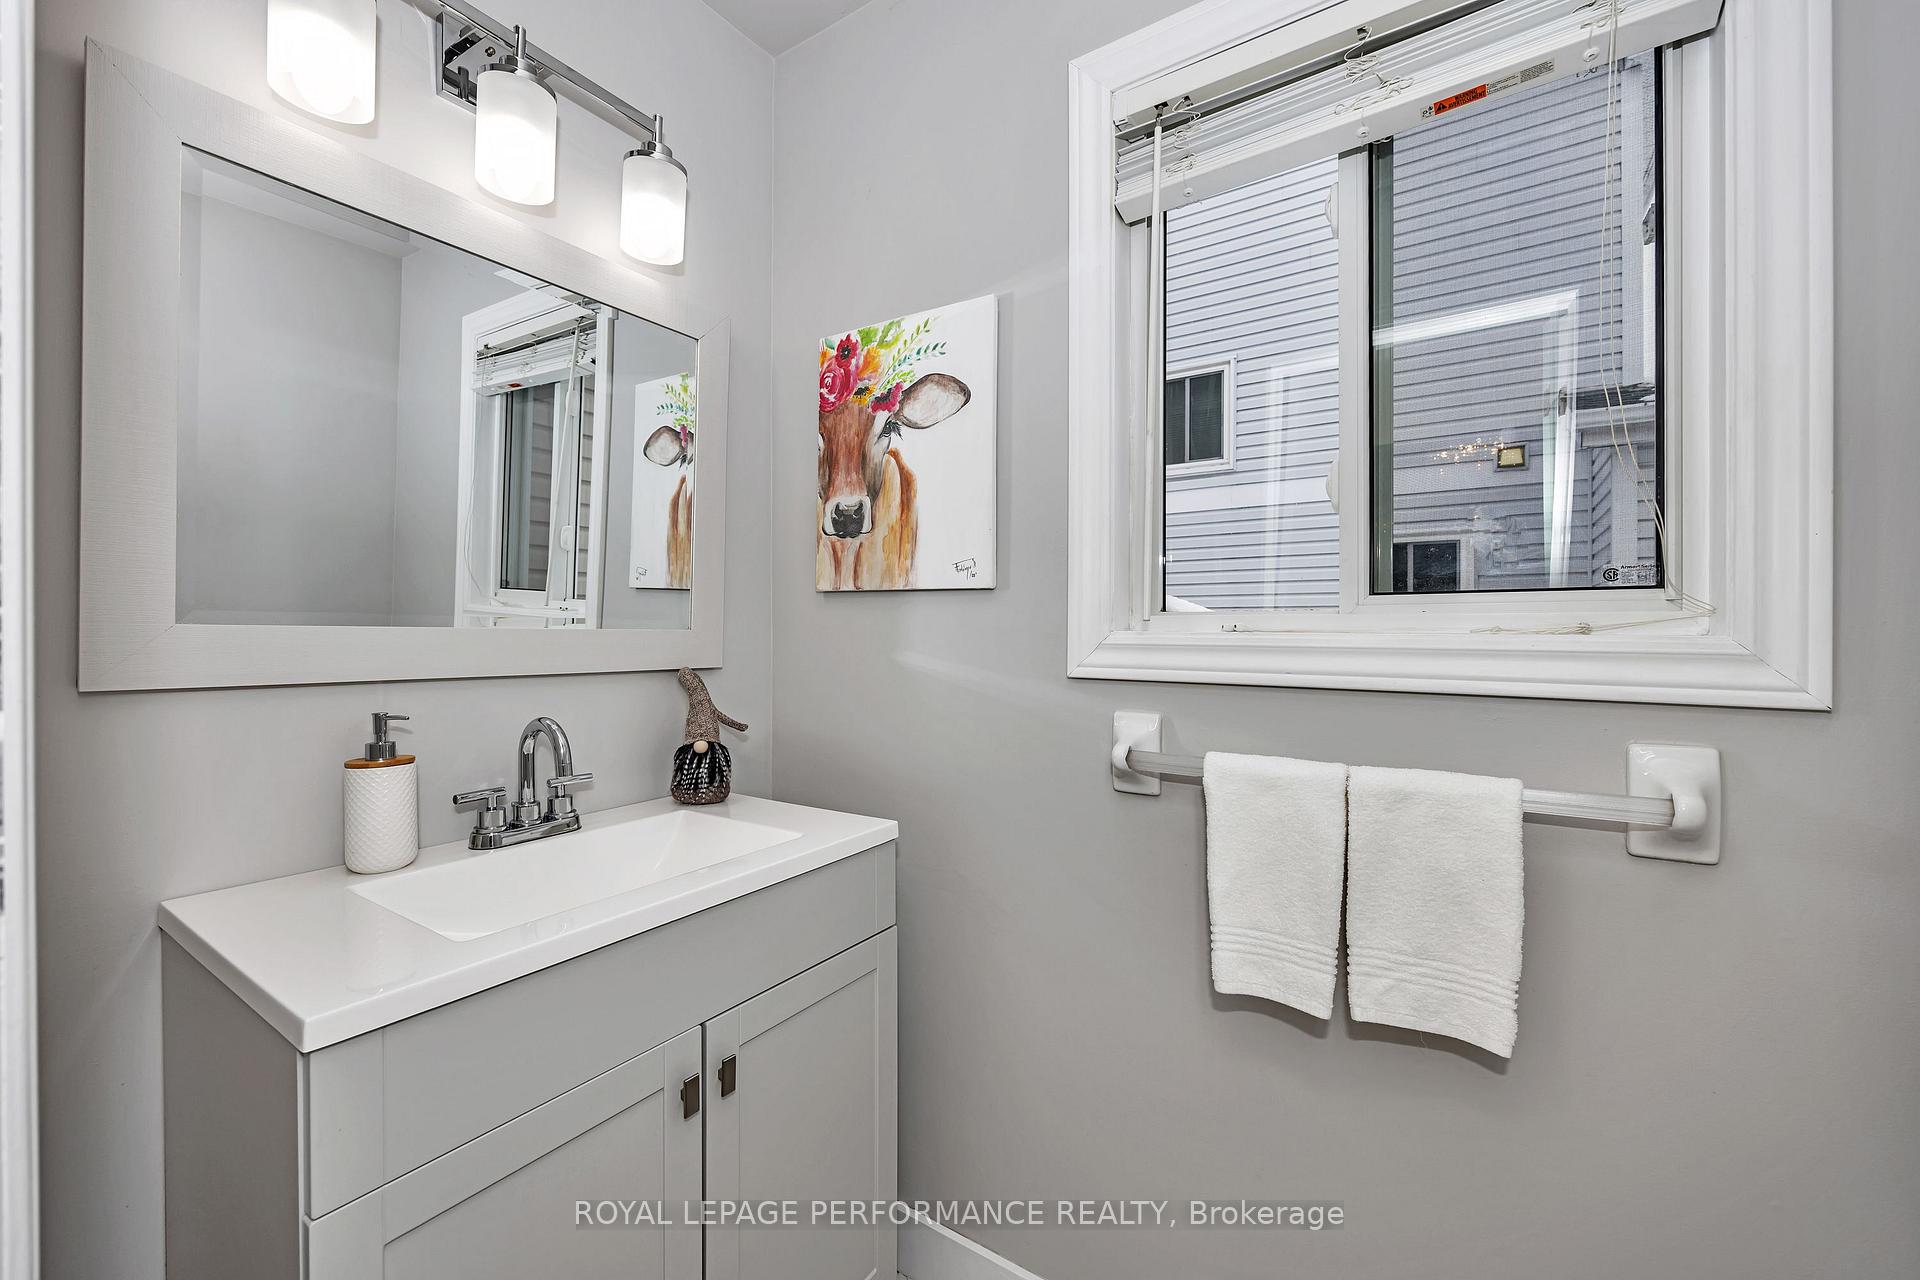
- Powder Room—Main level, 2 Pc Bath
- Primary Bedroom—Second level, 4 Pc Ensuite, Walk-In Closet(s), Combined w/Sitting
- Bathroom—Second level, 4 Pc Ensuite
- Other—Second level, Walk-In Closet(s)
- Bedroom 2—Second level
- Bedroom 3—Second level
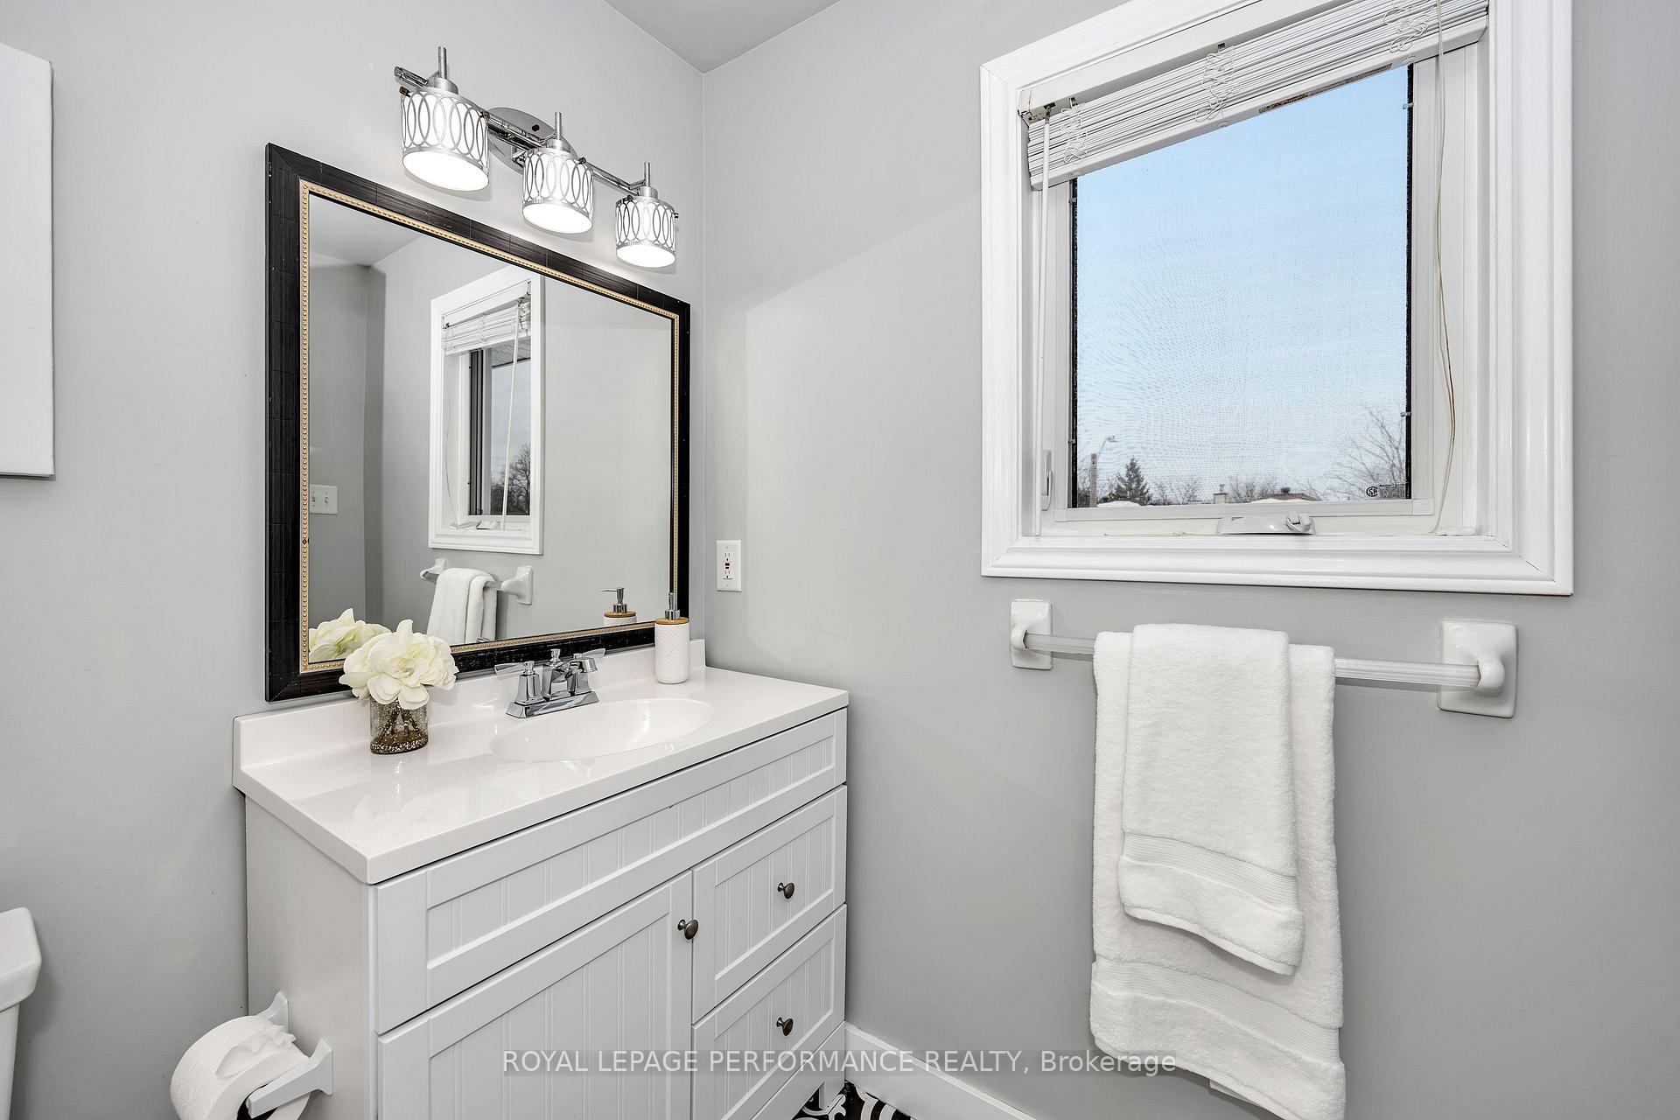
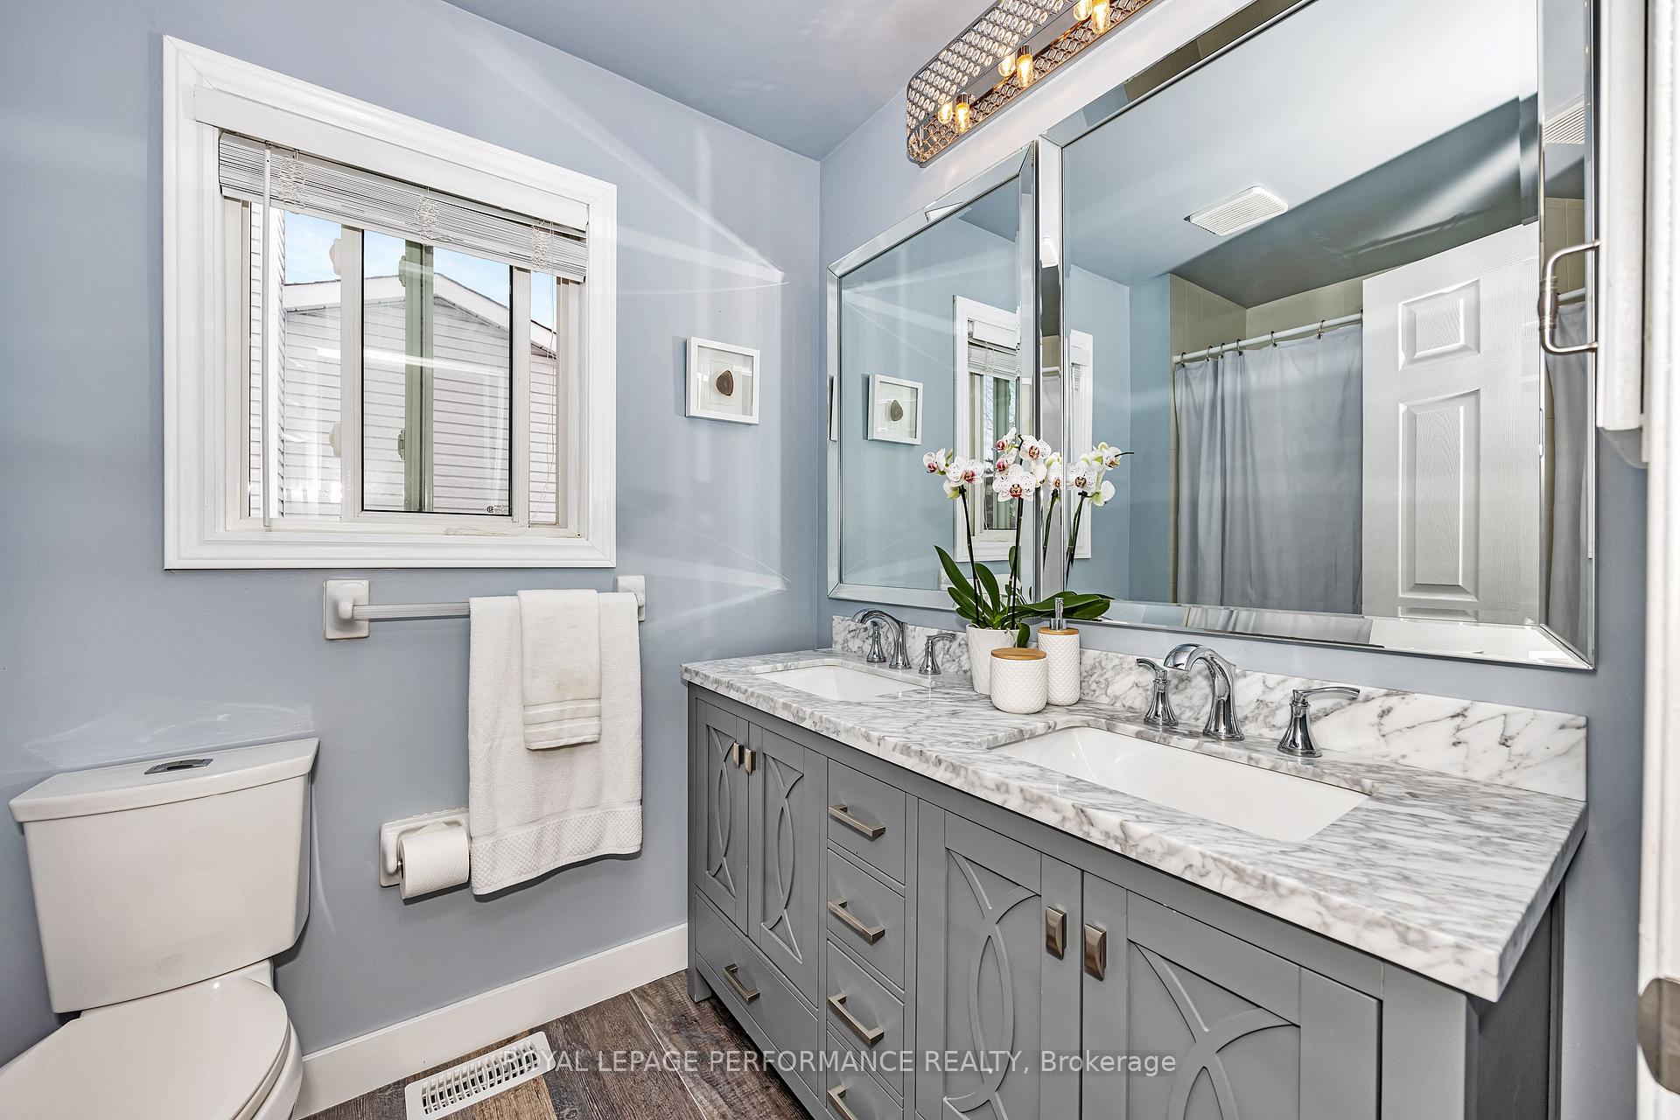
- Bathroom—Second level, 4 Pc Bath, Double Sink
- Recreation—Basement level, Gas Fireplace
- Office—Basement level
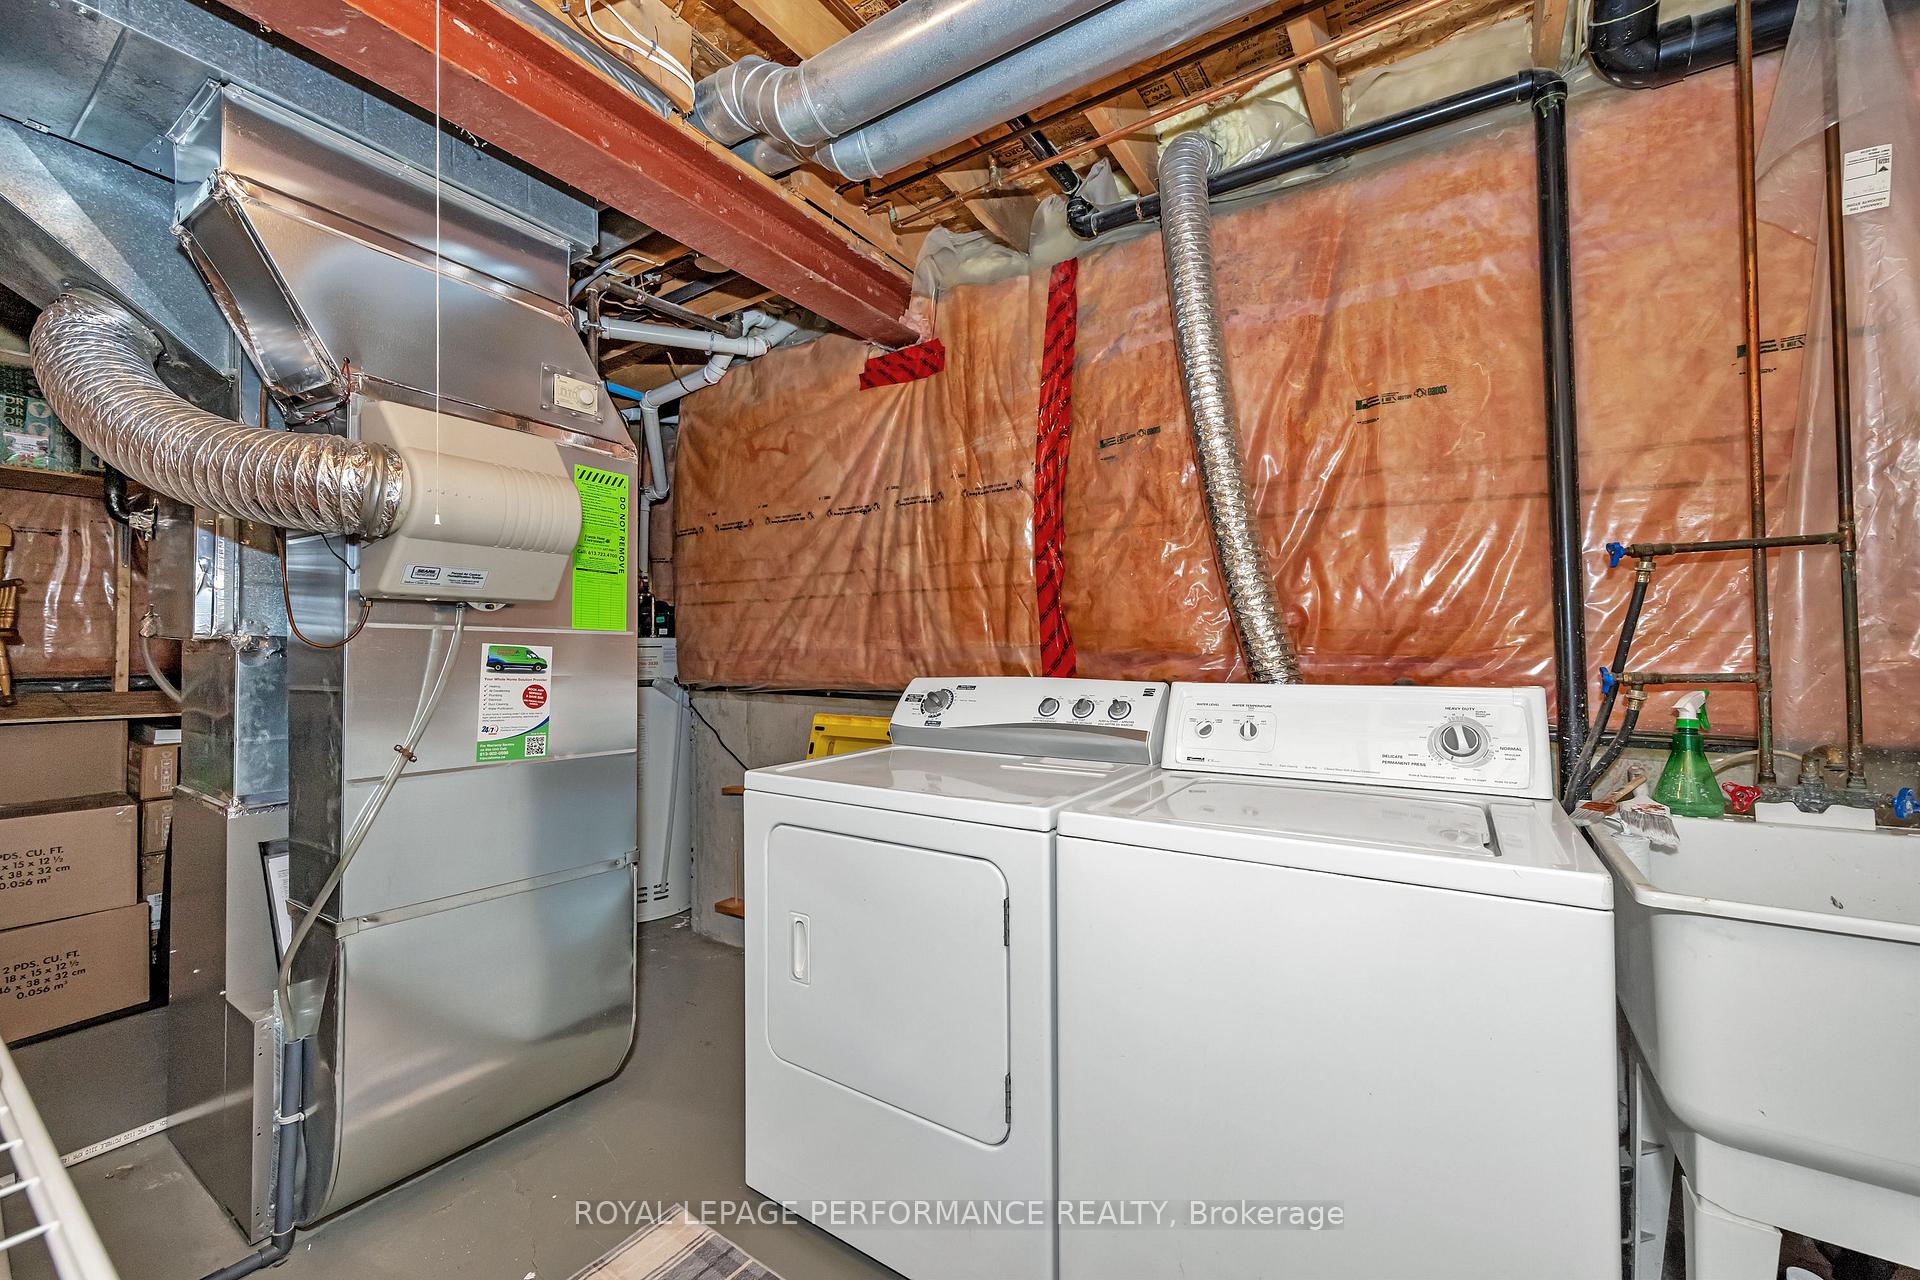
- Laundry—Basement level, Laundry Sink
- Furnace Room—Basement level, Combined w/Laundry
- Other—Basement level
Washrooms
- 2-piece, Main
- 4-piece, Second
- Municipality
- Ottawa
- Neighbourhood
- Hunt Club Park
- Main cross streets
- Hunt Club Road and Blohm Drive
- Zoning
- R2G
- Directions
- Hunt Club Road to Blohm Drive to Picasso Drive
- MLS® number
- X11990269
- Data source
- Toronto Regional Real Estate Board
- Status change
- 2025-03-07
- Listed on
- 2025-02-26
- Days on market
- 9 days
- Possession type
- Flexible
- Co-op commission
- 2.0%
- Seller
- Listed by
- ROYAL LEPAGE PERFORMANCE REALTY
Home Market Value
Current home valuation for 73 Picasso Drive, Ottawa, Hunt Club Park, Ottawa, ON. Listed for $749,900
HOMEH Estimate
$685,276
Estimated Sales Range
$603,043 - $767,509
HOMEH Estimate for 73 Picasso Drive, Ottawa, Hunt Club Park
Calculated with a real agent's CMA method — 45+ years of experience, codified. Not an AI guess.
For the owner
Is this your home? Track its value.
Get this home's HOMEH Estimate by email once a month, with how many homes are for sale around you.
Mortgage Payment Calculator
Compare up to 4 down payment scenarios
5% on first $500K + 10% on $249,900 over $500K
$49,990
| Scenario 1 | Scenario 2 | Scenario 3 | Scenario 4 | |
|---|---|---|---|---|
−Down payment | % $ | % $ | % $ | % $ |
+CMHC insurance | $27,986 | $20,922 | $17,848 | $0 |
=Total mortgage | $727,643 | $695,832 | $655,263 | $599,920 |
Amortization | ||||
Mortgage rate | % | % | % | % |
| Payment frequency | ||||
=Mortgage payment | $3,553monthly | $3,397monthly | $3,199monthly | $2,929monthly |
Land Transfer Tax
$11,473
$11,473
Around this home
No schools found nearby
Data provided by OpenStreetMap & Fraser Institute School Rankings
Ask HOMEH
New!Hi there!
👋Text or call (416) 301-9001
Recommended for you
Based on homes you've looked at.
No recommended properties found.
Nearby similar homes
No nearby properties found.
More real estate resources
Other homes nearby
Explore this area
Nearby neighbourhoods
- Hunt Club Park/Greenboro homes for sale
- Guildwood Estates - Urbandale Acres homes for sale
- Elmvale Acres/Urbandale homes for sale
- Hawthorne Meadows homes for sale
- South Keys homes for sale
- Emerald Woods/Sawmill Creek homes for sale
- Ellwood homes for sale
- Sheffield Glen/Industrial Park homes for sale
No nearby listings available.