
731 Whaley Ridge
Ottawa (Avalon East), ON K4A 0P7
Included in Rent: Parking
- 4Bedrooms
- 4Bathrooms
- 0Garage
- 1500–2000Sq Ft
- Jun 1Available
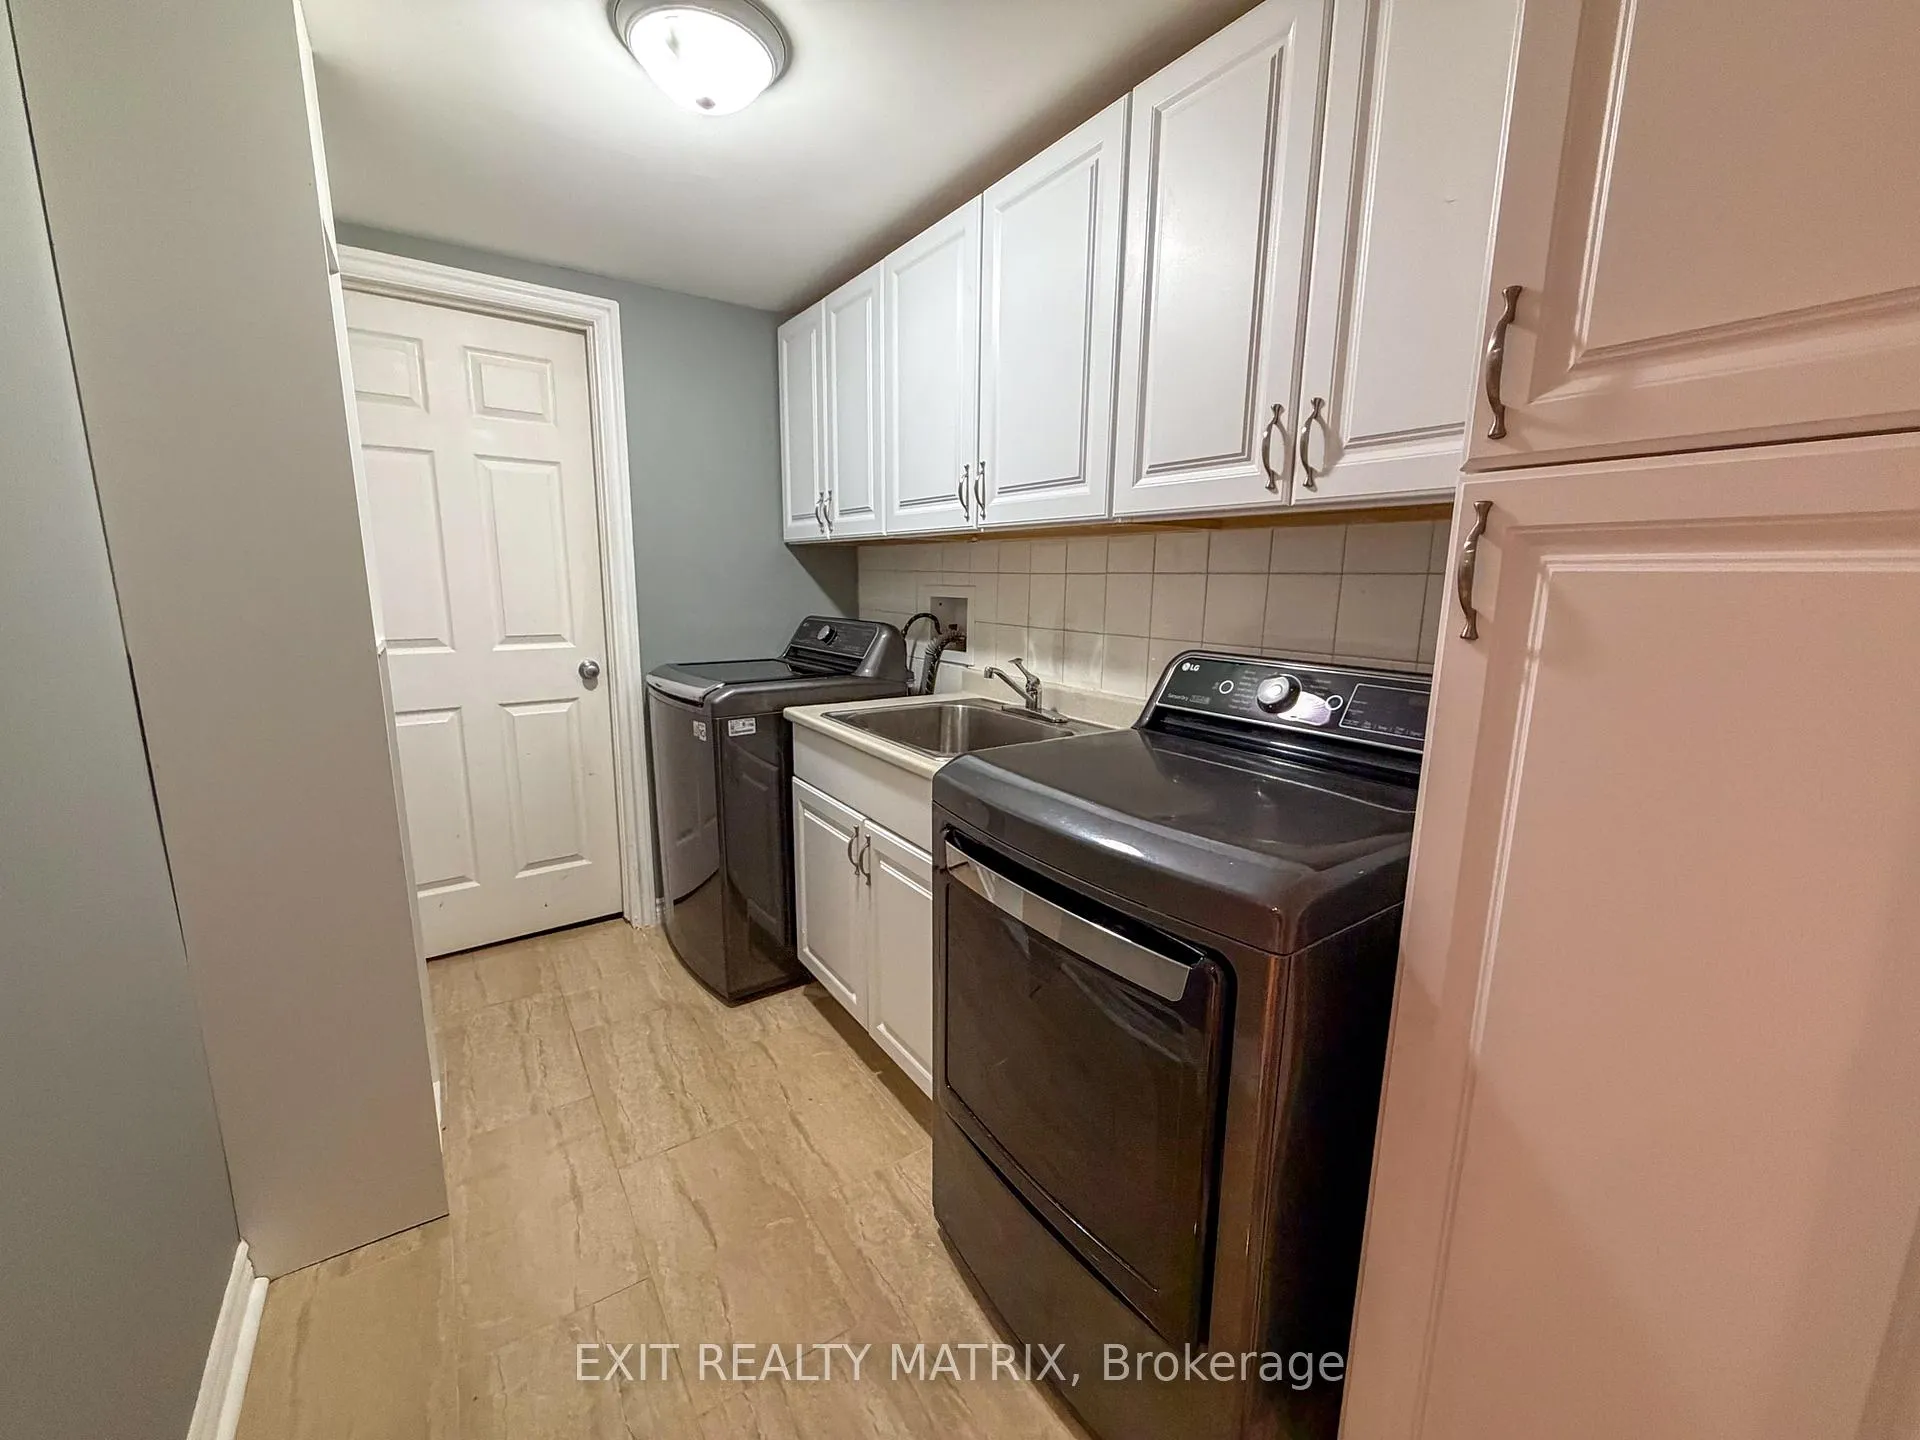
- In Basement, Laundry RoomLaundry
- Entire PropertyFor Lease
- Unfurnished

Property not available for sale or for rent.
Own a place to rent? We list it for maximum MLS exposure.
Free Home EvaluationHow Much Is My Home Worth?Homes for Sale NearbySale & Price History for 731 Whaley Ridge, Ottawa, Avalon East
| Start Date | End Date | Price | Event | MLS# |
|---|---|---|---|---|
| 2026-05-22 | 2026-06-11 | Login to See Prices | Rented | x13164988 |
Real estate boards require you to or to see the full details of this property.
*Sold prices and complete sale & price history are regulated data. Under the Trust in Real Estate Services Act, 2002 (TRESA) and the rules of the Real Estate Council of Ontario (RECO), and pursuant to the Multiple Listing Service® rules of the Canadian Real Estate Association (CREA) and the Toronto Regional Real Estate Board (TRREB), this information may be shown only to registered users who have agreed to the applicable terms of use (a Virtual Office Website, or "VOW," arrangement). HOMEH Inc., Brokerage therefore provides it to signed-in members only. Creating an account is free and takes under a minute.
About 731 Whaley Ridge, Ottawa, Avalon East
Summarized Description
- Spacious 4-bedroom freehold townhome in Orleans.
- Thoughtful layout designed for modern living.
- Bright main floor ideal for entertaining.
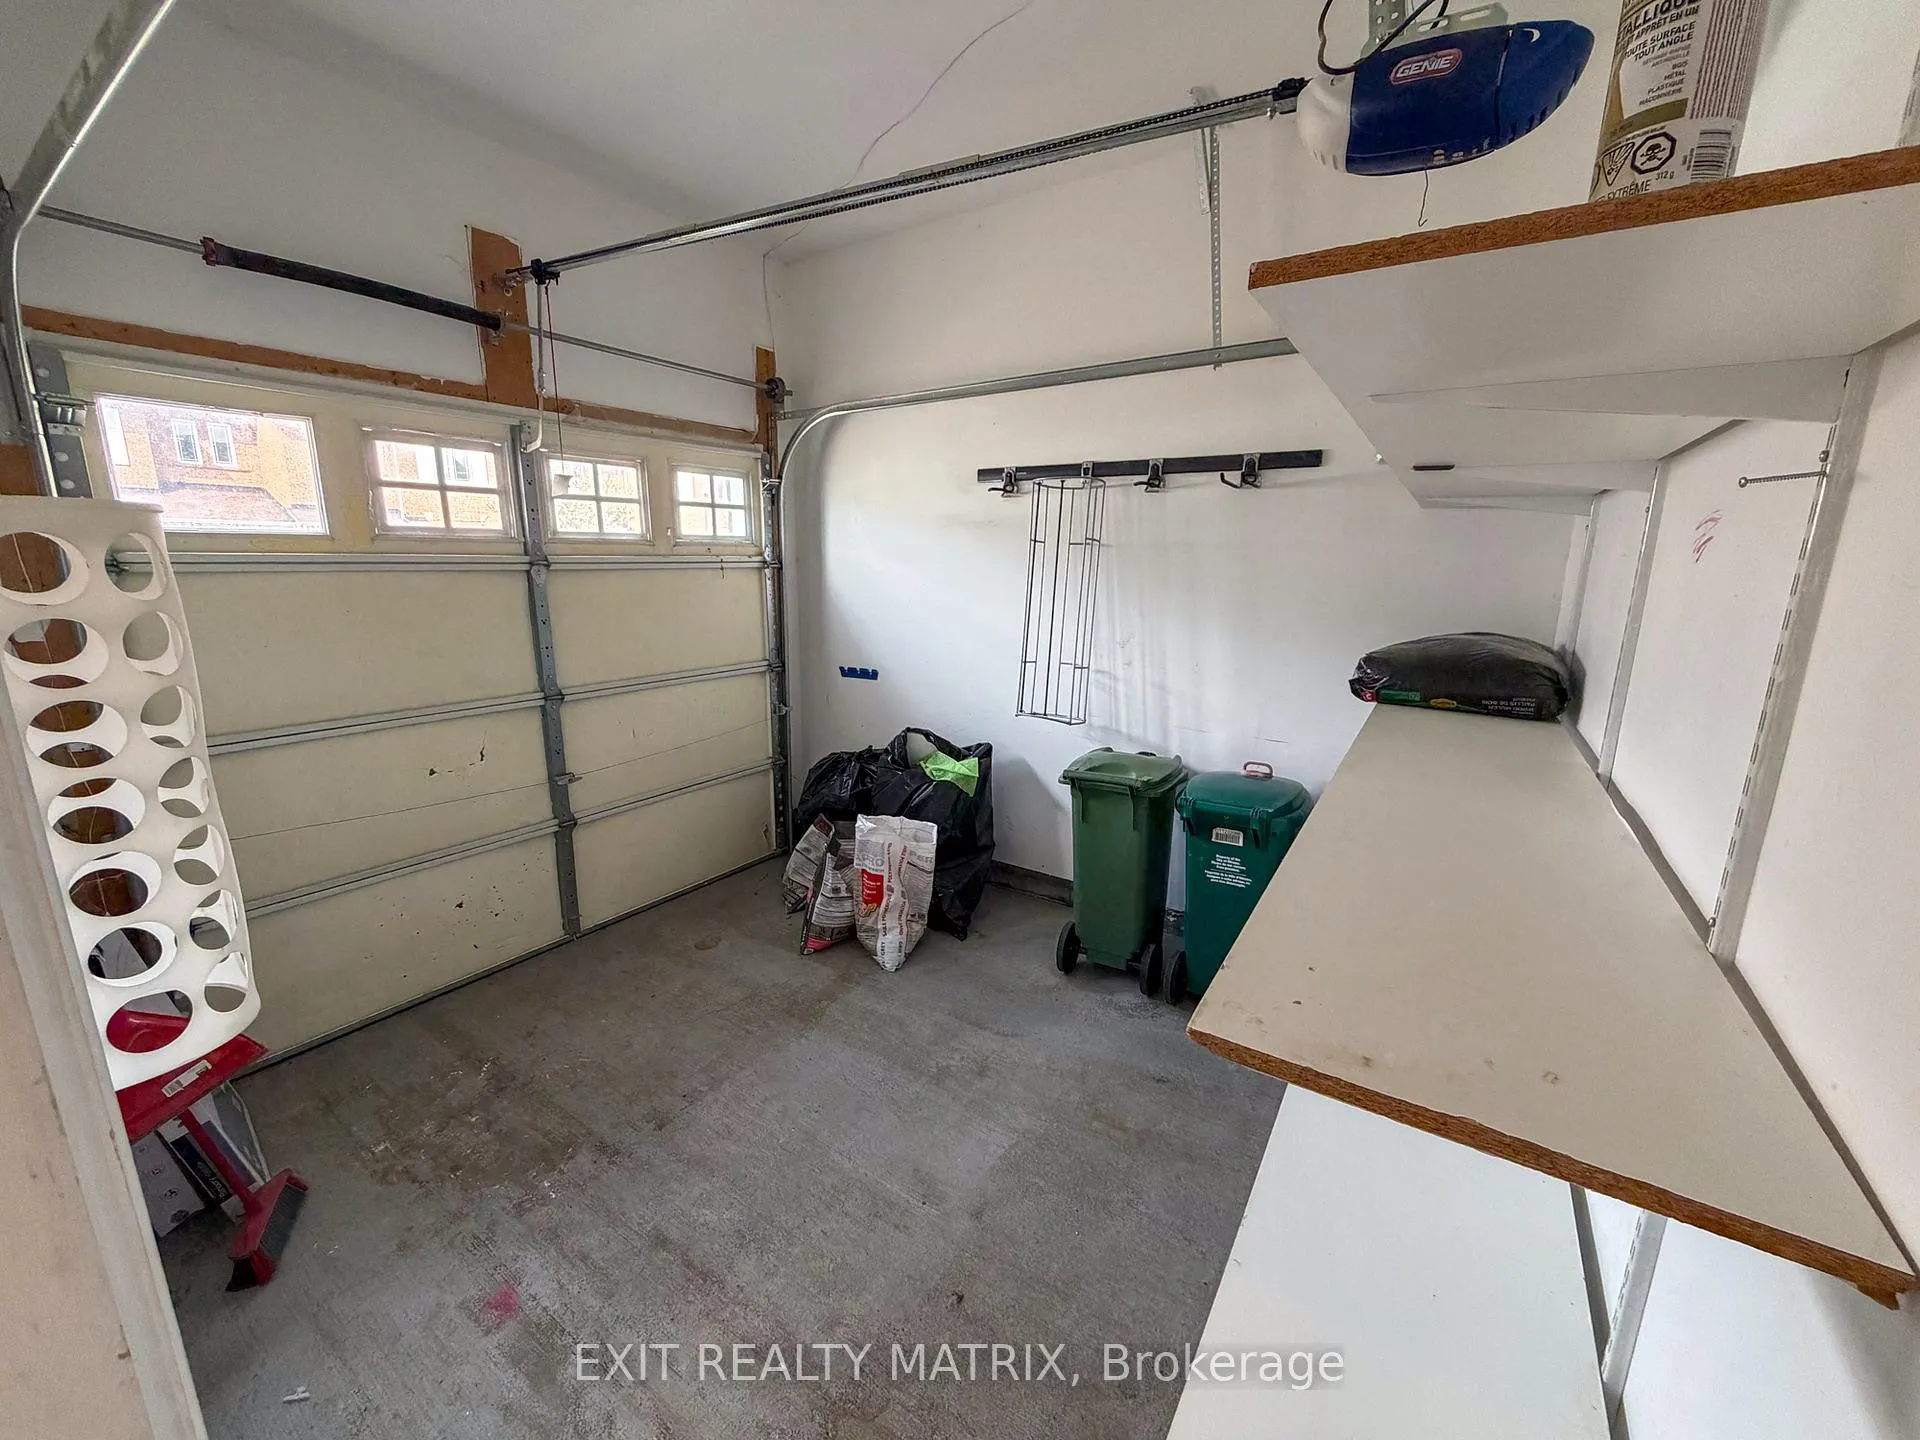
- Convenient attached garage and private driveway.
- Close to parks, schools, and amenities.
- Low-maintenance lot for easy upkeep.
- Family-friendly neighborhood with active lifestyle.
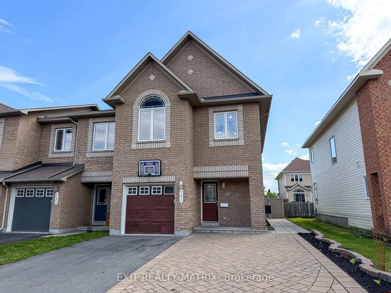
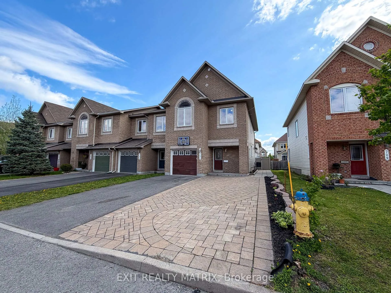
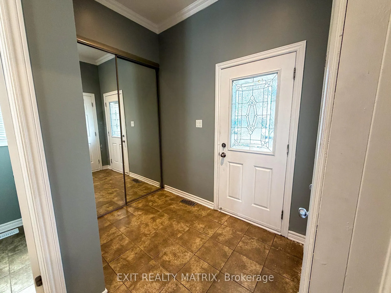
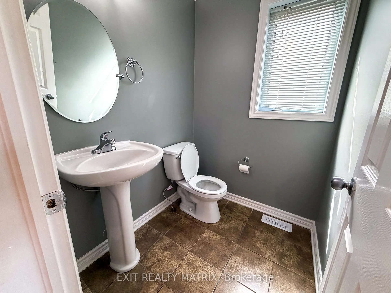
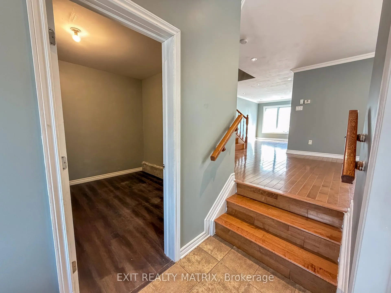
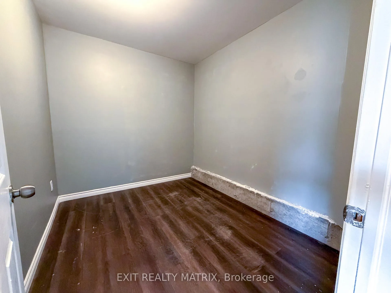
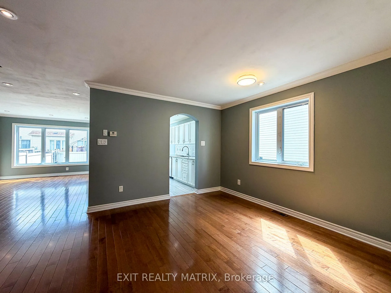
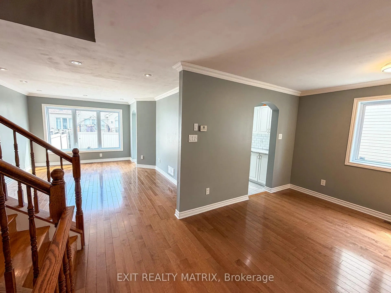
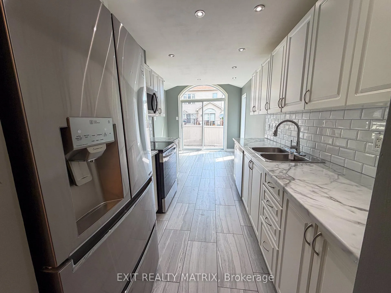
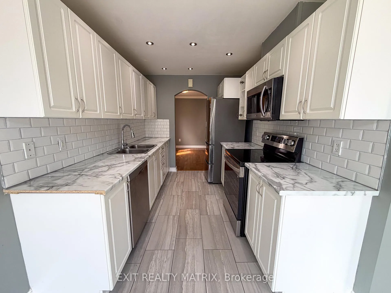
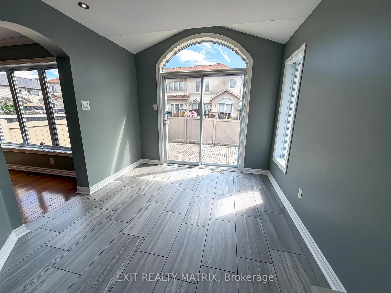
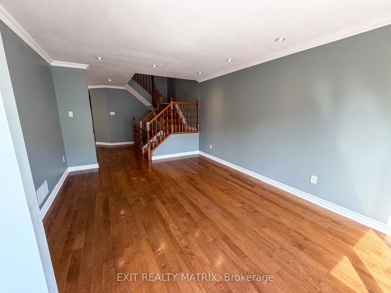
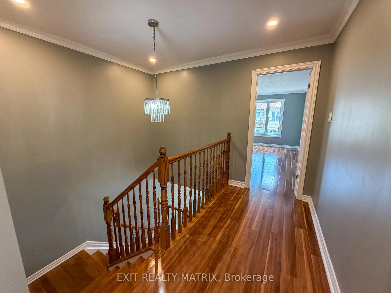
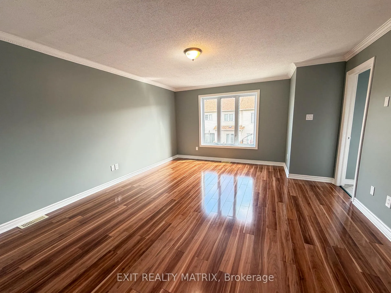
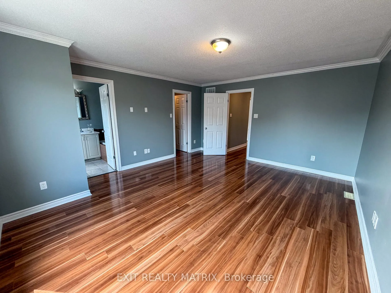
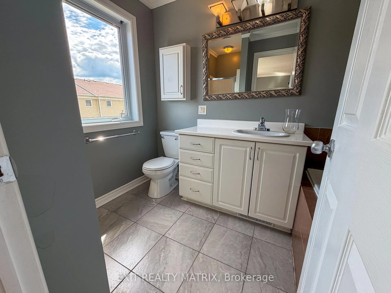
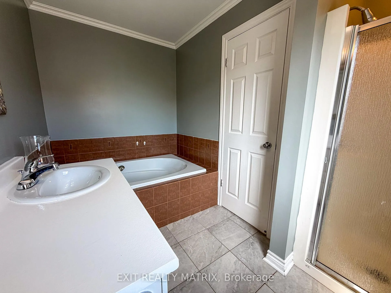
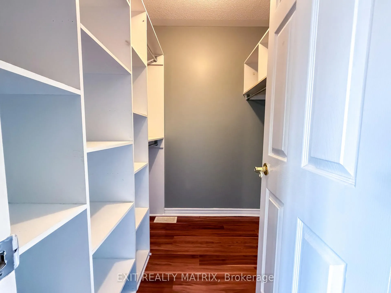
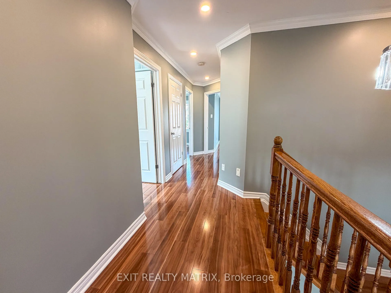
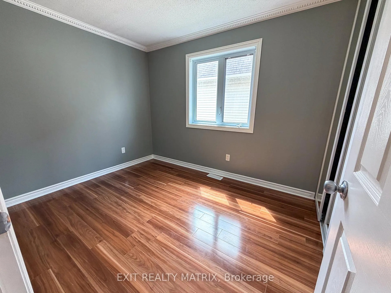
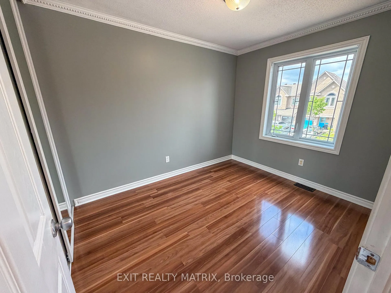
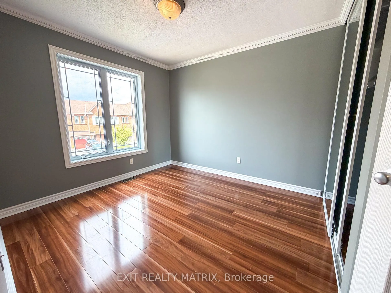
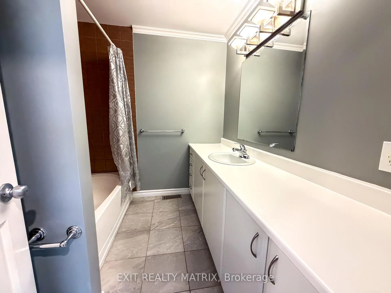
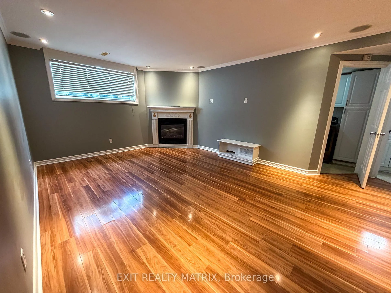
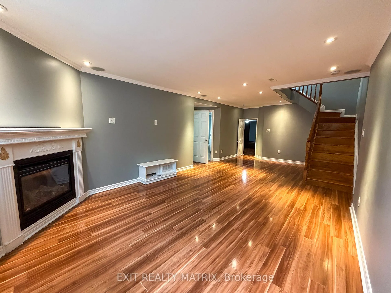
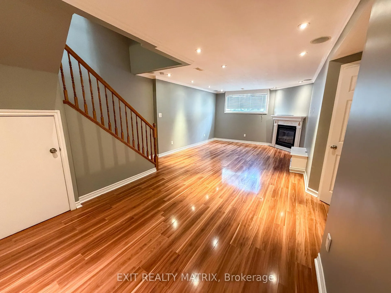
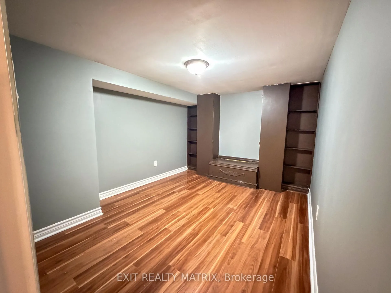
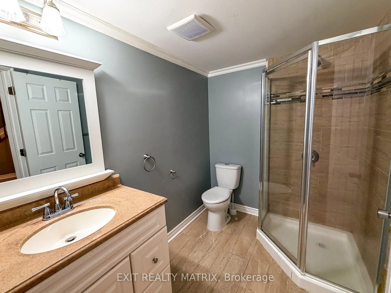
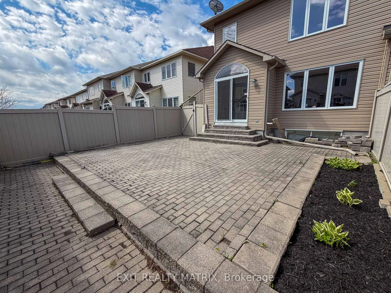
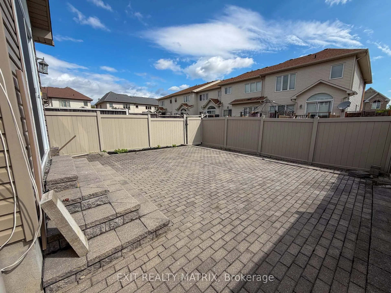
Welcome to 731 Whaley Ridge, a stylish and spacious rental opportunity in the heart of Orleans. This well-appointed freehold townhome offers the ideal lifestyle for professionals, growing families, or anyone looking to enjoy a connected suburban setting with easy access to everything Ottawa has to offer. Built in 2010, this 4-bedroom home features a thoughtful layout designed for modern living. The bright and inviting main floor creates the perfect space to unwind after a busy day, entertain friends, or spend quality time with family. Whether you're hosting movie nights by the fireplace, enjoying quiet mornings with coffee, or gathering around the dining table for dinner, this home offers a warm and welcoming atmosphere throughout. Upstairs, spacious bedrooms provide flexibility for families, guests, or a dedicated work-from-home office setup. With 2 full bathrooms and an additional powder room, busy mornings become easier and everyday routines feel effortless. The attached garage and private driveway add convenience year-round, especially during Ottawa winters. Located in a sought-after Orleans neighbourhood, tenants will love being close to parks, schools, walking paths, shopping, restaurants, recreation facilities, and everyday amenities. Enjoy quick access to transit routes and major roads for an easy commute downtown while still appreciating the quieter pace and family-friendly atmosphere. Weekends can be spent exploring nearby green spaces, biking local trails, grabbing coffee at nearby cafés, or enjoying the vibrant community around you. The backyard offers a great outdoor space for summer BBQs, relaxing evenings, or letting kids play, while the low-maintenance lot makes it easy to spend less time on upkeep and more time enjoying life. If you've been searching for a rental that feels like home, with space to grow, room to relax, and a location that supports an active and connected lifestyle, 731 Whaley Ridge is ready to welcome you. No smoking, No pets.
Key Facts & Features
Rental Details
- Portion Of Property For Rent
- Entire Property
- Furnished
- Unfurnished
- Rent Term
- 12 Months
- Payment Frequency
- Monthly
- Rental Deposit
- Yes
- Credit Check
- Yes
- Employment Letter
- Yes
- Rental Application
- Yes
- References Required
- Yes
Included In Rent Fee
- Parking
Rental Items
- Rental Equipment
- N/A
- Basement Type
- Full, Finished
Interior Features
- Laundry Features
- In Basement, Laundry Room
- Laundry Level
- Lower Level
- Interior Extras
- Carpet Free
- Fireplace/Stove
- Yes
- Fireplace Features
- Natural Gas
- Elevator
- No
Exterior Features
- Exterior Extras
- Paved Yard, Patio
- Pool
- None
- Property Features
- Fenced Yard, Park, Public Transit, School Bus Route
Building
- Building Type
- Freehold Townhouse
- Building Style
- 2-Storey
- Approx Age
- 16-30
Construction
- Exterior Finish
- Stone, Vinyl Siding
- Roof
- Asphalt Shingle
- Foundation Details
- Poured Concrete
- Special Designation
- Unknown
Lot
- Lot Front
- 8.62 m
- Lot Depth
- 30.00 m
Inclusions
- Inclusions
- Fridge, stove, microwave hood fan, dishwasher, washer, dryer
Parking & Garages
- Garage Type
- Attached
- Garage Spaces
- 0
- Parking Spaces
- 4
- Total Garage And Parking Spaces
- 4
Heating & Cooling
- Heat Source
- Gas
- Heat Type
- Forced Air
- Air Conditioning
- Central Air
- Water
- Municipal
- Sewers
- Sewer
- Natural Gas
- Yes
- Hydro
- Yes
- Cable
- Available
- Telephone
- Available
- Bedrooms
- 4
- Washrooms
- 4
- Kitchens
- 1
- Family / bonus room
- Yes
Washrooms
- 2-piece, Main
- 4-piece, Second
- 4-piece, Second
- 3-piece, Basement
- Municipality
- Ottawa
- Neighbourhood
- Avalon East
- Main cross streets
- Harvest Valley/Whaley Ridge
- Directions
- Head East on Innes Rd. Turn right onto Tenth Line Rd. Turn left onto Harvest Valley Ave. Turn right onto Lakeridge Dr. Turn right onto Harvest Valley Ave. Turn left onto Whaley Ridge.
- MLS® number
- X13164988
- Data source
- Toronto Regional Real Estate Board
- Status change
- 2026-06-11
- Listed on
- 2026-05-22
- Days on market
- 20 days
- Possession date
- 2026-06-01
- Possession type
- Flexible
- Co-op commission
- 1/2 months rent
- Listed by
- EXIT REALTY MATRIX
Home Market Value
Current home valuation for 731 Whaley Ridge, Ottawa, Avalon East, Ottawa, ON. Listed for $3,250
HOMEH Estimate
$575,000
Estimated Sales Range
$454,250 - $695,750
HOMEH Estimate for 731 Whaley Ridge, Ottawa, Avalon East
What this home would sell for today, not its rent
Calculated with a real agent's CMA method — 45+ years of experience, codified. Not an AI guess.
For the owner
Is this your home? Track its value.
Get this home's HOMEH Estimate by email once a month, with how many homes are for sale around you.
Around this home
No schools found nearby
Data provided by OpenStreetMap & Fraser Institute School Rankings
Ask HOMEH
New!Hi there!
👋Text or call (416) 301-9001
Recommended for you
Based on homes you've looked at.
No recommended properties found.
Nearby similar homes
No nearby properties found.
More real estate resources
Other homes nearby
Explore this area
Nearby neighbourhoods
- 3302 - Lindenlea homes for sale
- 1104 - Queenswood Heights South homes for sale
- 1106 - Fallingbrook/Gardenway South homes for sale
- 1105 - Fallingbrook/Pineridge homes for sale
- 2011 - Orleans/Sunridge homes for sale
- 1107 - Springridge/East Village homes for sale
- 1103 - Fallingbrook/Ridgemount homes for sale
- 2010 - Chateauneuf homes for sale
No nearby listings available.