
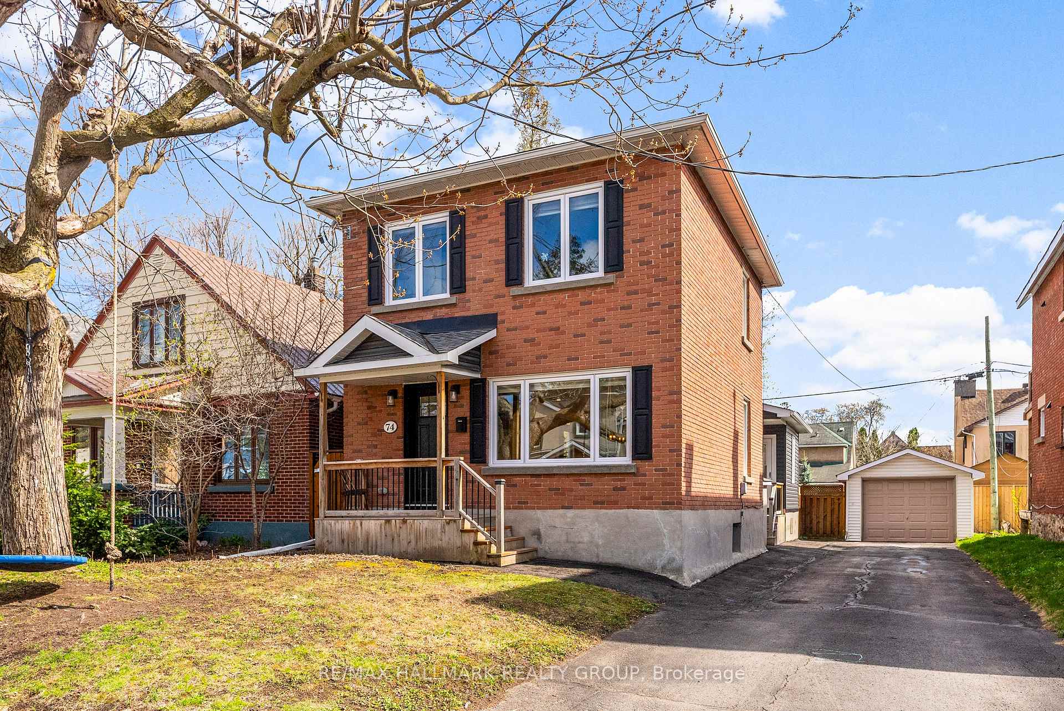
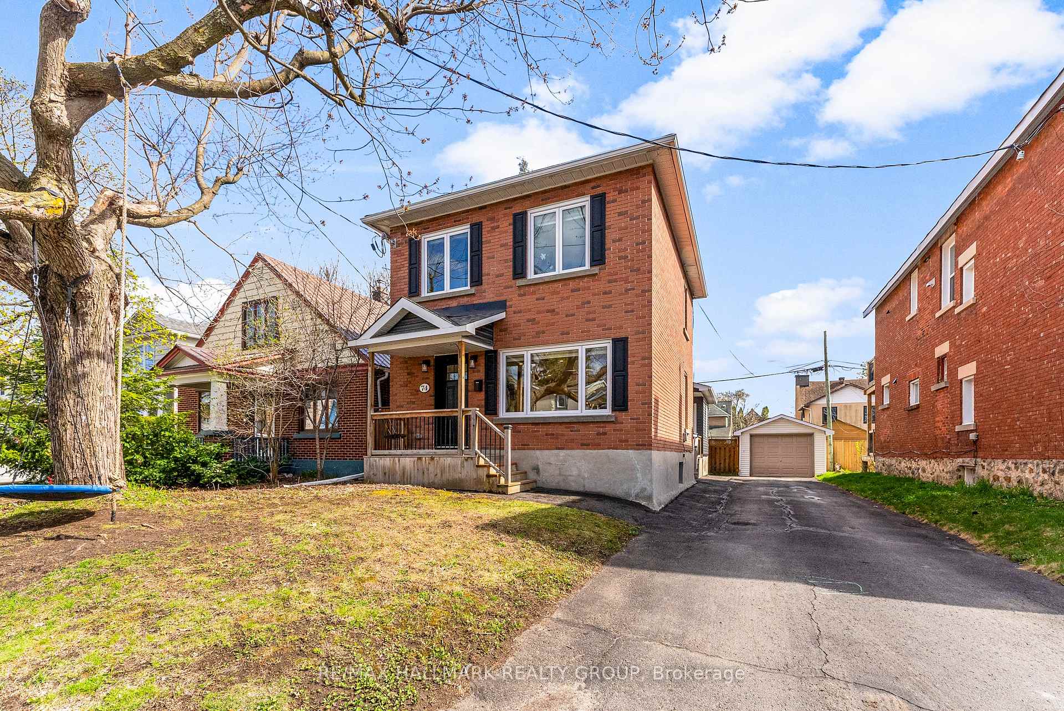
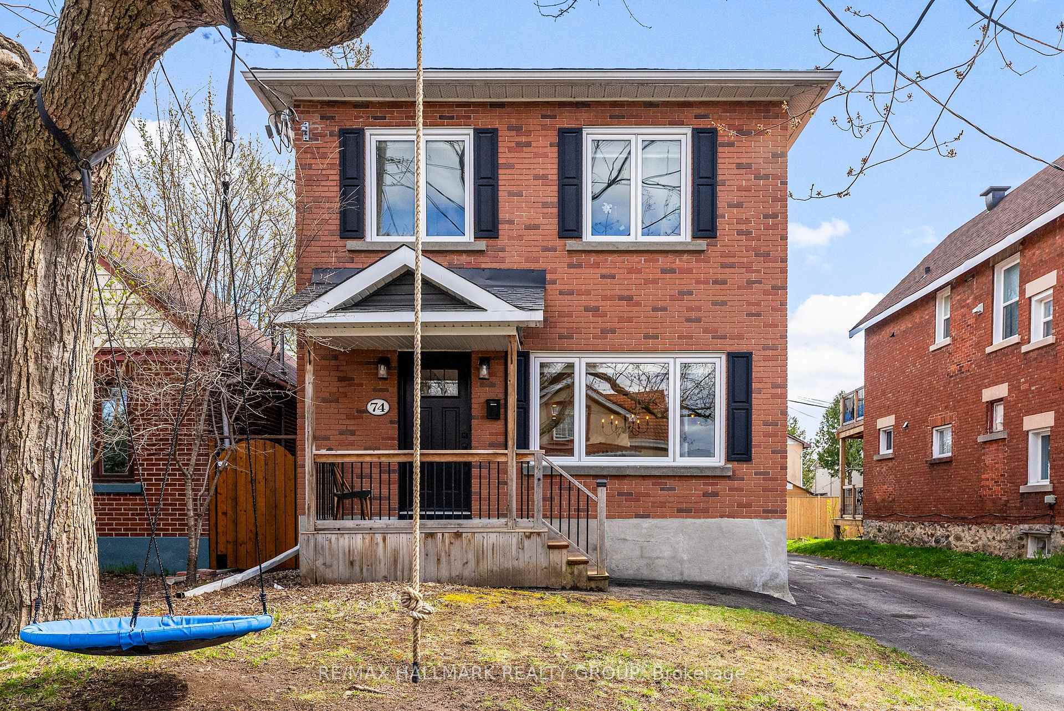
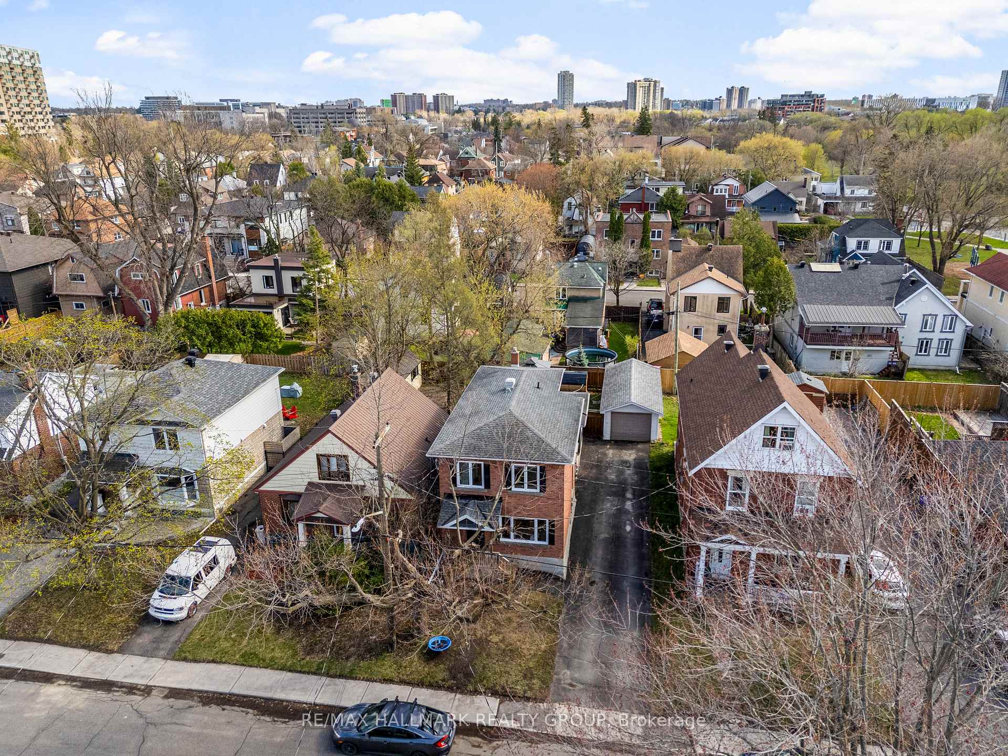
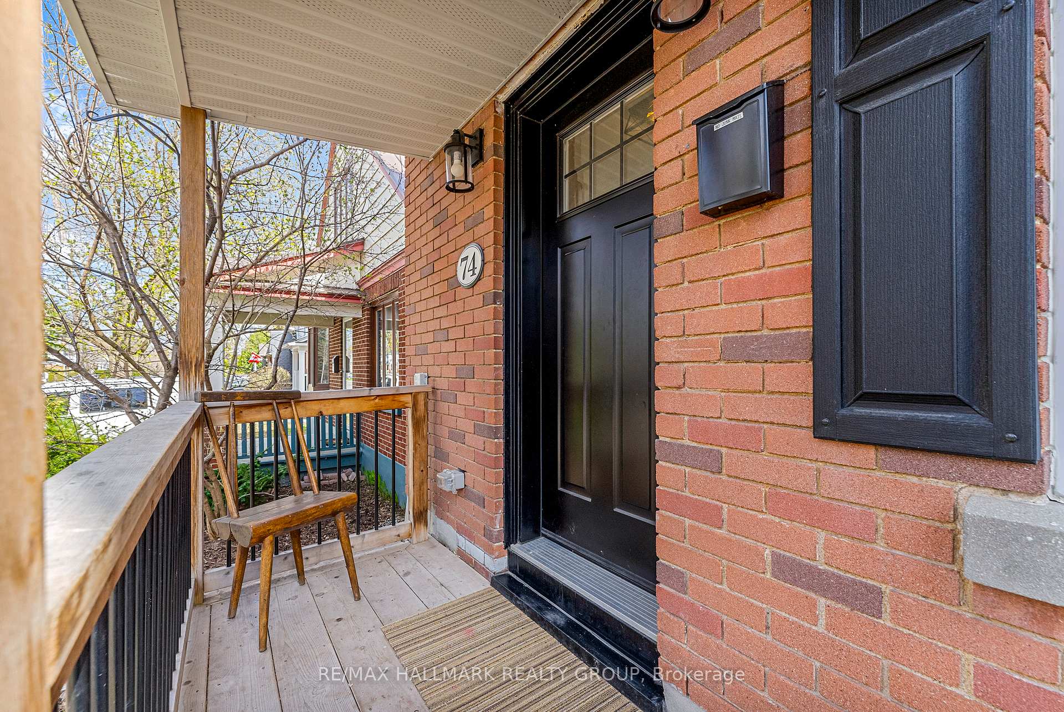
74 Glynn Avenue
Ottawa (Overbrook), ON K1K 1S8
- 3Bedrooms
- 3Bathrooms
- 1Garage
- 1500–2000Sq Ft
- $6,530Tax
- 40×103 ftLot Size
 Estimated Value:$873,872See Free Estimate Report

Property not available for sale or for rent.
HOMEH One: full-service selling for a 1% listing fee. The buyer's agent commission is separate.
Free Home EvaluationHow Much Is My Home Worth?Homes for Sale NearbySale & Price History for 74 Glynn Avenue, Ottawa, Overbrook
| Start Date | End Date | Price | Event | MLS# |
|---|---|---|---|---|
| 2025-05-05 | 2025-05-08 | Login to See Prices | Sold | x12124432 |
Real estate boards require you to or to see the full details of this property.
*Sold prices and complete sale & price history are regulated data. Under the Trust in Real Estate Services Act, 2002 (TRESA) and the rules of the Real Estate Council of Ontario (RECO), and pursuant to the Multiple Listing Service® rules of the Canadian Real Estate Association (CREA) and the Toronto Regional Real Estate Board (TRREB), this information may be shown only to registered users who have agreed to the applicable terms of use (a Virtual Office Website, or "VOW," arrangement). HOMEH Inc., Brokerage therefore provides it to signed-in members only. Creating an account is free and takes under a minute.
About 74 Glynn Avenue, Ottawa, Overbrook
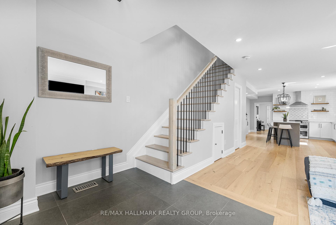
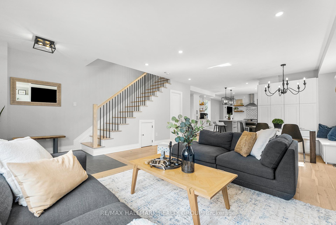
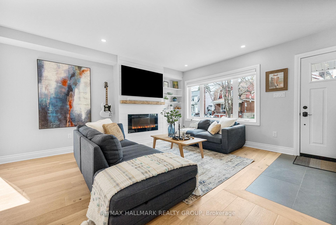
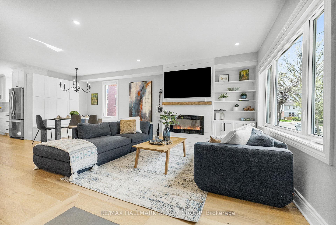
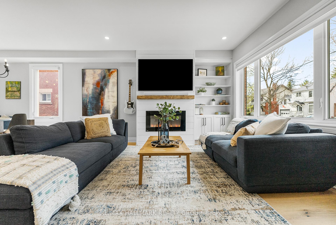
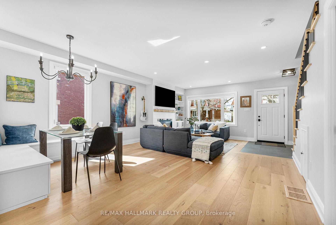
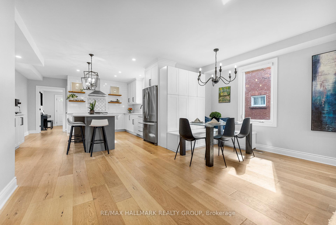
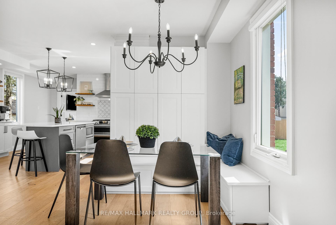
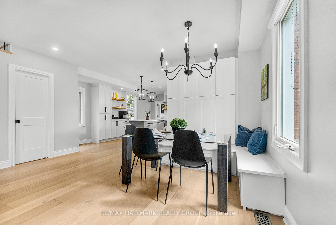
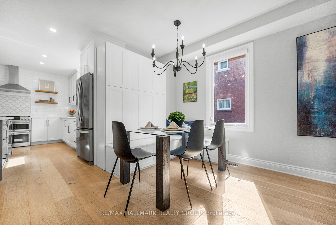
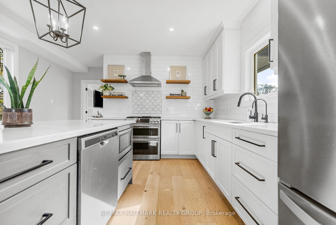
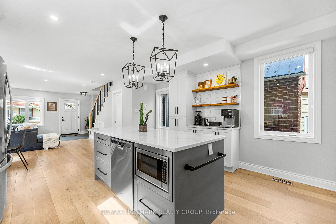
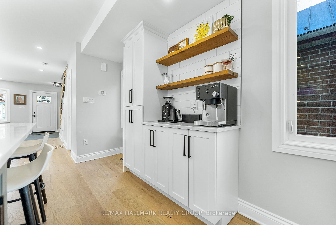
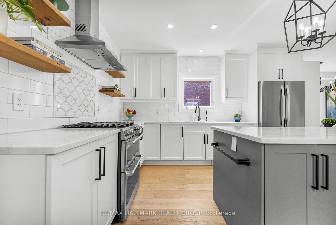
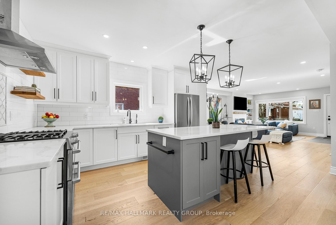
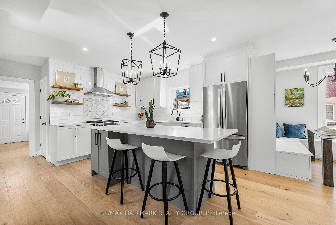
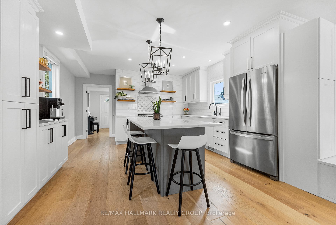
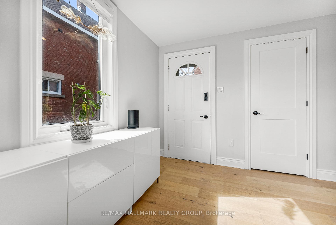
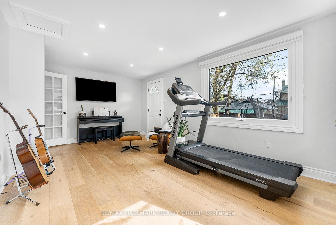
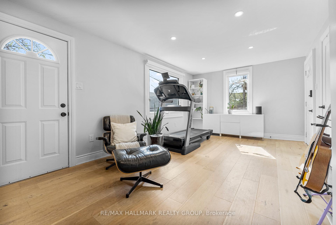
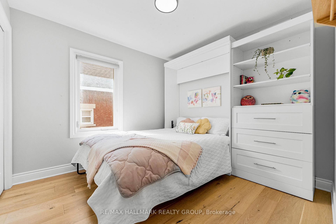
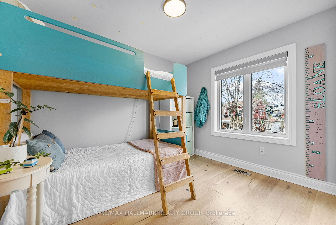
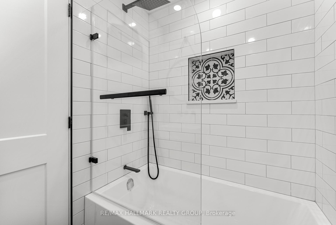
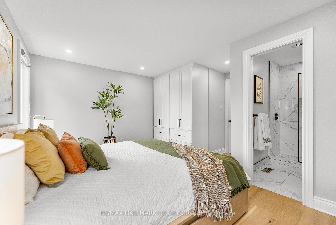
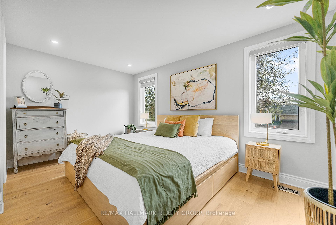
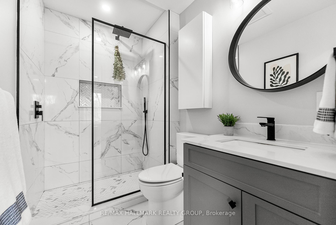
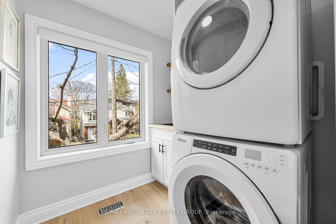
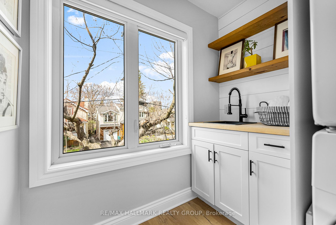
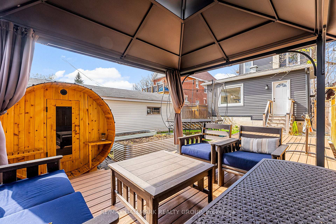
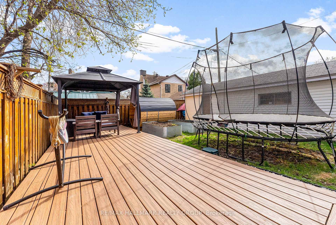
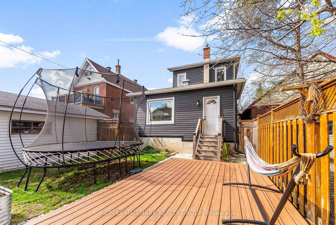
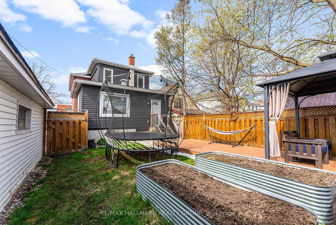
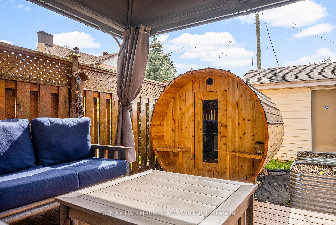
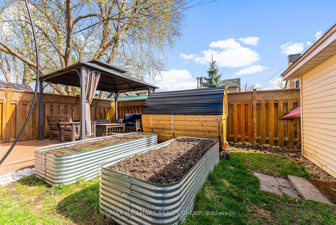
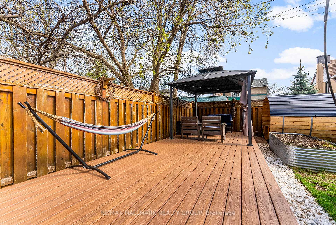
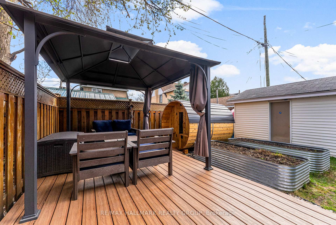
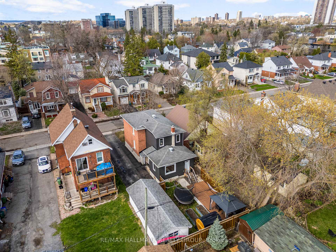
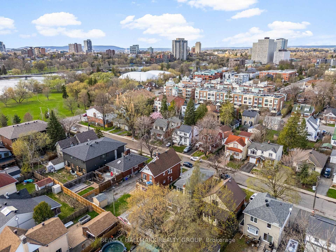
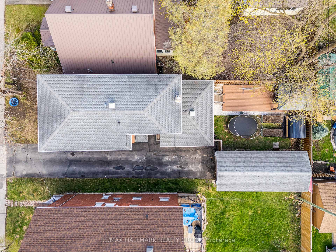
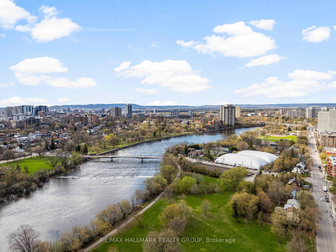
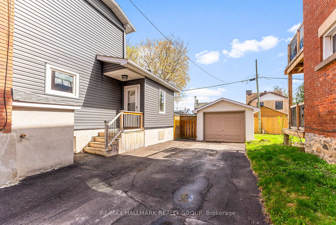
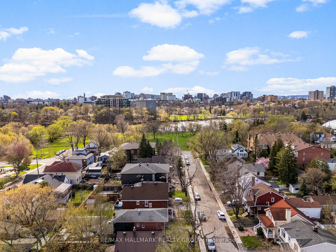
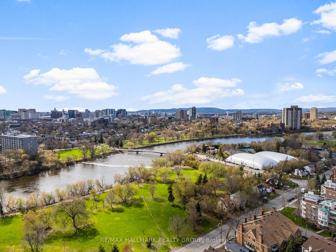
This stunning 3 bedroom, 3 bathroom home is not just a house; It's a place where cherished memories are waiting to be made. Upon entering, you're greeted by a welcoming foyer that leads to the spacious open-concept living and dining area, where sunlight pours in through large windows, creating a warm and inviting atmosphere. The rich hardwood floors add a touch of sophistication while providing a durable and stylish foundation for your home. The living space is perfect for both quiet evenings and lively gatherings. The heart of the home is undoubtedly the gourmet kitchen, where culinary dreams come to life. Equipped with top-of-the-line appliances, including a gas stove for the cooking enthusiast, and elegant cabinetry that provides ample storage, this kitchen is a true delight. The generous counter space and pantry make meal prep a breeze, and the charming coffee bar invites you to savor your morning brew while basking in the natural light. Moving upstairs, you'll find three generously sized bedrooms, each bathed in natural light and designed for comfort. The luxurious bathrooms, adorned with high-quality finishes, offer a peaceful retreat for relaxation after a long day. The convenient laundry room on this level adds to the home's practicality, making everyday chores more manageable. Stepping outside, the fully fenced backyard promises a private sanctuary, ideal for outdoor gatherings, summer barbecues, or simply enjoying a quiet moment surrounded by nature. The low-maintenance composite deck is perfect for entertaining or soaking up the sun, creating an inviting space for family and friends. In addition to its many features, this home is situated in a prime location, close to the Rideau River and Rideau Sports Club, ensuring that outdoor activities, parks, and schools are just a short stroll away. With easy access to Highway 417, commuting to work or exploring the surrounding area is a breeze. Don't miss your chance to own this remarkable property.
Key Facts & Features
Property Costs
- Annual Property Tax Amount
- $6,530
- Land Transfer Tax Fee
- $18,475
- Basement Type
- Unfinished
Interior Features
- Laundry Level
- Upper Level
- Interior Extras
- None
- Fireplace/Stove
- Yes
- Fireplace Features
- Electric
- Elevator
- No
Exterior Features
- Pool
- None
- Property Features
- Public Transit, Park, Fenced Yard
Building
- Building Type
- Detached
- Building Style
- 2-Storey
Construction
- Exterior Finish
- Brick, Vinyl Siding
- Roof
- Asphalt Shingle
- Foundation Details
- Other, Concrete, Block
- Special Designation
- Other
Lot
- Lot Front
- 39.99 ft
- Lot Depth
- 102.75 ft
Inclusions
- Inclusions
- Stove, Microwave, Dryer, Washer, Refrigerator, Dishwasher, Hood Fan, Gazebo
Exclusions
- Exclusions
- Sauna, Water filtration, Outdoor shower
Parking & Garages
- Garage Type
- Detached
- Garage Spaces
- 1
- Parking Spaces
- 4
- Total Garage And Parking Spaces
- 5
Heating & Cooling
- Heat Source
- Gas
- Heat Type
- Forced Air
- Air Conditioning
- Central Air
- Water
- Municipal
- Sewers
- Sewer
- Natural Gas
- Yes
- Hydro
- Yes
- Cable
- Yes
- Telephone
- Yes
- Bedrooms
- 3
- Washrooms
- 3
- Kitchens
- 1
- Family / bonus room
- Yes
Room sizes
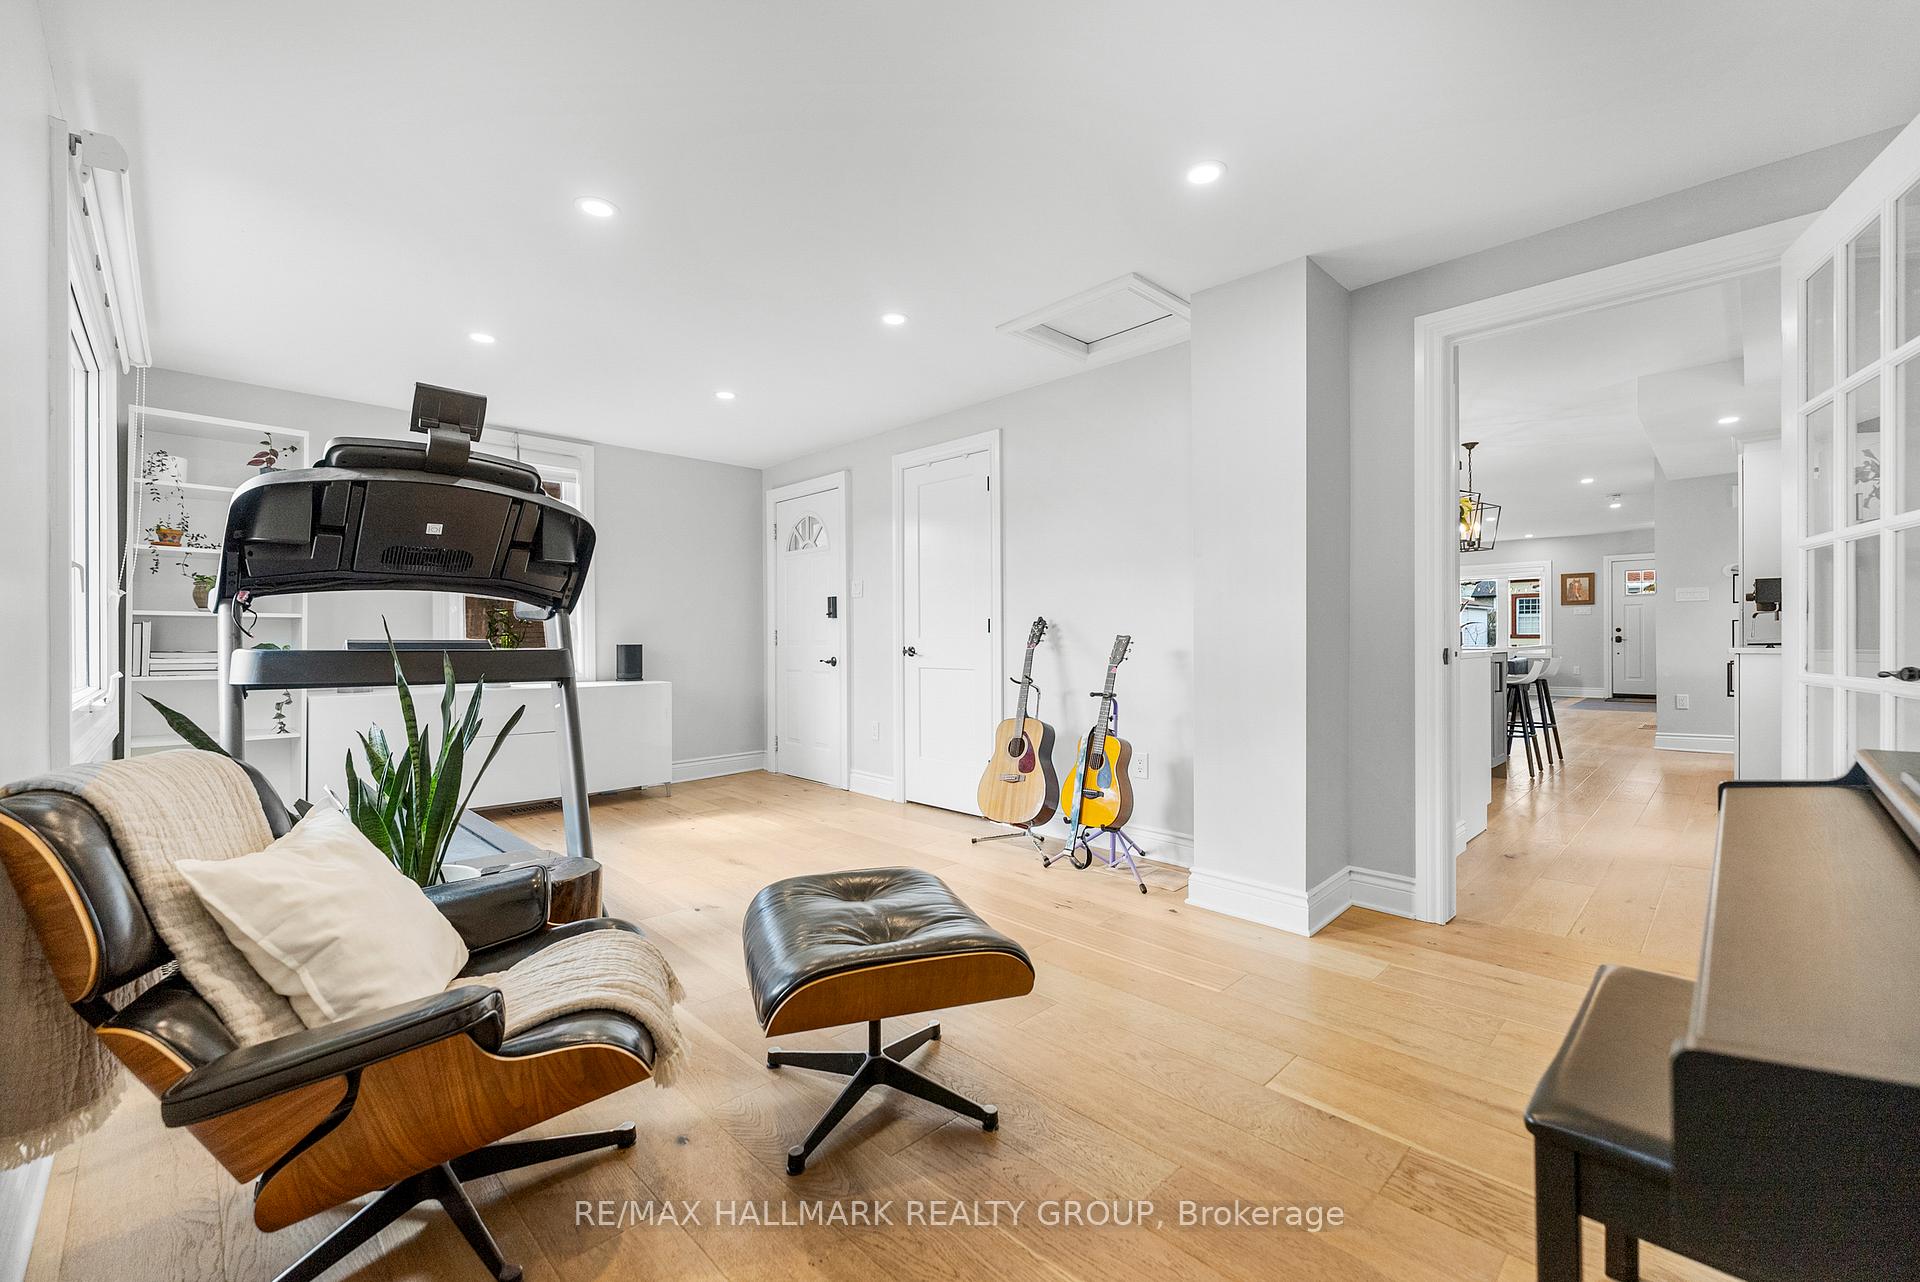
- Family Room—Main level, Side Door
- Living Room—Main level, Hardwood Floor, Large Window, Electric Fireplace
- Dining Room—Main level, Hardwood Floor
- Kitchen—Main level, Quartz Counter, Centre Island, Backsplash
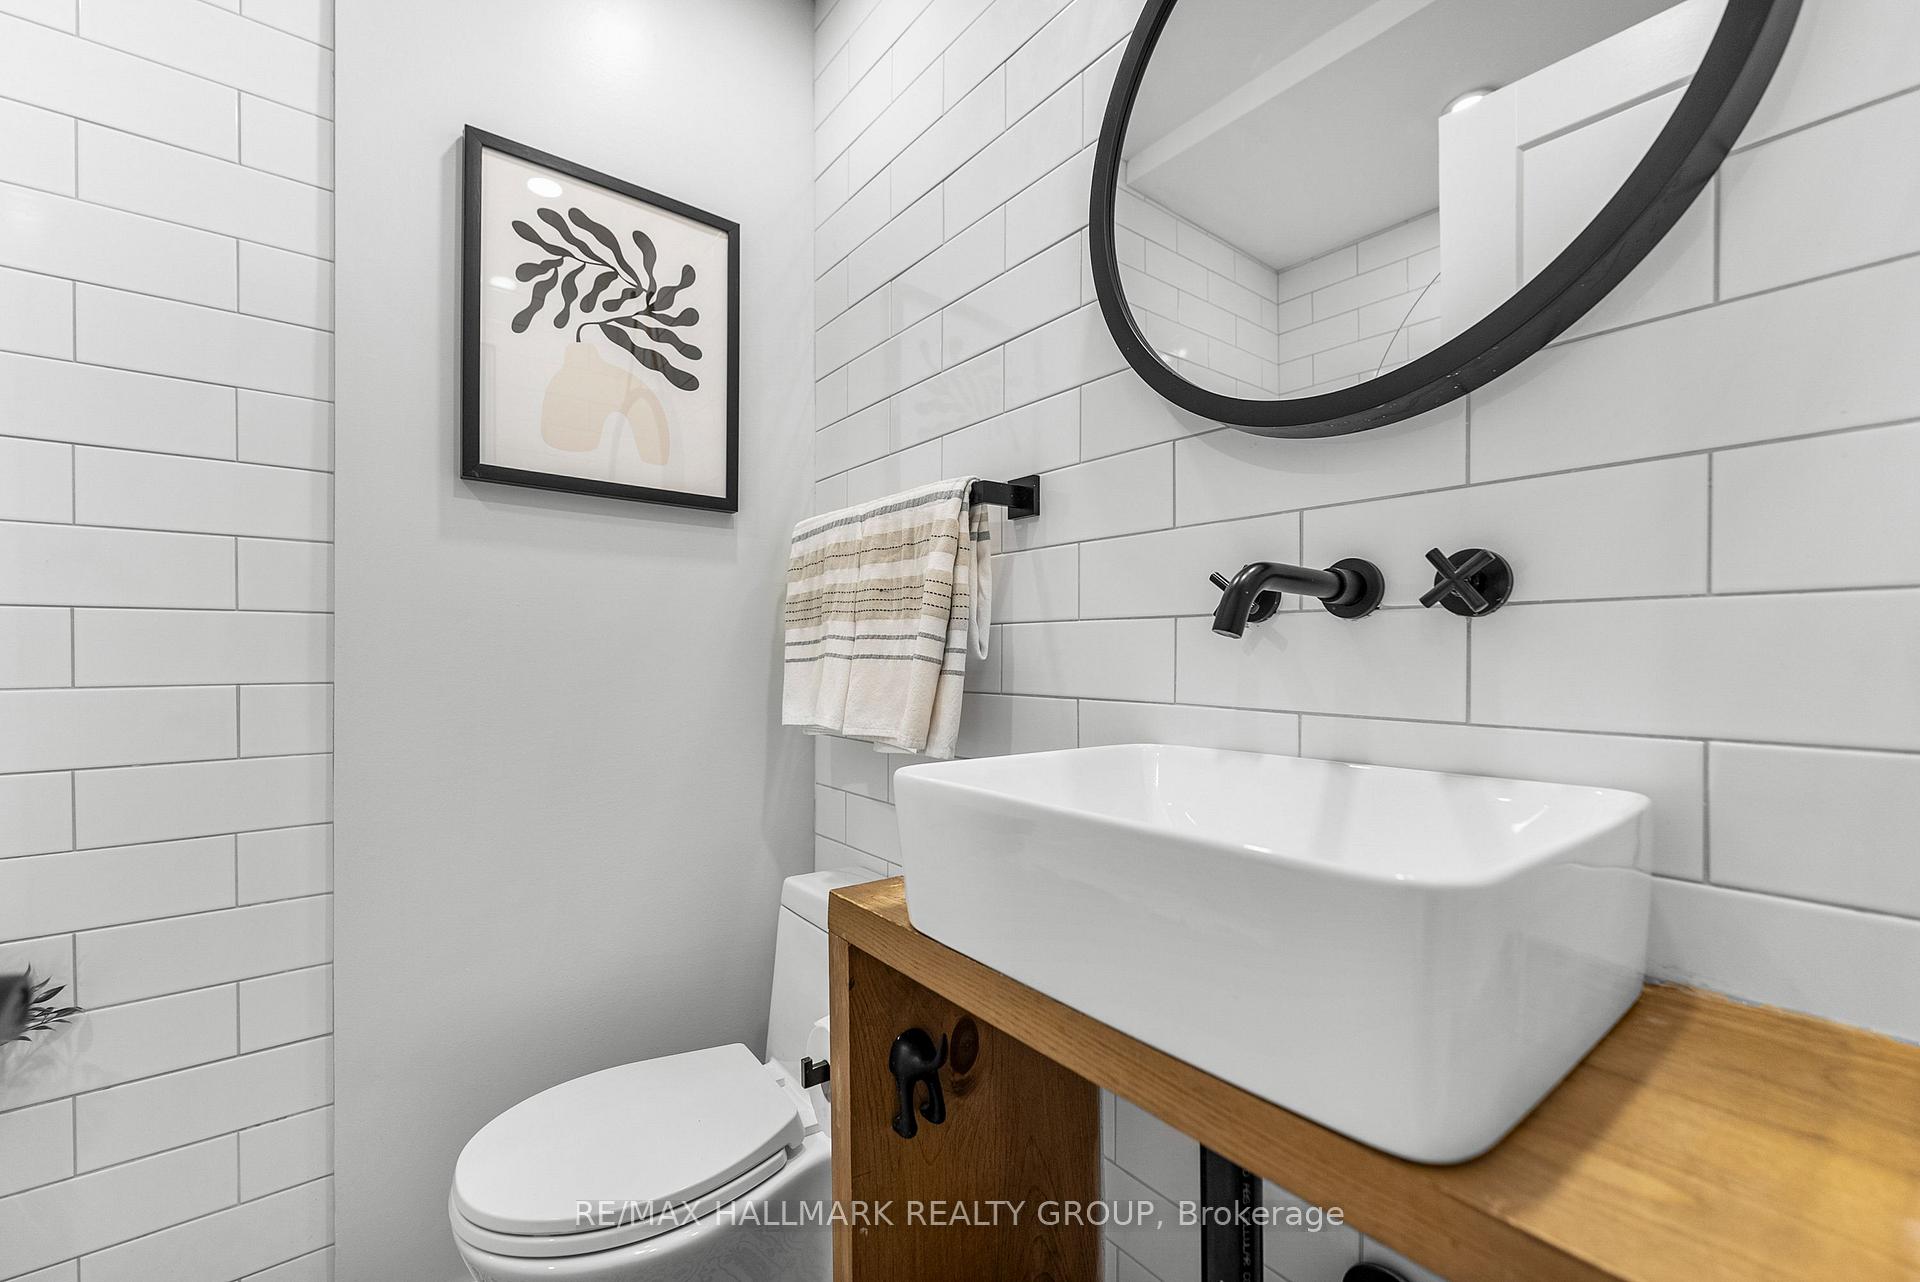
- Bathroom—Main level, Window
- Bedroom 2—Second level, Closet, Hardwood Floor, 3 Pc Ensuite
- Primary Bedroom—Second level, Hardwood Floor, Large Window
- Bedroom 3—Second level, Hardwood Floor, Large Window
- Bathroom—Second level, 3 Pc Ensuite
- Bathroom—Second level, 3 Pc Bath
- Laundry—Second level, Laundry Sink
Washrooms
- 2-piece, Main
- 3-piece, Second
- 3-piece, Second
- Municipality
- Ottawa
- Neighbourhood
- Overbrook
- Main cross streets
- From Vanier Parkway, West on Donald St, South on North River Rd, East on Glynn Ave.
- Zoning
- Residential
- Directions
- From Vanier Parkway, West on Donald St, South on North River Rd, East on Glynn Ave.
- MLS® number
- X12124432
- Data source
- Toronto Regional Real Estate Board
- Status change
- 2025-05-08
- Listed on
- 2025-05-05
- Days on market
- 3 days
- Possession type
- Flexible
- Co-op commission
- 2
- Seller
- Listed by
- RE/MAX HALLMARK REALTY GROUP
Home Market Value
Current home valuation for 74 Glynn Avenue, Ottawa, Overbrook, Ottawa, ON. Listed for $1,100,000
HOMEH Estimate
$873,872
Estimated Sales Range
$690,359 - $1,057,385
HOMEH Estimate for 74 Glynn Avenue, Ottawa, Overbrook
Calculated with a real agent's CMA method — 45+ years of experience, codified. Not an AI guess.
For the owner
Is this your home? Track its value.
Get this home's HOMEH Estimate by email once a month, with how many homes are for sale around you.
Mortgage Payment Calculator
Compare up to 4 down payment scenarios
5% on first $500K + 10% on $600,000 over $500K
$85,000
| Scenario 1 | Scenario 2 | Scenario 3 | Scenario 4 | |
|---|---|---|---|---|
−Down payment | % $ | % $ | % $ | % $ |
+CMHC insurance | $40,568 | $30,690 | $26,180 | $0 |
=Total mortgage | $1,054,768 | $1,020,690 | $961,180 | $880,000 |
Amortization | ||||
Mortgage rate | % | % | % | % |
| Payment frequency | ||||
=Mortgage payment | $5,150monthly | $4,984monthly | $4,693monthly | $4,297monthly |
Land Transfer Tax
$18,475
$18,475
Around this home
No schools found nearby
Data provided by OpenStreetMap & Fraser Institute School Rankings
Ask HOMEH
New!Hi there!
👋Text or call (416) 301-9001
Recommended for you
Based on homes you've looked at.
No recommended properties found.
Nearby similar homes
No nearby properties found.
More real estate resources
Other homes nearby
Explore this area
Nearby neighbourhoods
- 1605 - Osgoode Twp North of Reg Rd 6 homes for sale
- 8003 - Mahogany Community homes for sale
- 1112 - Vars Village homes for sale
- 4301 - Ottawa West/Tunneys Pasture homes for sale
- 1607 - Osgoode Twp (East) (Incl Kenmore) homes for sale
- 1602 - Metcalfe homes for sale
- 1108 - Sarsfield/Bearbrook homes for sale
- 1111 - Navan homes for sale
No nearby listings available.