
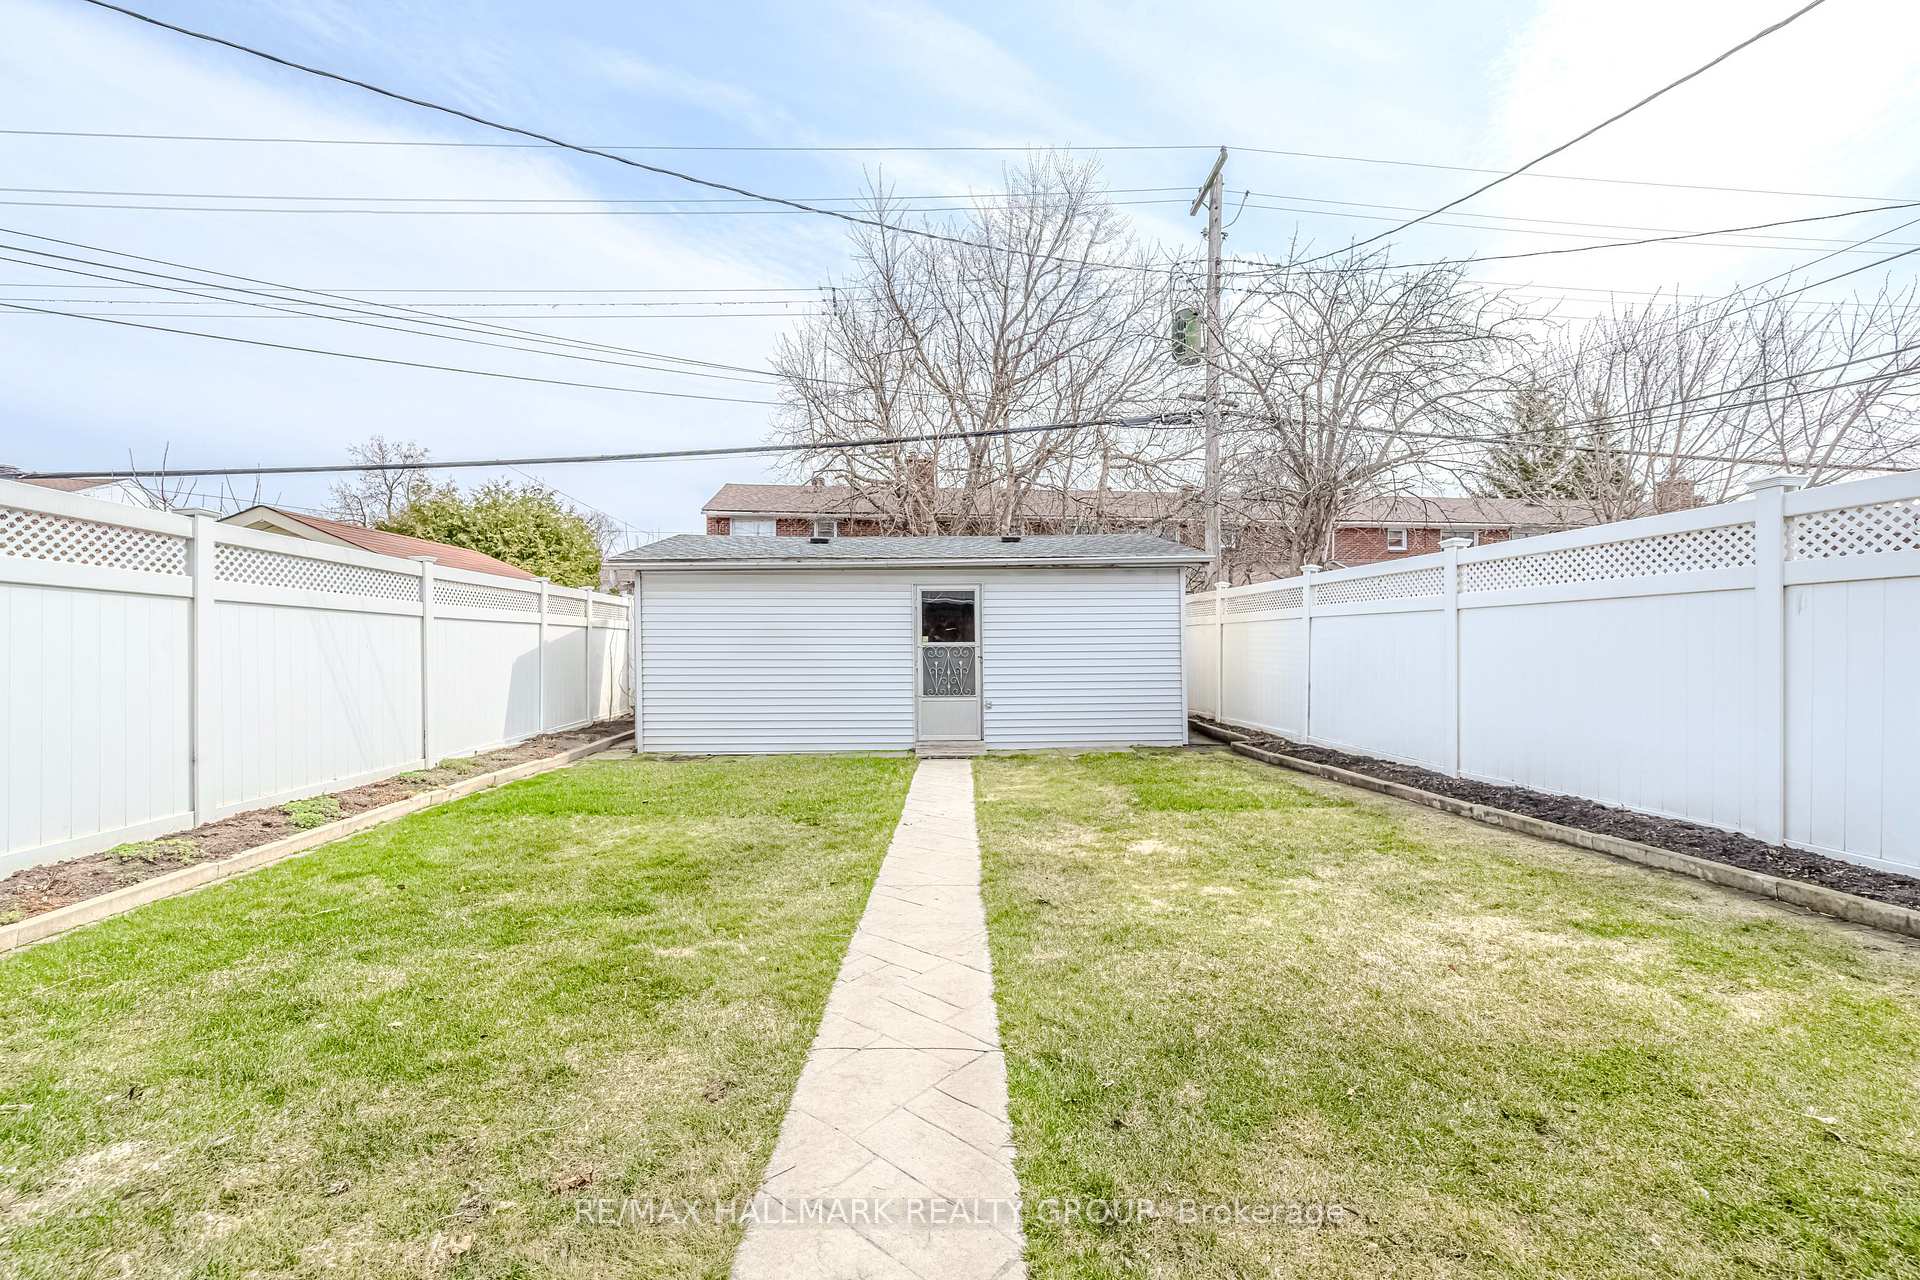
799 Trojan Avenue
Ottawa (Castle Heights/Rideau High), ON K1K 2P6
- 3+1Bedrooms
- 2Bathrooms
- 3Garage
- 1100–1500Sq Ft
- $3,744Tax
- 31×127 ftLot Size
 Estimated Value:$589,402See Free Estimate Report

Property not available for sale or for rent.
HOMEH One: full-service selling for a 1% listing fee. The buyer's agent commission is separate.
Free Home EvaluationHow Much Is My Home Worth?Homes for Sale NearbySale & Price History for 799 Trojan Avenue, Ottawa, Castle Heights/Rideau High
| Start Date | End Date | Price | Event | MLS# |
|---|---|---|---|---|
| 2025-04-23 | 2025-05-07 | Login to See Prices | Sold | x12100192 |
Real estate boards require you to or to see the full details of this property.
*Sold prices and complete sale & price history are regulated data. Under the Trust in Real Estate Services Act, 2002 (TRESA) and the rules of the Real Estate Council of Ontario (RECO), and pursuant to the Multiple Listing Service® rules of the Canadian Real Estate Association (CREA) and the Toronto Regional Real Estate Board (TRREB), this information may be shown only to registered users who have agreed to the applicable terms of use (a Virtual Office Website, or "VOW," arrangement). HOMEH Inc., Brokerage therefore provides it to signed-in members only. Creating an account is free and takes under a minute.
About 799 Trojan Avenue, Ottawa, Castle Heights/Rideau High
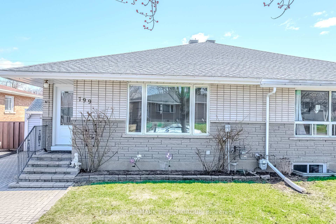
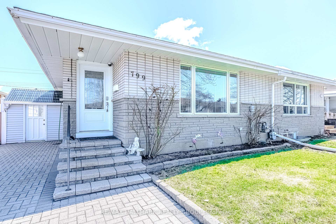
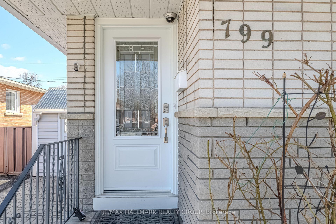
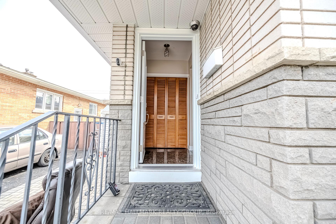
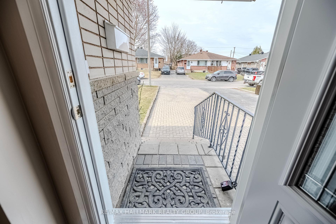
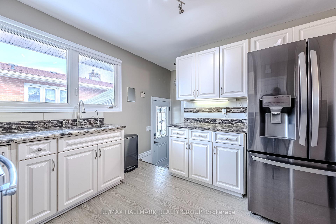
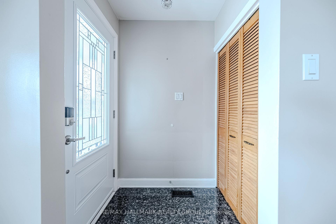
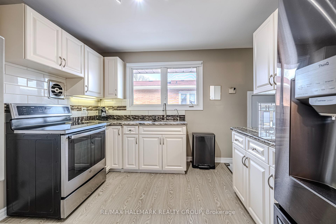
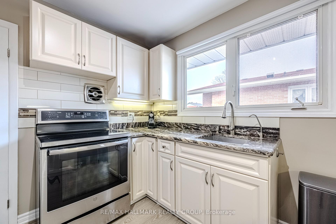
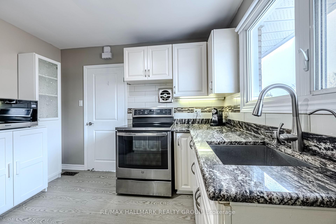
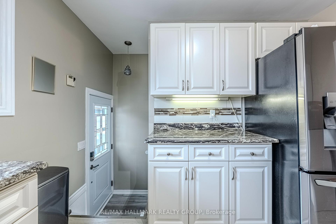
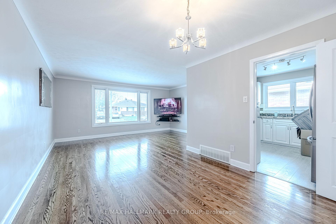
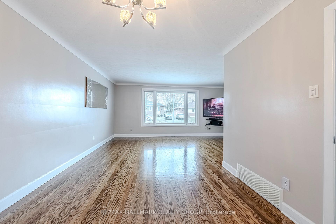
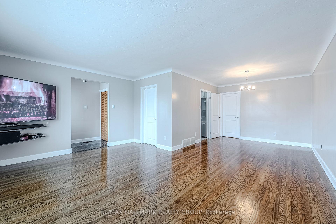
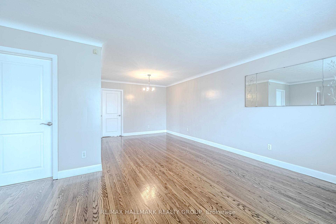
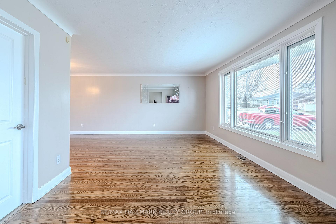
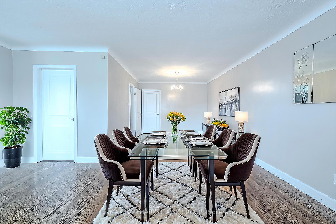
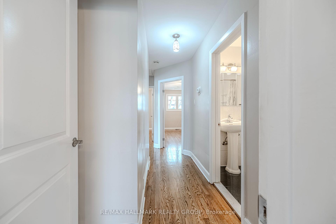
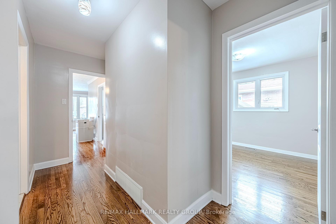
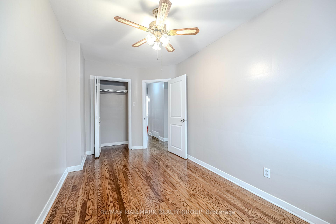
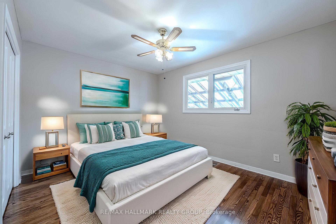
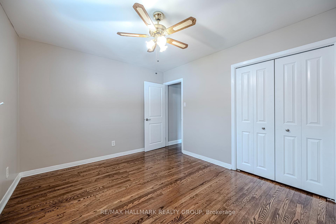
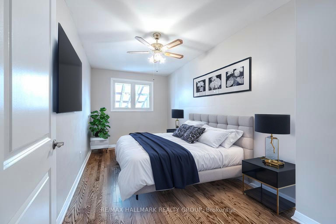
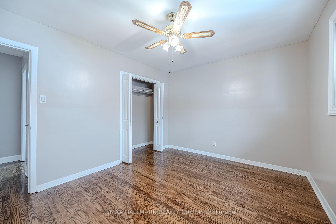
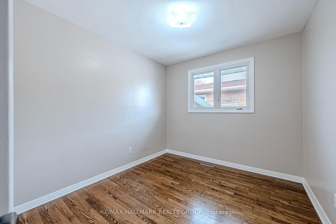
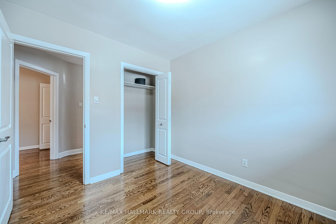
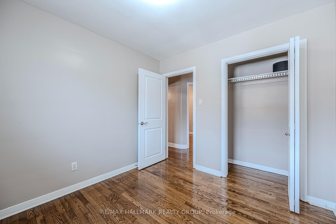
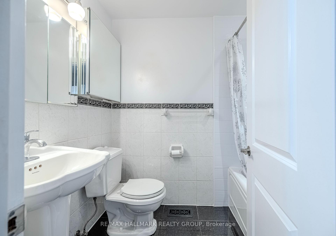
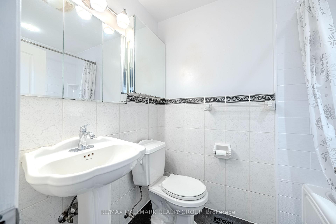
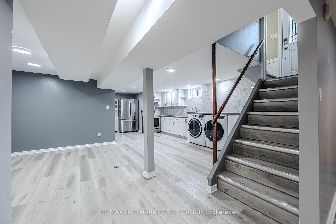
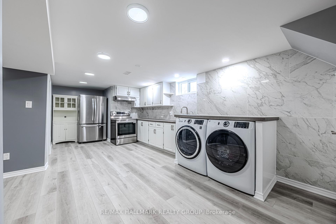
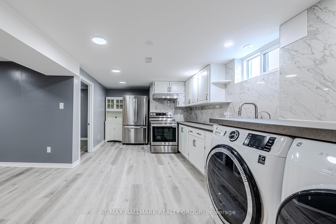
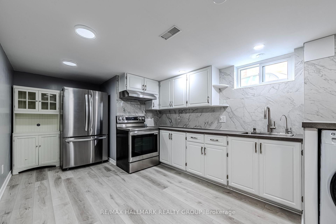
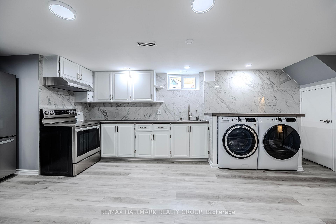
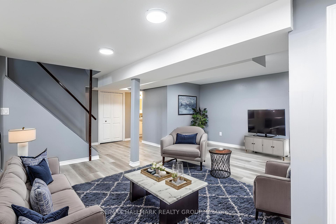
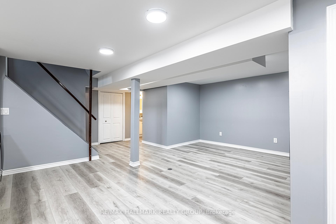
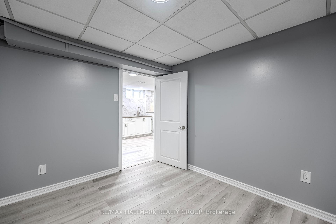
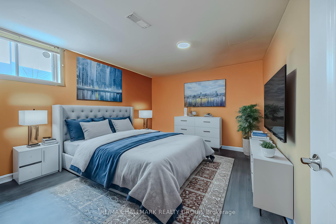
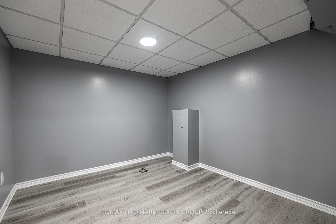
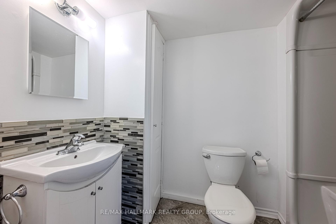
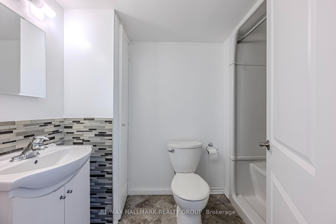
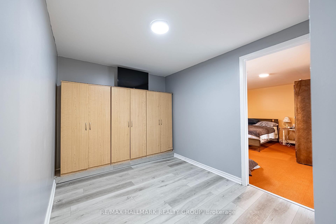
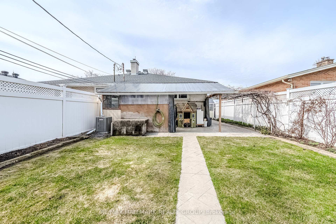
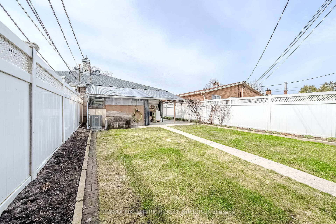
Step inside this beautifully updated all-brick semi-detached bungalow and immediately feel at home. Located in the quiet, family-friendly neighborhood of Castle Heights just minutes from downtown this property offers modern comfort and timeless charm throughout. The interior has been extensively upgraded, beginning with newly refinished high-quality original flooring that flows seamlessly through the spacious, sun-filled living areas. The bright and inviting kitchen features brand-new stainless-steel appliances, ample cabinetry, and a layout that's perfect for both everyday living and entertaining. Generous bedrooms provide plenty of space for rest and relaxation, while the updated picture window and new doors enhance energy efficiency and bring in natural light. Additional upgrades such as a new roof and air conditioning system add peace of mind and long-term value. Downstairs, a fully equipped In-Law Suite with a separate entrance offers a massive kitchen, full bathroom, large bedroom, and a bonus room ideal for multigenerational living, rental income, or added flexibility. Outside, the pride of ownership continues. A 6-foot PVC fence ensures privacy all around, while the classic brick exterior adds enduring curb appeal. Enjoy the interlock driveway, stamped concrete walkway, and a backyard patio perfect for summer gatherings. The in-ground sprinkler system keeps the lawn lush, and a dedicated workshop adds practical function. This move-in-ready home is close to parks, shopping, recreation, transit, and other key amenities. Whether you're a first-time buyer, growing family, blended household, or savvy investor looking to live in one space and rent the other, this is a rare opportunity to own a versatile and beautifully maintained property OPEN HOUSE SATURDAY, SUNDAY 2PM-4PM
Key Facts & Features
Property Costs
- Annual Property Tax Amount
- $3,744
- Land Transfer Tax Fee
- $10,075
Rental Items
- Rental Equipment
- N/A
- Basement Type
- Finished, Full
Interior Features
- Laundry Level
- Lower Level
- Interior Extras
- Air Exchanger, In-Law Suite, Primary Bedroom - Main Floor, Storage Area Lockers, Water Heater Owned, Water Treatment
- Fireplace/Stove
- No
- Elevator
- No
Exterior Features
- Exterior Extras
- Landscaped, Lawn Sprinkler System, Patio, Privacy
- Pool
- None
Building
- Building Type
- Semi-Detached
- Building Style
- Bungalow
- Approx Age
- 51-99
Construction
- Exterior Finish
- Brick
- Roof
- Asphalt Shingle
- Foundation Details
- Block
- Special Designation
- Unknown
Lot
- Lot Front
- 31.00 ft
- Lot Depth
- 127.00 ft
- Lot Size
- 3937
Inclusions
- Inclusions
- GAS BBQ, 65" TV, WHITE HUTCH, LARGE WALL MIRROR LG REFRIGERATOR, (2 YEARSOLD) LG INDUCTION OVEN (2 YEARS OLD) HOOD FAN, PANASONIC LARGE MICROWAVE (2 YEARS OLD), METAL KITCHEN WASTE BIN, 2 REVERSE OSMOSIS SYSTEMS, LG WASHING MACHINE DRYER COMBO WITHCUSTOM BUILT COUNTER TOP TO MATCH KITCHEN COUNTER TOP, NEW LG OVEN ( NEVER USED) NEW LG REFRIGERATOR (NEVER USED) NEW HOOD FAN (NEVER USED) SMALL HUTCH, OWNED 100 LITRE REAME HOTWATER TANK (NEW), 3 STORAGE UNITS IN BASEMENT, ARMOIRE IN LOWER BEDROOM AGENT OPEN HOUSE FRIDAY 12-2 PM PUBLIC OPEN HOUSE SATURDAY AND SUNDAY FROM 2PM TO 4PM
Exclusions
- Exclusions
- N/N
Parking & Garages
- Garage Type
- None
- Garage Spaces
- 3
- Parking Spaces
- 3
- Total Garage And Parking Spaces
- 3
Heating & Cooling
- Heat Source
- Gas
- Heat Type
- Forced Air
- Air Conditioning
- Central Air
- Water
- Municipal
- Sewers
- Sewer
- Natural Gas
- Yes
- Hydro
- Yes
- Cable
- Yes
- Telephone
- Available
- Bedrooms
- 3 + 1
- Washrooms
- 2
- Kitchens
- 2
Room sizes
- Foyer—Main level
- Living Room—Main level
- Dining Room—Main level
- Kitchen—Main level
- Bedroom 2—Main level
- Bedroom 3—Main level
- Primary Bedroom—Main level
- Bathroom—Main level
- Kitchen—Basement level
- Office—Basement level
- Recreation—Basement level
- Bathroom—Basement level
- Other—Basement level
- Bedroom 4—Basement level
- Utility Room—Basement level
Washrooms
- 4-piece, Main
- 3-piece, Basement
- Municipality
- Ottawa
- Neighbourhood
- Castle Heights/Rideau High
- Main cross streets
- Burn
- Zoning
- R2F
- Directions
- St. Laurent to Mutual to Claude to Burn to Trojan
- MLS® number
- X12100192
- Data source
- Toronto Regional Real Estate Board
- Status change
- 2025-05-07
- Listed on
- 2025-04-23
- Days on market
- 14 days
- Possession date
- 2025-05-30
- Possession type
- 30-59 days
- Co-op commission
- 2
- Seller
- Listed by
- RE/MAX HALLMARK REALTY GROUP
Home Market Value
Current home valuation for 799 Trojan Avenue, Ottawa, Castle Heights/Rideau High, Ottawa, ON. Listed for $679,999
HOMEH Estimate
$589,402
Estimated Sales Range
$506,609 - $672,195
HOMEH Estimate for 799 Trojan Avenue, Ottawa, Castle Heights/Rideau High
Calculated with a real agent's CMA method — 45+ years of experience, codified. Not an AI guess.
For the owner
Is this your home? Track its value.
Get this home's HOMEH Estimate by email once a month, with how many homes are for sale around you.
Mortgage Payment Calculator
Compare up to 4 down payment scenarios
5% on first $500K + 10% on $179,999 over $500K
$43,000
| Scenario 1 | Scenario 2 | Scenario 3 | Scenario 4 | |
|---|---|---|---|---|
−Down payment | % $ | % $ | % $ | % $ |
+CMHC insurance | $25,459 | $18,972 | $16,184 | $0 |
=Total mortgage | $661,938 | $630,971 | $594,183 | $543,999 |
Amortization | ||||
Mortgage rate | % | % | % | % |
| Payment frequency | ||||
=Mortgage payment | $3,232monthly | $3,081monthly | $2,901monthly | $2,656monthly |
Land Transfer Tax
$10,075
$10,075
Around this home
No schools found nearby
Data provided by OpenStreetMap & Fraser Institute School Rankings
Ask HOMEH
New!Hi there!
👋Text or call (416) 301-9001
Recommended for you
Based on homes you've looked at.
No recommended properties found.
Nearby similar homes
No nearby properties found.
More real estate resources
Other homes nearby
Explore this area
Nearby neighbourhoods
No nearby listings available.